4 bed semi-detached house to buy in NE31
North Drive, Hebburn, Tyne and Wear, NE31 1ER
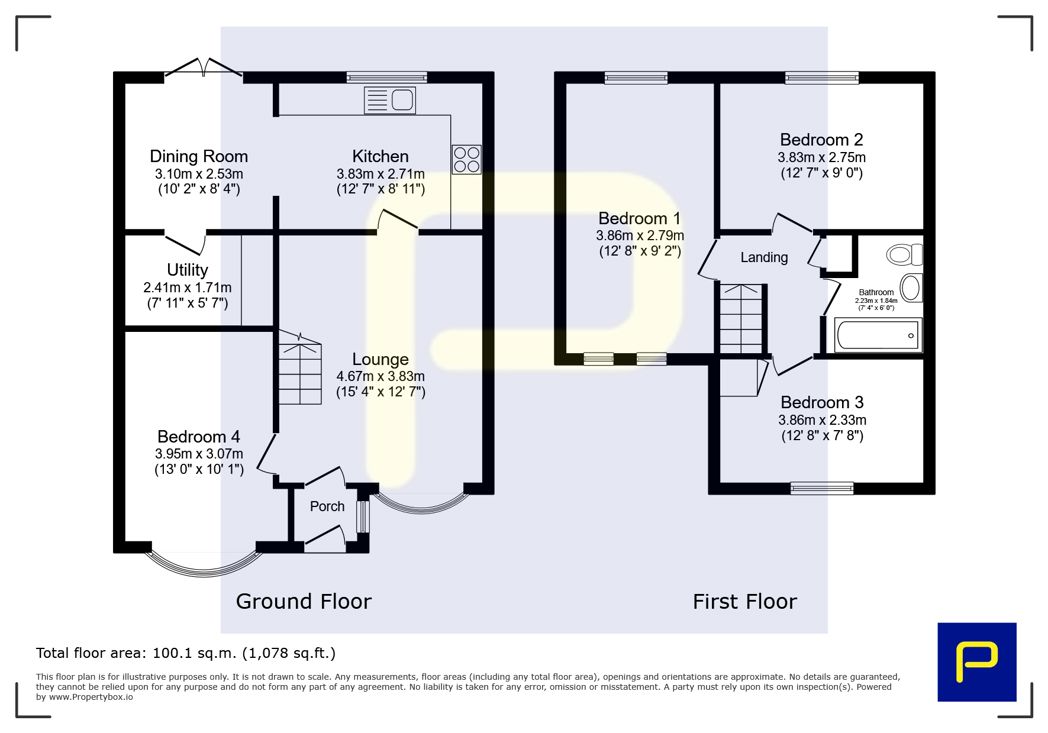
- FOUR BEDROOM SEMI DETACHED
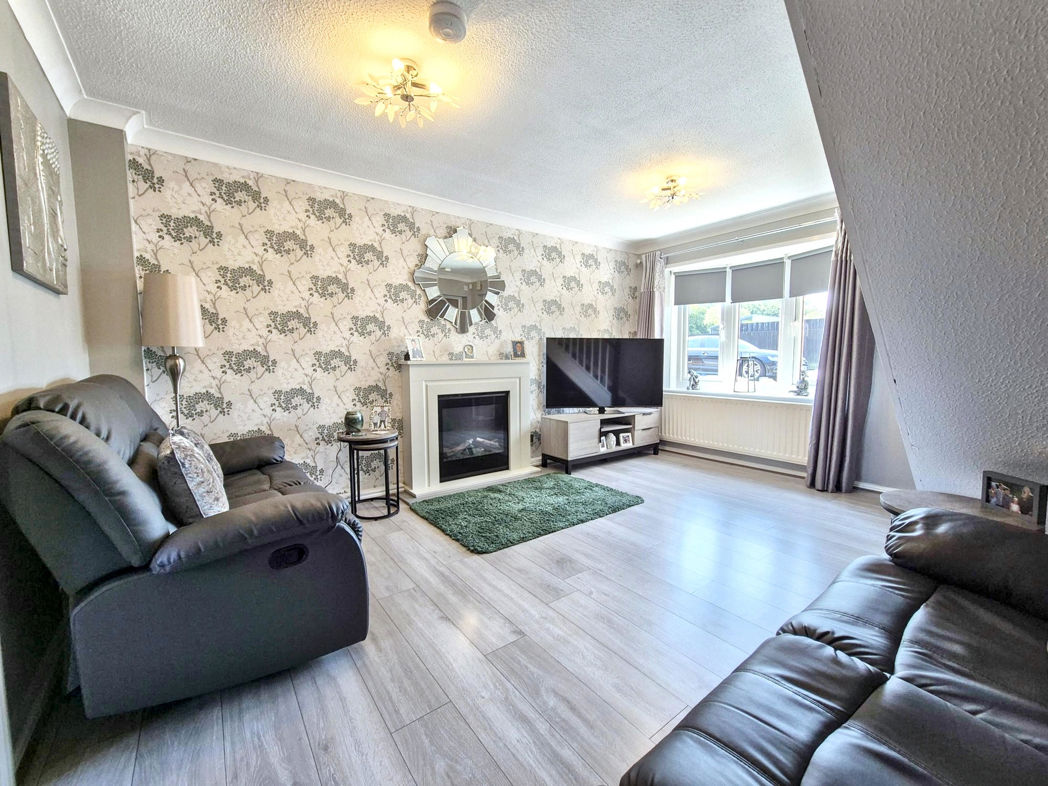
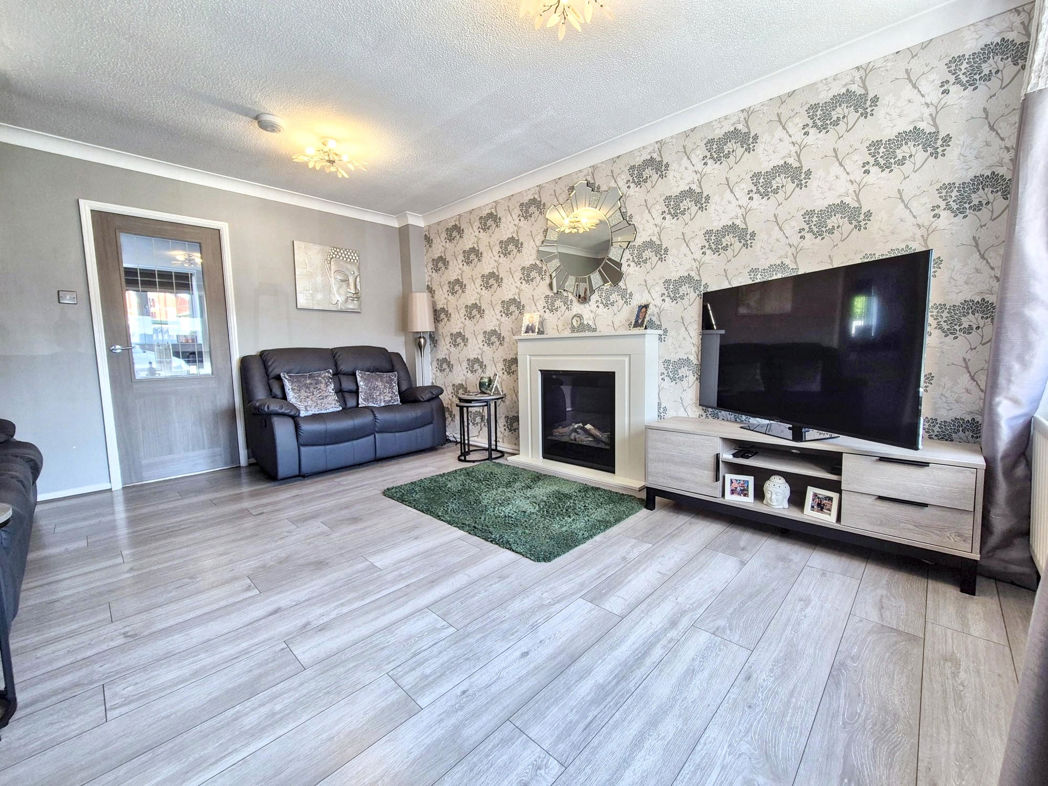
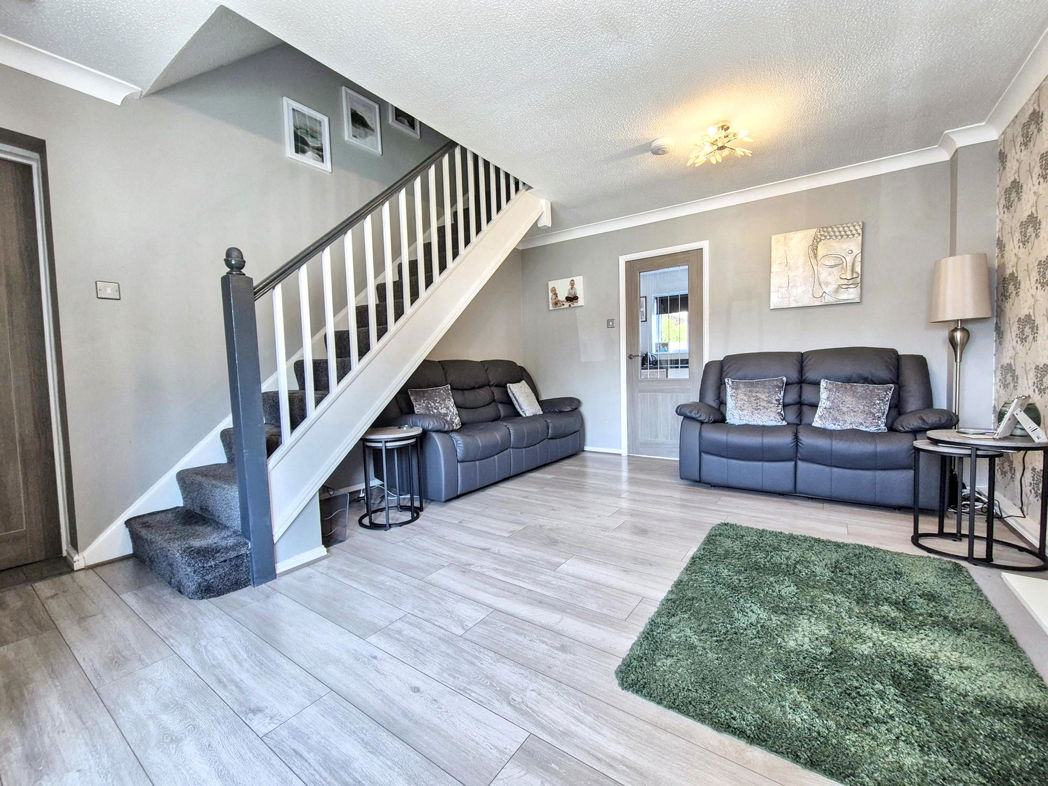
- BRIGHT & AIRY LOUNGE
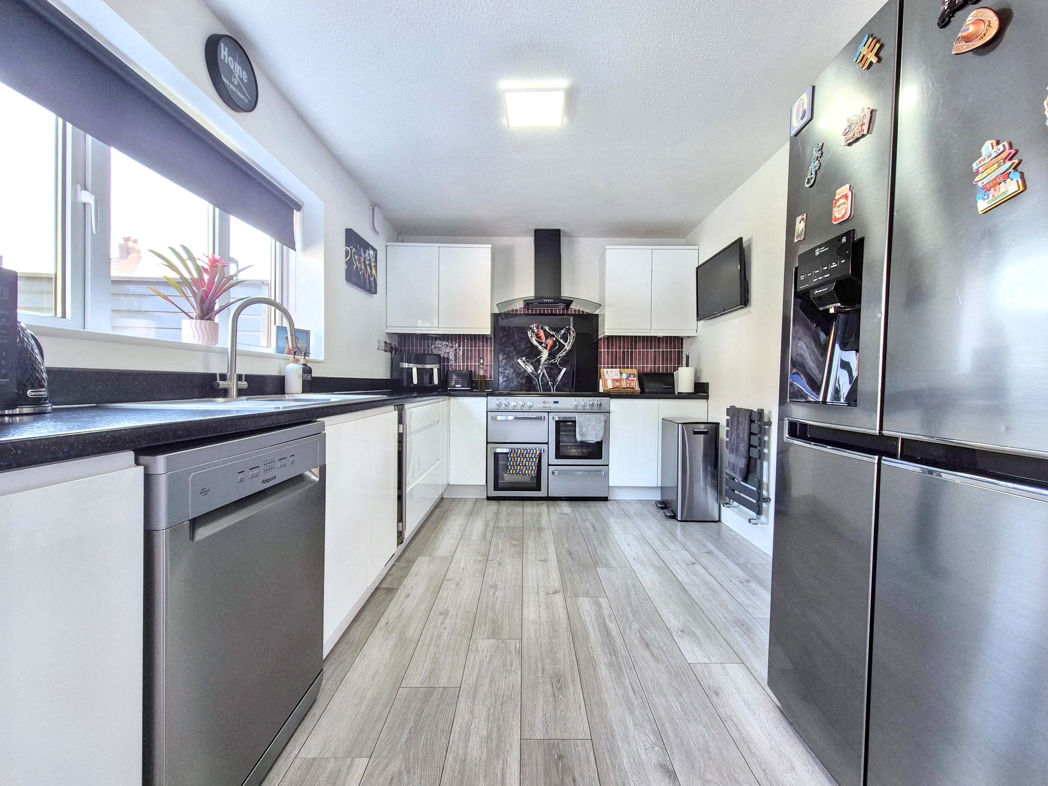
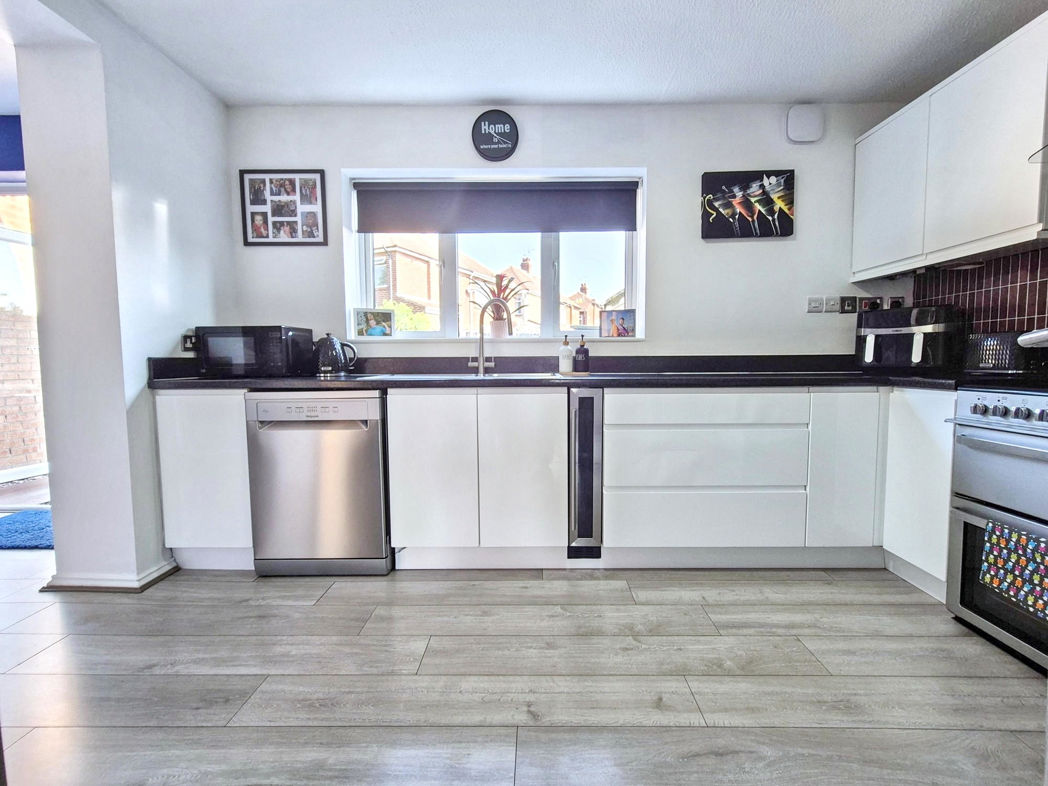
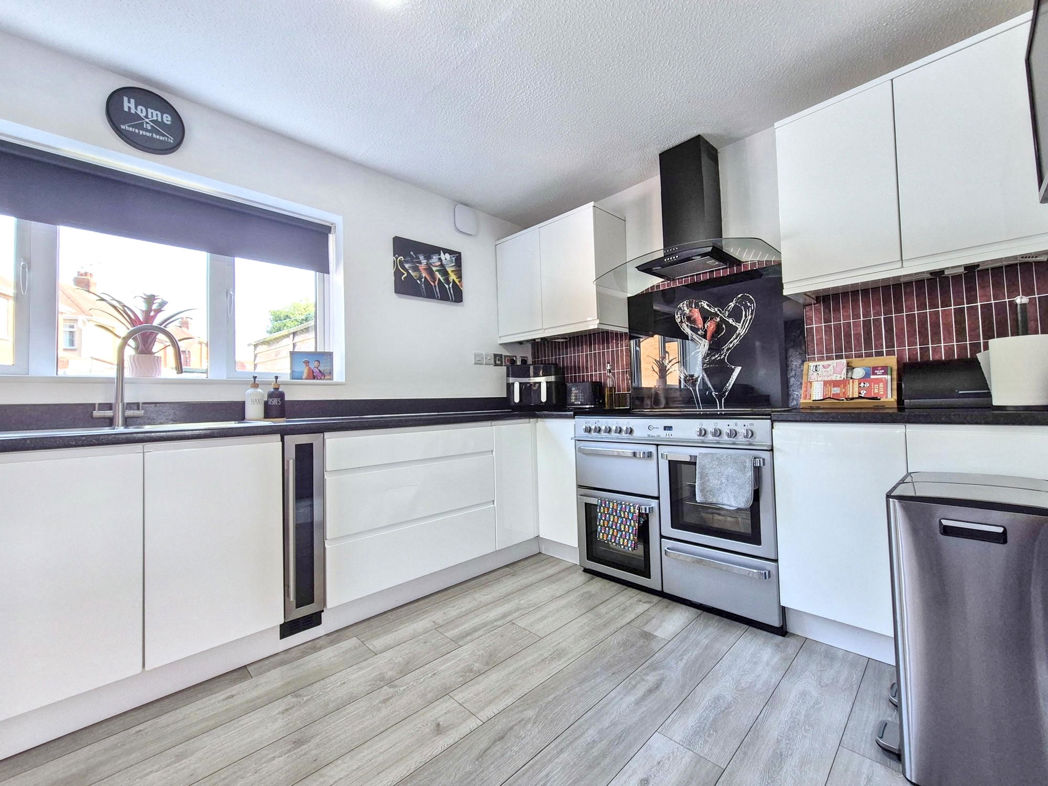
- MODERN FITTED KITCHEN
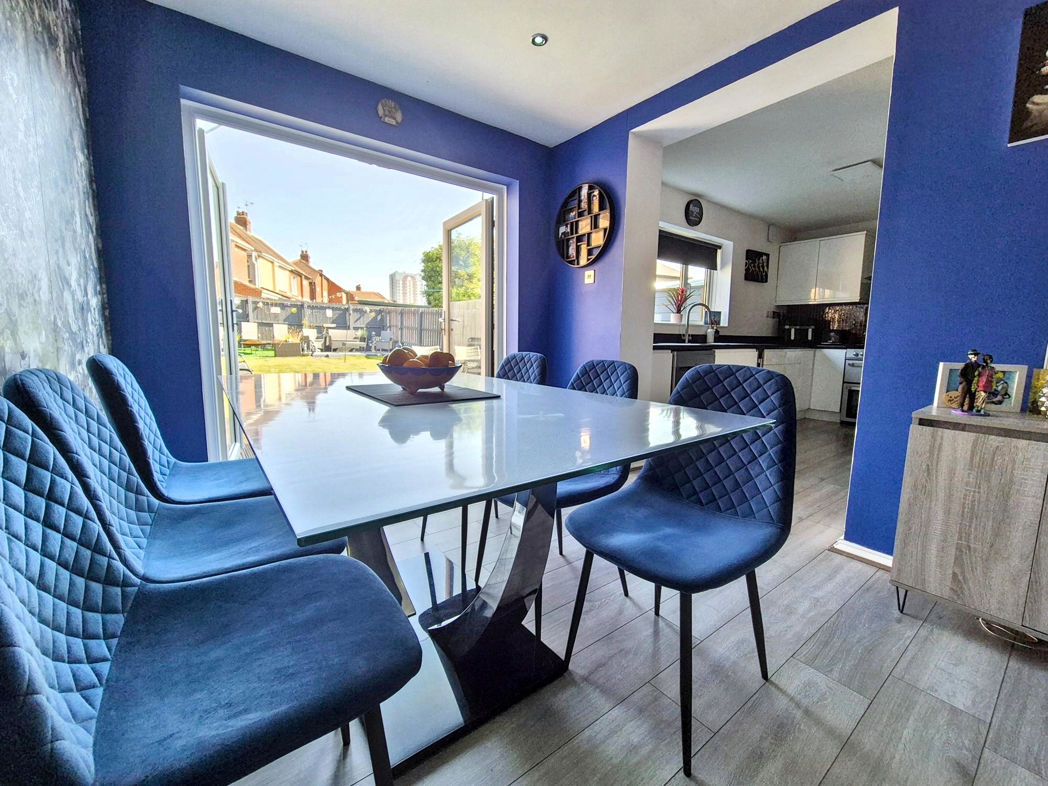
- OPEN PLAN LOUNGE / DINING ROOM
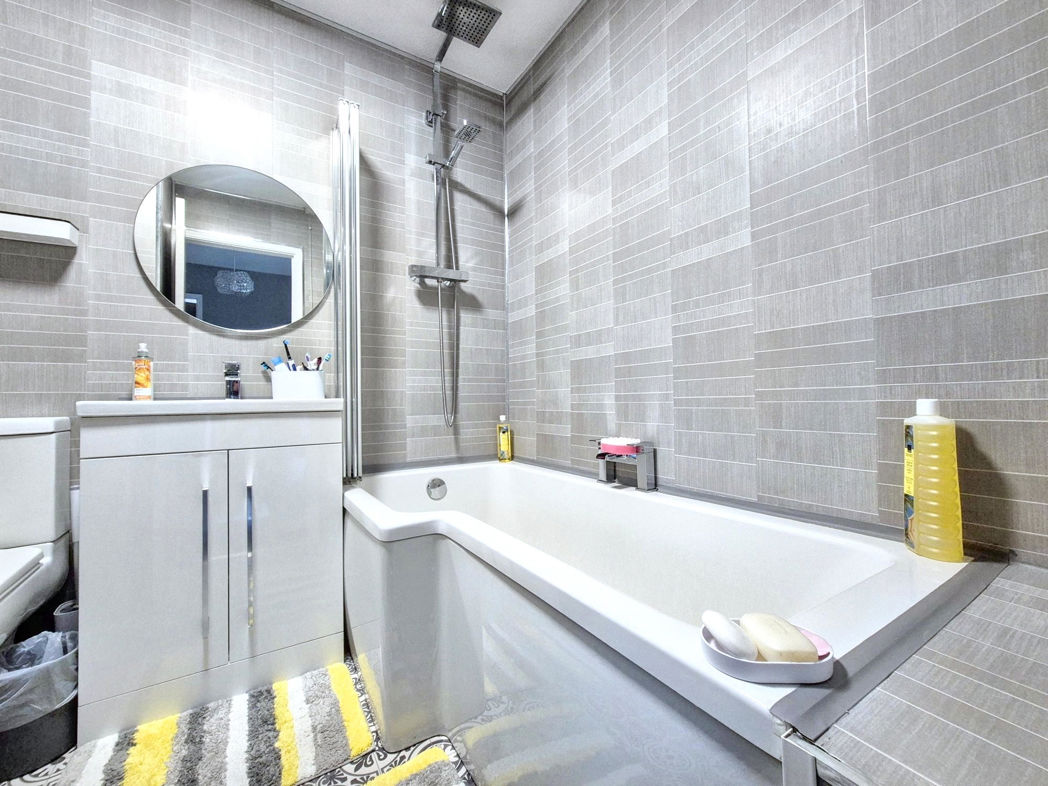
- CONTEMPORARY FAMILY BATHROOM
- SEPARATE UTILITY
- OFF STREET PARKING (Numerous vehicles)
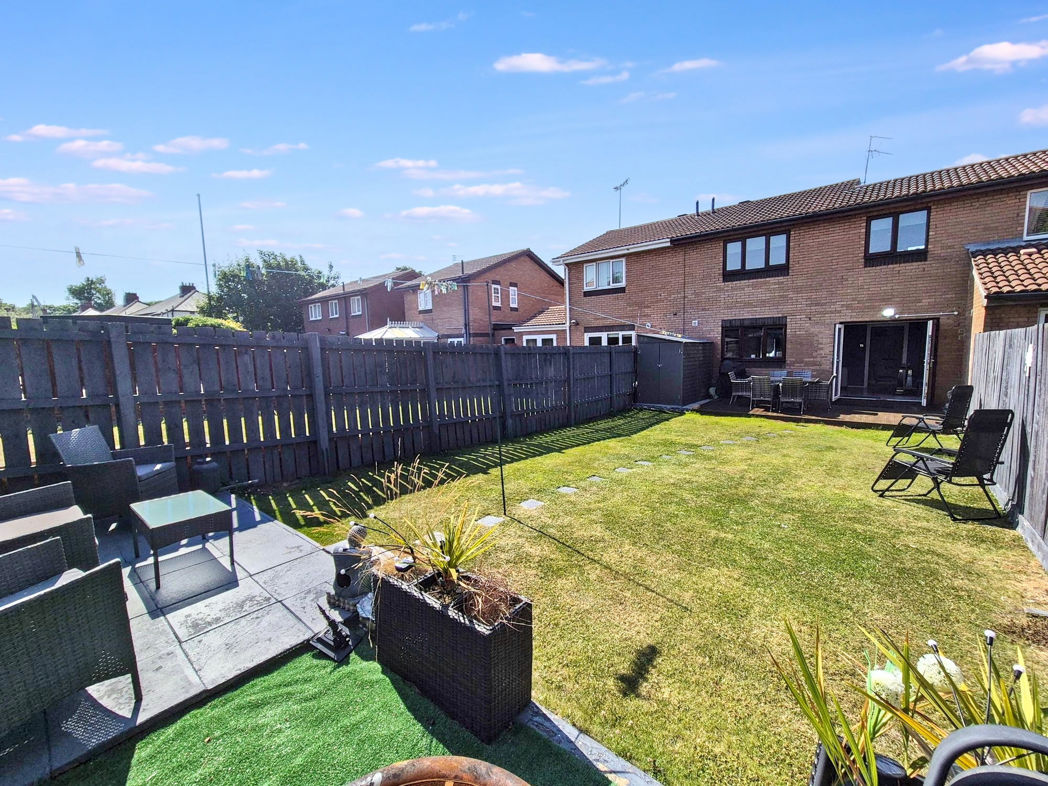
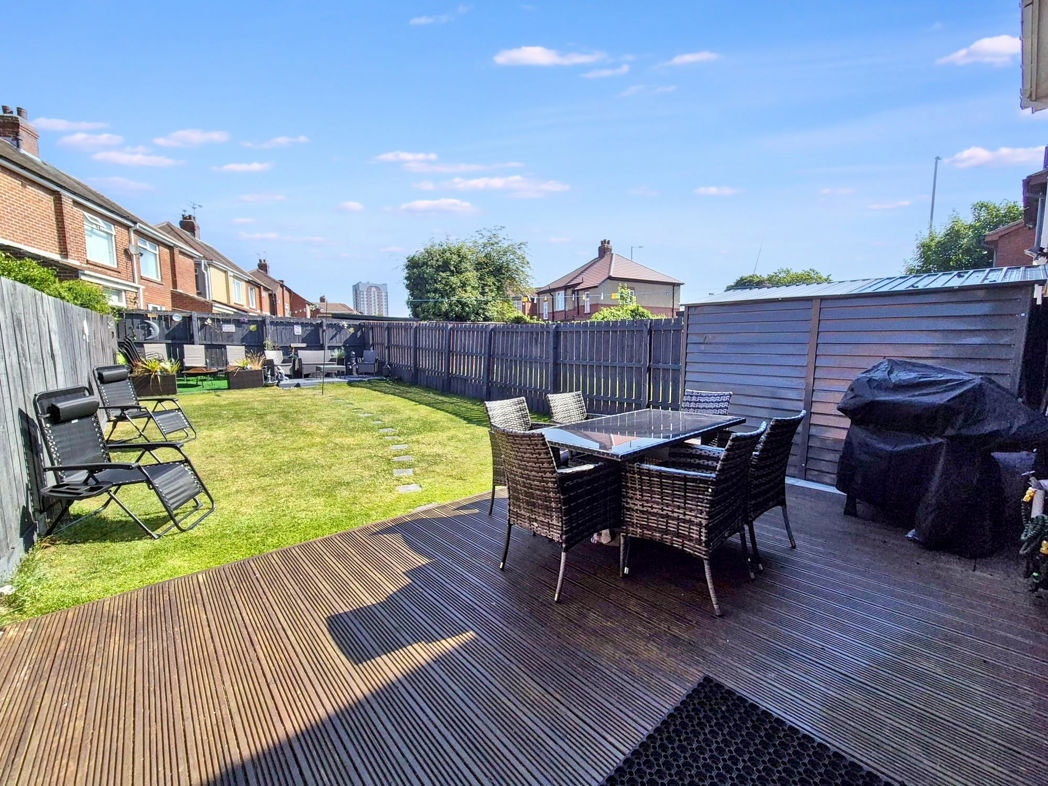
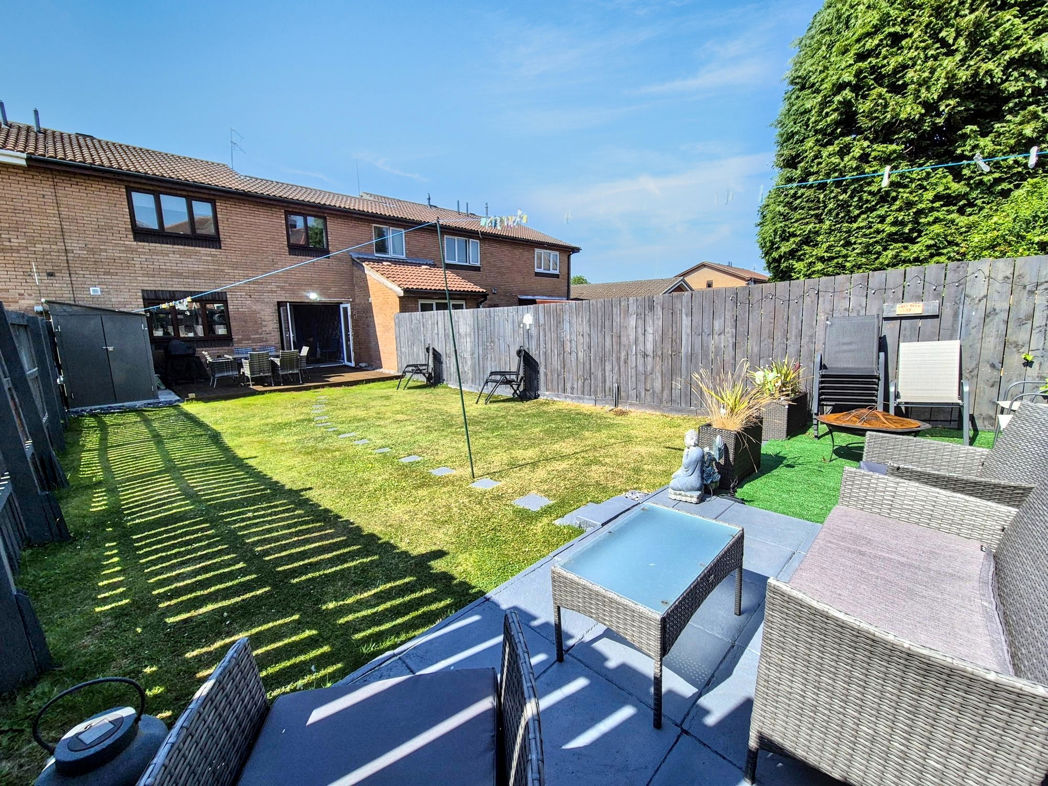
- PRIVATE REAR LANDSCAPED GARDEN
4 bed semi-detached house to buy in NE31
Pattinson Estate Agents are delighted welcome to the market this immaculate Four Bedroom Semi-Detached property located on the popular North Drive, Hebburn.
Situated in a well sought after residential area, this impressive property cannot fail to impress first time buyers & families alike!
Tastefully decorated in neutral tones and incorporating pops of colour to add warmth and vibrance to each room as you move through the property, this lovely home offers a versatile, comfortable living space in which to rest and unwind, easily accommodating family life and welcoming and entertaining friends and family.
Upon entering via the cheerful porchway, you are presented with a large, bright and airy lounge, providing a comfortable and relaxing haven at the end of the day. The spacious modern fitted kitchen offers a wide range of modern fittings and finishes, providing ample cupboard space and work surfaces, in addition to the separate Utility Room and leads into the Dining Room which easily accommodates family meals and more formal dining with friends, for those who like flex their culinary muscles! Access to the garden is available via the French doors in the Dining Room which allow natural light to flood the room and blend the lovely sunny decked patio and landscaped Garden, to the home. The large rear garden provides seating areas in which to make the most of the summer sun and enjoy Alfresco dining , whilst the lush lawn provides a fun and safe space for children to play.
To the first floor, you will find three spacious bedrooms, and a tranquil modern bathroom, comfortably catering for a growing family and accommodating the occasional guests, in addition to the spacious fourth bedroom on the ground floor.
The property is ideally located for local amenities with Hebburn Shopping Centre nearby along with Hebburn Metro Station for direct travel to Newcastle City Centre, South Shields and connections to Sunderland City Centre. Local road links give easy access to the A1, A19 & Tyne Tunnel.
In summary, this is a fabulous opportunity to purchase a four-bedroom family home, be sure to book a viewing quickly as properties in this area are highly sought after.
Call Pattinson Jarrow on 0191 4897431 or email jarrow@pattinson.co.uk
Summary
- Property Type: Semi-detached house
- Bedrooms: 4
- Receptions: 2
- Tenure: Freehold
- Heating: Gas
- Parking: Driveway
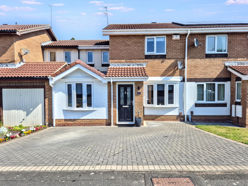

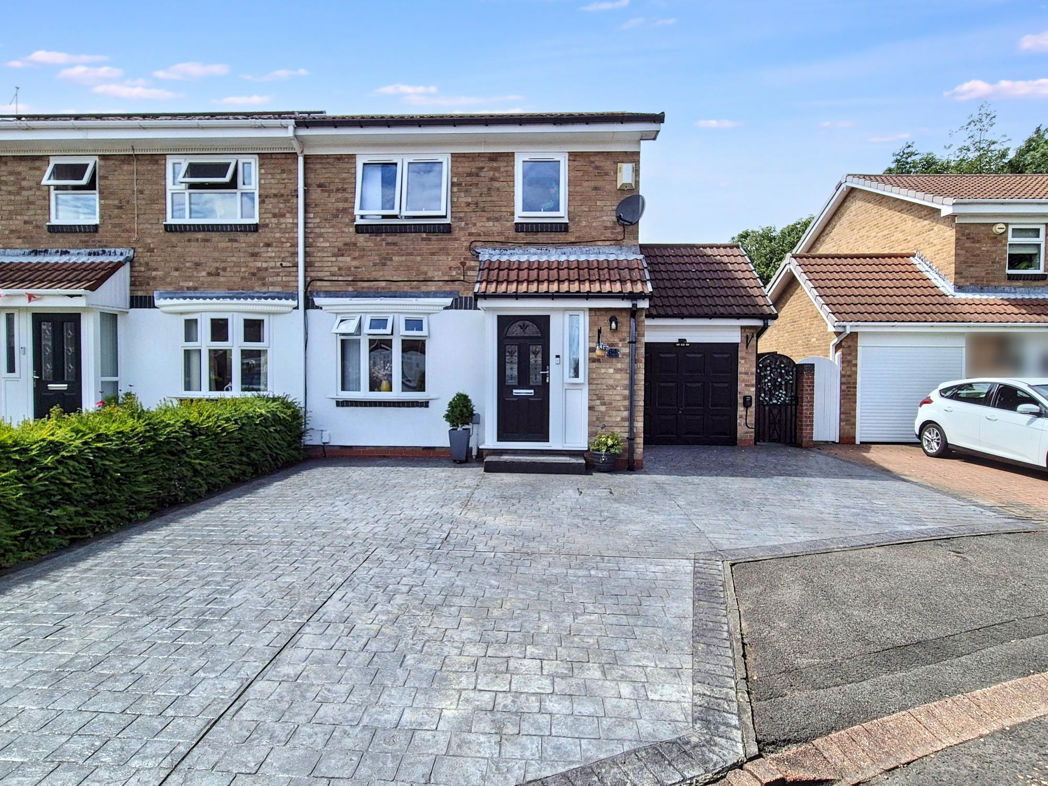
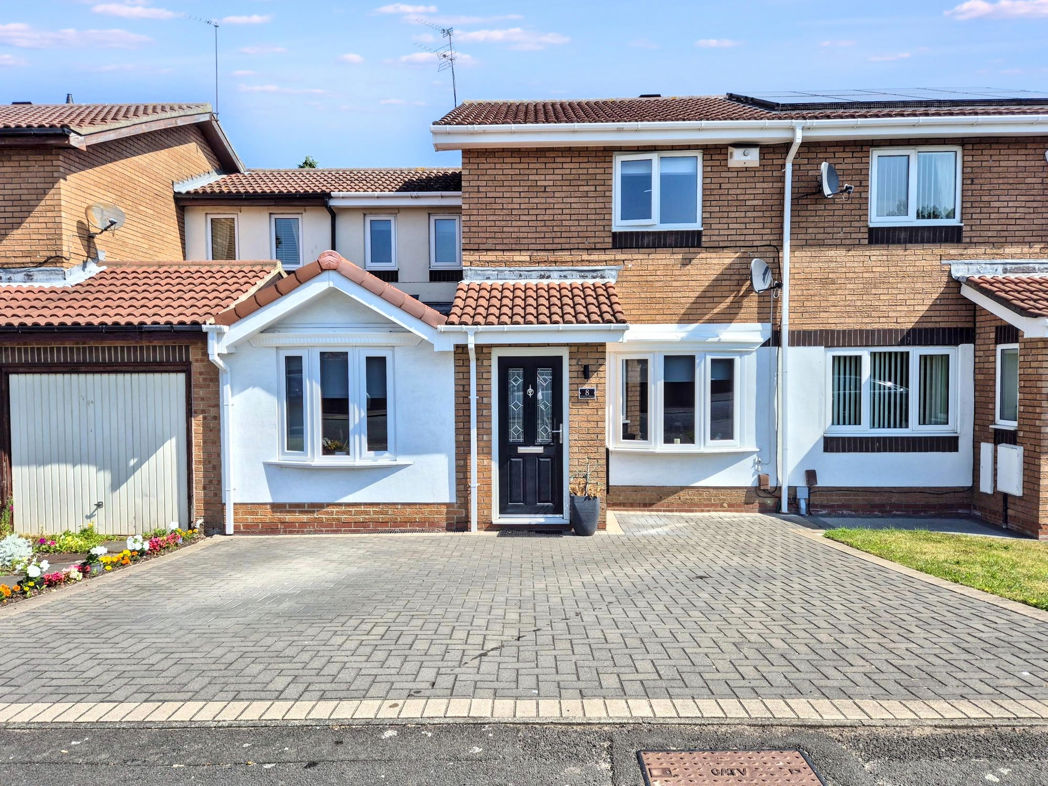
External Front
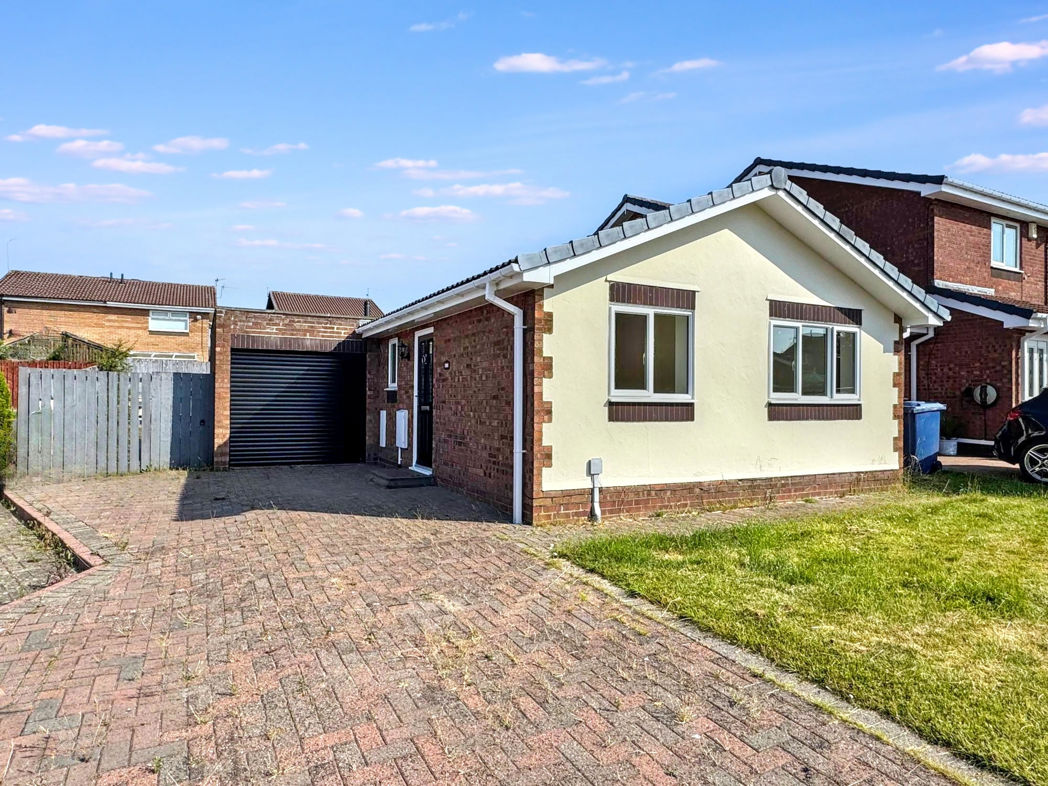
Triple block paved driveway, external lighting;
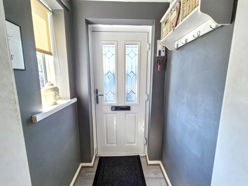
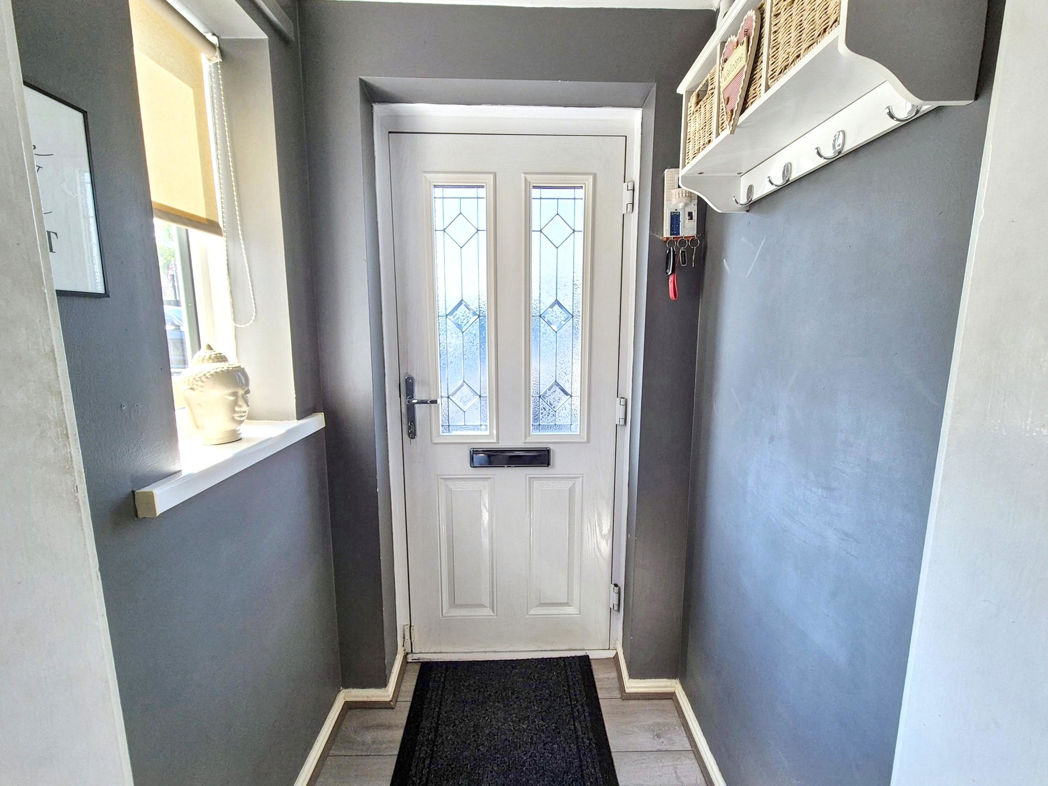
Porch
1.22m x 1.20m (4'0" x 3'11")
Composite part glazed door leading to entrance, double glazed window to side aspect, laminate flooring:
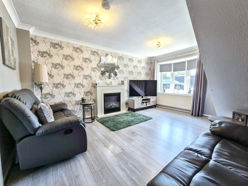
Lounge
4.67m x 3.83m (15'3" x 12'6")
Double glazed bay window to front aspect, electric fire with feature surround, gas central heating radiator, stairs to first floor, laminate flooring;
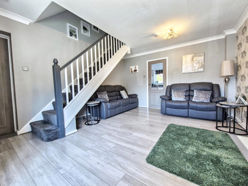
Lounge.
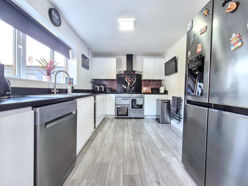
Kitchen
2.71m x 3.83m (8'10" x 12'6")
A range of wall and base units complemented by a contrasting work surface with uprights, stainless steel sink with mixer tap over, electric rangemaster with extractor over, plumbing for dishwasher, integrated dishwasher, integrated wine cooler, gas central heating radiator, laminate flooring, double glazed window to rear aspect;
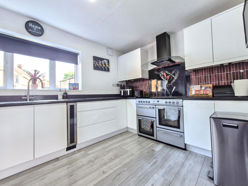
Kitchen.
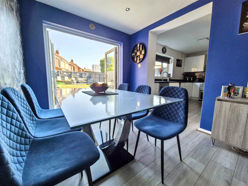
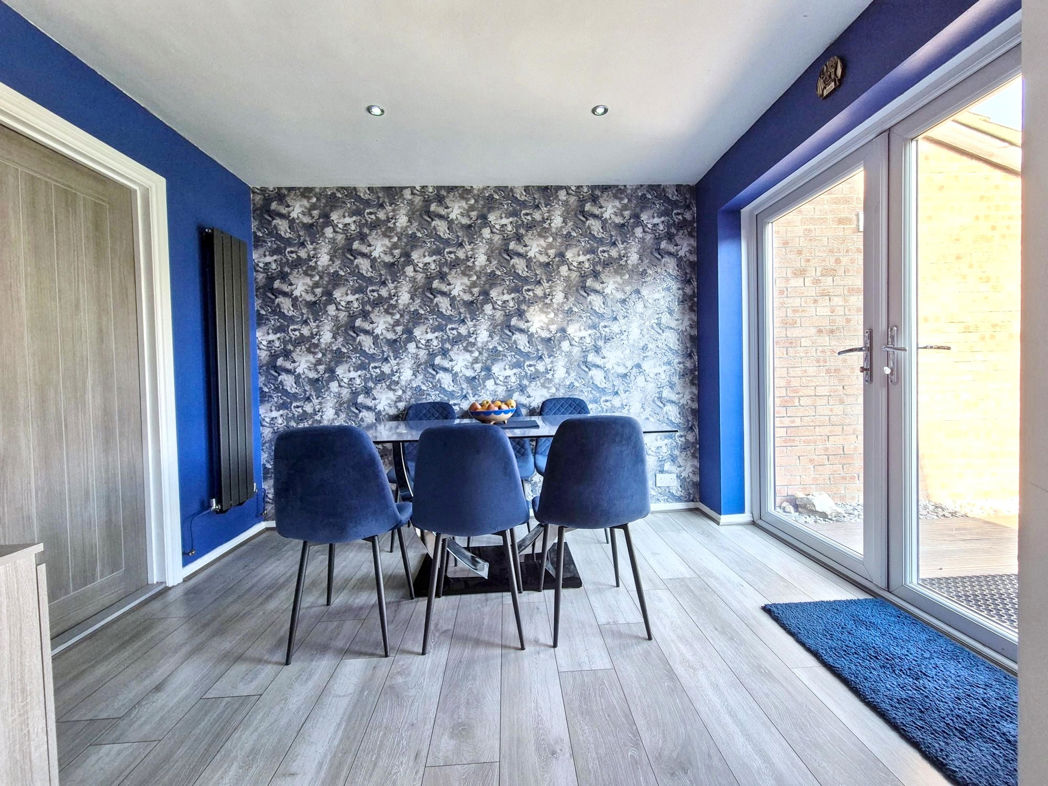
Dining Room
3.10m x 2.53m (10'2" x 8'3")
French doors leading to landscaped garden, gas central heating radiator, laminate flooring;
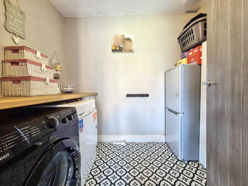
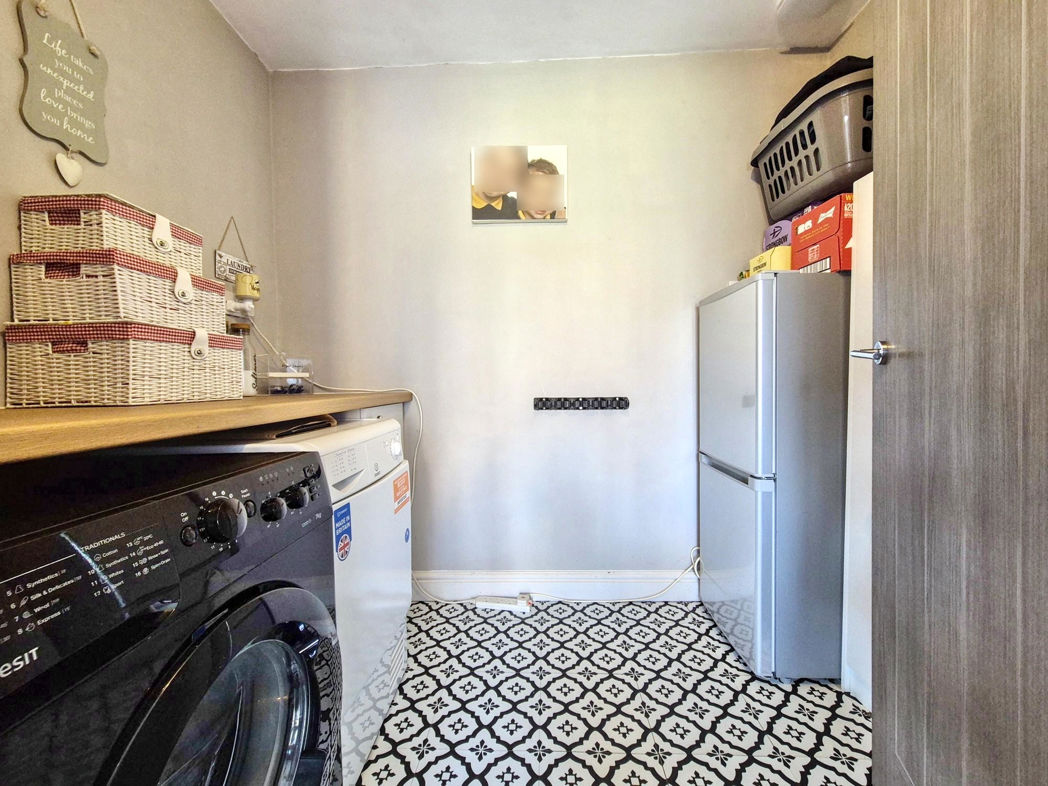
Utility
1.71m x 2.41m (5'7" x 7'10")
A range of base units with roll top work surfaces, plumbing for washing machine, space for dryer, space for fridge freezer, composite vinyl tiled flooring, extractor;
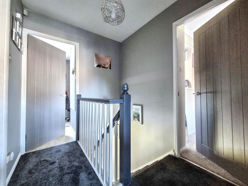
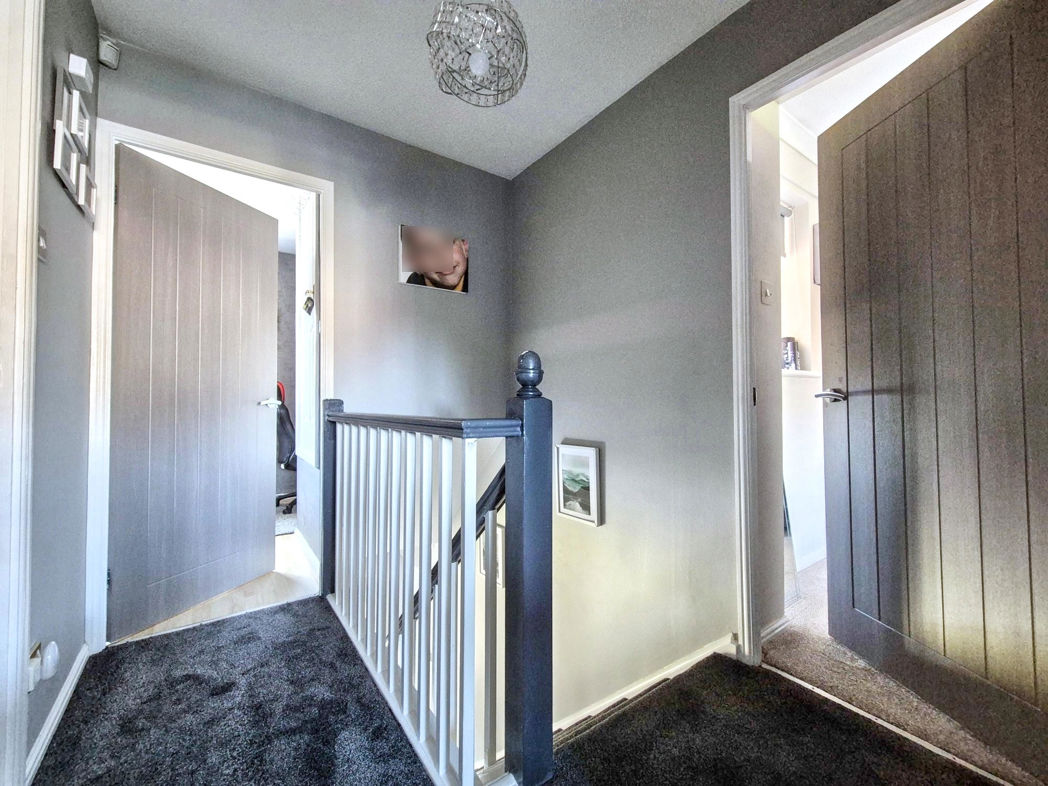
First Floor Landing
Bi-folding ladder leading to loft access, built in storage (Combi Boiler);
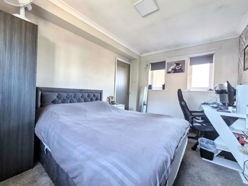
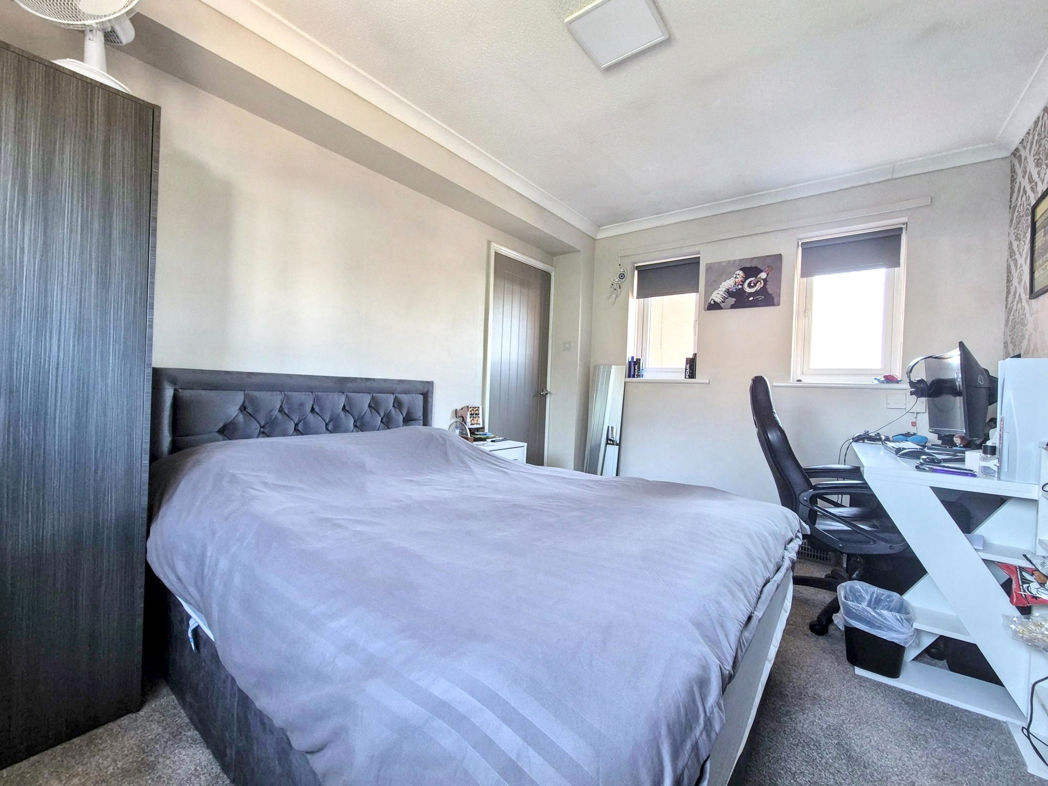
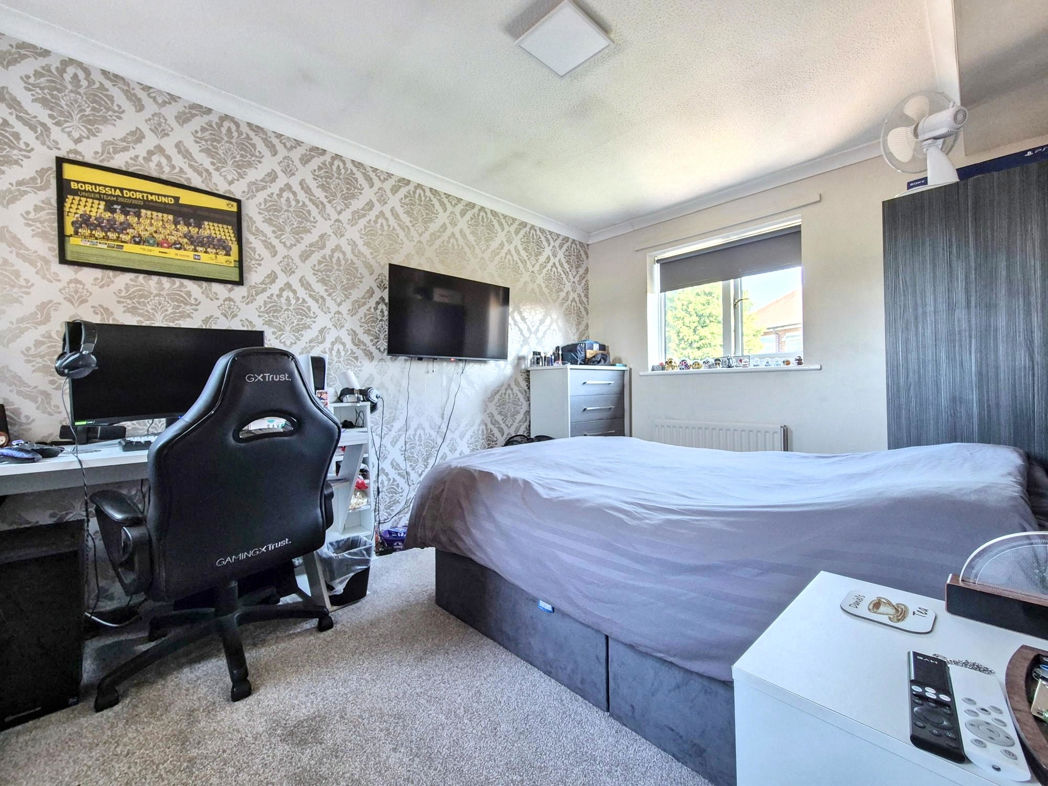
Bedroom One
3.86m x 2.79m (12'7" x 9'1")
Dual aspect double glazed windows, gas central heating radiator;
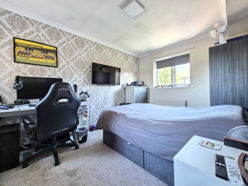
Bedroom One.
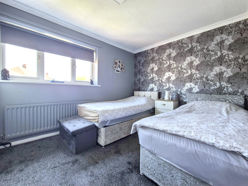
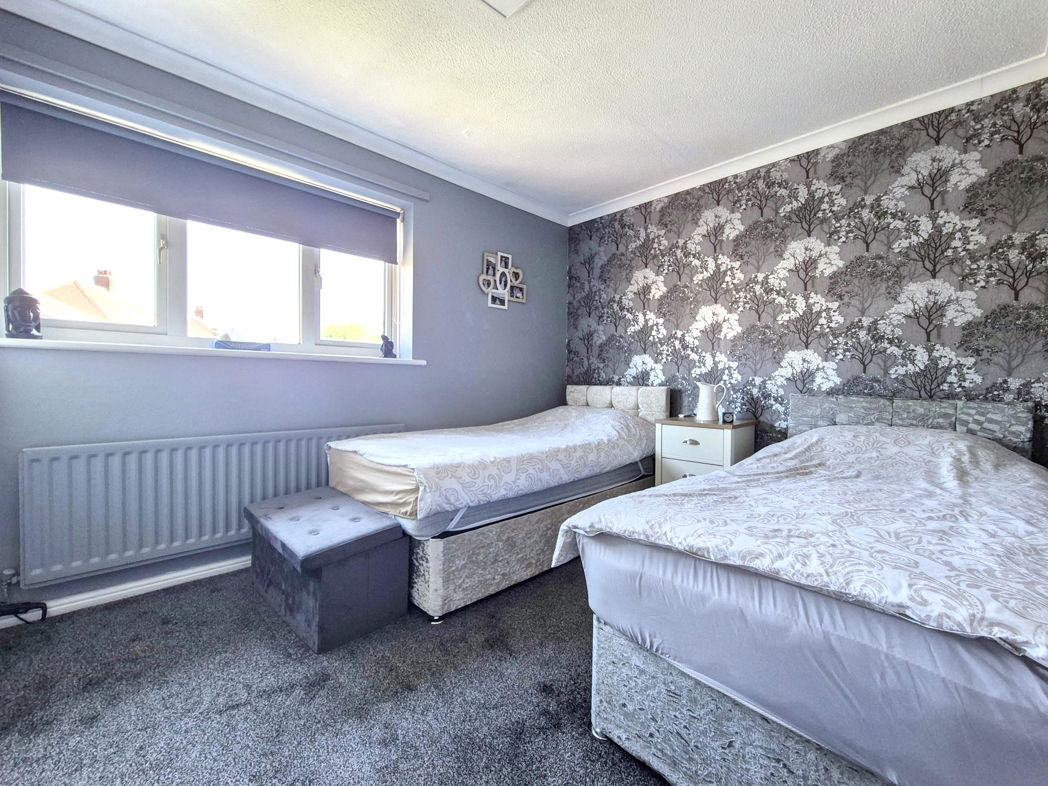
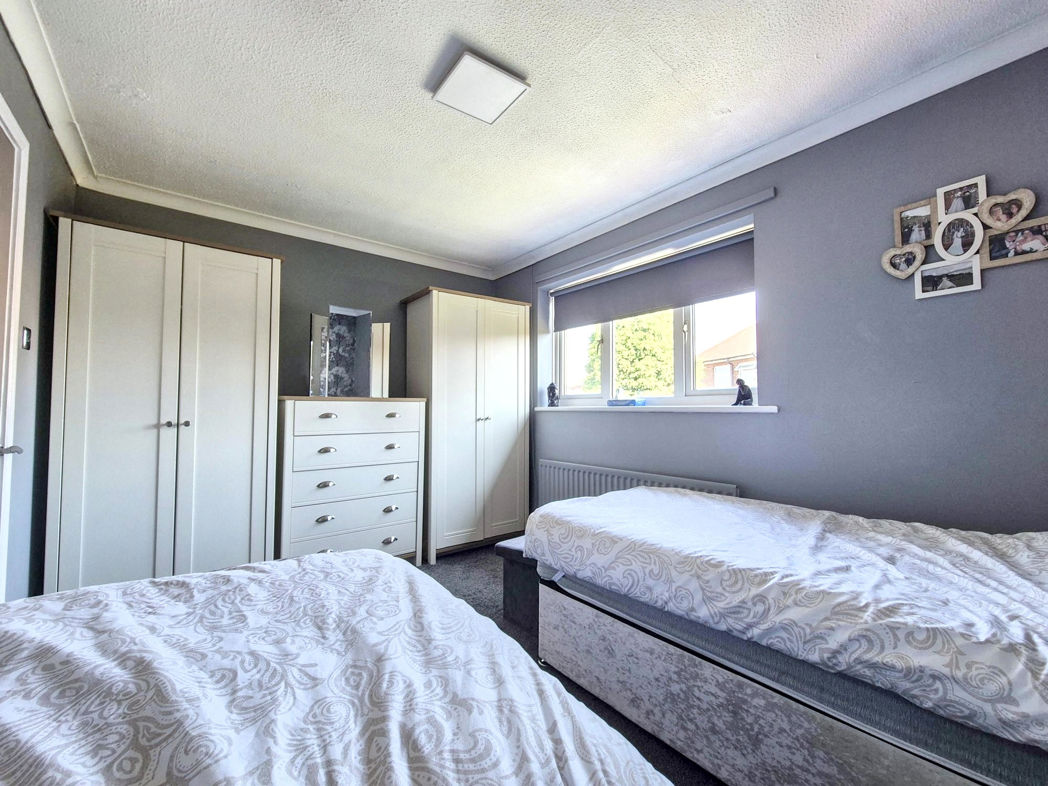
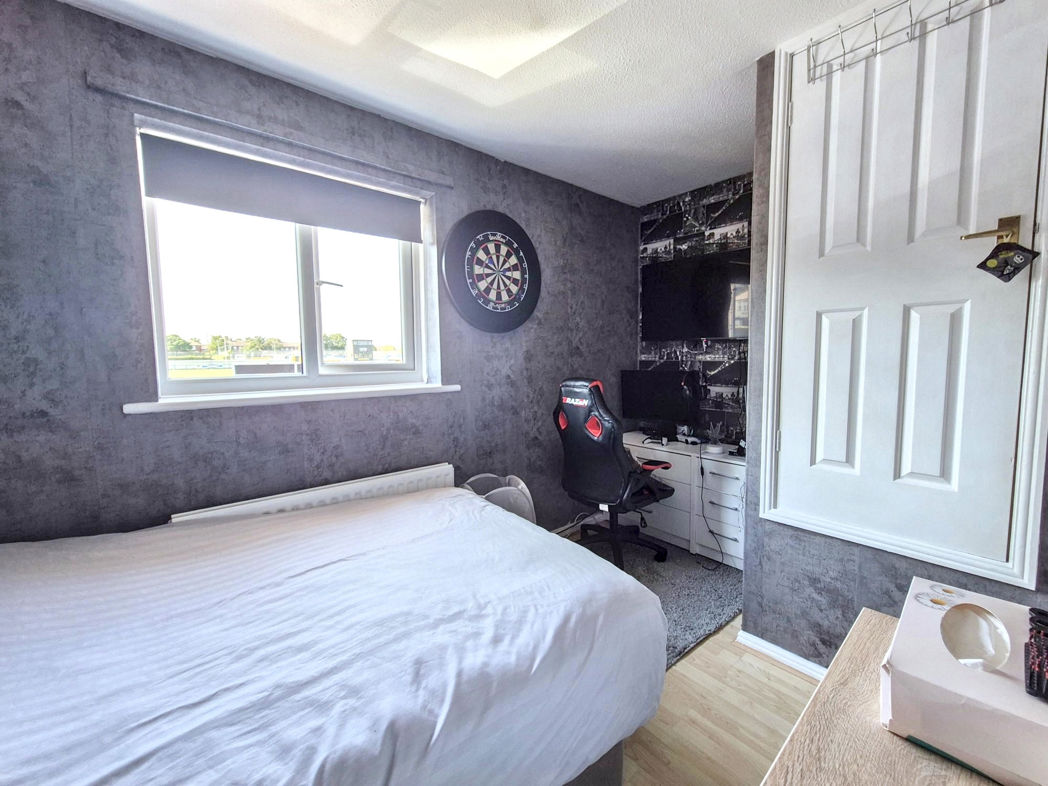
Bedroom Two
2.75m x 3.83m (9'0" x 12'6")
Double glazed to rear aspect, gas central heating radiator;
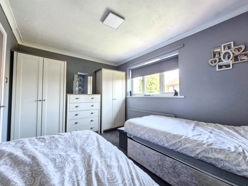
Bedroom Two.
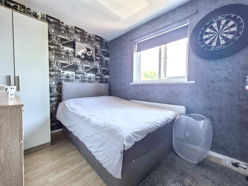
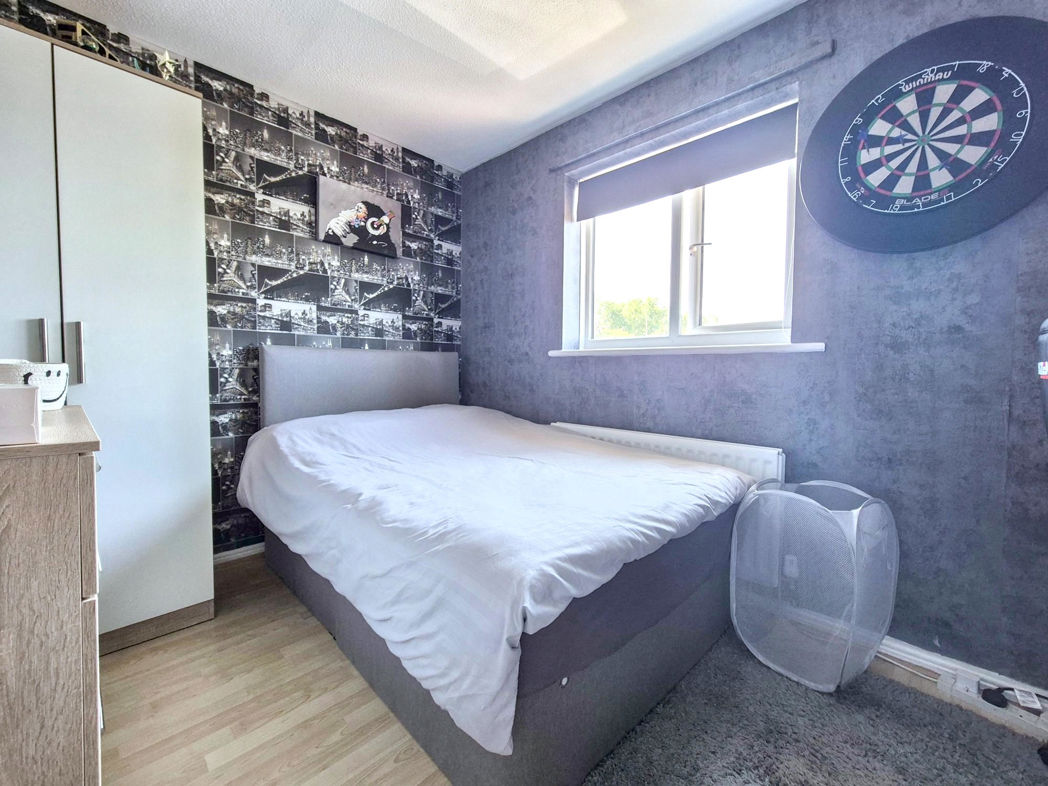
Bedroom Three
2.33m x 3.86m (7'7" x 12'7")
Double glazed window to front aspect, gas central heating radiator, built in storage, laminate flooring.
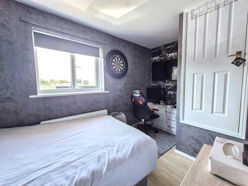
Bedroom Three.
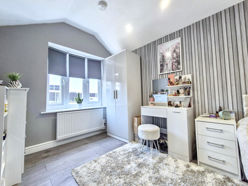
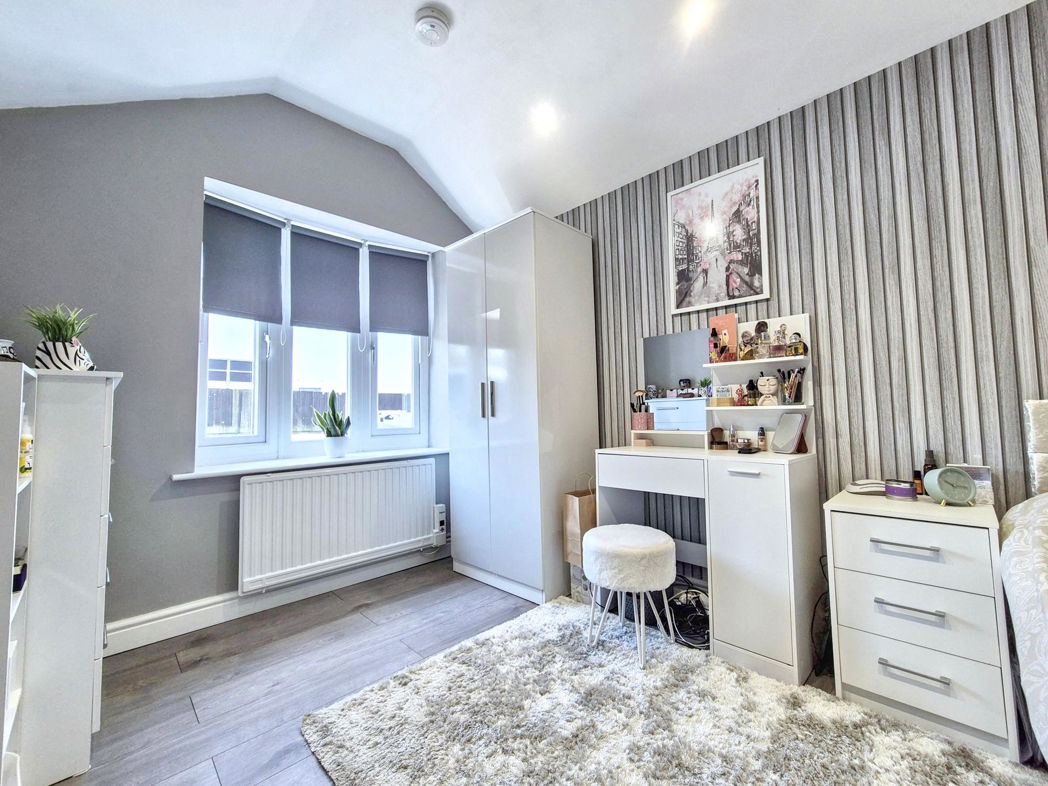
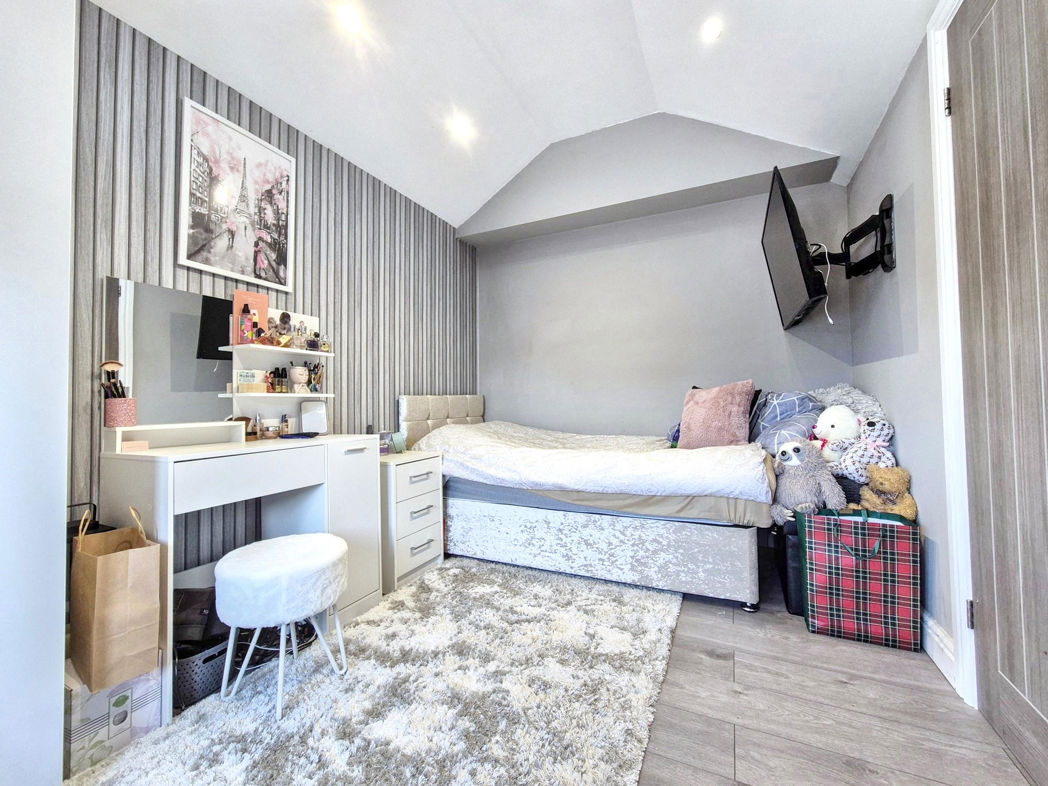
Bedroom Four
Double glazed window to front aspect, wall mounted electric radiator, laminate flooring;
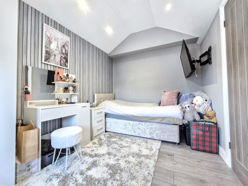
Bedroom Four.
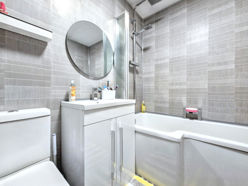
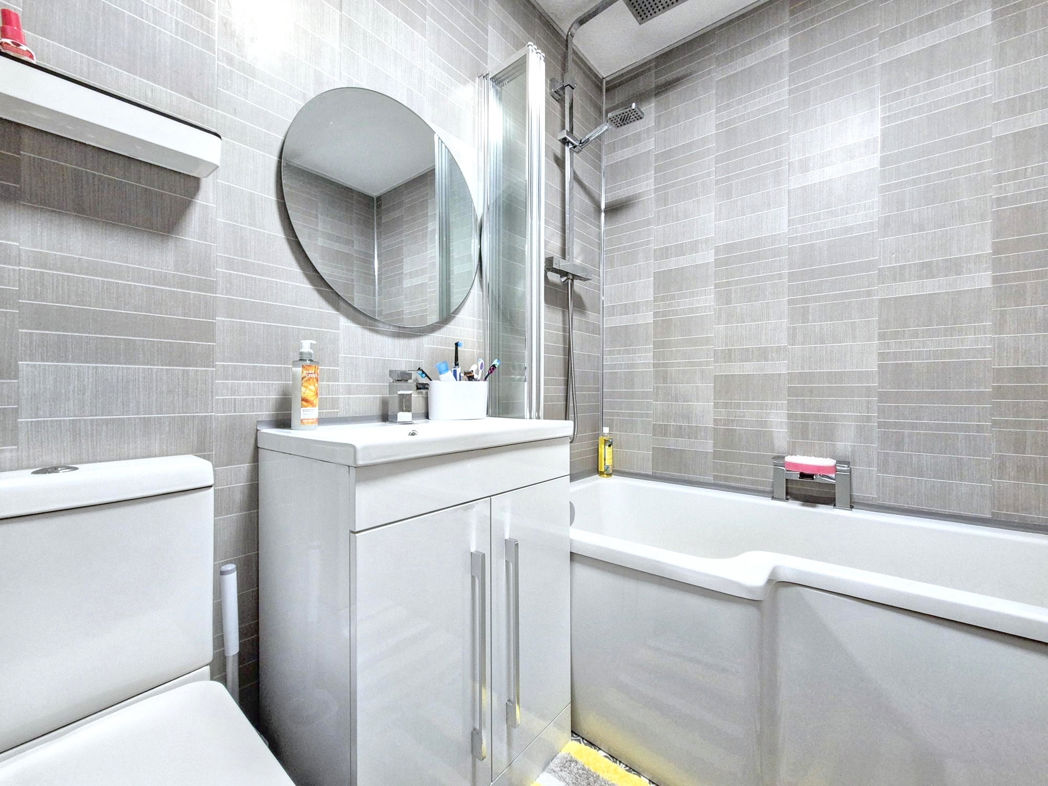
Family Bathroom
2.23m x 1.84m (7'3" x 6'0")
A suite comprising; Bath with mains shower over, vanity wash hand basin, w.c, gas central heating towel radiator, extractor, vinyl flooring;
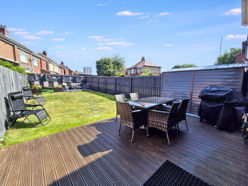
External Rear
Well maintained landscaped garden, decked patio leading from dining room set to lawn, paved patio to rear, external storage, water source and lighting;
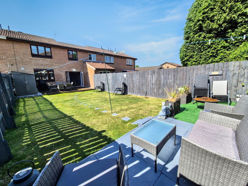
External Rear.
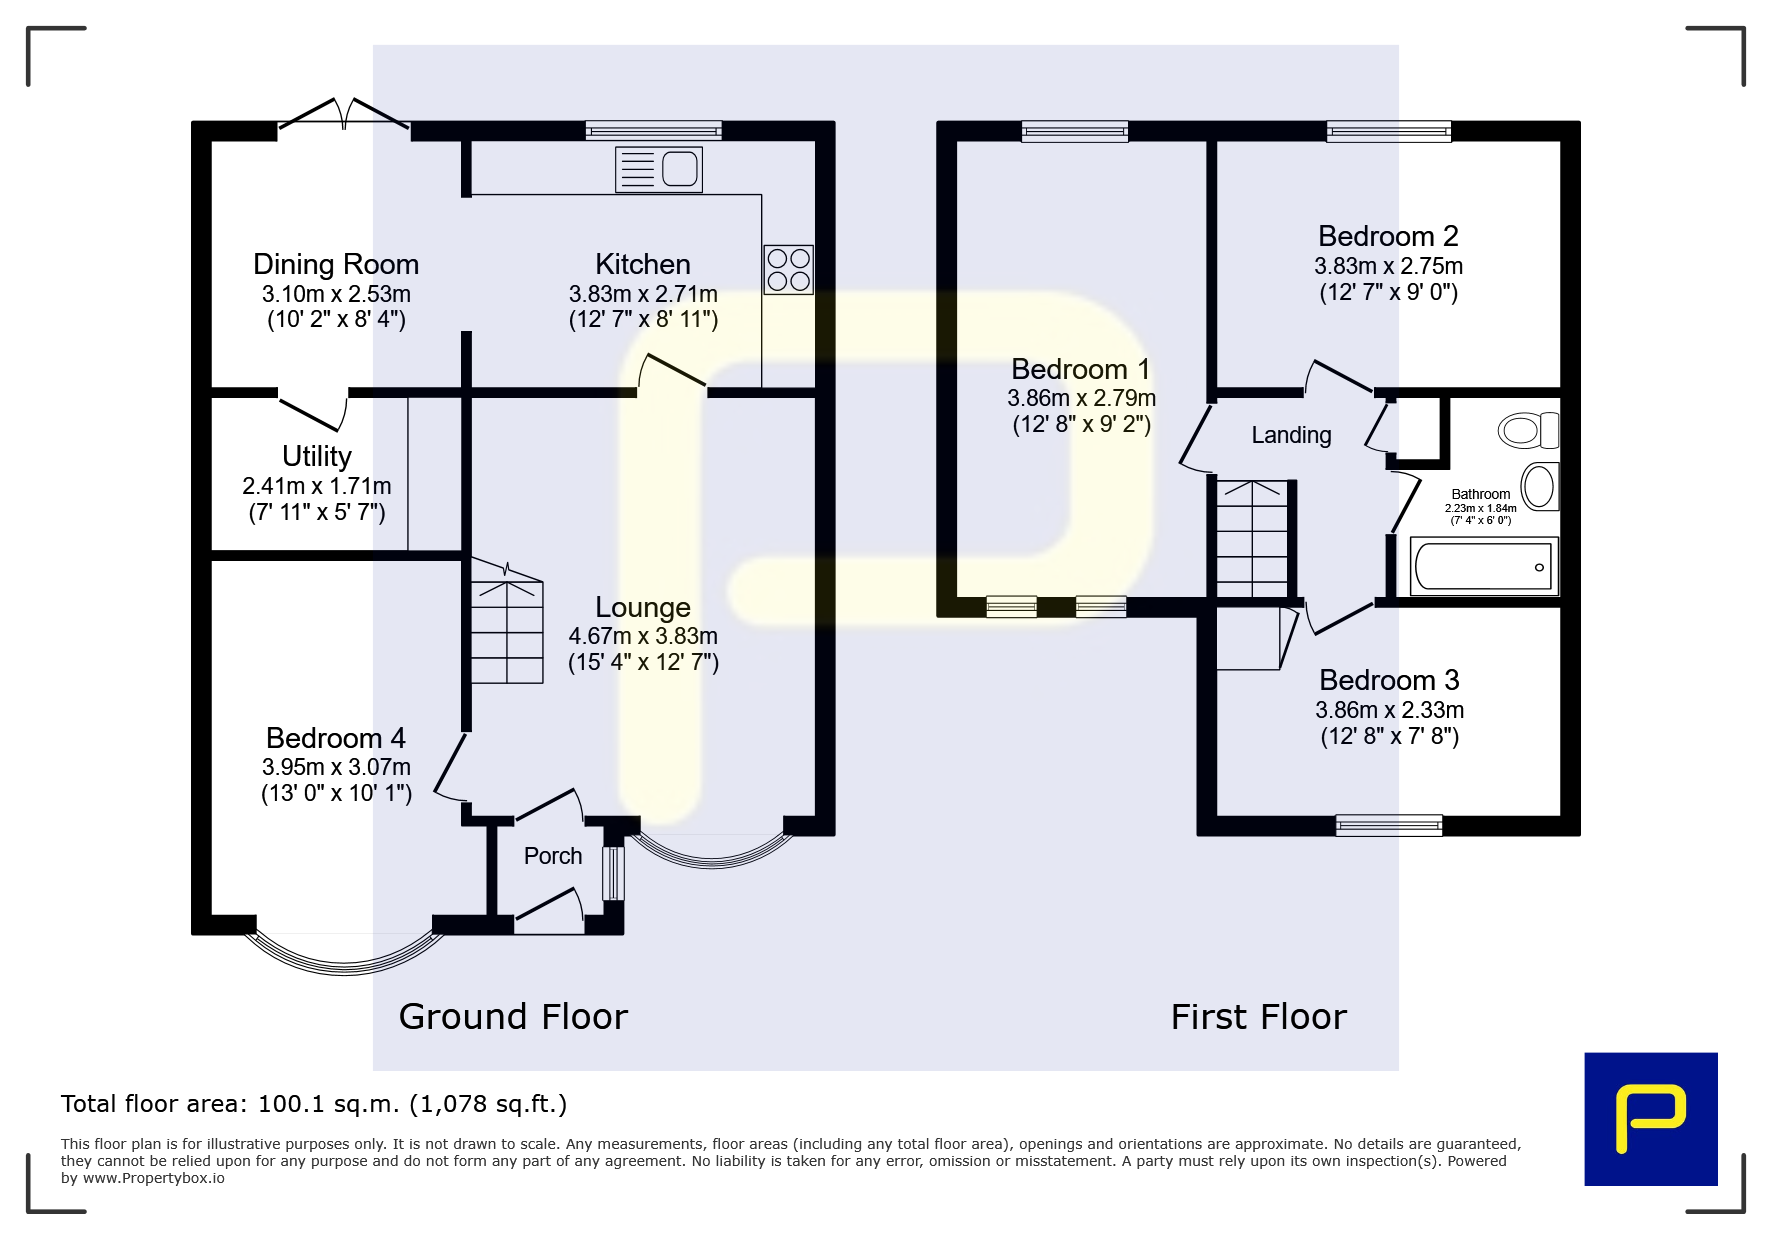
Floor Plan
 (21)
(21)