3 bed detached house to buy in NE31
Sullivan Walk, Hebburn, Tyne and Wear, NE31 1YN
- THREE BEDROOM DETACHED (Sullivan Walk)
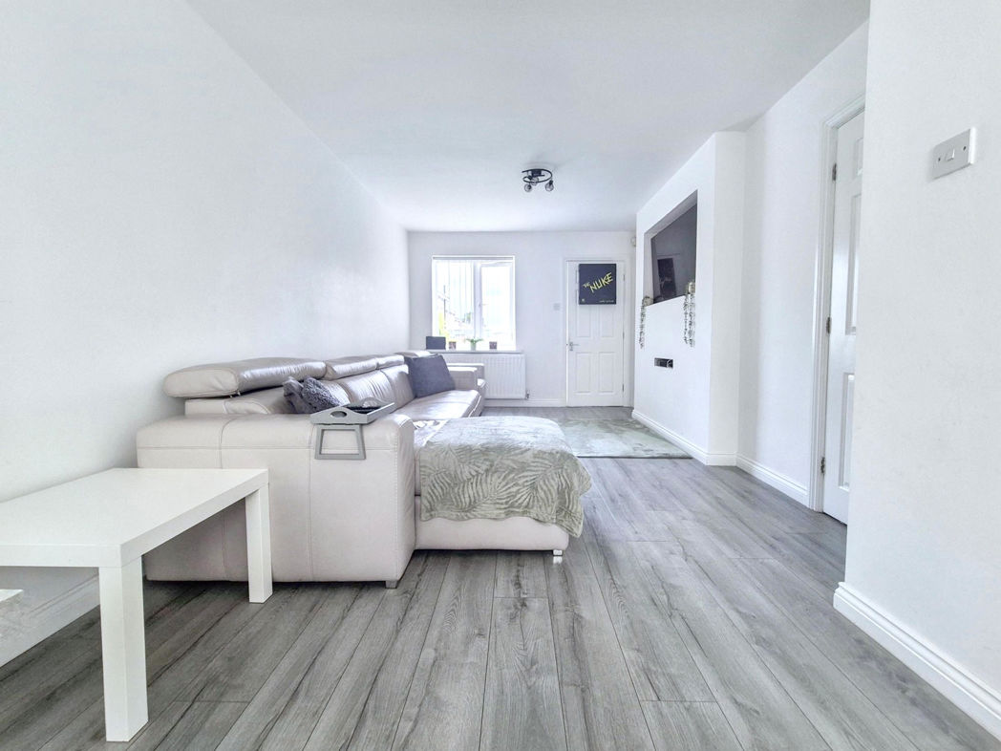
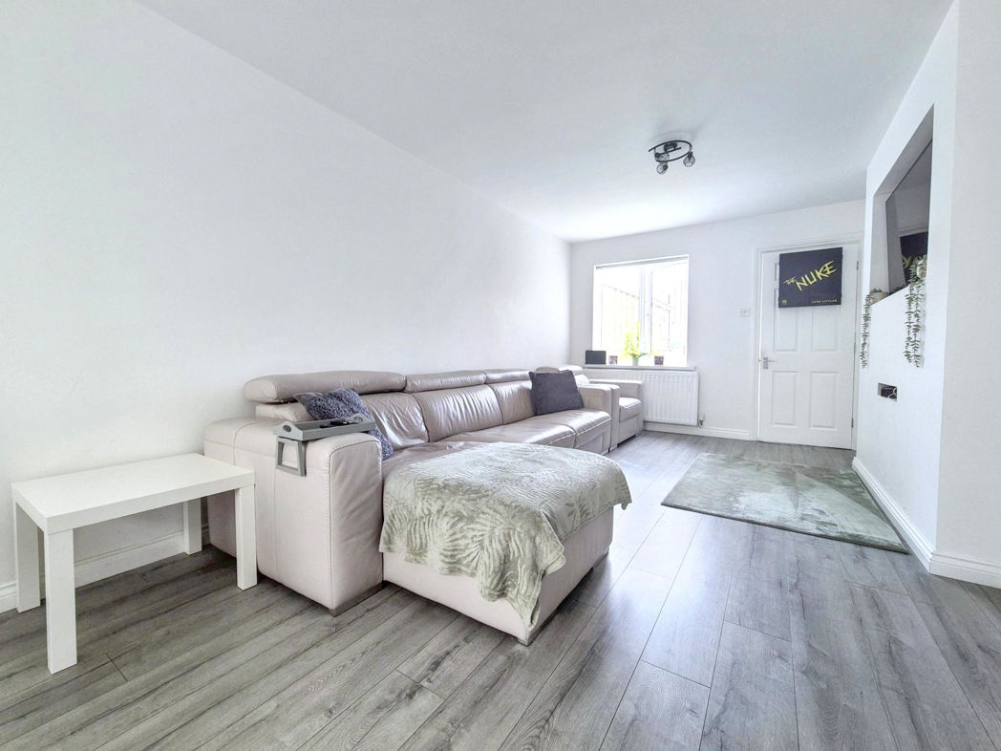
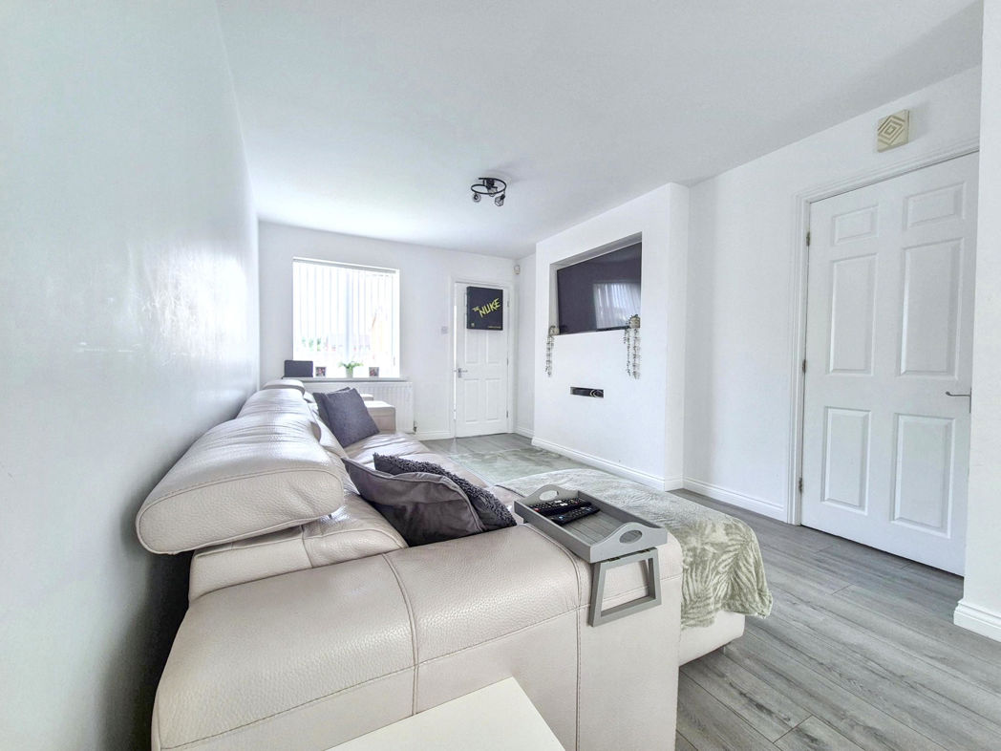
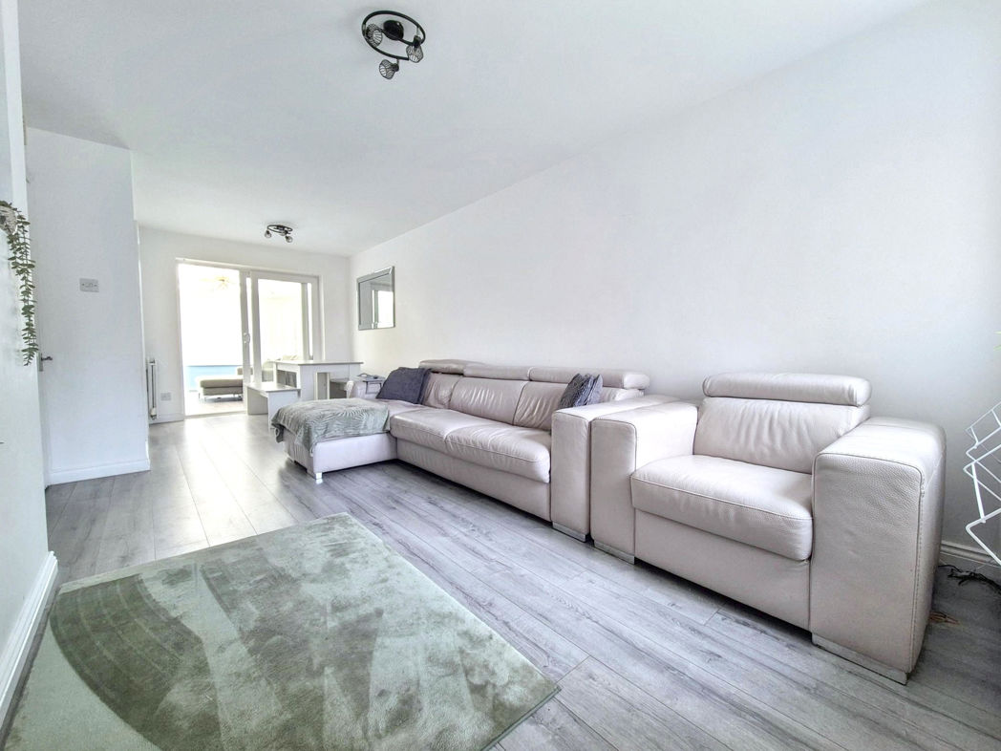
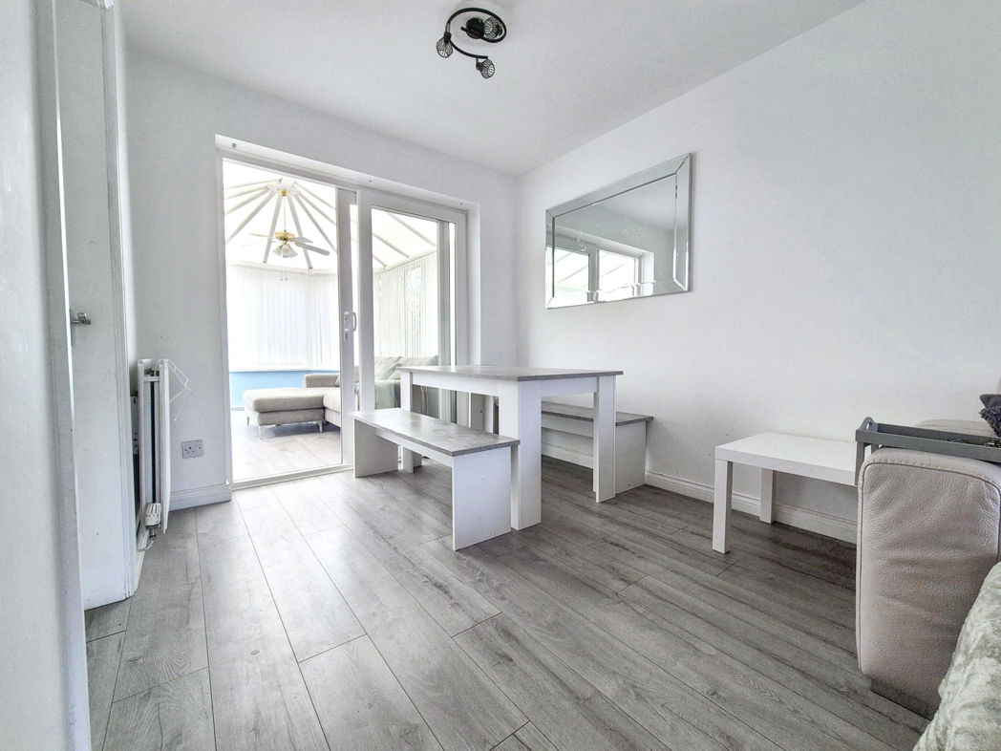
- OPEN PLAN LOUNGE / DINING ROOM
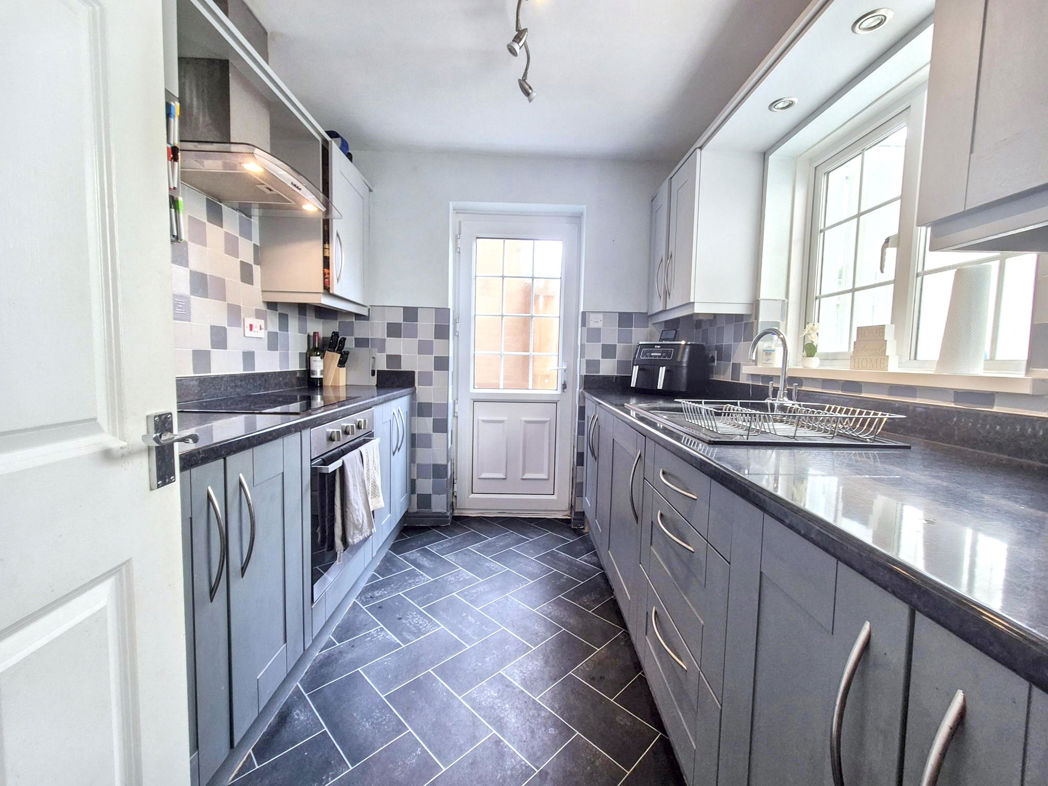
- MODERN FITTED KITCHEN / FAMILY BATHROOM
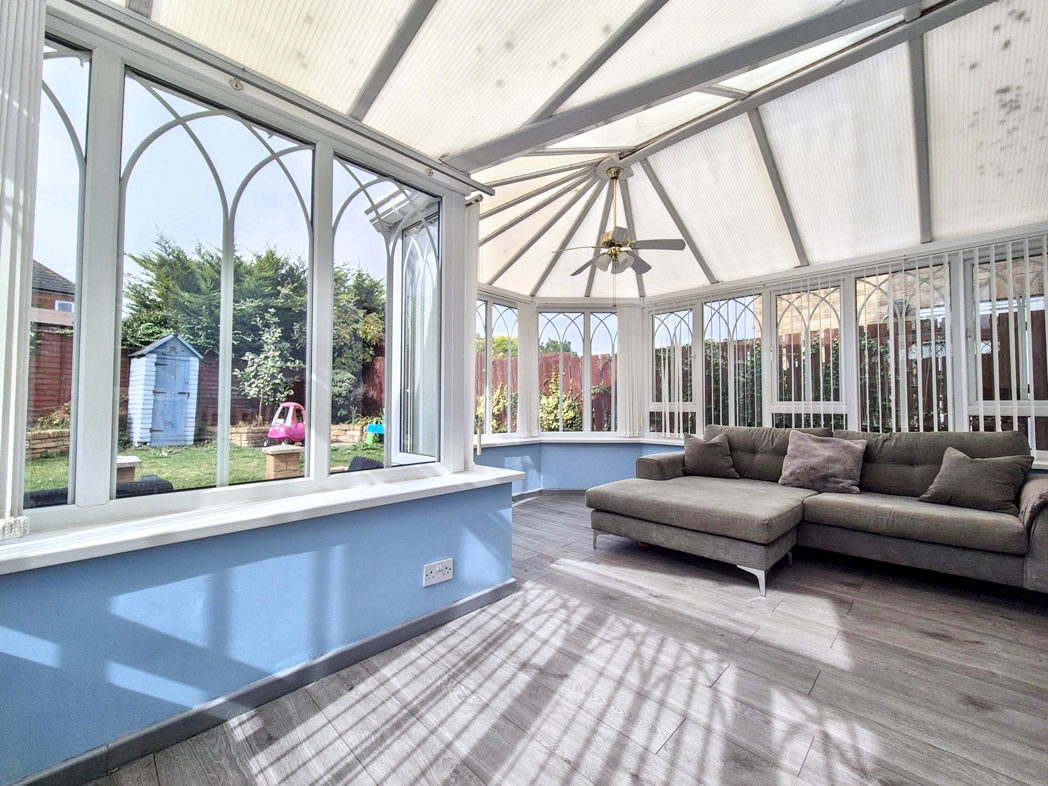
- CONSERVATORY
- PRIVATE FRONT AND REAR GARDEN
- OFF STREET PARKING / GARAGE
3 bed detached house to buy in NE31
Pattinson Estate Agents are pleased to offer to the market this three bedroom detached house on Sullivan Walk, Hebburn, featuring an open plan lounge and dining room, conservatory, and off street parking via driveway and garage.
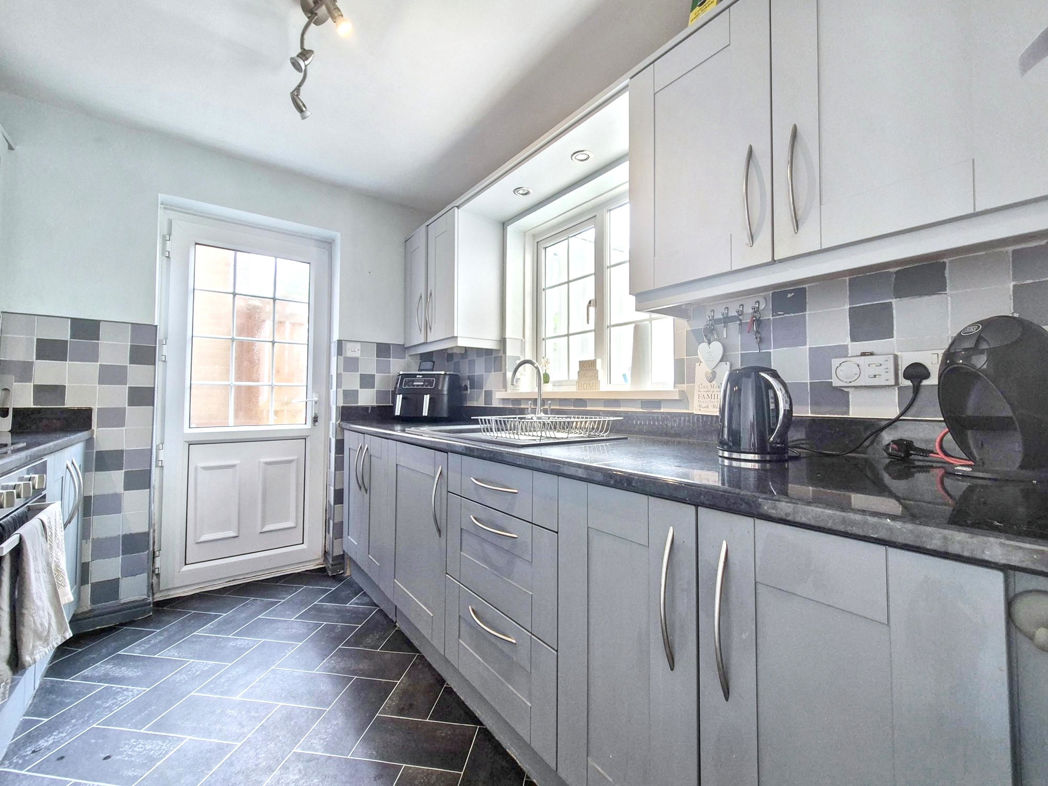
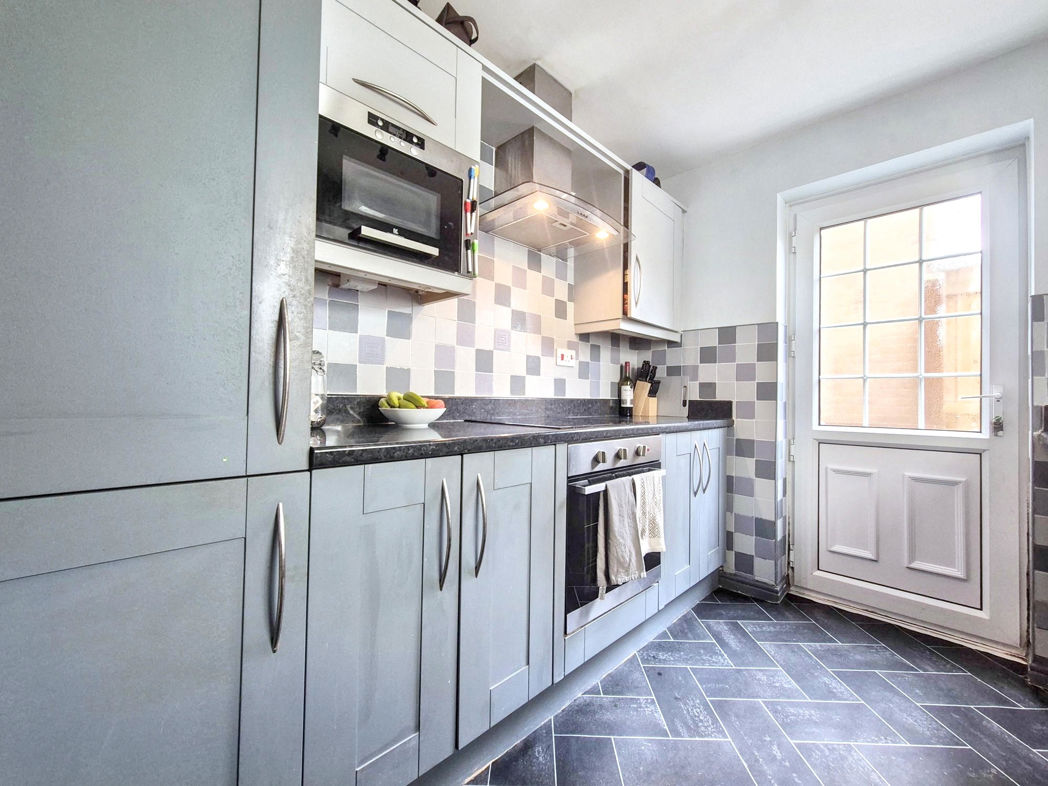
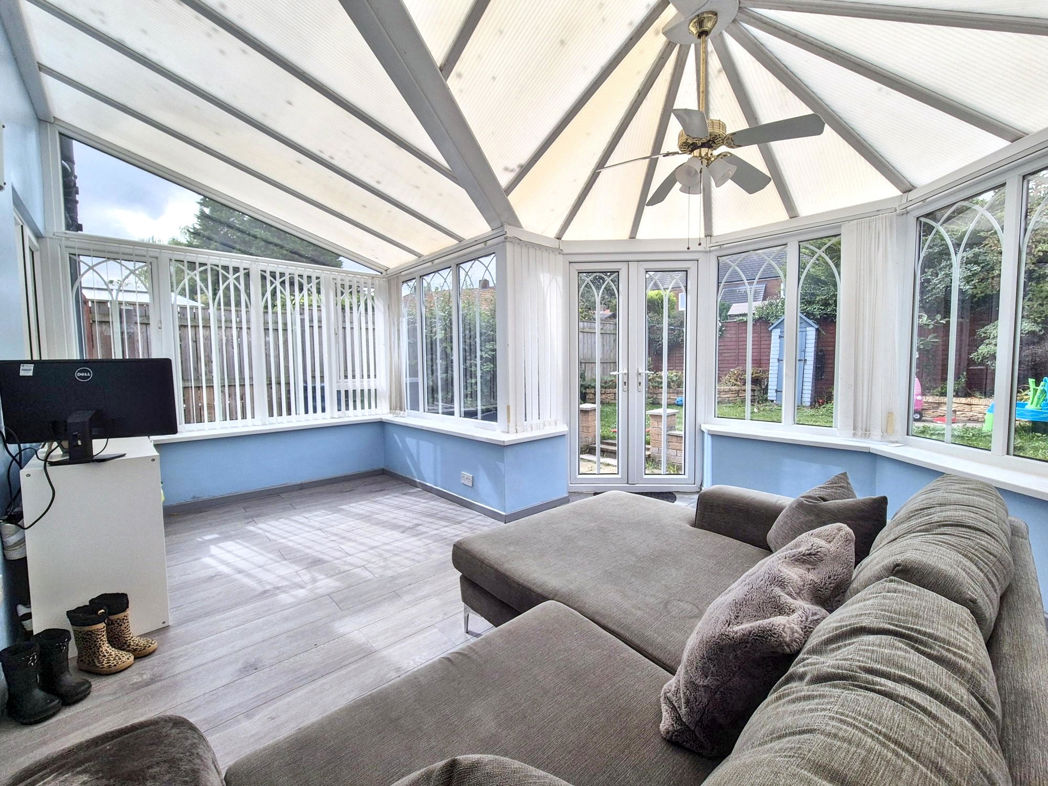
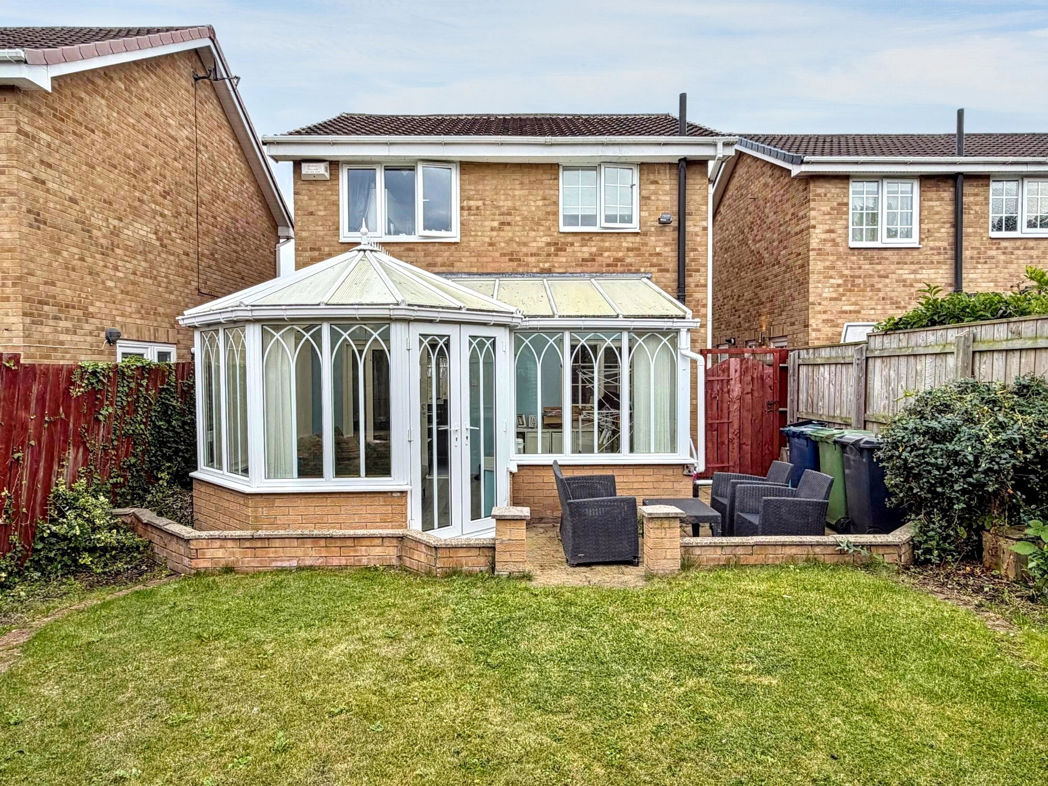
The property begins with a porch, leading into the open plan lounge and dining area with a bespoke media wall and sliding patio doors opening into the conservatory. The modern fitted kitchen includes a range of wall and base units with contrasting work surfaces, composite sink, built-in electric oven and hob with extractor, integrated microwave, plumbing for washing machine, and space for fridge freezer. The conservatory has double glazed windows and French doors to the enclosed rear garden.
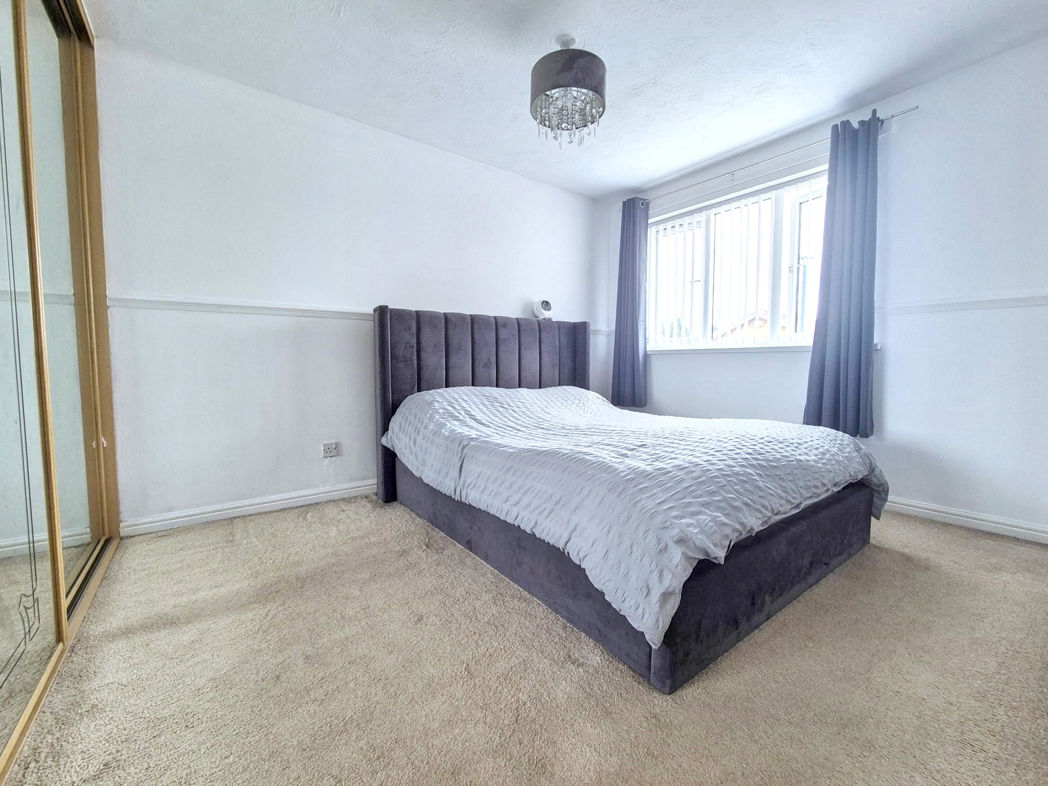
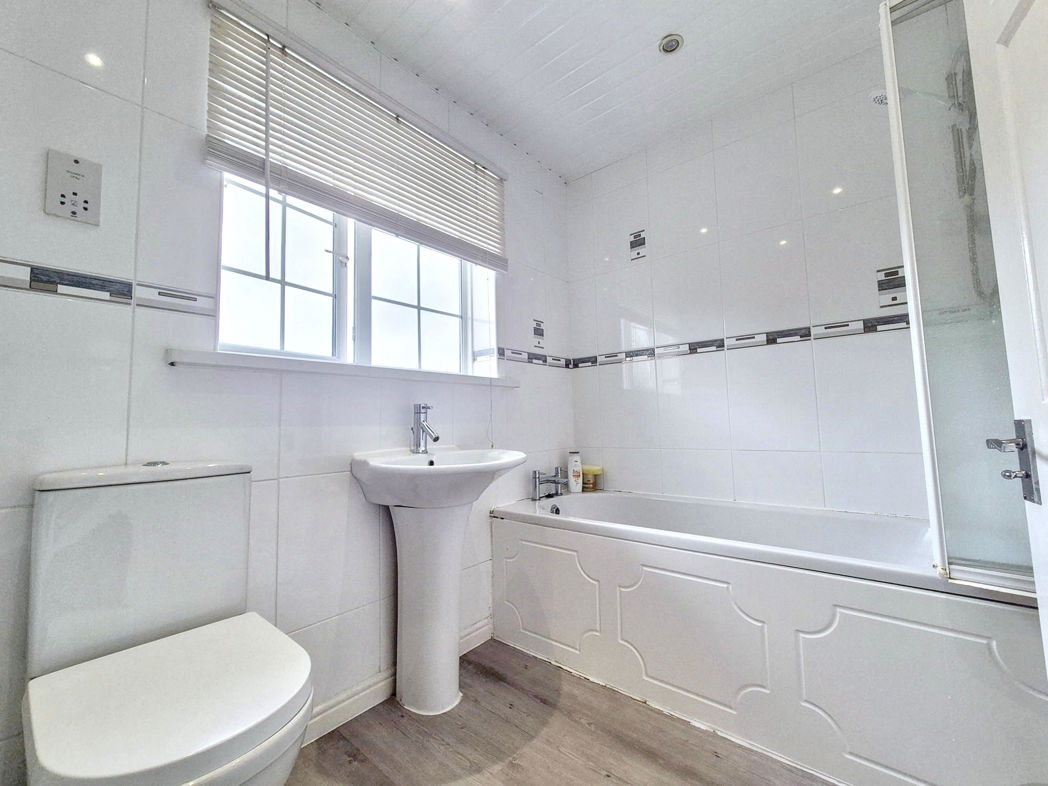
On the first floor, there are three bedrooms, with the main bedroom offering built-in sliding wardrobes. The family bathroom is fitted with a bath and electric shower over, pedestal wash hand basin, w.c., tiled feature walls, LVT flooring, shaving point, and an upright radiator. The first floor landing provides built-in storage and loft access.
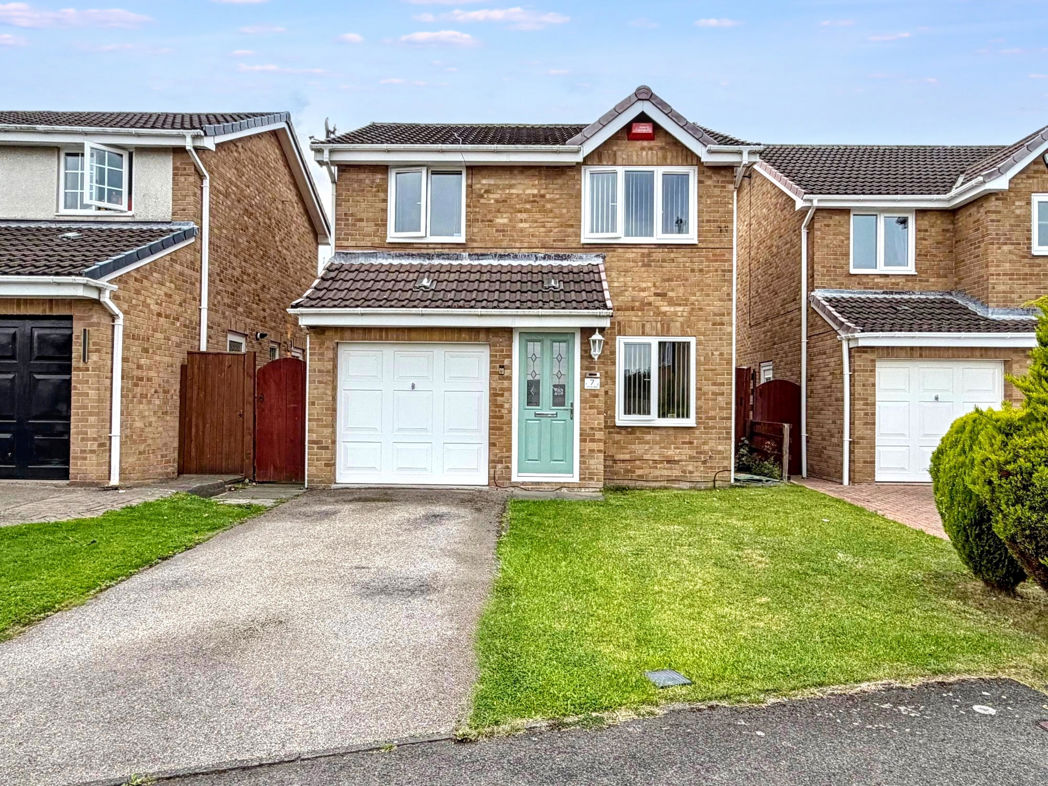
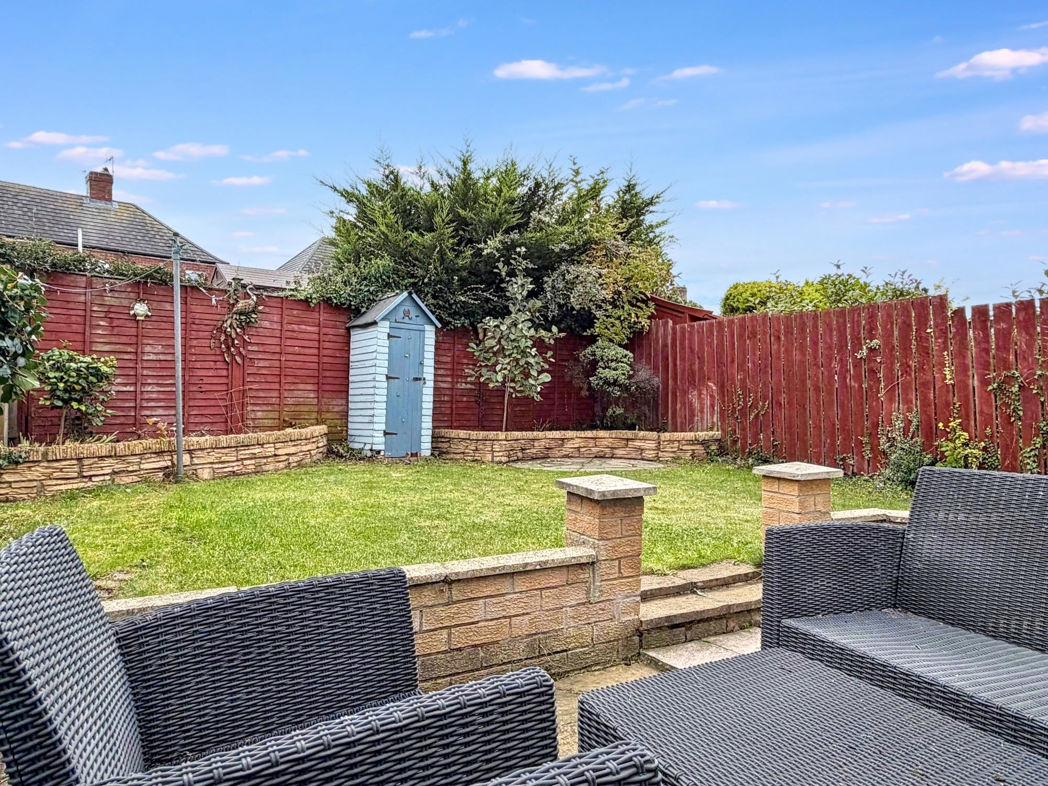
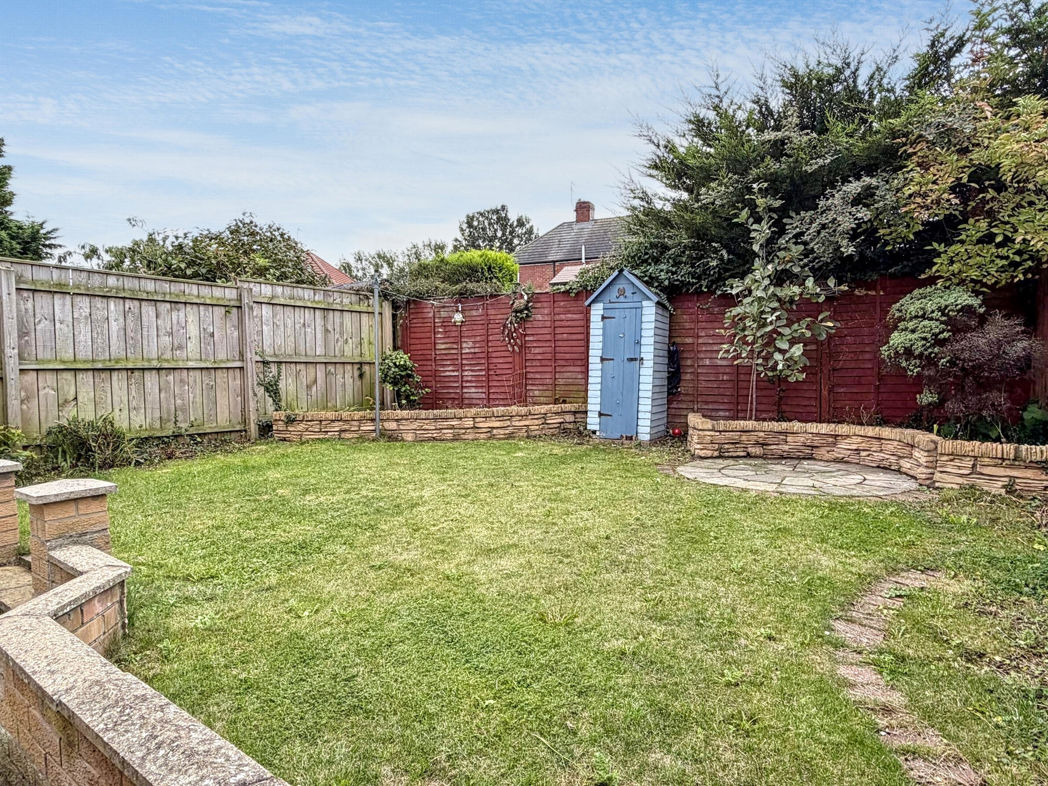
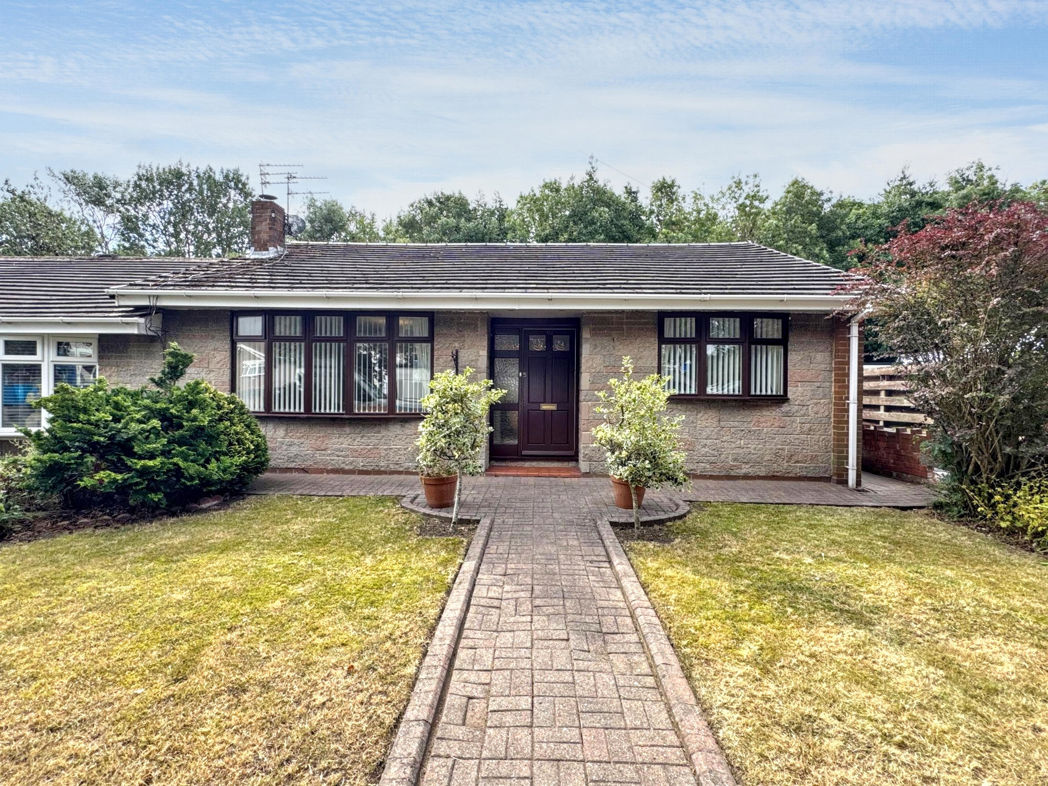
Externally, there is a private lawned garden to the front, a driveway leading to the garage, and gated access to the rear. The well maintained rear garden features a paved patio, lawn, established borders, and external water and lighting sources. The garage includes an up and over door, light, power, and houses the gas central heating combi boiler. The property is fitted with gas central heating and double glazing.
Properties in this desirable location rarely come to the market!!!
Call Pattinson Estate Agents JARROW to arrange a viewing: 0191 4897431 or Email: jarrow@pattinson.co.uk
Summary
- Property Type: Detached House
- Bedrooms: 3
- Receptions: 2
- Tenure: Freehold
- Heating: Gas
- Parking: Driveway & Garage
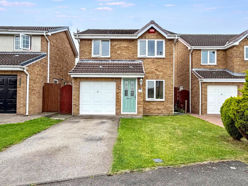

External Front
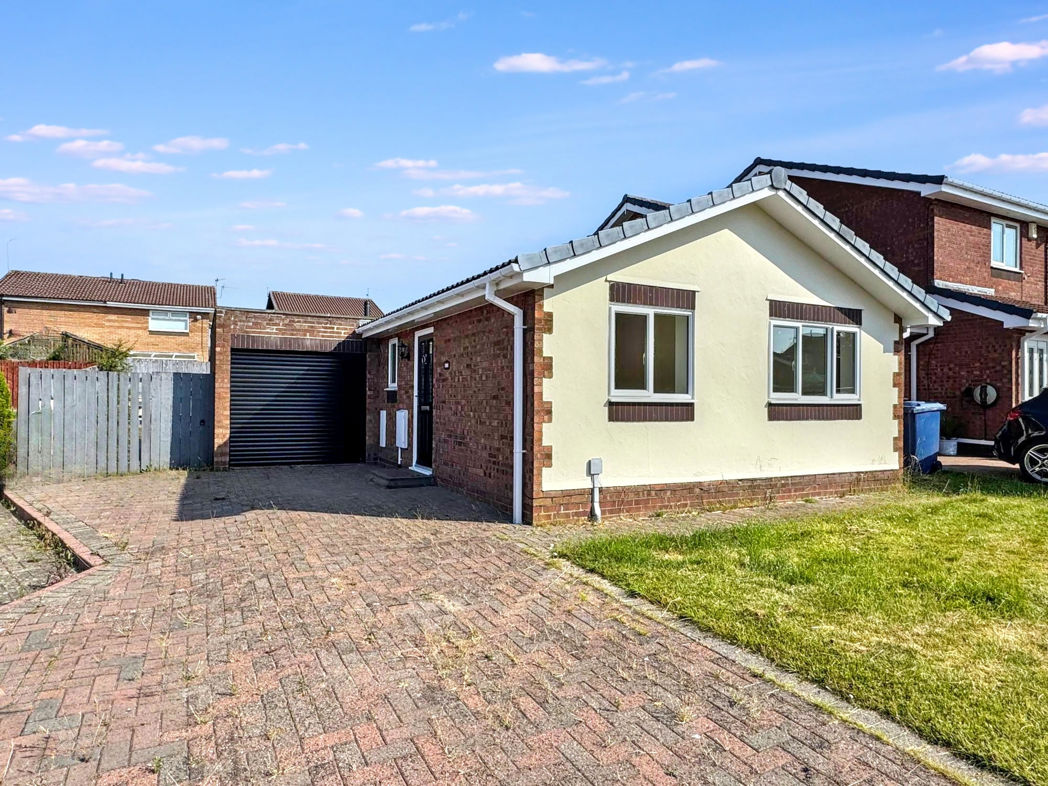
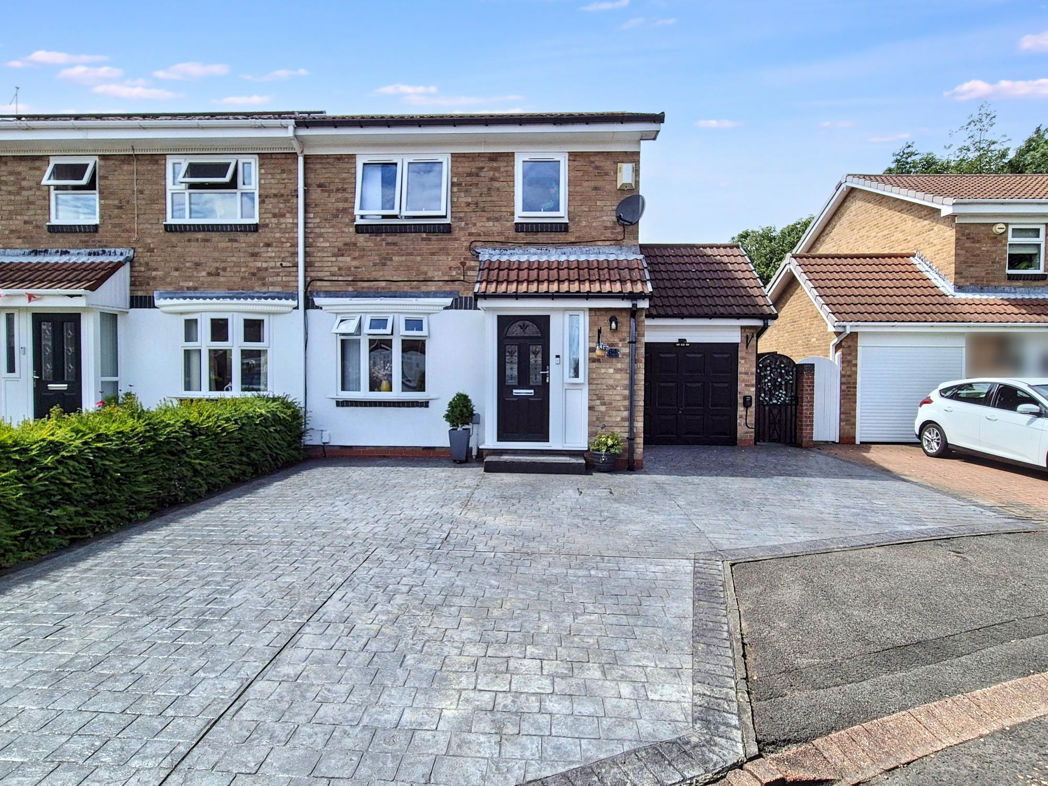
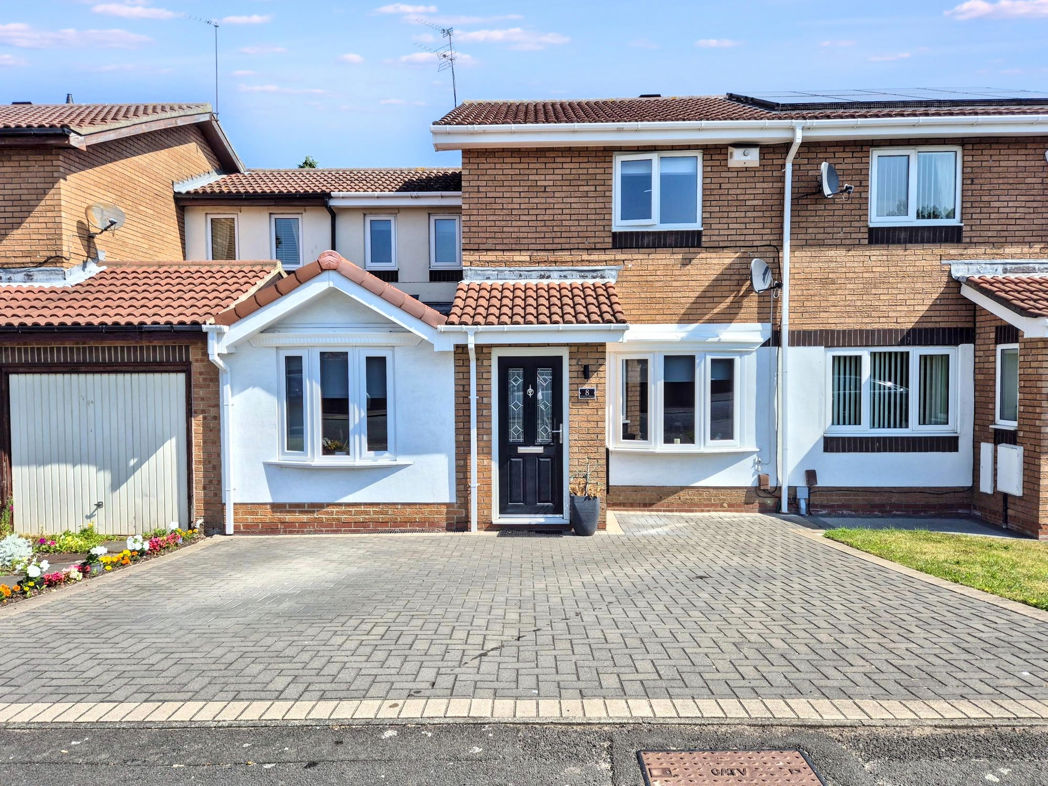
Private lawned garden complemented by driveway leading to garage & entrance, gated access to rear aspect, external water source;
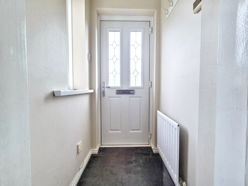
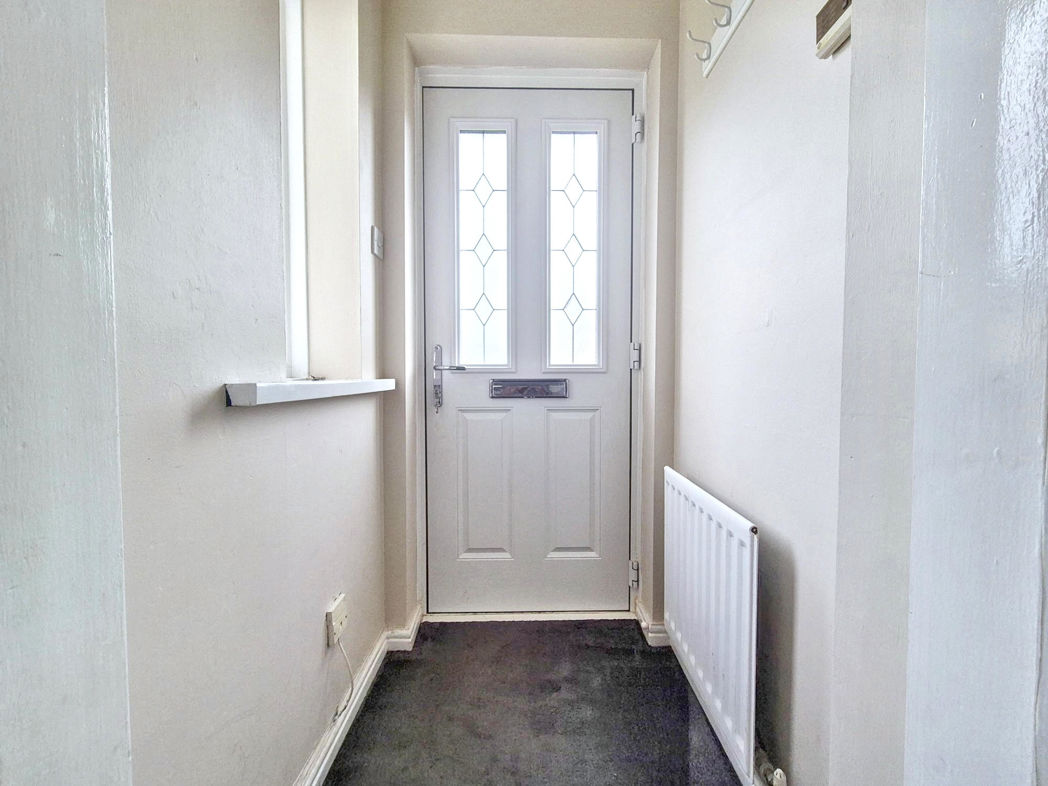
Porch
1.00m x 0.90m (3'3" x 2'11")
Composite part glazed door leading to entrance, double glazed window to side aspect, gas central heating radiator;
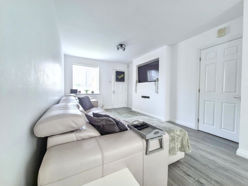
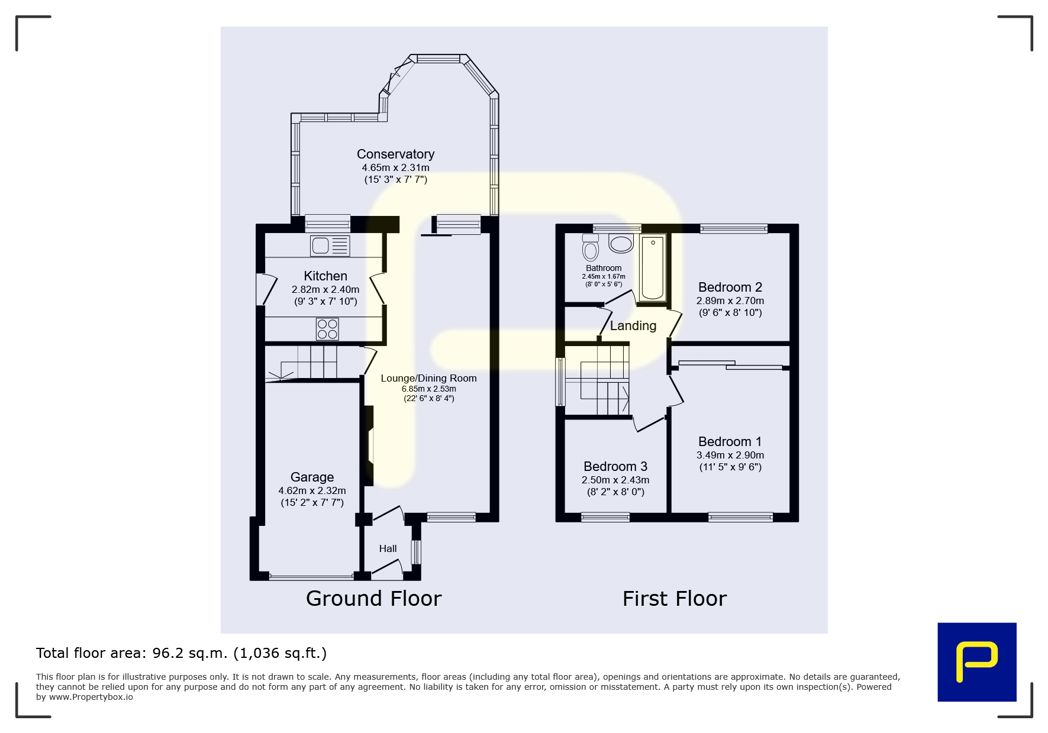
Open Plan Lounge / Dining Room
6.85m x 2.53m (22'5" x 8'3")
Double glazed window to front aspect, bespoke media wall, gas central heating radiators, sliding patio doors leading to conservatory;
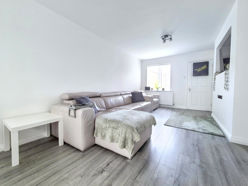
Open Plan Lounge / Dining Room.
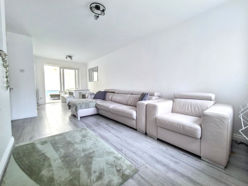
Open Plan Lounge / Dining Room..
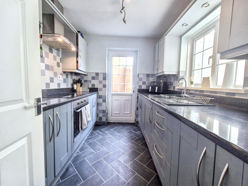
Kitchen
2.40m x 2.82m (7'10" x 9'3")
A range of wall & base units with contrasting work surfaces with uprights, composite sink with mixer tap over, built in electric oven, electric hob with extractor over, plumbing for washing machine, space for fridge freezer, integrated microwave, recess lighting, vinyl flooring, double glazed window to rear aspect, Upvc part glazed door leading to side aspect;
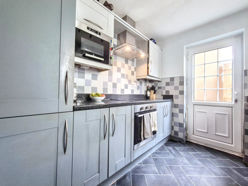
Kitchen.
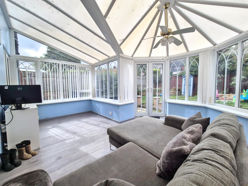
Conservatory
2.31m x 4.65m (7'6" x 15'3")
Double glazed window complemented by french doors leading to well maintained garden;
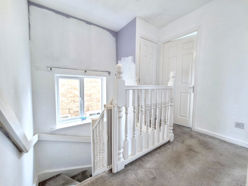
First Floor Landing
0.90m x 2.57m (2'11" x 8'5")
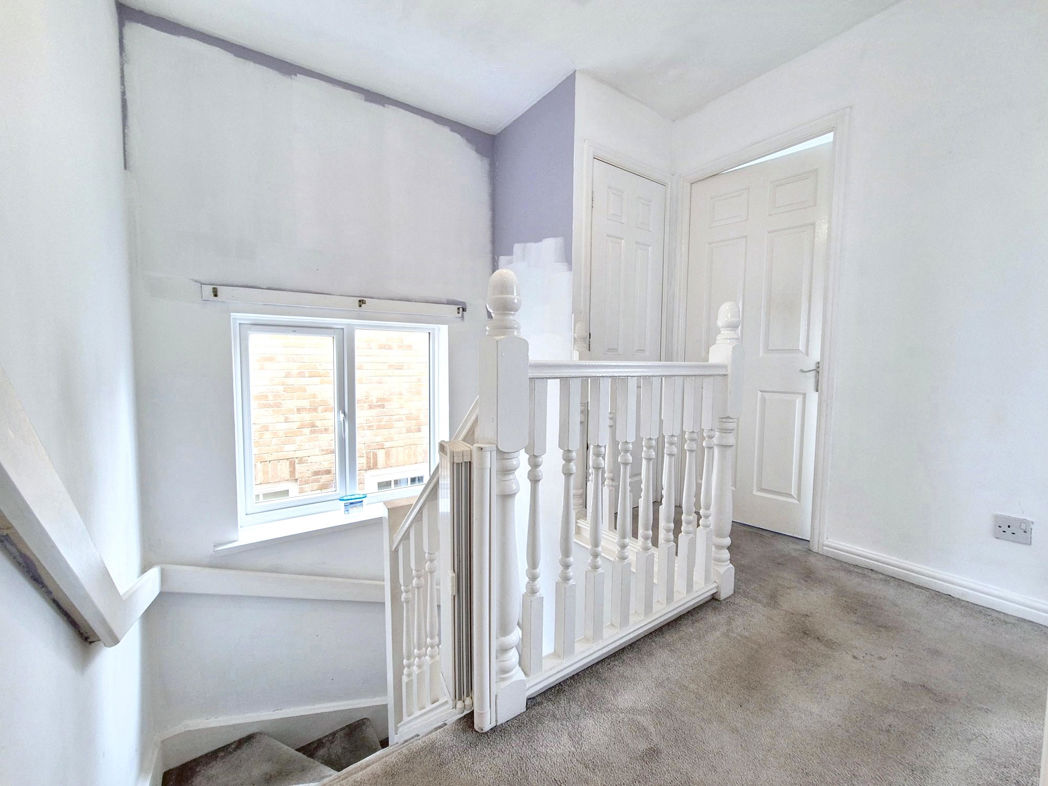
Double glazed window to side aspect, gas central heating radiator, built in storage, loft access (part boarded);
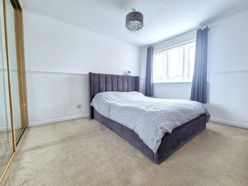
Bedroom One
2.90m x 3.49m (9'6" x 11'5")
Double glazed window to front aspect gas central heating radiator, built in sliding wardrobes;
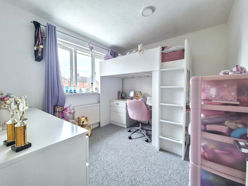
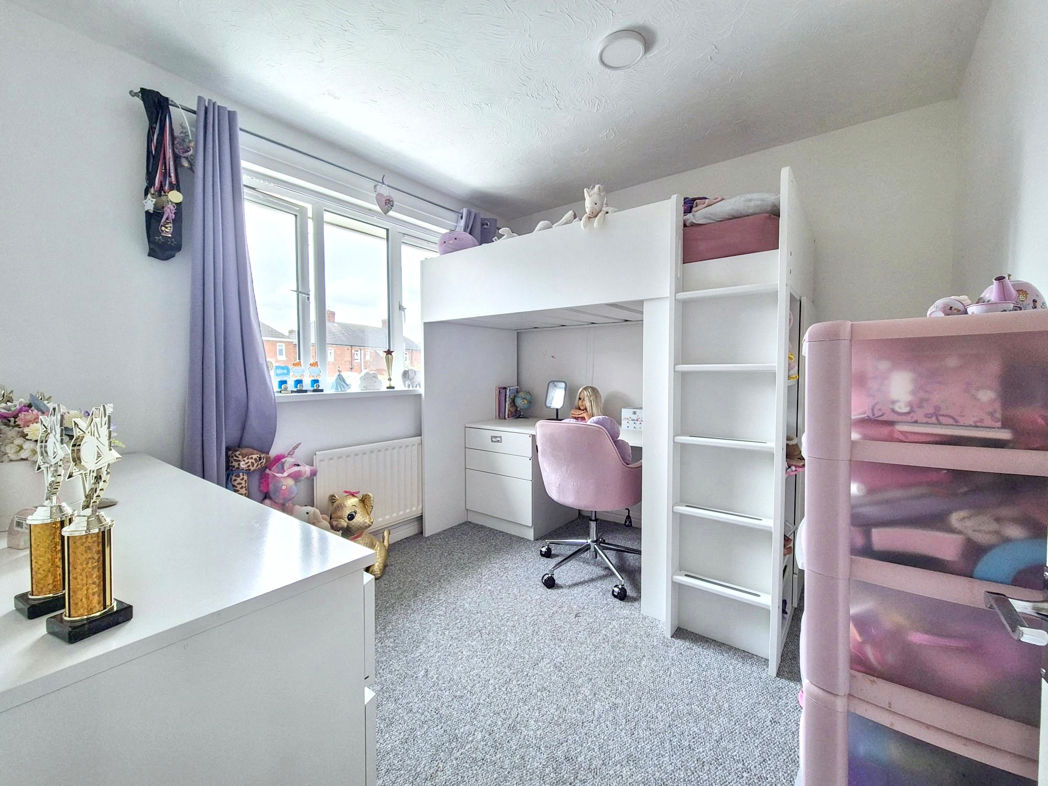
Bedroom Two
2.89m x 2.70m (9'5" x 8'10")
Double glazed window to rear aspect; gas central heating radiator;
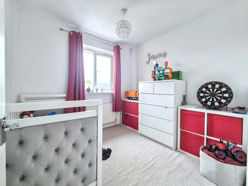
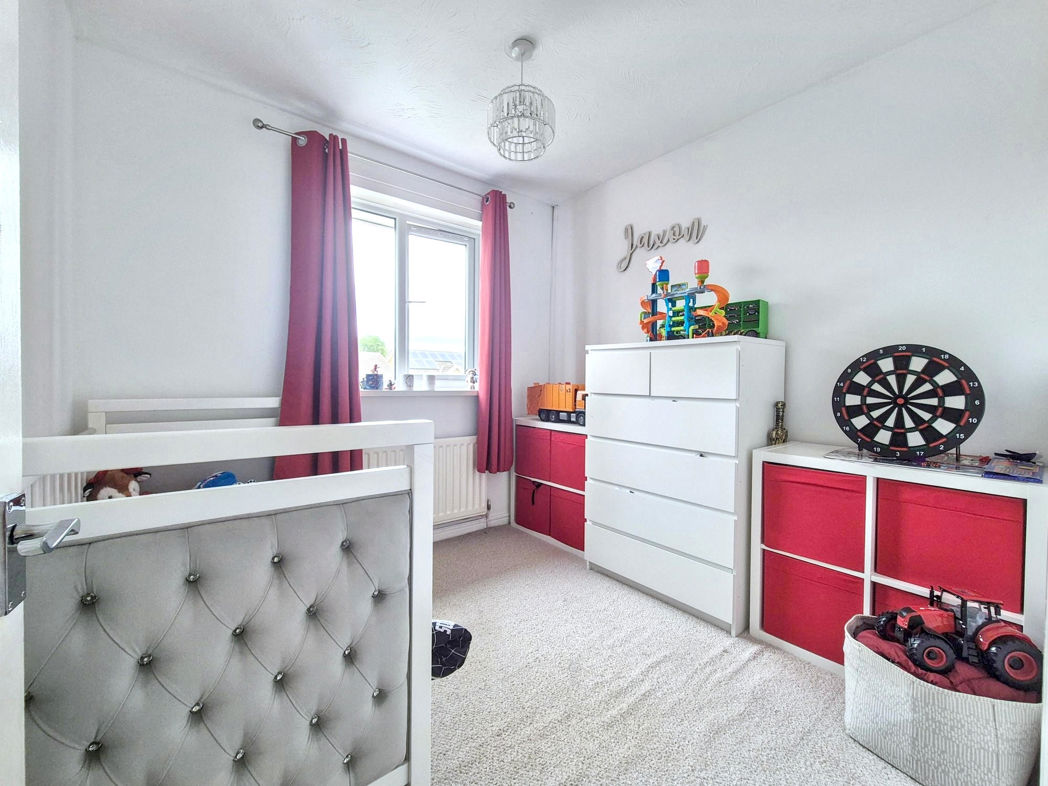
Bedroom Three
2.50m x 2.43m (8'2" x 7'11")
Double glazed window to front aspect, gas central heating radiator;
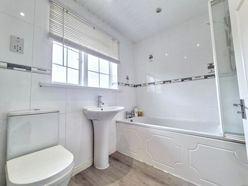
Family Bathroom
2.45m x 1.67m (8'0" x 5'5")
A suite comprising; Bath with electric shower over, pedestal wash hand basin, w.c, tiled feature walls, LVT flooring, shaving point, upright gas central heating radiator, double glazed window to rear aspect;
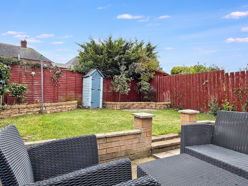
External Rear
Private enclosed well maintained garden, paved patio set to lawn complemented by established borders, external water & lighting source, gated access to front aspect;
Garage
4.65m x 2.32m (15'3" x 7'7")
Up& Over garage door, gas central heating combi boiler, light and power source;
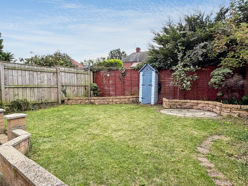
External Rear.
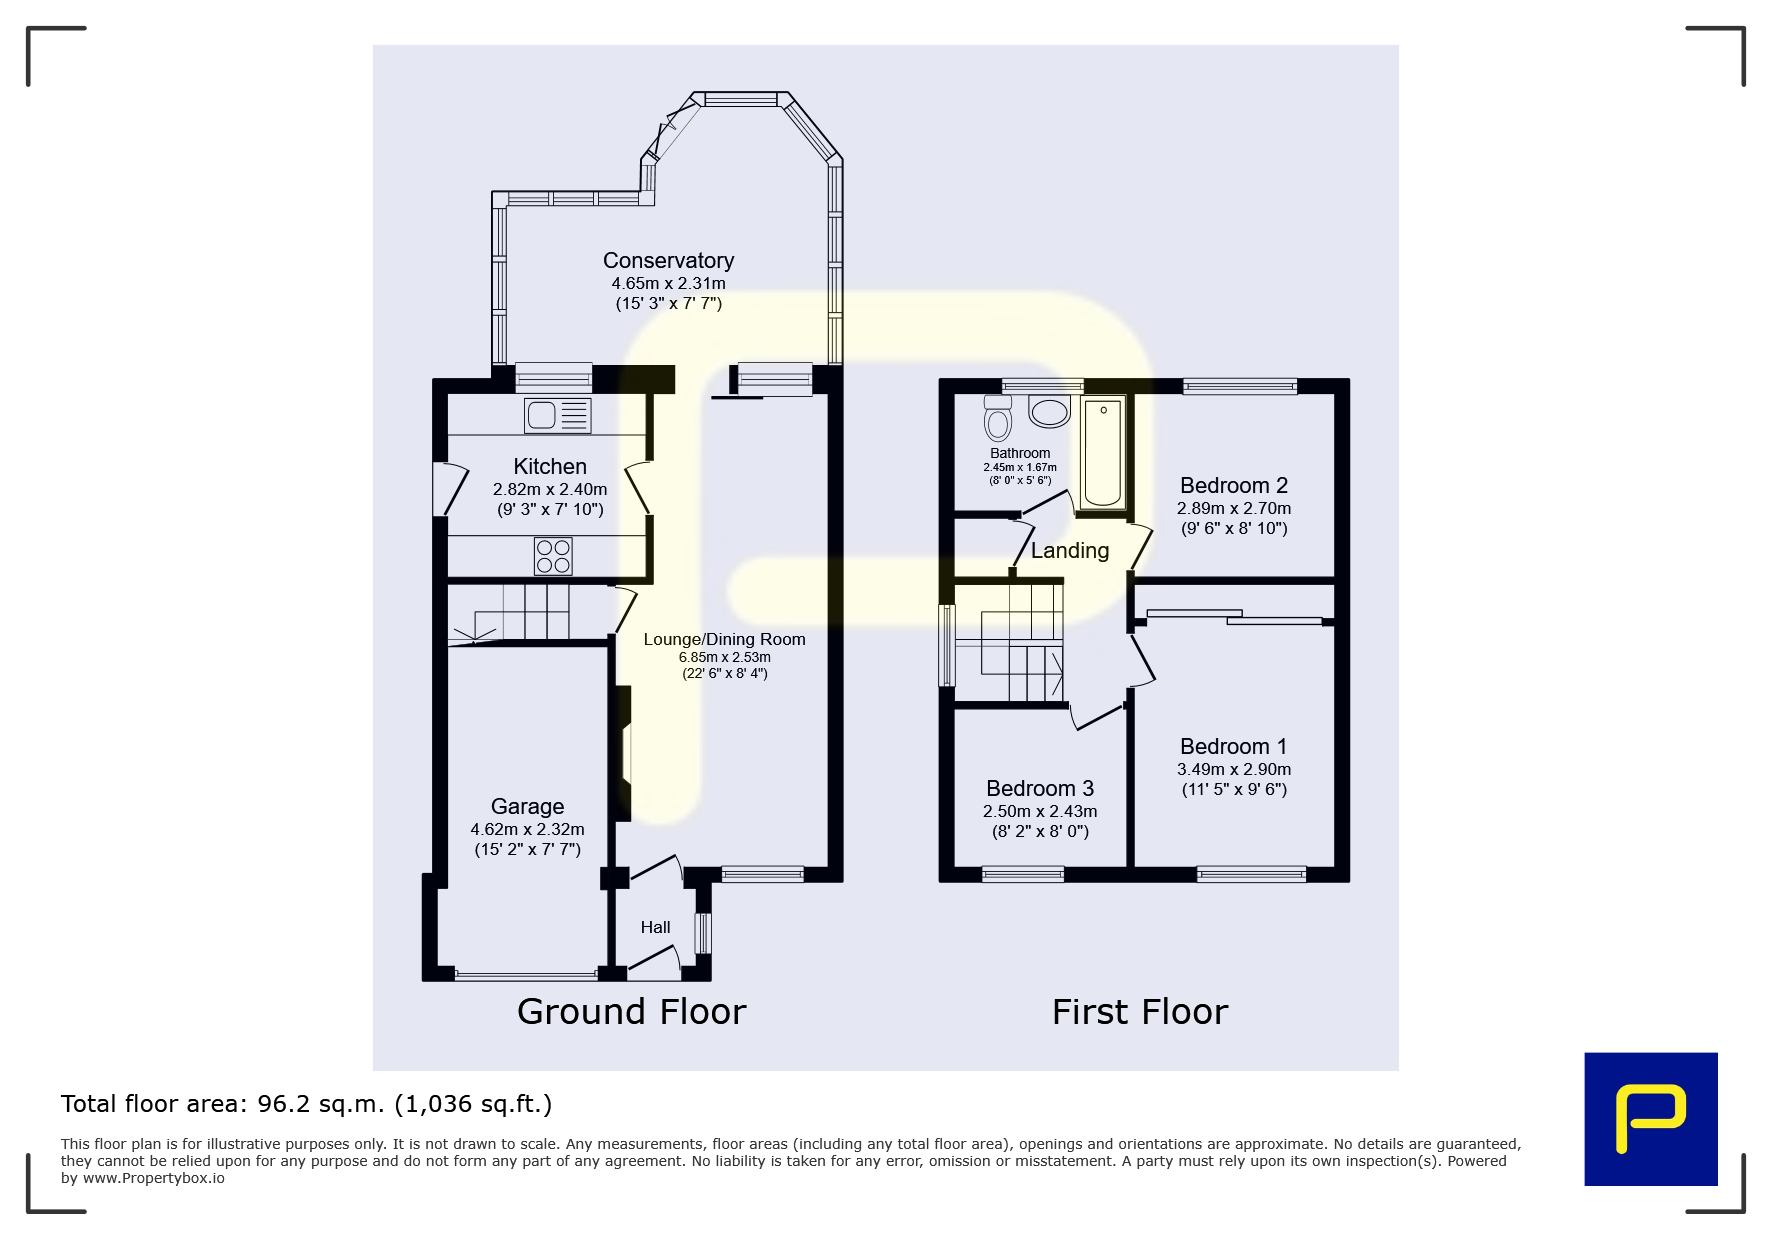
Floor Plan
 (24)
(24)