2 bed bungalow to buy in NE31
North Drive, Hebburn, Tyne and Wear, NE31 1EW
- TWO BEDROOM DETACHED BUNGALOW
- MULTI-CAR DRIVEWAY & GARAGE
- LARGE SOUTH FACING REAR GARDEN
- MODERN FITTED KITCHEN & BATHROOM
- CONSERVATORY
- POPULAR LOCATION
- CLOSE TO AMENITIES & PUBLIC TRANSPORT
2 bed bungalow to buy in NE31
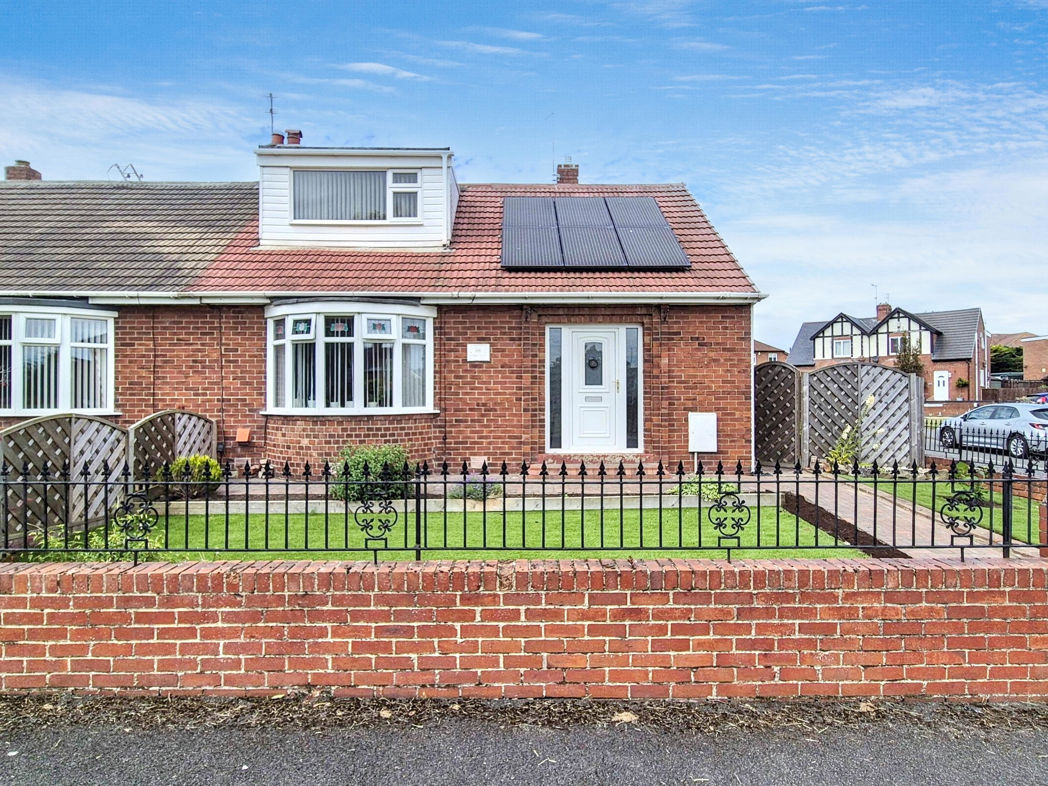
Pattinson Estate Agent are delighted to welcome to the market this Two Bedroom Detached Bungalow located on the popular North Drive, Hebburn.
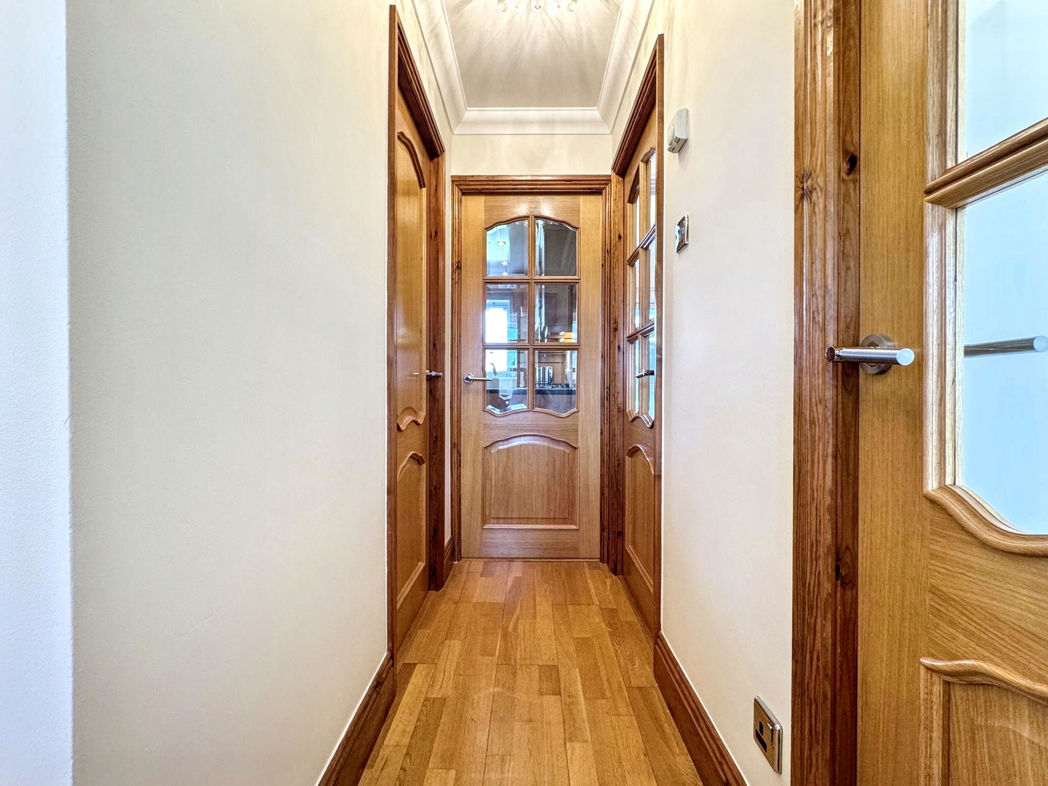
Situated in this sought after residential area, this well presented property has been meticulously maintained and boasts a wealth of features that make it perfect for those looking for their next home. Upon entering, you are greeted with a bright and airy central hallway providing a throughway to all living areas.
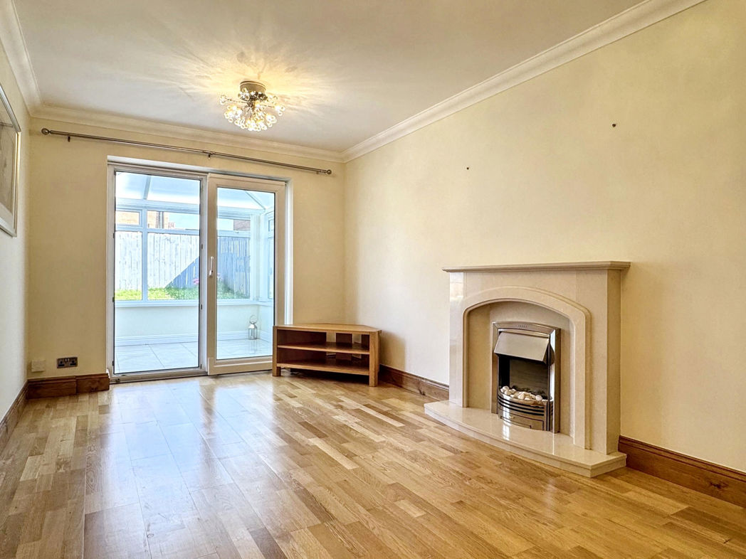
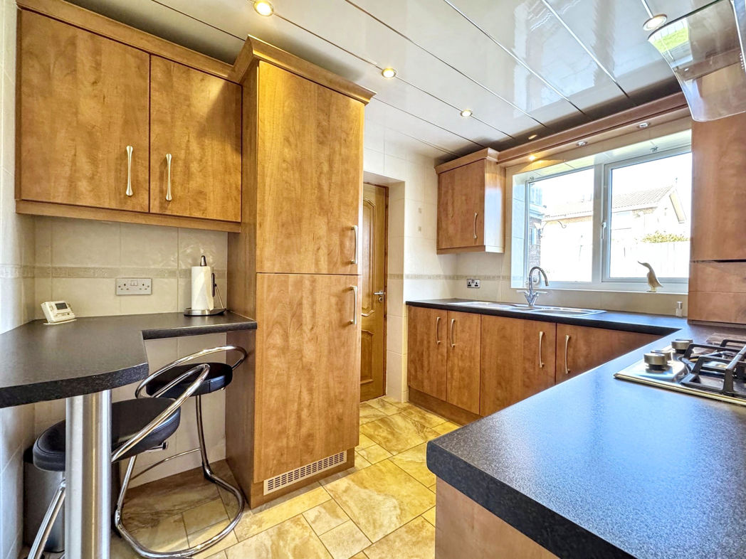
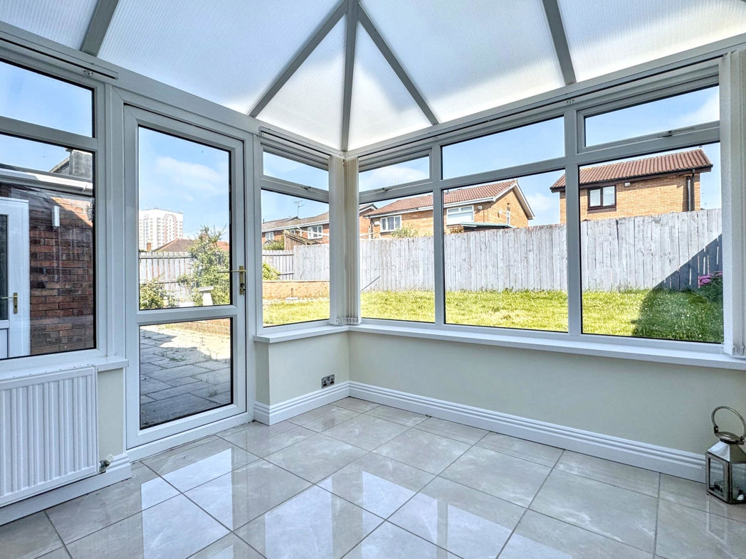
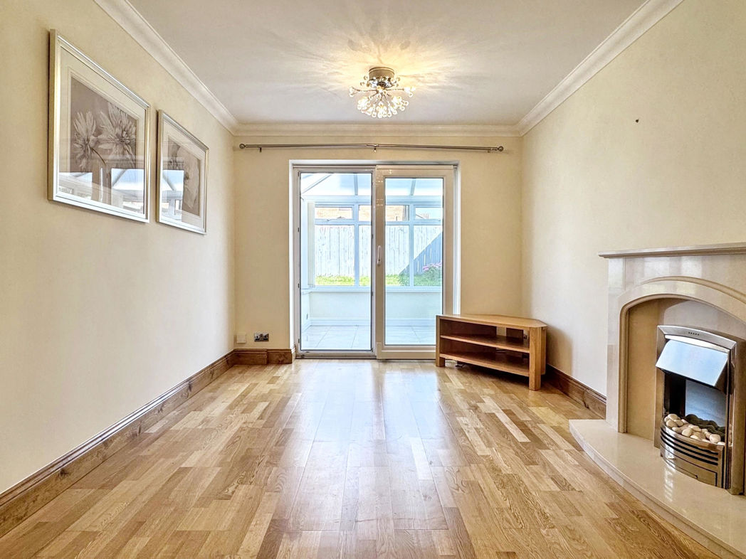
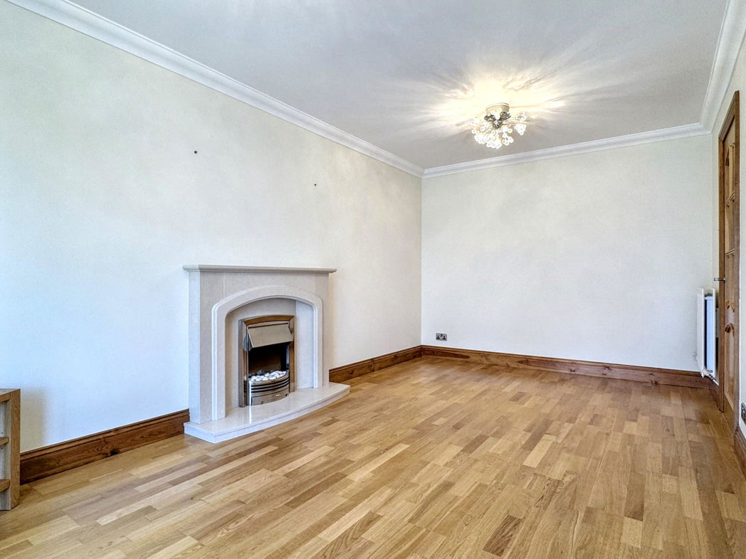
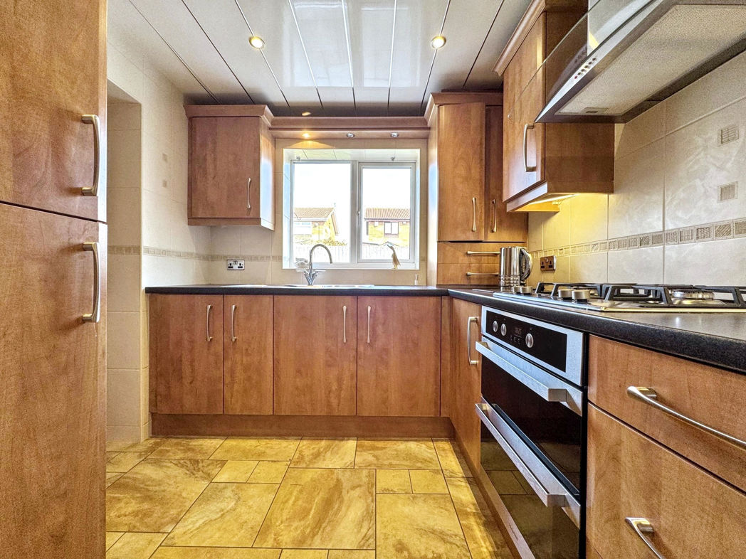
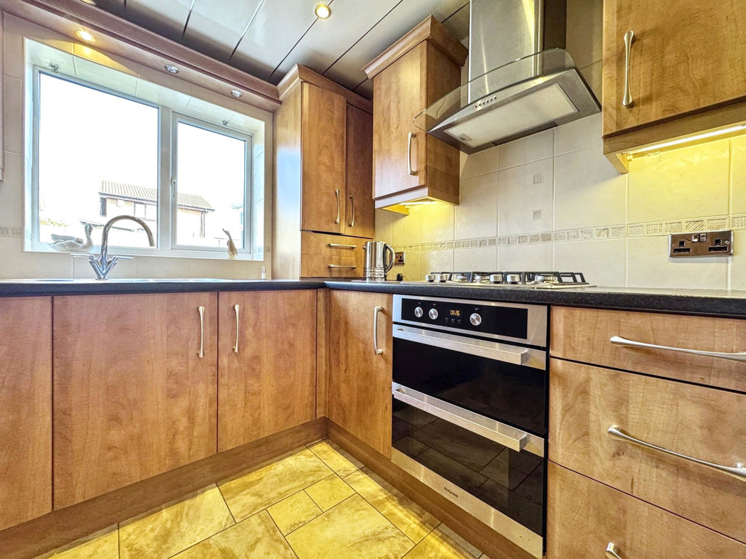
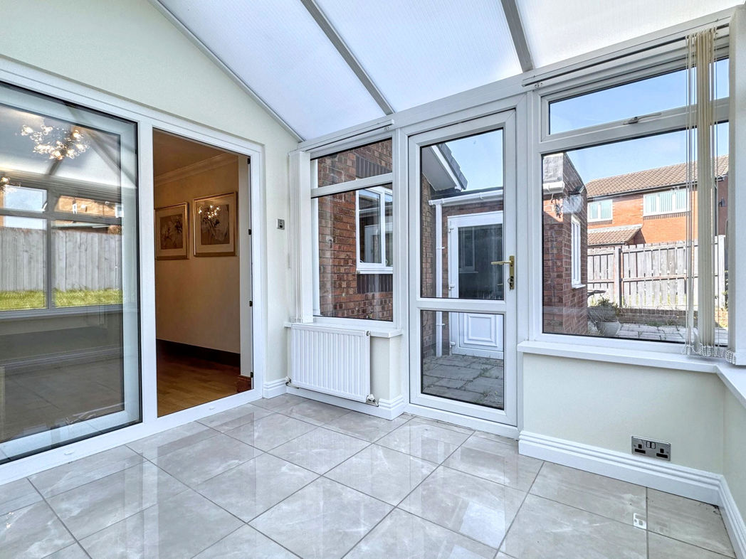
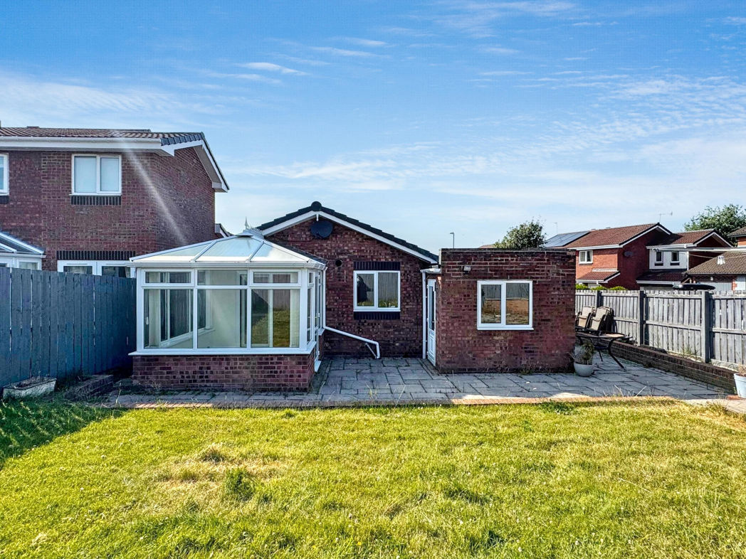
The large lounge is spacious and comfortable, providing a cozy living area in which to relax. French doors take you through to the Conservatory, overlooking the rear garden and leading onto a paved patio area. The modern fitted kitchen has ample cupboards and work surfaces in addition to a breakfast bar, to sit and enjoy a cup of coffee or snack.
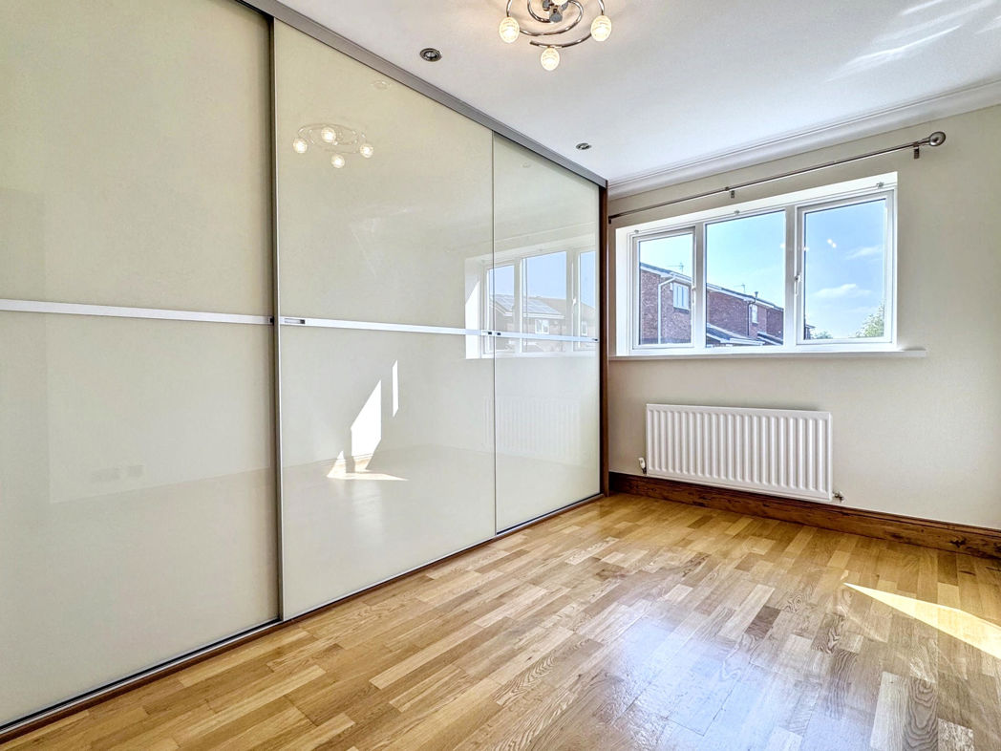
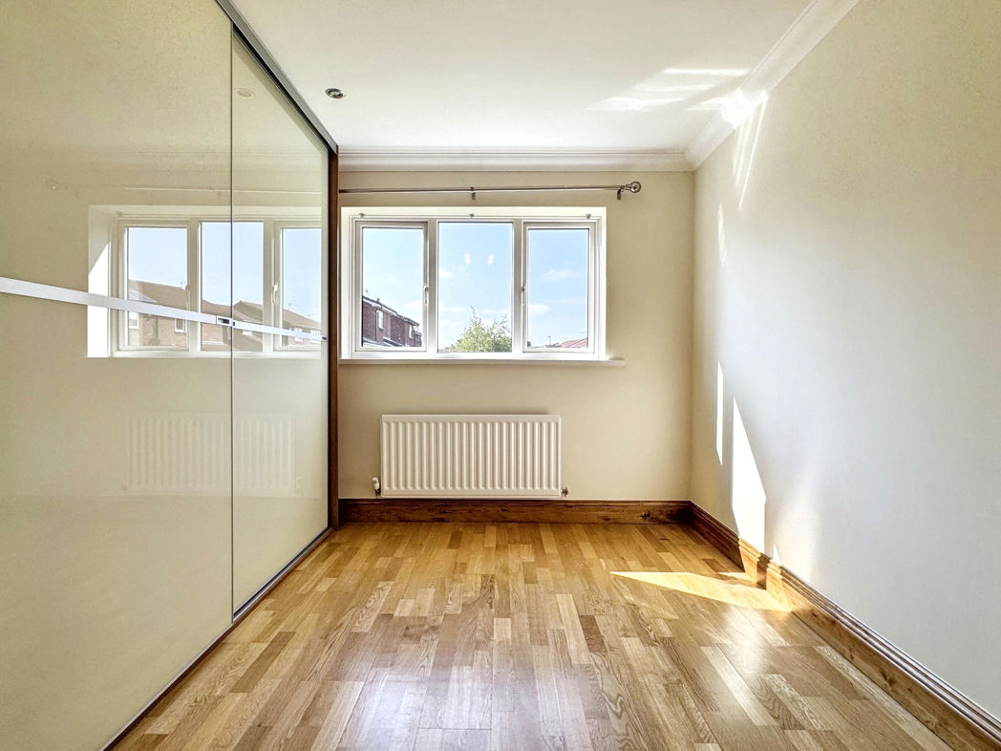
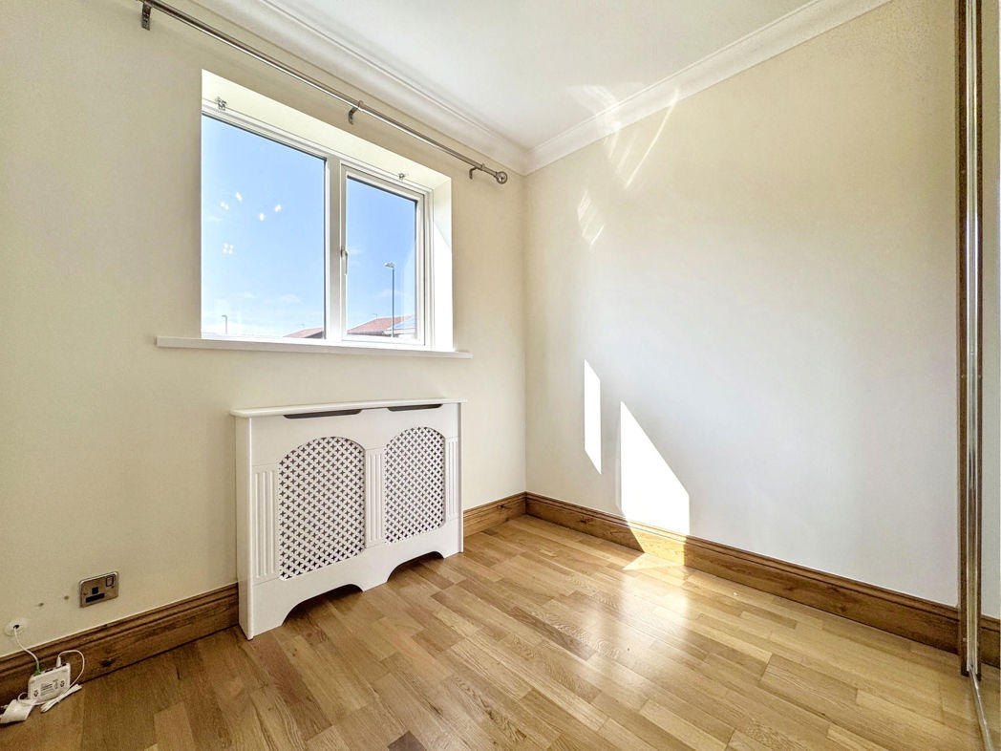
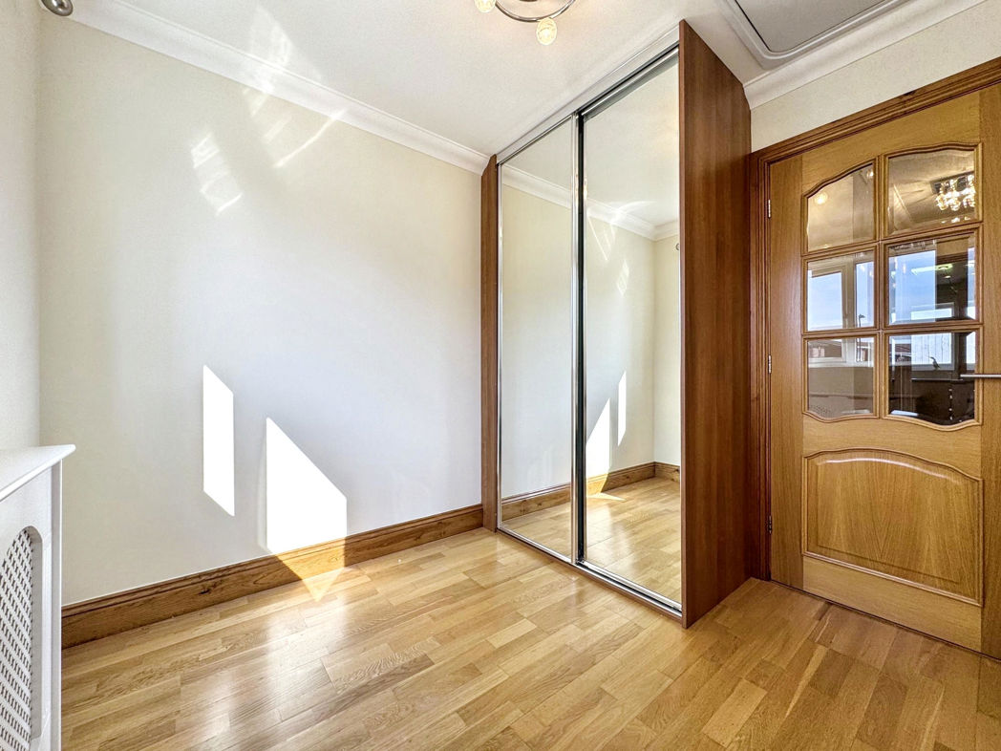
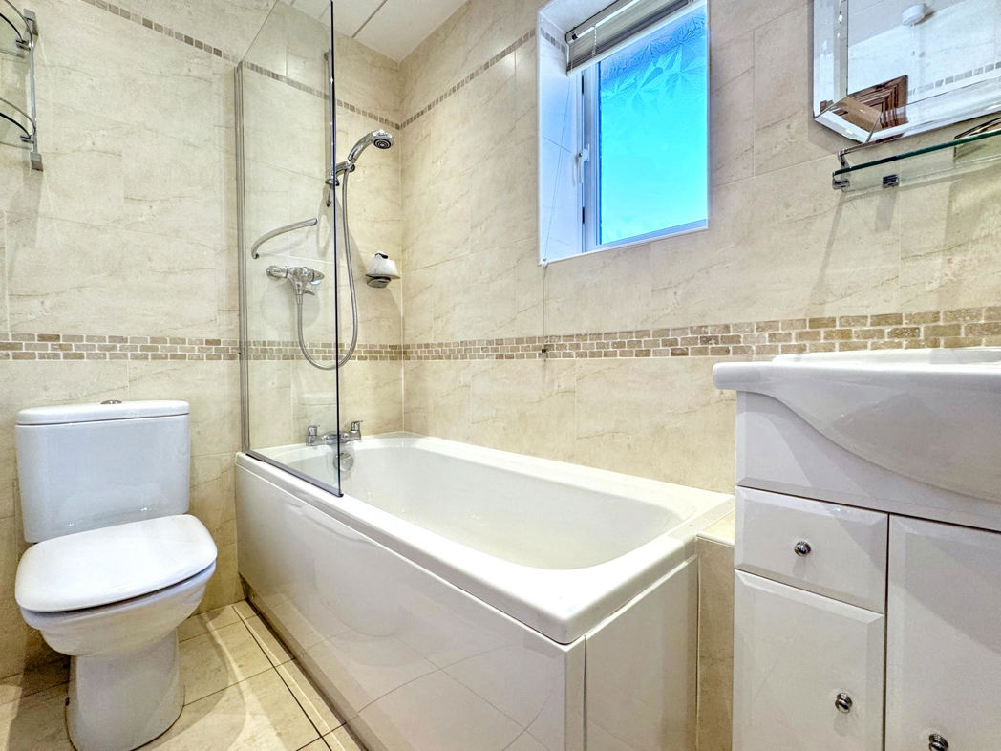
The property offers two well sized bedrooms, both with fitted wardrobes, and a well-appointed bathroom, with modern fixtures and fittings.
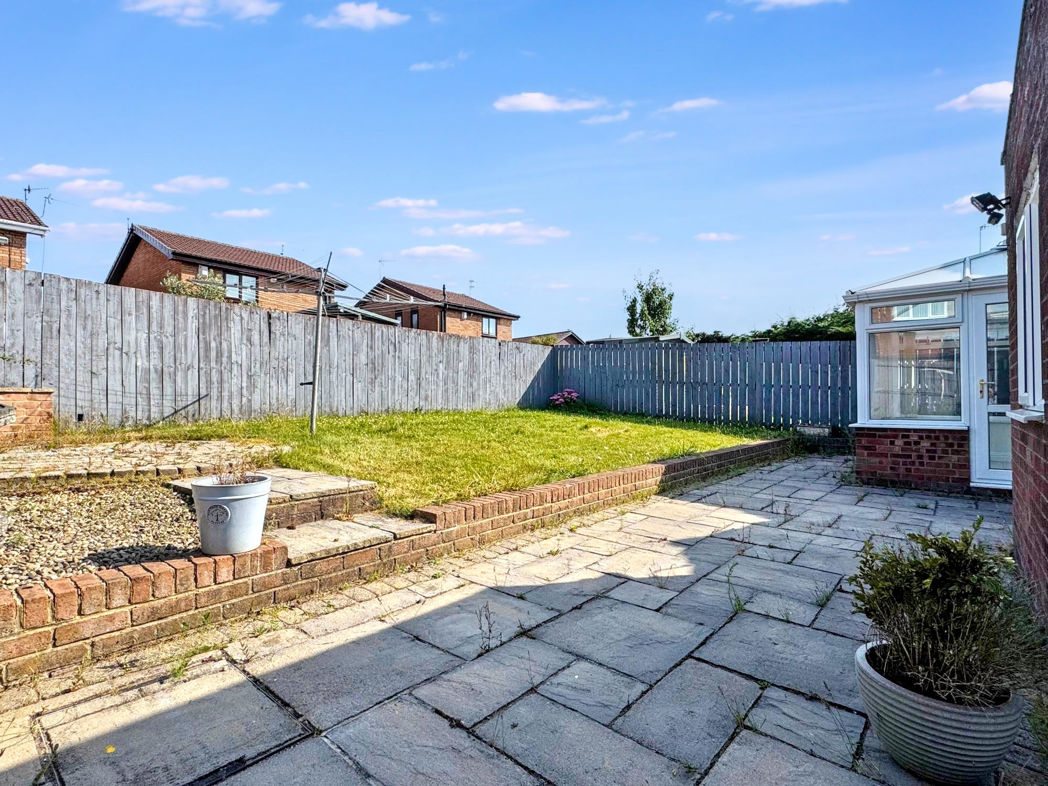
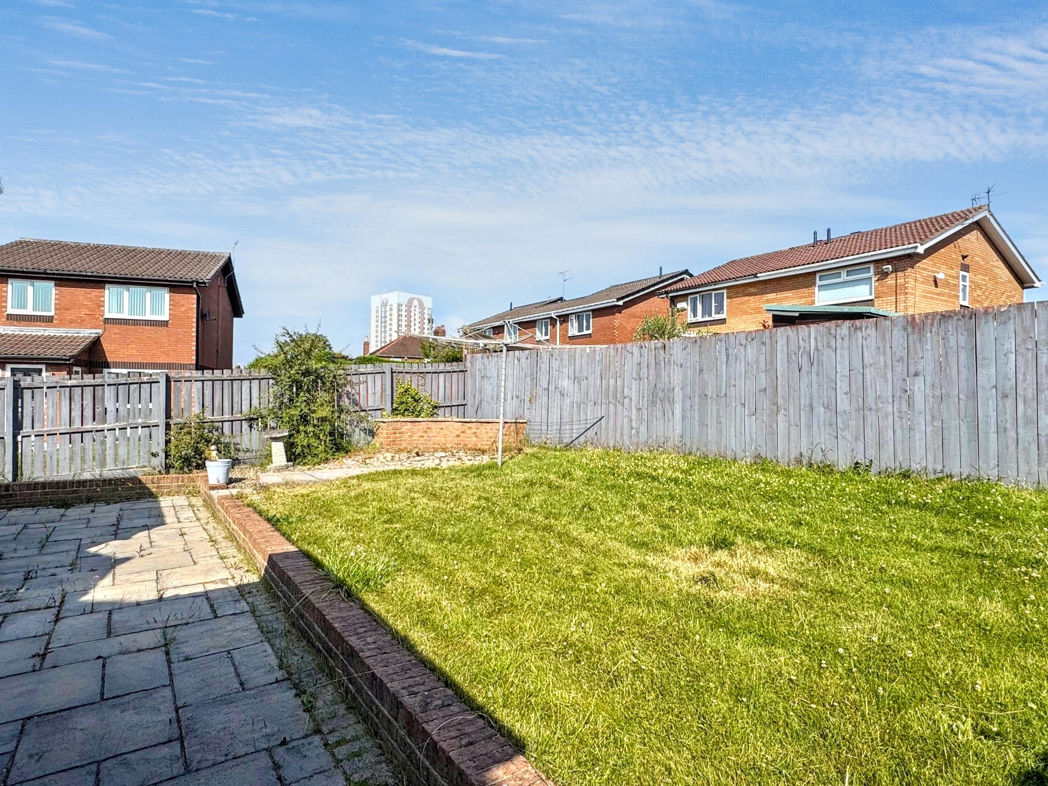
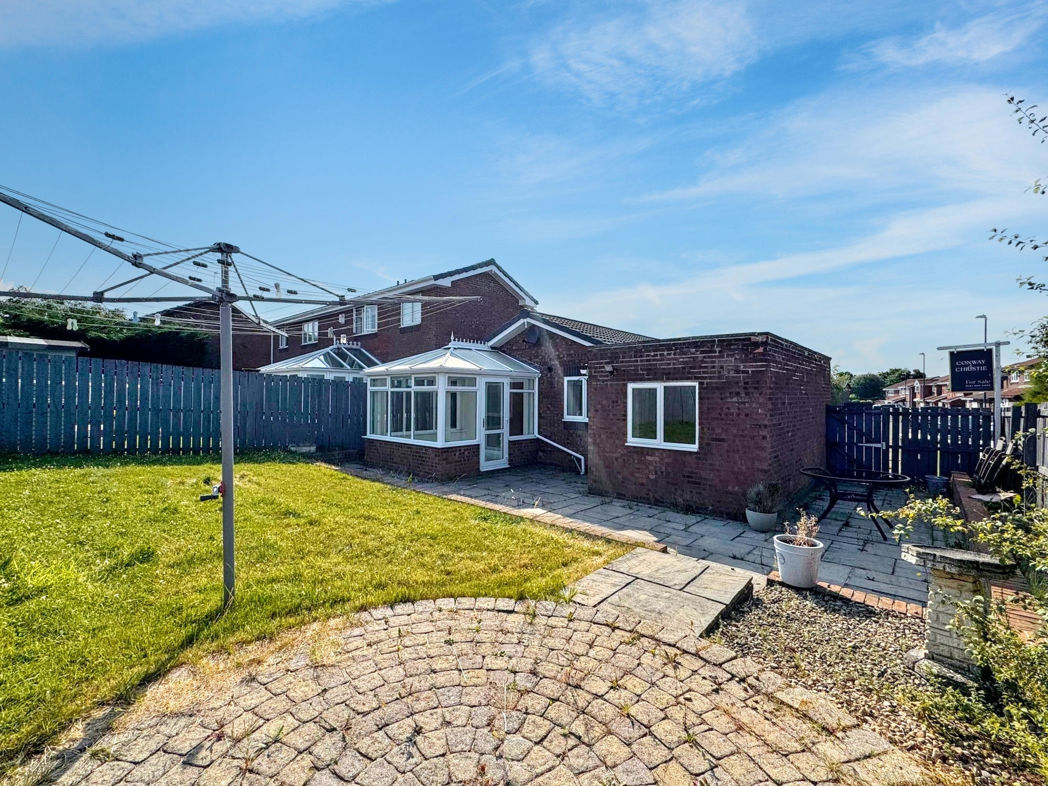
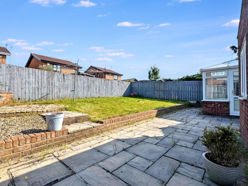
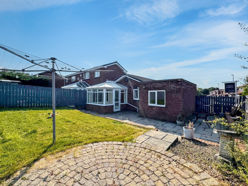
To the rear of the property is a sunny south facing garden with lawn, paved patio area and feature paved circular patio, in which you can relax and enjoy this tranquil, private setting.
The property is ideally located for local amenities with Hebburn Town Centre & Jarrow Viking Shopping Centre both just a short journey away as well as direct transport to Newcastle City Centre, South Shields and connections to Sunderland City Centre. Excellent local road links give easy access to the A1, A19 & Tyne Tunnel.
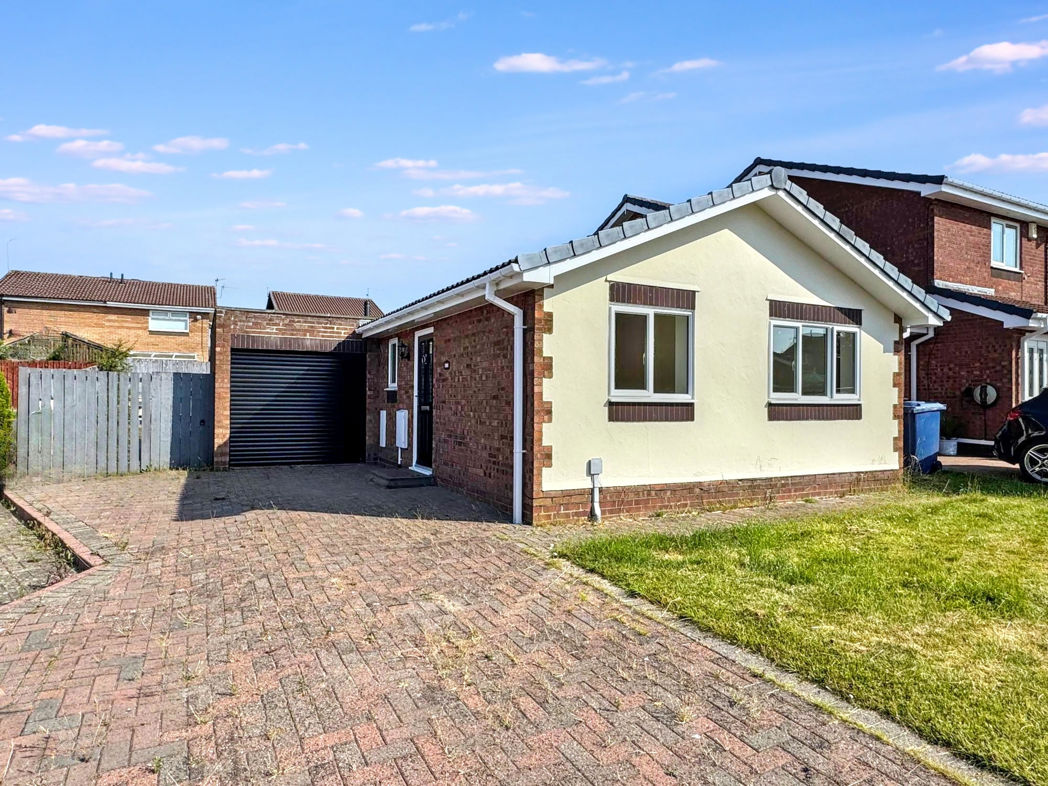
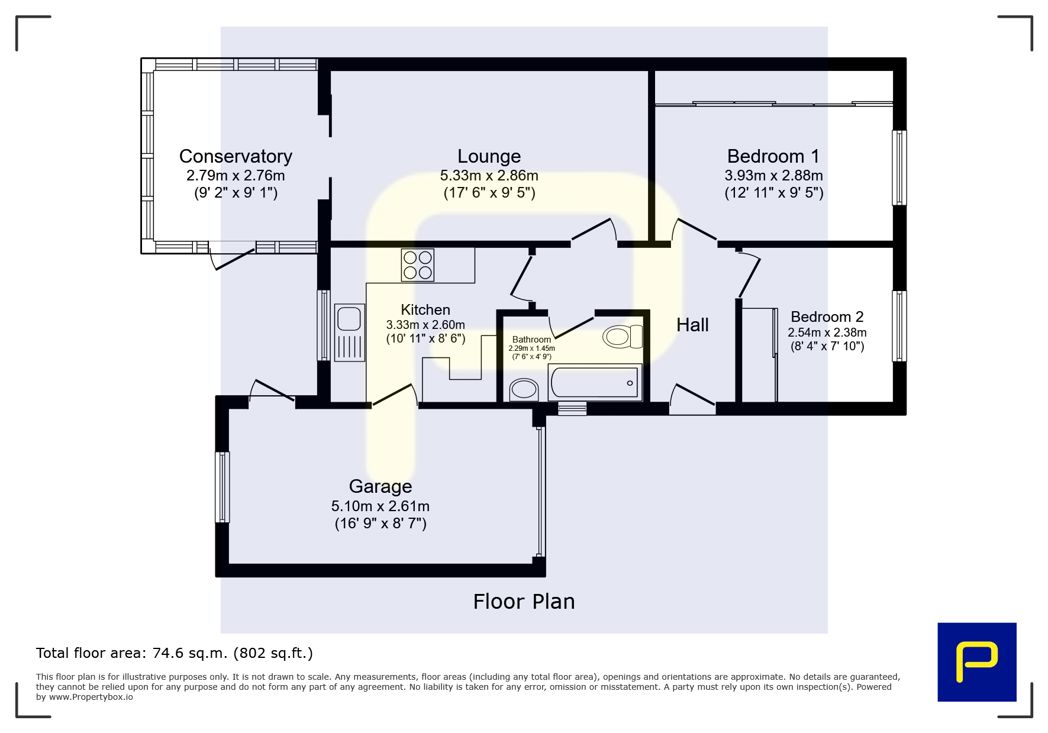
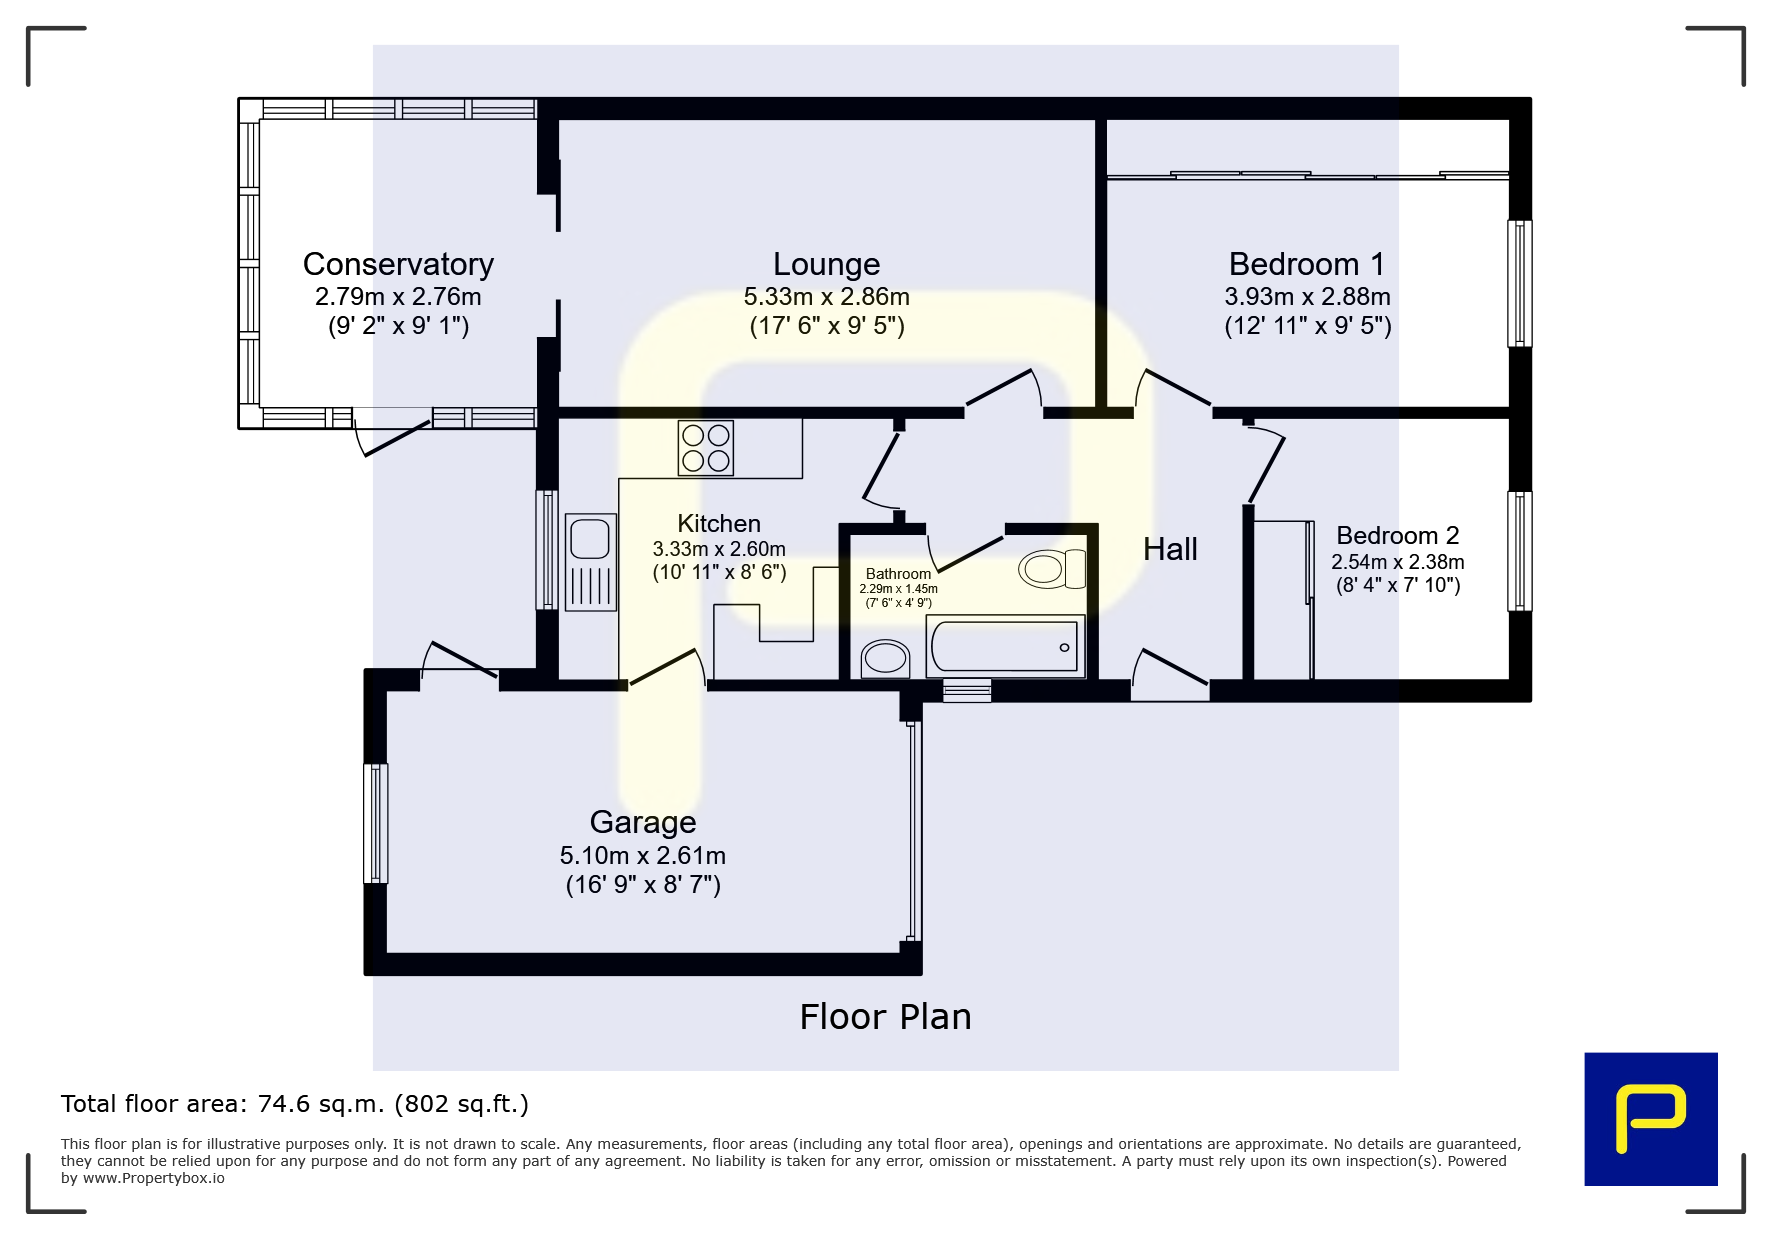
Briefly comprises; Entrance/Hall, Bedroom Two, Bedroom One, Lounge, Kitchen/Diner & Lounge. Externally to the rear is a large private garden with patio & lawn and to the front a multi-car driveway leading to the garage.
Call Pattinson Jarrow on 0191 4897431 or email jarrow@pattinson.co.uk
Summary
- Property Type: Bungalow
- Bedrooms: 2
- Receptions: 1
- Tenure: Freehold
- Heating: Gas
- Parking: Driveway & Garage
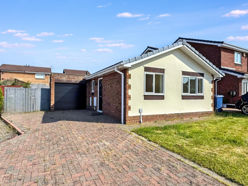

External Front
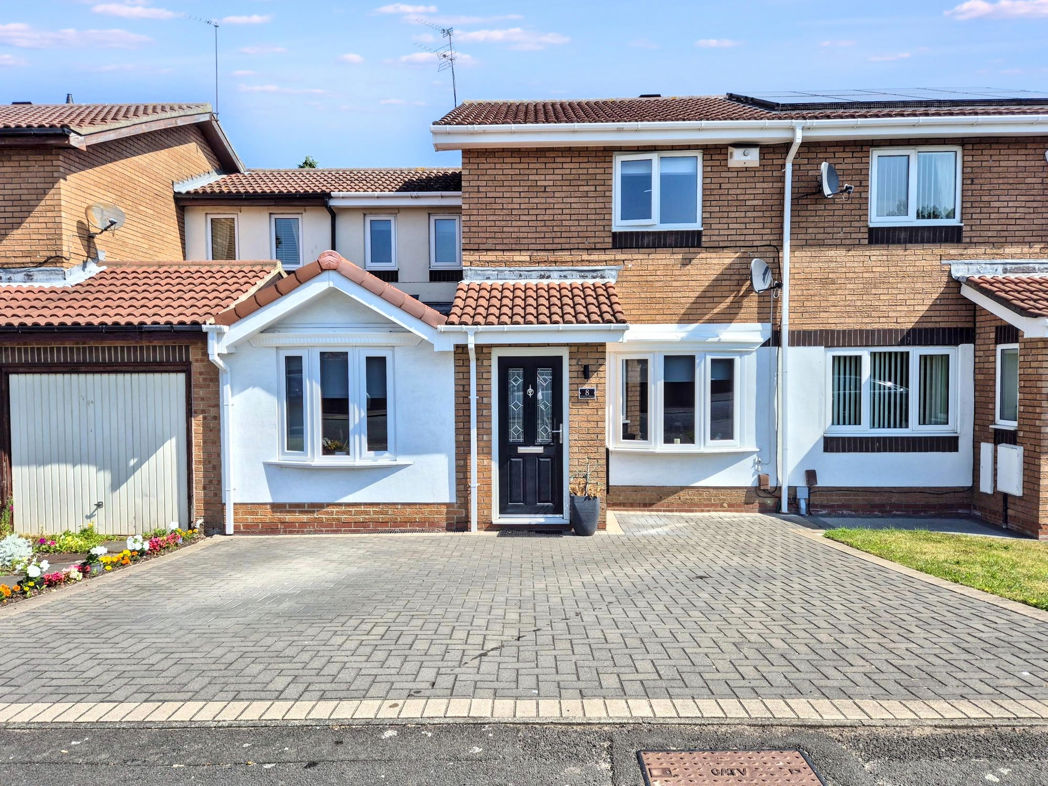
Private double block paved driveway leading to entrance & garage, well maintained lawn, gated access to rear garden, external lighting;
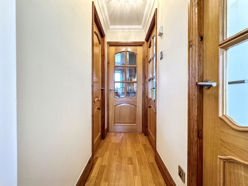
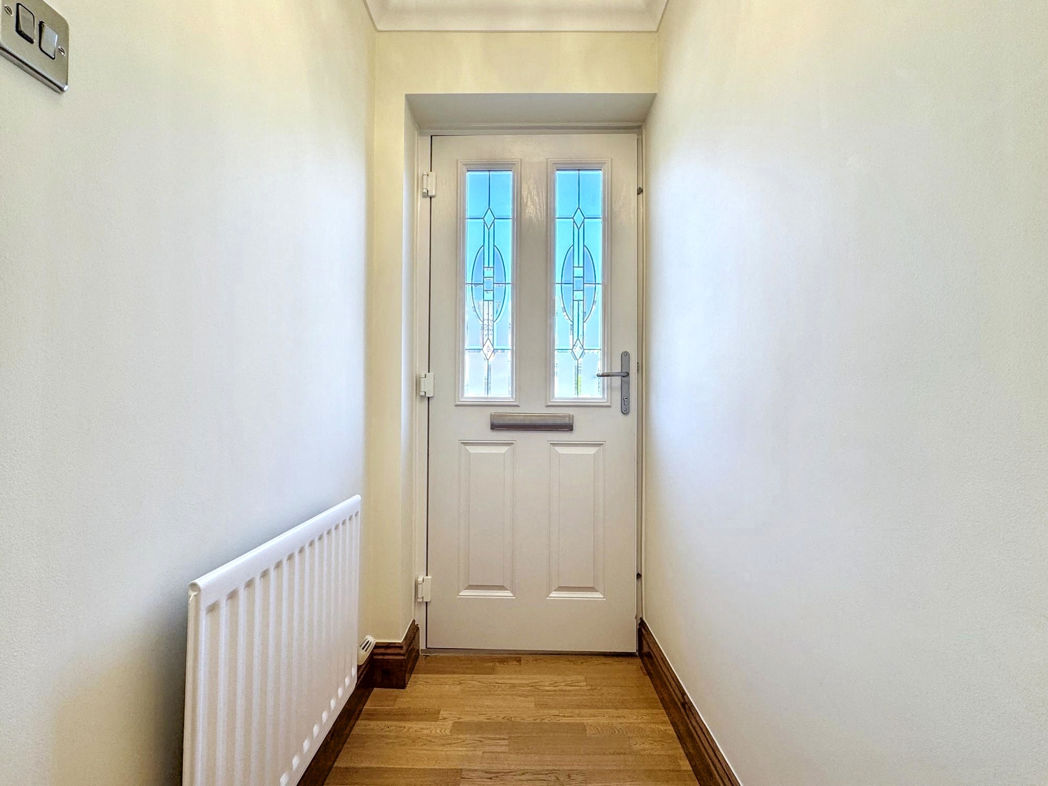
Entrance/Hallway
3.11m x 0.99m (10'2" x 3'2")
Composite part glazed door leading to entrance, gas central heating radiator, oak doors, LVT flooring;
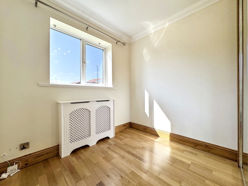
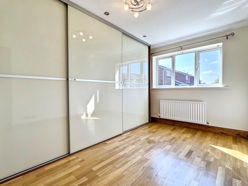
Bedroom Two
2.54m x 2.38m (8'4" x 7'9")
Double glazed window to front aspect, gas central heating radiator, built in sliding wardrobe, loft access, LVT flooring;
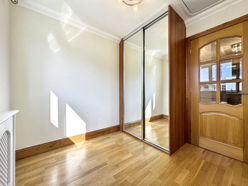
Bedroom Two (Additional)
Bedroom One
3.94m x 2.88m (12'11" x 9'5")
Double glazed window to front aspect, gas central heating radiator, built in sliding wardrobe, recess lighting, LVT flooring;
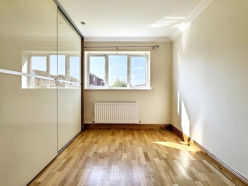
Bedroom One (Additional)
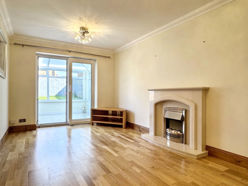
Lounge
5.33m x 2.86m (17'5" x 9'4")
Gas central heating radiator, electric fire with marble surround, LVT flooring, fully glazed sliding patio door to conservatory;
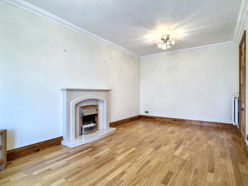
Lounge (Additional)
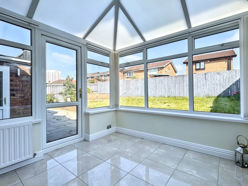
Conservatory
2.76m x 2.79m (9'0" x 9'1")
Double glazed windows to side & rear, gas central heating radiator, porcelain tiled flooring, UPVC part glazed door leading to garden;
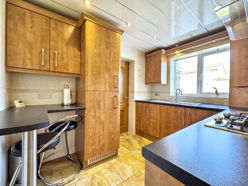
Kitchen/Diner
3.33m x 2.60m (10'11" x 8'6")
A range of wall and base units with contrasting work surfaces, stainless steel sink with mixer tap over, integrated electric oven, gas hob with extractor over, plumbing for washing machine, integrated fridge freezer, breakfast bar, recess lighting, tiled walls, tiled flooring, combi boiler, gas central heating radiator, double glazed window to rear aspect;
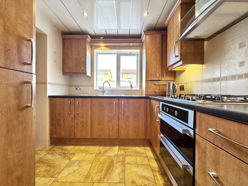
Kitchen/Diner (Additional)
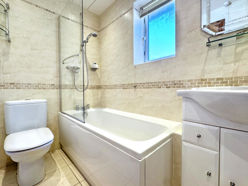
Bathroom
2.29m x 1.45m (7'6" x 4'9")
A white suite consisting of bath with mains shower over, vanity wash hand basin, W/C, feature tiled walls, tiled flooring, recess lighting, chrome towel gas central heating radiator, double glazed window to side aspect;
Garage
5.10m x 2.61m (16'8" x 8'6")
Electric roller shutter door, internal power & lighting, double glazed window to rear aspect, part glazed UPVC door leading to garden;
External Rear
Large private enclosed garden with lawn, paved patio & feature block paved patio, decorative stone borders, gated access to front aspect;
External Rear (Additional)
Floor Plan
 (26)
(26)