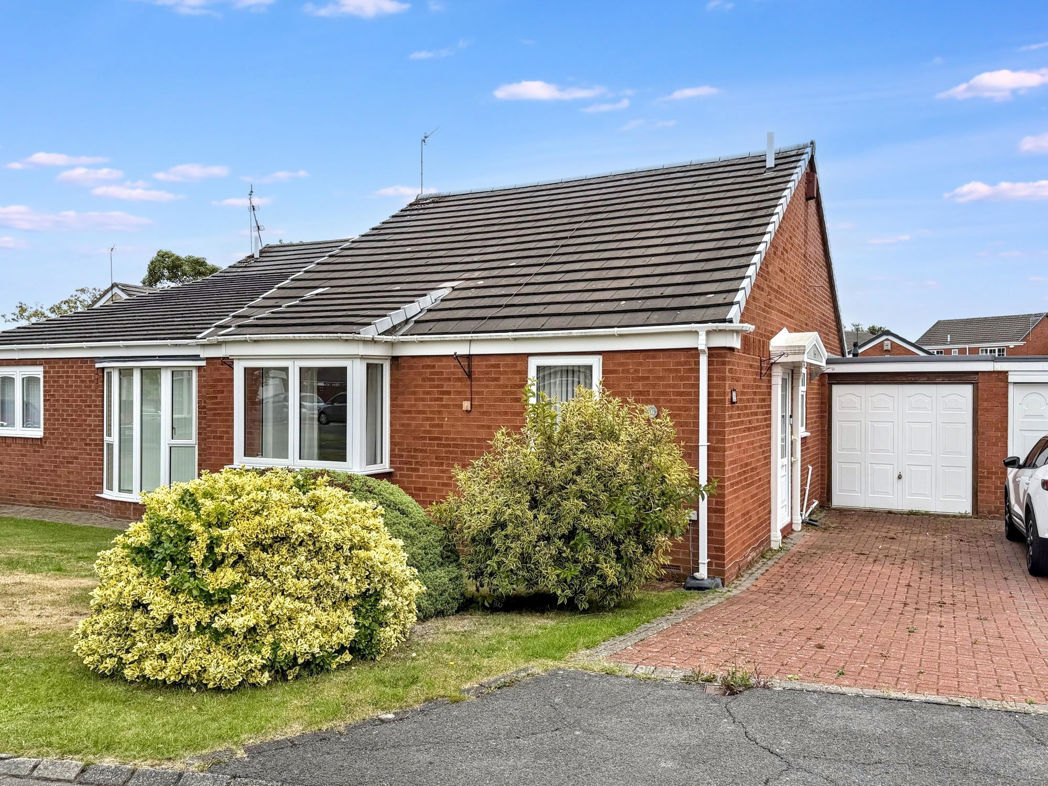
3 bed semi-detached bungalow to buy in NE31
Cambridge Avenue, Hebburn, Tyne and Wear, NE31 2RT
- THREE BEDROOM SEMI-DETACHED BUNGALOW
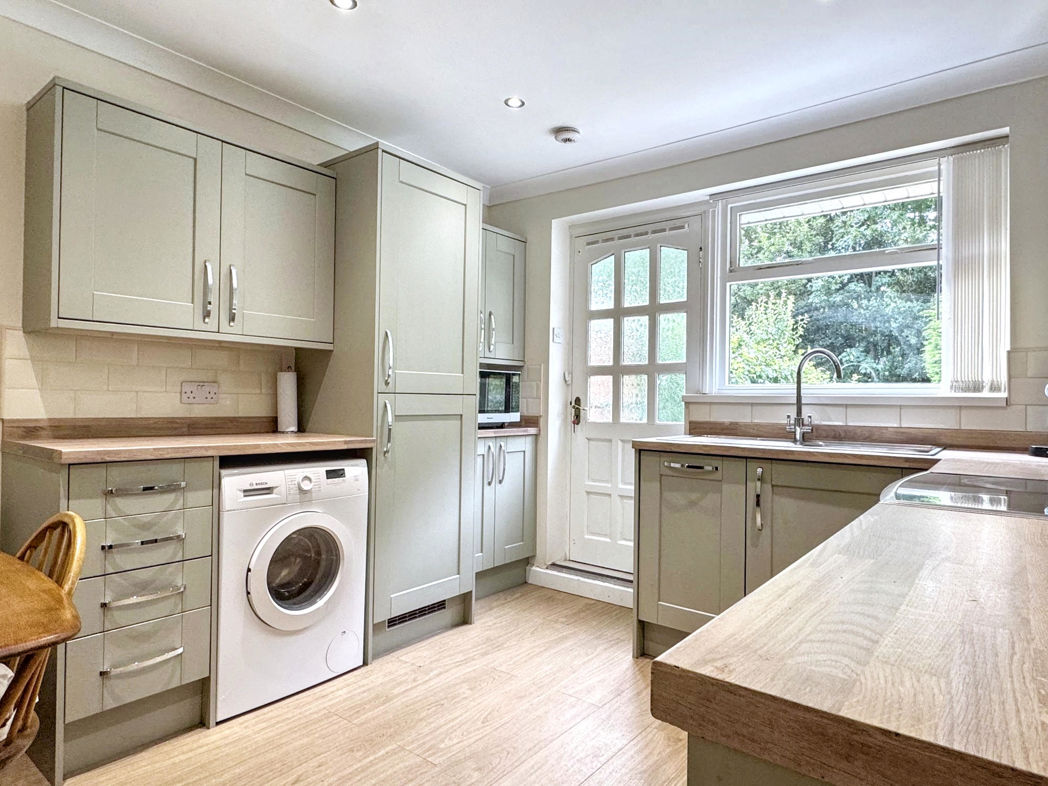
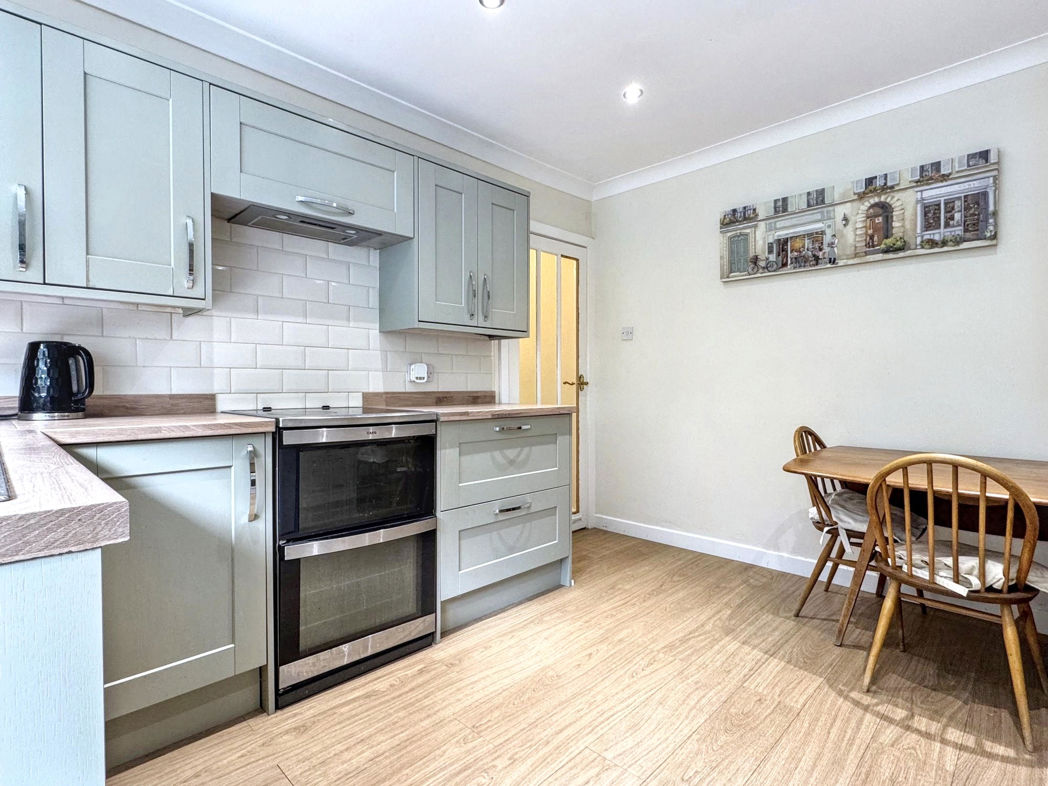
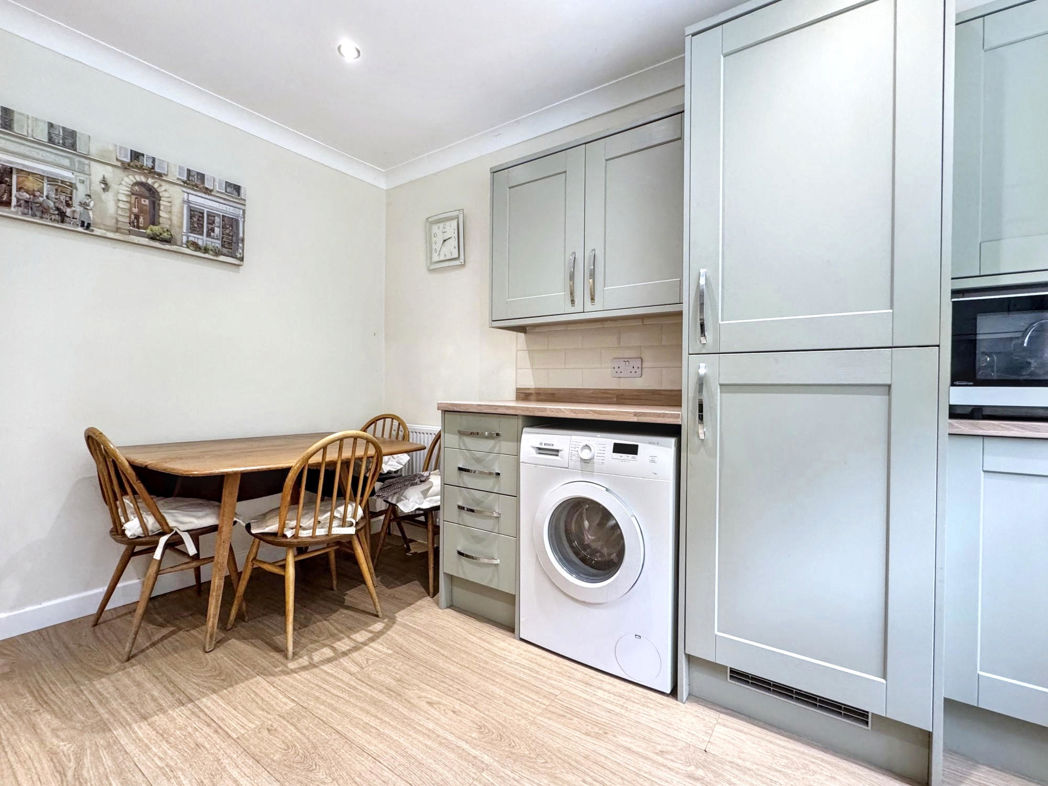
- MODERN FITTED KITCHEN/DINER
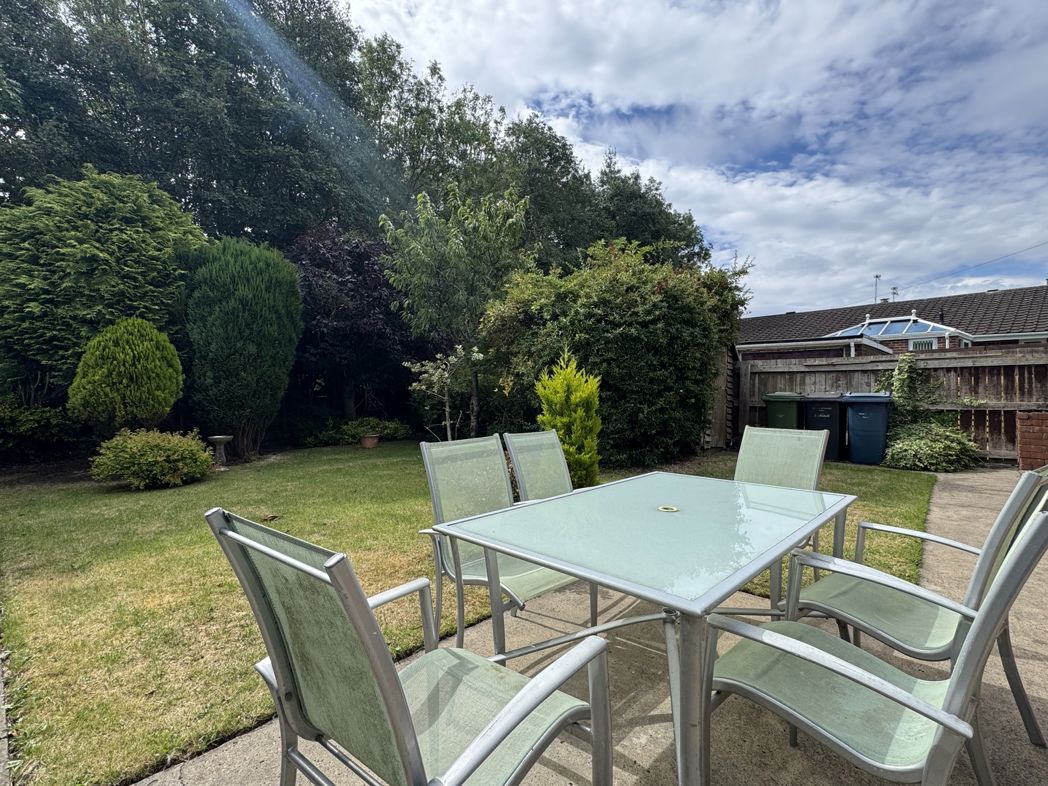
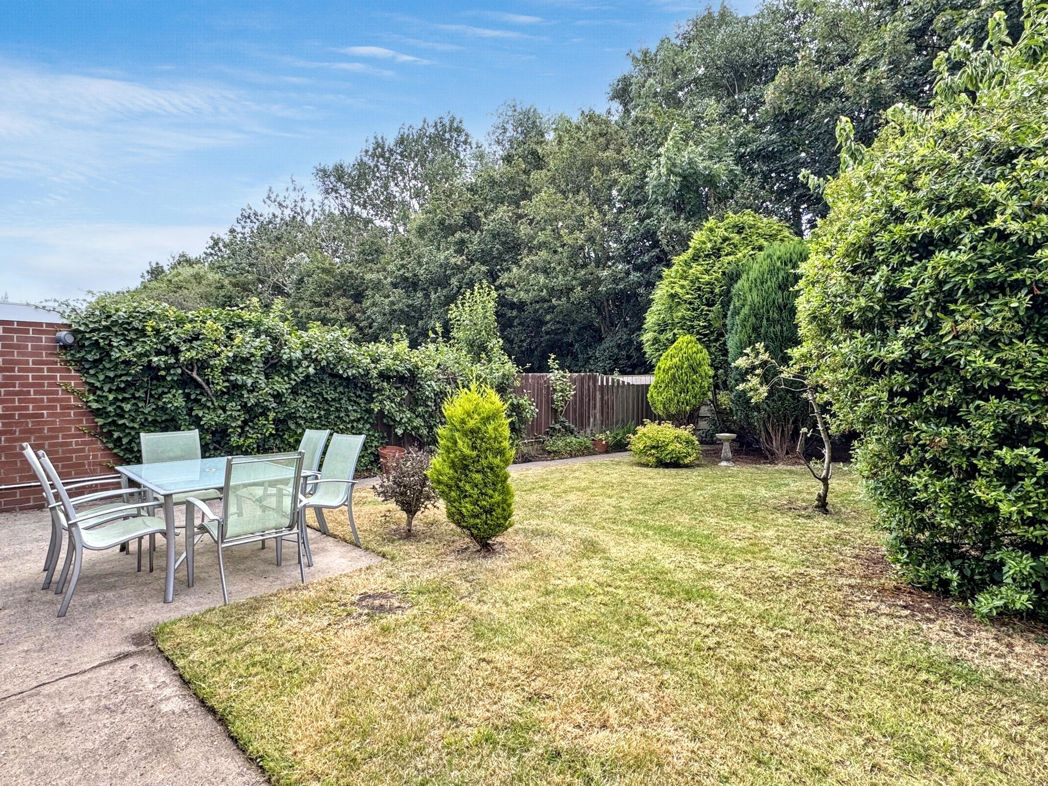
- SOUTH FACING REAR GARDEN
- DETACHED GARAGE
- SOLD WITH NO UPPER CHAIN
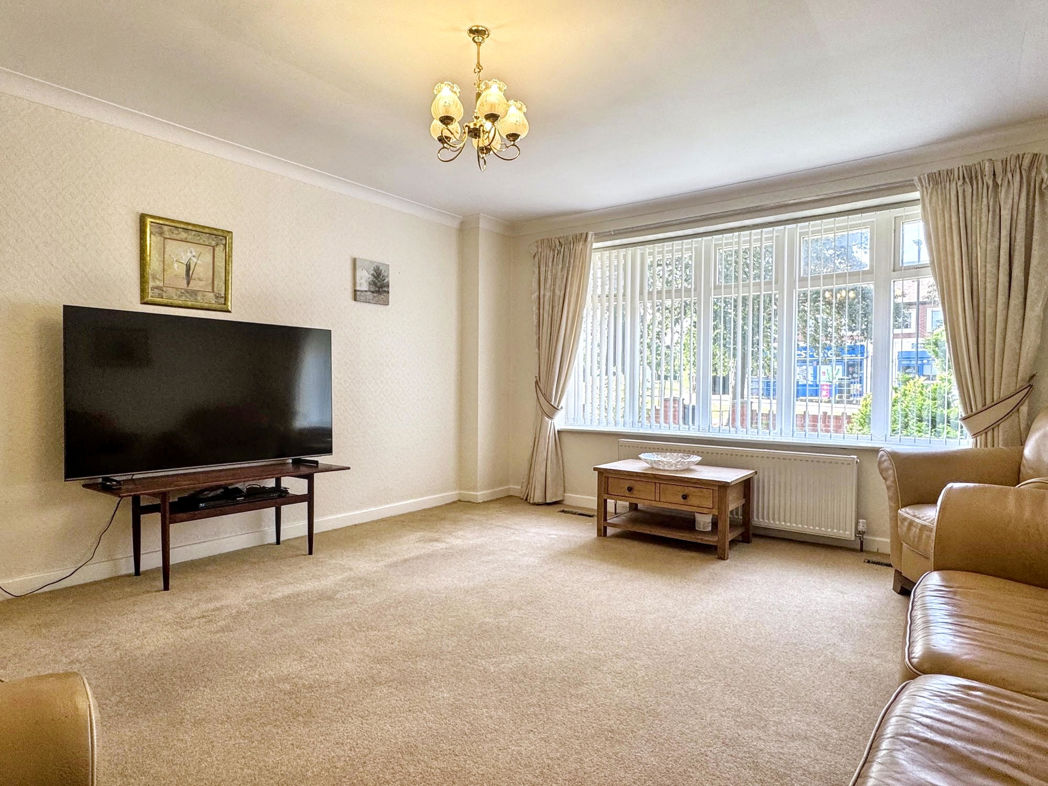
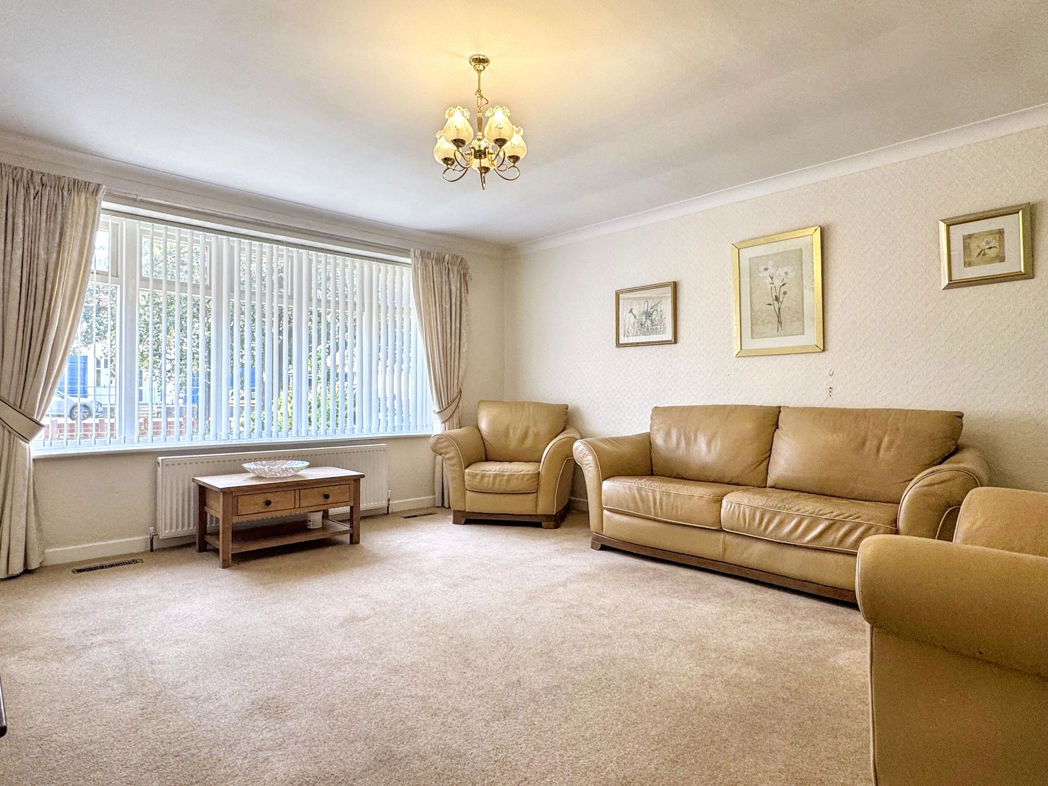
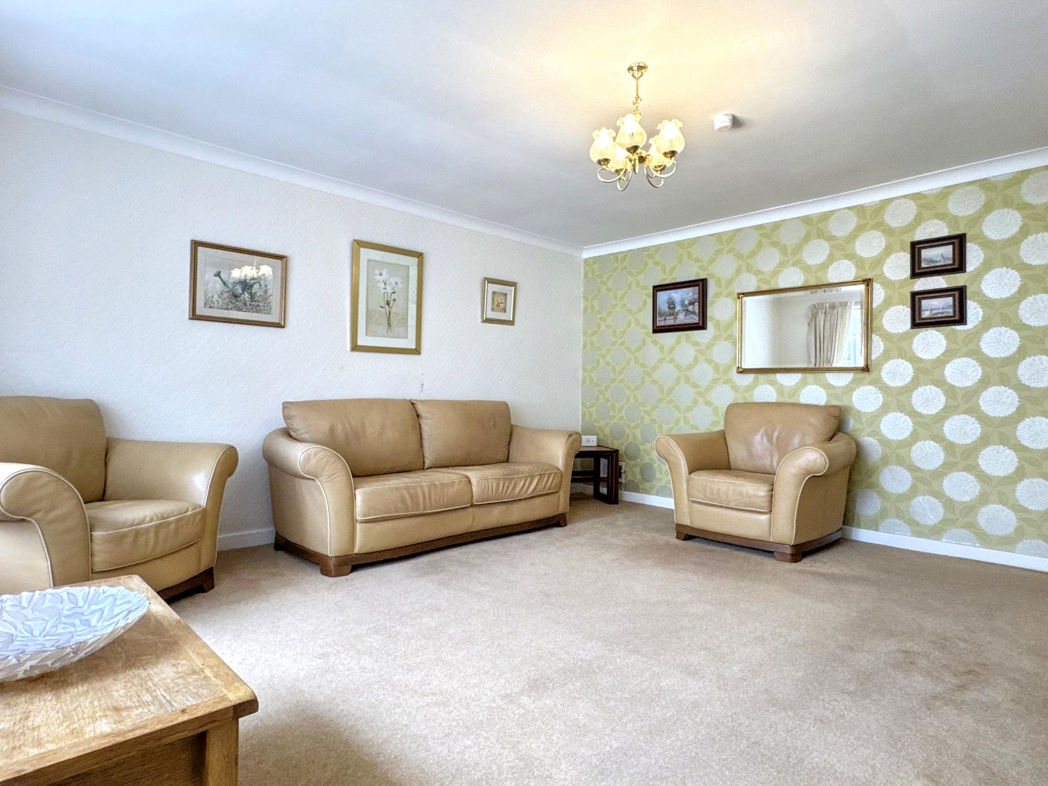
- SPACIOUS LOUNGE
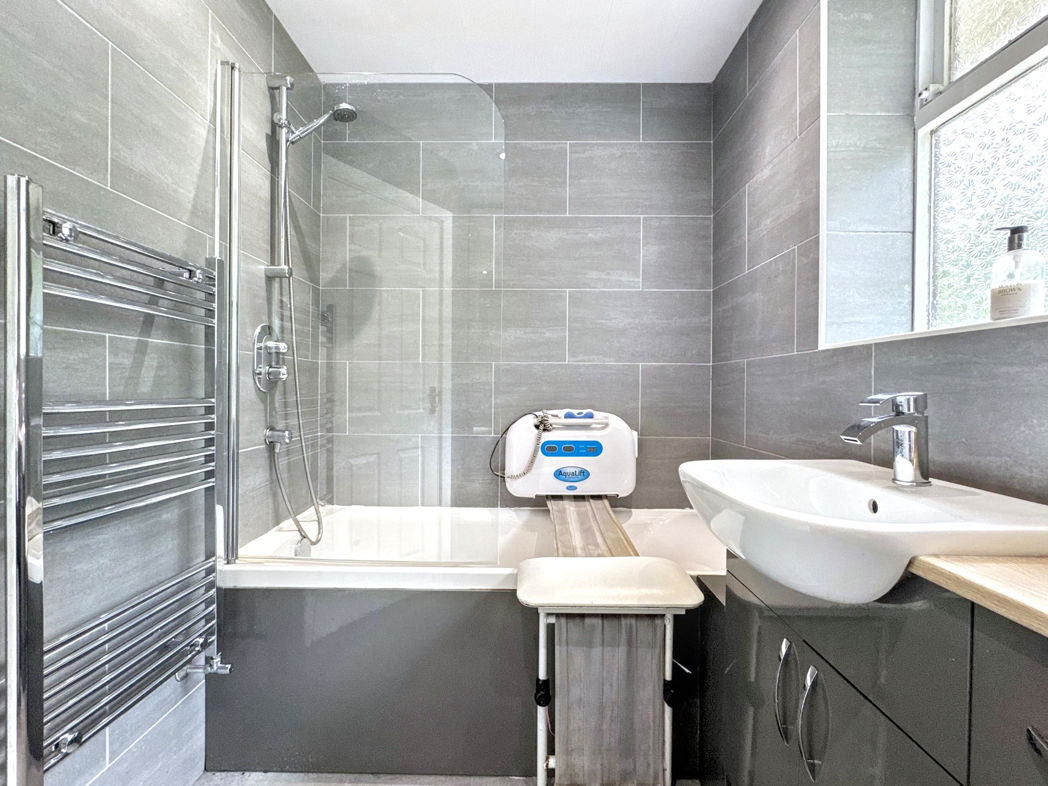
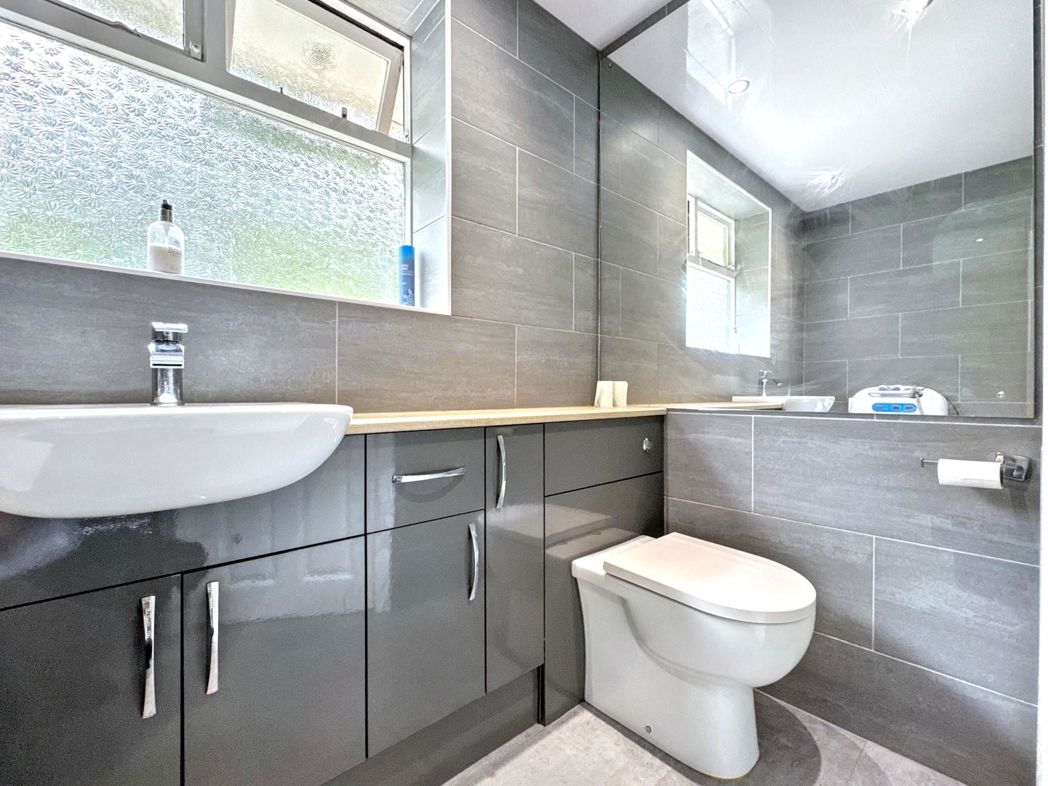
- MODERN BATHROOM SUITE
3 bed semi-detached bungalow to buy in NE31
Pattinson Estate Agents are delighted to welcome to the market this Three Bedroom Semi-Detached Bungalow located on the ever popular Cambridge Avenue, Hebburn.
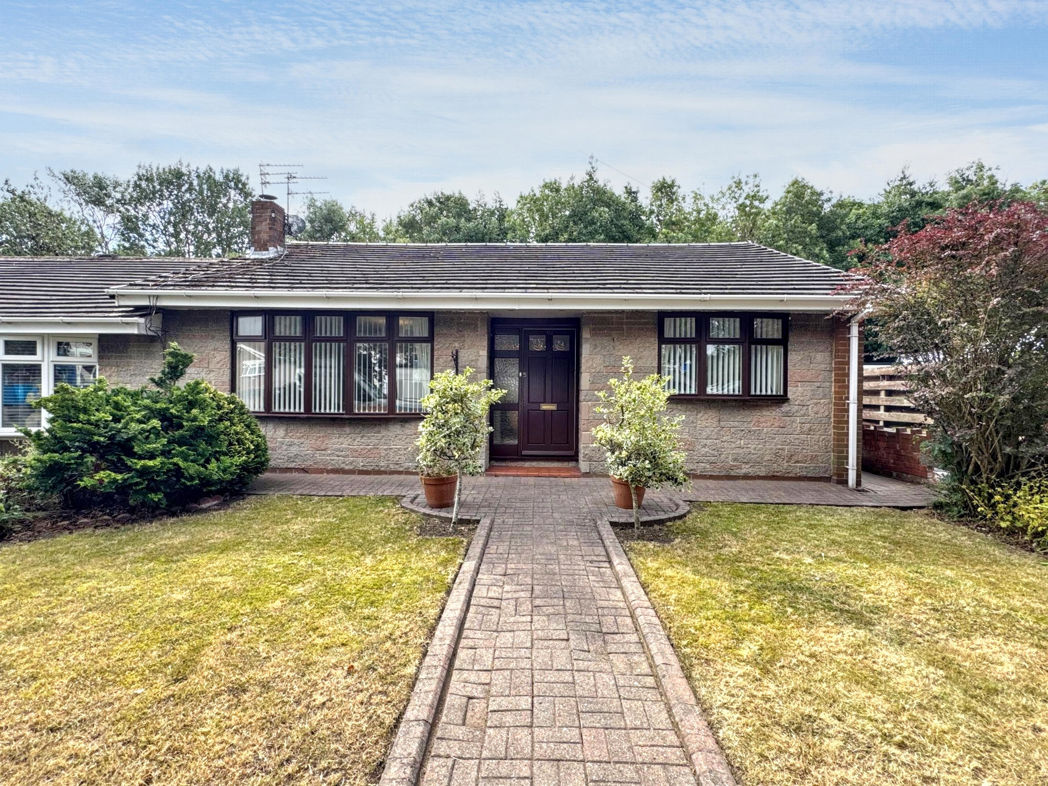
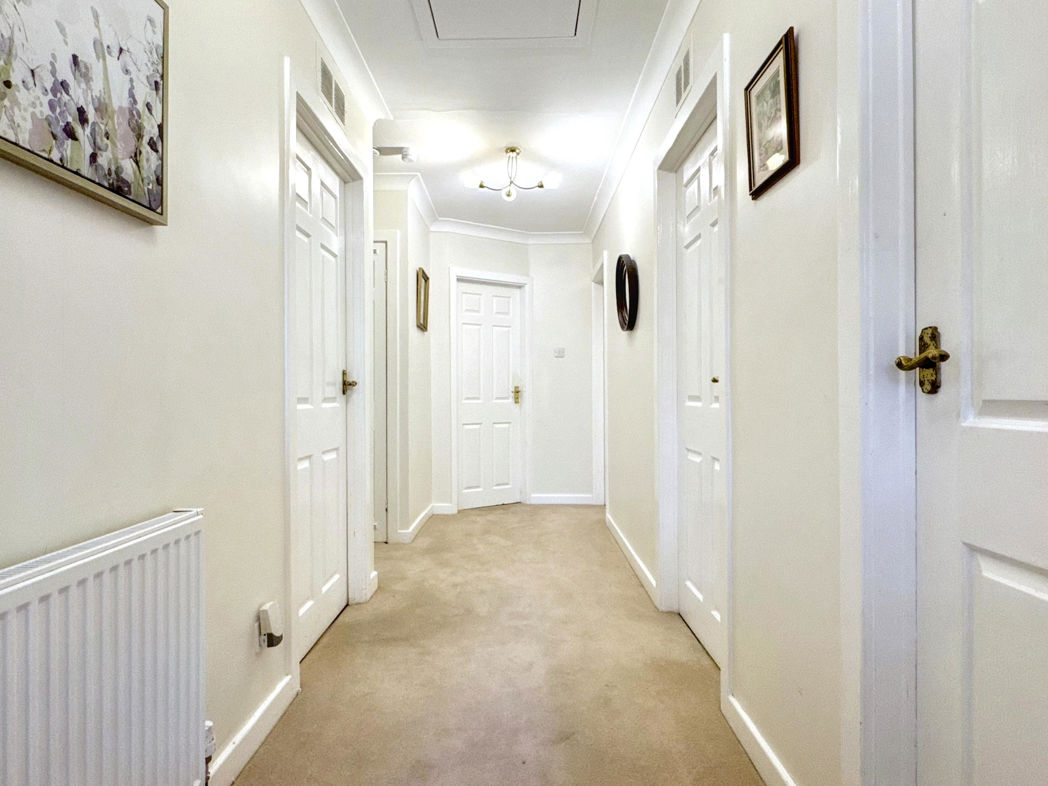
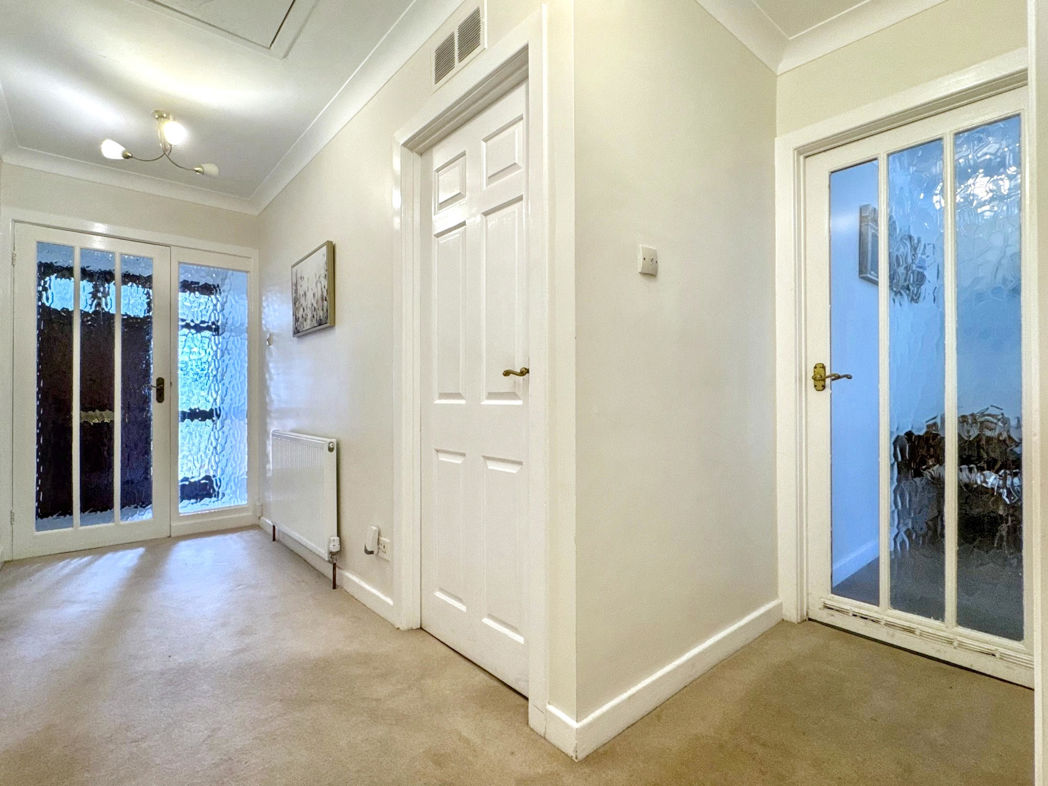
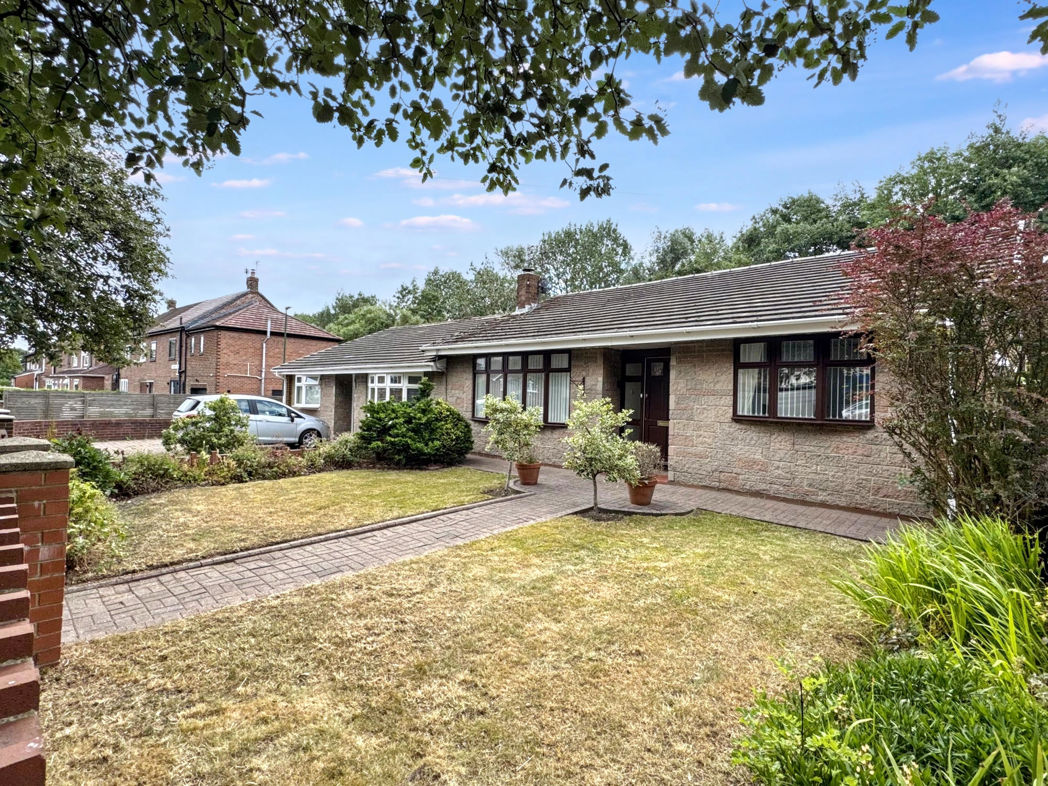
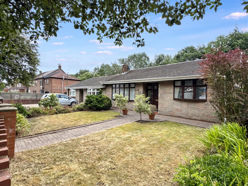
Sitting within an extensive plot, this well presented bungalow is accessed via a block paved pathway leading through private front gardens to the entrance hall, where upon entering, you are greeted with a bright and airy central hallway providing a throughway to all living areas.
The large, spacious lounge features a large picture window and provides a comfortable and generous setting in which to relax. The modern fitted kitchen has ample cupboards and work surfaces and can easily
incorporate a family dining table and chairs.
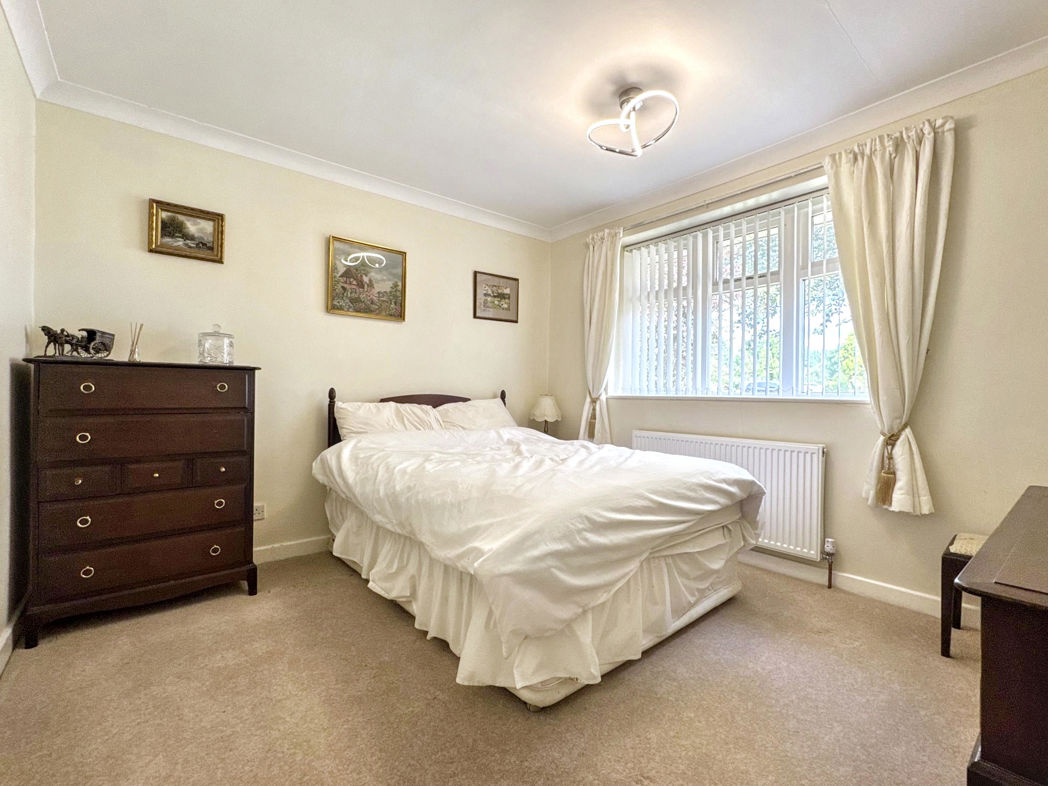
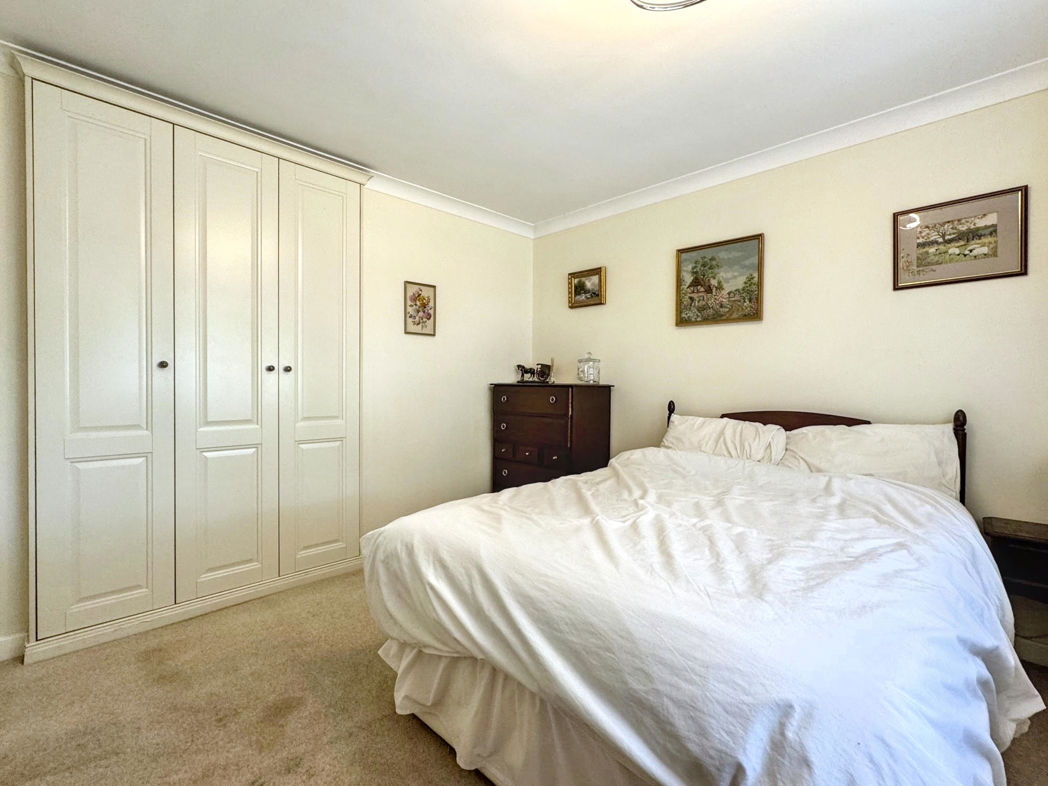
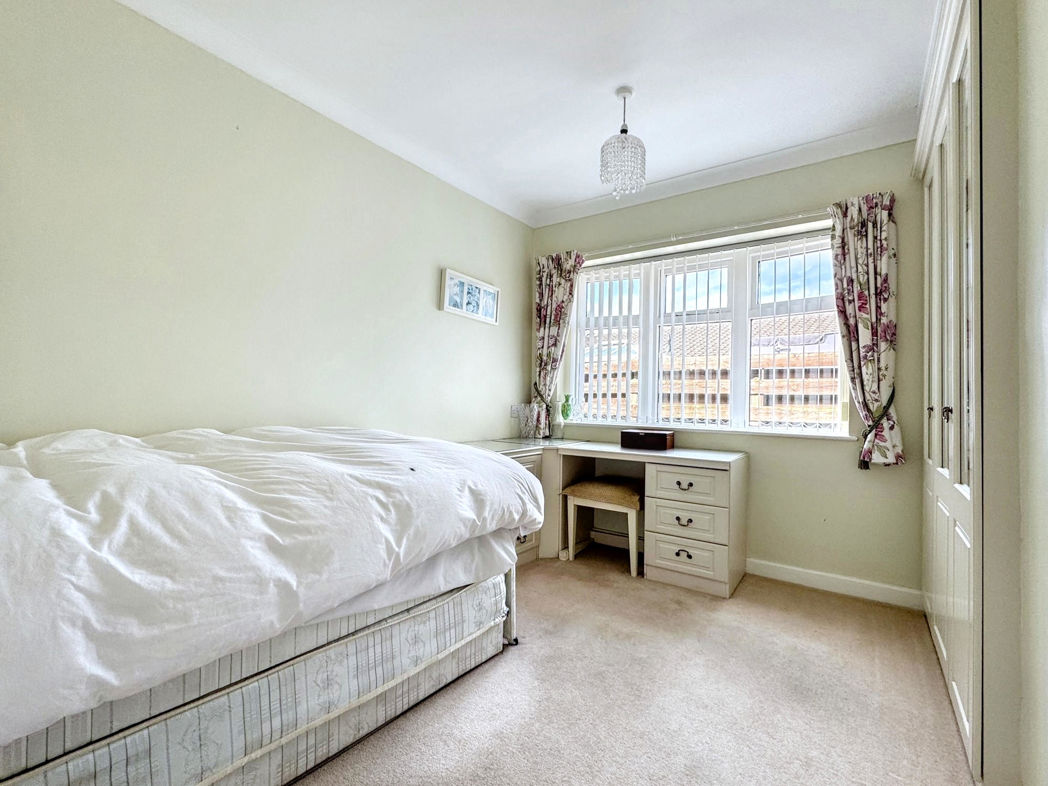
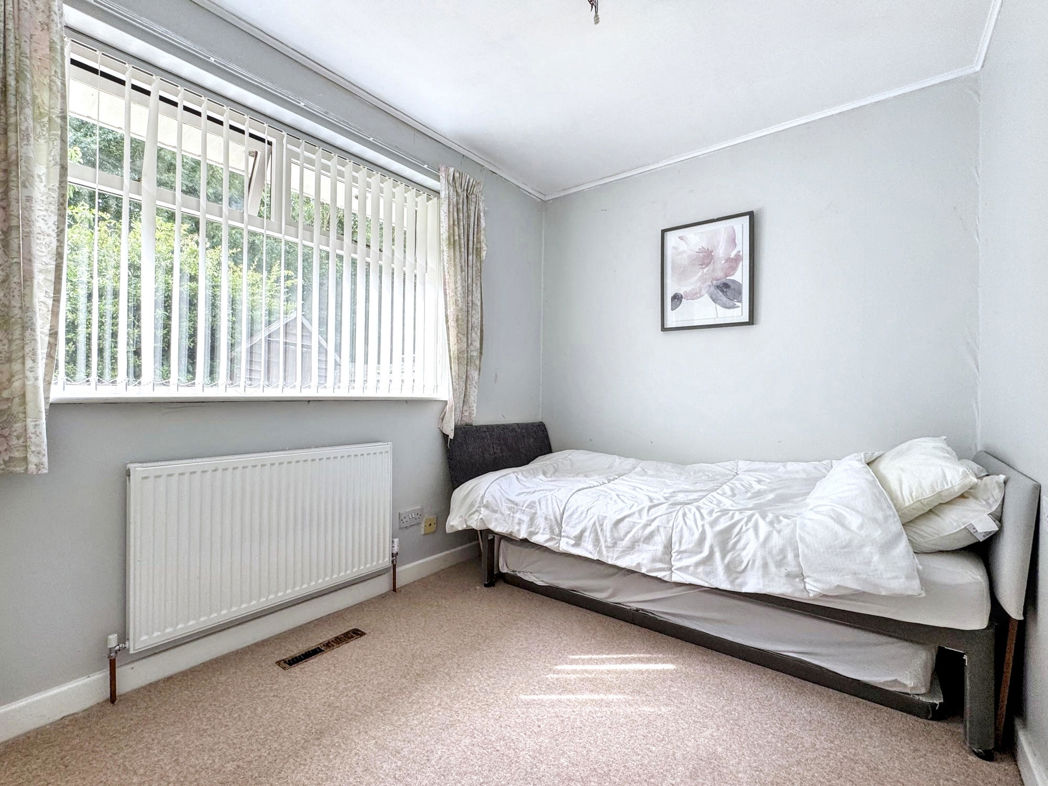
The property comprises three generously sized bedrooms, all with fitted wardrobes, and a well-appointed bathroom, with contemporary fixtures and fittings. The hallway contains a large cupboard that houses the modern combi boiler and provides excellent room for storage.
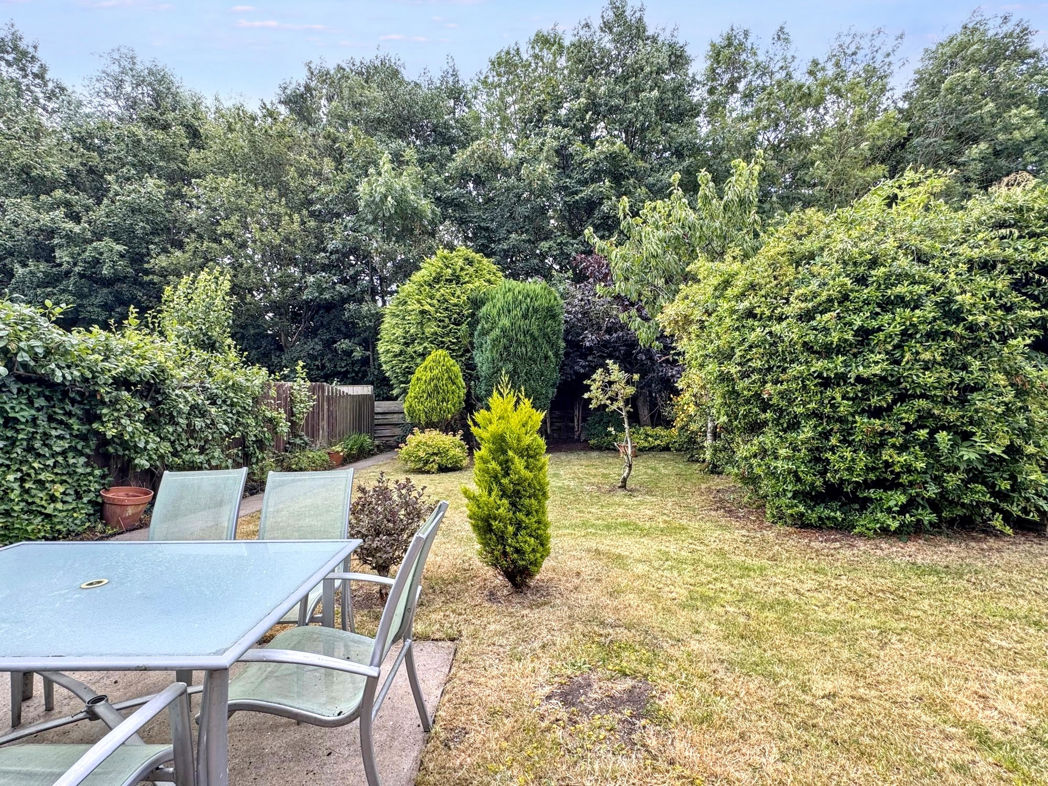
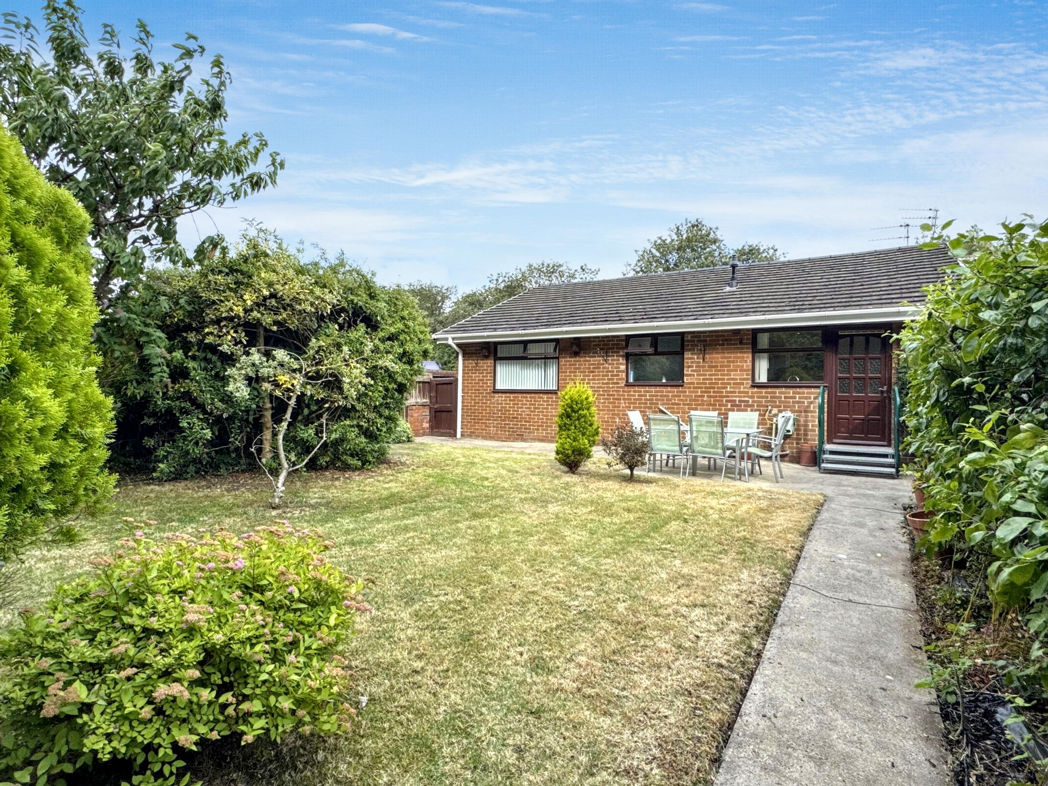
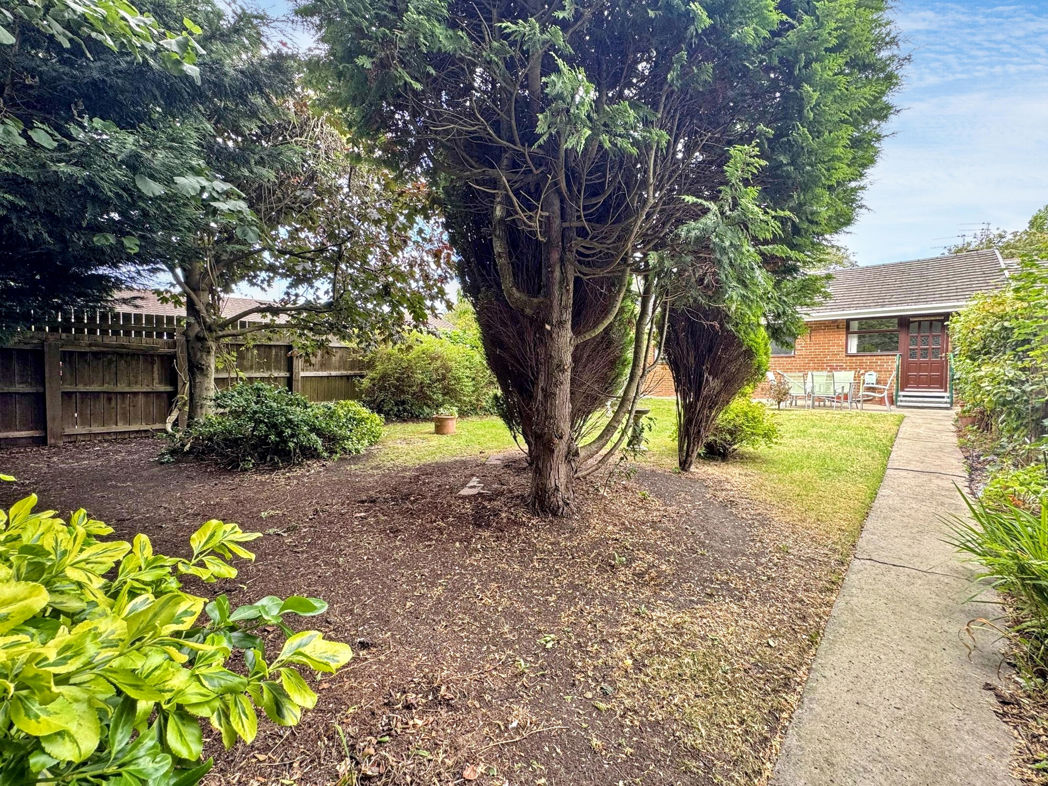
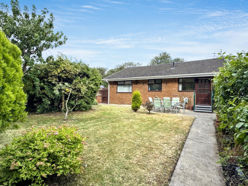
To the rear of the property is an extensive south facing garden with lawn, mature bushes and shrubs, in which you can relax on the patio and enjoy this tranquil, private setting.
The property is ideally located for local amenities with Hebburn Shopping Centre and Jarrow Viking Shopping Centre both nearby along with public transport direct to Newcastle City Centre, South Shields and connections to Sunderland City Centre. Excellent road links give easy access to the A1, A19 & Tyne Tunnel.
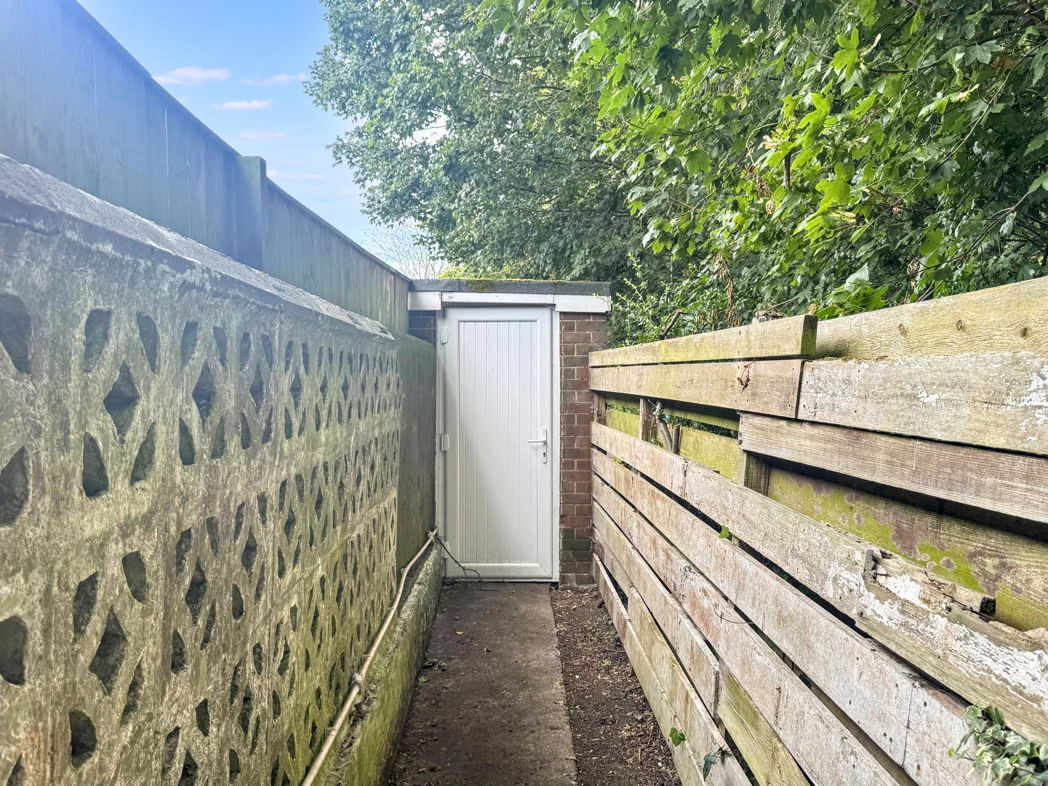
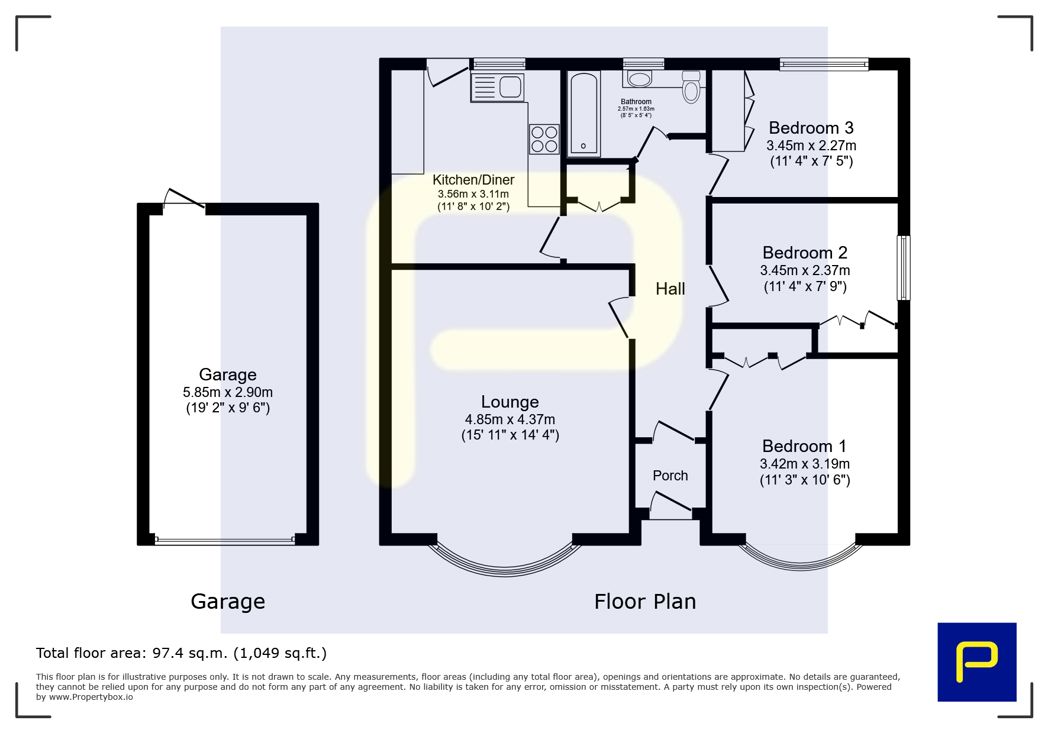
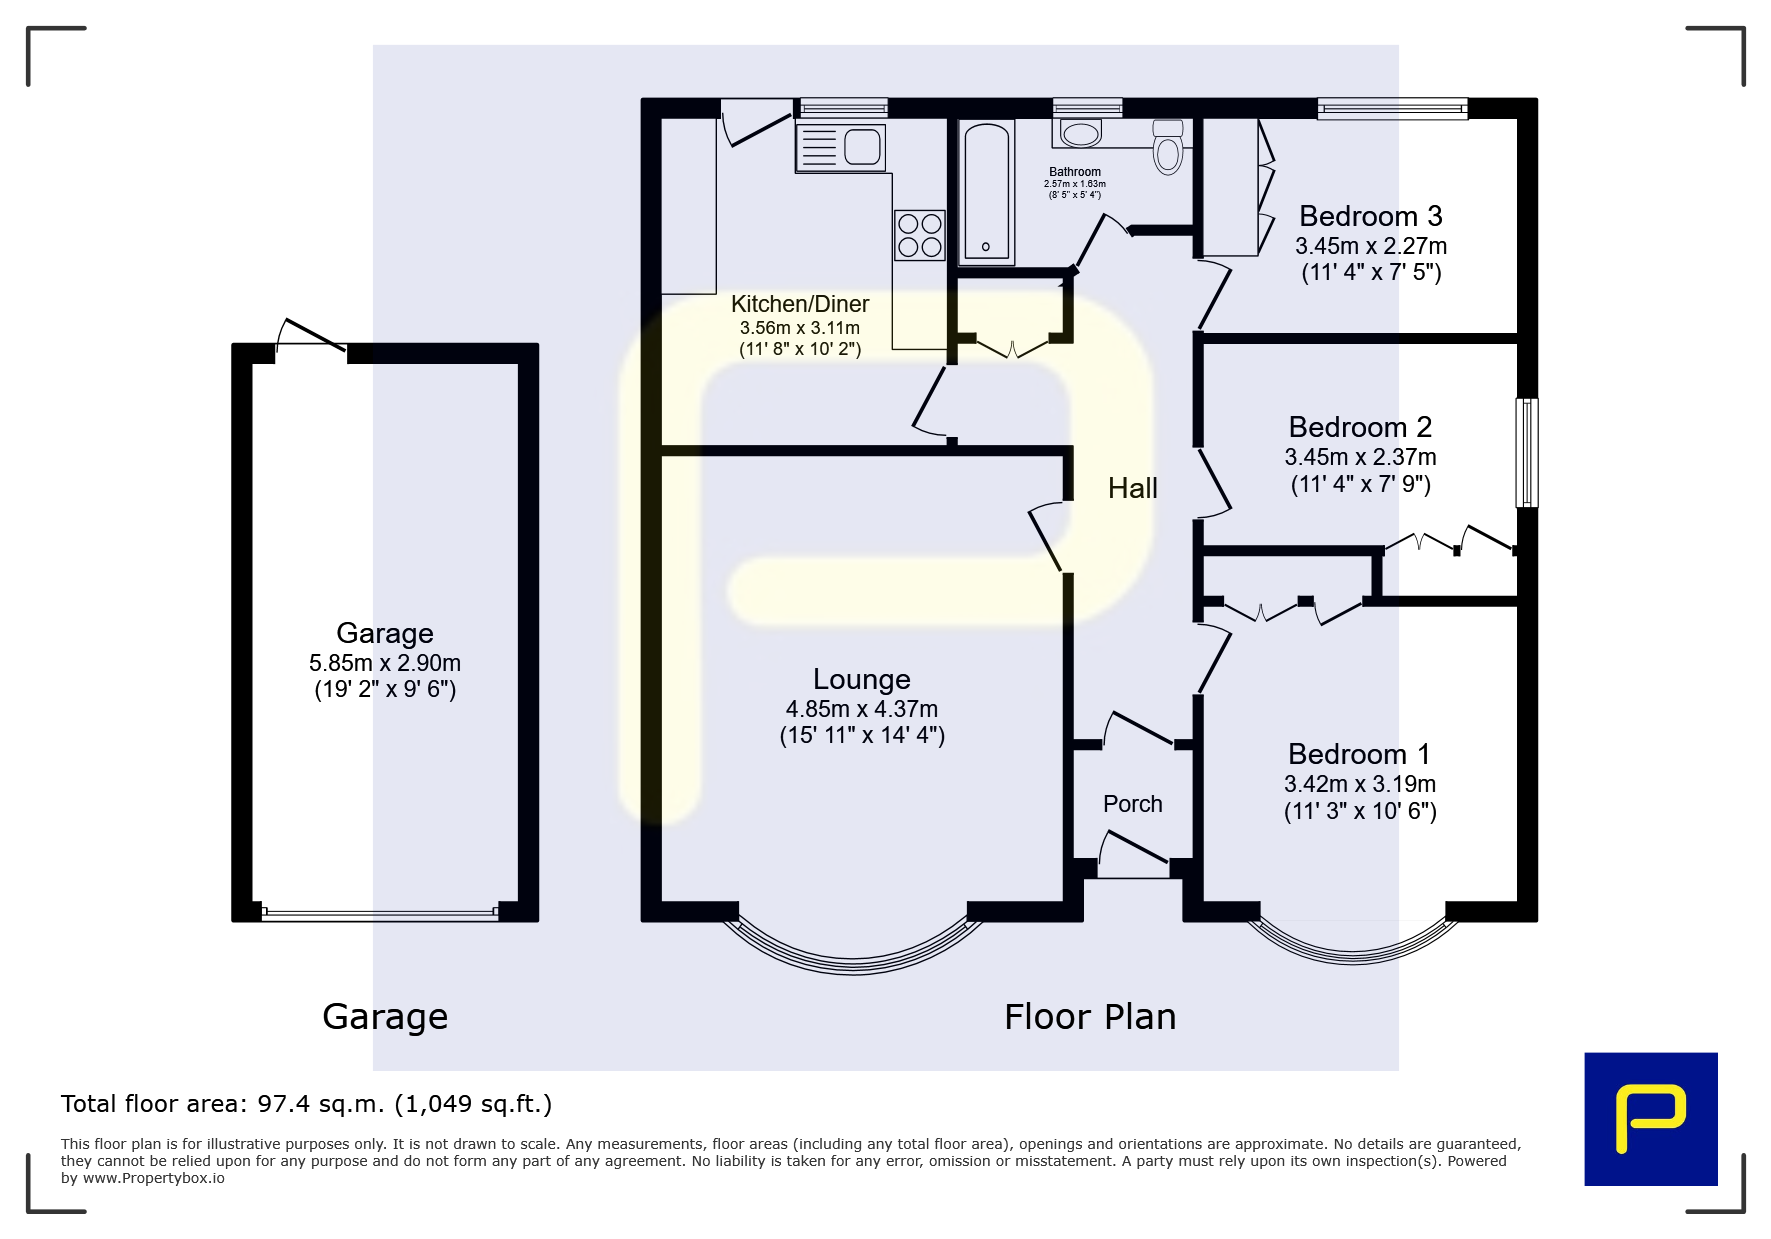
Briefly comprises; Entrance vestibule, Hallway, Lounge, Bedroom One, Bedroom Two, Bedroom Three, Bathroom and Kitchen/Diner. Externally to the rear is a large private enclosed garden with lawn, patio, gated access to the front and a pathway leading to the detached garage. Externally to the front is a private garden with lawn and pathway leading to the entrance.
Call Pattinson Jarrow on 0191 4897431 or email jarrow@pattinson.co.uk
Summary
- Property Type: Semi-detached Bungalow
- Bedrooms: 3
- Receptions: 1
- Tenure: Freehold
- Heating: Gas
- Parking: On Street, Driveway & Garage
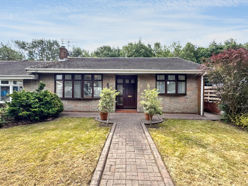

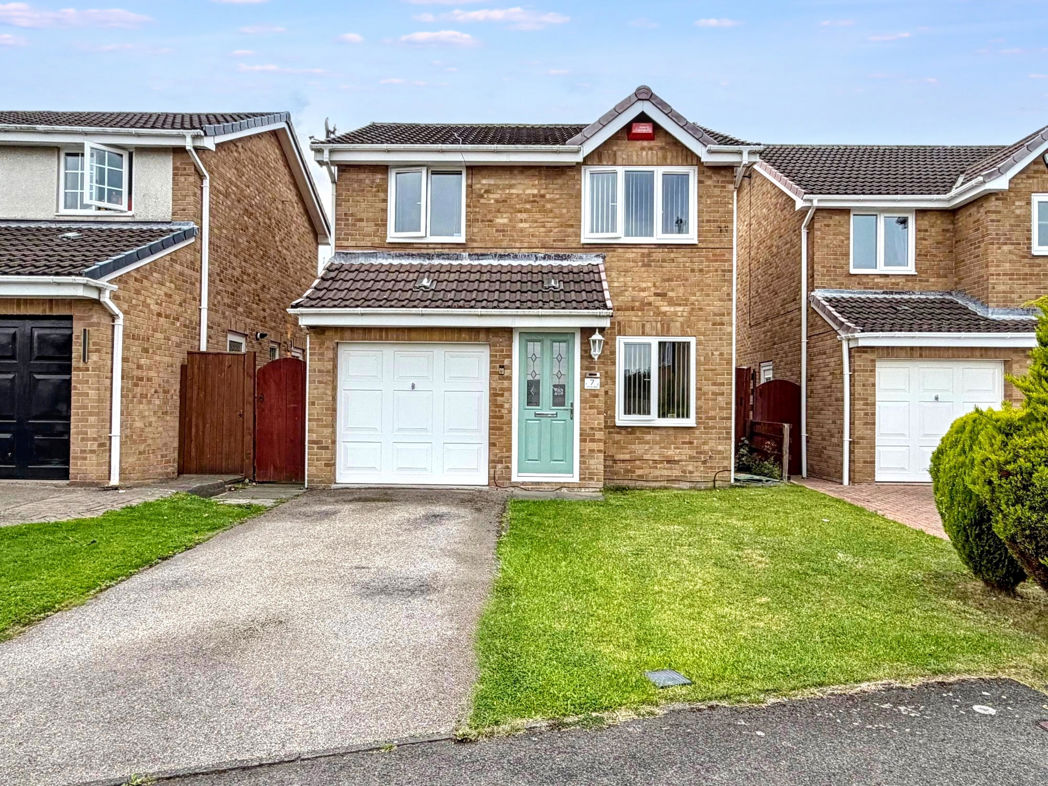
External Front
Private enclosed garden with lawn, decorative borders, block paved pathway leading to entrance, gated access to rear aspect;
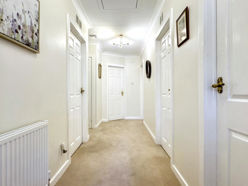
Entrance/Hallway
5.45m x 1.37m (17'10" x 4'5")
Wooden part glazed door leading to entrance; built in storage with combi boiler, loft access, gas central heating radiator;
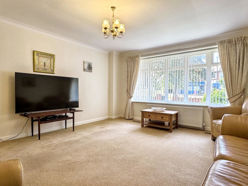
Lounge
4.85m x 4.37m (15'10" x 14'4")
Double glazed window to front aspect, gas central heating radiator;
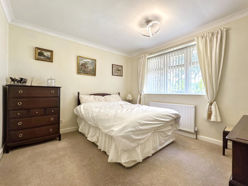
Bedroom One
3.42m x 3.19m (11'2" x 10'5")
Double glazed window to front aspect, gas central heating radiator, built in wardrobe;
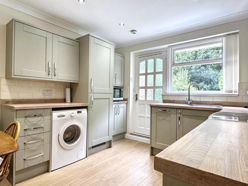
Kitchen/Diner
3.56m x 3.11m (11'8" x 10'2")
A range of wall and base units with contrasting work surfaces, stainless steel sink with mixer tap over, free standing electric oven with extractor over, integrated fridge freezer, integrated dishwasher, plumbing for washing machine, LVT flooring, recess lighting, double glazed window to rear aspect, gas central heating radiator, wooden part glazed door leading to garden;
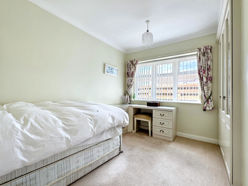
Bedroom Two
3.45m x 2.37m (11'3" x 7'9")
Double glazed window to side aspect, gas central heating radiator, built in wardrobe;
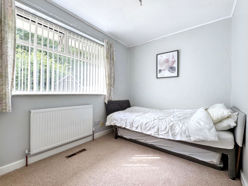
Bedroom Three
3.45m x 2.27m (11'3" x 7'5")
Double glazed window to rear aspect, gas central heating radiator, built in wardrobe;
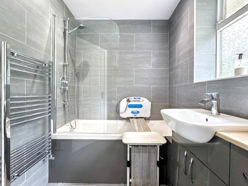
Bathroom
2.57m x 1.63m (8'5" x 5'4")
A white suite consisting of bath with mains shower over, combination wash hand basin, W/C with enclosed cistern, tiled walls, recess lighting, chrome towel gas central heating radiator, single glazed window to rear aspect;
External Rear
Large private enclosed garden with lawn, large patio, external storage, external water source, pathway leading to garage, gated access to front;
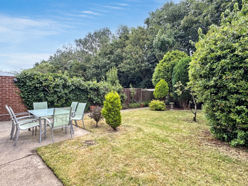
External Rear (Additional)
External Rear (Additional)
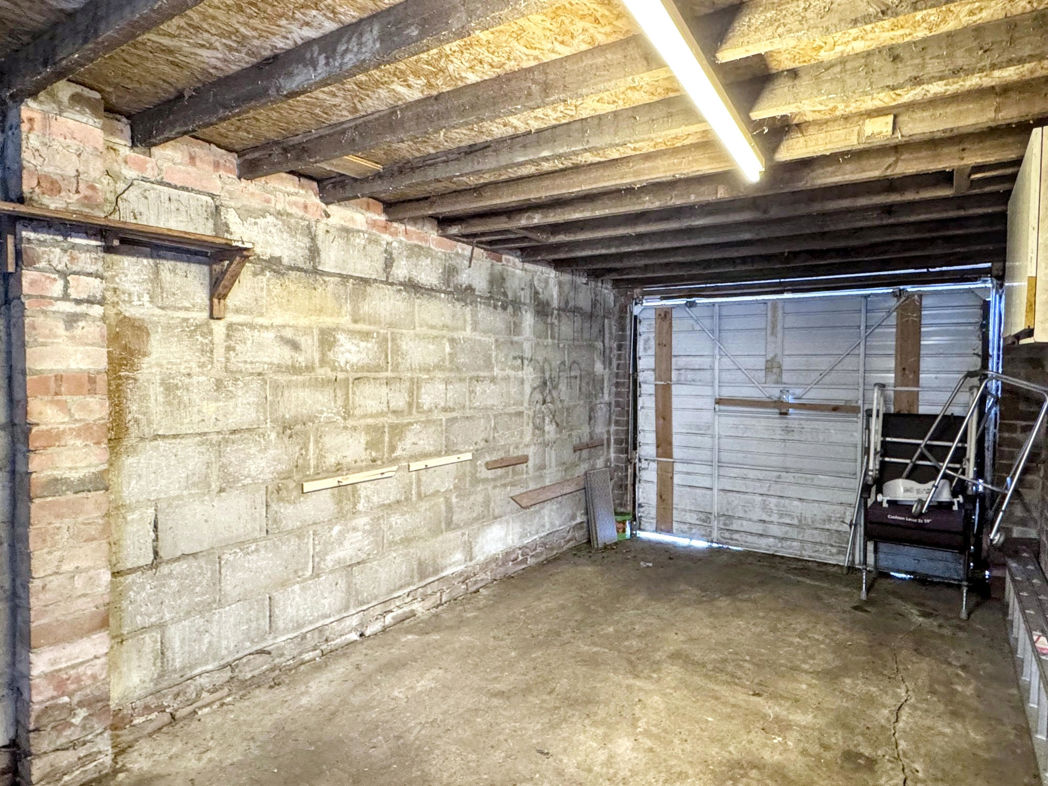
Garage
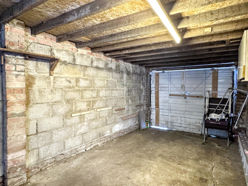
5.85m x 2.90m (19'2" x 9'6")
Up and over garage door, internal power & lighting;
External Front (Additional)
Floor Plan
 (21)
(21)