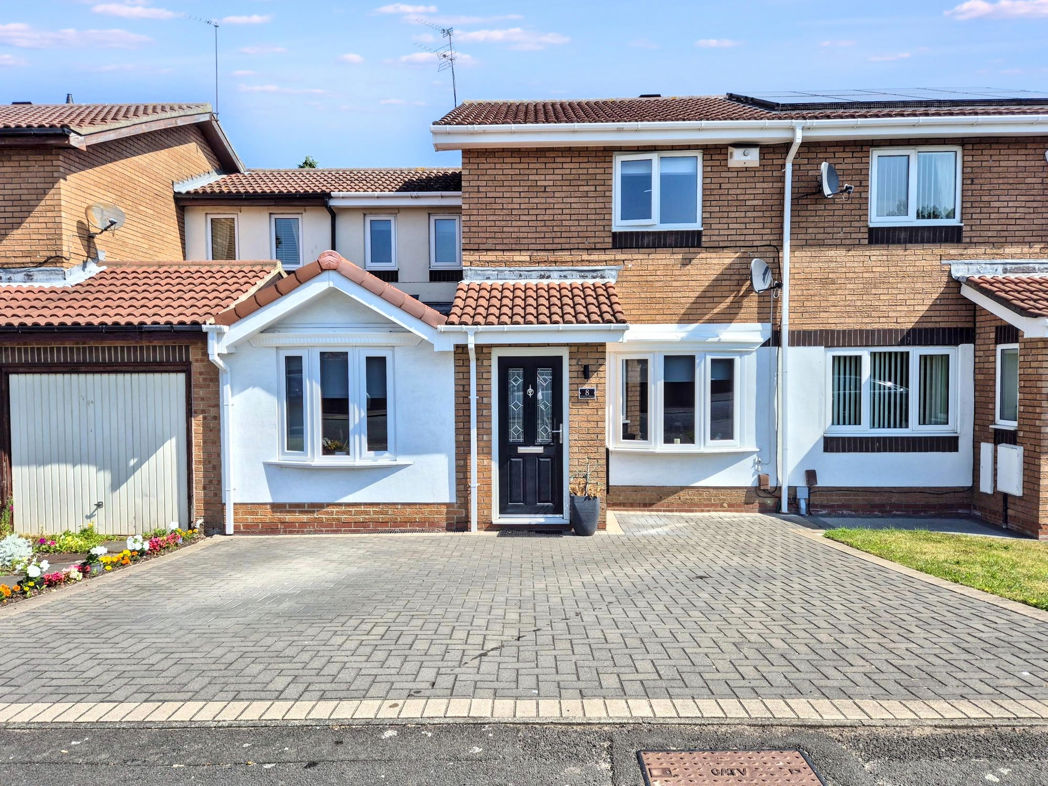
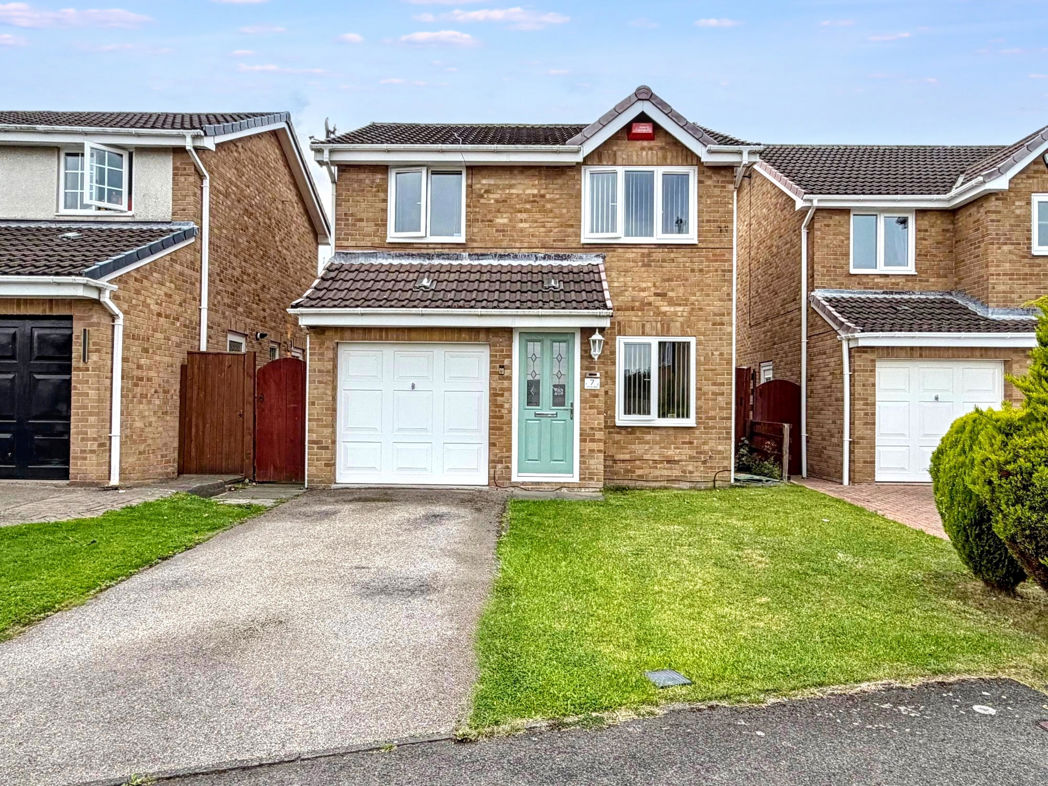
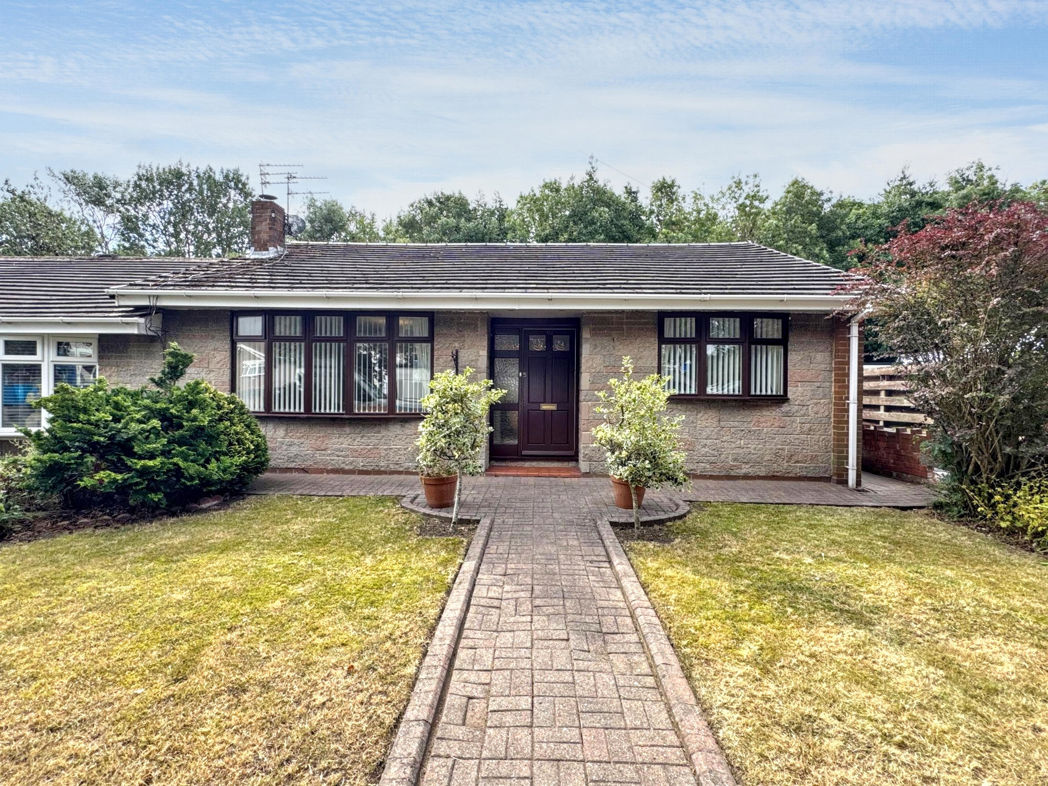
3 bed semi-detached house to buy in NE31
Marina View, Hebburn, Tyne and Wear, NE31 1RY
- THREE BEDROOM SEMI DETACHED
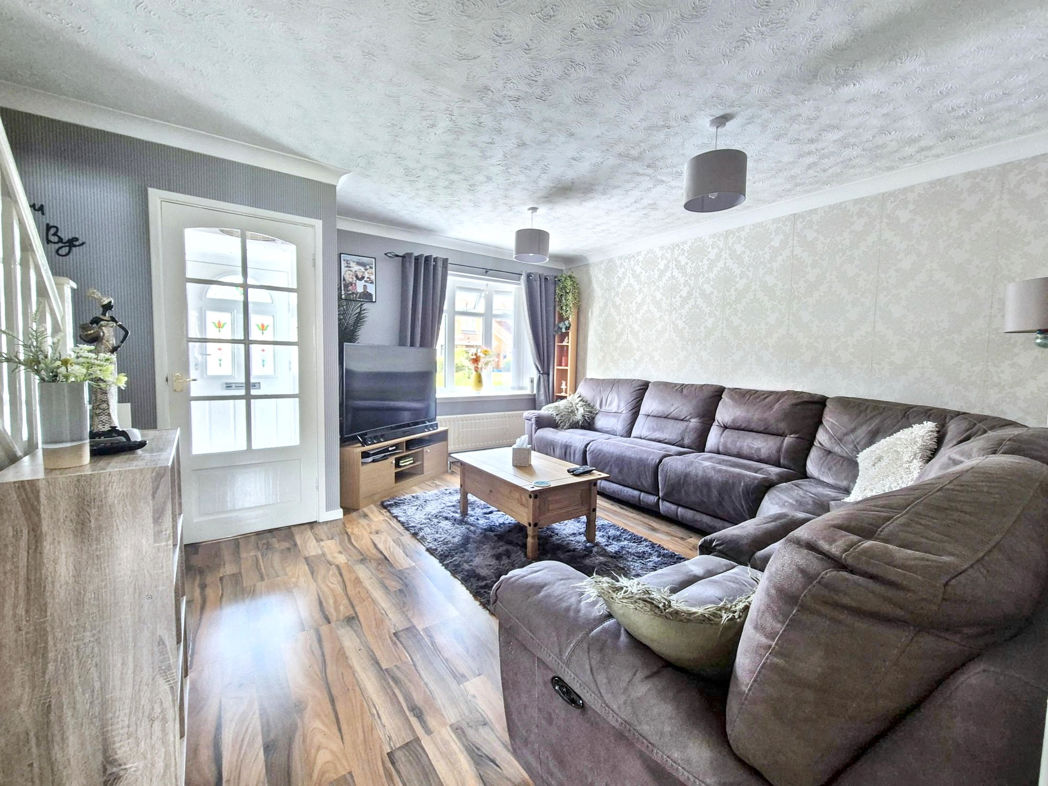
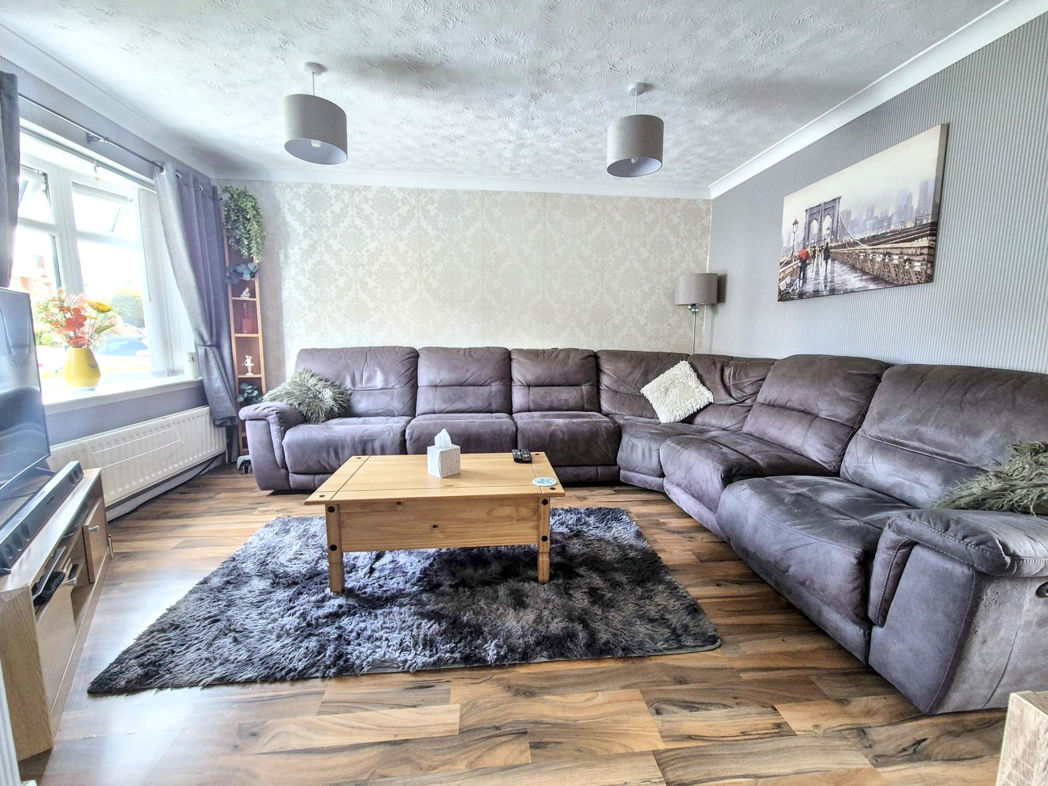
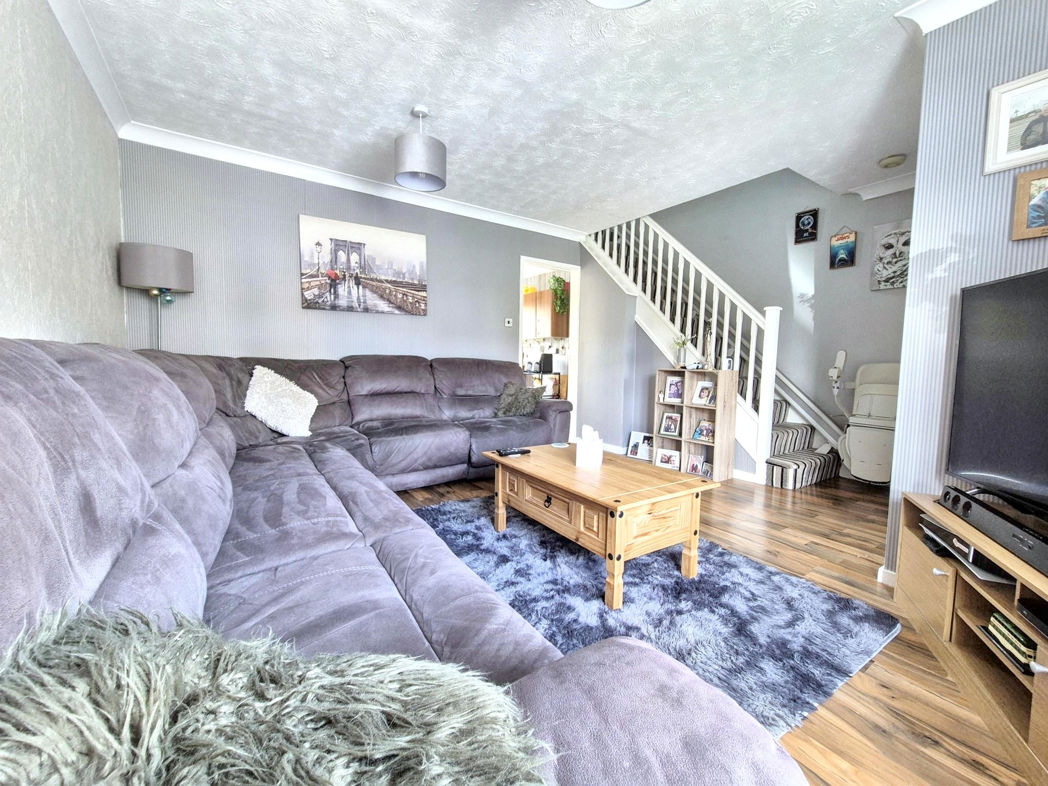
- BRIGHT & AIRY LOUNGE
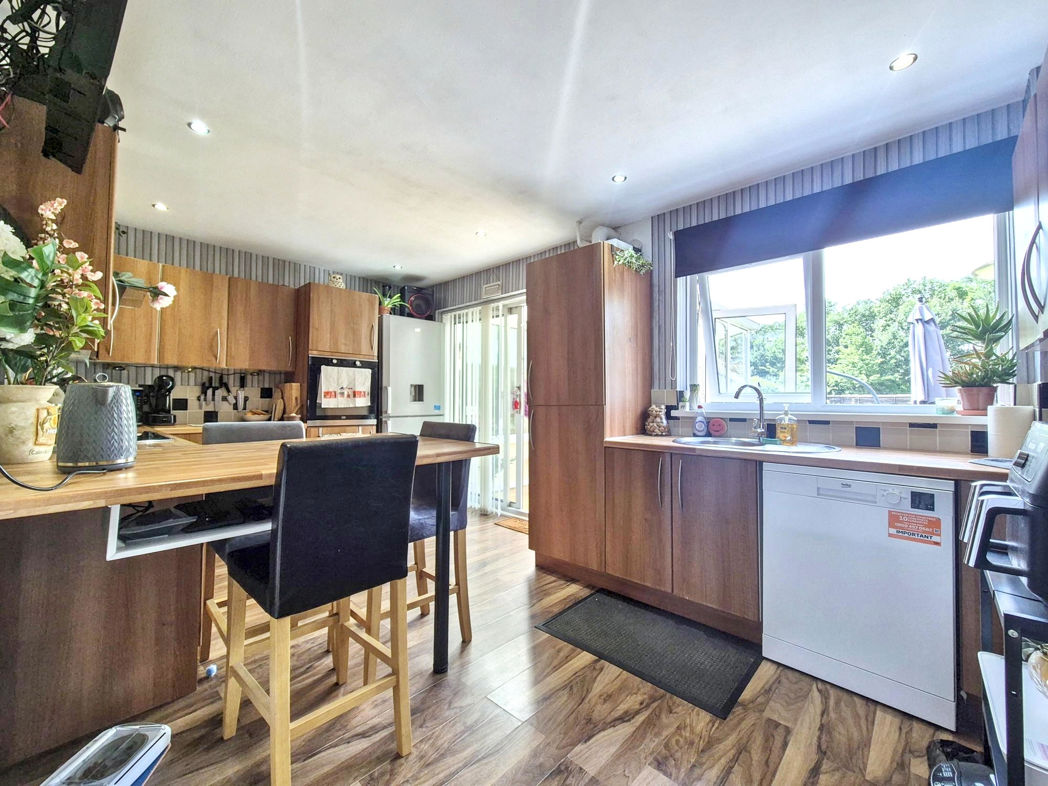
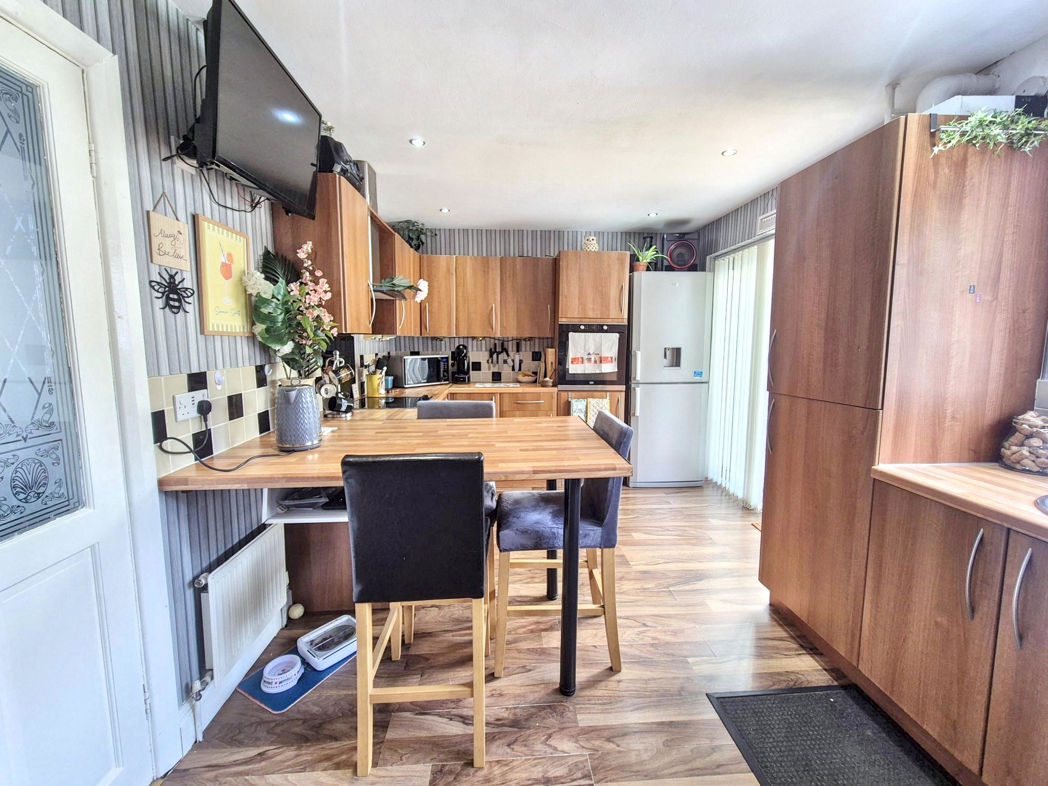
- MODERN FITTED KITCHEN
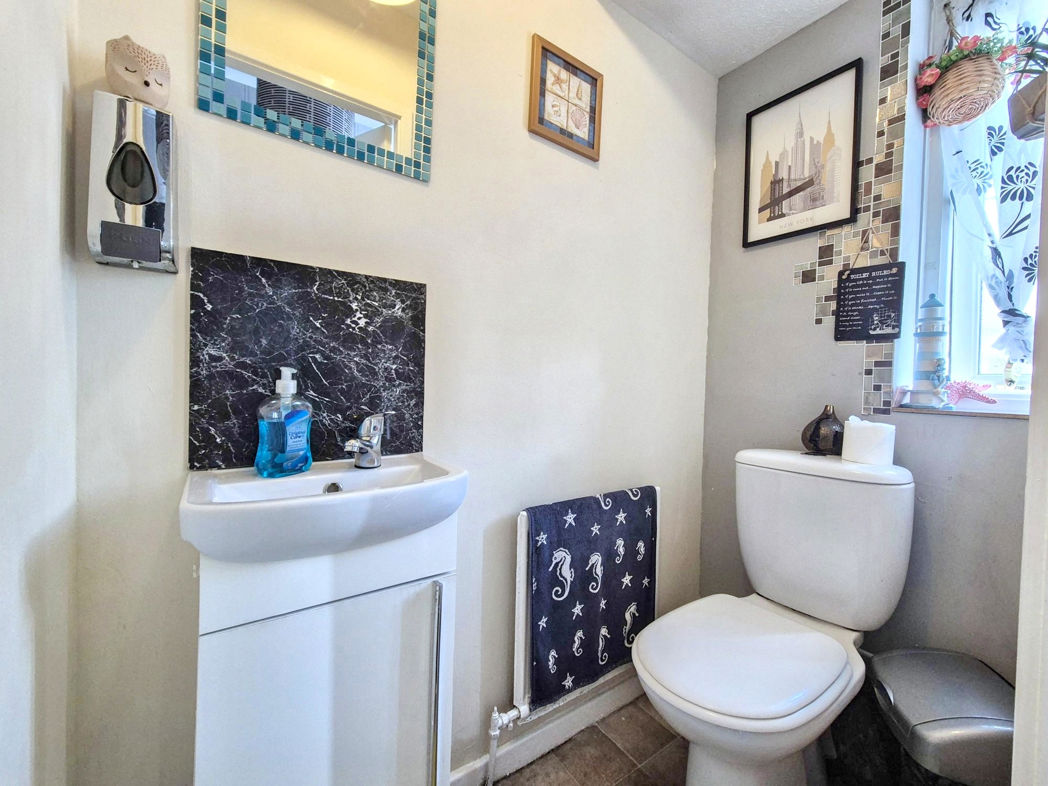
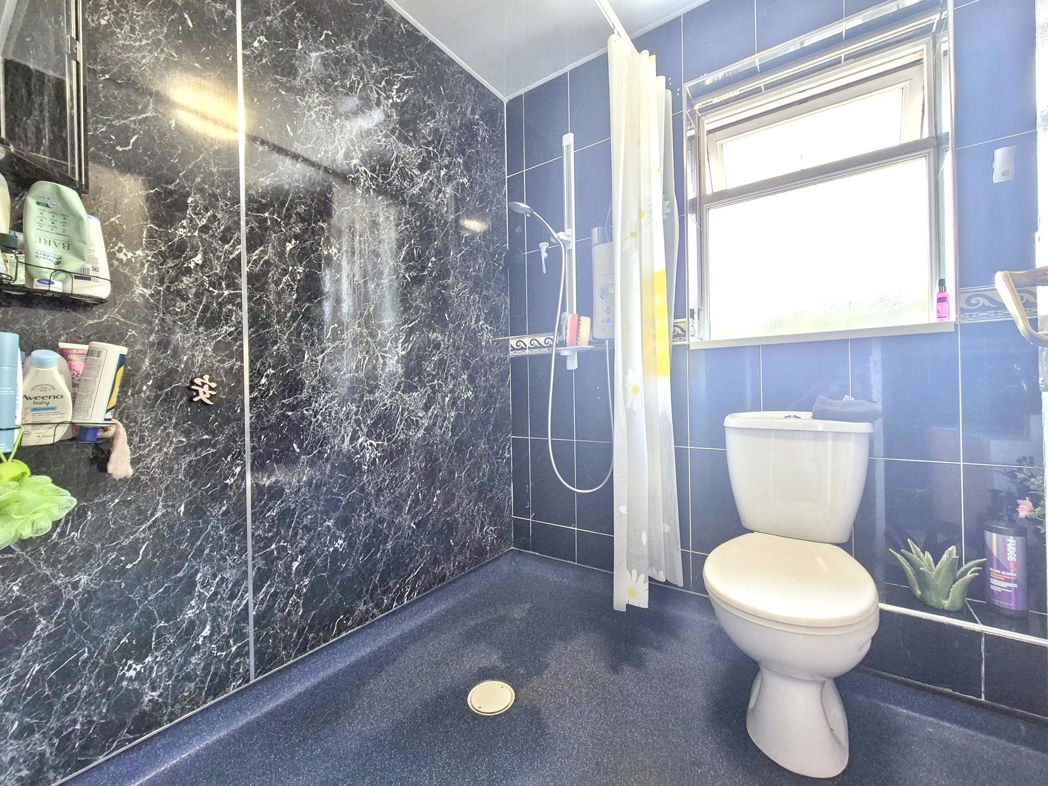
- WET ROOM / GROUND FLOOR CLOAK
- PRIVATE FRONT & REAR GARDEN
- DRIVEWAY / GARAGE
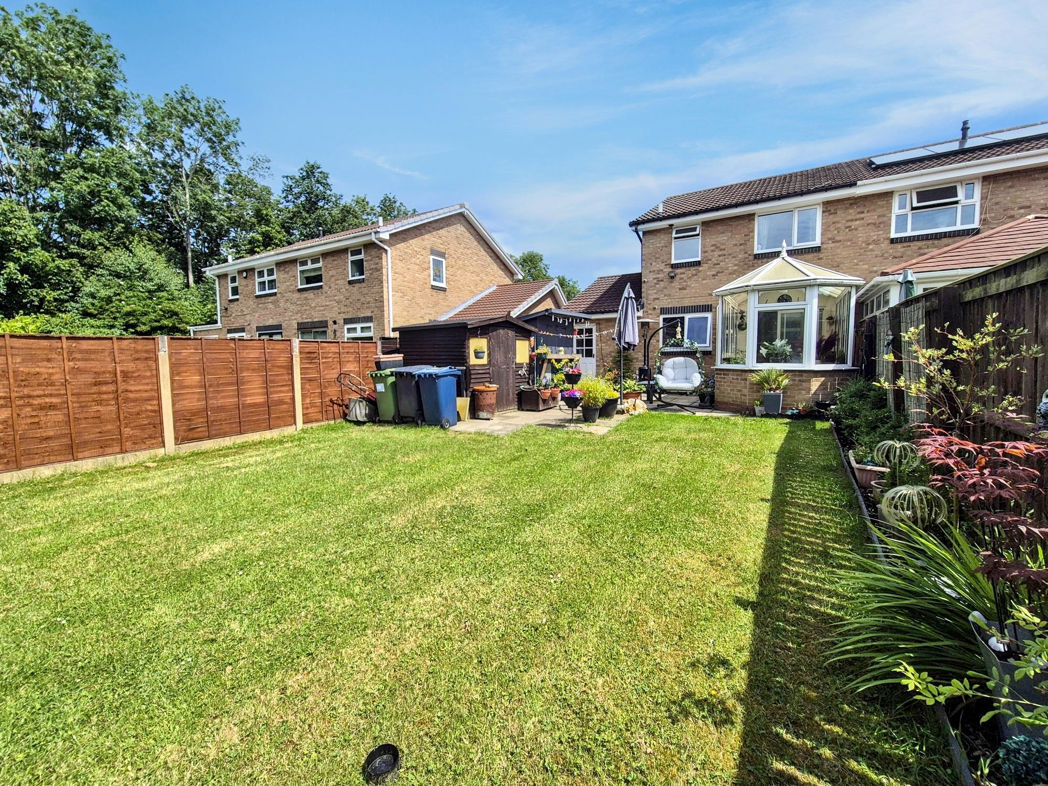
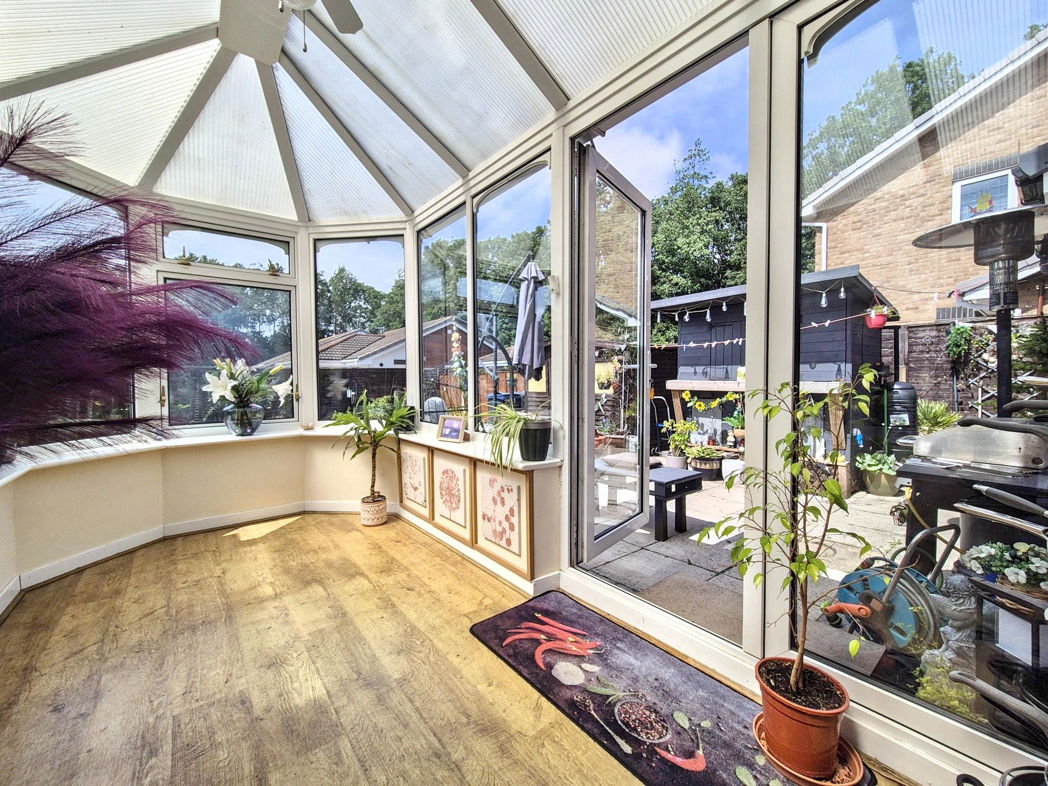
- CONSERVATORY
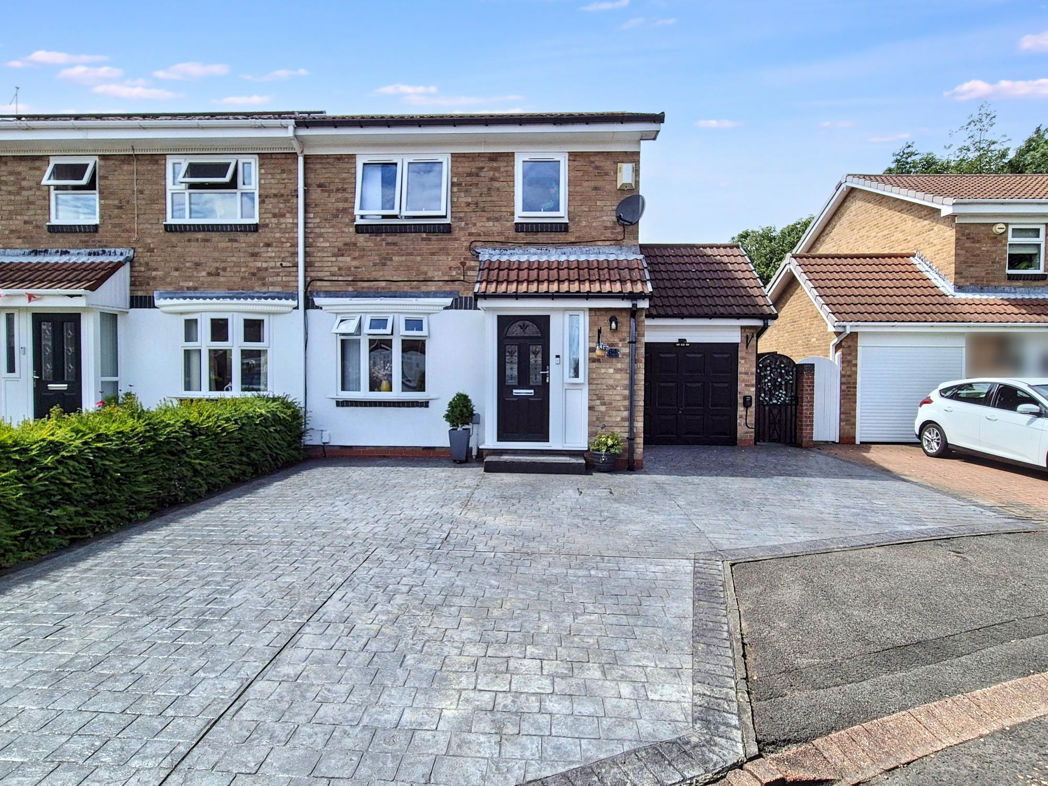
3 bed semi-detached house to buy in NE31
Pattinson Estate Agents warmly welcome to the market this delightful three-bedroom semi-detached house situated in the desirable location of Marina View, Hebburn. This wonderfully presented residential home is meticulously designed keeping comfort and convenience in mind.
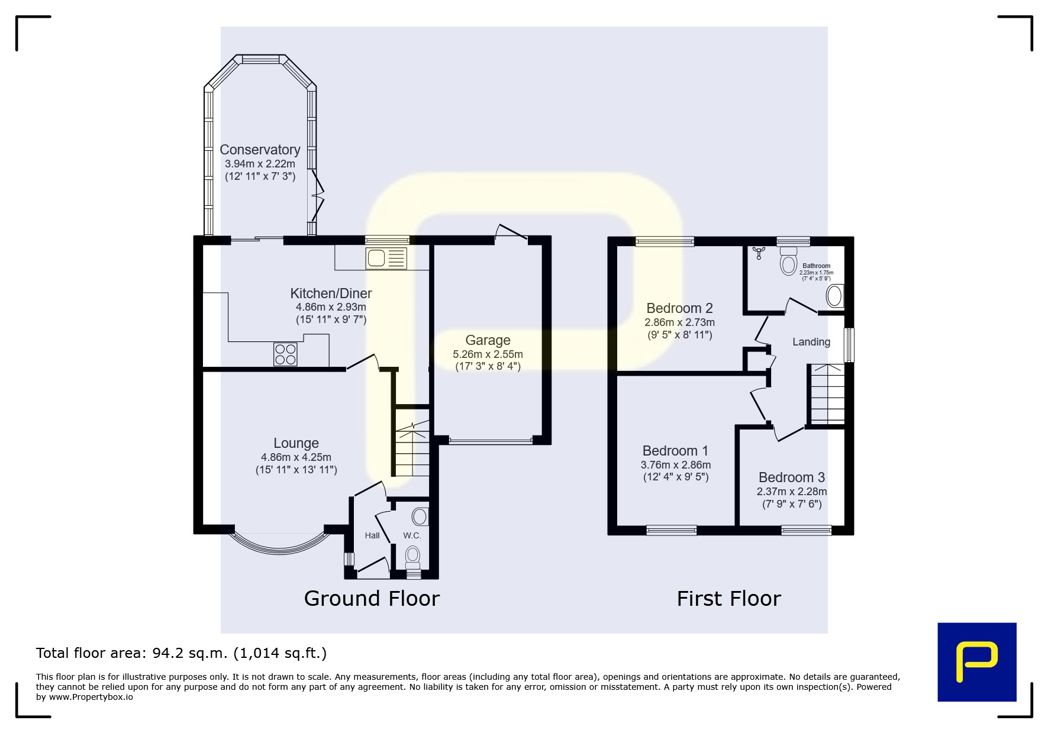
Step through the front door and be instantly greeted by the bright and airy lounge. This spacious room provides an excellent space for relaxation and socializing with its generous proportions and ample natural light. This effortlessly flows into the modern fitted kitchen which is sure to impress with its sleek design and sophisticated fittings. Cooking and entertaining will be a joy in this stylish space.
The accommodation further consists of three generously proportioned bedrooms, ideally suited for a family. The rooms are complemented by one contemporary bathroom and a ground floor cloak.
Perfectly fusing a prime location along with an excellent internal living space, this property offers a fantastic opportunity for homeowners, First Time Buyers or investors alike. The encompassing neighbourhood of Hebburn is sought-after and provides easy access to local amenities and connections to the wider area.
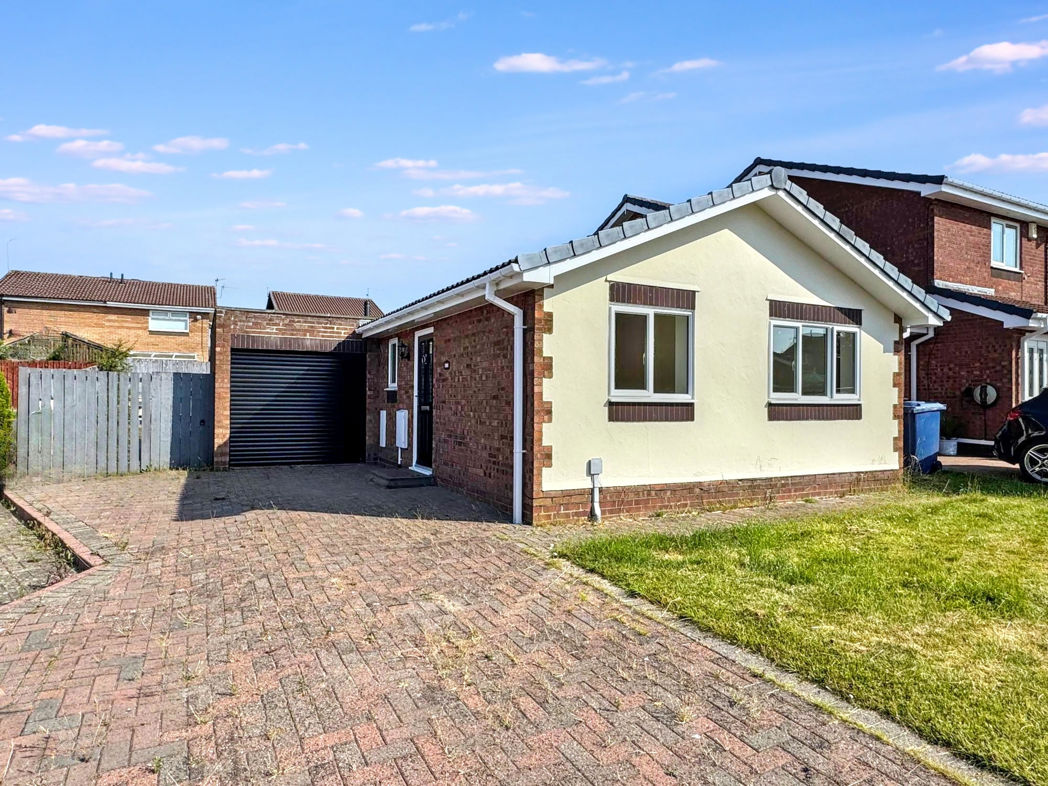
The exterior of the property doesn't disappoint either, with an appealing façade that graciously welcomes visitors. This home truly demonstrates what modern living is all about with its combination of style, space, and location.
This property is now available for Residential Sales. Please don't hesitate to contact us to arrange a viewing or to ask any questions.
Call Pattinsons Jarrow: 0191 4897431 or Email: jarrow@pattinson.co.uk
Length of Lease: 60
Summary
- Property Type: Semi-detached house
- Bedrooms: 3
- Receptions: 1
- Tenure: Leasehold
- Heating: Gas
- Parking: Driveway & Garage
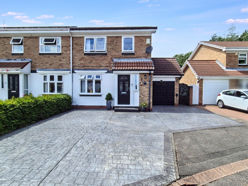

External Front
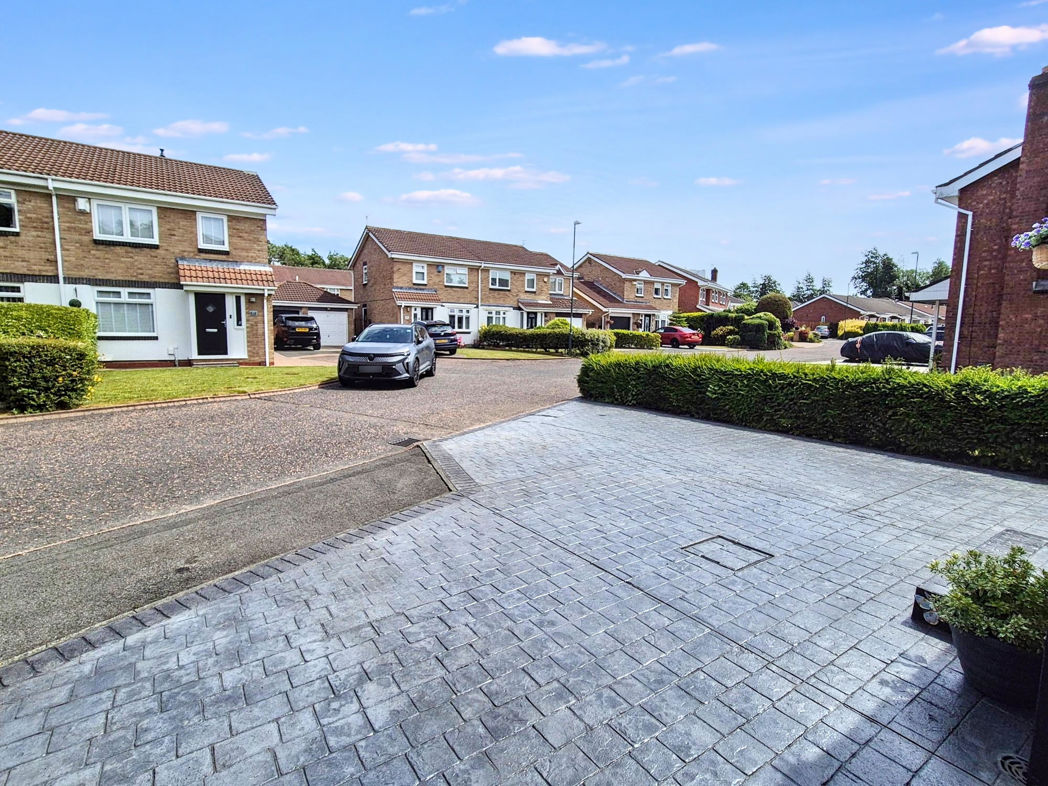
Imprinted concrete double driveway providing off-street parking leading to entrance and garage, with gated access to the rear garden;
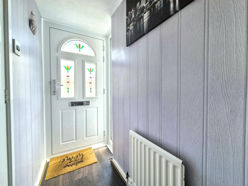
Entrance/Hallway
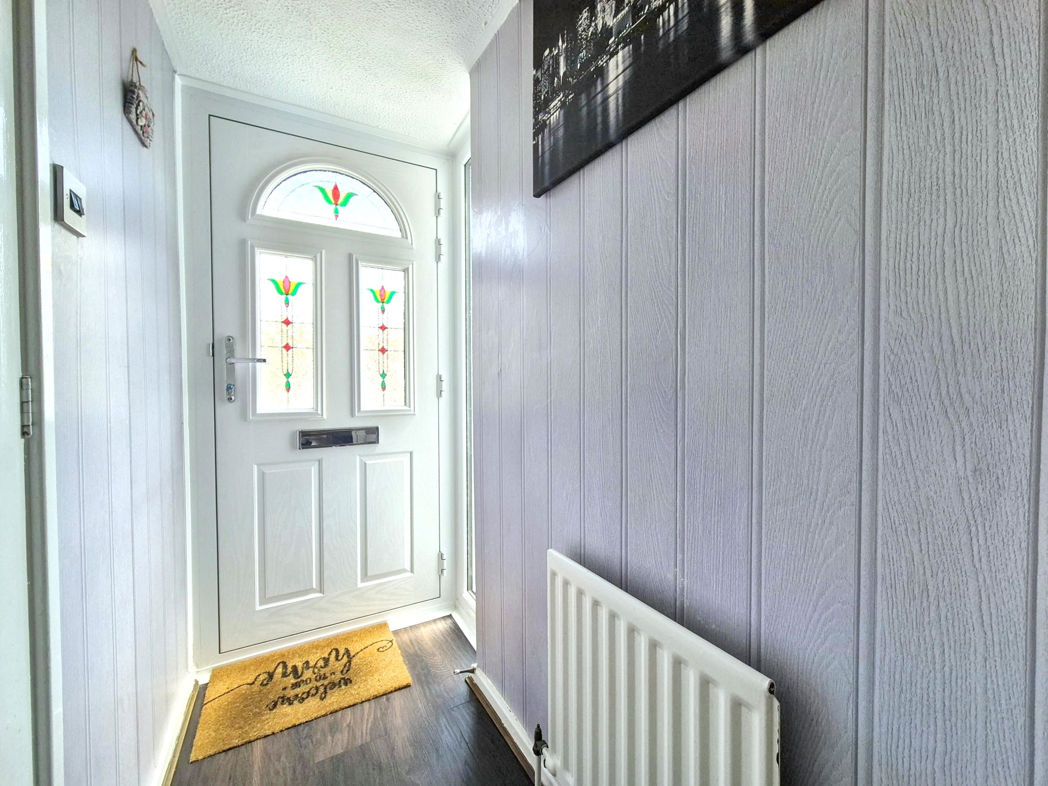
Composite part-glazed door leading to entrance, double glazed window to side aspect, gas central heating radiator and laminate flooring.
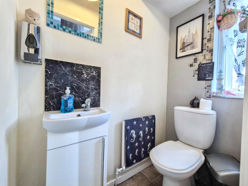
Ground Floor Cloak
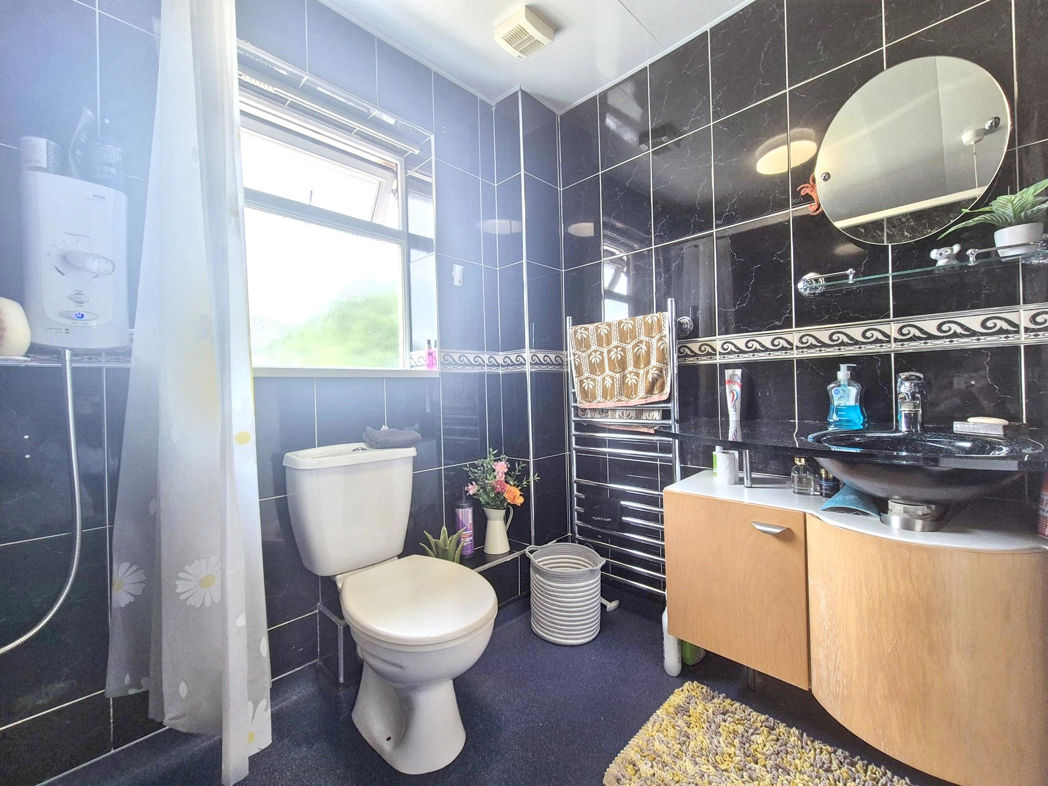
Gas central heating radiator, W/C vanity wash hand basin, vinyl flooring.
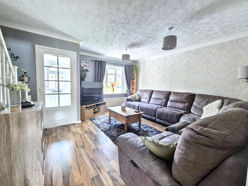
Lounge
Double glazed bay window to front aspect, staircase leading to first floor, gas central heating radiator and laminate flooring.
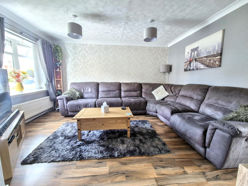
Lounge.
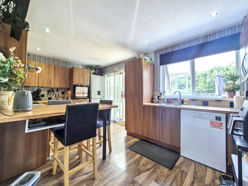
Kitchen/Diner
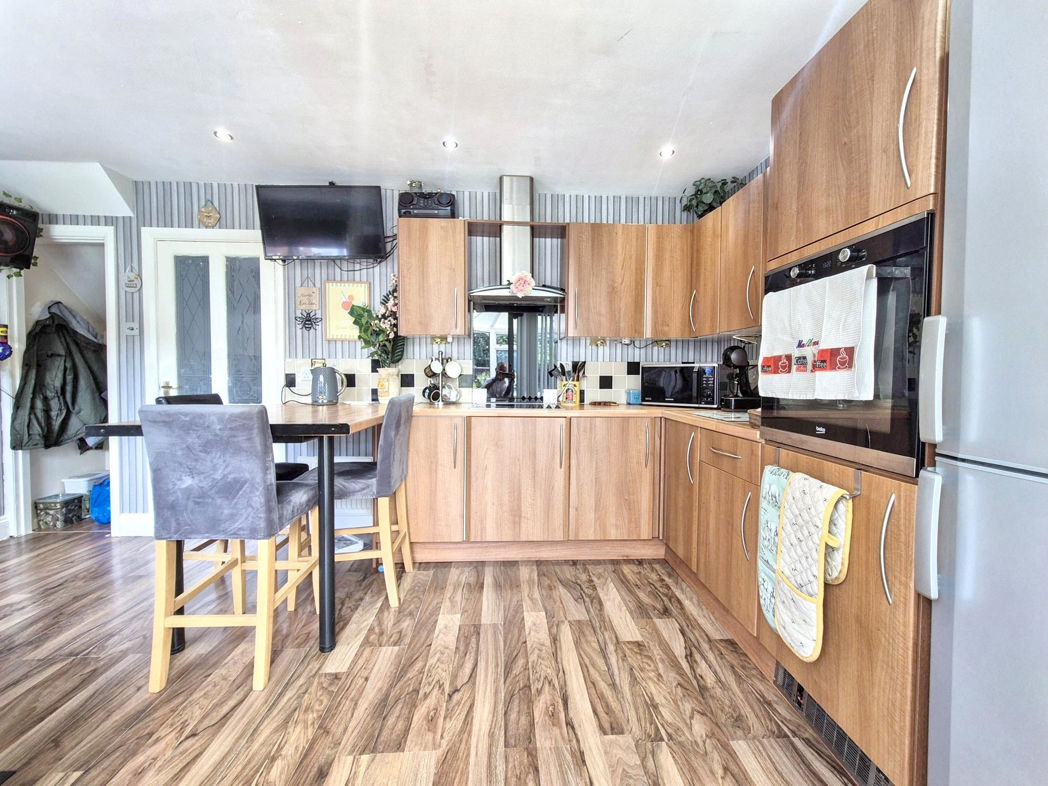
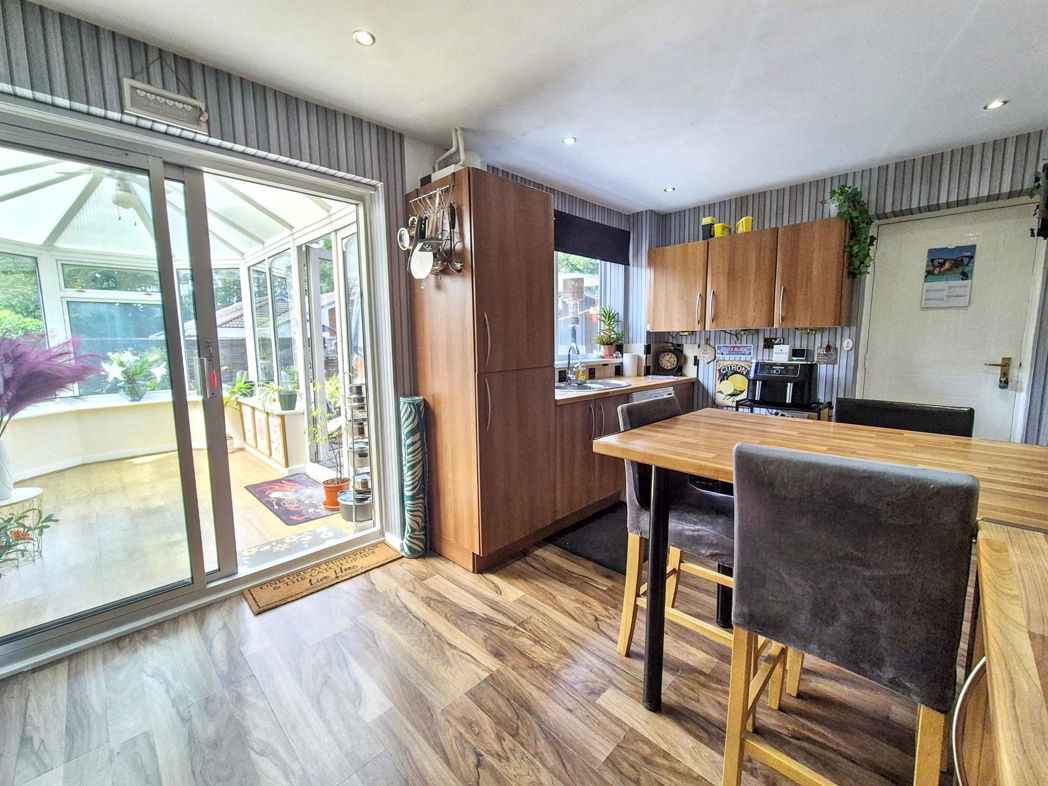
A range of wall and base units with contrasting work surfaces and breakfast bar, stainless steel sink with mixer tap over, tiled splashbacks, integrated electric oven with electric hob and extractor over, plumbing for dishwasher, space for fridge freezer, built-in storage, recessed lighting and laminate flooring, double glazed window to rear aspect, sliding patio doors leading to conservatory, door leading to garage;
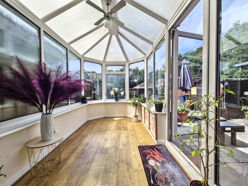
Conservatory
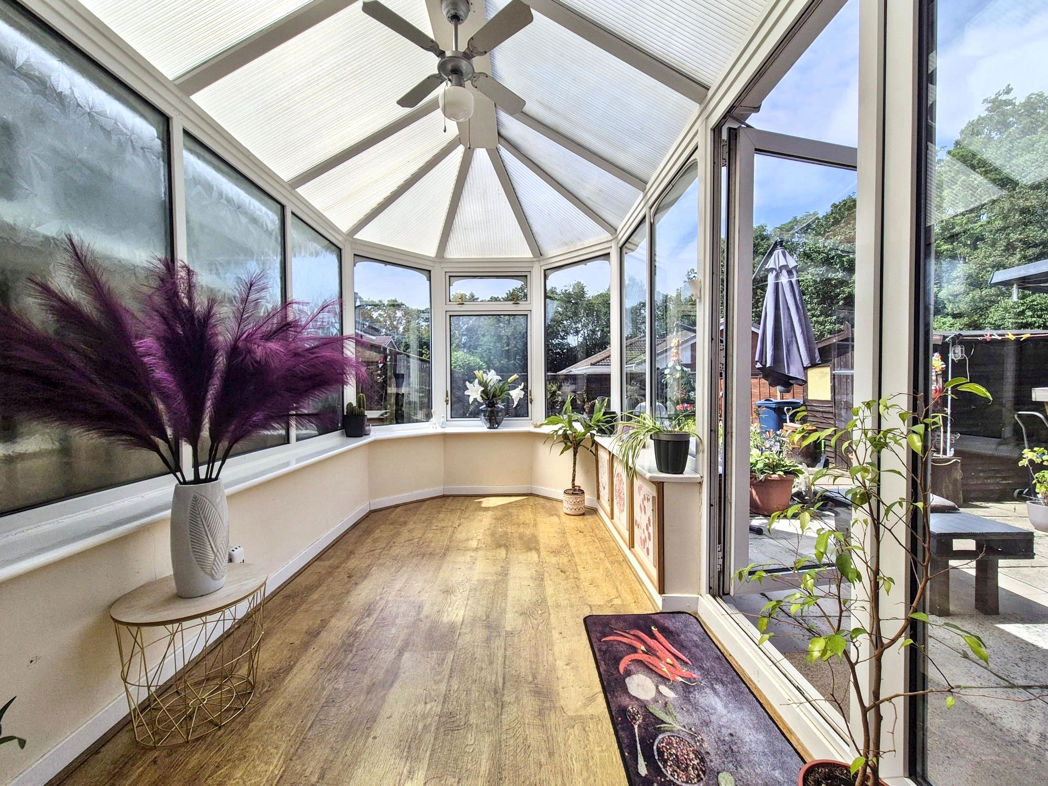
Double glazed, french doors, laminate flooring.
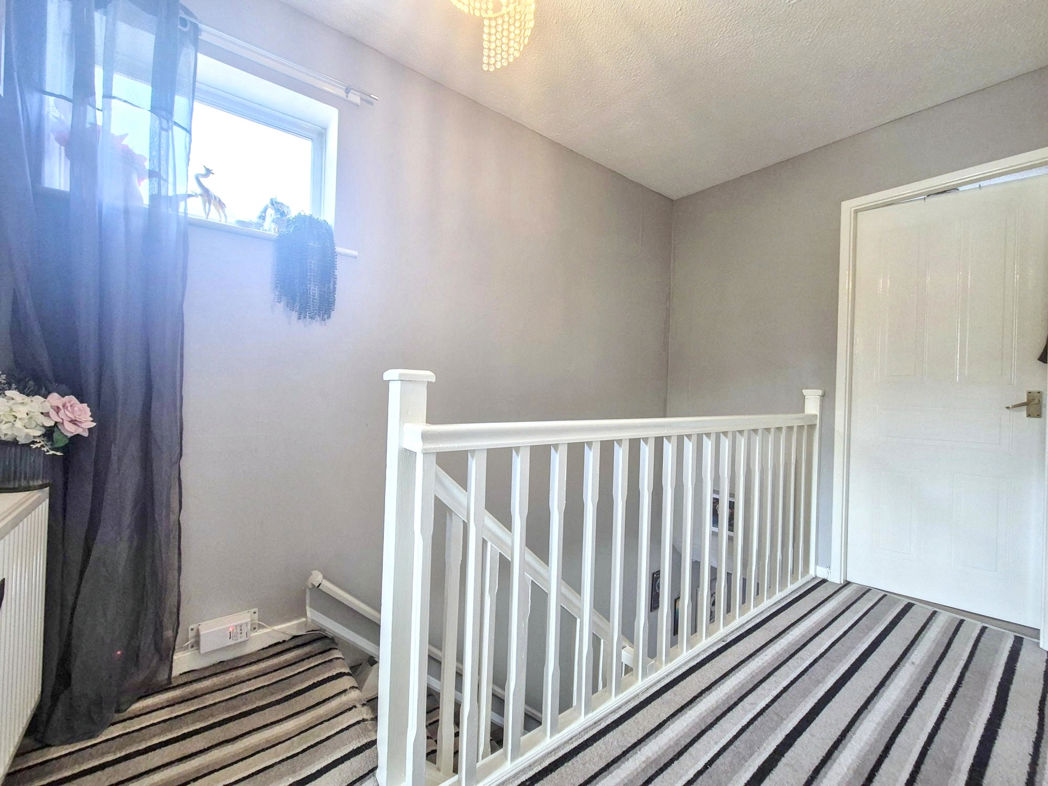
First Floor Landing
Double glazed window to side aspect, gas central heating radiator and built-in storage.
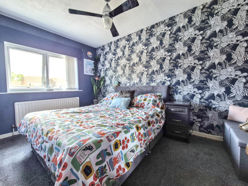
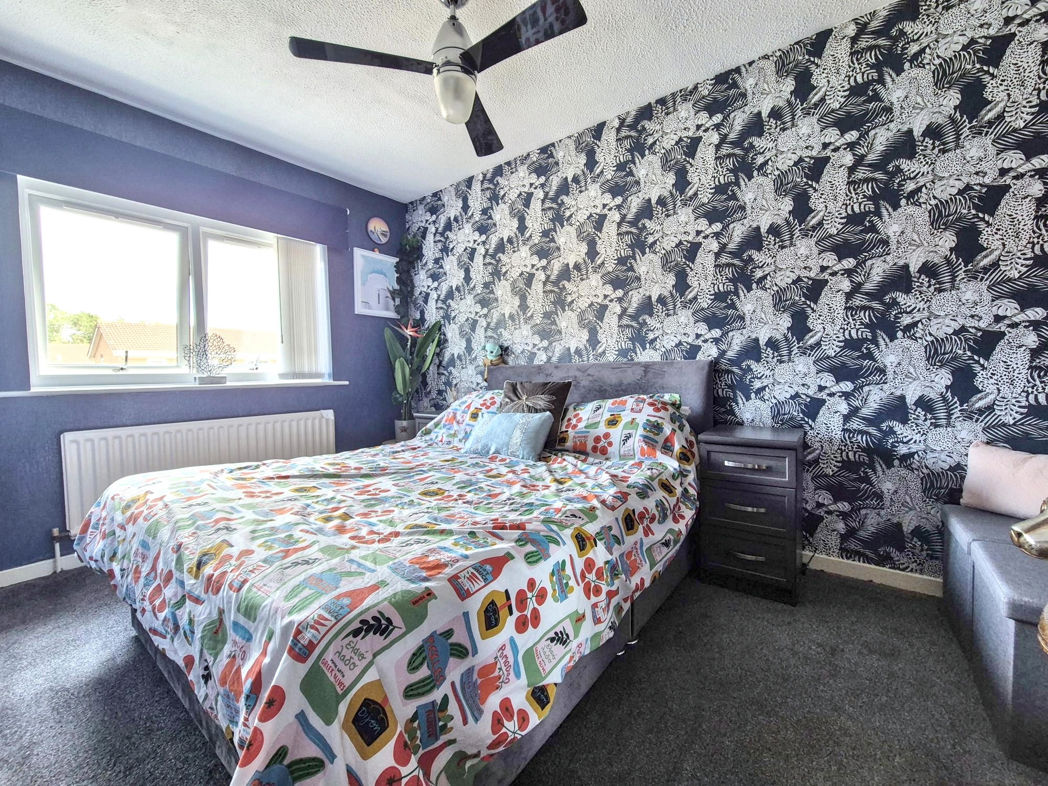
Bedroom One
Double glazed to front aspect, gas central heating radiator.
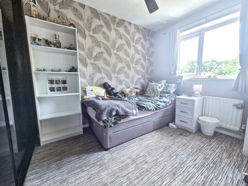
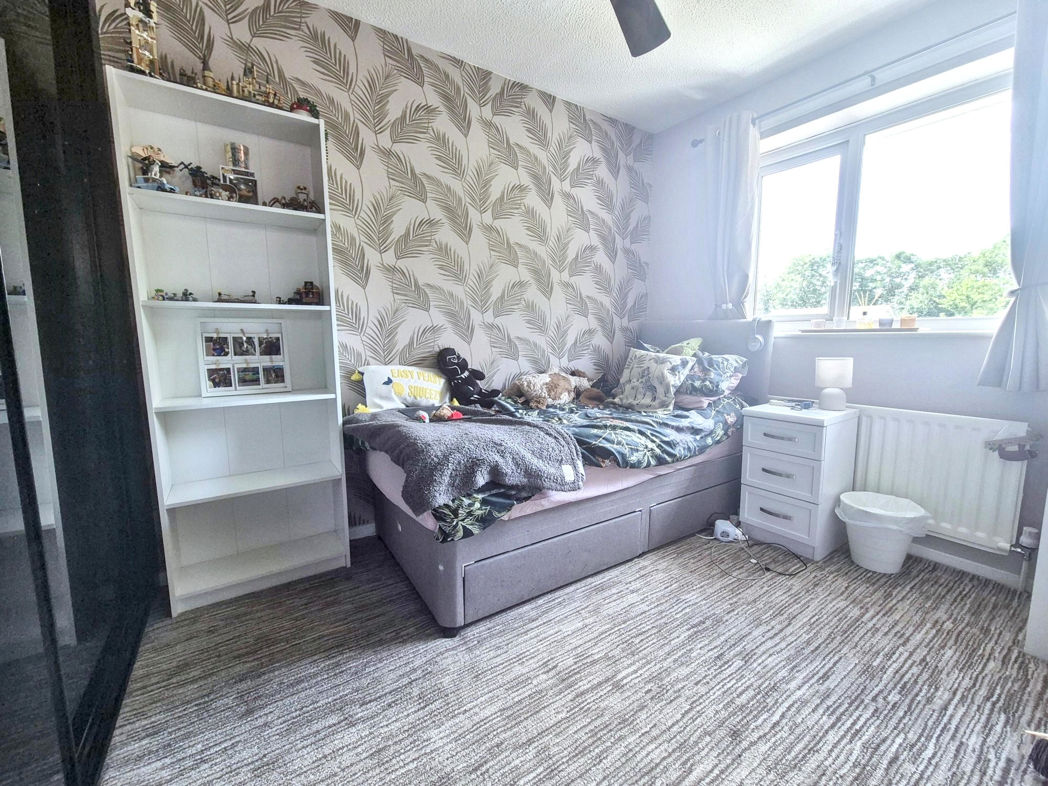
Bedroom Two
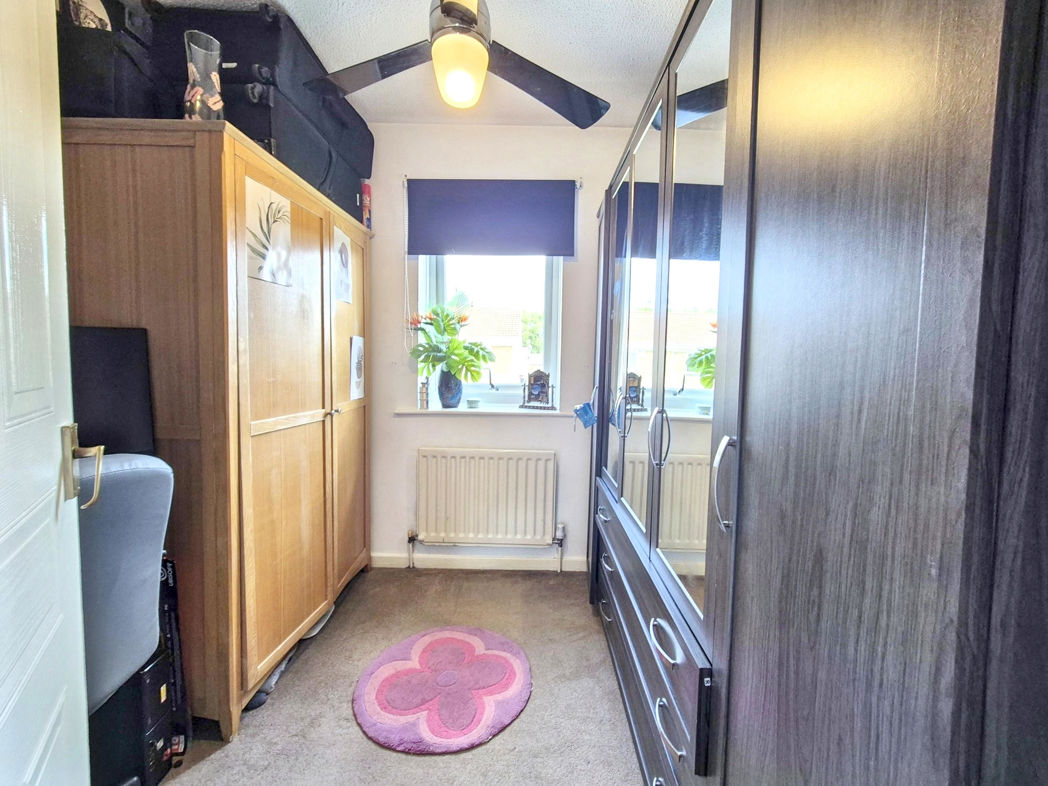
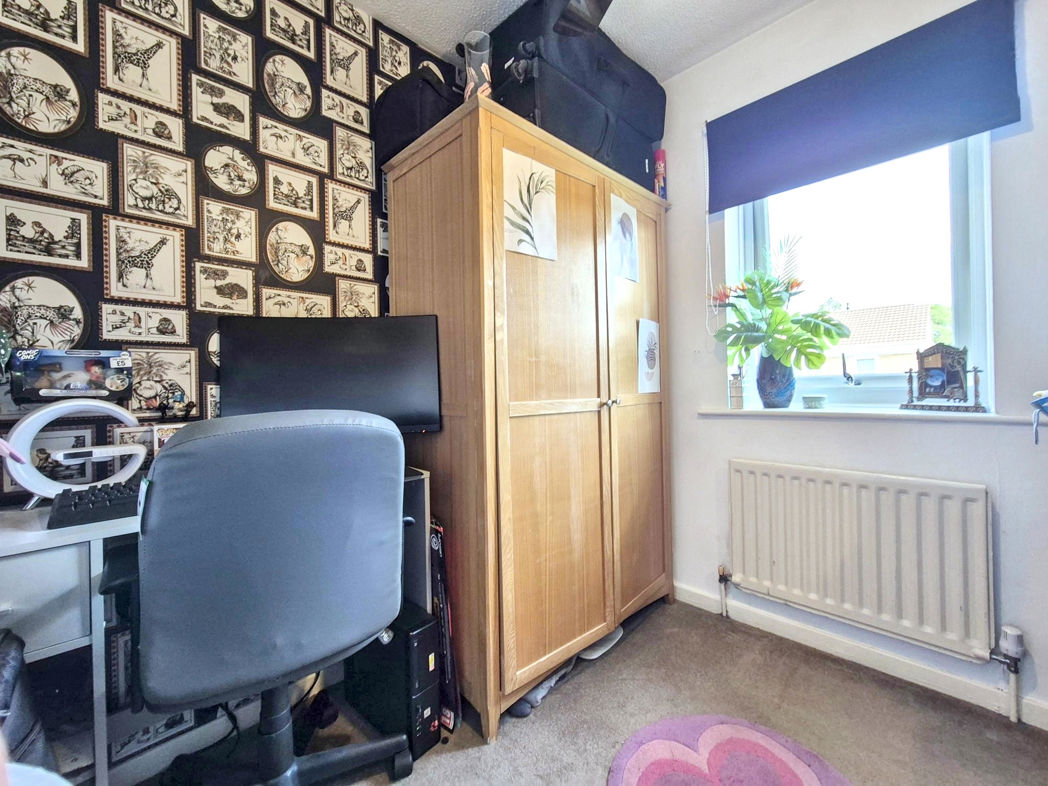
Double glazed to rear aspect. gas central heating radiator, built in storage with sliding doors.
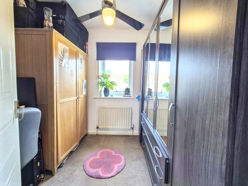
Bedroom Three
Double glazed to front aspect, gas central heating radiator.
Family Bathroom
Bathroom comprising: W/C, vanity wash hand basin, tiled walls, extractor fan and chrome heated towel radiator
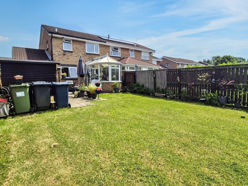
External Rear
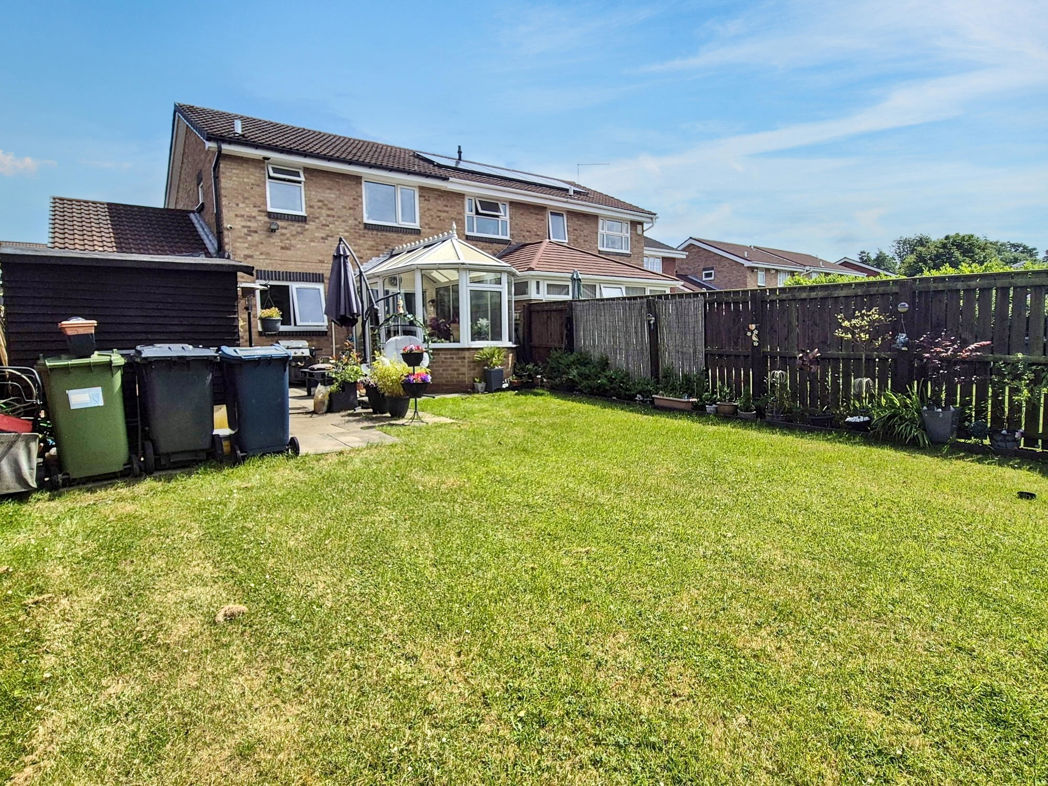
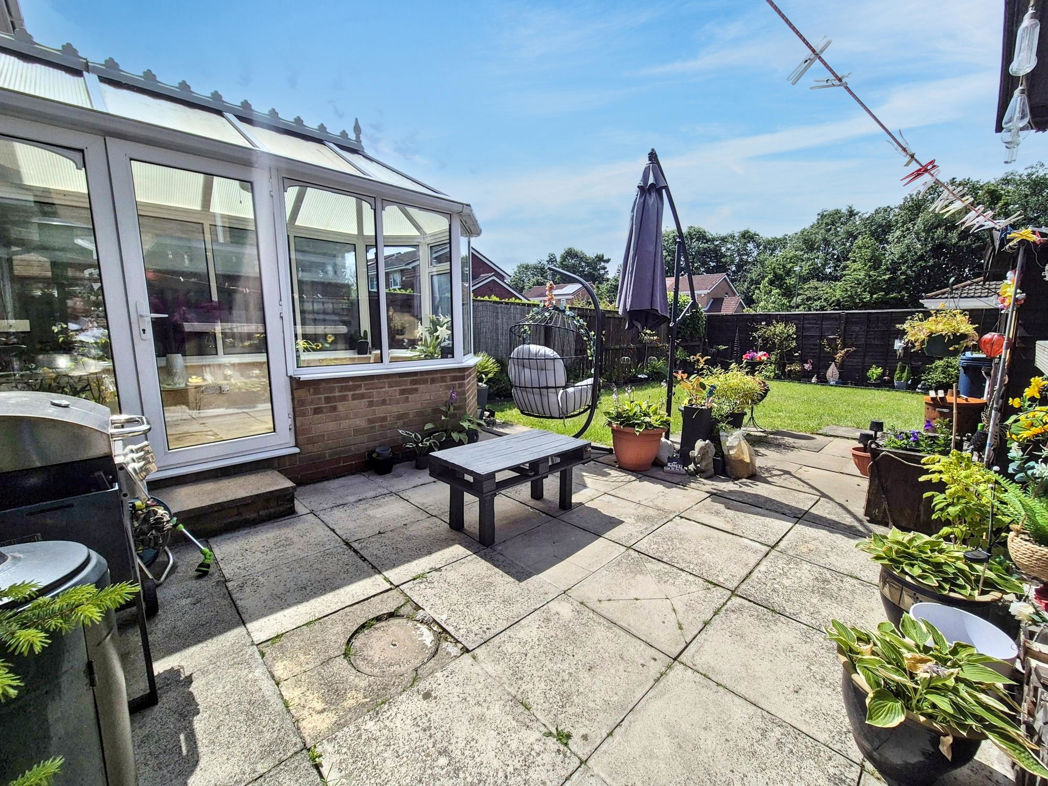
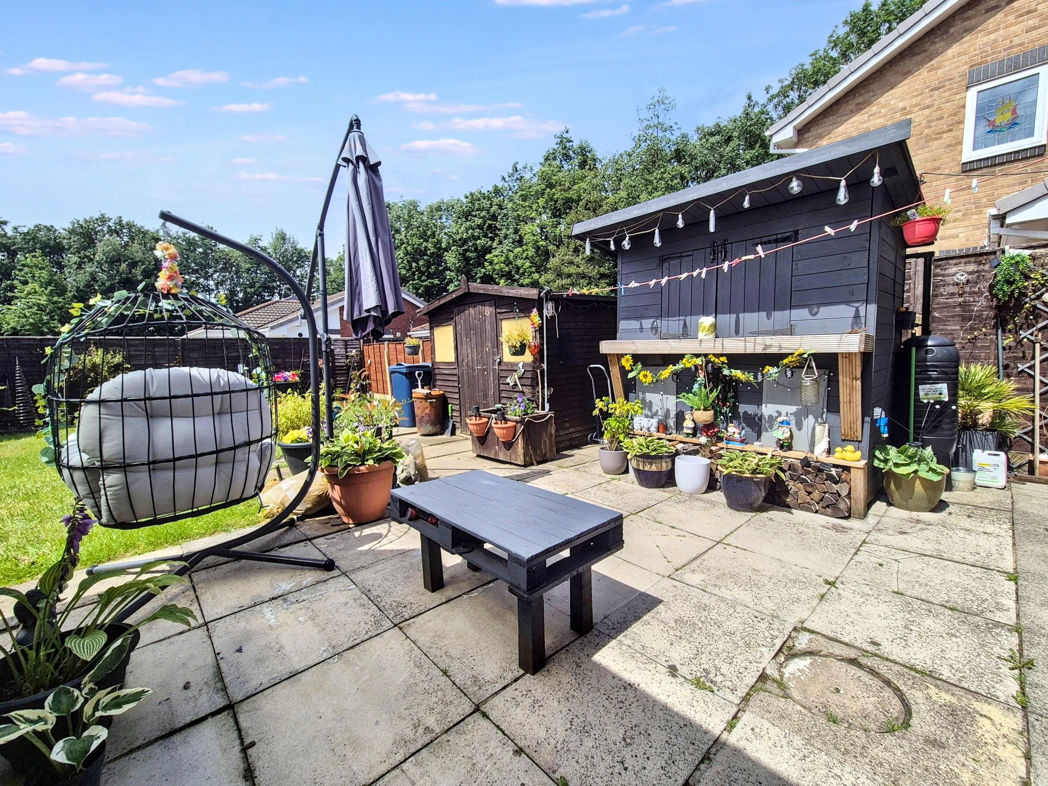
Private enclosed rear garden comprising paved patio area, lawn, gated access to front aspect, external water supply, external lighting and useful outdoor storage.
Floor Plan
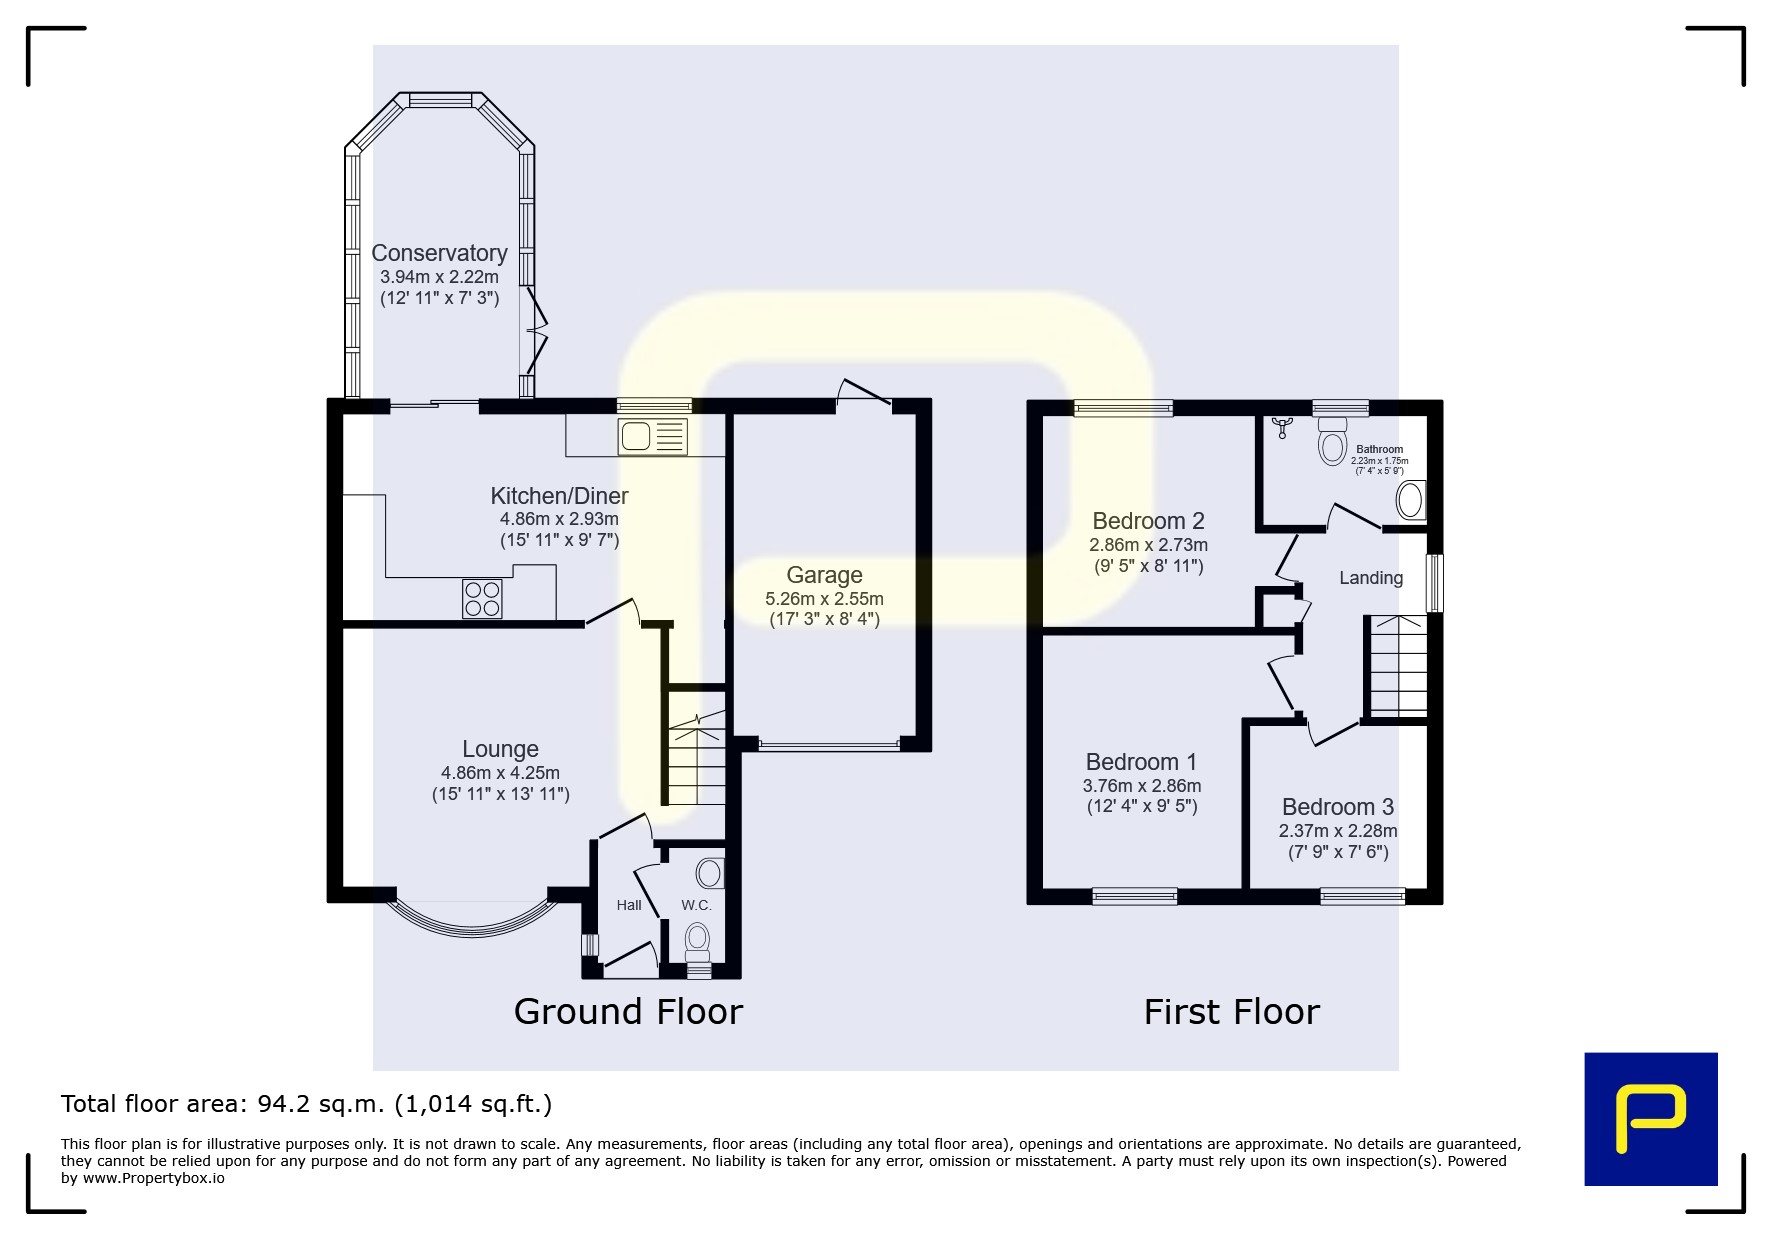
 (21)
(21)