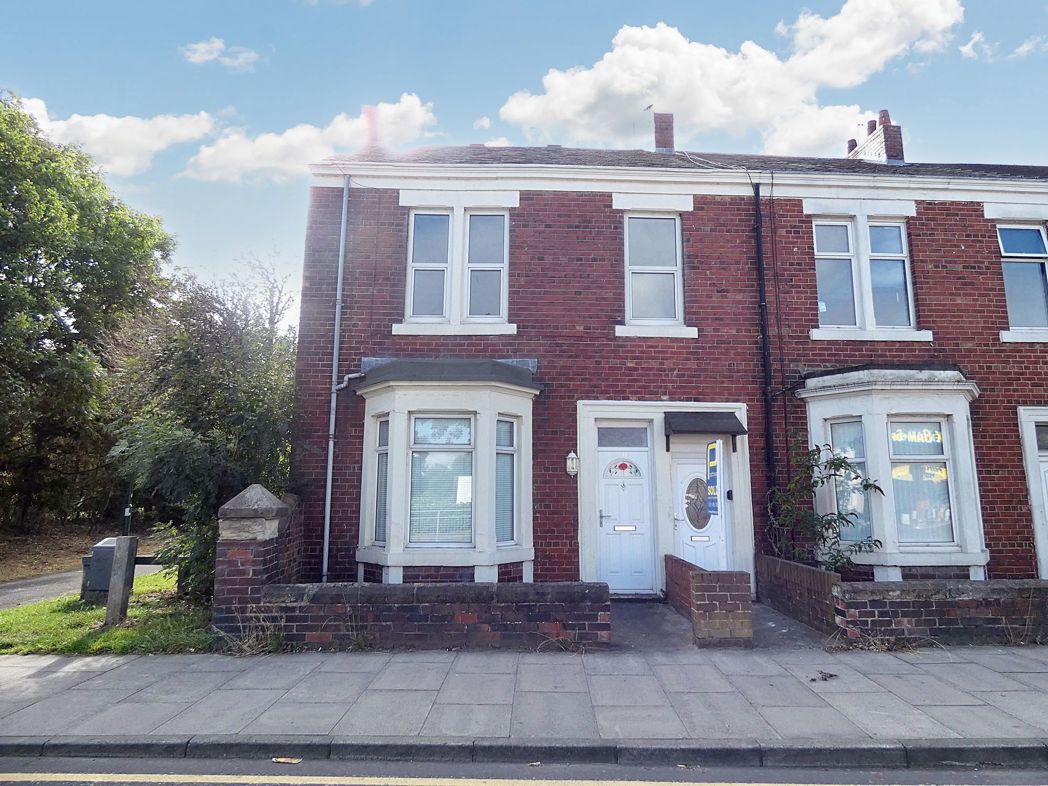
3 bed terraced house to buy in NE32
Albert Road, Jarrow, Tyne and Wear, NE32 5RR
Sold
- THREE BEDROOM VICTORIAN MID TERRACE
- THREE RECEPTION ROOMS
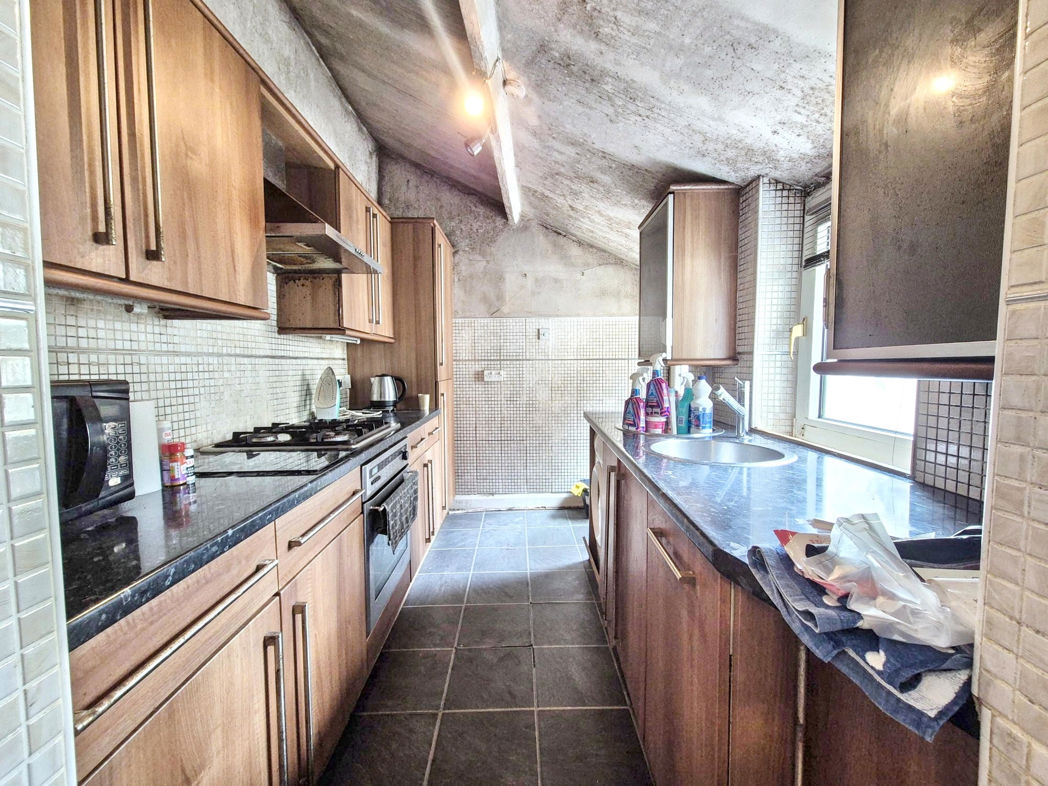
- MODERN FITTED KITCHEN (Integrated Appliances)
- SPACIOU FOUR PIECE FAMILY BATHROOM
- PRIVATE FRONT AND REAR COURT YARD
- GARAGE
3 bed terraced house to buy in NE32
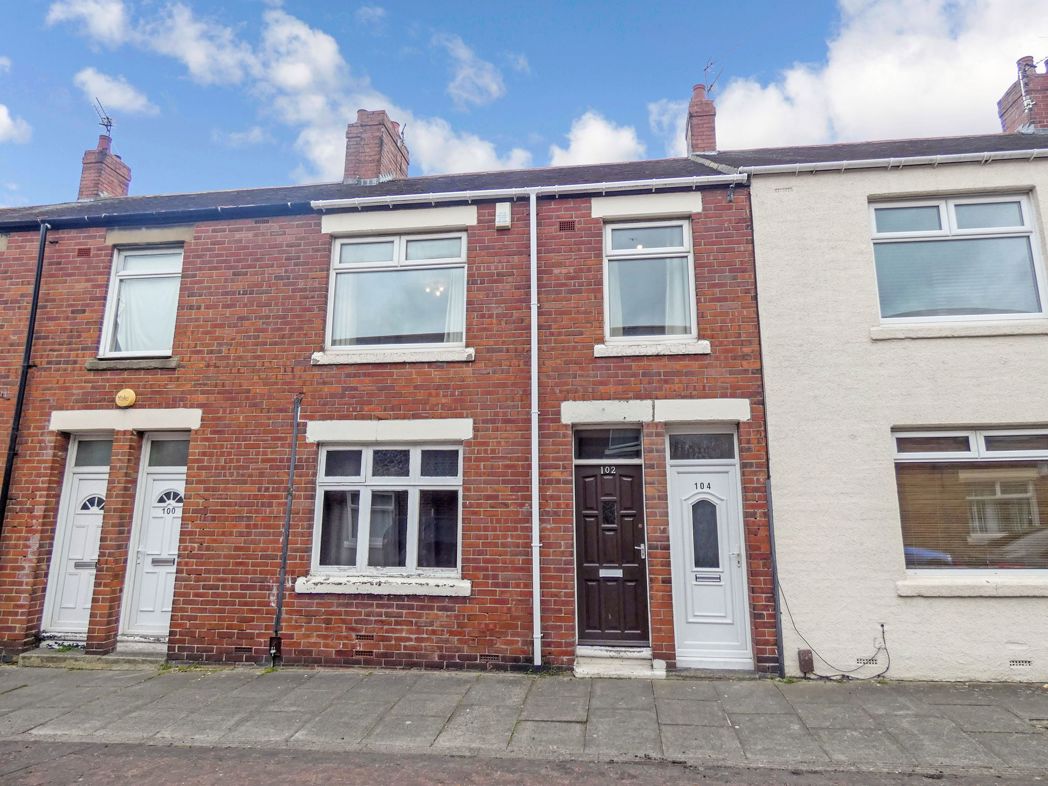
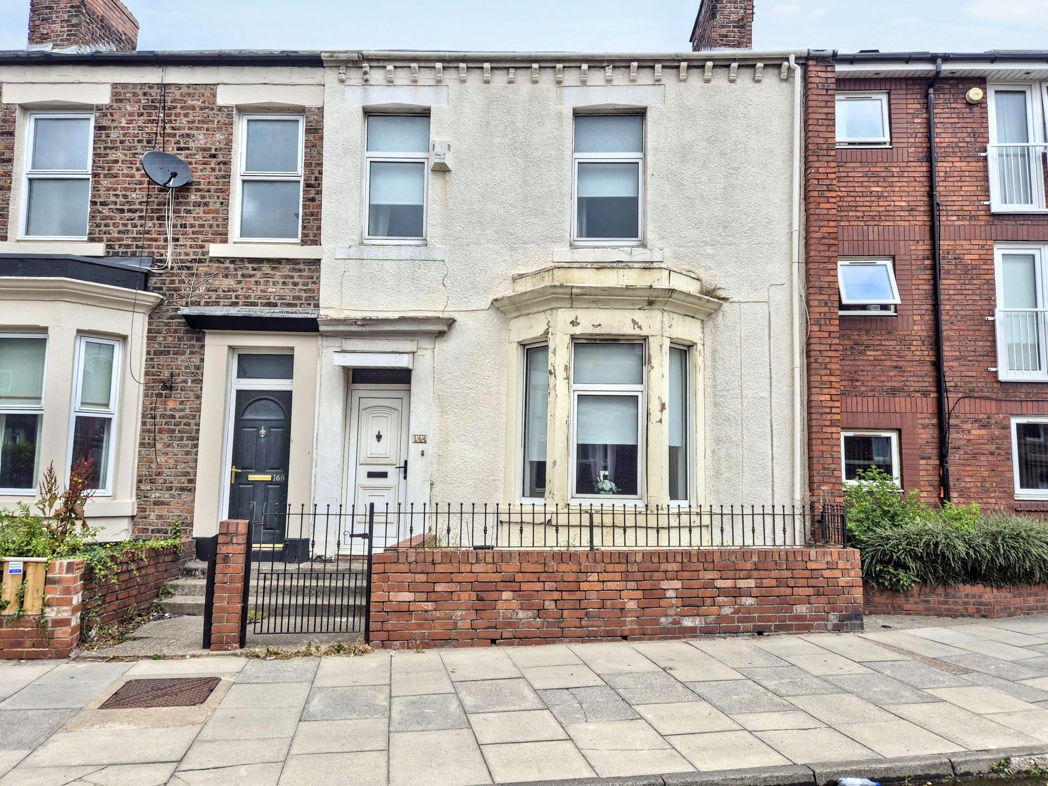
Pattinson Estate Agents warmly welcome this extremely spacious three-bedroom, Victorian mid-terrace home located in the heart of Jarrow. This fantastic property covers a generous living space, offering three well-appointed reception rooms that are perfect for entertaining or enjoying a quiet evening with the family, all of which benefit from original period features.
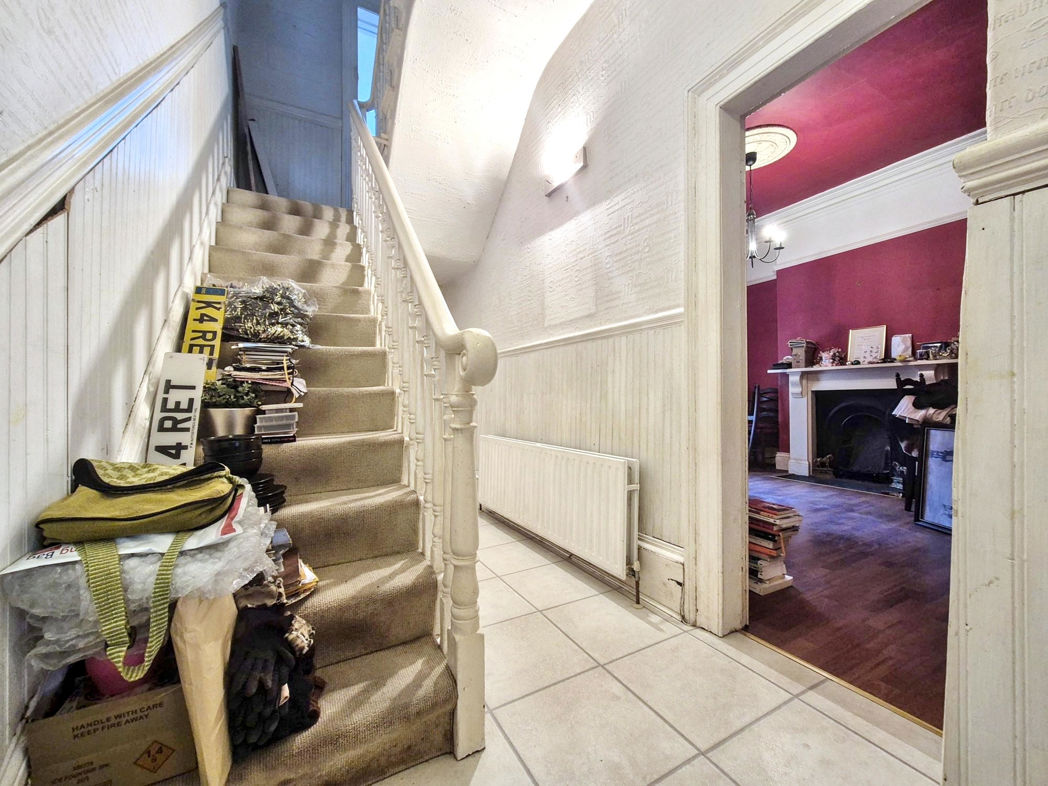
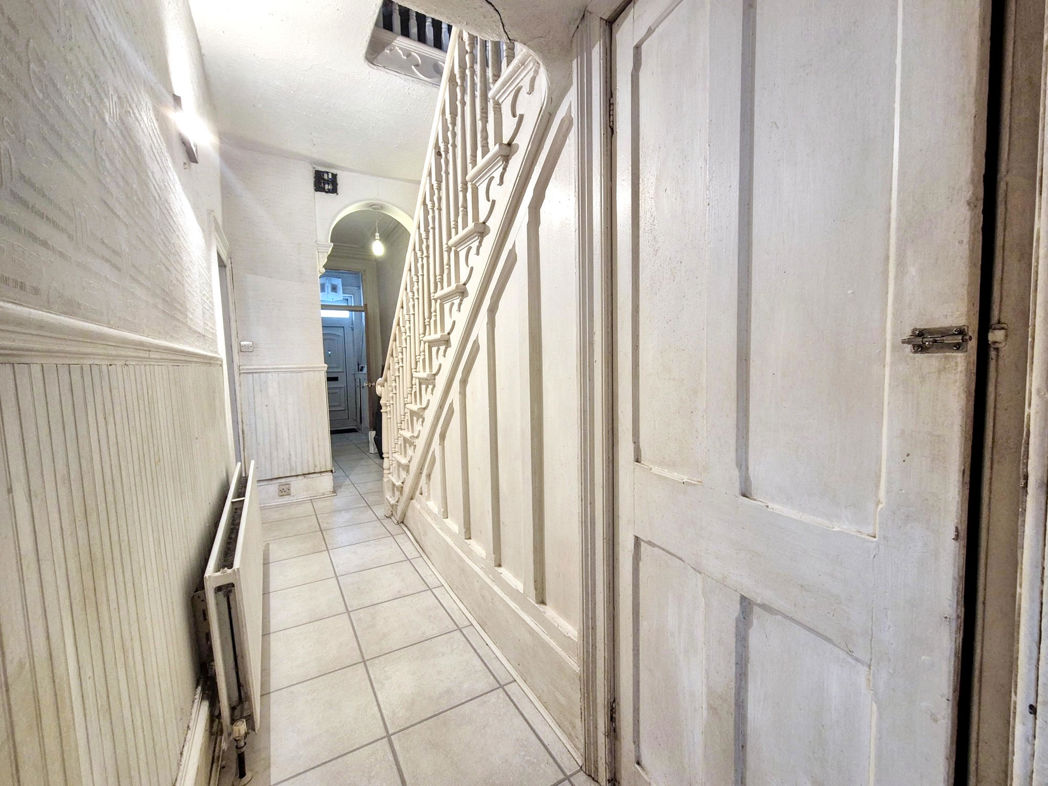
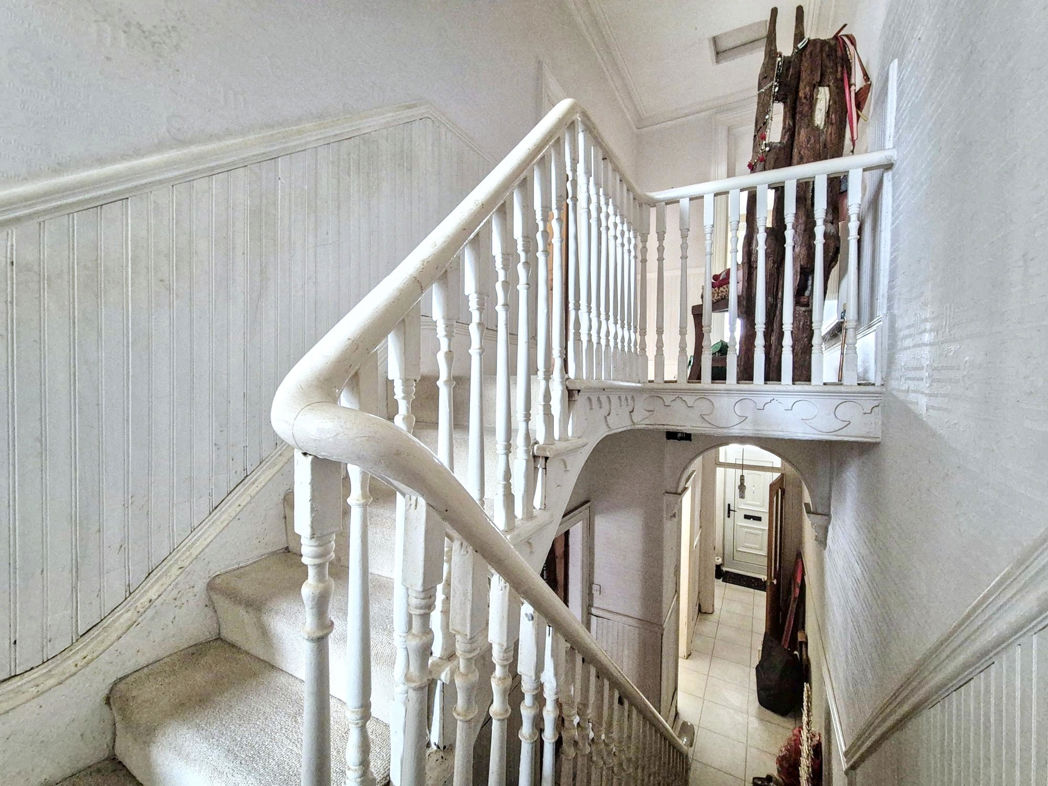
As you step inside the entrance hallway, you'll be greeted by original features characteristic of the Victorian era, giving the home a touch of historic elegance. The hallway leads you to the trio of reception rooms, each providing ample space for versatile usage, whether that's as a formal dining room, a cosy lounge or a spacious home office.
The heart of the home undoubtedly lies within the modern fitted kitchen. Fitted with integrated appliances, this space offers a wealth of storage with cabinets that forge a harmonious blend with the contemporary aesthetic. The layout has been designed with functionality in mind, making meal preparation a breeze.
Upstairs, the property houses three generously sized bedroom with a plethora of original features.
This delightful Victorian mid-terrace offers an opportunity to acquire a spacious family home, that intertwines original period features with modern-day essentials needed for comfortable living. Its location in Jarrow not only provides a wonderful community atmosphere but also easy access to an array of local amenities and transportation links.
Don't miss this chance to own a piece of history with a modern twist; contact Pattinson Estate Agents for viewings and further information.
Call Pattinson JARROW: 0191 4897431 or Email: jarrow@pattinson.co.uk
Summary
- Property Type: Terraced House
- Bedrooms: 3
- Receptions: 3
- Tenure: Freehold
- Heating: Gas
- Parking: Garage
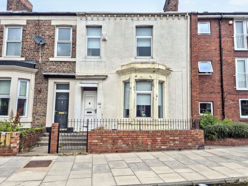

External Front
Private enclosed walled garden;
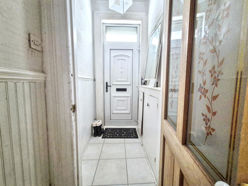
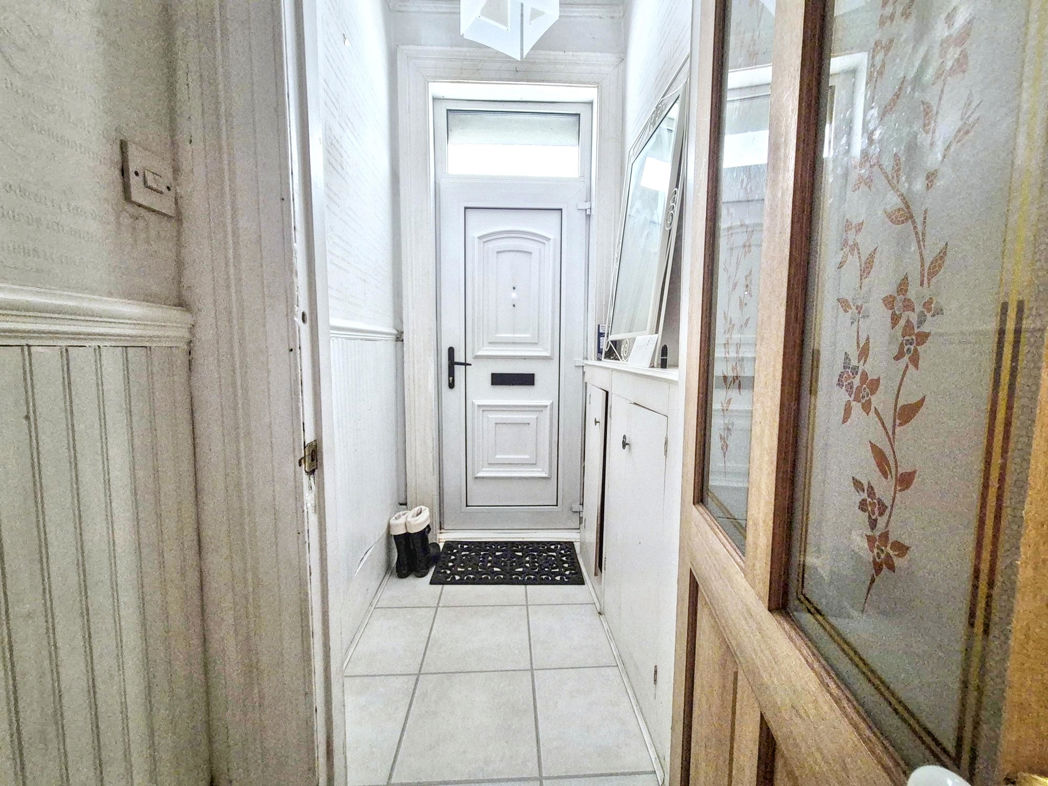
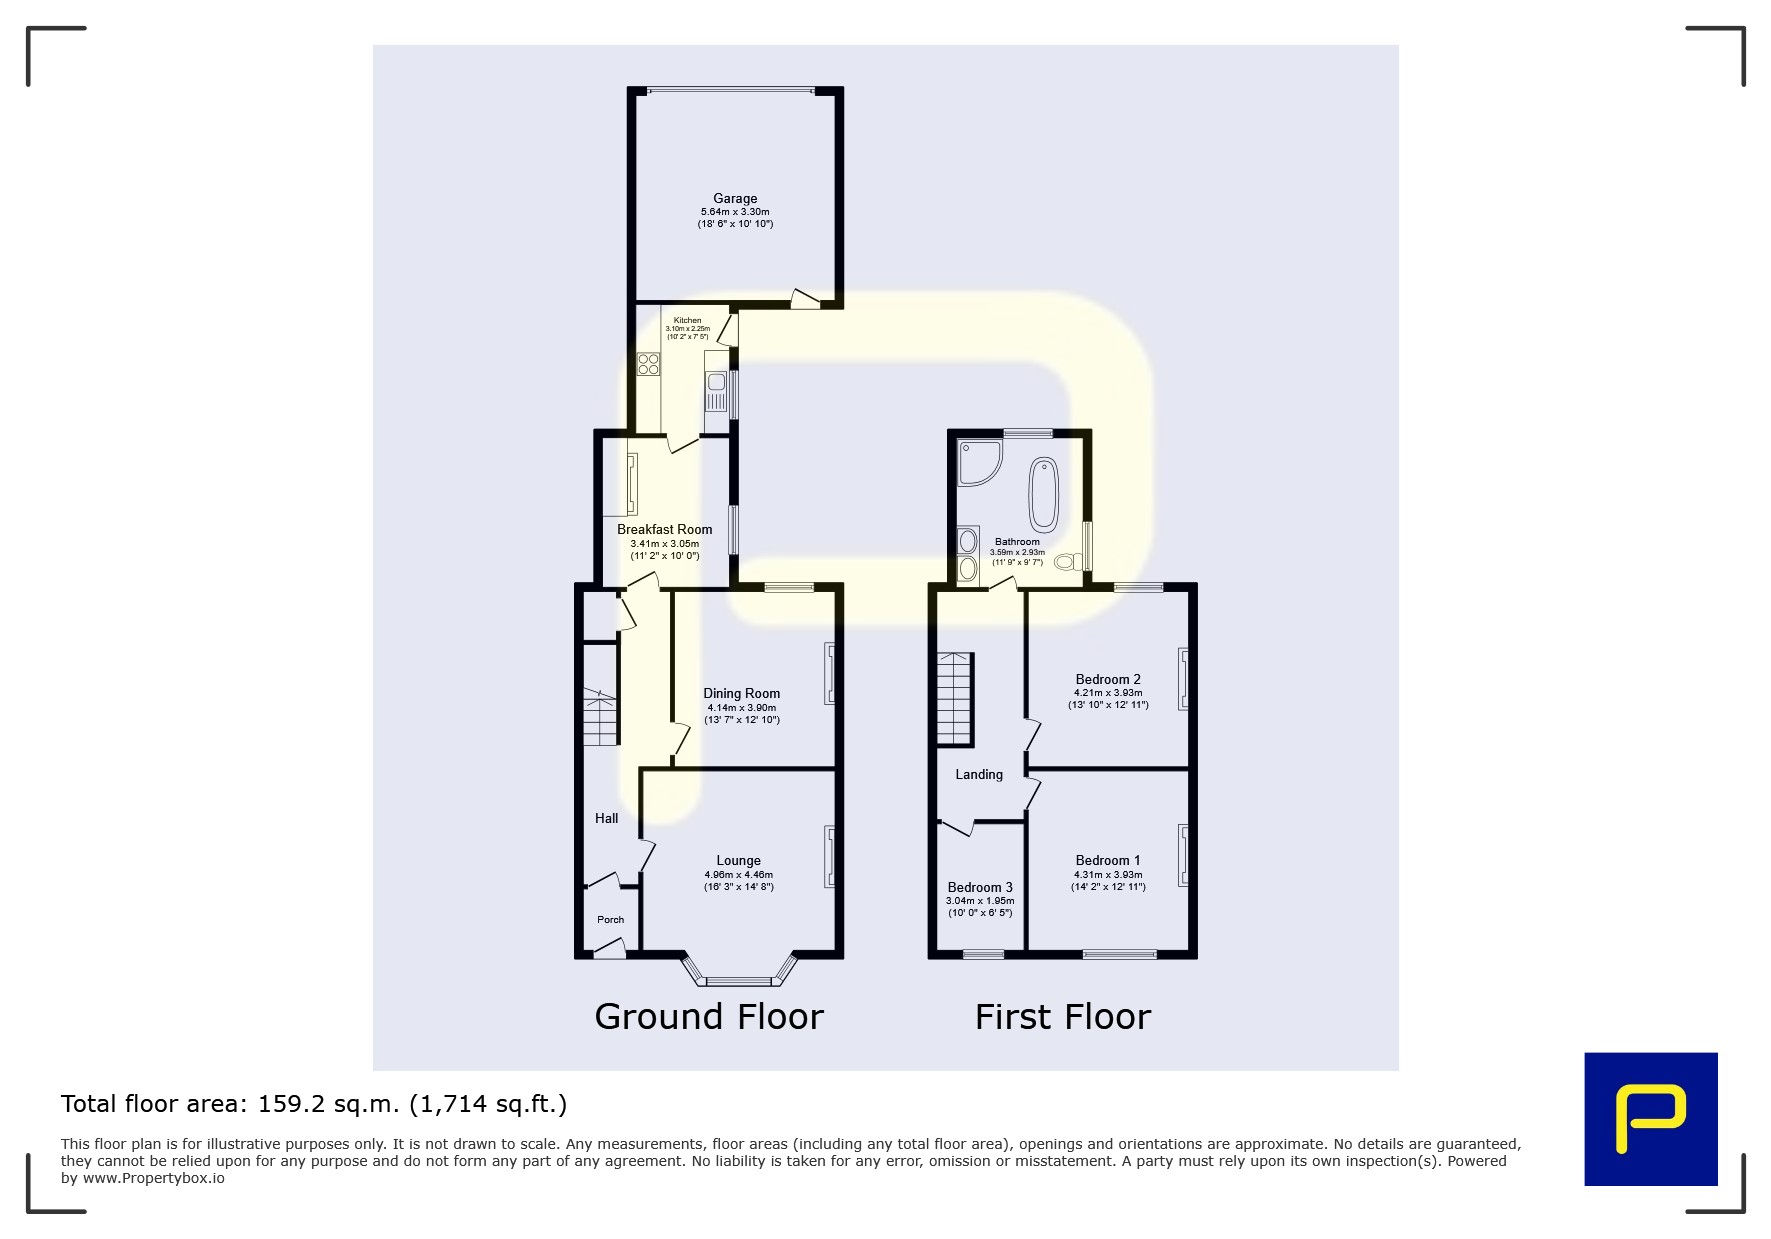
Entrance/Hallway
8.73m x 1.79m (28'7" x 5'10")
UPVC door leading to entrance, gas central heating radiator, built in storage, feature half panel walls, laminate flooring;
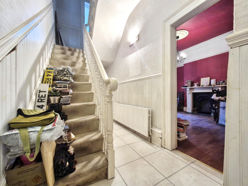
Entrance/Hallway.
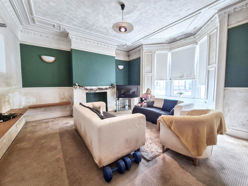
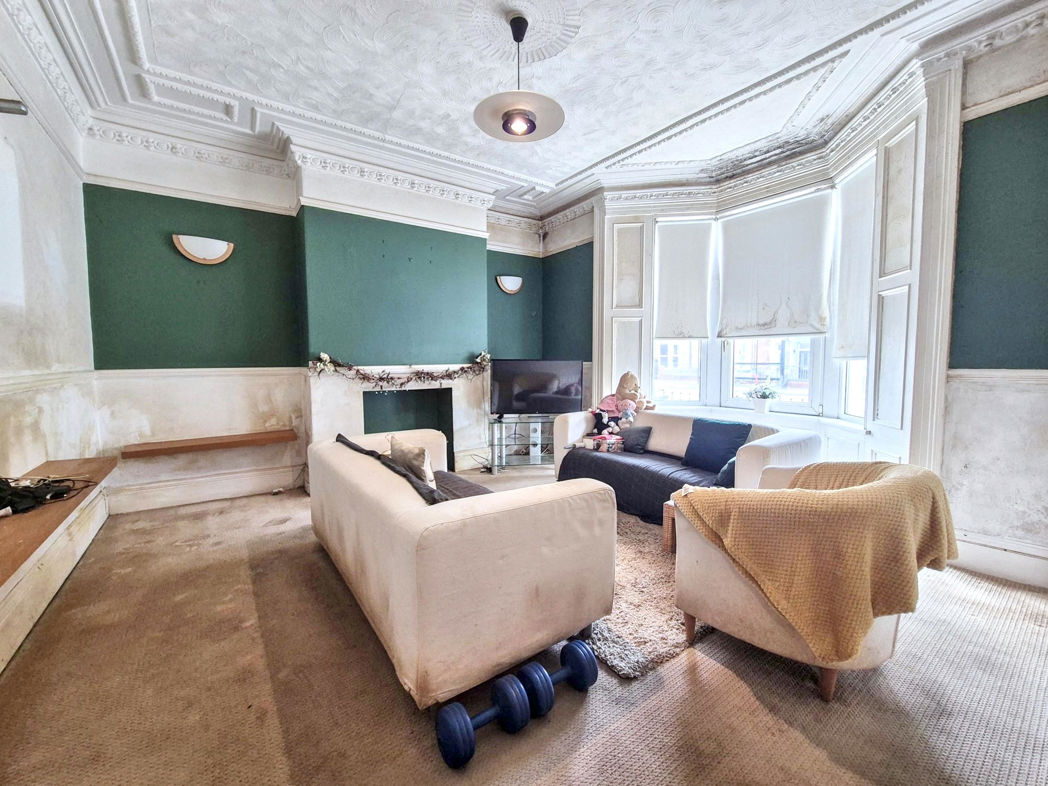
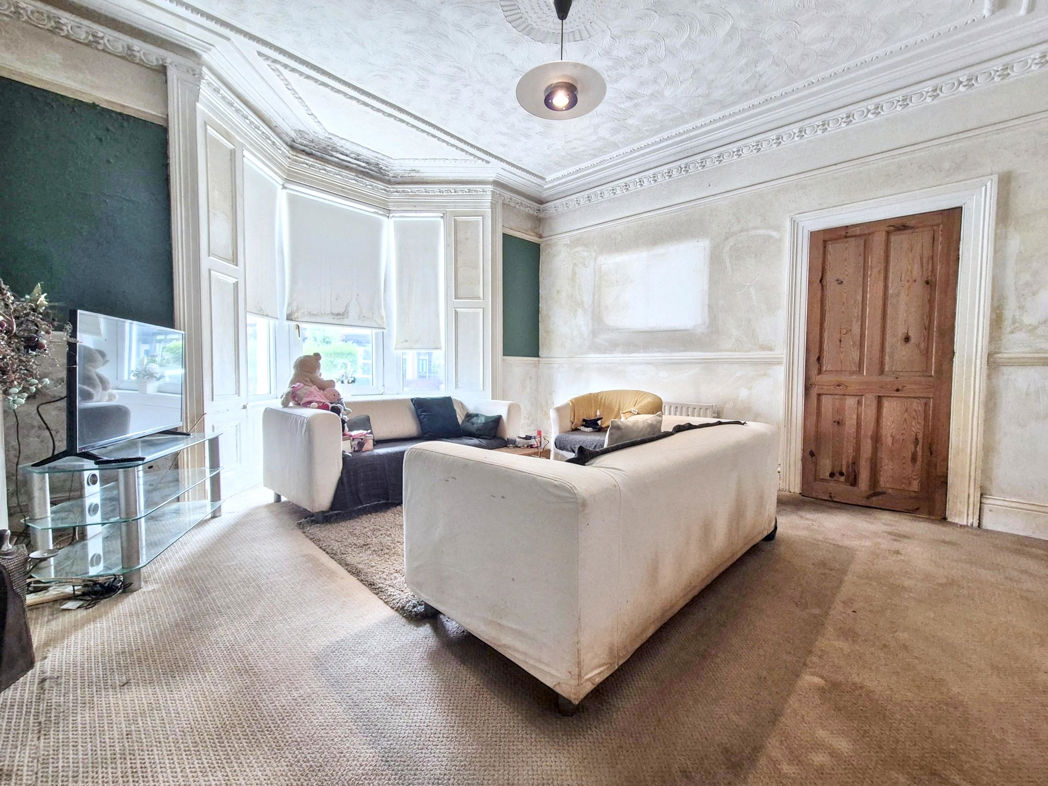
Lounge
4.96m x 4.46m (16'3" x 14'7")
Double glazed bay window to front aspect, gas central radiator;
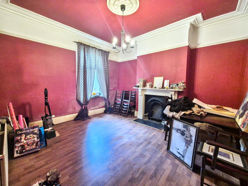
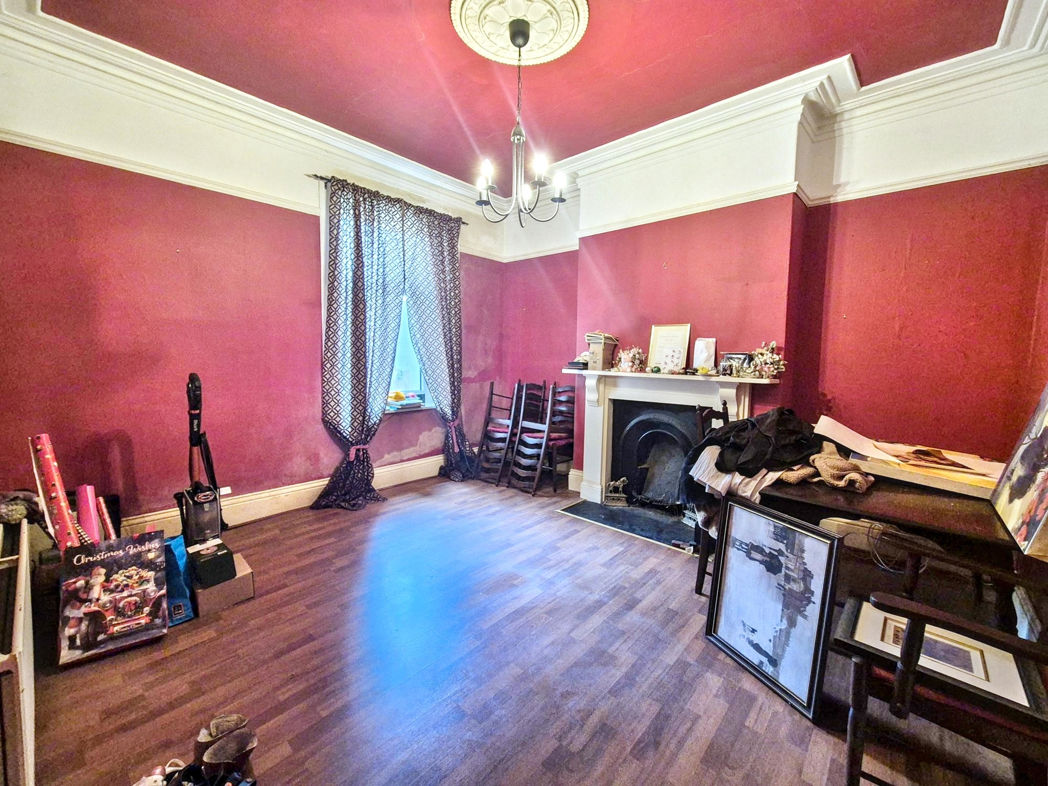
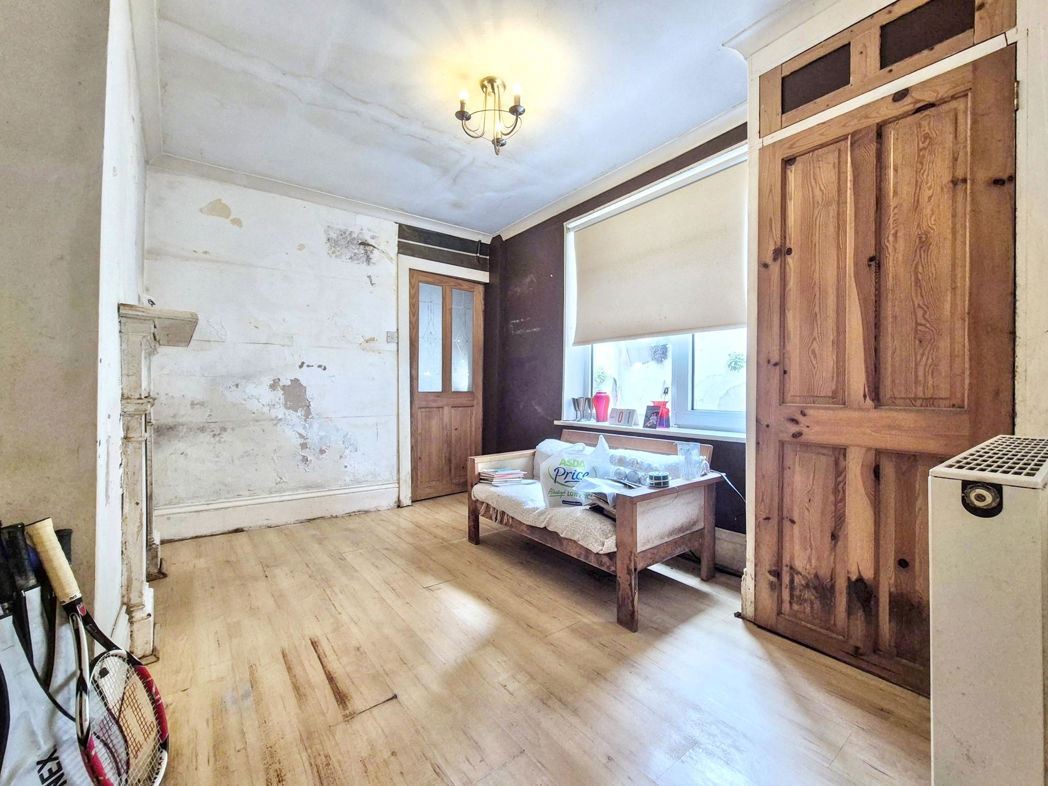
Dining Room
4.41m x 3.90m (14'5" x 12'9")
Double glazed window to rear aspect, gas central heating radiator, period fire surround complemented by inset cast iron fire;
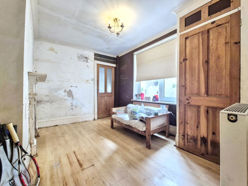
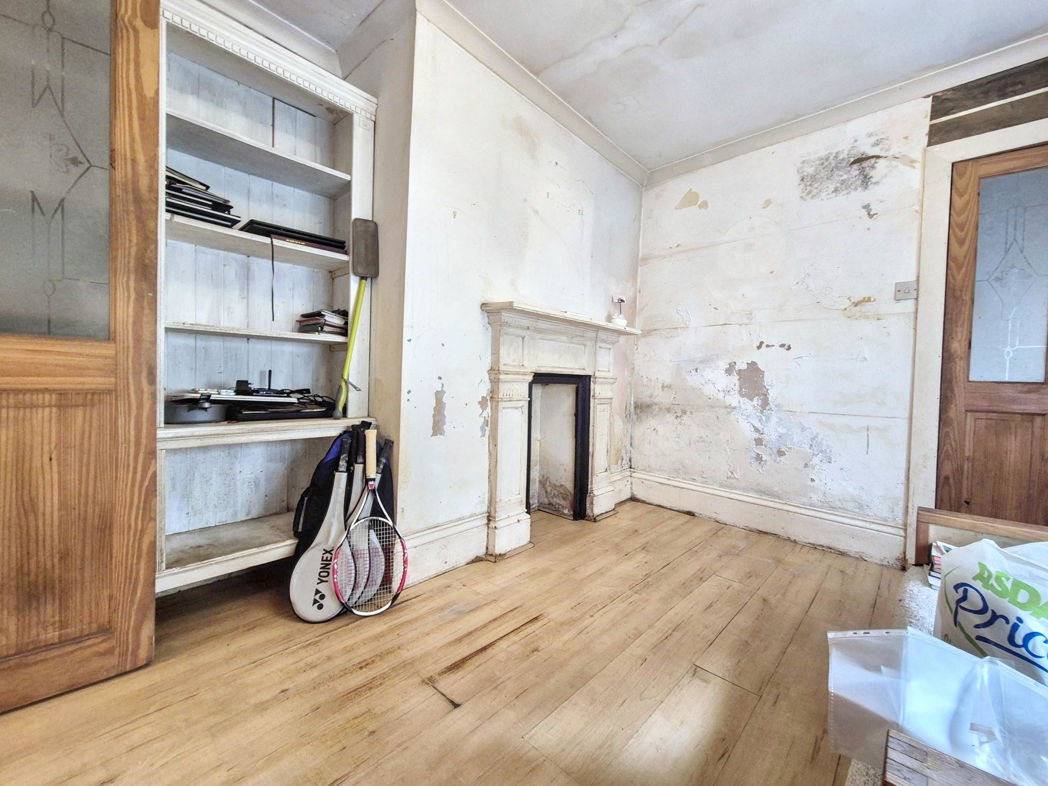
Breakfast Room
3.41m x 3.05m (11'2" x 10'0")
Double glazed window to side aspect, Built in storage (combi boiler), period fire surround;
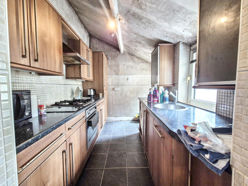
Kitchen
A range of wall & base units complemented by contrasting roll-top work surfaces and tiled splashbacks, stainless steel sink with mixer tap over, integrated electric oven, gas hob with extractor over, integrated fridge/freezer, washing machine, tiled flooring, double glazed window overlooking the side aspect, Upvc part-glazed door providing direct access to the enclosed rear courtyard;
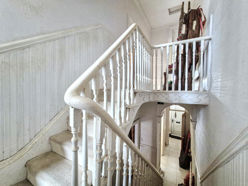
First Floor Landing
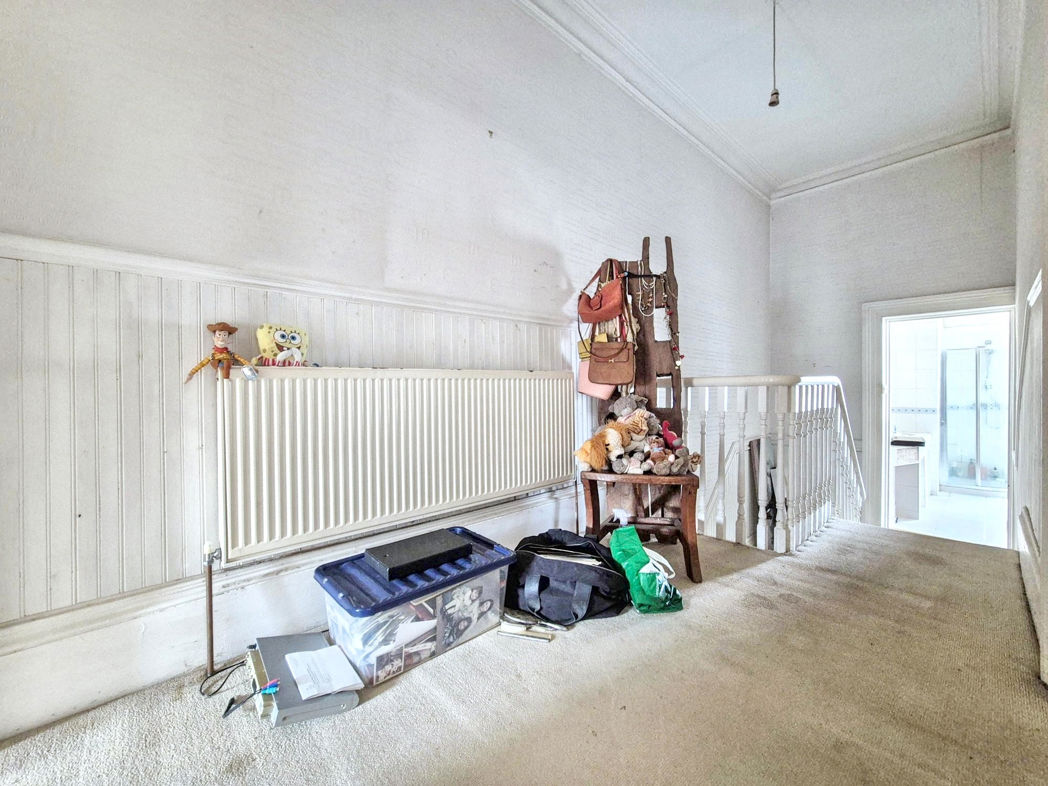
5.42m x 1.95m (17'9" x 6'4")
Gas central heating radiator, loft access;
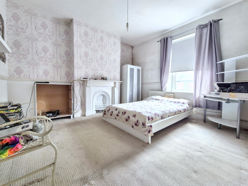
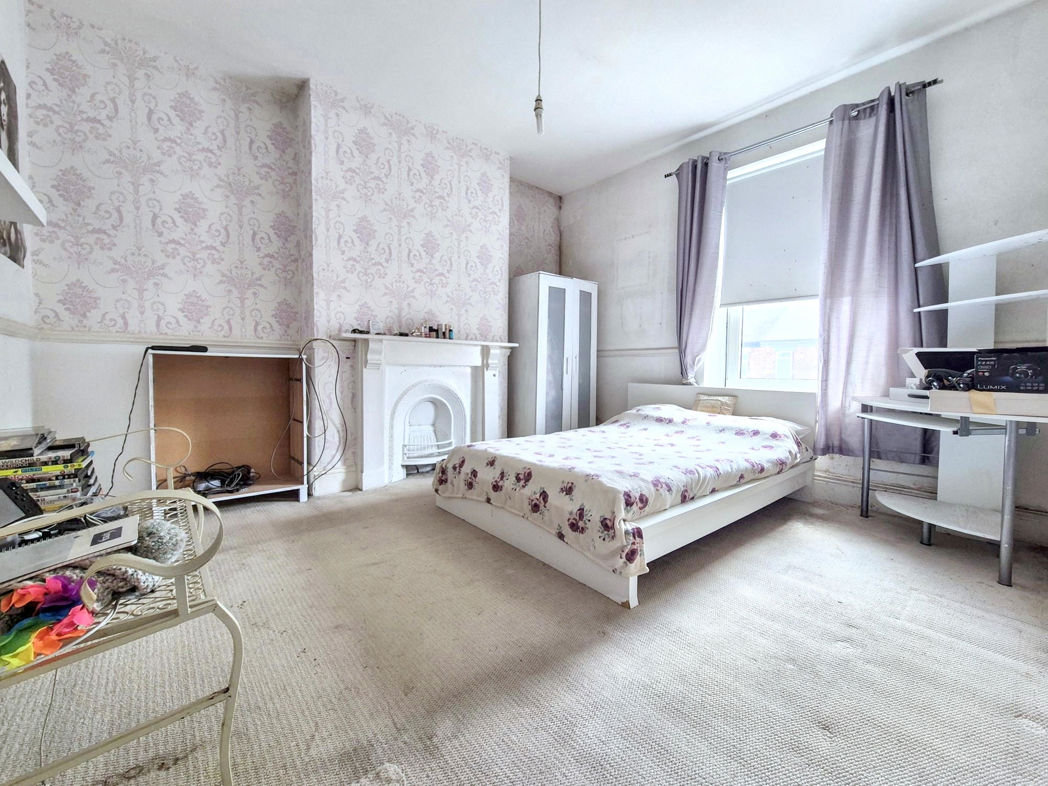
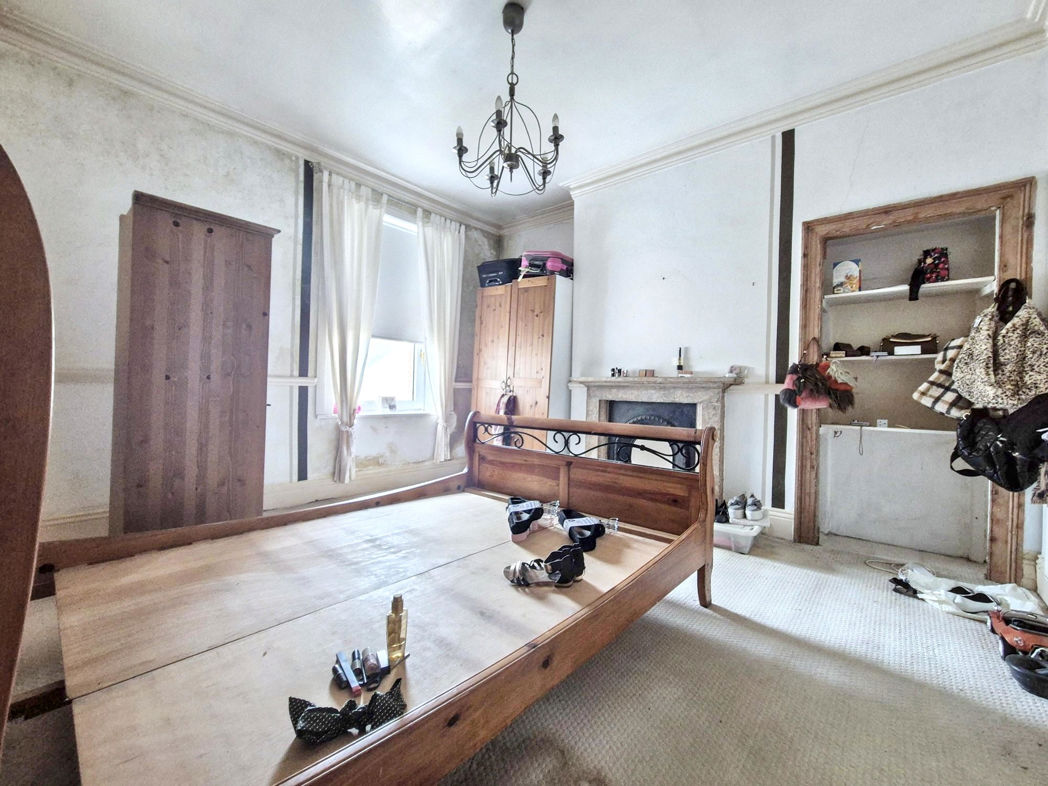
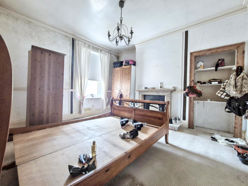
Bedroom One
4.31m x 3.93m (14'1" x 12'10")
Double glazed window to front aspect, gas central heating radiator, period fire surround complemented by inset cast iron fire
Bedroom Two
4.21m x 3.93m (13'9" x 12'10")
Double glazed window to rear aspect, gas central heating radiator, period fire surround complemented by inset cast iron fire
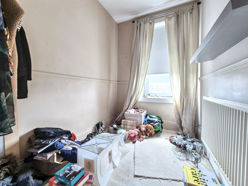
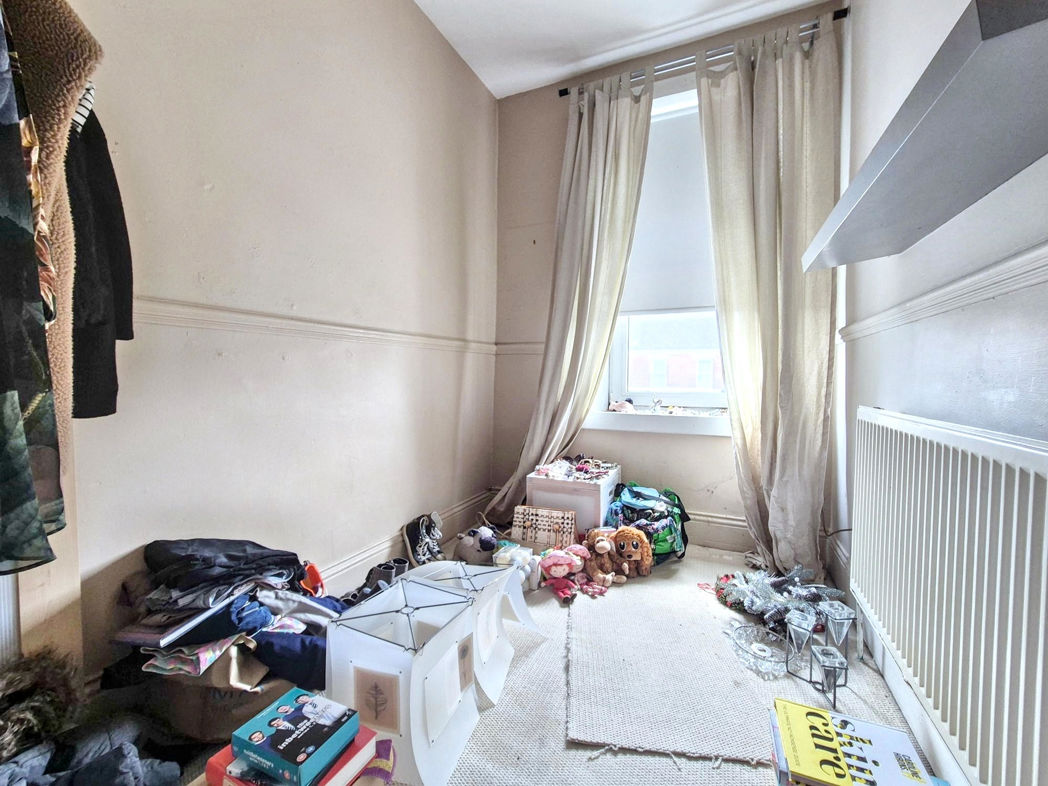
Bedroom Three
3.04m x 1.95m (9'11" x 6'4")
Double glazed window to front aspect, gas central heating radiator;
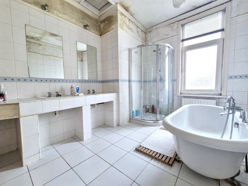
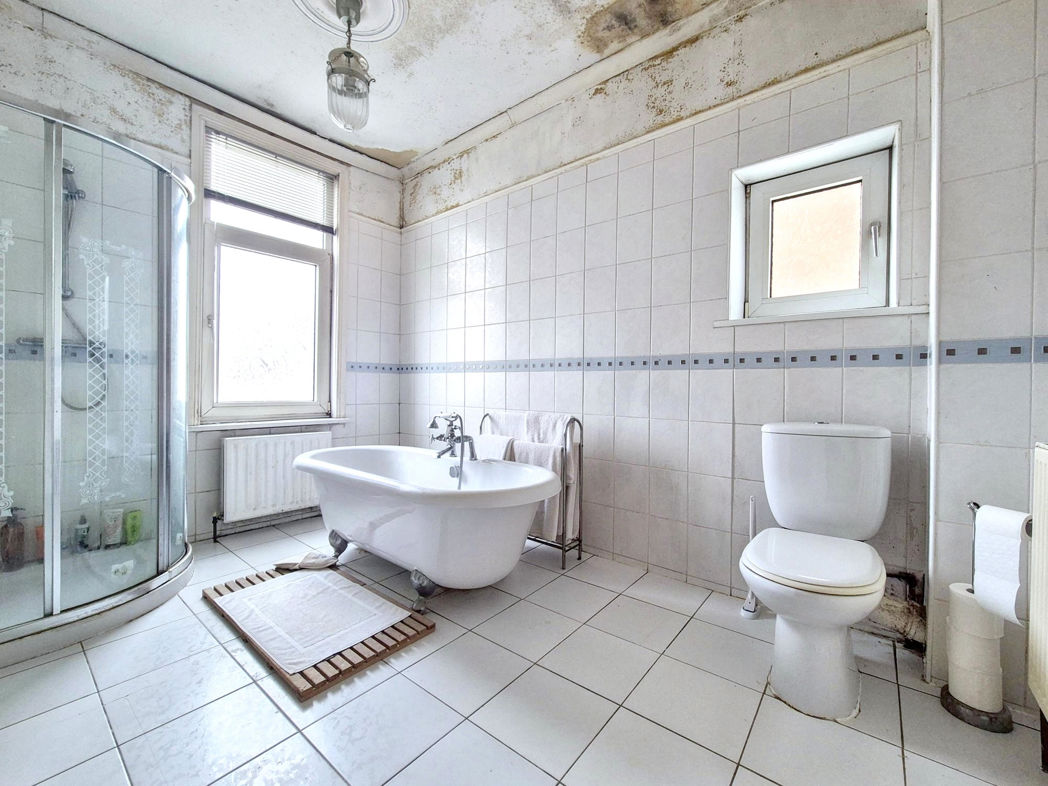
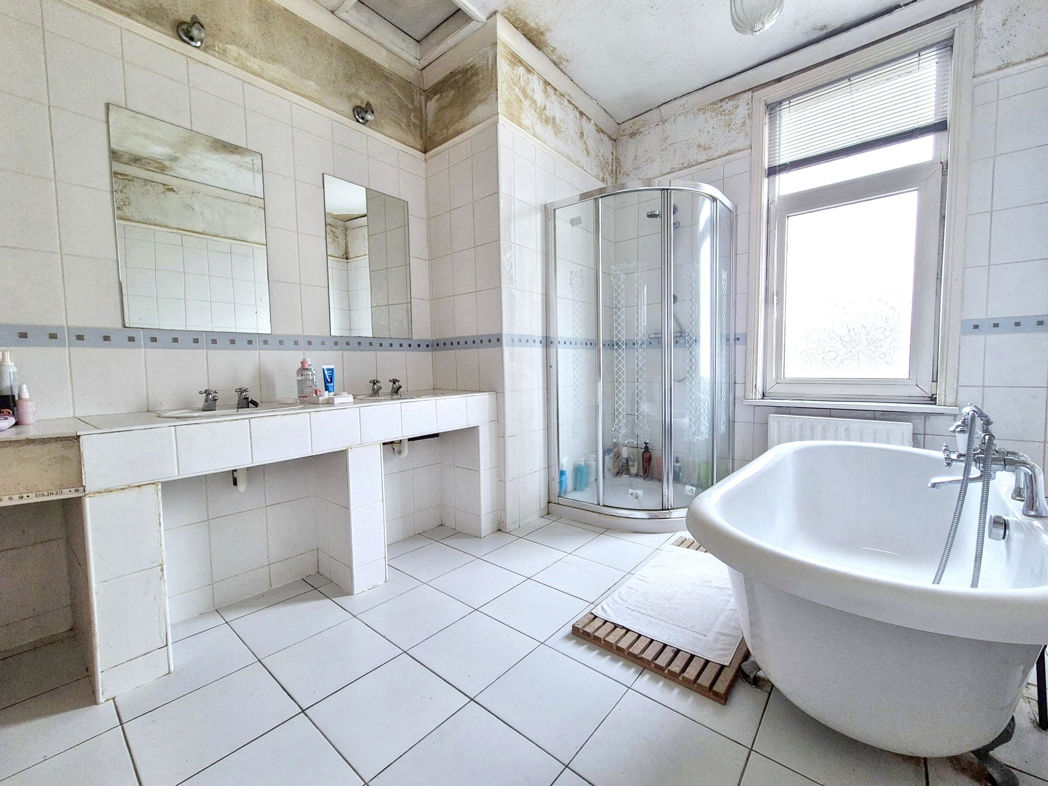
Family Bathroom
3.59m x 2.93m (11'9" x 9'7")
A four piece family bathroom comprising: free standing bath, shower cubicle with mains shower over, his & her's combination vanity wash hand basin, gas central heating radiators, tiled floor and part tiled walls, dual aspect double glazed windows;
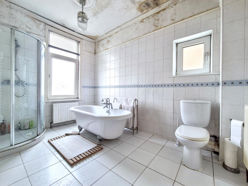
Family Bathroom.
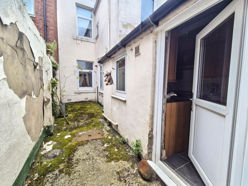
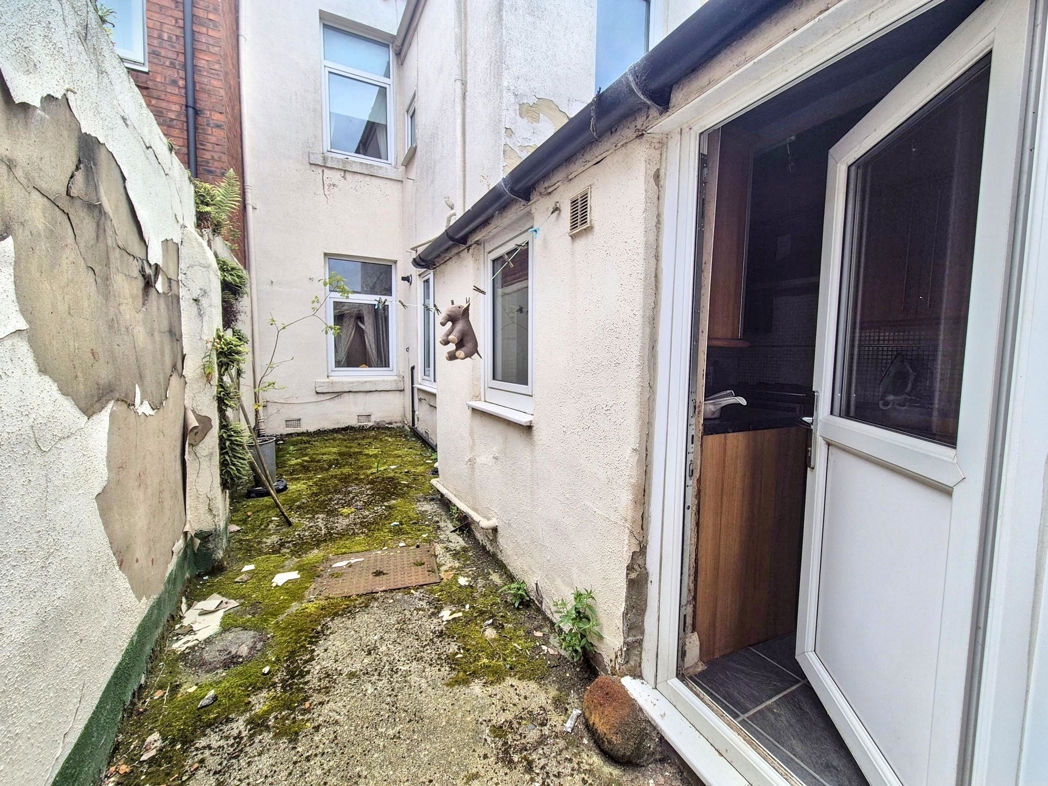
External Rear
Private enclosed walled courtyard, door leading to garage;
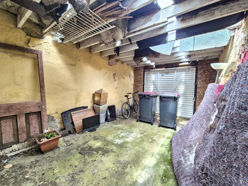
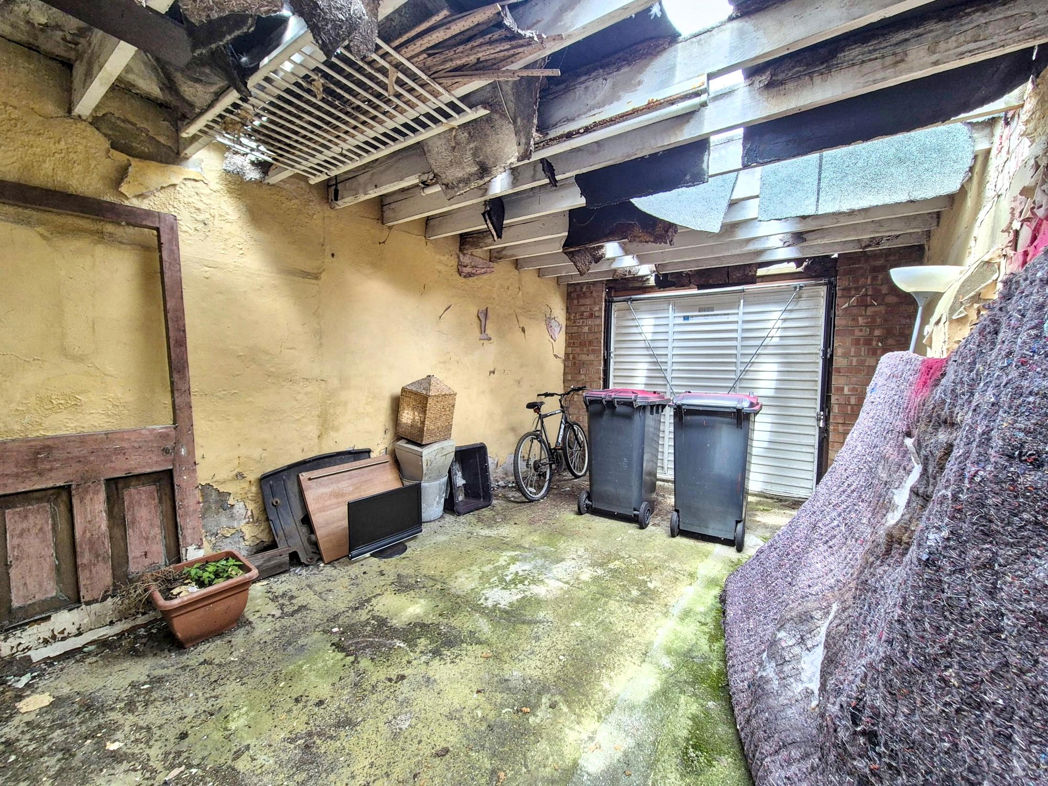
Garage
5.64m x 3.36m (18'6" x 11'0")
Up and over garage door;
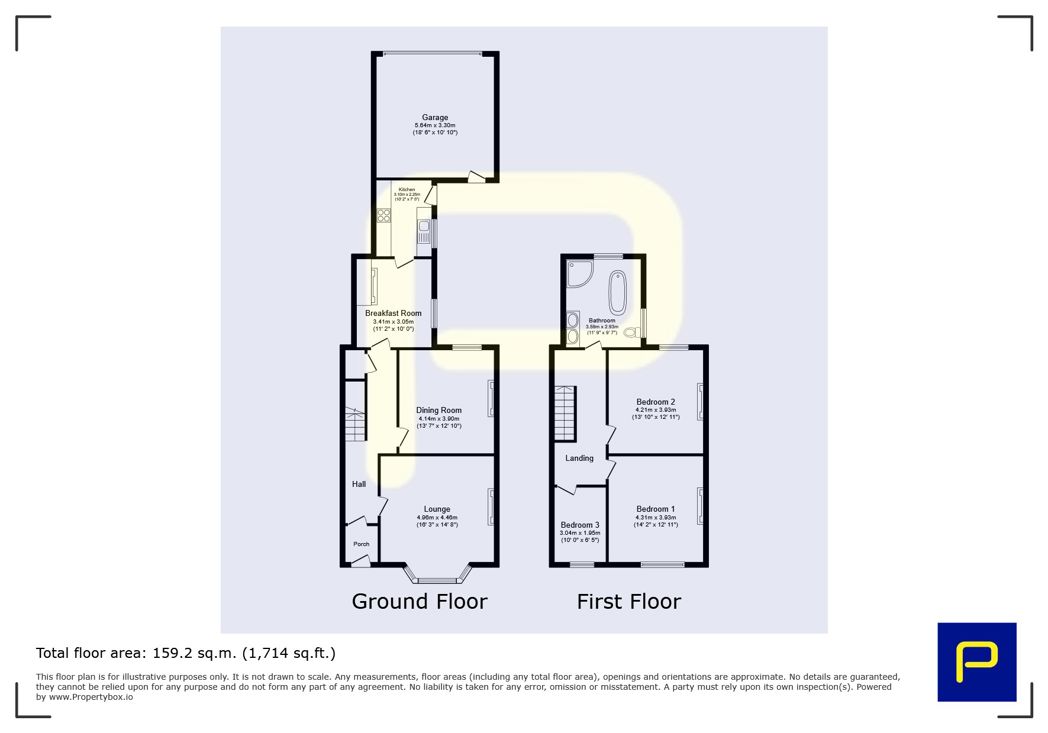
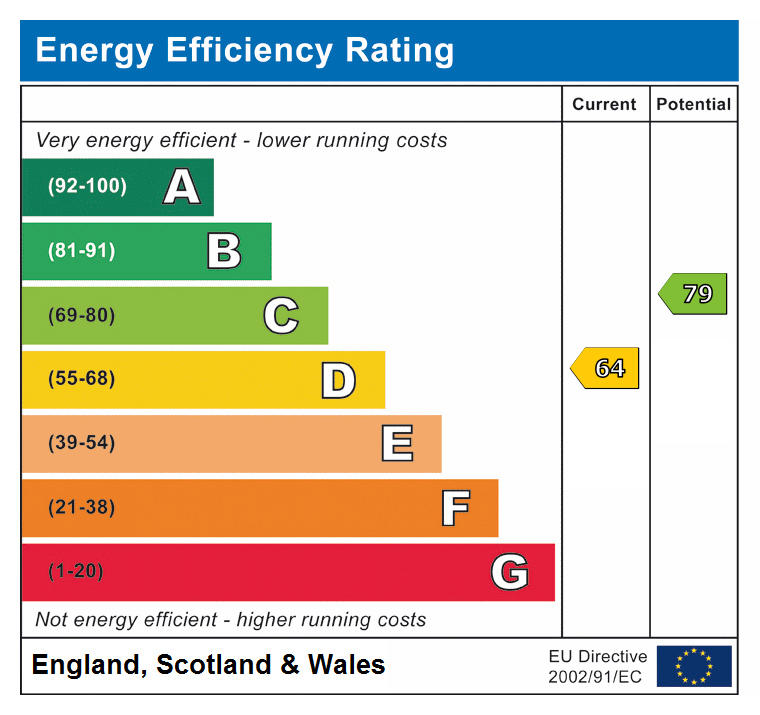
Floor Plan
 (12)
(12)