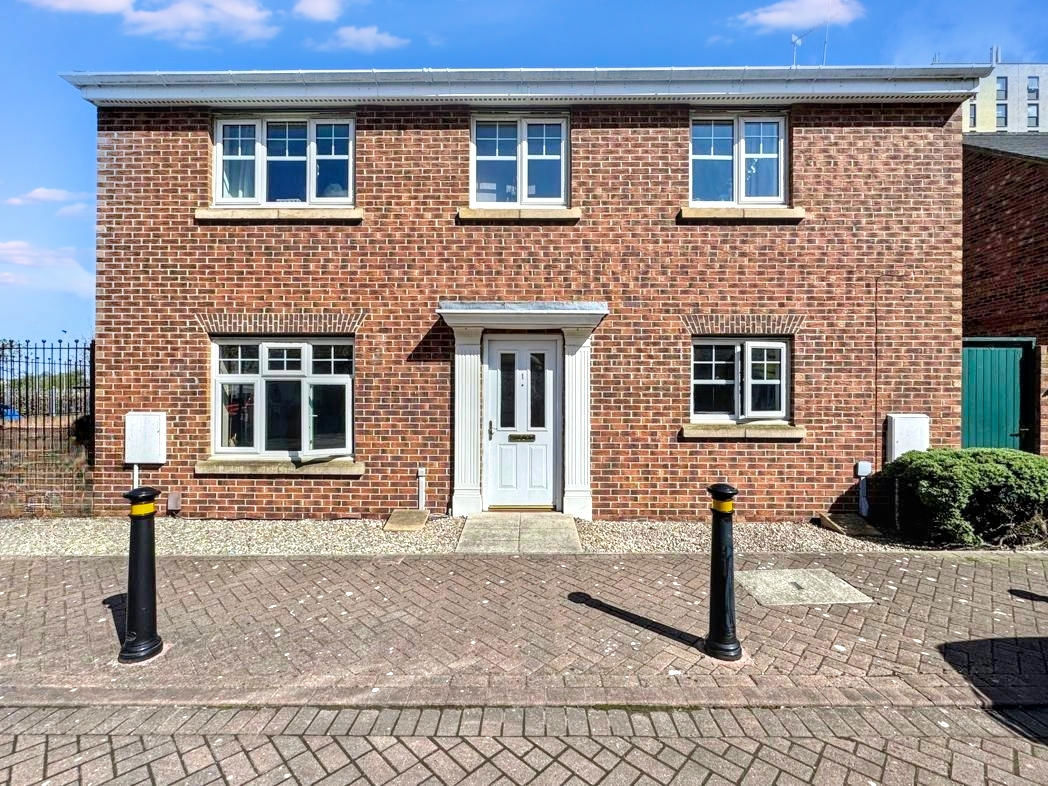
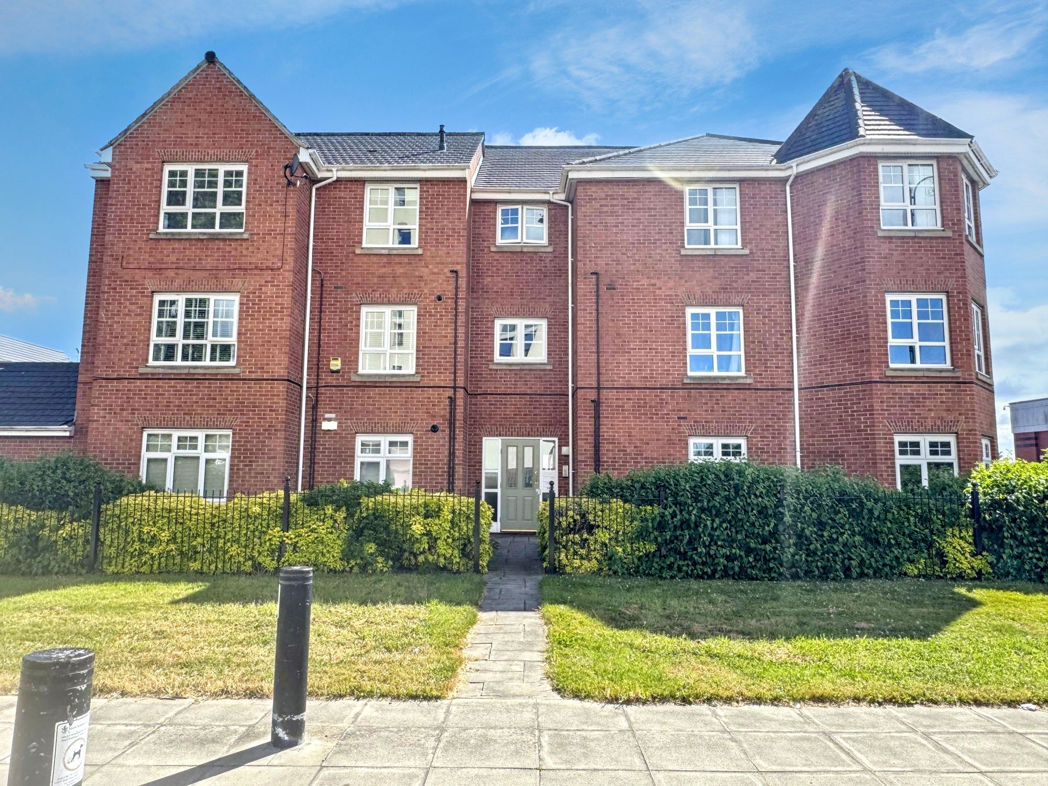
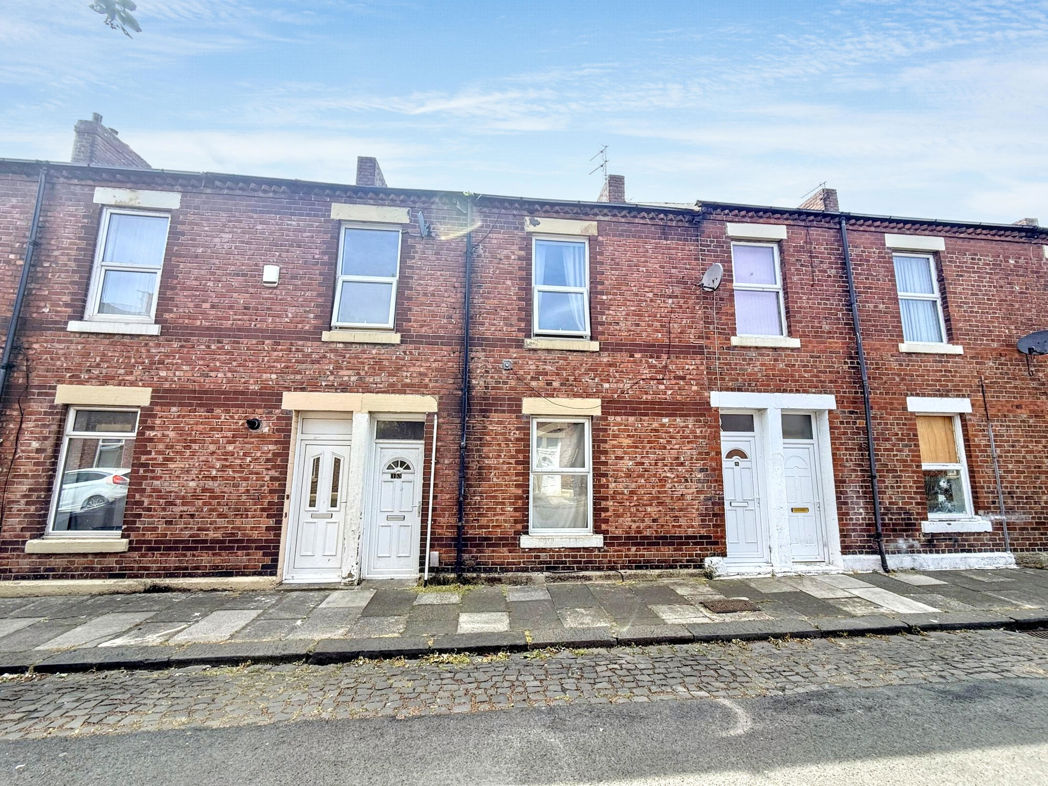
3 bed terraced house to buy in NE32
Wuppertal Court, Jarrow, Tyne and Wear, NE32 5BP
- THREE BEDROOM END OF TERRACE
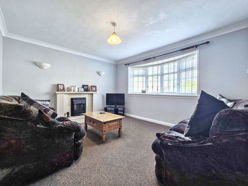
- BRIGHT & AIRY LOUNGE
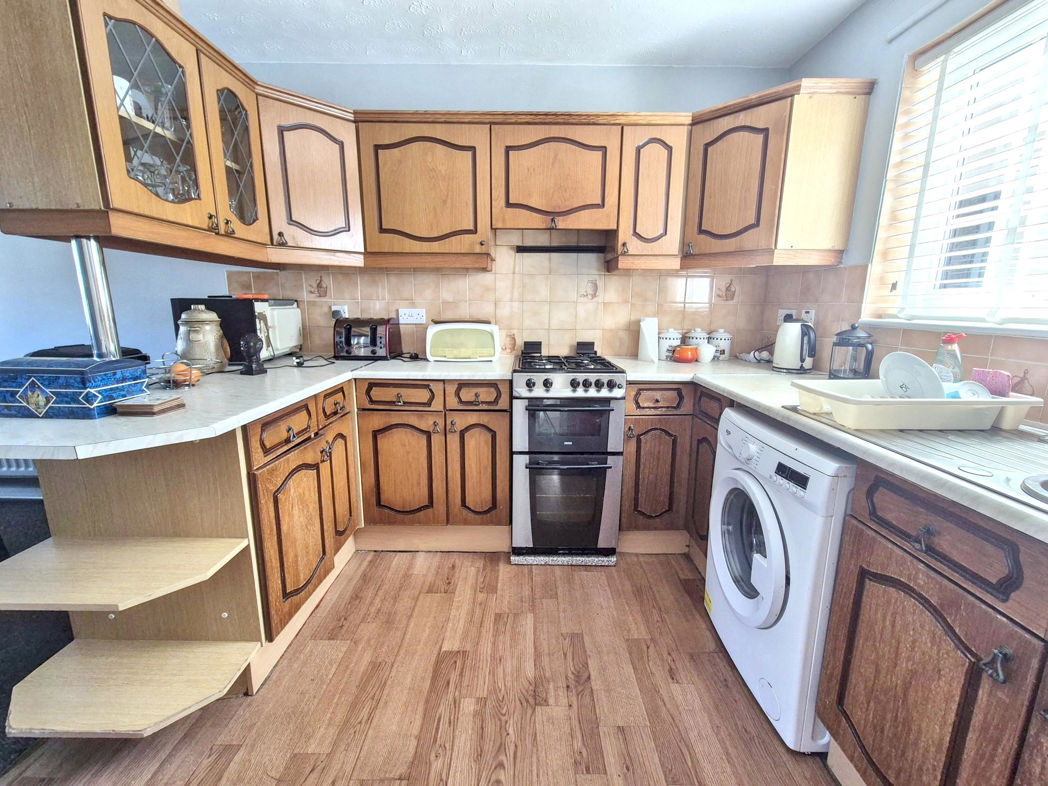
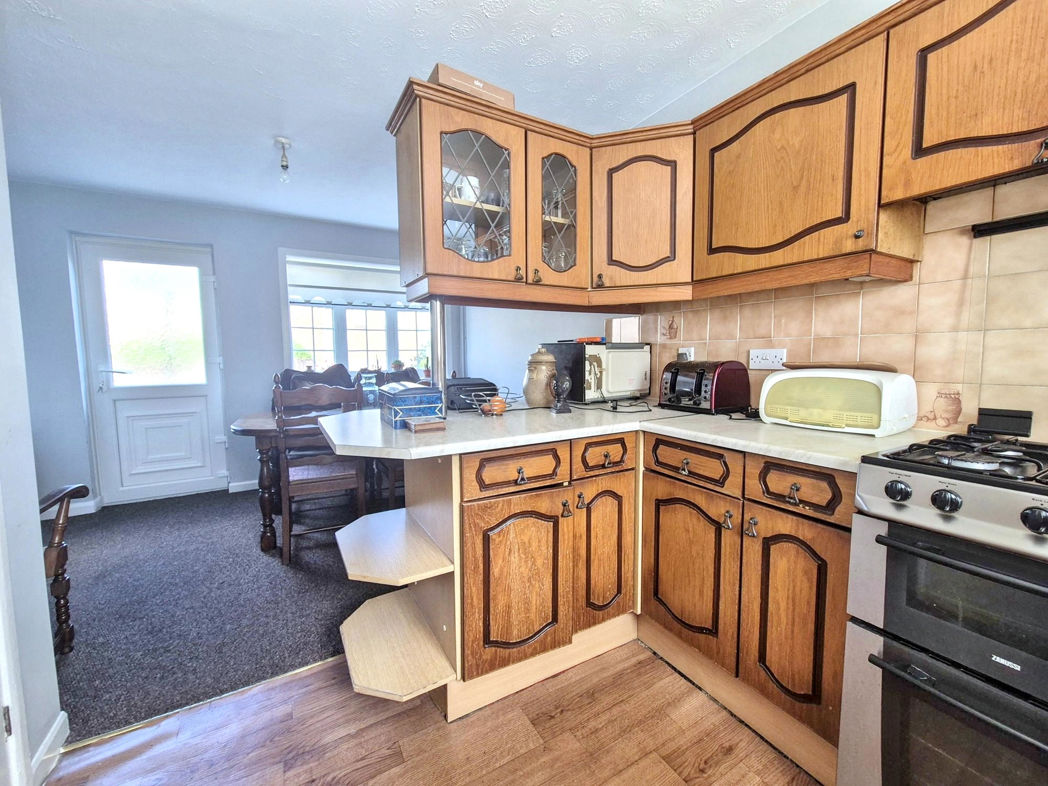
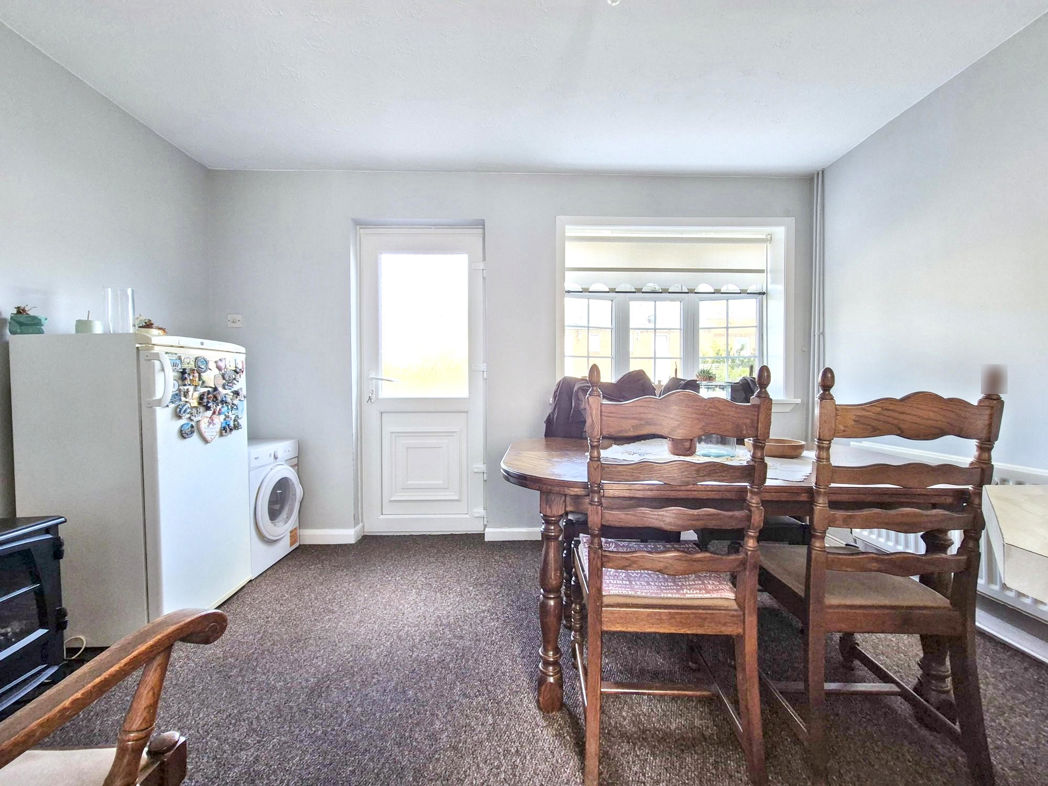
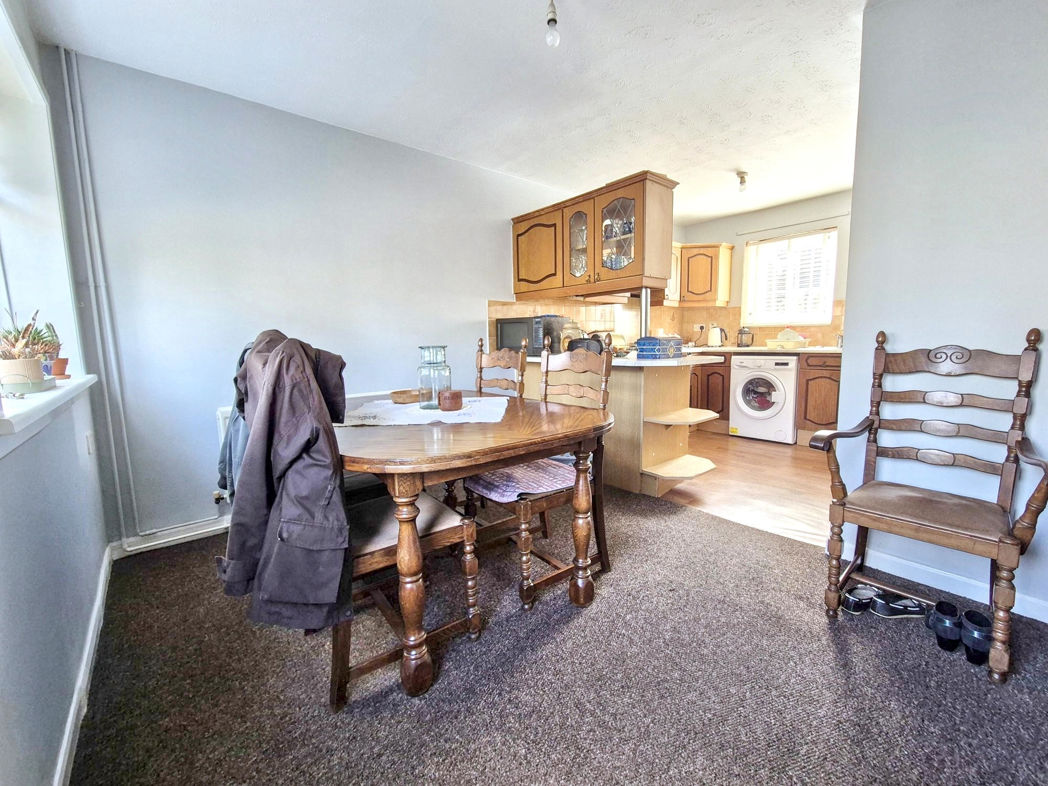
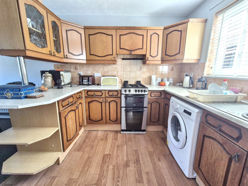
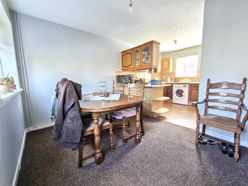
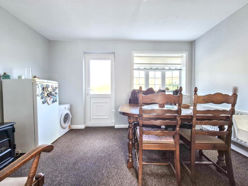
- OPEN PLAN KITCHEN / DINER
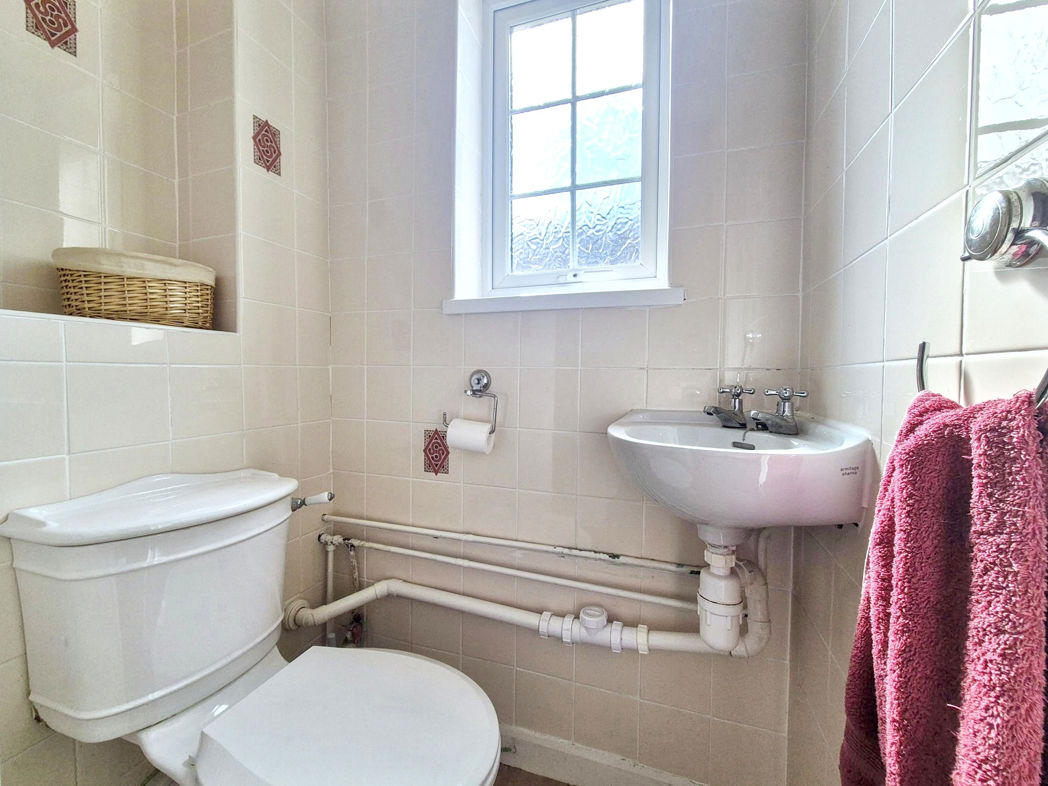
- GROUND FLOOR CLOAK
- PRIVATE FRONT & REAR GARDEN
- CLOSE TO TOWN CENTRE / PUBLIC TRANSPORT
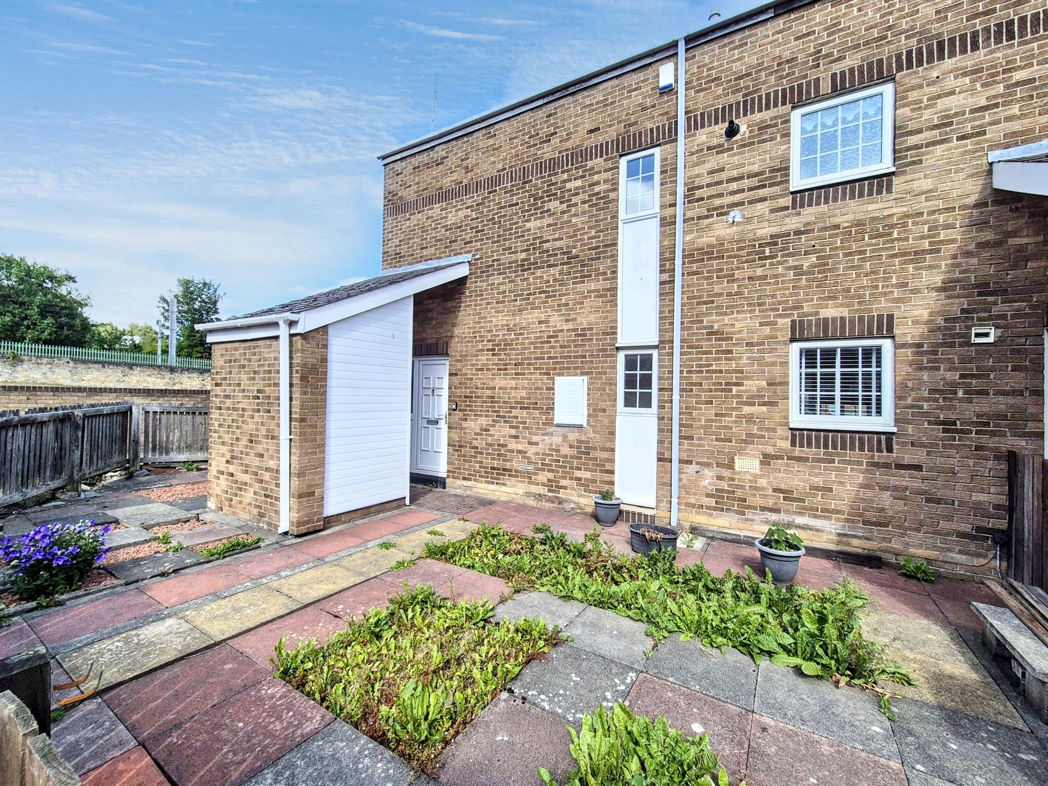
3 bed terraced house to buy in NE32
Pattinson Estate Agents welcome to the market this well-appointed, three-bedroom, end-of-terrace home located on Wuppertal Court, Jarrow.
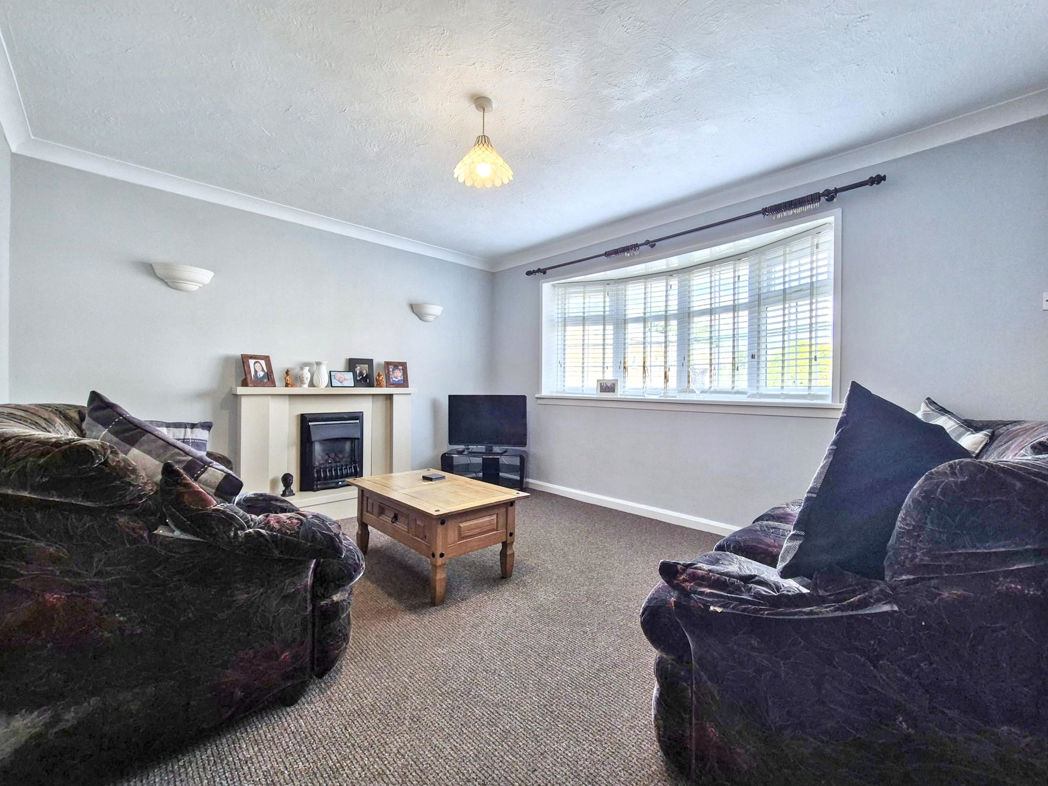
The house opens to a bright and airy lounge, an inviting space that prioritizes comfort and natural light. It's the ideal spot to relax and unwind after a long day, offering solace from the hustle of life.
Following through the property, you'll soon find yourself in the spacious open plan kitchen/diner with access to the rear garden.
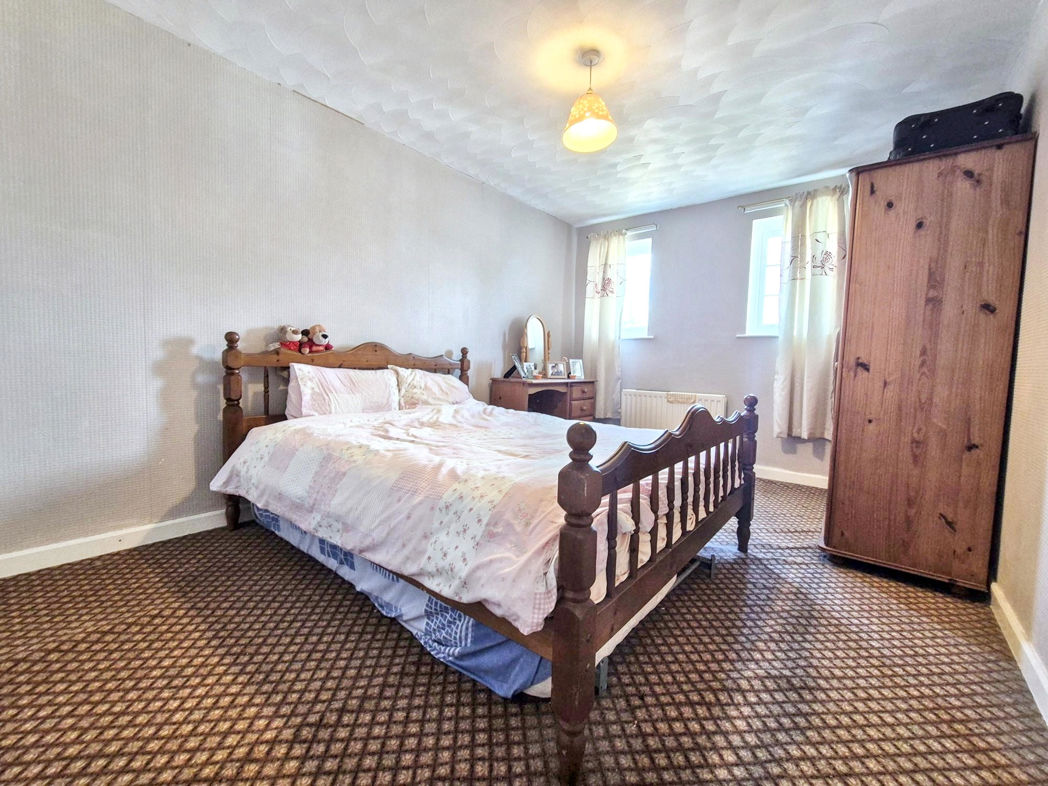
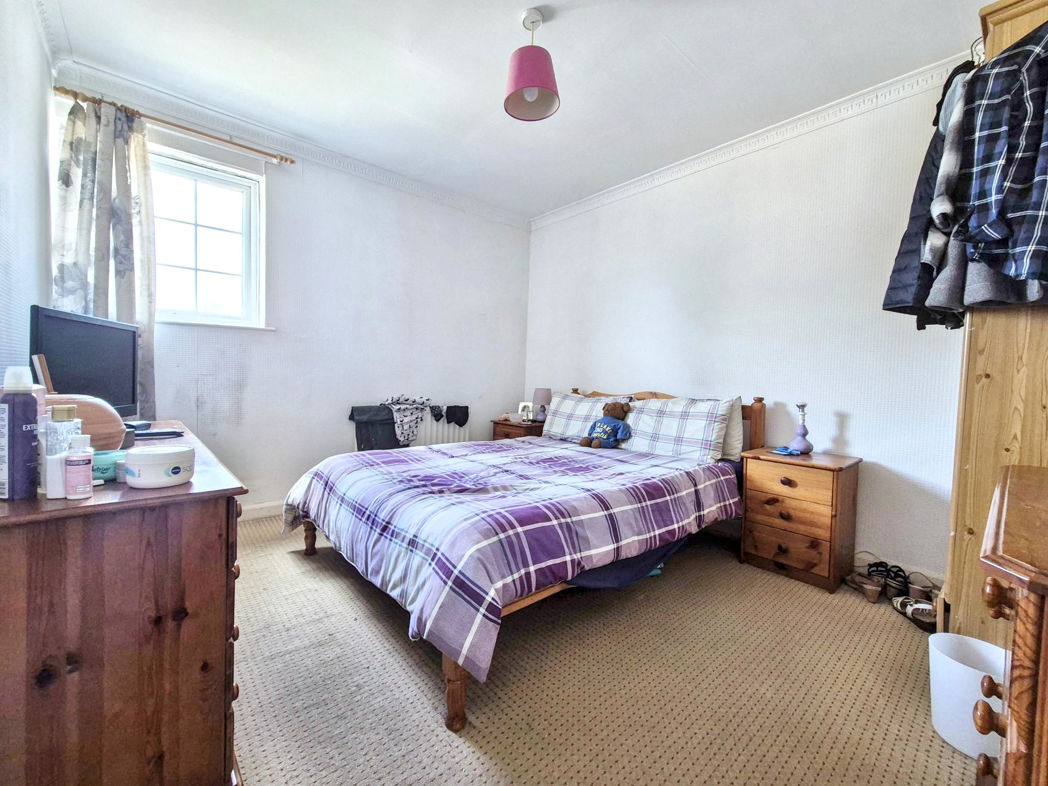
Moving upstairs, the property boasts three well-proportioned bedrooms, offering ample room for a growing family or for those working from home. Each room perpetuates the light and warm tone set throughout this delightful home, promising relaxing mornings and peaceful nights. The property benefits from a ground floor cloak & family bathroom to the first floor.
Nestled in the heart of Jarrow, this home grants easy access to local amenities including popular schools, shops, leisure facilities and transport links, offering convenience and community spirit in equal measure.
In conclusion, this end-of-terrace house showcases a confluence of comfort, style, and practicality. With its bright rooms, open plan kitchen/diner and great location, it's the perfect home for a range of potential buyers. Arrange a viewing to experience it for yourself.
Call Pattinson Jarrow: 0191 489 7431 or Email: jarrow@pattinson.co.uk
Summary
- Property Type: Terraced House
- Bedrooms: 3
- Receptions: 1
- Tenure: Freehold
- Heating: Gas
- Parking: On Street
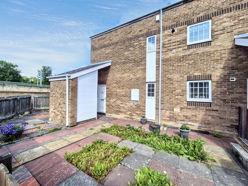

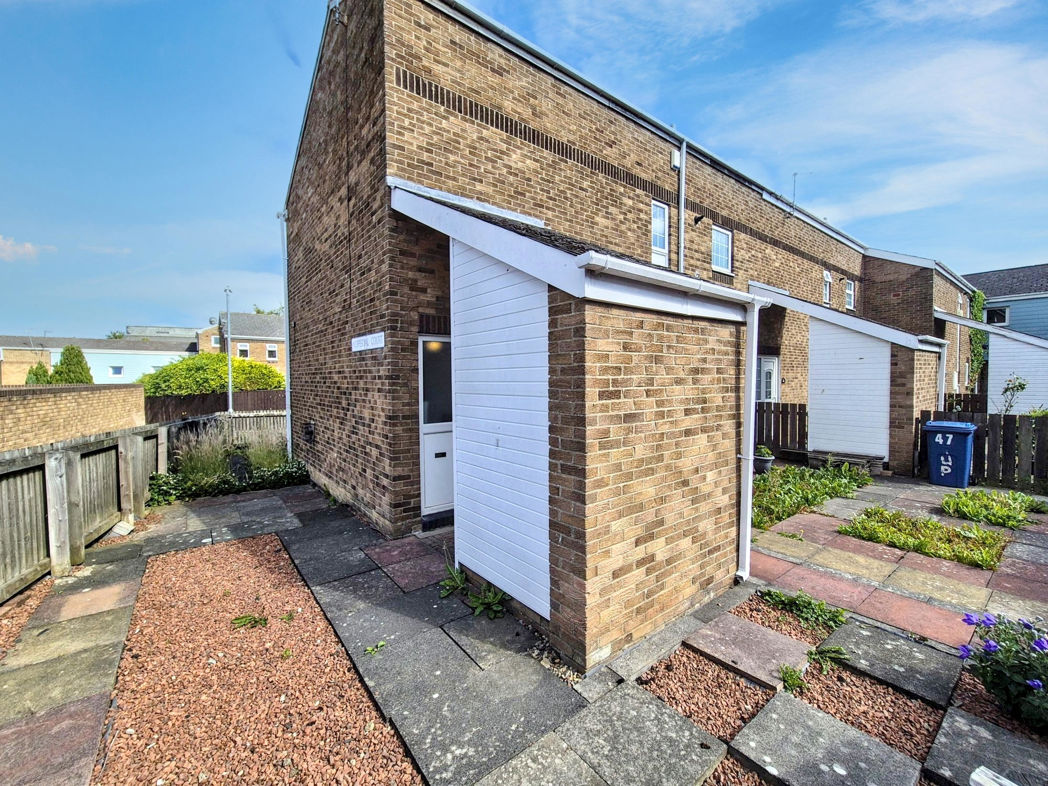
External Front
Private enclosed paved garden, external storage, access to rear garden;
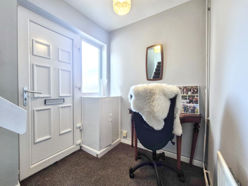
Entrance/Hallway
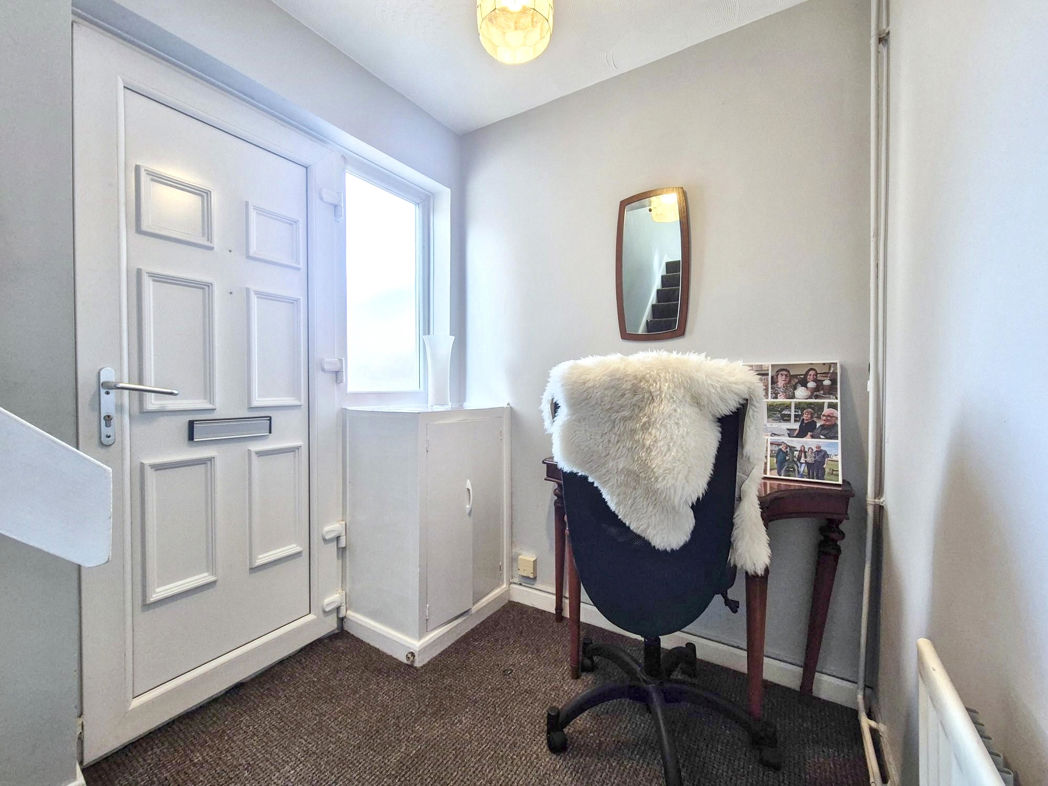
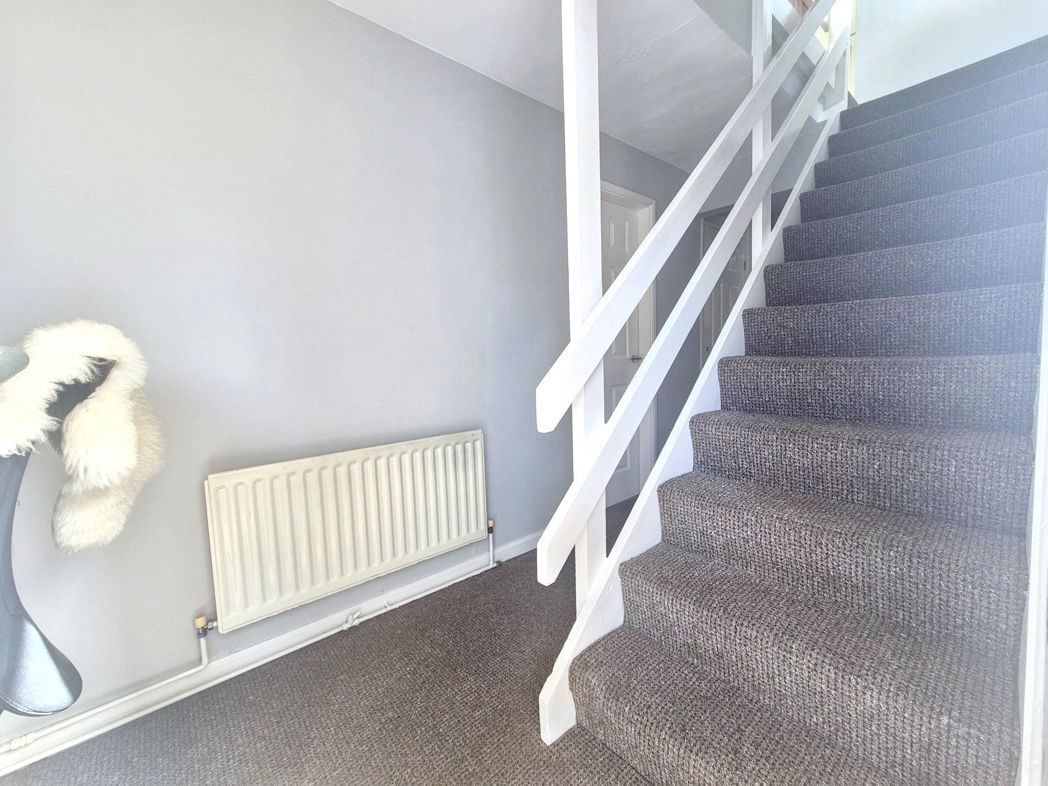
Upvc door leading to entrance, double glazed window to front, stairs to first floor, gas central heating radiator, built in storage;
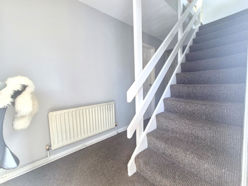
Entrance/Hallway.
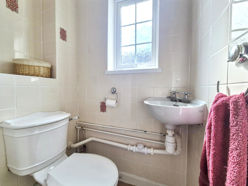
Ground Floor Cloak
Double glazed window to front aspect, wall mounted hand wash basin, w.c, tiled flooring;
Lounge
Double glazed bay window to rear aspect, gas fire with feature surround, gas central heating radiator;
Kitchen / Diner
A range of wall, display and base units with contrasting work surfaces, stainless steel sink with mixer tap, free standing gas cooker with extractor over, plumbing for washing machine, space for fridge freezer, built in storage, gas central heating radiator, dual aspect double glazed windows;
Kitchen / Diner.
Kitchen / Diner..
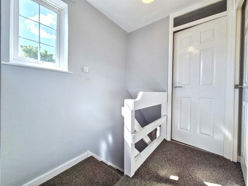
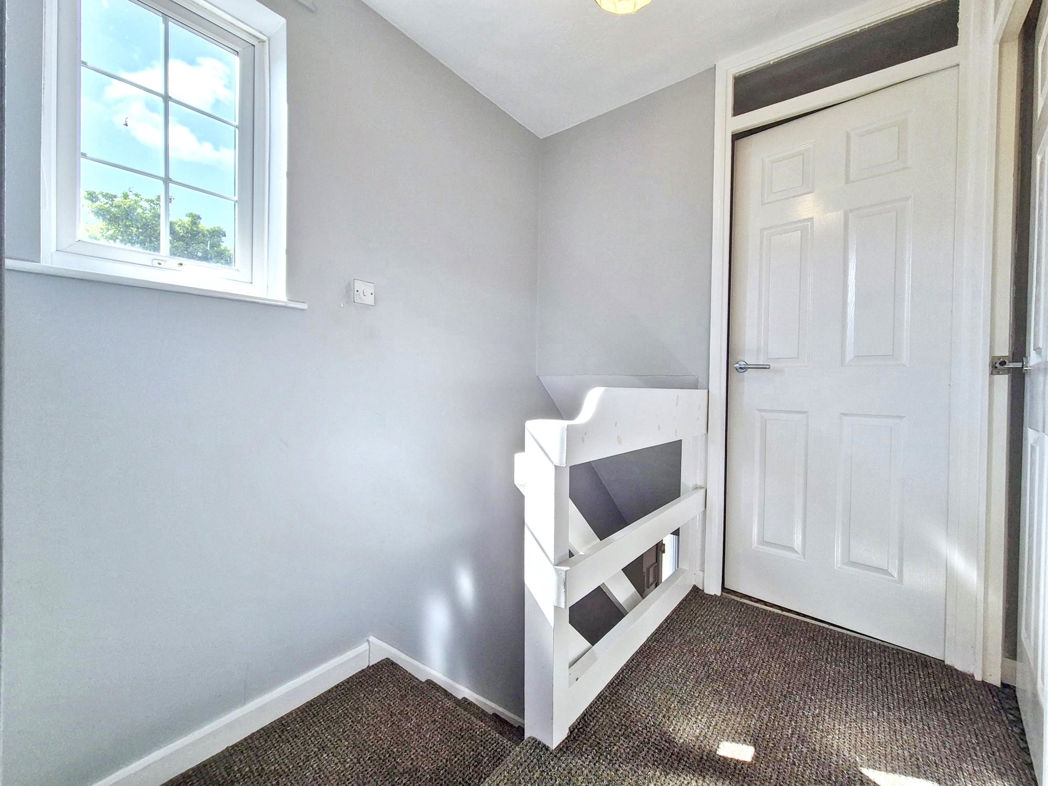
First Floor Landing
Double glazed window to front aspect, built in storage (Combi Boiler);
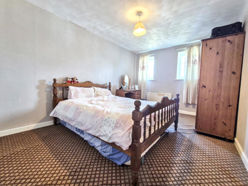
Bedroom One
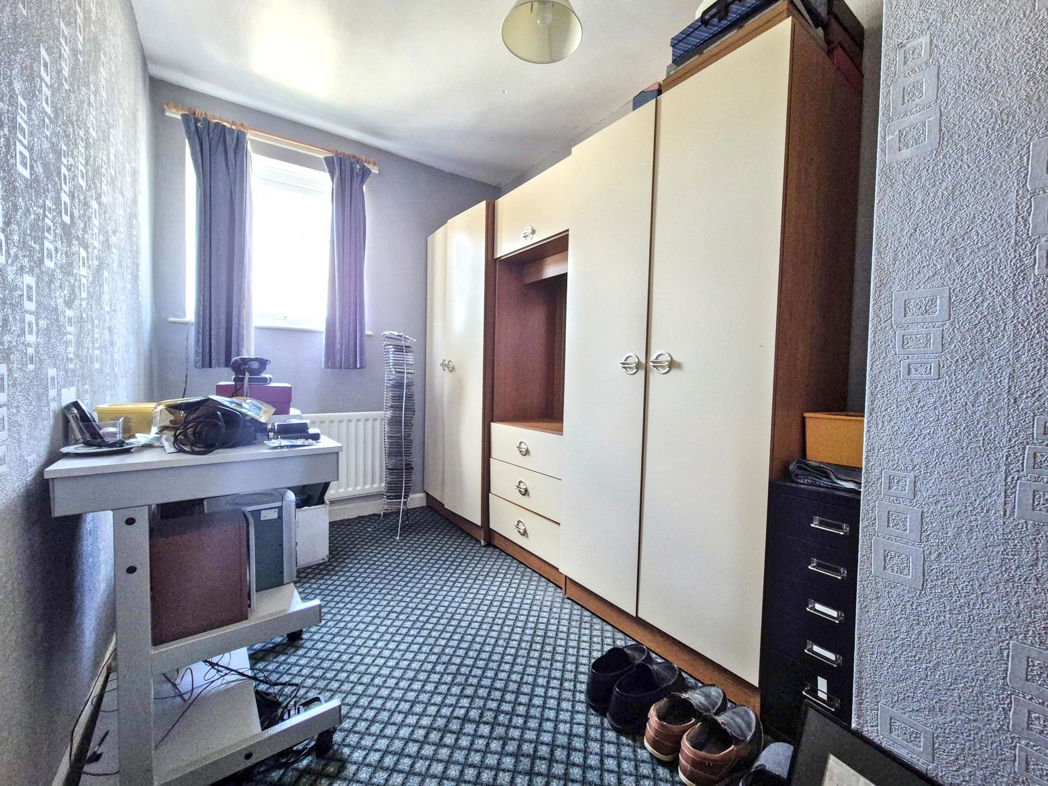
Double glazed window to rear aspect, gas central heating radiator, built in storage;
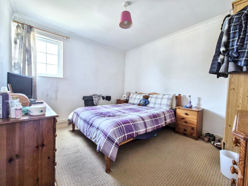
Bedroom Two
Double glazed window to rear aspect, gas central heating radiator;
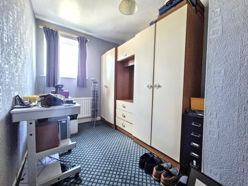
Bedroom Three
Double glazed window to rear aspect, gas central heating radiator;
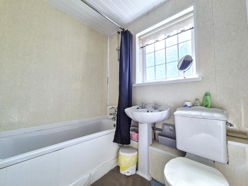
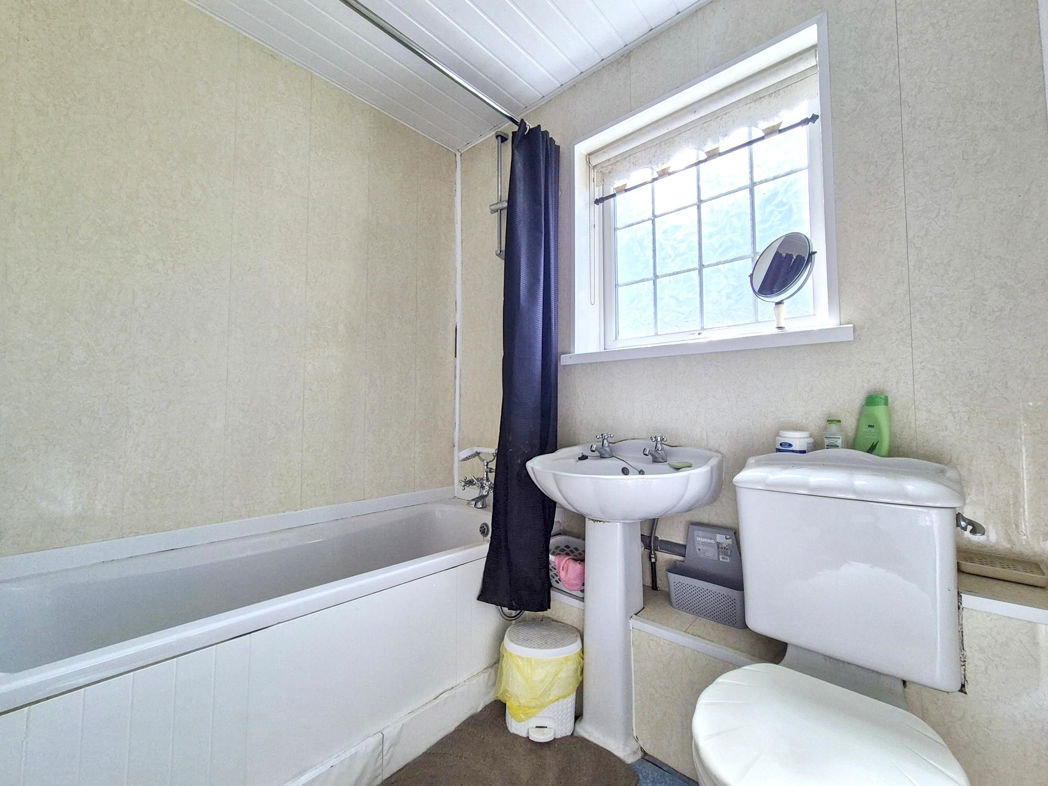
Family Bathroom
A suite comprising; Bath with mains shower over, pedestal wash hand basin, w.c, gas central heating radiator, vinyl tiled flooring, double glazed window to front aspect;
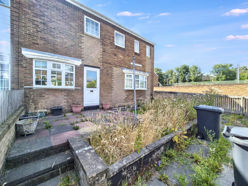
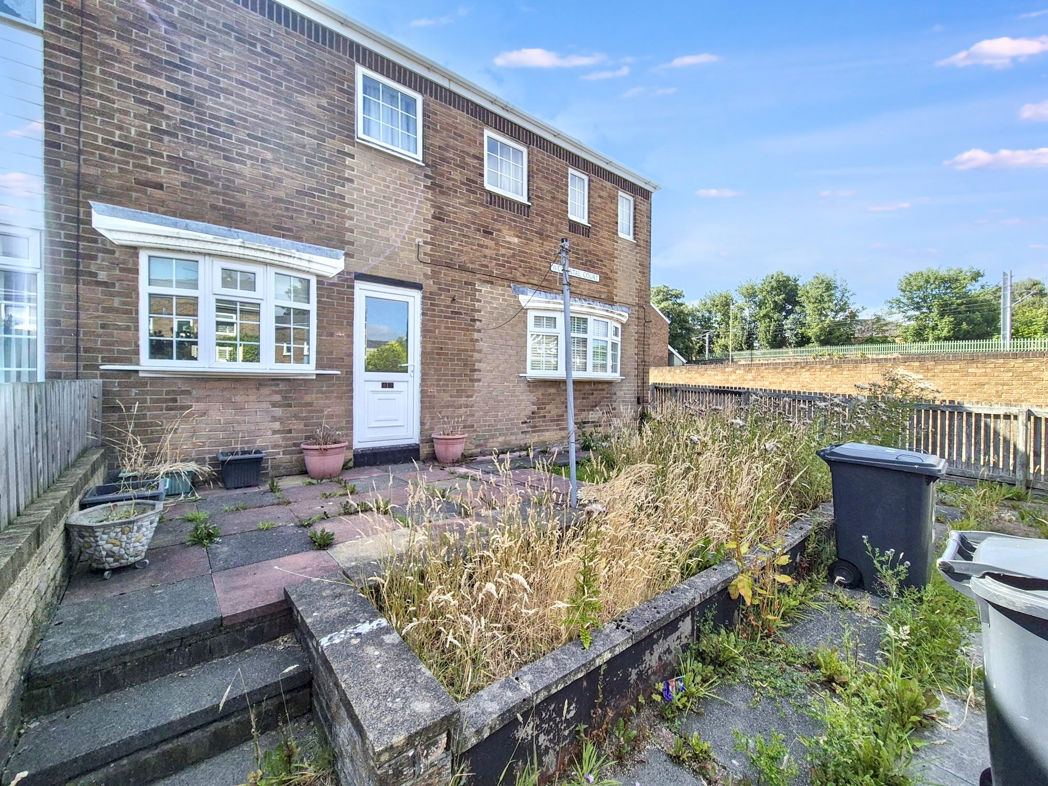
External Rear
Private enclosed paved garden, raised borders, gated access to rear lane, access to front garden;
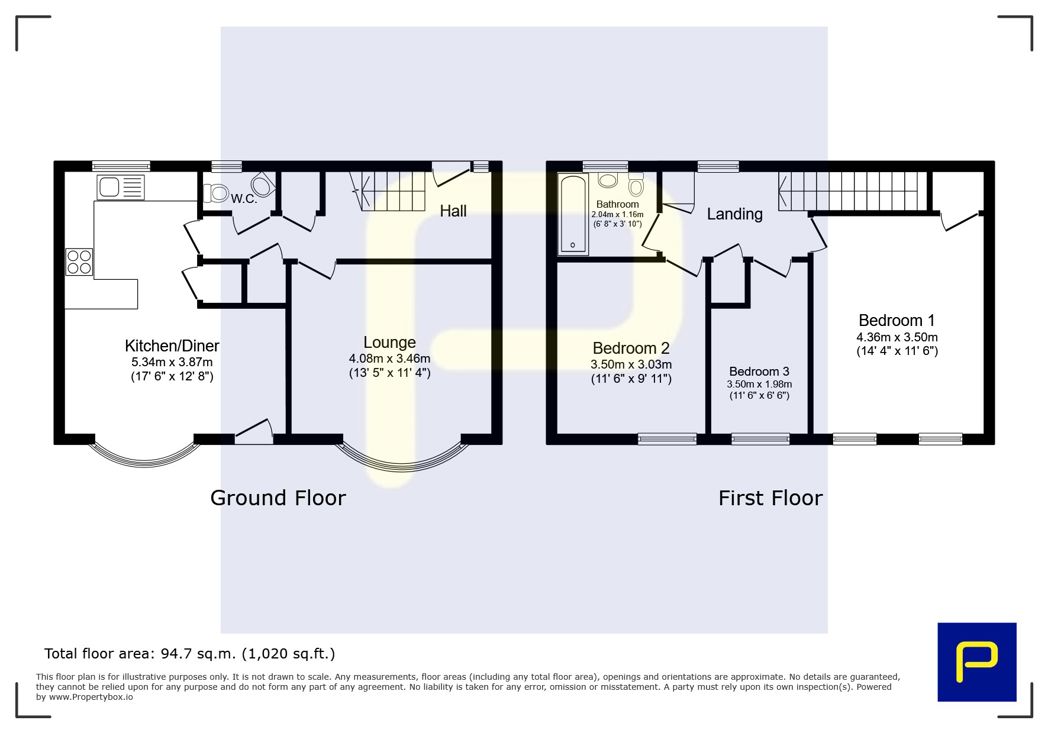
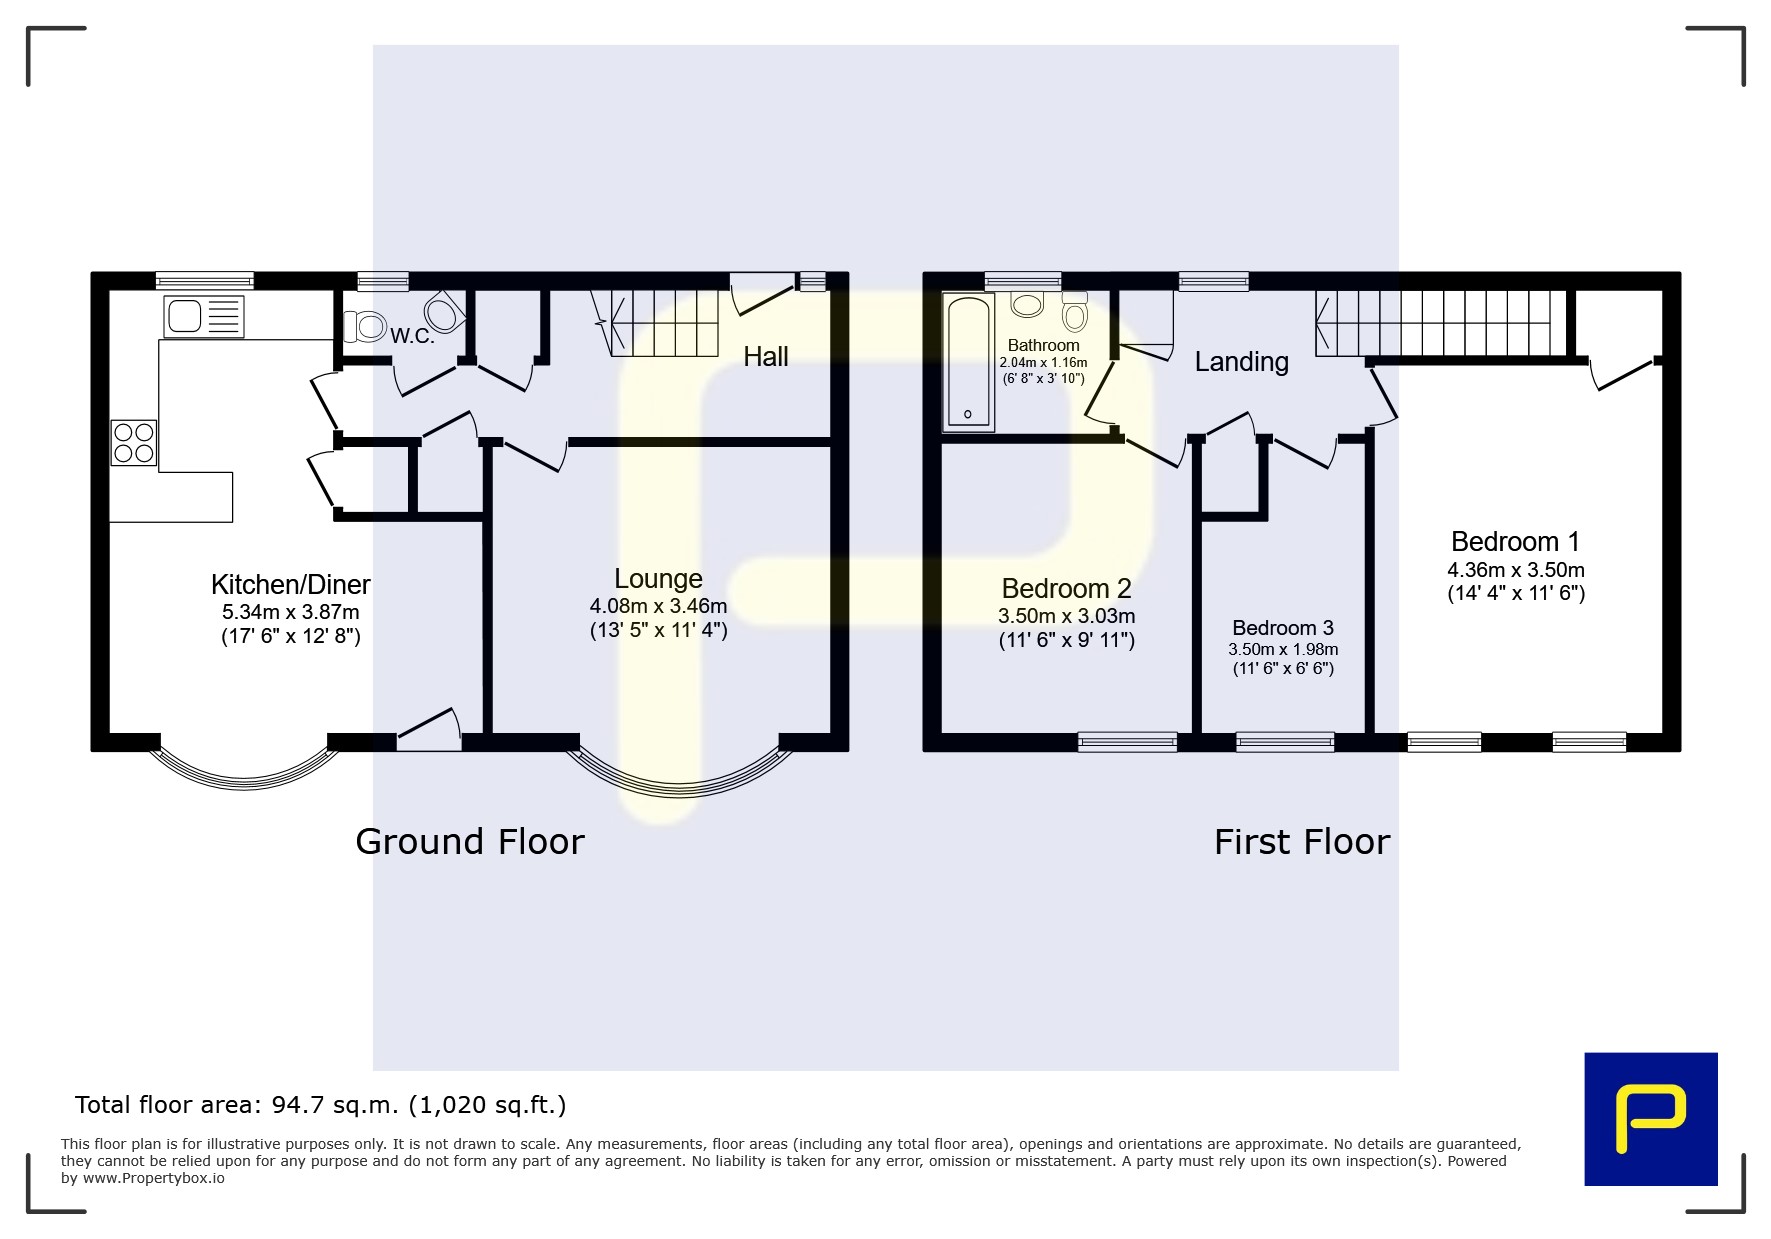
Floor Plan
 (20)
(20)