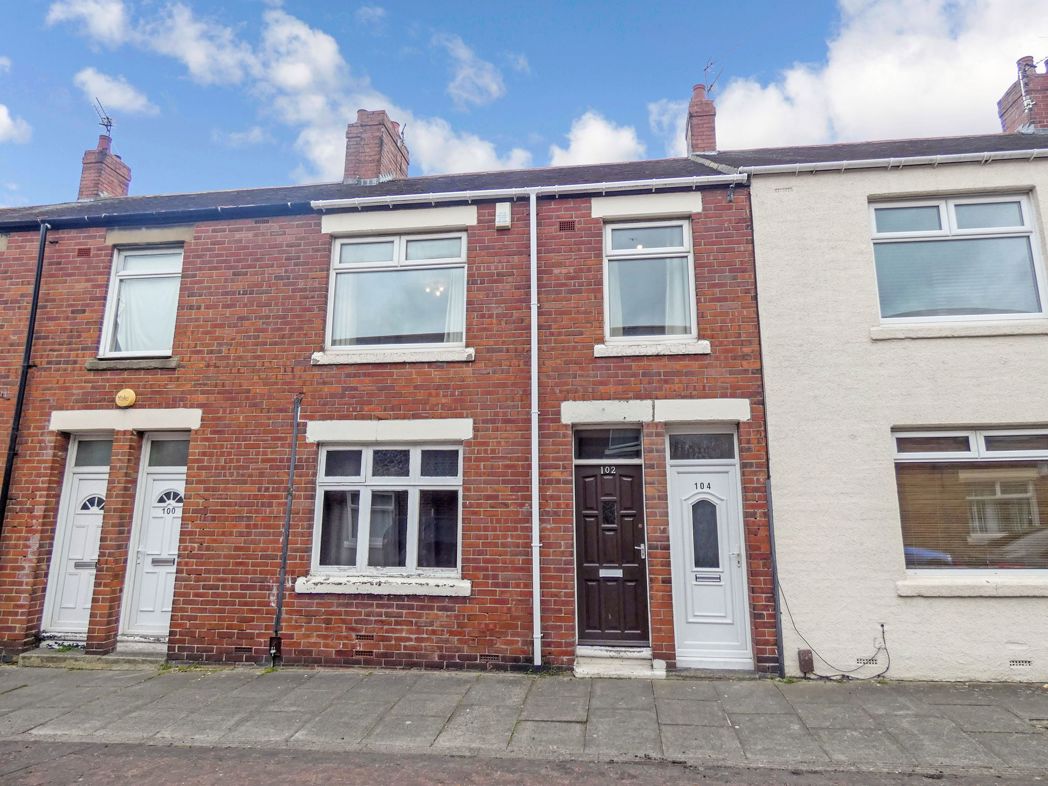
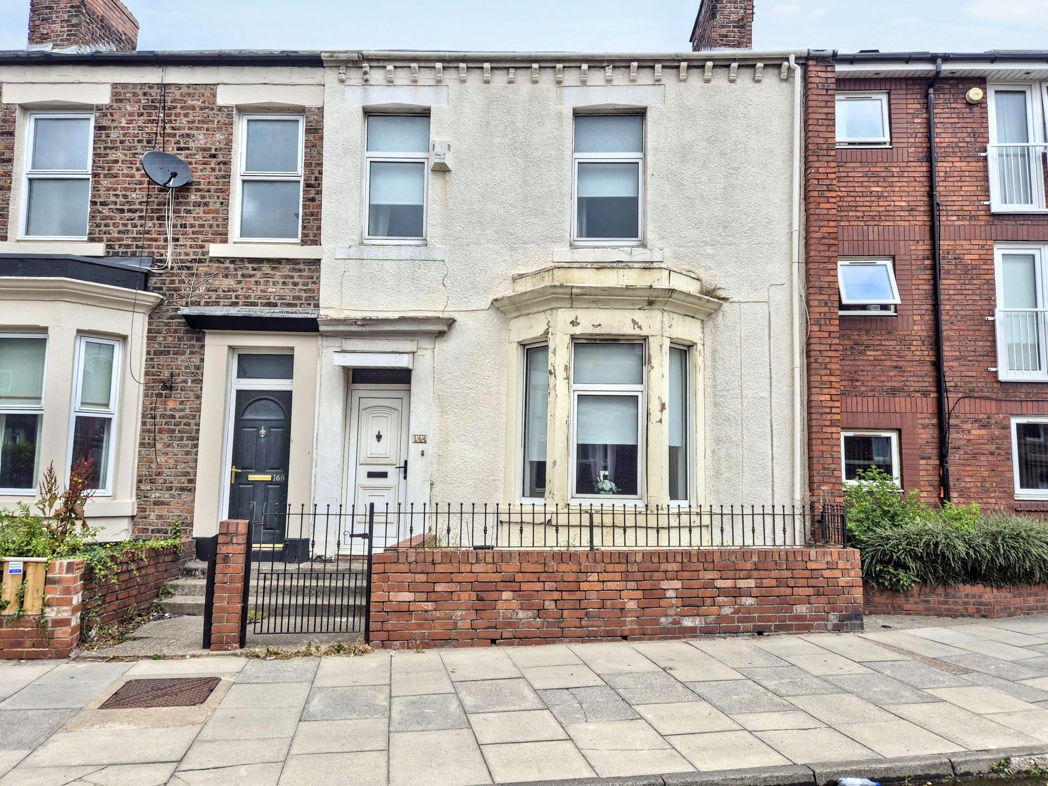
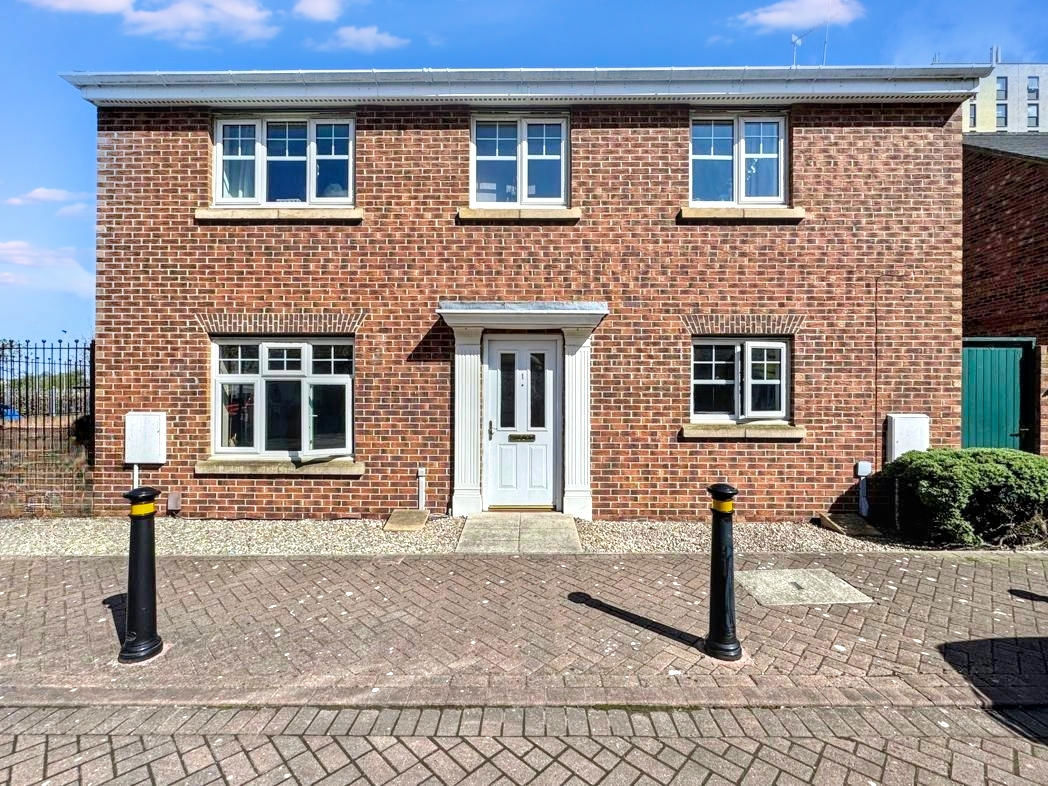
2 bed upper flat to buy in NE32
Albert Road, Jarrow, Tyne and Wear, NE32 5JU
- TWO BEDROOM UPPER FLAT
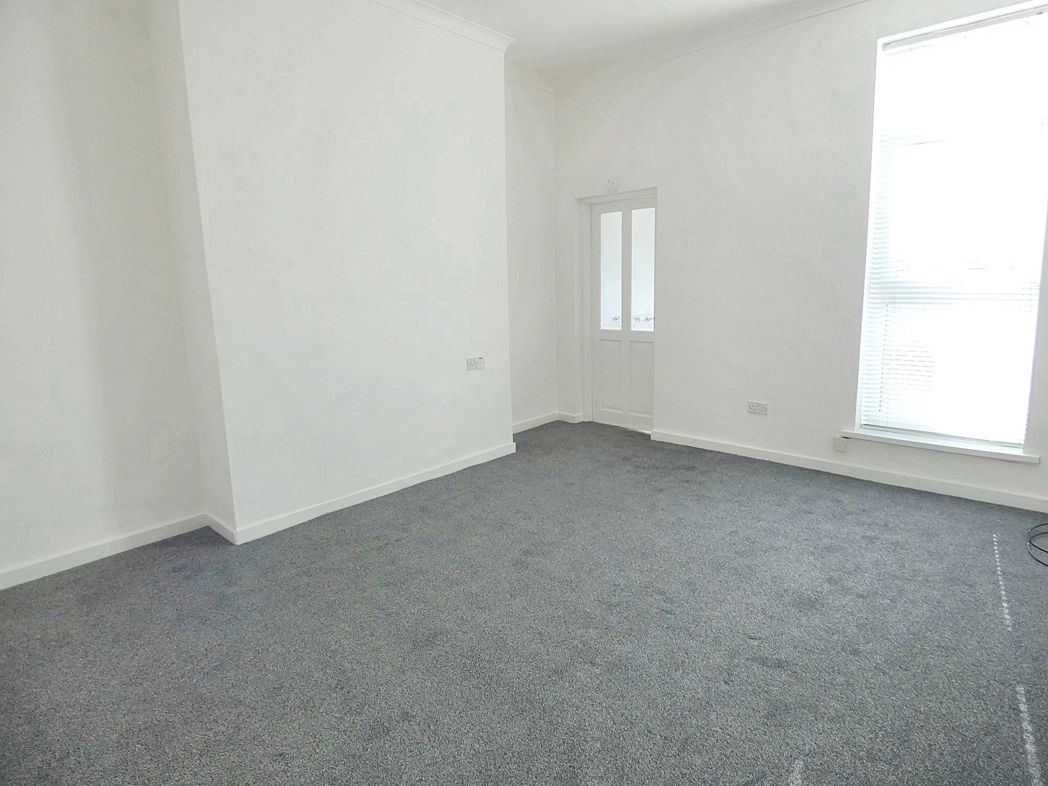
- BRIGHT & AIRY LOUNGE
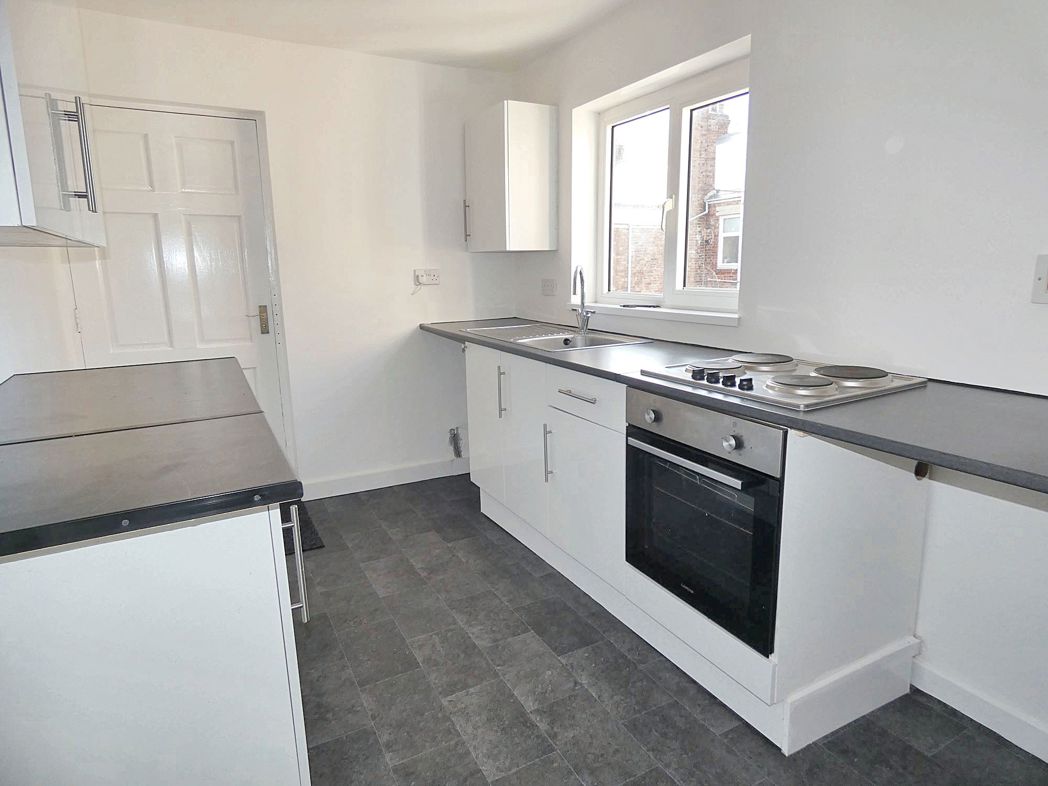
- MODERN FITTED KITCHEN / FAMILY BATHROOM
- PRIVATE REAR COURT YARD
- OFF STREET PARKING
- CLOSE TO TOWN CENTRE / PUBLIC TRANSPORT
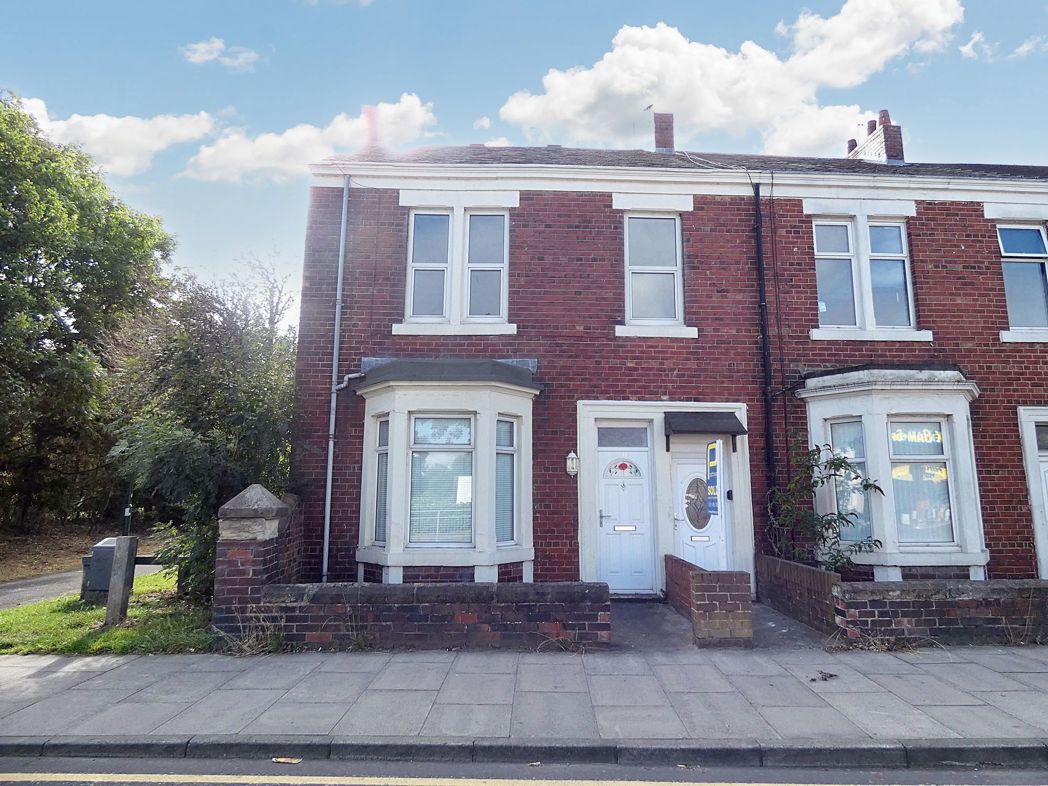
2 bed upper flat to buy in NE32
Pattinson Estate Agents are delighted to offer to the market this two bedroom first floor flat situated on Albert Road, Jarrow. Ideally located for an array of schools and within walking distance to local amenities including the Viking Shopping Centre Jarrow and Jarrow Bus and Metro Interchange for onward journeys to Newcastle City Centre, South Shields and Connections to Sunderland City Centre. Road links to A1, A19 to the South and the Tyne Tunnel to much of the North East.
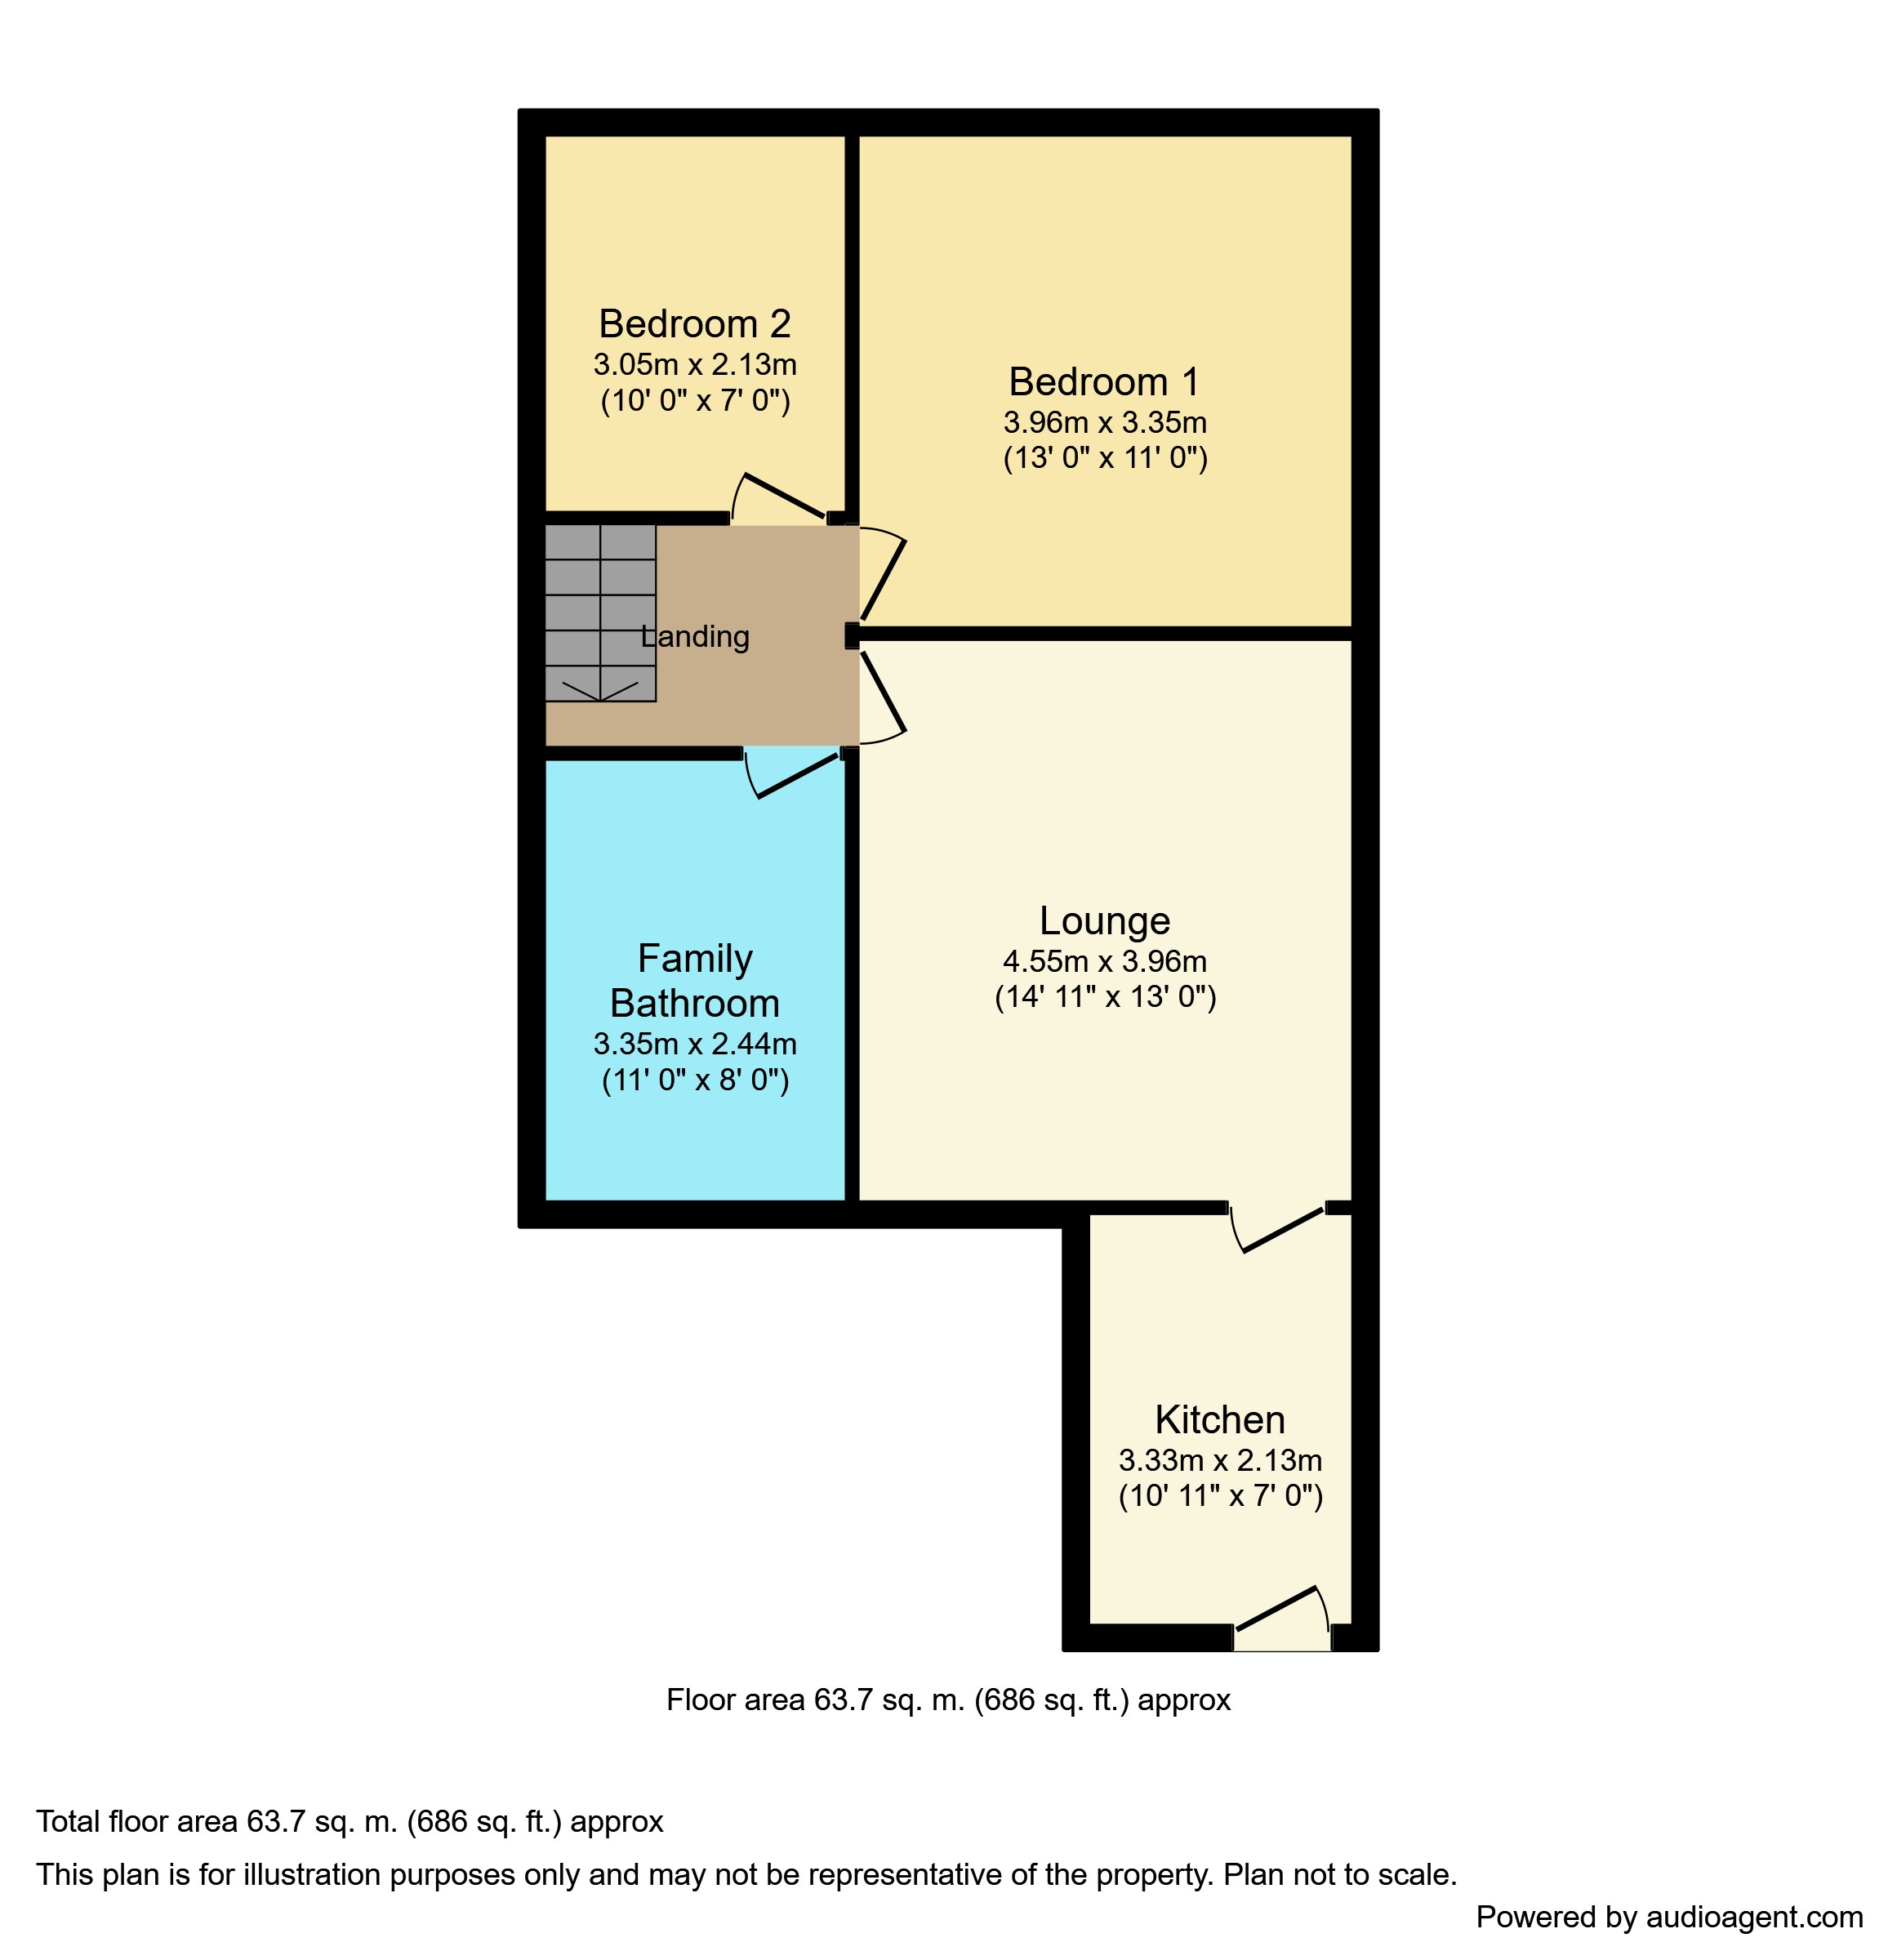
Briefly comprising of: Entrance/Hallway, First Floor Landing, Lounge, Kitchen, Two Bedrooms and the Family Bathroom. Externally to the rear there is a private large courtyard providing secure off street parking. Properties in this location are extremely popular and and early viewing is highly recommended.
To arrange a viewing call PATTINSON JARROW: 0191 489 7431 or email: jarrow@pattinson.co.uk
Length of Lease: 96
Summary
- Property Type: Upper Flat
- Bedrooms: 2
- Receptions: 1
- Tenure: Leasehold
- Heating: Gas
- Parking: Off Street
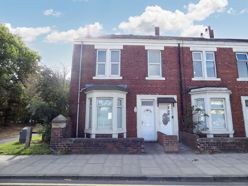

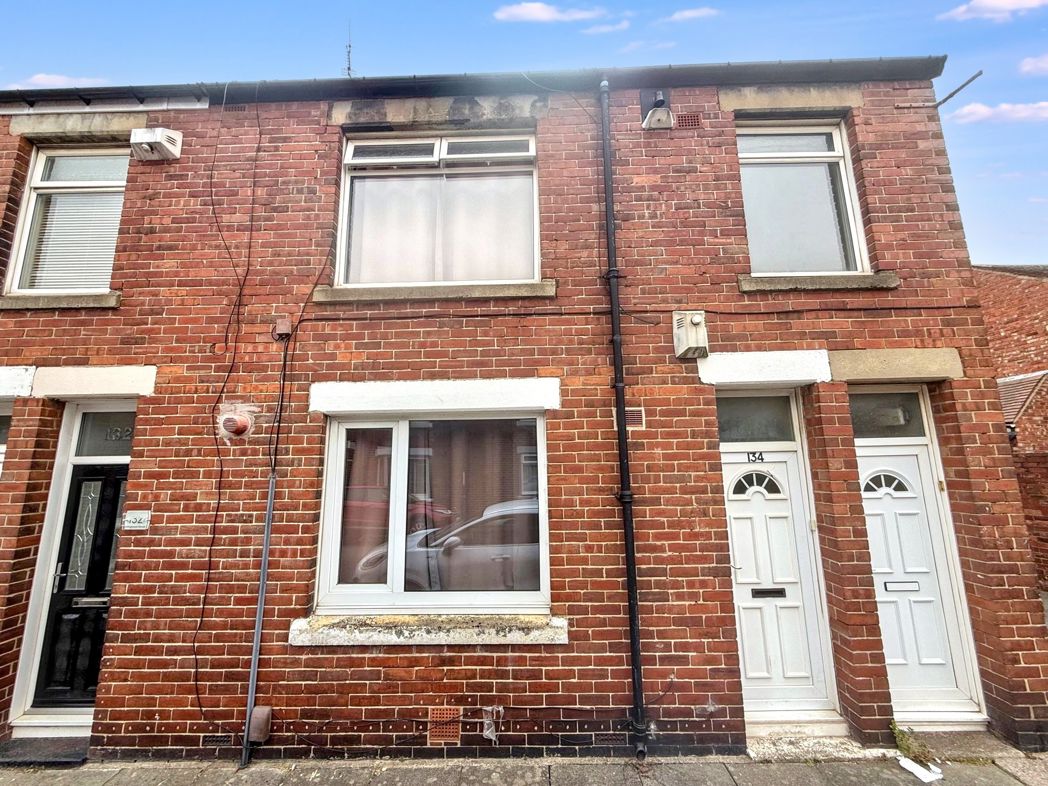
External Front
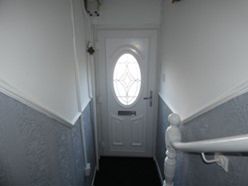
Entrance/Hallway
0.90m x 0.90m (2'11" x 2'11")
UPVC part glazed door leading to entrance, stairs to first floor;
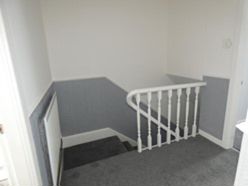
First Floor Landing
2.10m x 2.40m (6'10" x 7'10")
Loft access, gas central heating radiator, doors to;
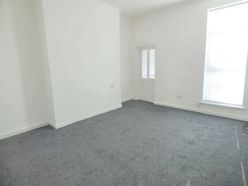
Lounge
4.50m x 3.70m (14'9" x 12'1")
Double glazed window to rear aspect, gas central heating radiator, door to;
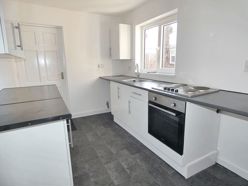
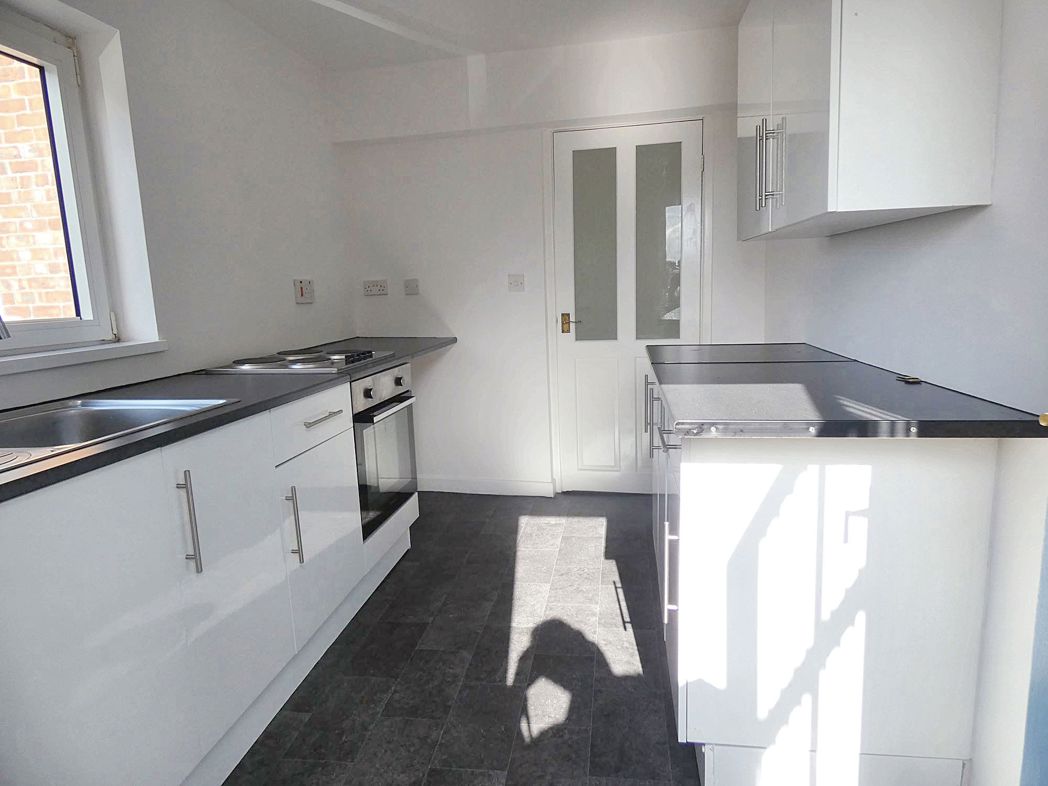
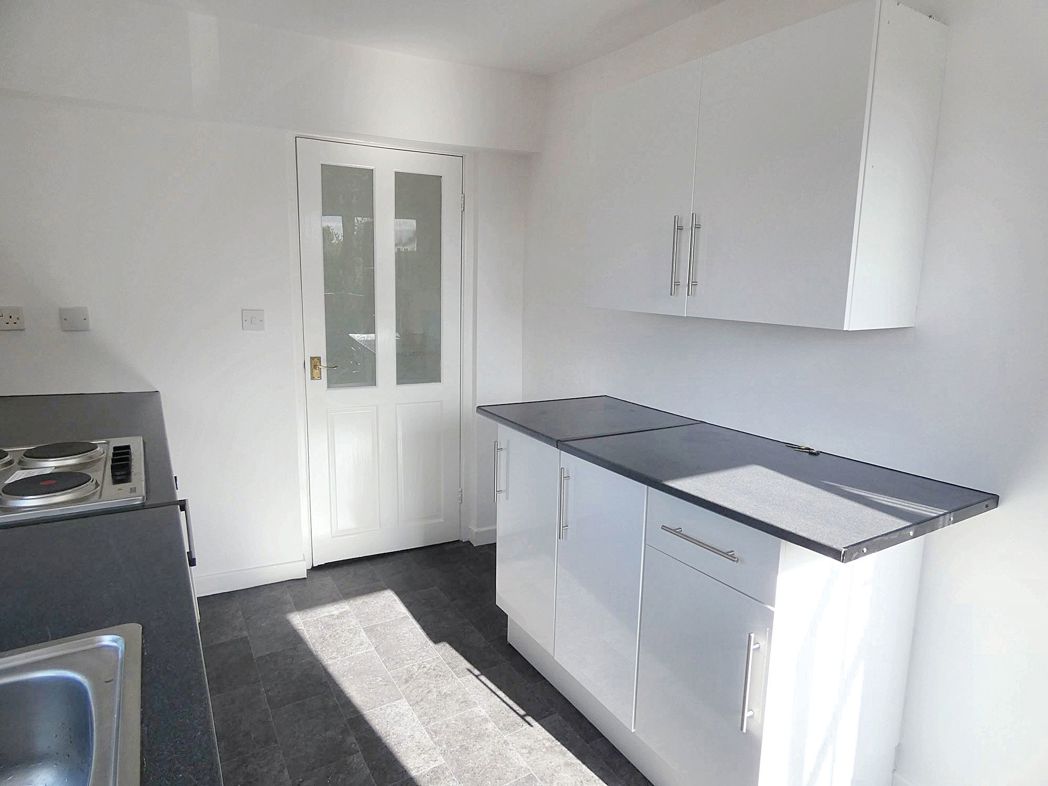
Kitchen
3.30m x 2.30m (10'9" x 7'6")
A range of wall and base units with contrasting roll top work surfaces, stainless steel sink with mixer tap over, built in electric oven, electric hob, plumbing for washing machine, space for fridge freezer, vinyl flooring, double glazed window to side aspect, door to rear stairs/Court yard:
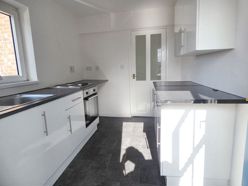
Kitchen.
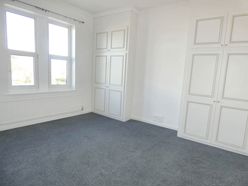
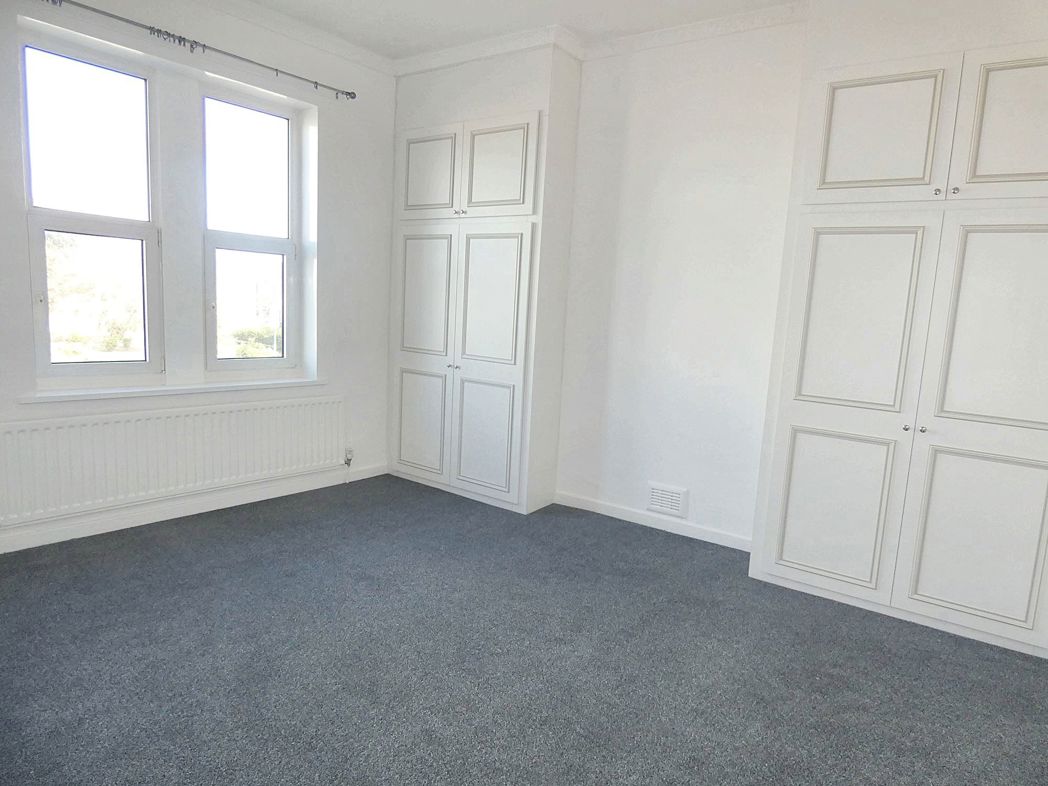
Bedroom One
4.40m x 3.50m (14'5" x 11'5")
Double glazed windows to front aspect, gas central heating radiator, built in wardrobes;
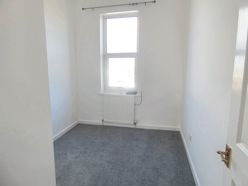
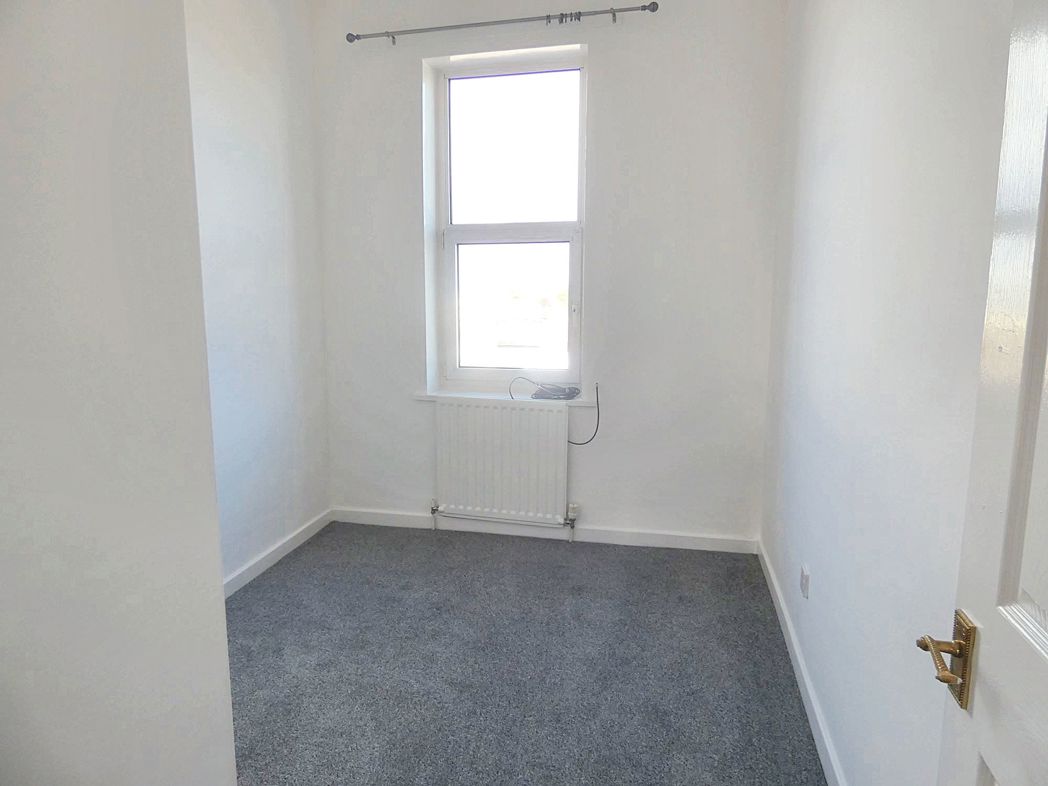
Bedroom Two
3.20m x 2.40m (10'5" x 7'10")
Double glazed window to front aspect, gas central heating radiator;
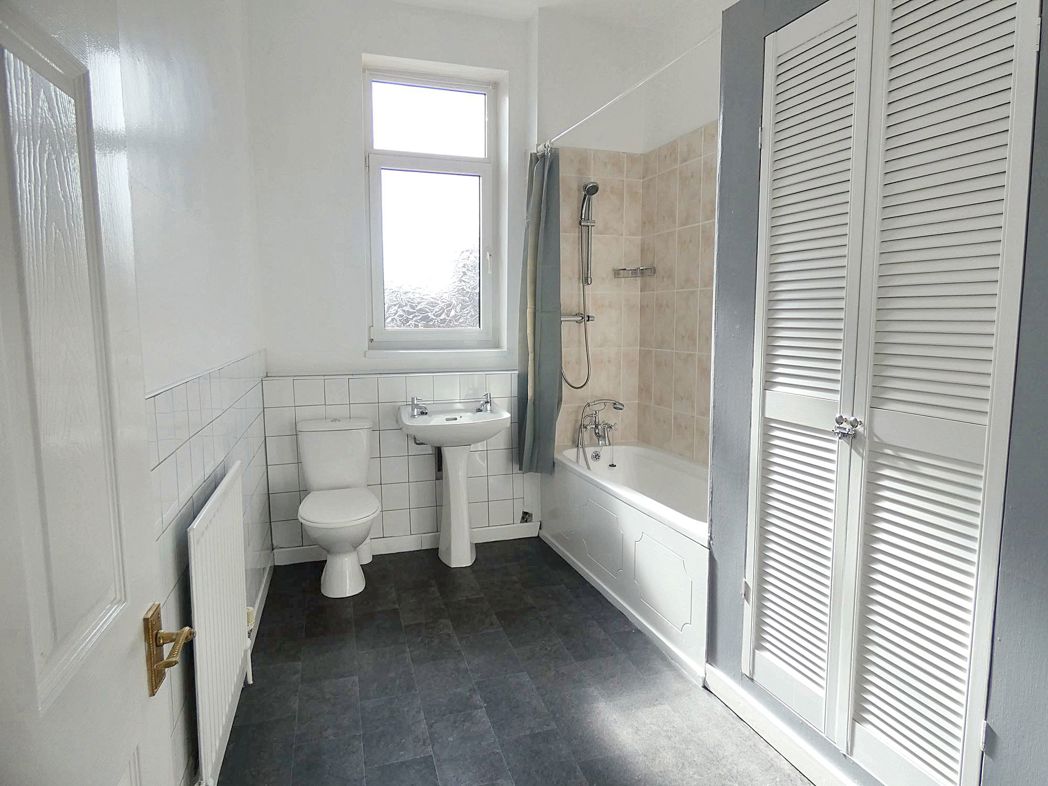
Family Bathroom
3.50m x 2.20m (11'5" x 7'2")
A suite comprising of: Bath with mains shower over, pedestal wash hand basin, W/C, gas central heating radiator, built in storage, combi boiler, vinyl flooring, double glazed window to rear aspect;
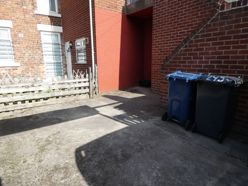
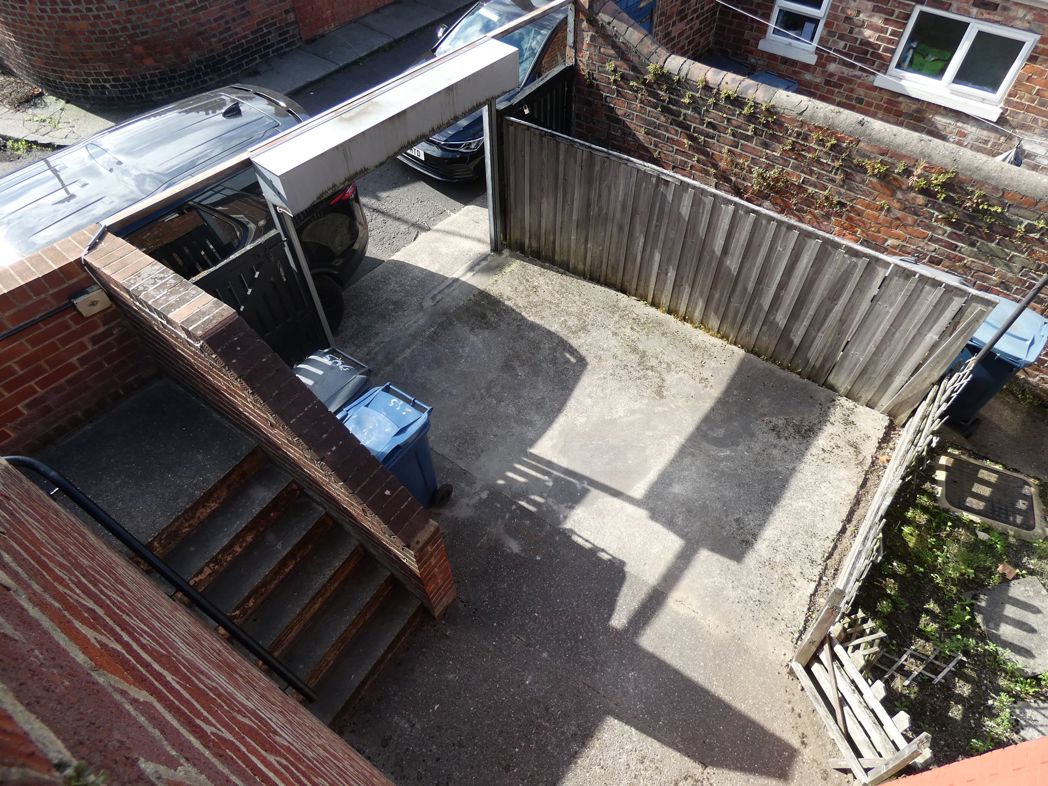
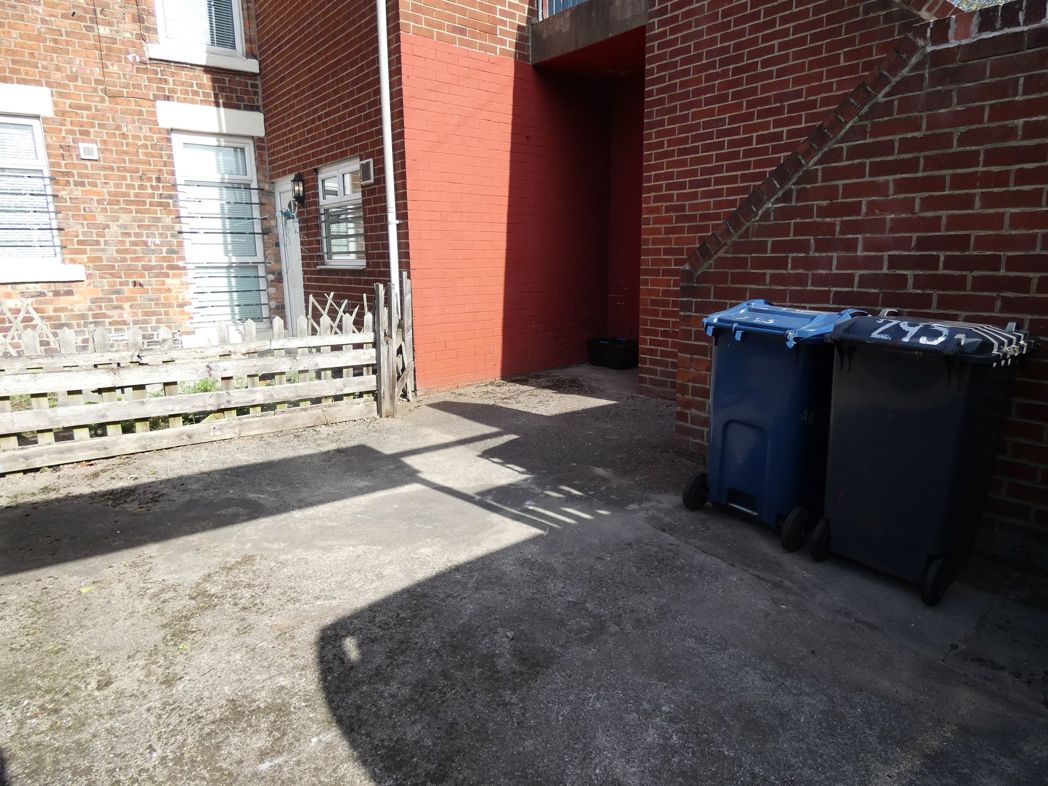
External Rear
Private enclosed Court Yard, electric roller shutter garage door, built in storage, steps to rear aspect;
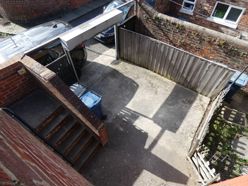
External Rear.
Floor Plan
 (1)
(1)