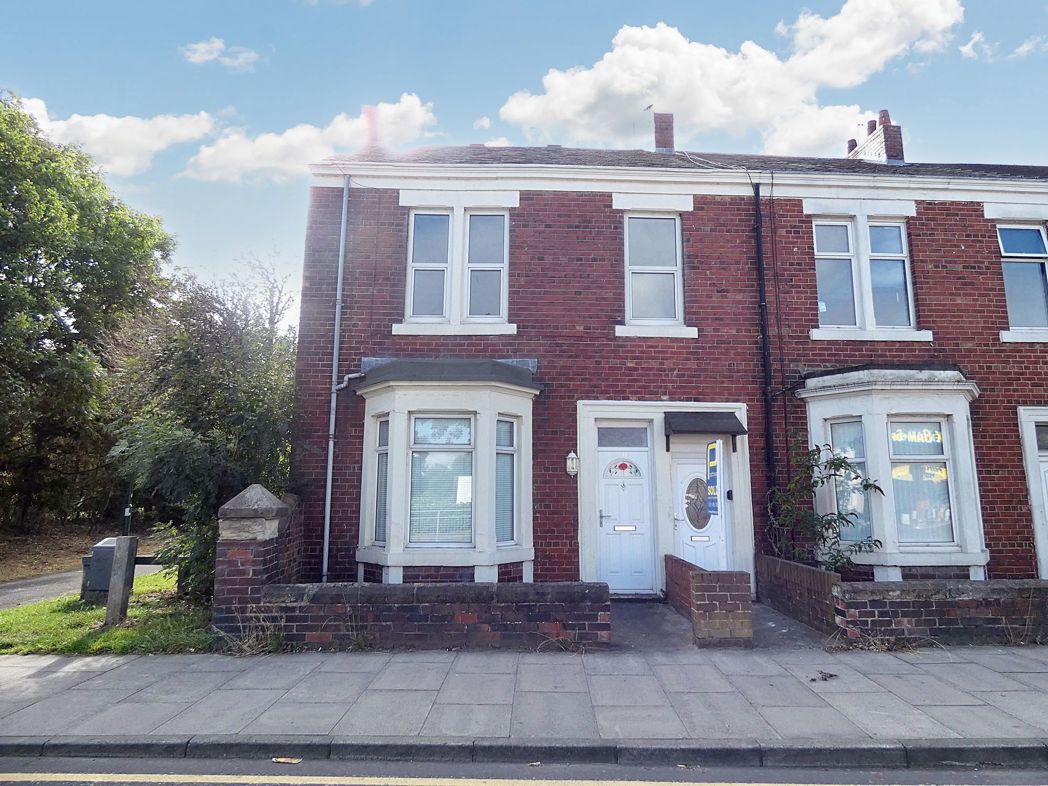
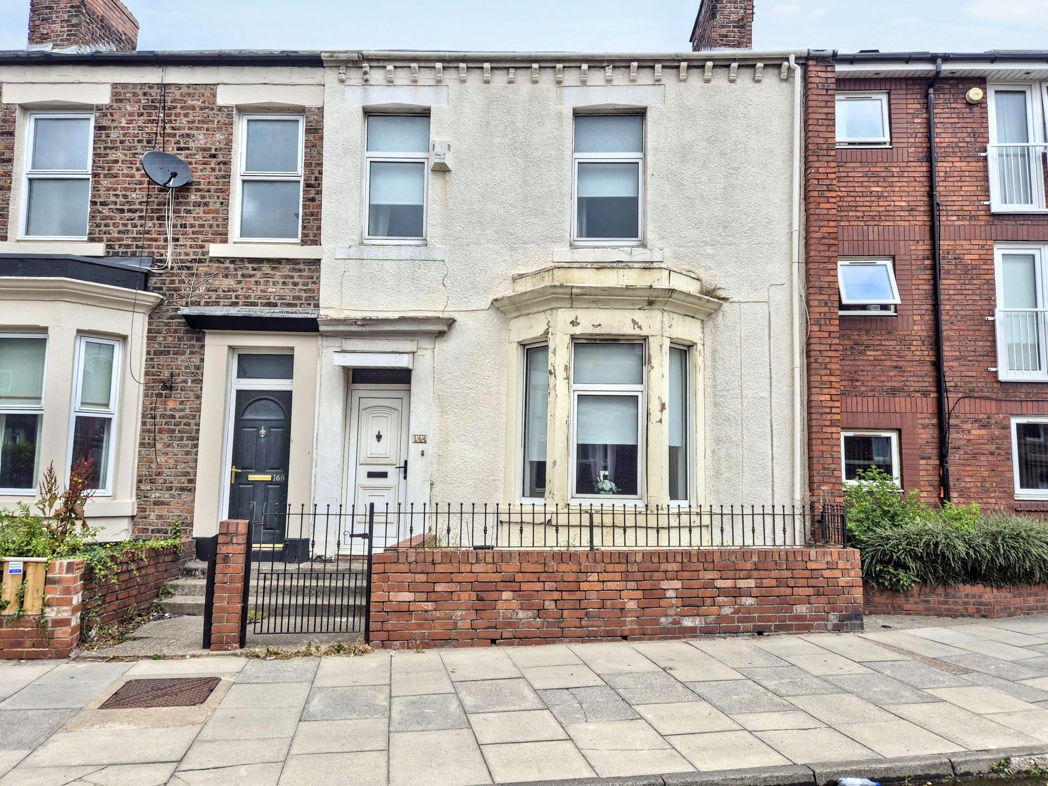
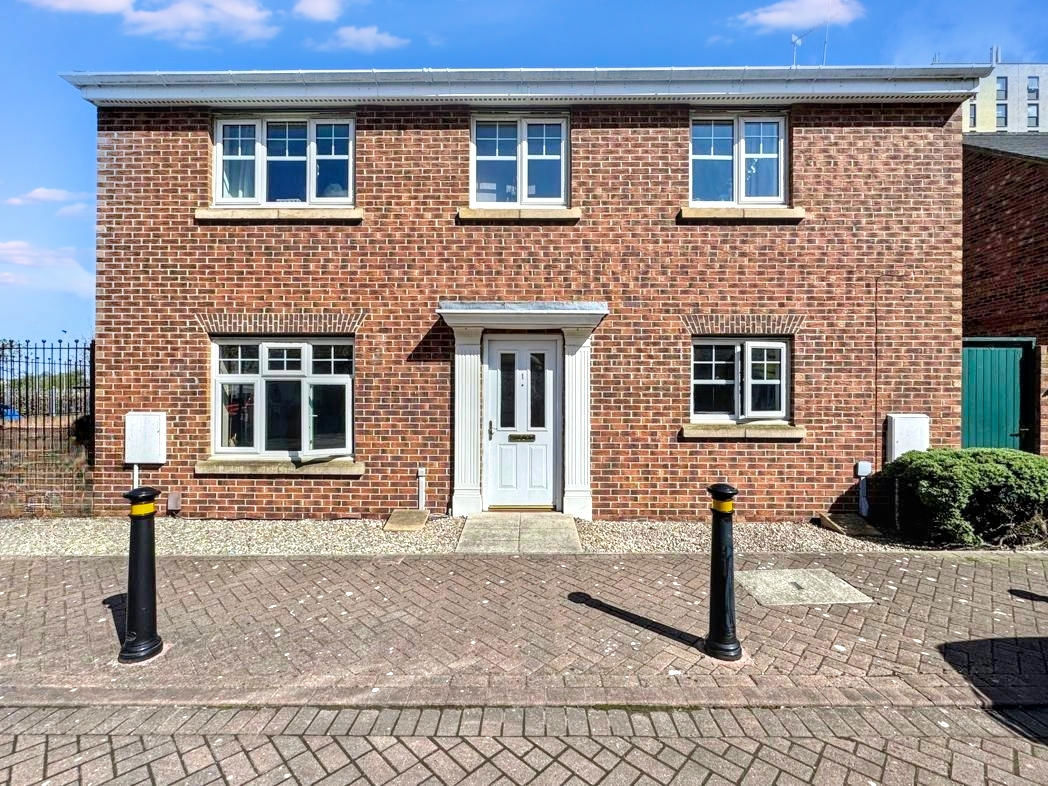
2 bed upper flat to buy in NE31
Collingwood Street, Hebburn, Tyne and Wear, NE31 2XW
- TWO BEDROOM UPPER FLAT
- (Formally Three Bedrooms)
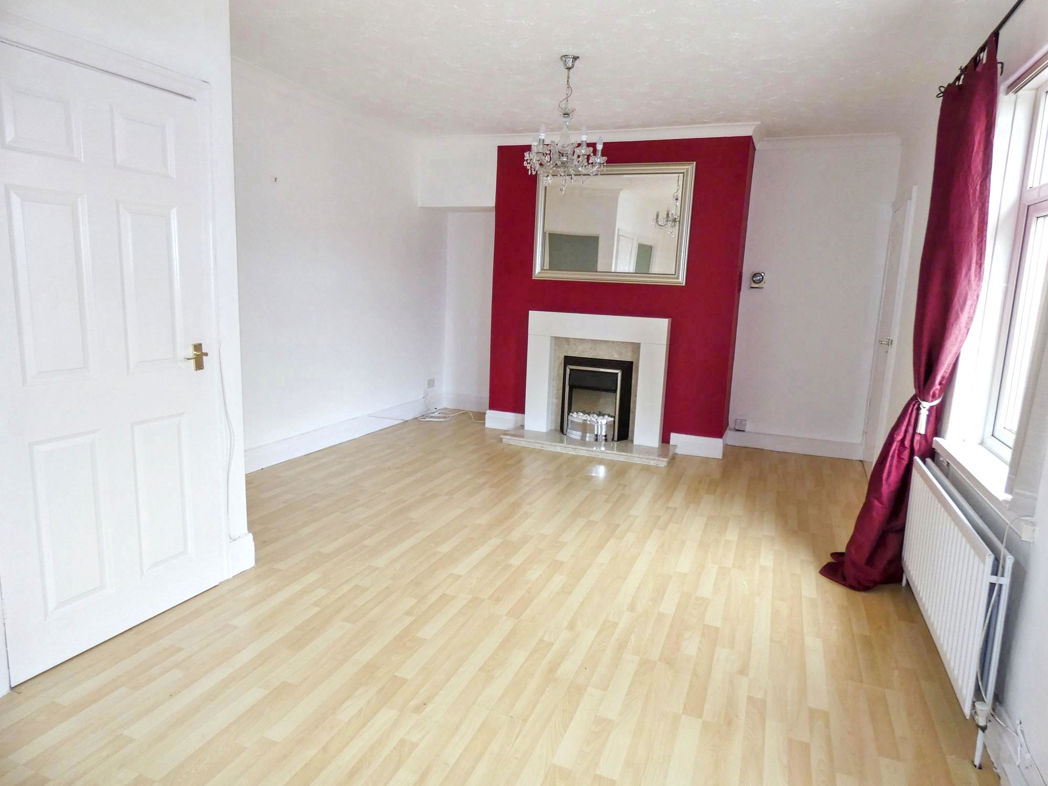
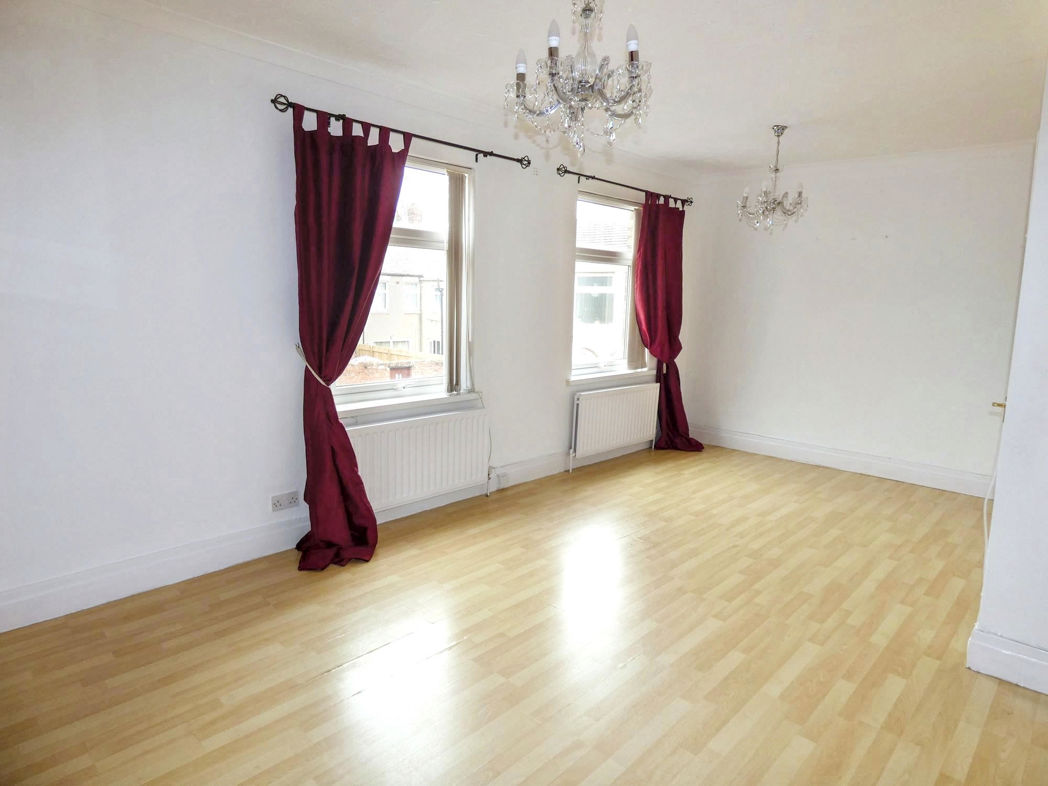
- OPEN PLAN LOUNGE / DINING ROOM
- MODERN FITTED KITCHEN / FAMILY BATHROOM
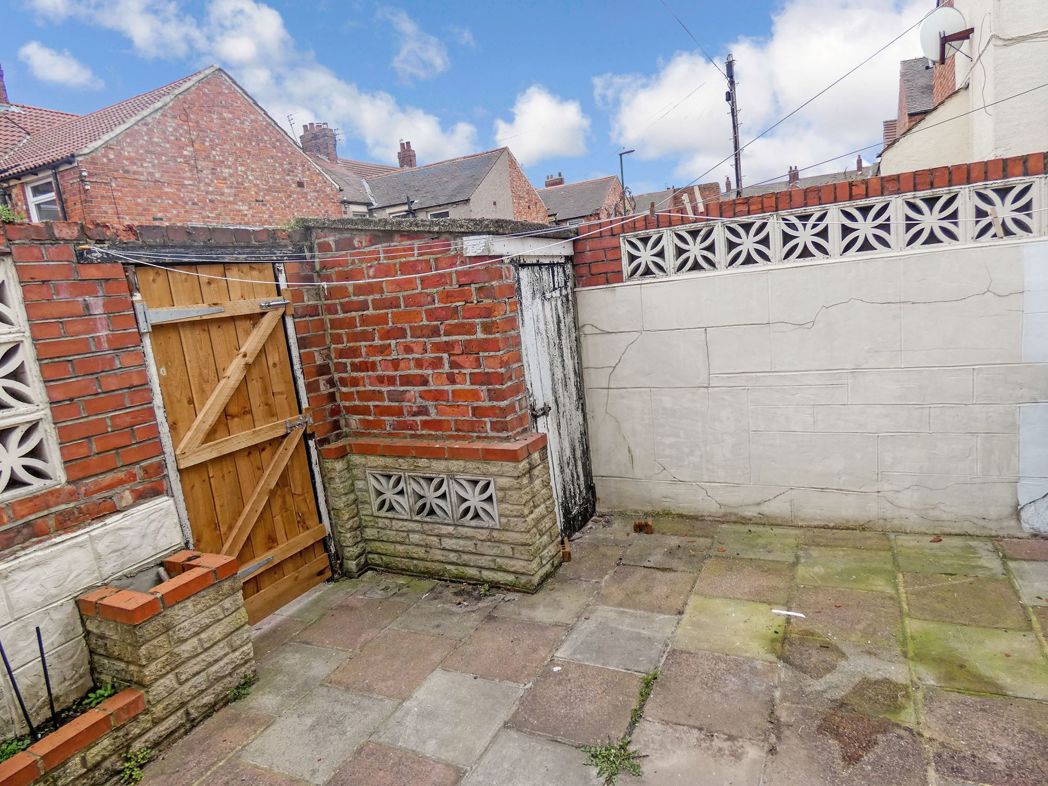
- PRIVATE REAR COURT YARD
- CLOSE TO TOWN CENTRE / PUBLIC TRANSPORT
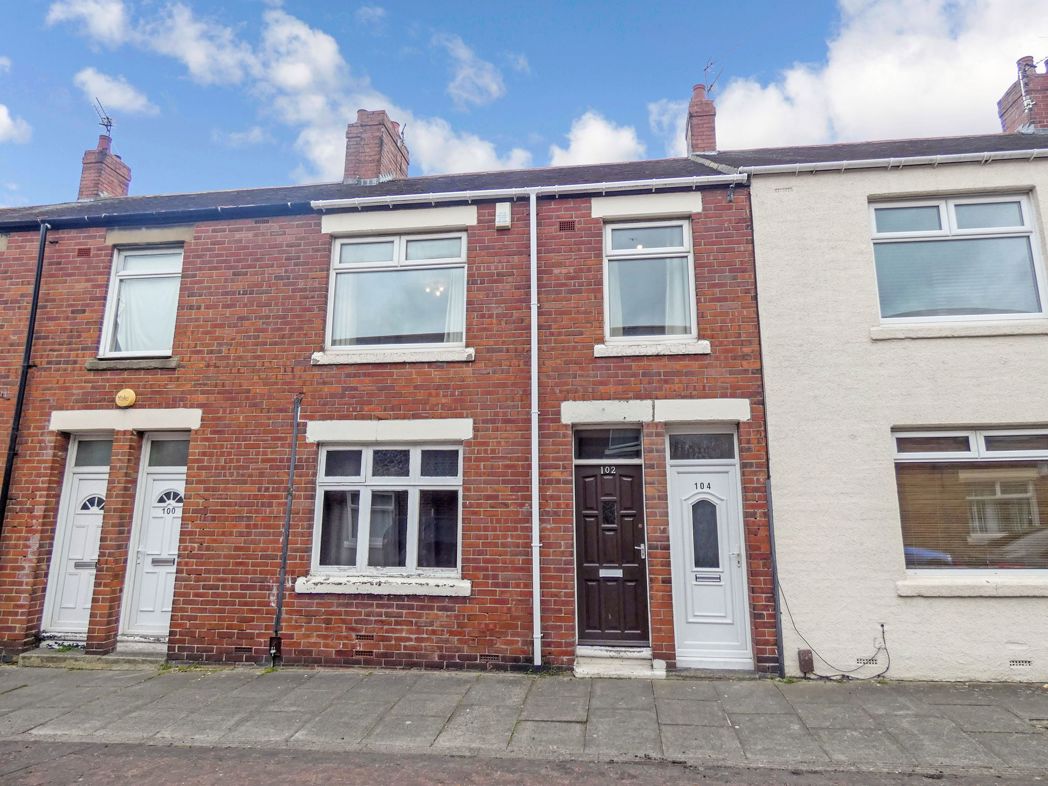
2 bed upper flat to buy in NE31
Pattinson Estate Agents welcome to the market this charming two-bedroom upper flat (originally a three-bedroom property), is conveniently located in the desirable area of Hebburn. The delightful home boasts a spacious open plan lounge that seamlessly flows into a dedicated dining area, providing a versatile space that is perfect for entertaining or simply relaxing after a long day.
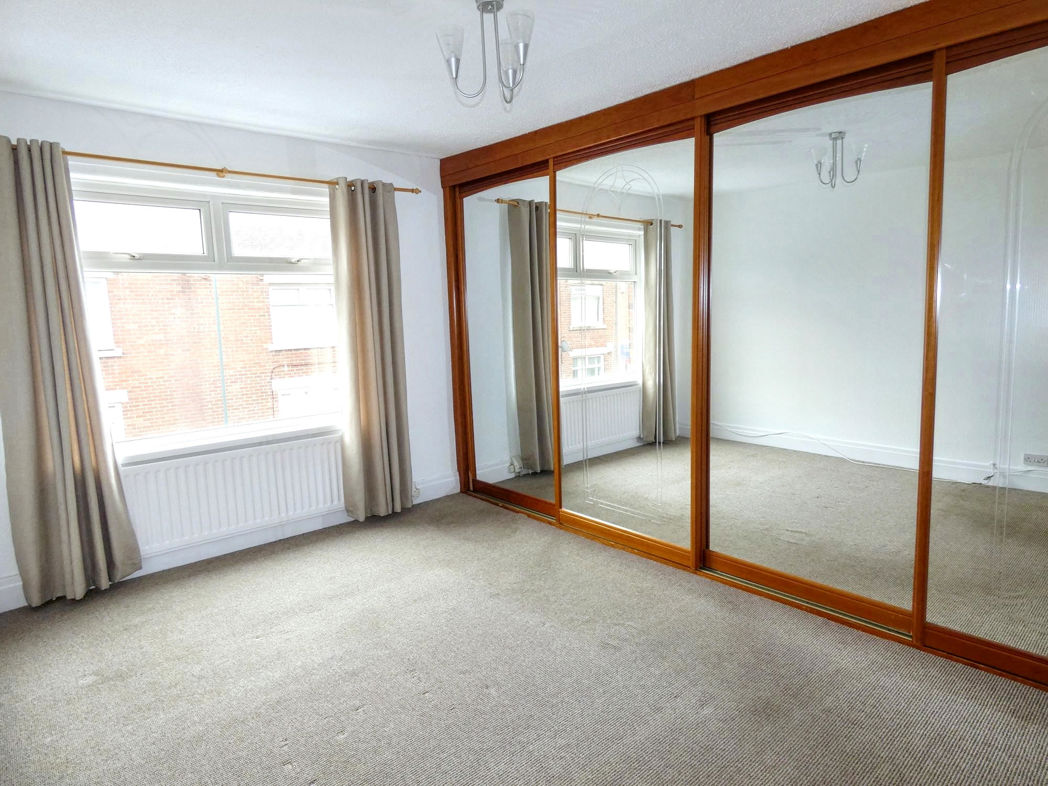
The property includes two generously proportioned bedrooms that promise a restful retreat from the hustle and bustle of daily life. Each room features ample storage space for personal belongings, promising a serene and uncluttered living space.
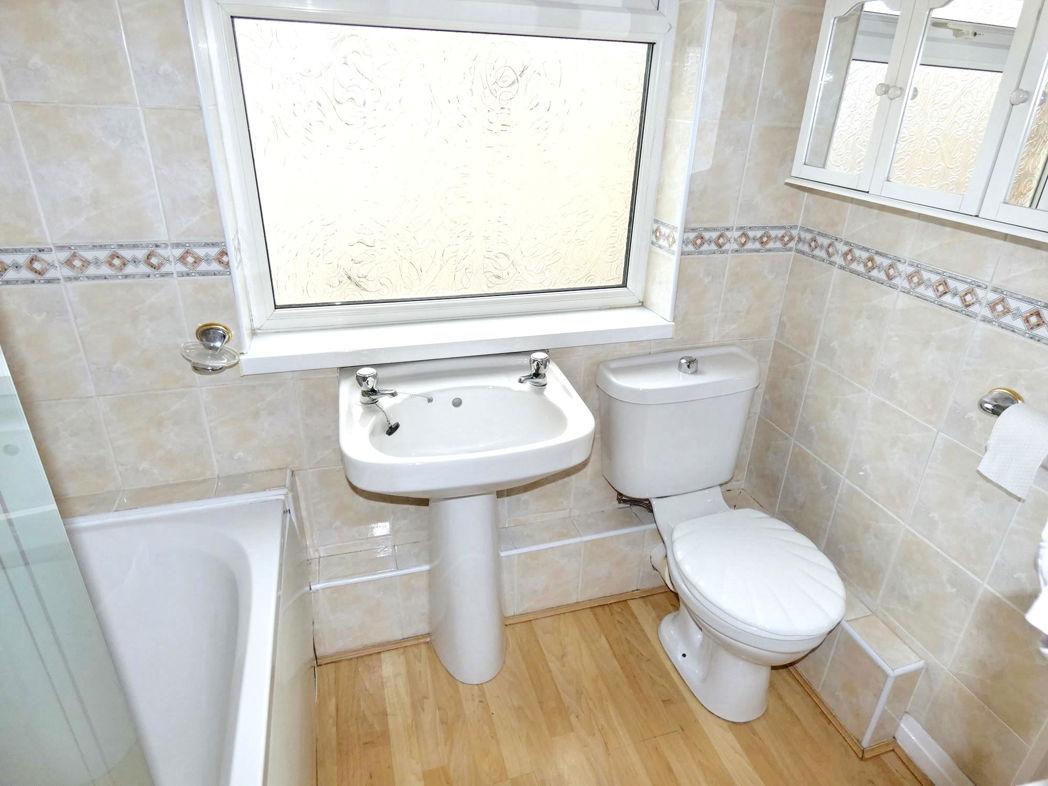
The home also accommodates a well-sized, meticulously maintained bathroom. The bathroom design adds a touch of elegance without compromising on functionality, offering a comfortable and private space.
The property's prime location offers the perfect blend of convenience and tranquillity. It is in close proximity to local amenities, with various shopping centres, schools, and transport links within easy reach.
This upper flat is an exceptional blend of space, elegance, and comfort, all nestled in a well-established neighbourhood with a real community feeling. Whether you are a first-time buyer, looking to downsize or an Investor, this home could prove to be an ideal fit for your lifestyle.
Don't miss out on the opportunity to own this admired home in Hebburn. Contact Pattinson Estate Agents to arrange a viewing and experience firsthand all the attributes this delightful residence has to offer.
Call Pattinson Jarrow: 0191 4897431 or Email: pattinson@jarrow.co.uk
Summary
- Property Type: Upper Flat
- Bedrooms: 2
- Receptions: 1
- Tenure: Freehold
- Heating: Gas
- Parking: On Street

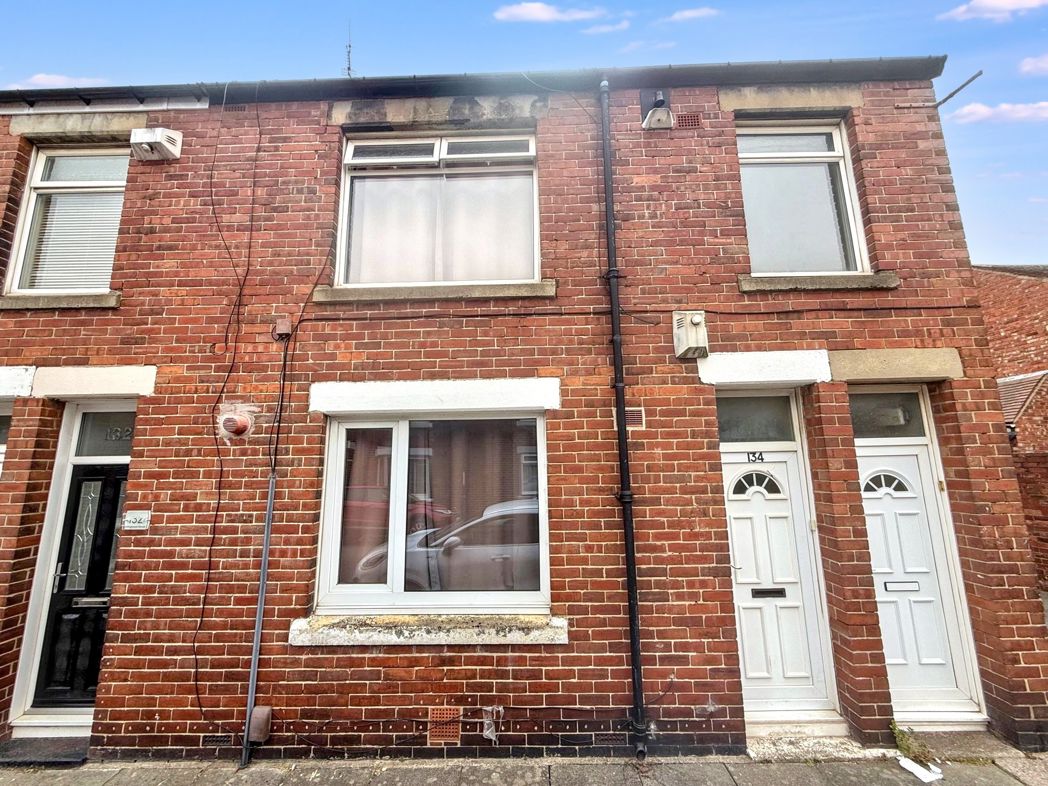
External Front
Entrance / Hallway
UPVC part glazed door leading to entrance, stairs to first floor;
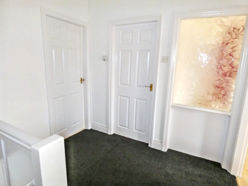
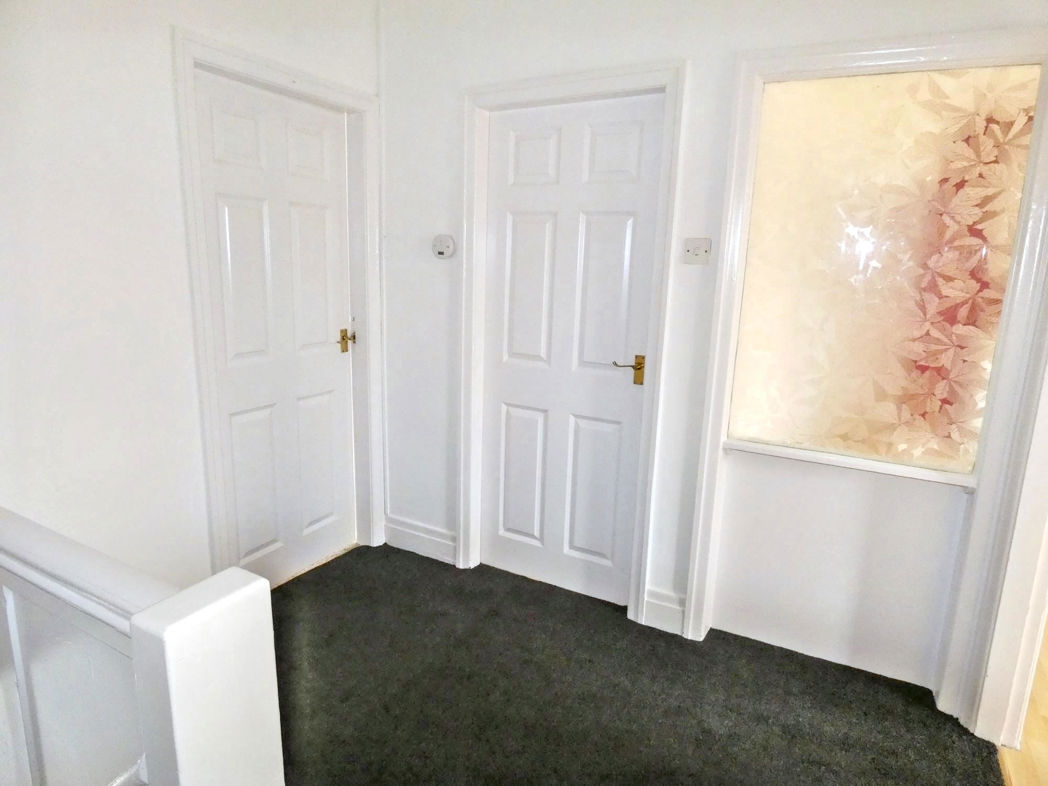
First Floor Landing
Gas central heating radiator, doors to;
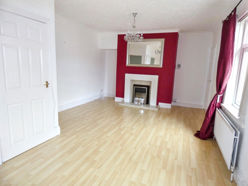
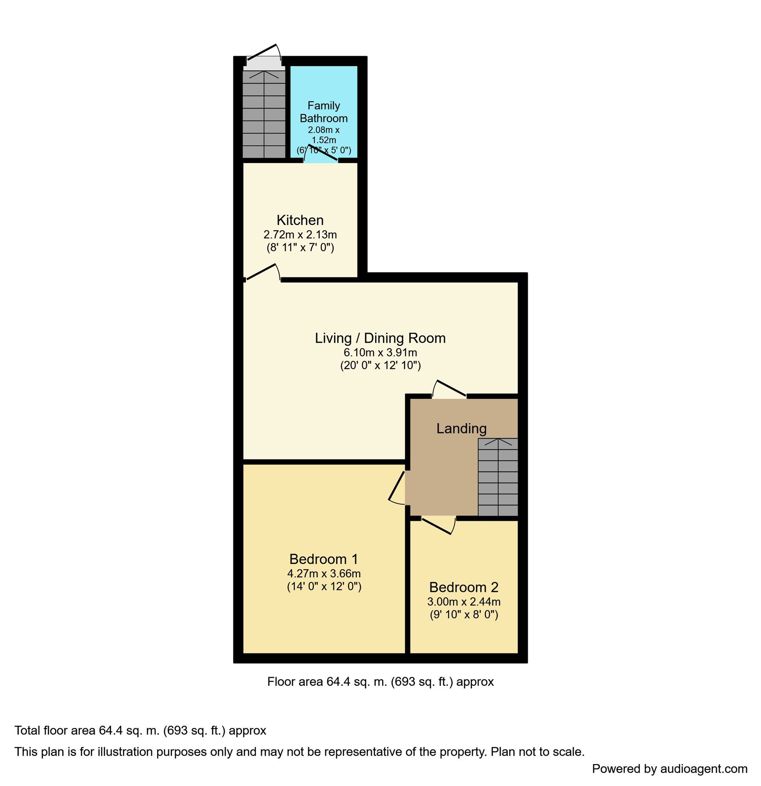
Lounge / Dining Room
3.91m x 6.10m (12'9" x 20'0")
Double glazed windows to rear aspect, electric fire with feature surround complemented with marble hearth, gas central heating radiators, laminated flooring, door to;
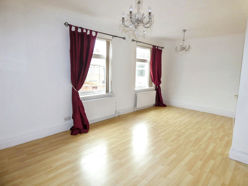
Lounge / Dining Room .
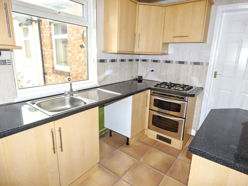
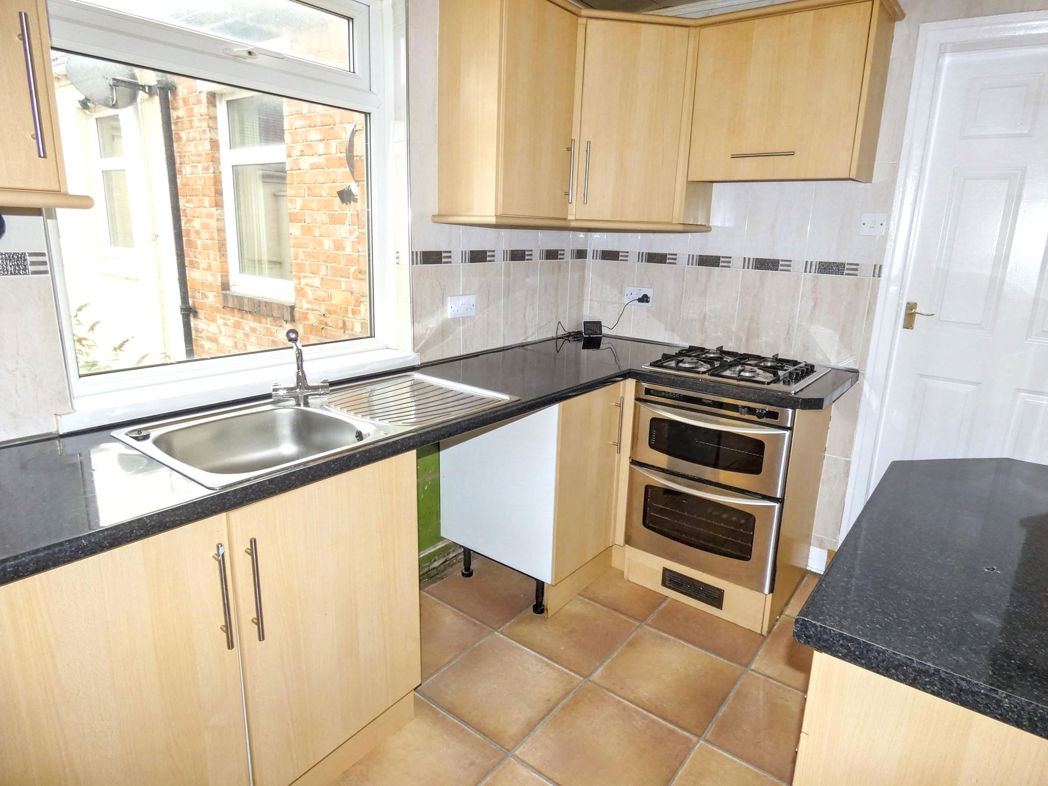
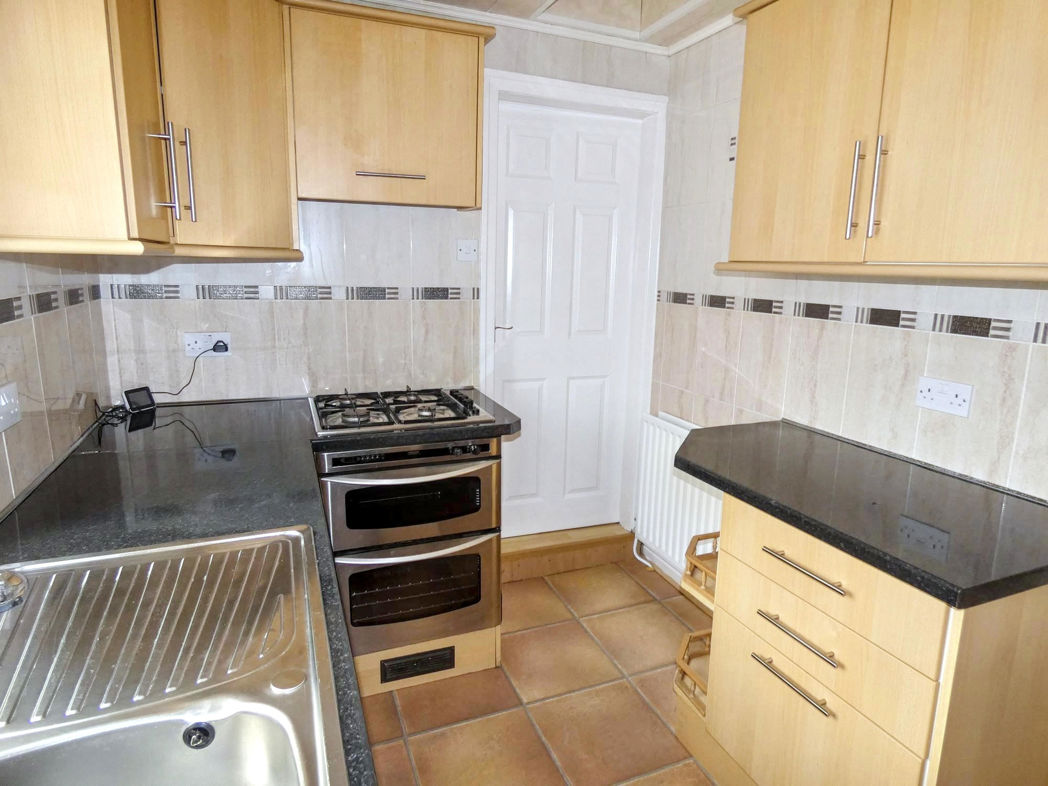
Kitchen
2.72m x 2.13m (8'11" x 6'11")
A range of wall and base units with contrasting roll top work surfaces, stainless steel sink with mixer tap over, built in gas double oven with gas hob and extractor over, plumbing for washing machine, space for fridge freezer, tiled splashbacks, laminated flooring, recess lighting, double glazed window to side aspect, doors to;
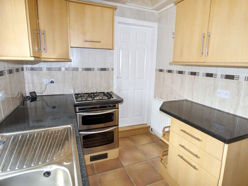
Kitchen.
Rear Staircase
Stairs to ground floor, UPVC door leading to rear court yard;
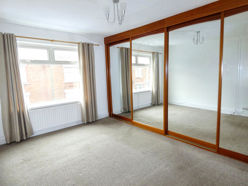
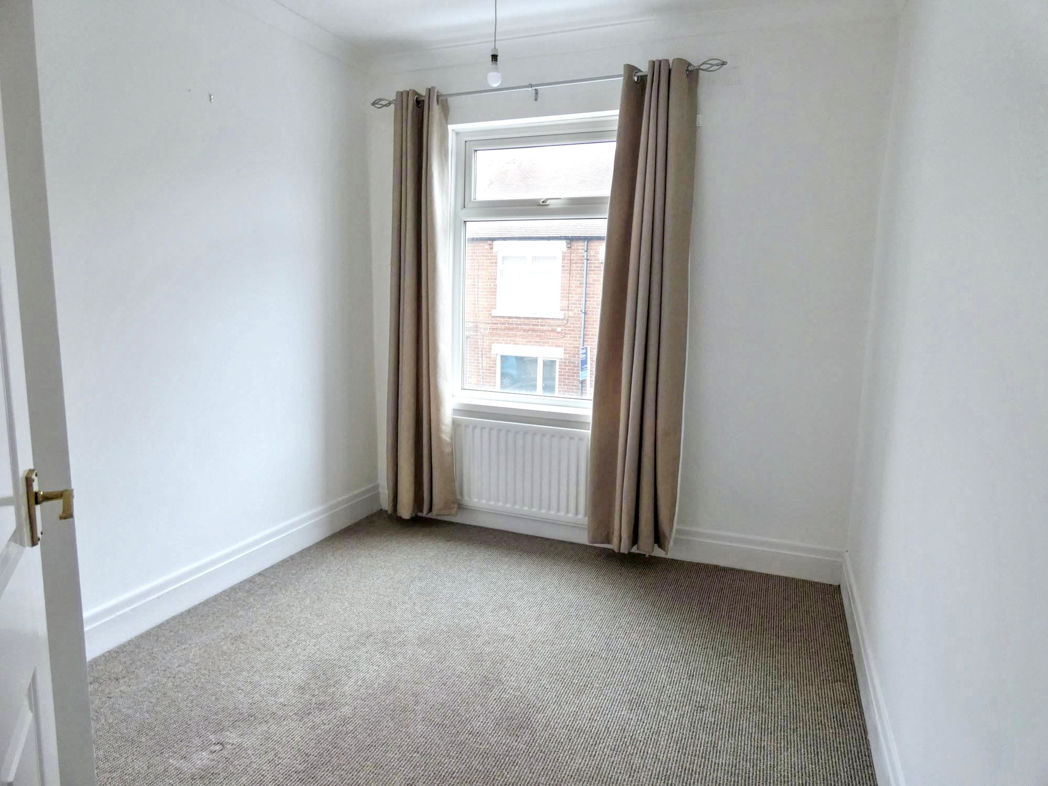
Bedroom One
4.27m x 3.66m (14'0" x 12'0")
Double glazed window to front aspect, gas central heating radiator, built in sliding wardrobes;
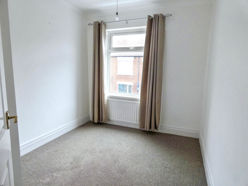
Bedroom Two
3.00m x 2.44m (9'10" x 8'0")
Double glazed window to front aspect, gas central radiator;
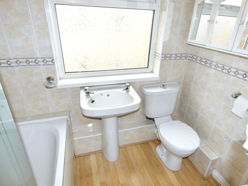
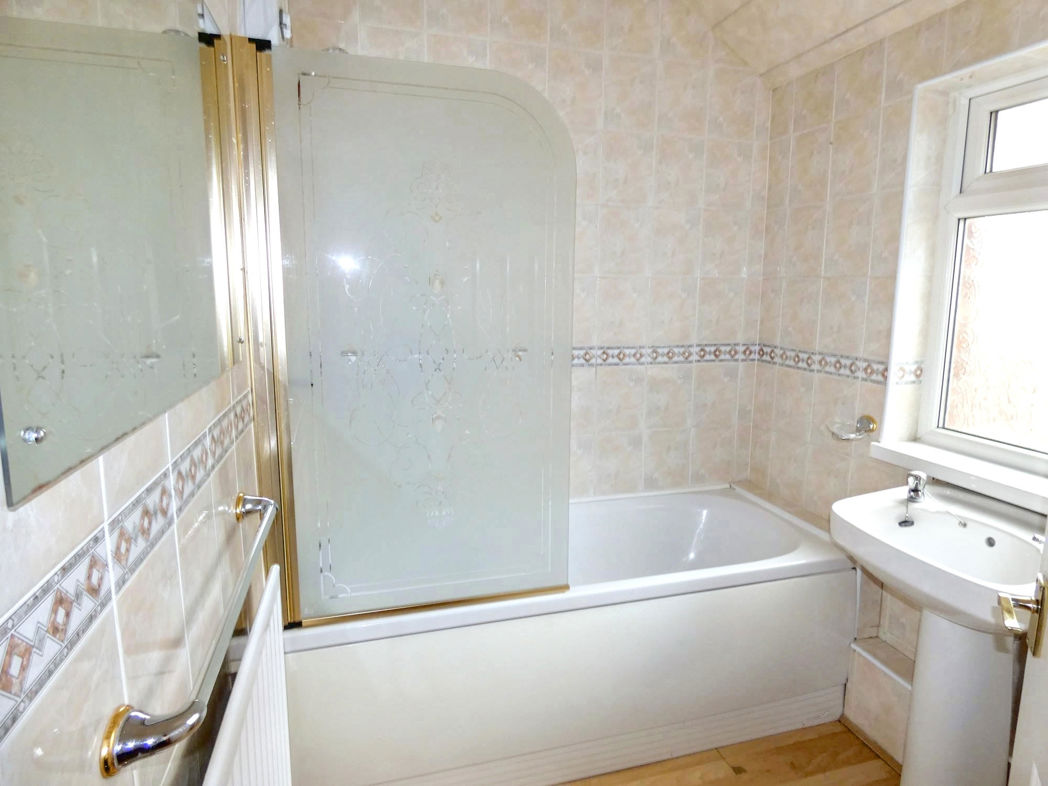
Family Bathroom
2.08m x 1.52m (6'9" x 4'11")
A white suite comprising of; Bath with electric shower over, pedestal wash hand basin, W/C, gas central heating radiator, recess lighting, laminated flooring, double glazed window to side aspect;
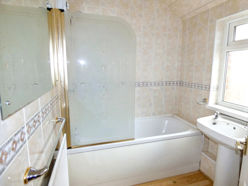
Family Bathroom.
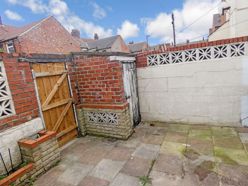
External Rear
Private enclosed walled garden, gated access to rear lane, external storage;
Floor Plan
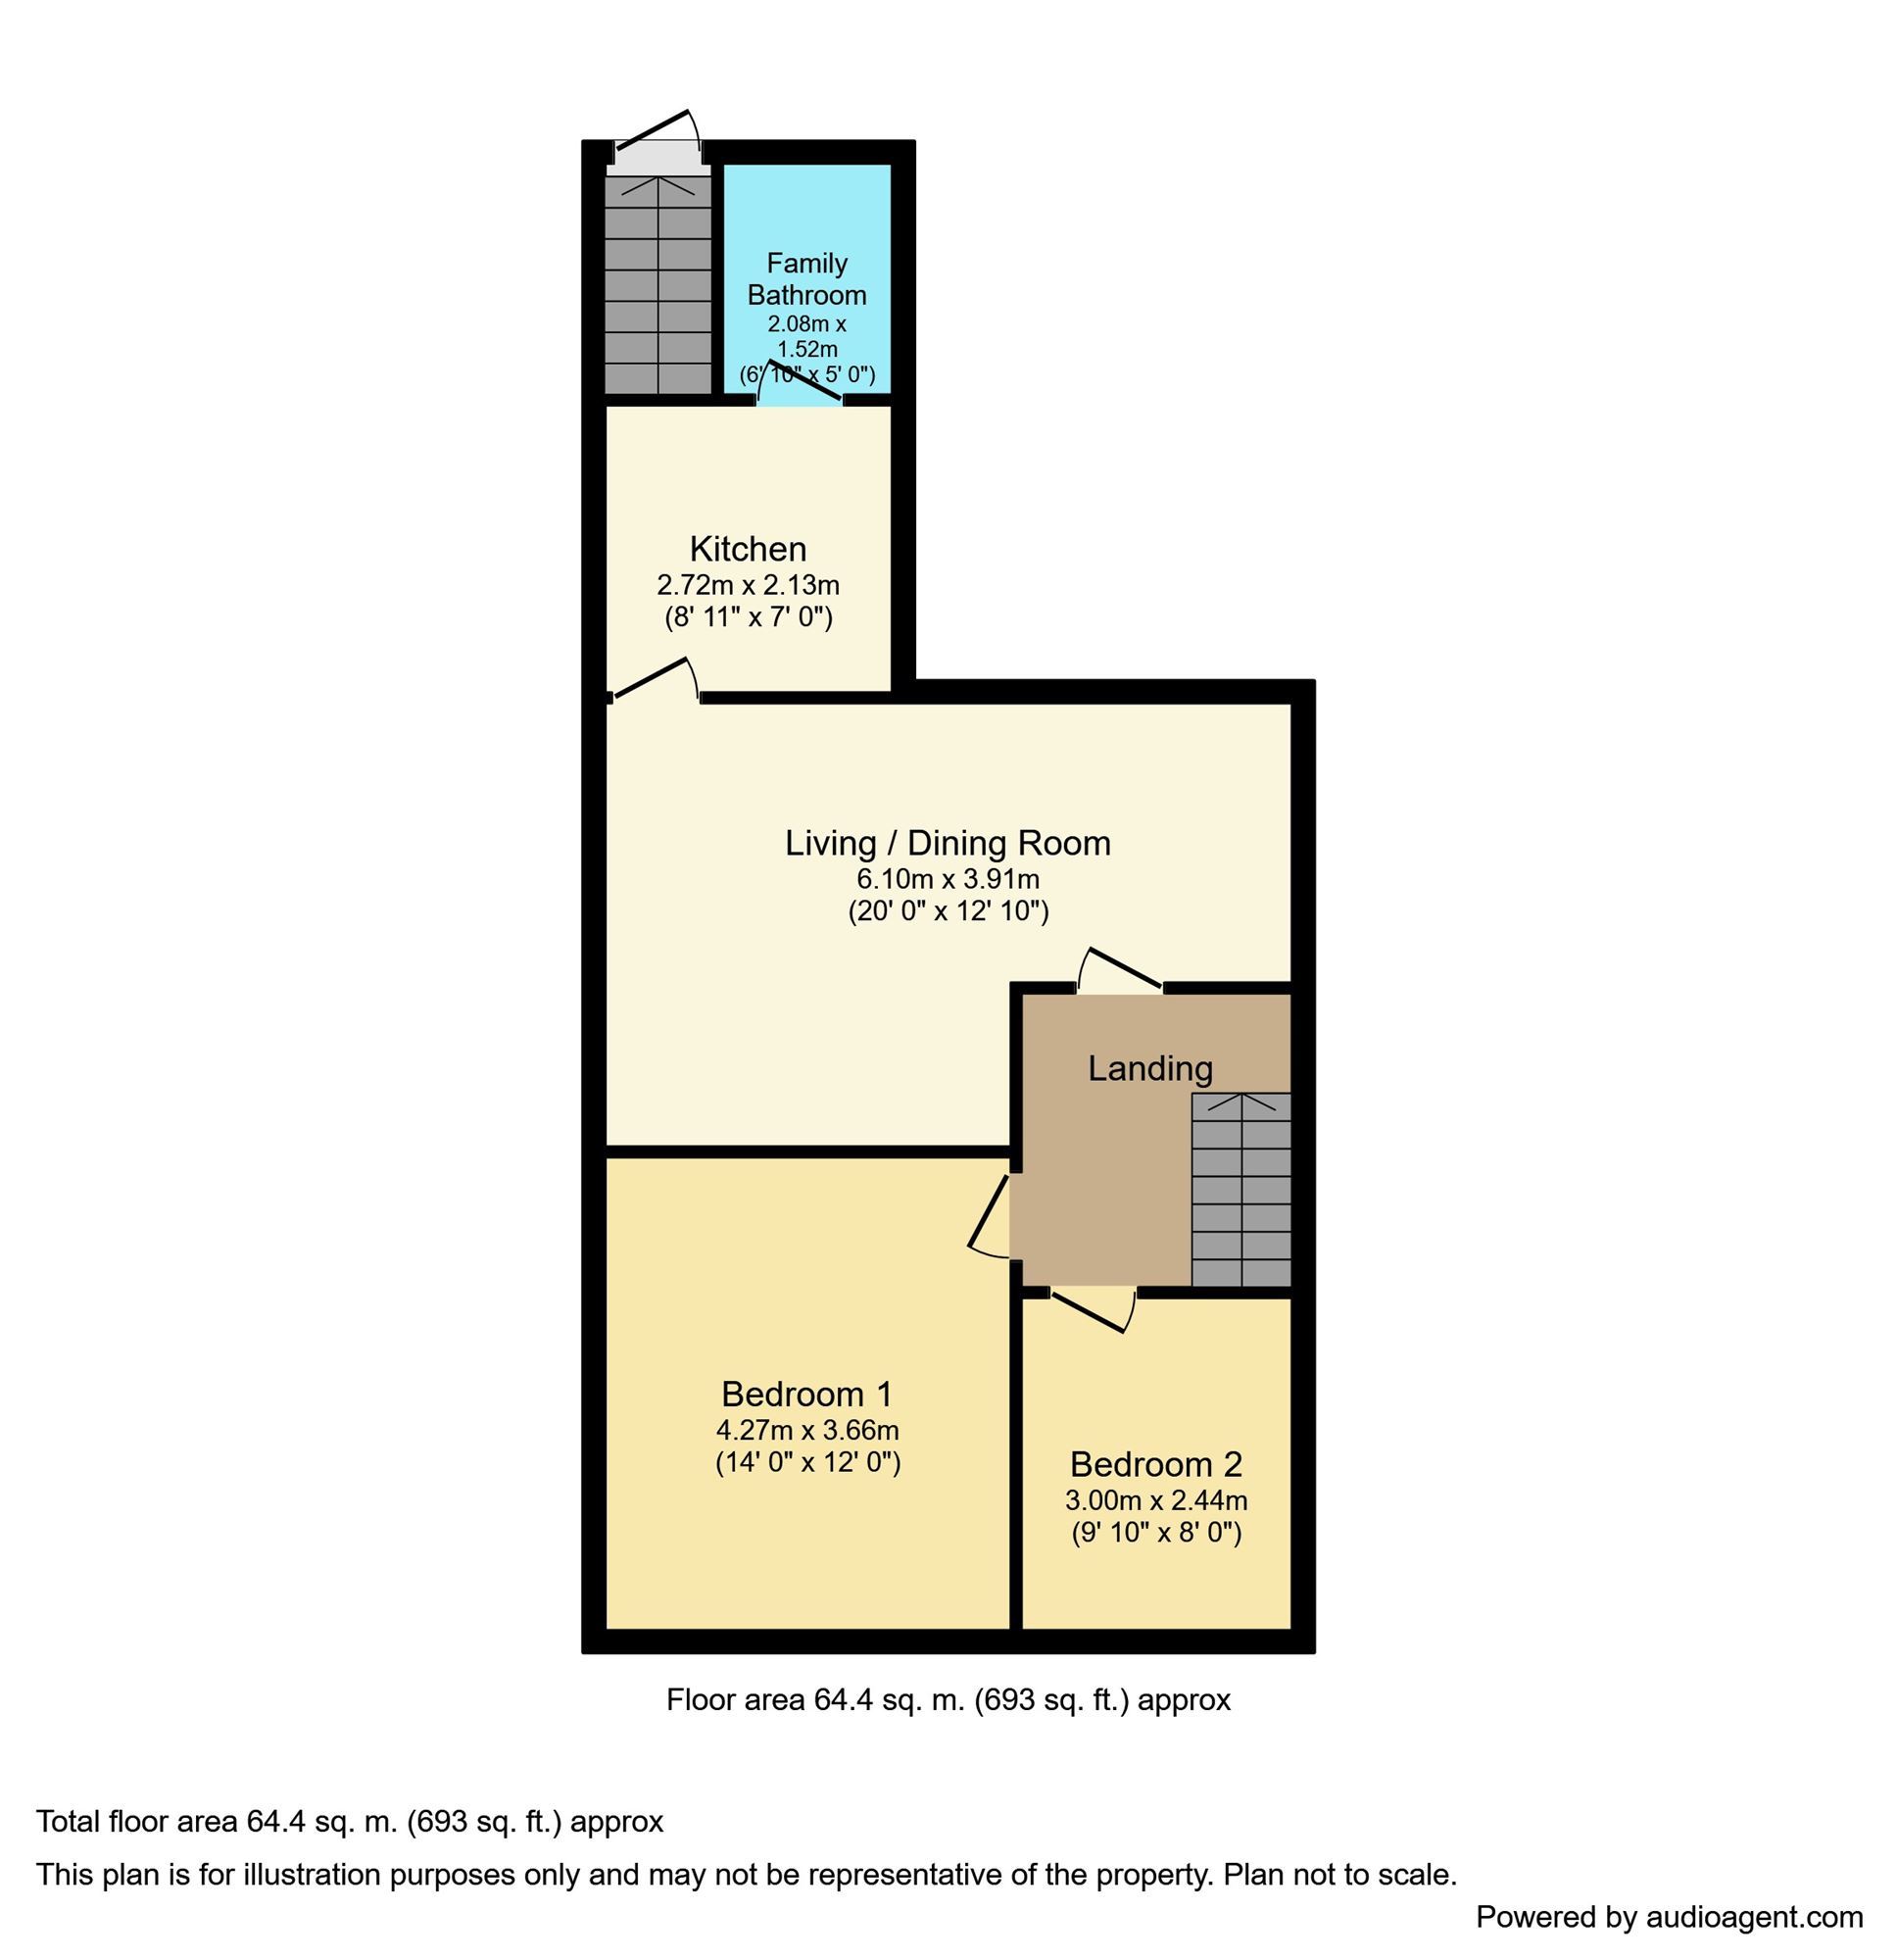
 (1)
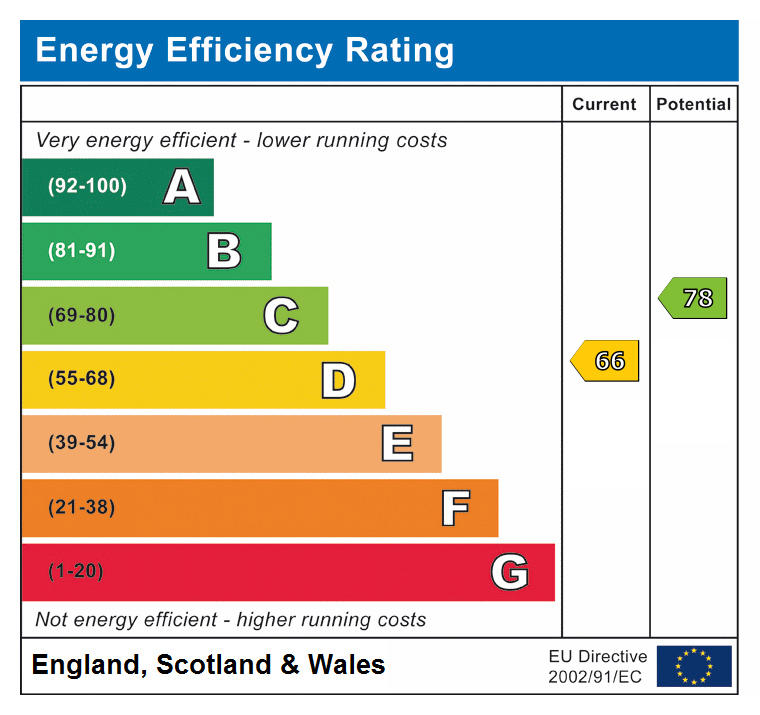
(1)