2 bed apartment to buy in NE32
Grange Road, Jarrow, Tyne and Wear, NE32 3LD
- WONDERFULLY PRESENTED APARTMENT
- TOWN CENTRE LOCATION
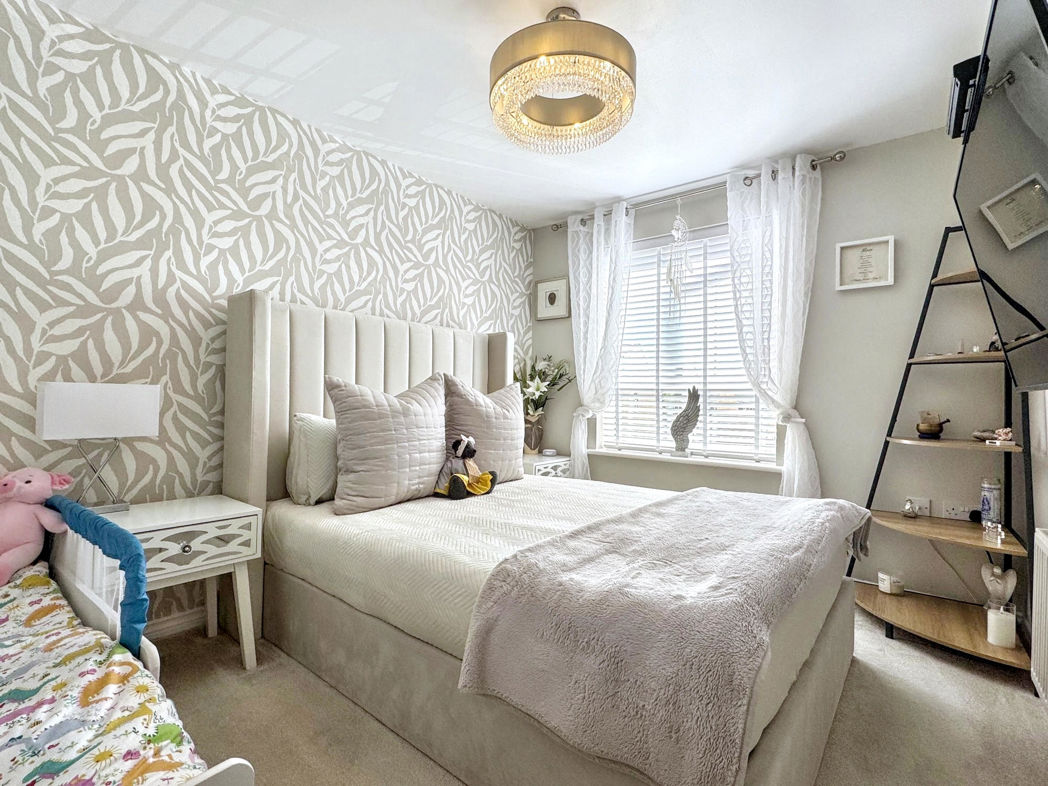
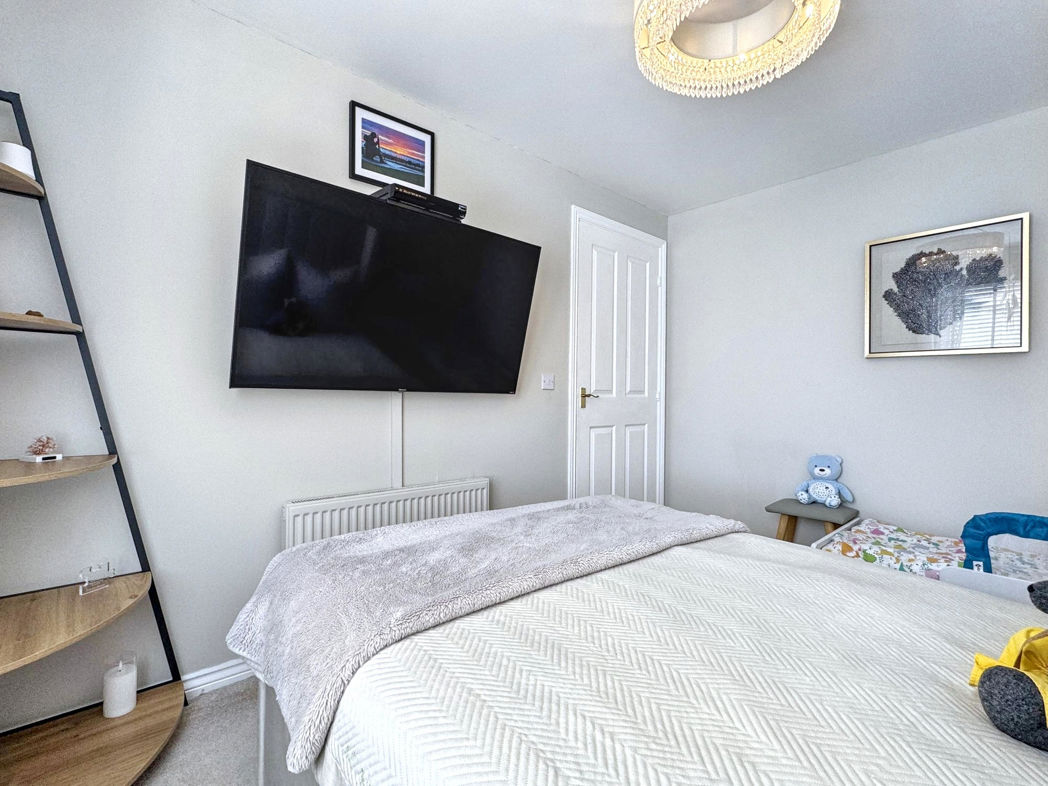
- TWO DOUBLE BEDROOMS
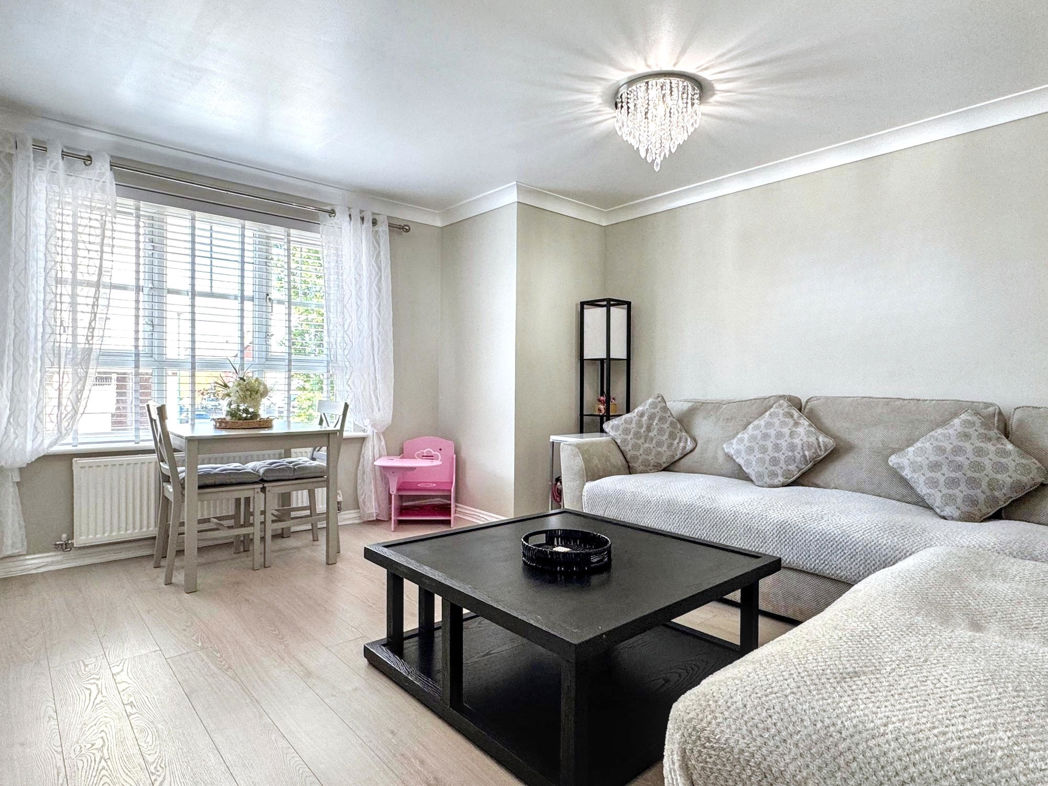
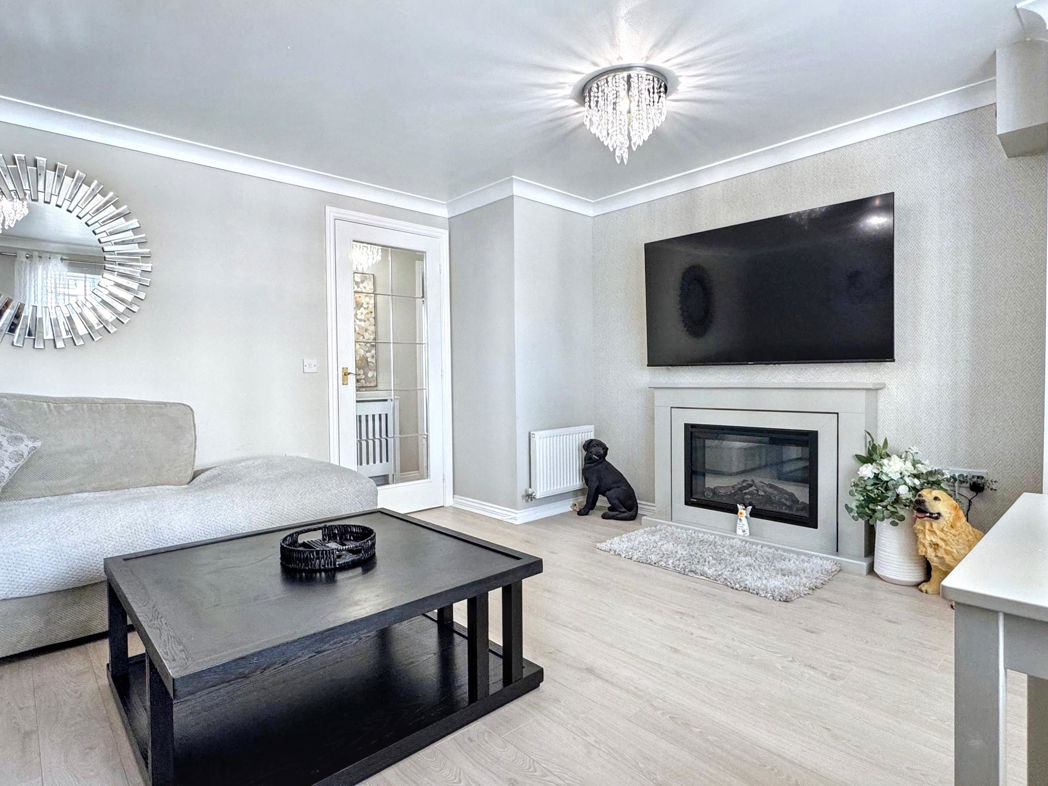
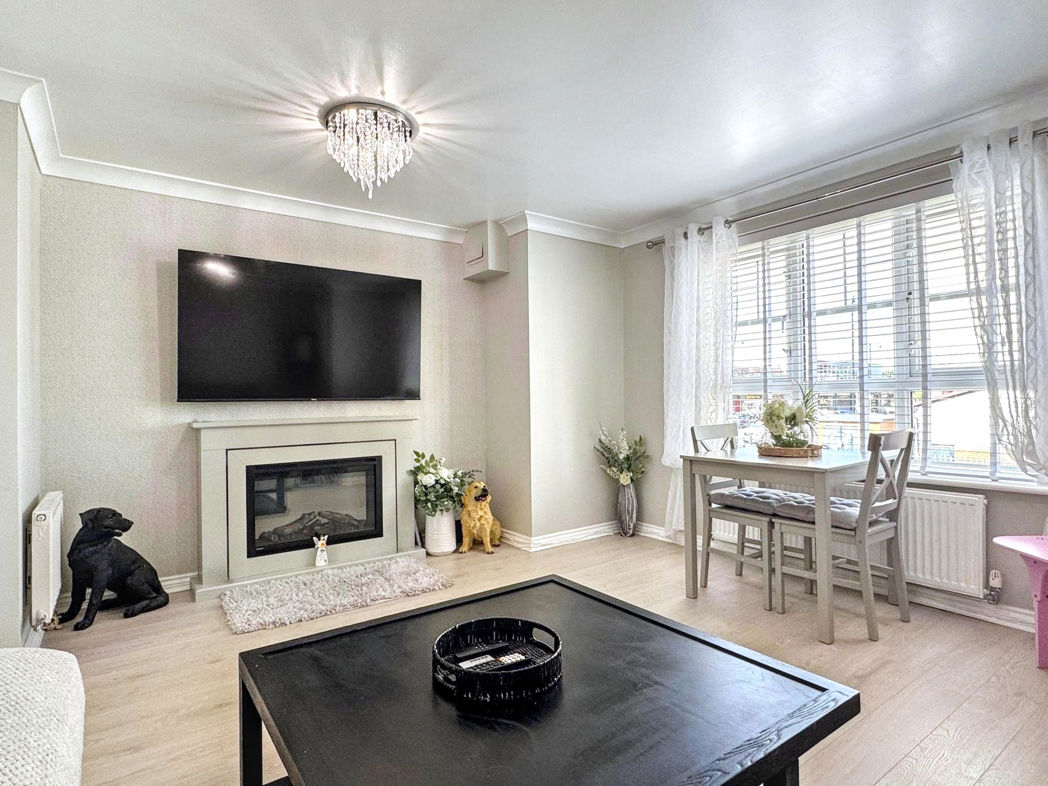
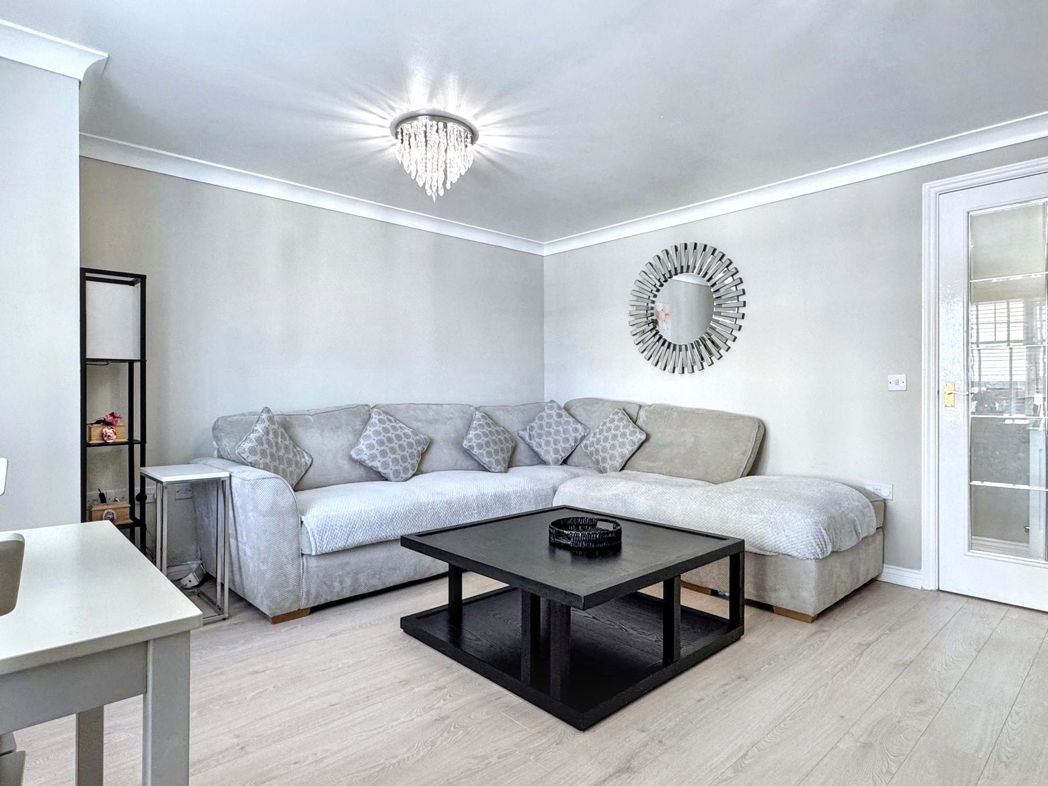
- SPACIOUS LOUNGE/DINER
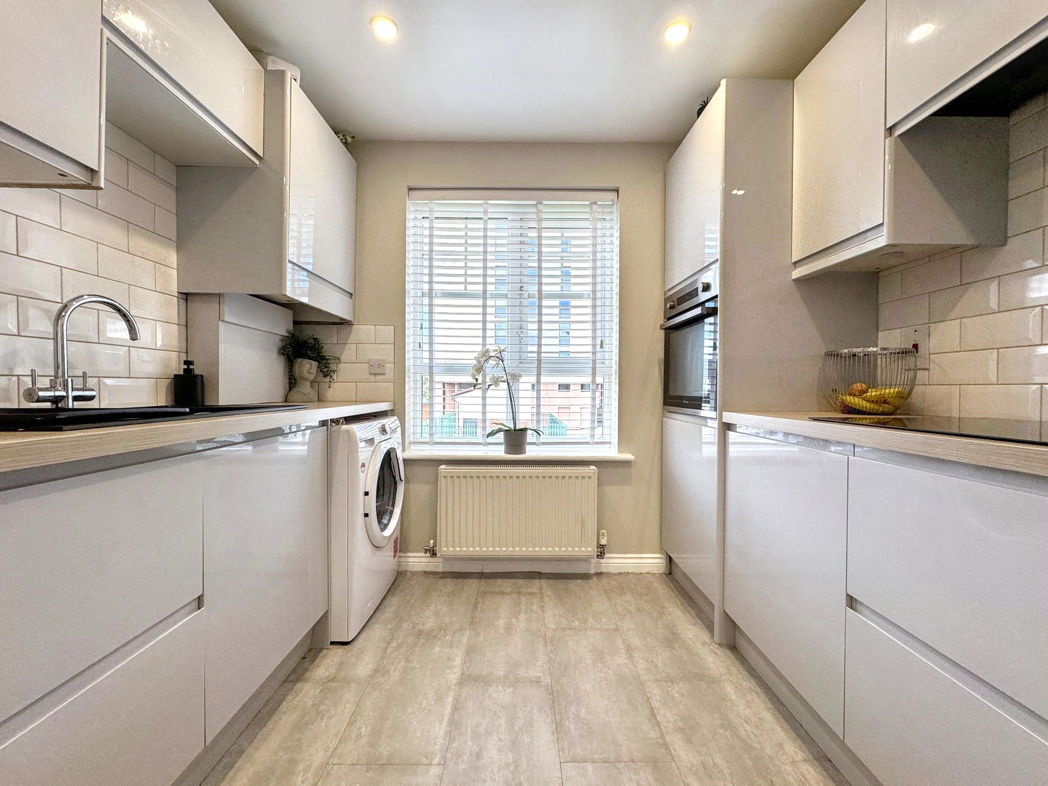
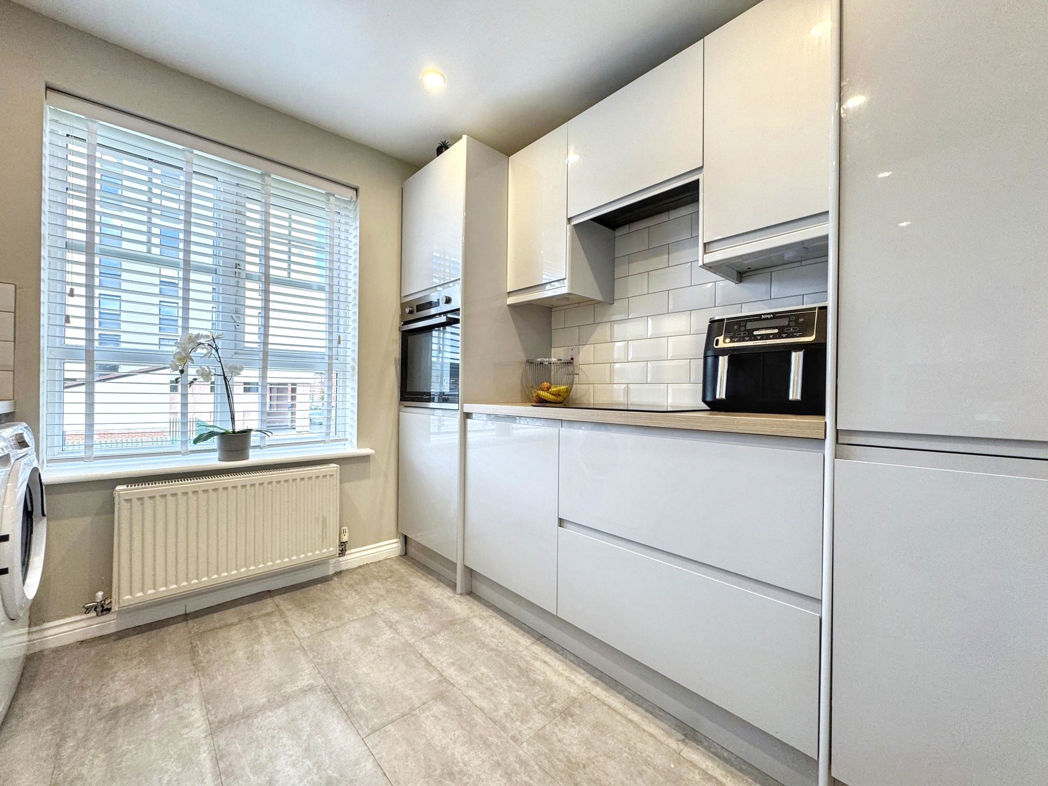
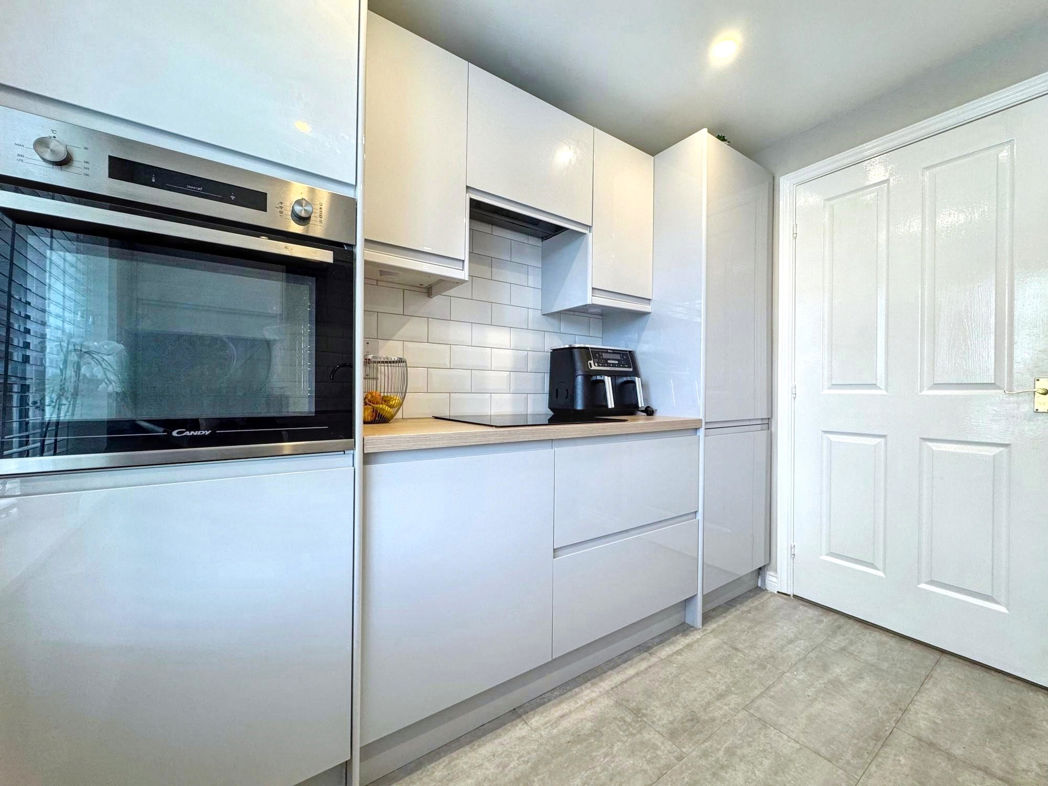
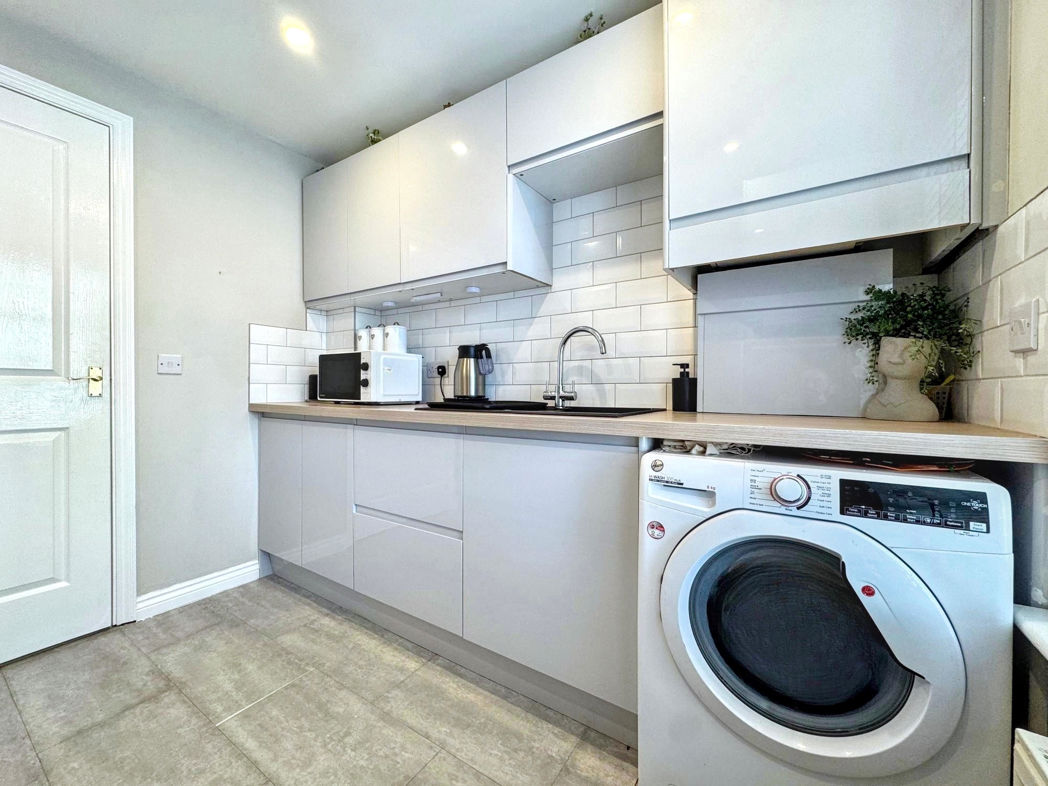
- RECENTLY INSTALLED FITTED KITCHEN
- SECURE ENTRY SYSTEM
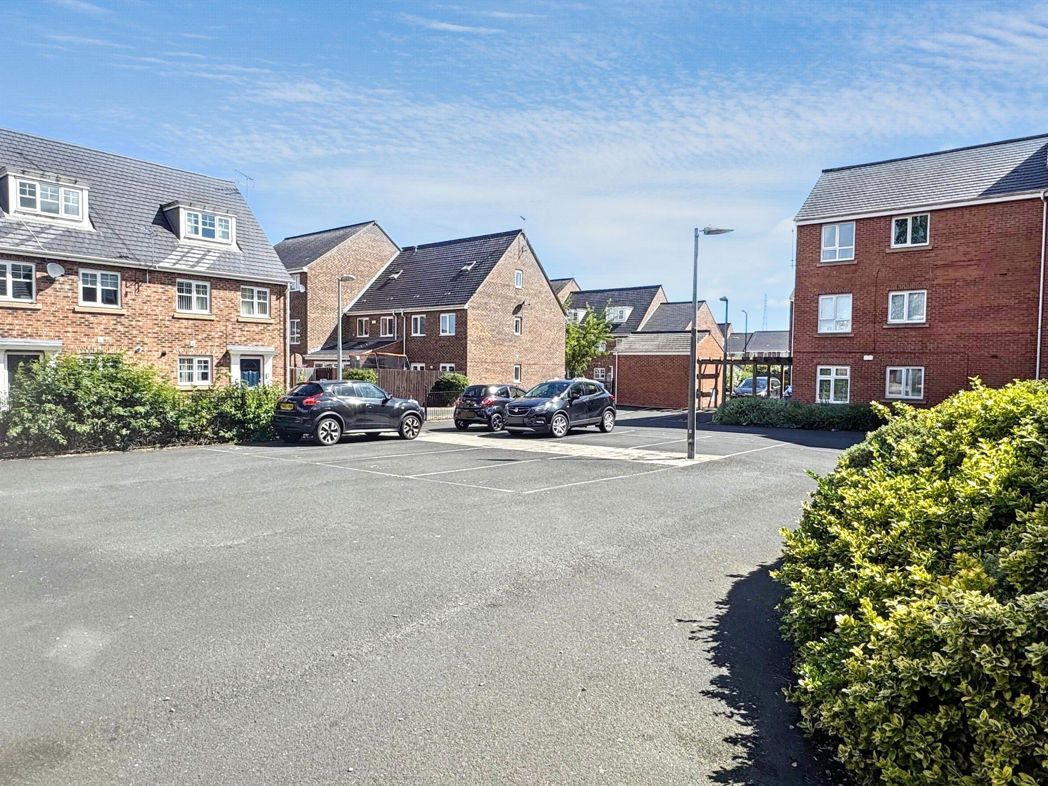
- PRIVATE CAR PARK WITH ALLOCATED PARKING BAY
- CLOSE TO AMENITIES & PUBLIC TRANSPORT
2 bed apartment to buy in NE32
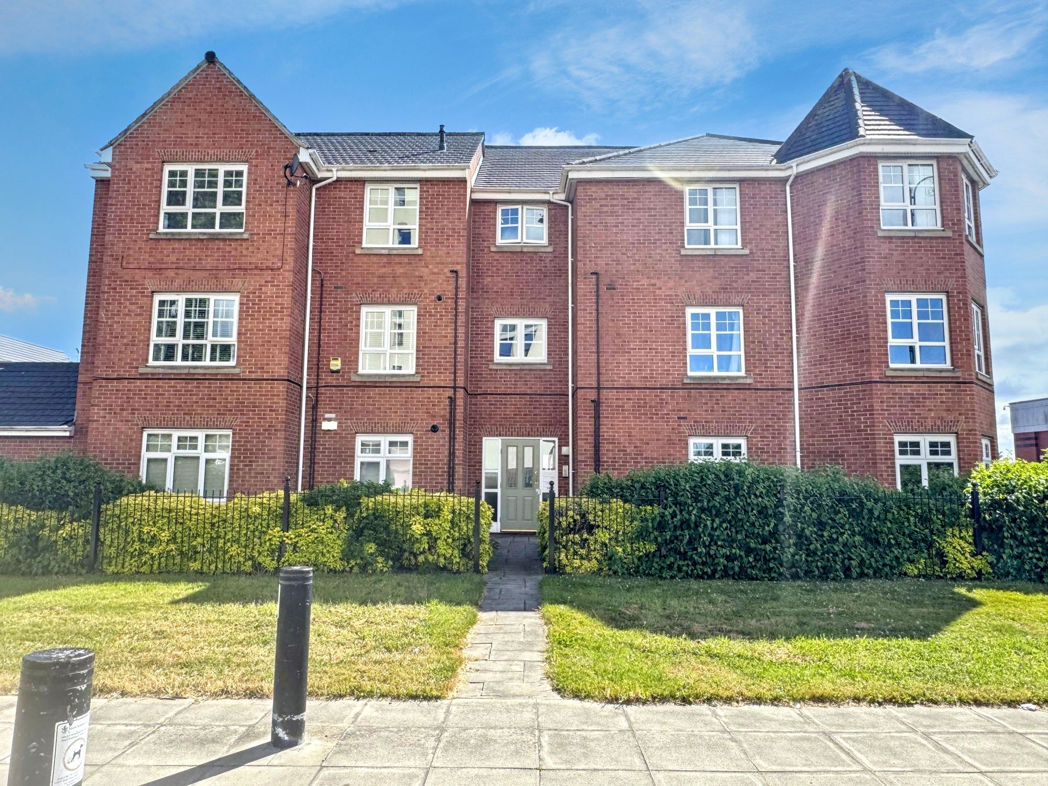
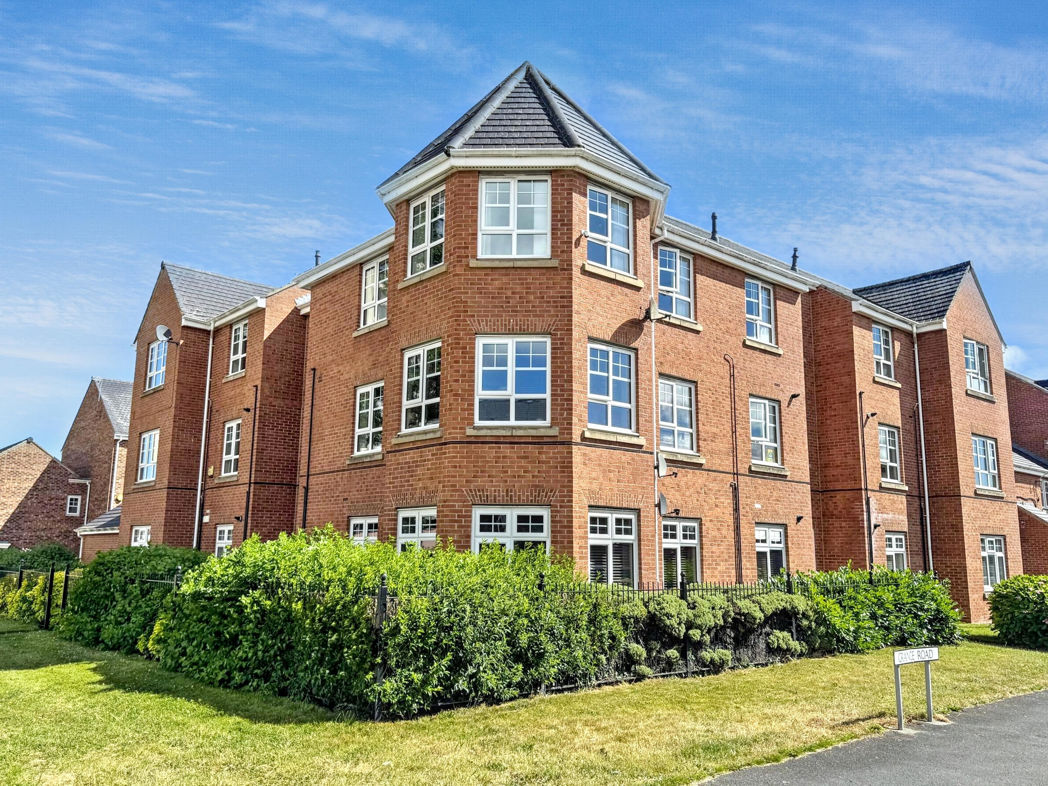
Pattinson Estate Agents warmly welcome to the market this Two Bedroom Apartment located on Grange Road, Jarrow.
Wonderfully presented throughout, this much loved property has been tastefully renovated to offer a tranquil and modern living space with the additional benefit of a recently installed modern fitted kitchen.
Situated in the heart of Jarrow Town Centre, the property is ideally located for local amenities at Jarrow Viking Shopping Centre and public transport from Jarrow Bus & Metro Interchange for direct travel to Newcastle City Centre, South Shields and connections to Sunderland City Centre and the coast. Excellent local road links give easy access to the A1, A19 and Tyne Tunnel.
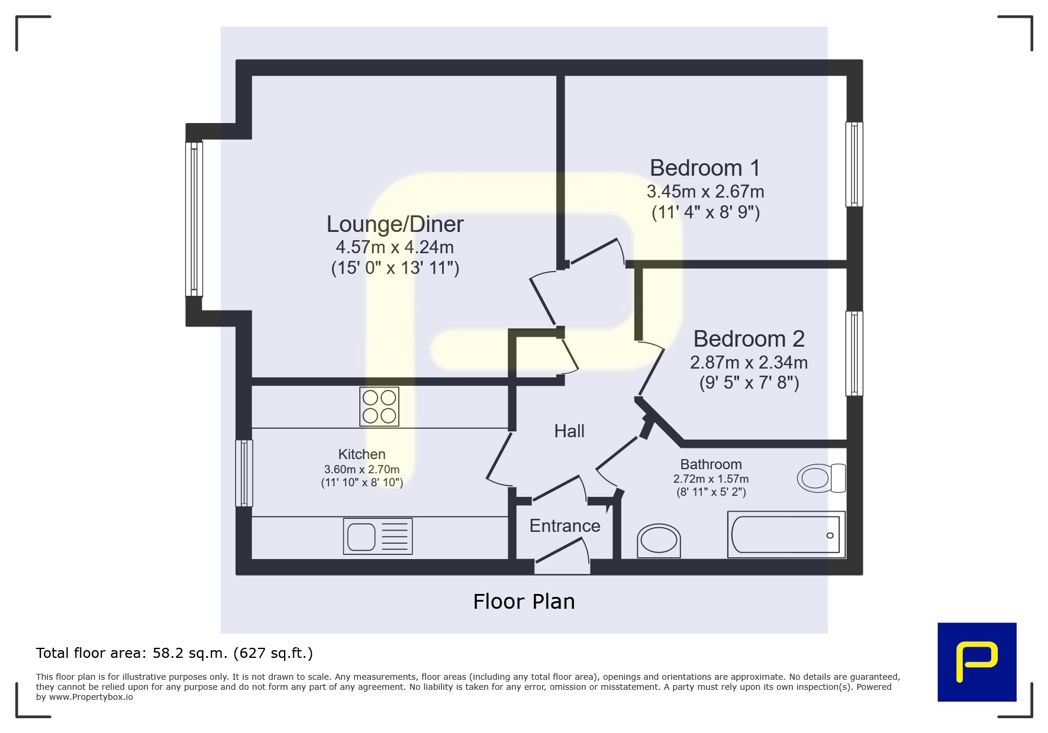
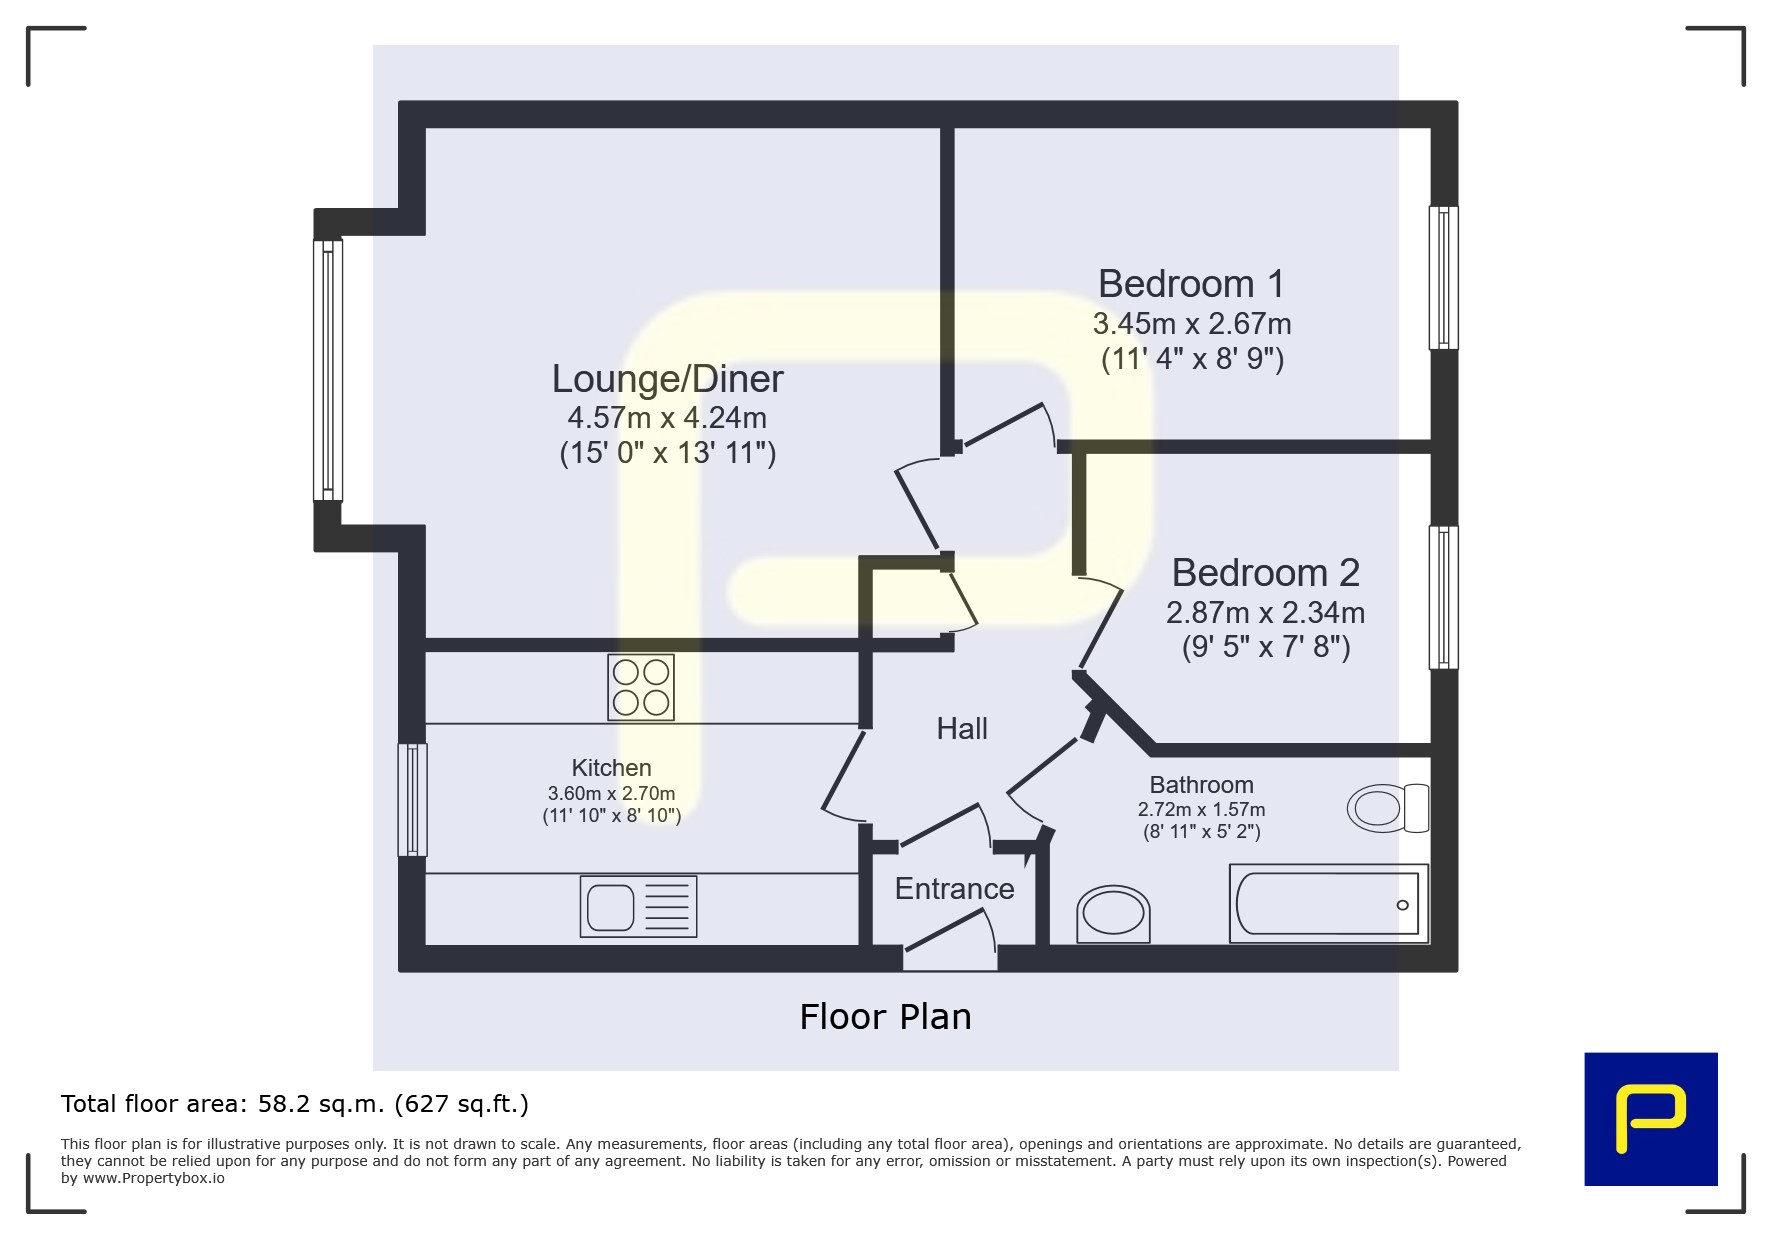
Briefly comprising of; Communal Entrance, Staircase to First Floor, Apartment Entrance/Hallway, Two Double Bedrooms, Fitted Kitchen, Bathroom, and the Lounge/Diner. Externally to the rear is residential parking with an allocated parking bay and well maintained communal gardens to front.
Call Pattinson Jarrow on 0191 4897431 or email jarrow@pattinson.co.uk
Length of Lease: 129
Annual Ground Rent Amount: £315.00
Ground Rent Review Period: PER ANNUM
Annual Service Charge Amount: £1,225.00
Service Charge Review Period: per annum
Summary
- Property Type: Apartment
- Bedrooms: 2
- Receptions: 1
- Tenure: Leasehold
- Heating: Gas
- Parking: Allocated
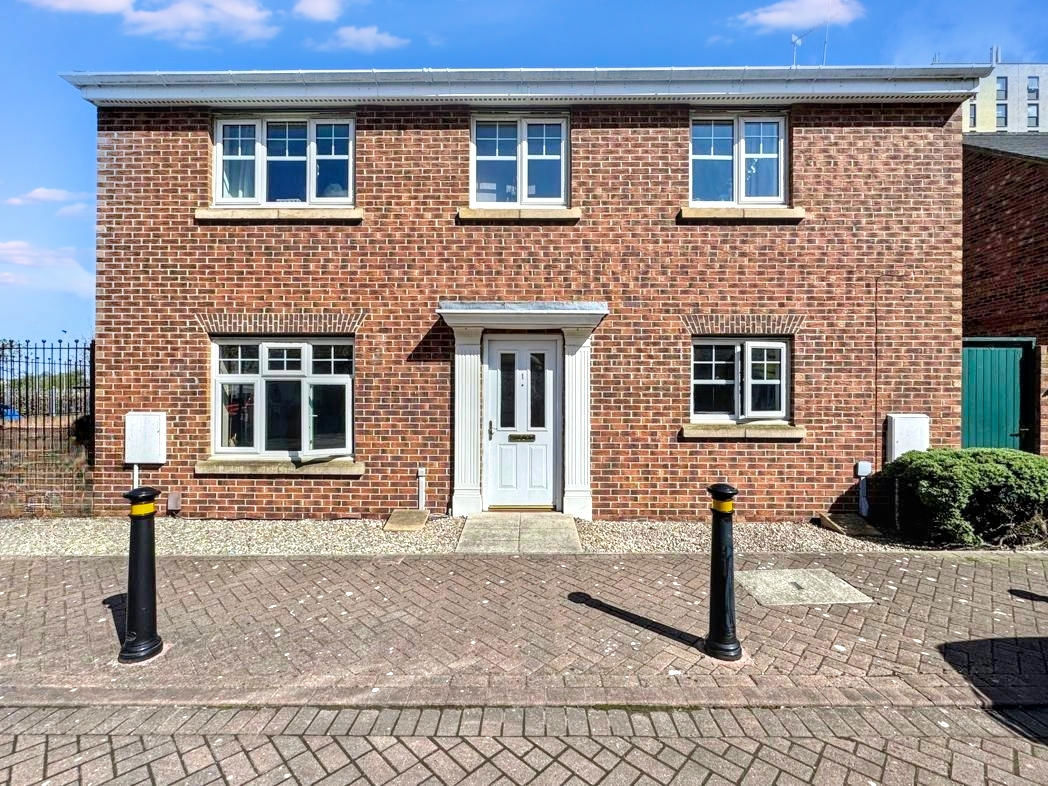
External Front
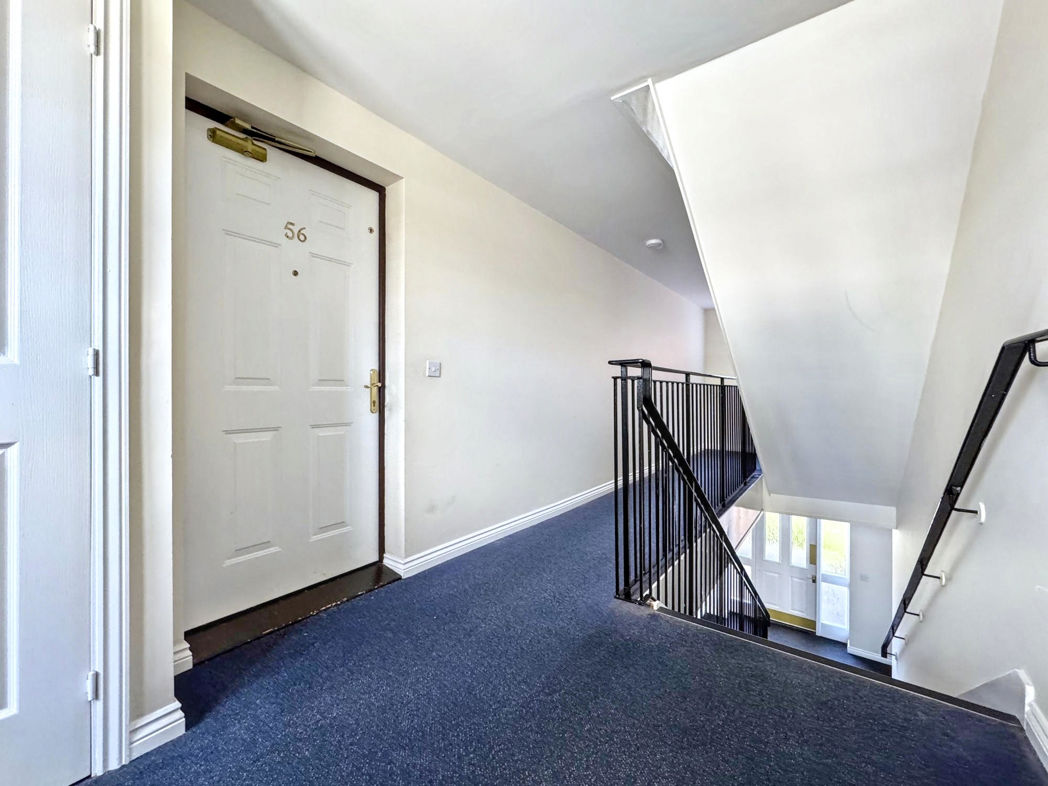
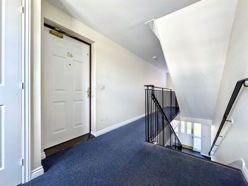
Secure entry system leading to communal hall;

Communal Hall
Stairs to first floor, door to rear private car park;
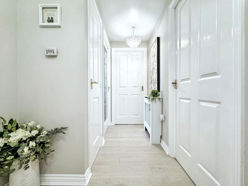
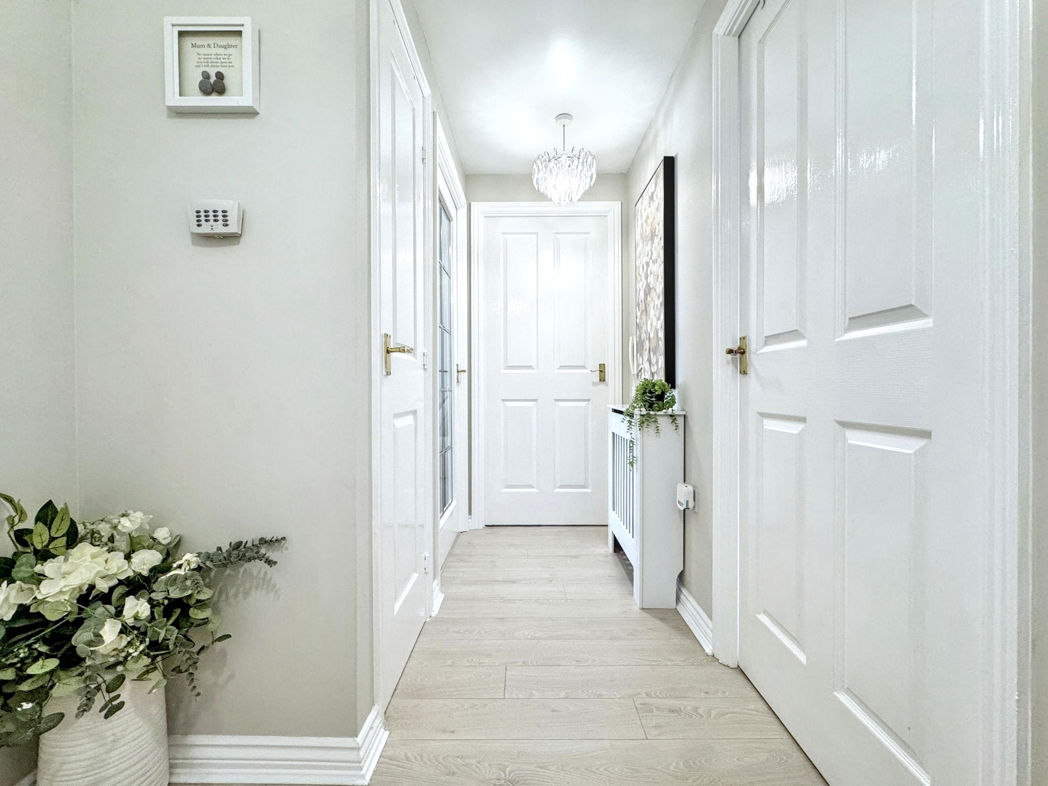
Entrance/Hallway
Built in storage, gas central heating radiator;
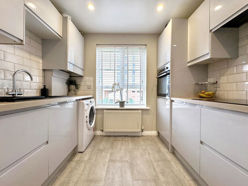
Kitchen
3.60m x 2.70m (11'9" x 8'10")
A range of wall and base units with contrasting work surfaces, composite sink with mixer tap over, integrated electric oven, electric hob with extractor over, plumbing for washing machines, tiled splashbacks, recess lighting, combi boiler, LVT flooring, gas central heating radiator, double glazed window to front aspect;
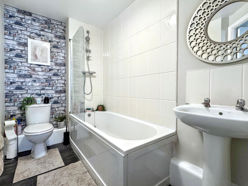
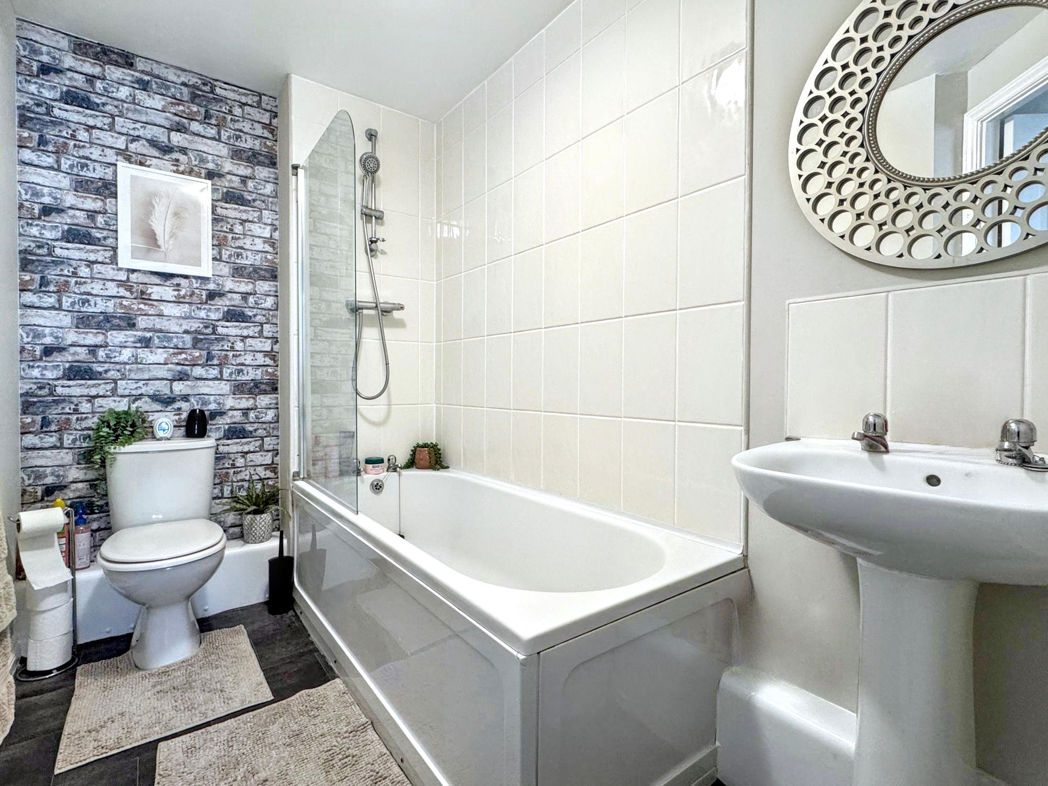
Bathroom
2.72m x 1.57m (8'11" x 5'1")
A white suite consisting of bath with mains shower over, pedestal wash hand basin, W/C, part tiled walls, extractor, gas central heating radiator, vinyl flooring;
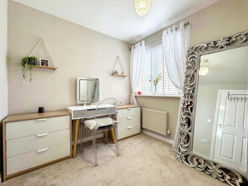
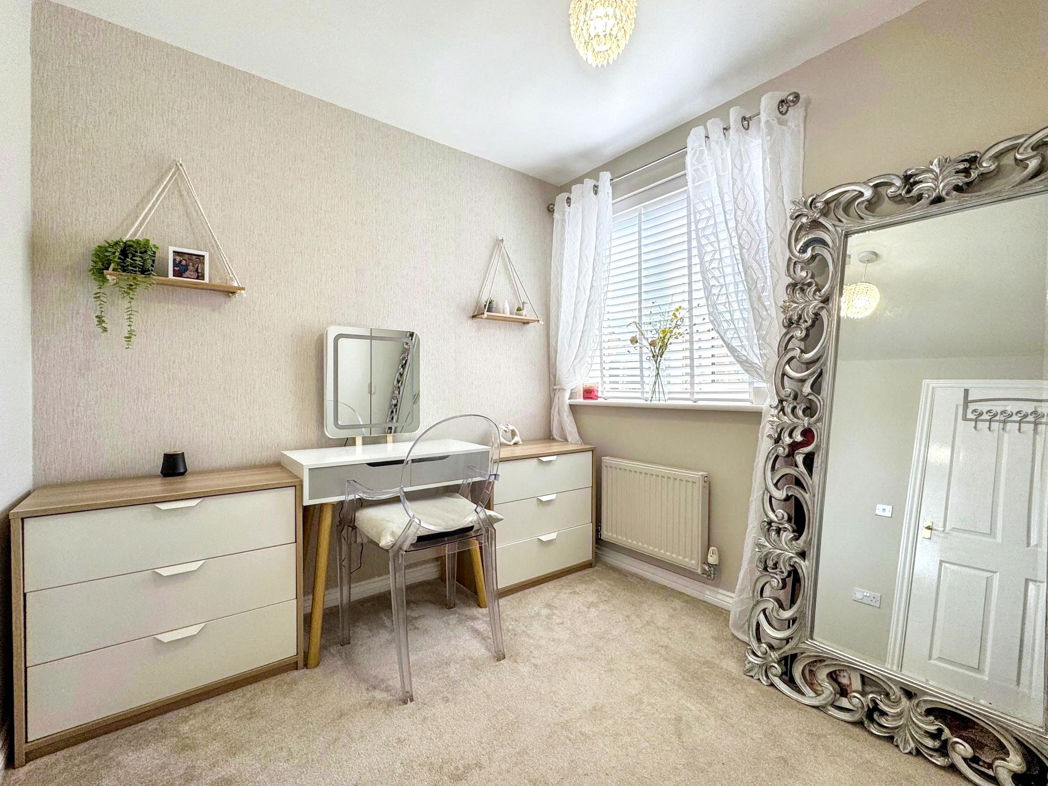
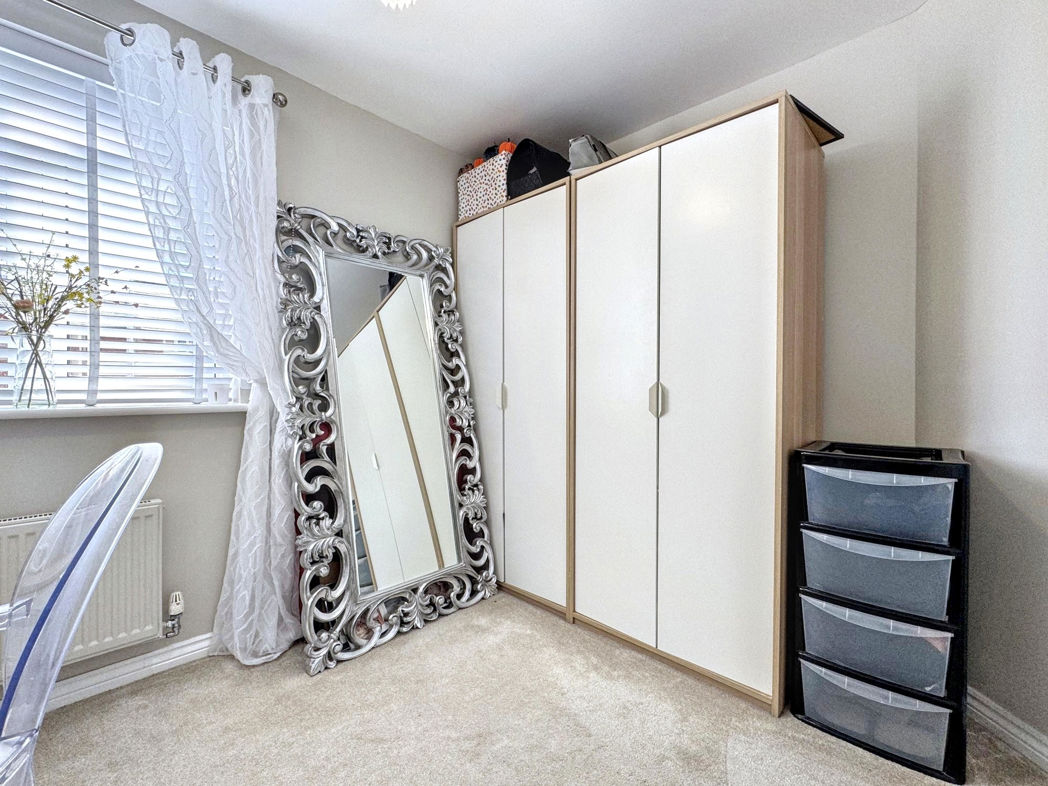
Bedroom Two
2.87m x 2.34m (9'4" x 7'8")
Double glazed window to rear aspect, gas central heating radiator;
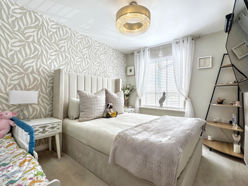
Bedroom One
3.45m x 2.67m (11'3" x 8'9")
Double glazed window to rear aspect, gas central heating radiator;
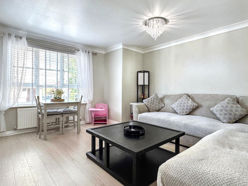
Lounge/Diner
4.57m x 4.24m (14'11" x 13'10")
Double glazed bay window to front aspect, gas central heating radiator, LVT flooring;
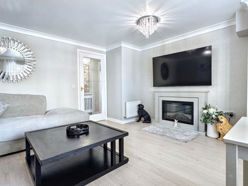
Lounge/Diner (Additional)
External Rear
Private car park with allocated parking bay, bin storage area;
Floor Plan
 (7)
(7)