2 bed bungalow to buy in DH8
Northstead Drive, Shotley Bridge, Consett, Durham, DH8 0RX
- Two bedroom semi detached bungalow
- Gas Central Heating & Double Glazed
- Front and rear gardens
- Garage, Utilty room and driveway
- Freehold and council tax band B
- No onward chain
2 bed bungalow to buy in DH8
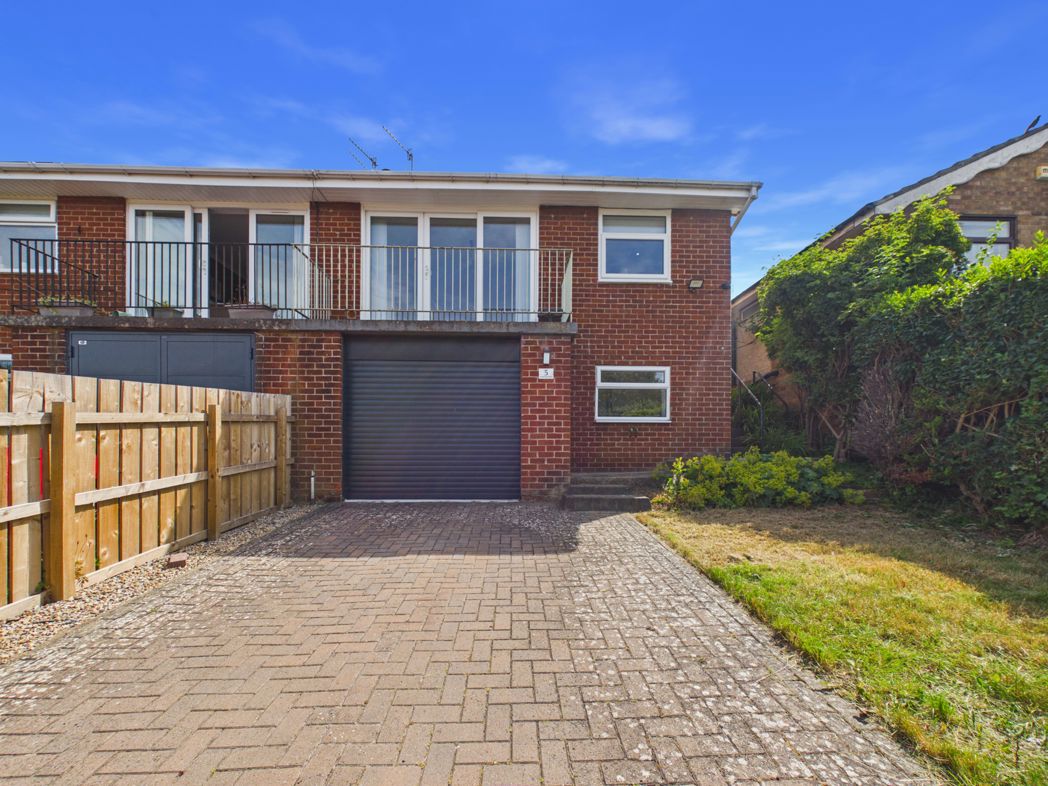
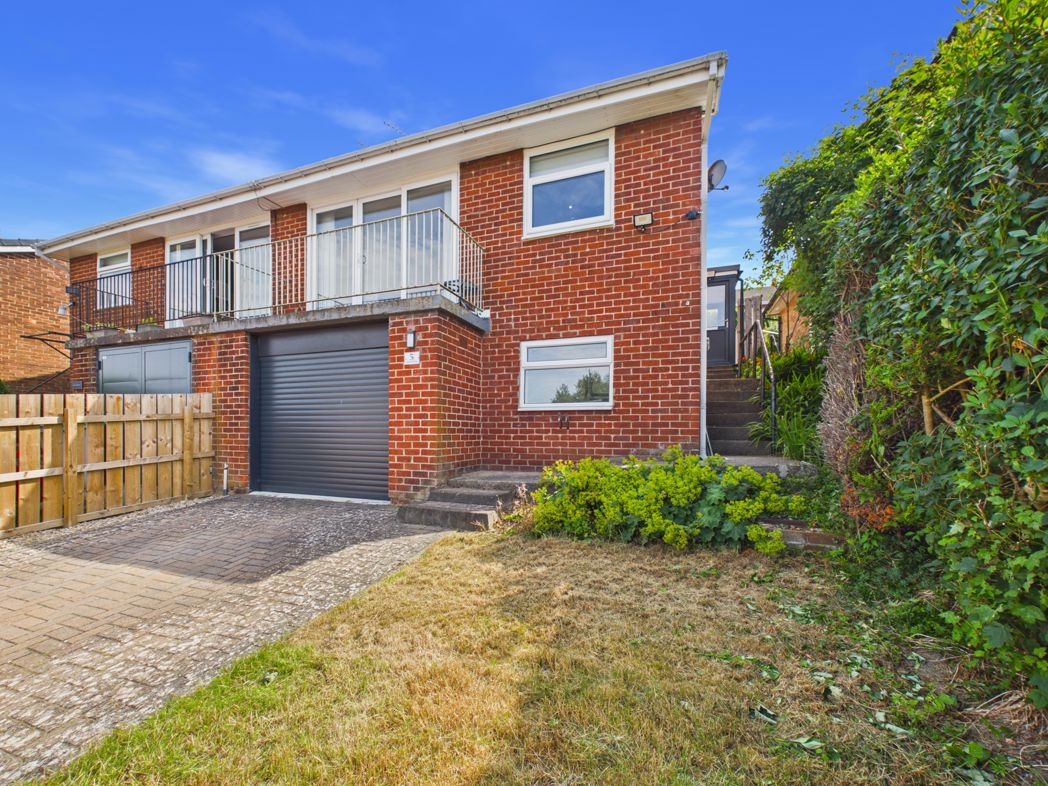
Fantastic opportunity to purchase this spacious two bedroom semi detached bungalow located in a sought after area of Benfieldside. This property offers good size living accommodation with its spacious lounge and open plan fitted kitchen, front balcony with open aspect countryside views, front and rear gardens with a garage and utility room. Located in a popular area close to Shotley Bridge with its local shops, schools and amenities. There are excellent road and bus links into Consett and Durham.
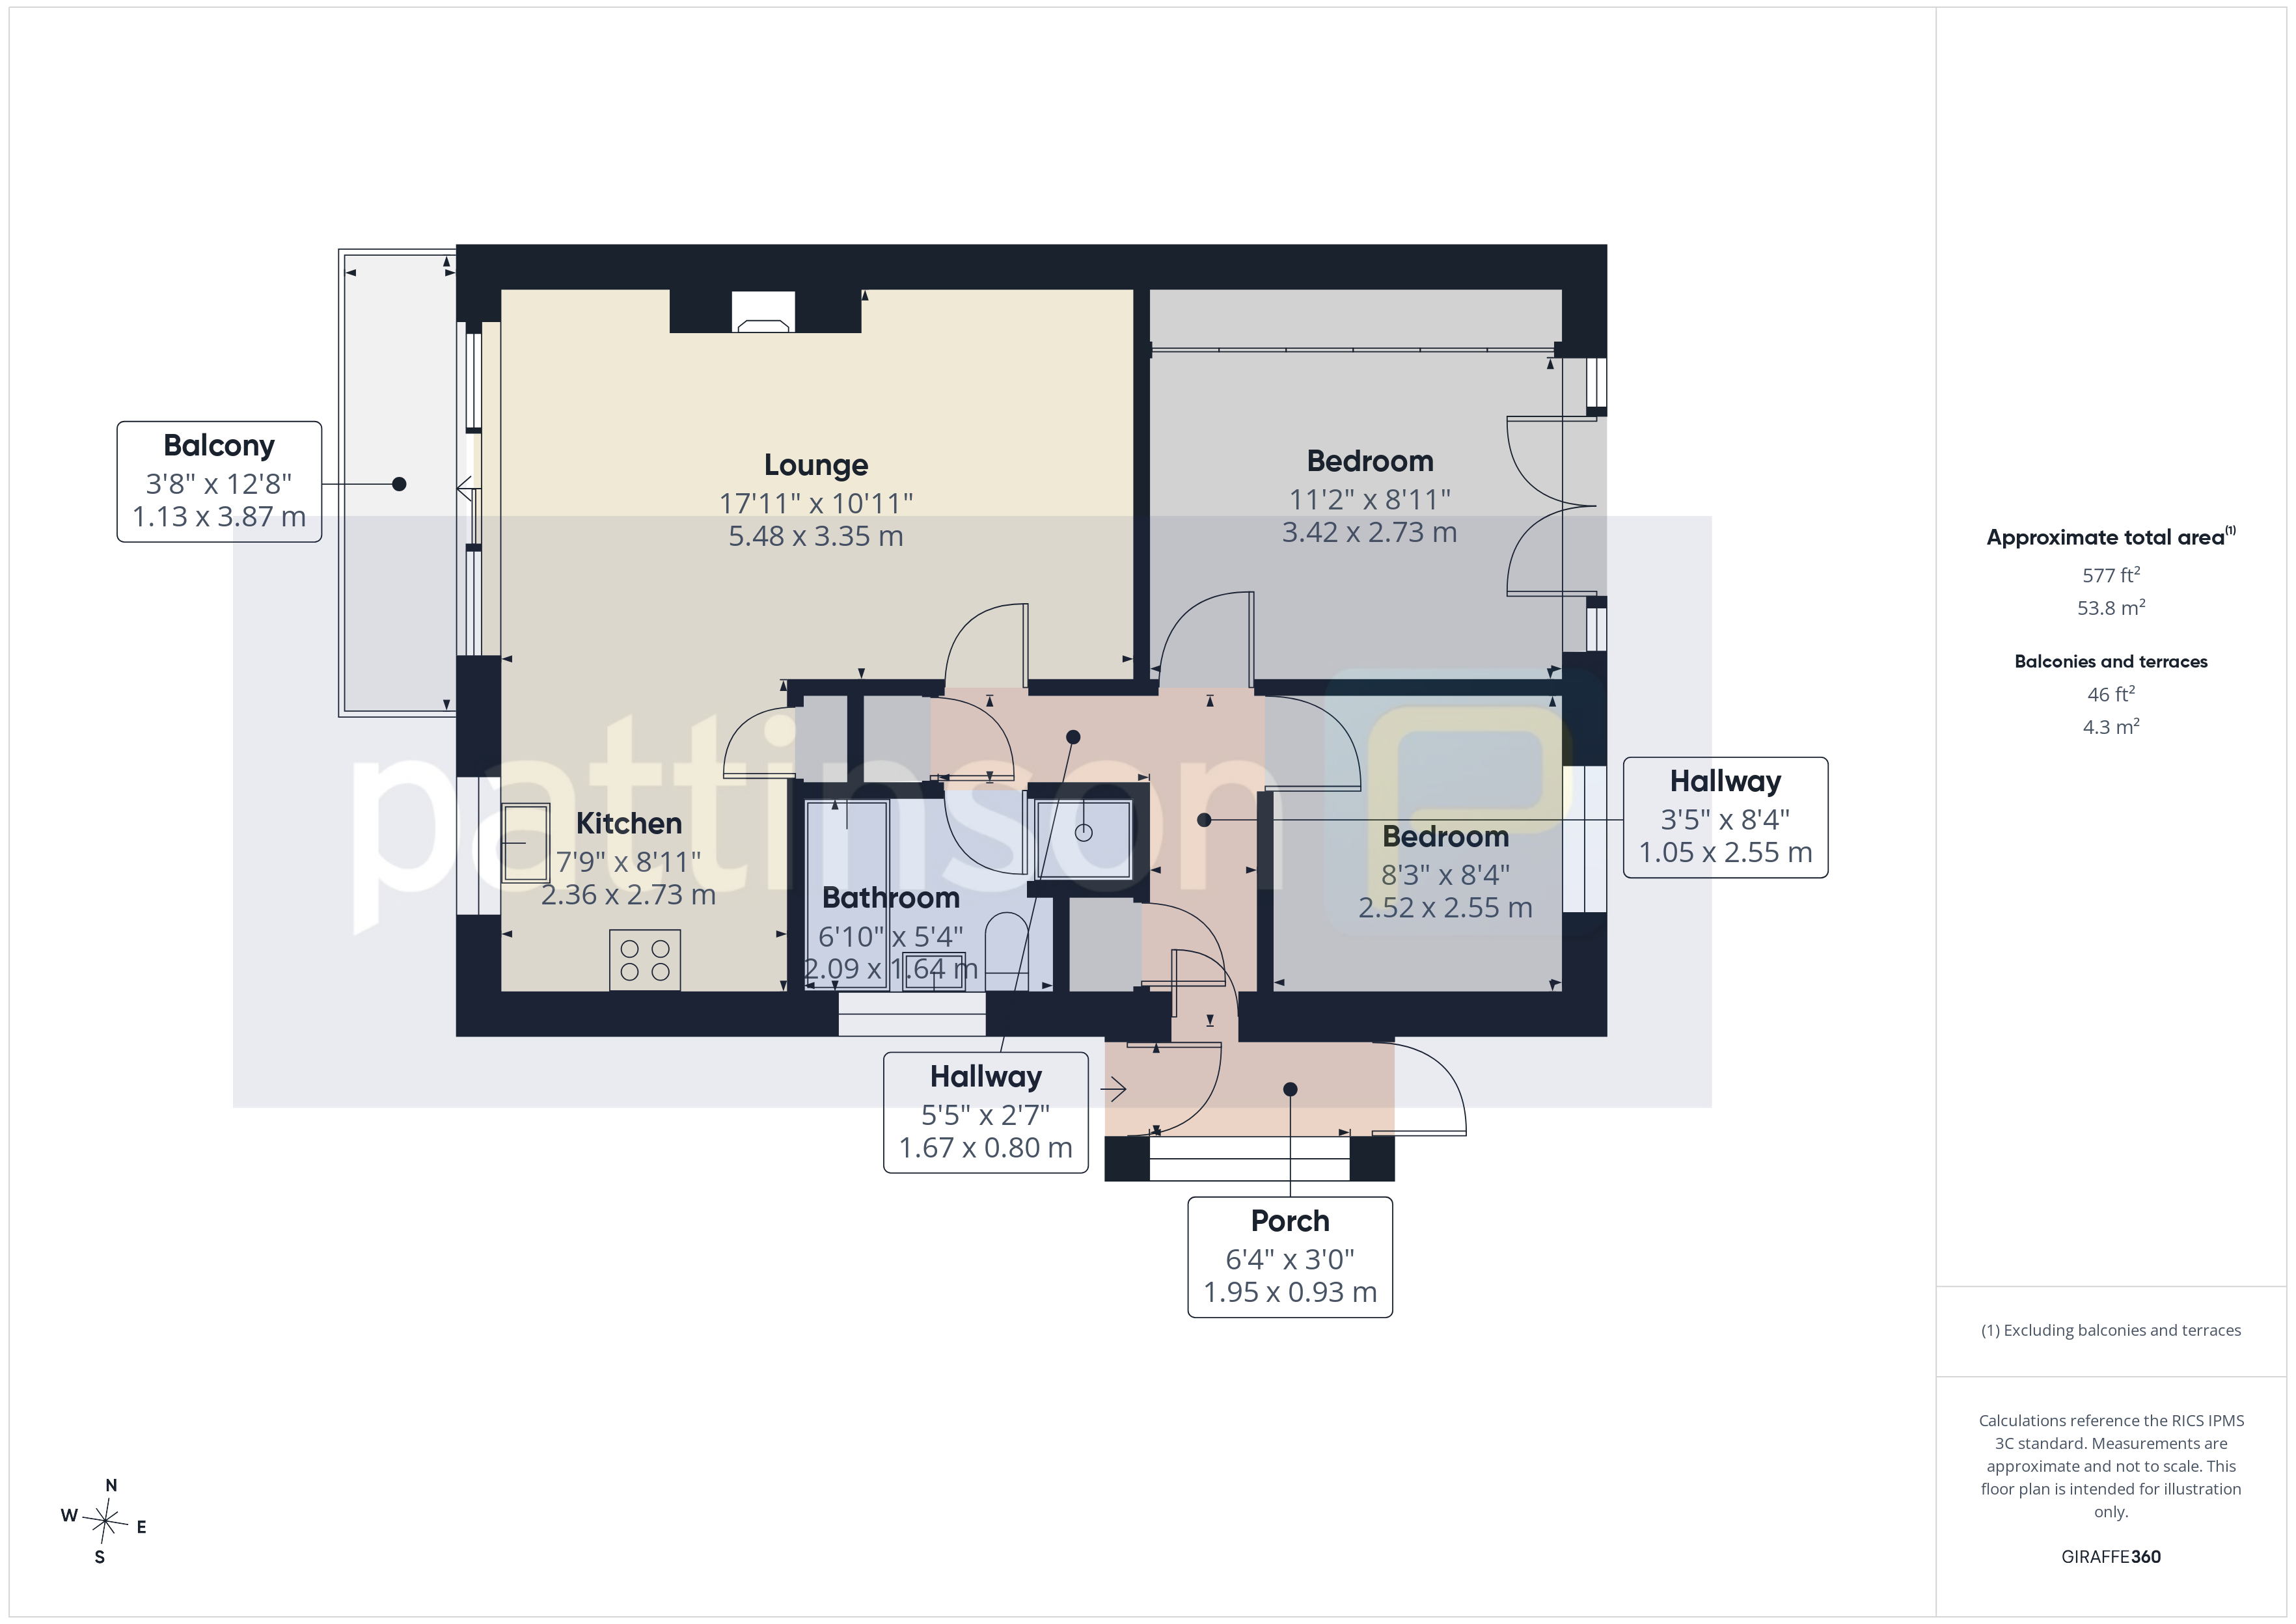
The floorplan comprises Entrance porch, hallway, two bedrooms, bathroom, lounge and kitchen. Further benefits include gas central heating, double glazing, front and rear gardens with a driveway leading to a garage and utility room. There is no onward chain.
Summary
- Property Type: Bungalow
- Bedrooms: 2
- Receptions: 1
- Tenure: Freehold
- Heating: Gas
- Parking: Driveway & Garage
- USPs: Has Garden, Chain Free
Entrance Porch
Double glazed entrance door and further door leading to the rear garden, door into the hallway.
Entrance Hall
Built in cupboards, single radiator, wooden flooring.

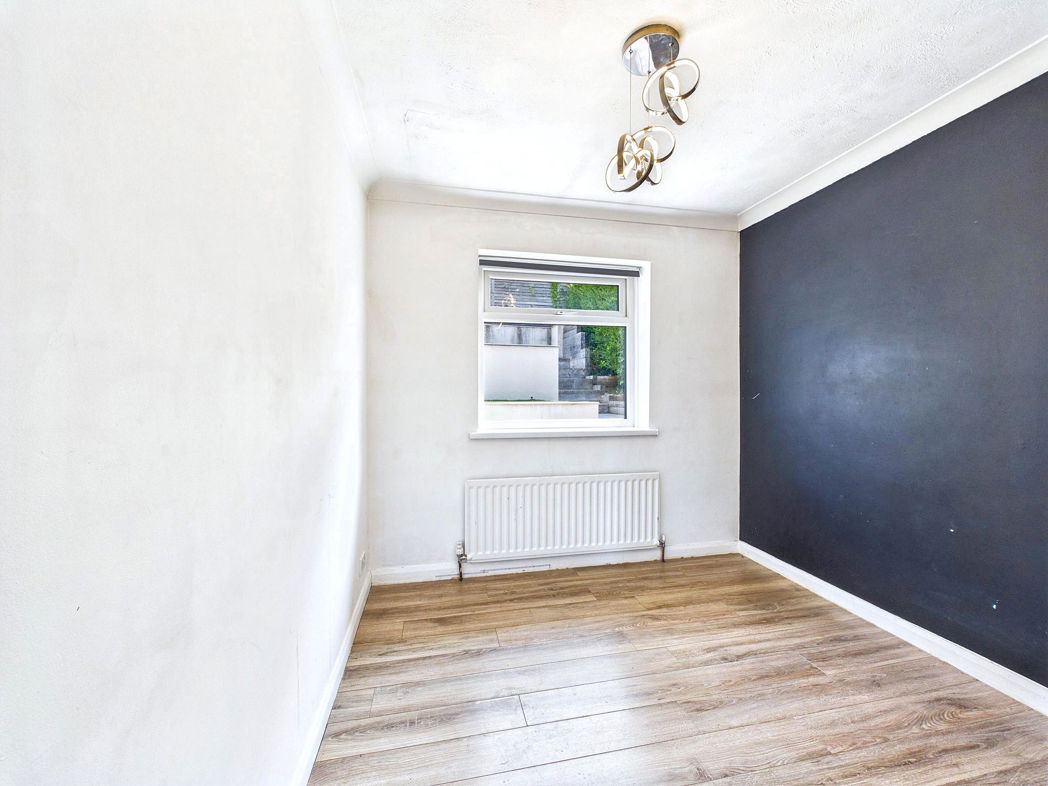
Bedroom Two
2.50m x 2.50m (8'2" x 8'2")
Double glazed rear aspect window, single radiator,
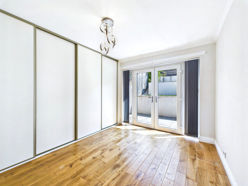
Bedroom One
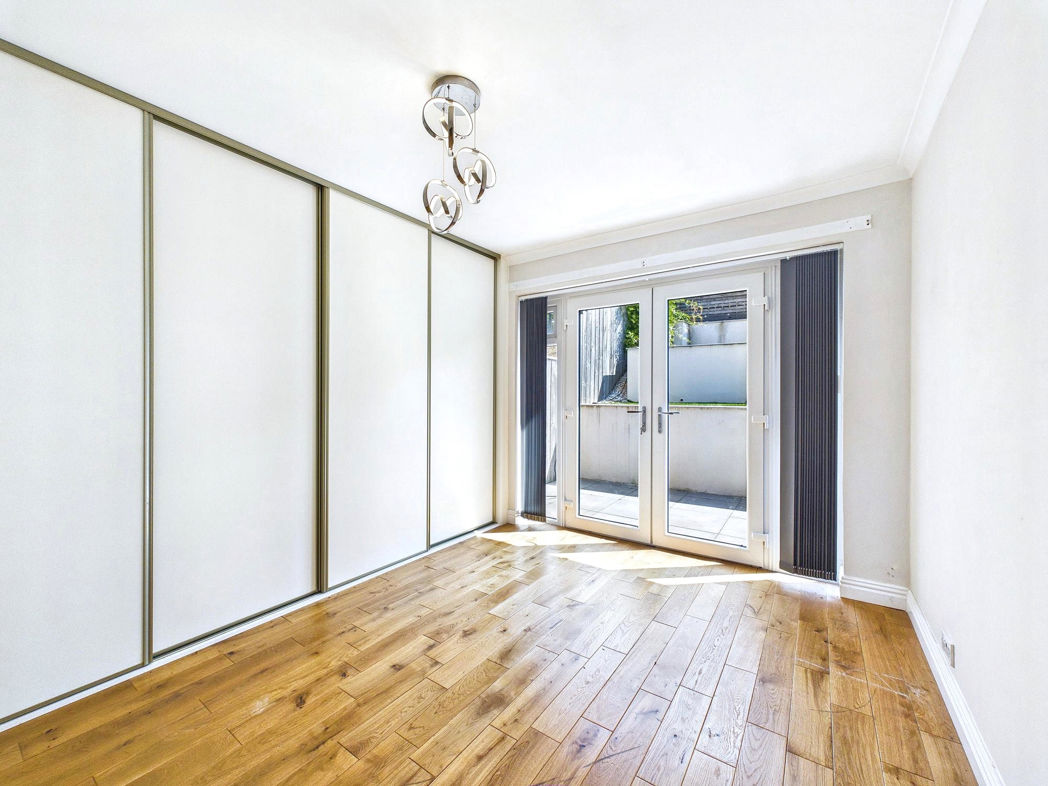
3.40m x 2.70m (11'1" x 8'10")
Double glazed rear aspect French doors leading to the rear garden, double radiator, fitted wardrobes.
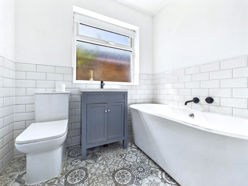
Bathroom
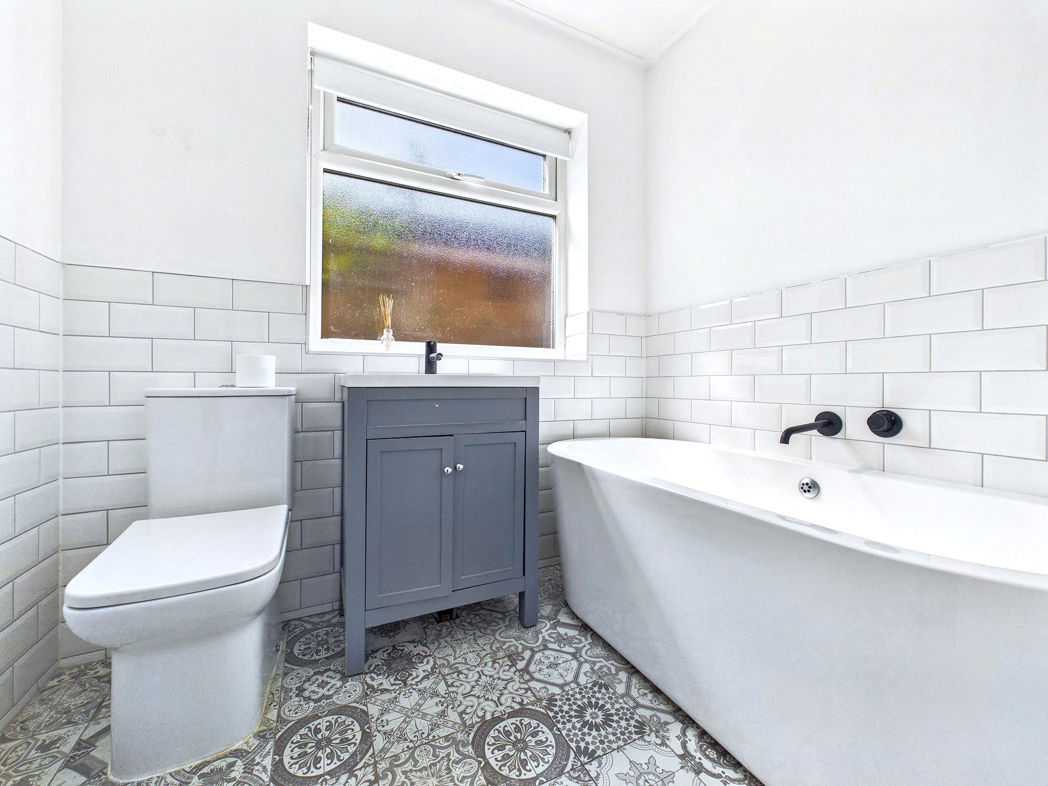
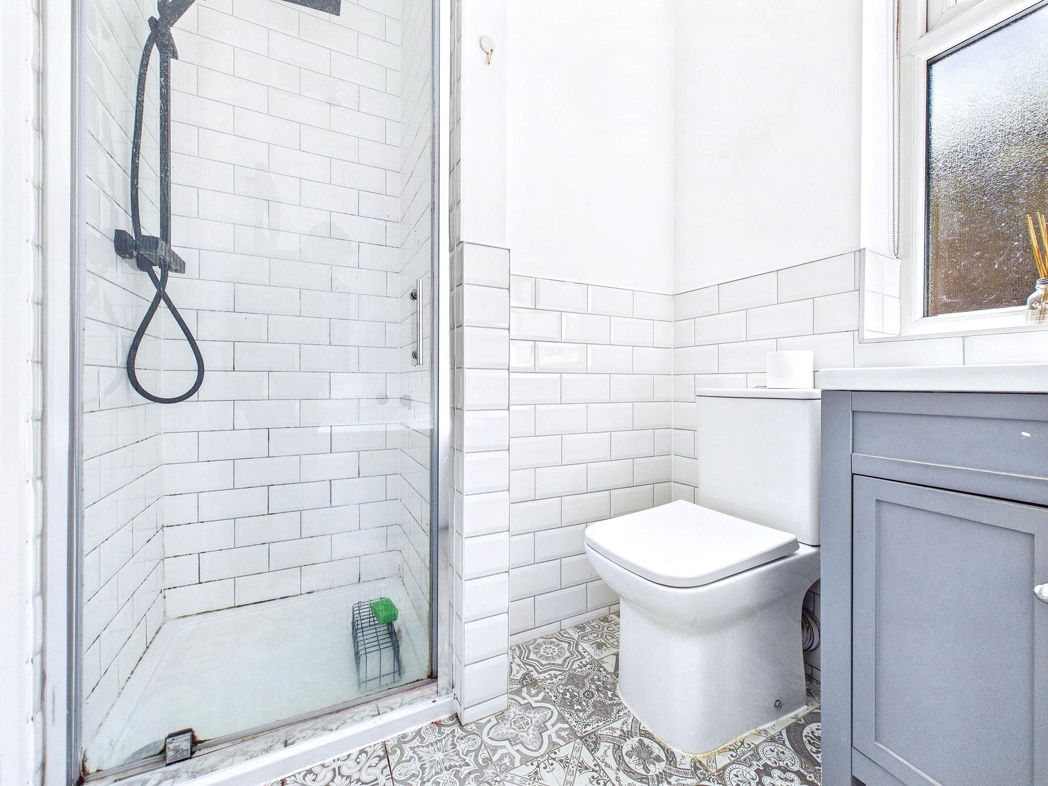
White four piece suite comprising step in shower cubicle, bath, vanity wash hand basin, low level w.c. partly tiled walls, heated towel rail, down lighting, double glazed side aspect window.
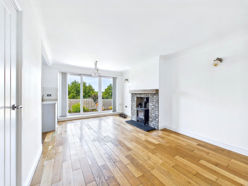
Lounge
5.50m x 3.30m (18'0" x 10'9")
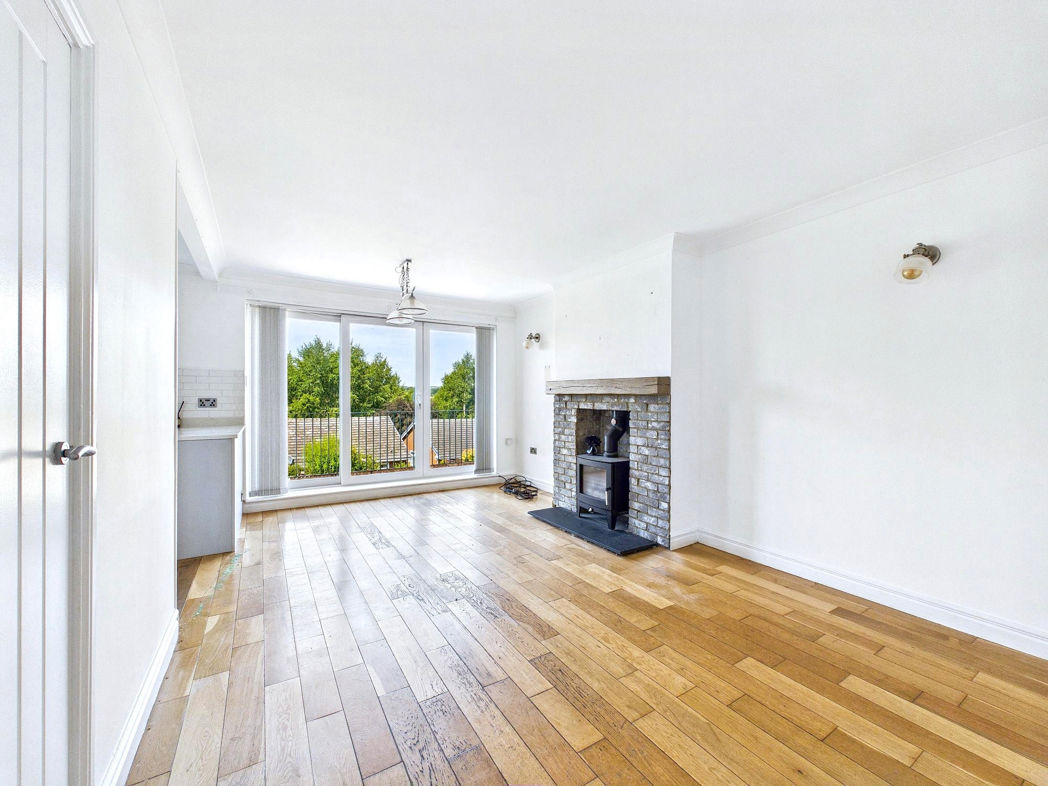
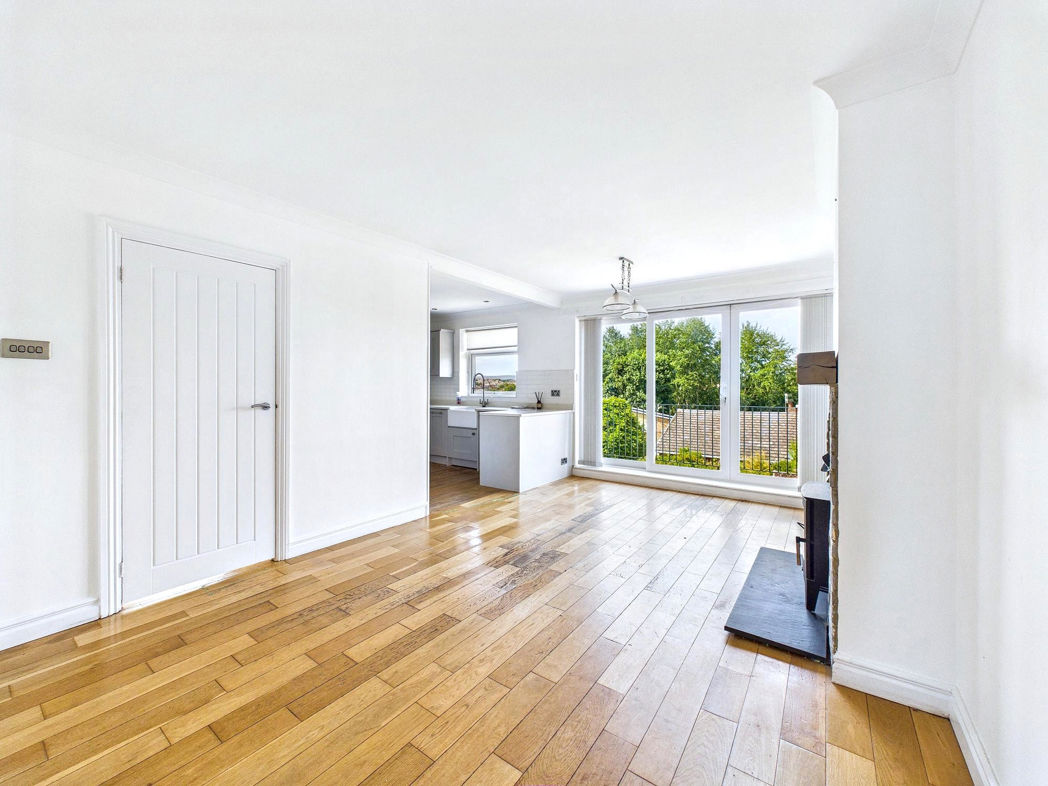
Double glazed front aspect window and patio doors leading to a balcony with open aspect countryside views, brick effect fireplace with multi fuel stove, wall light points, double radiator, open plan into the kitchen.
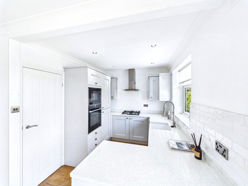
Kitchen
3.40m x 2.70m (11'1" x 8'10")
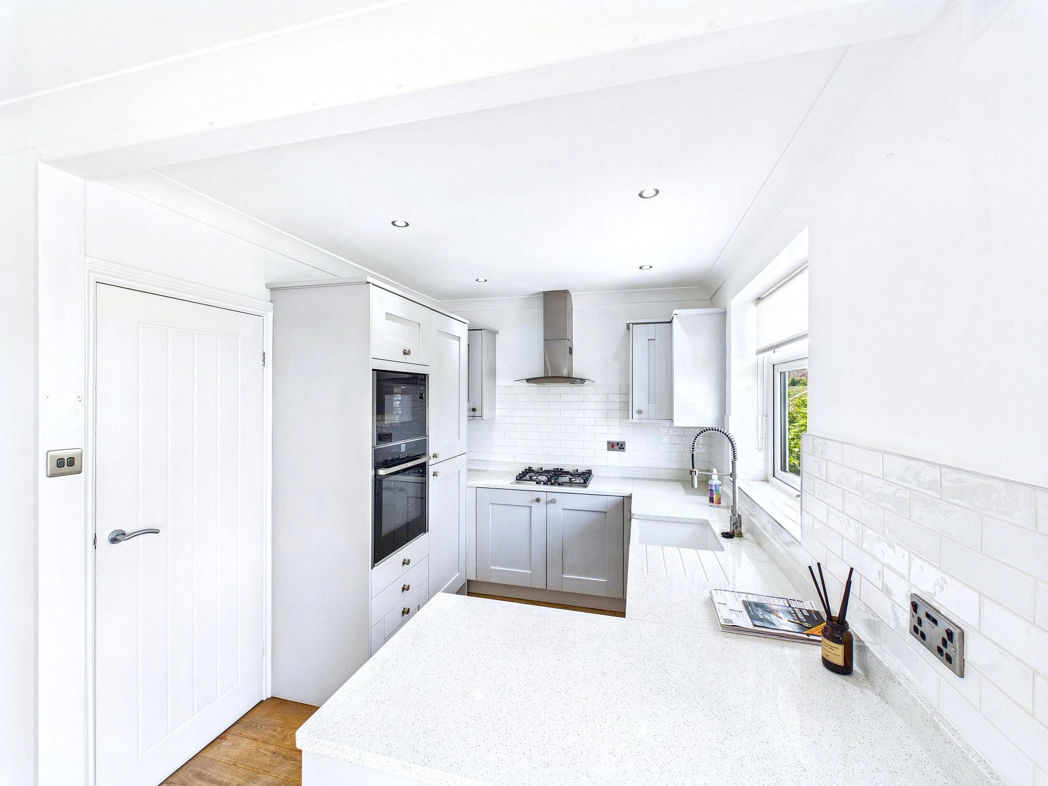
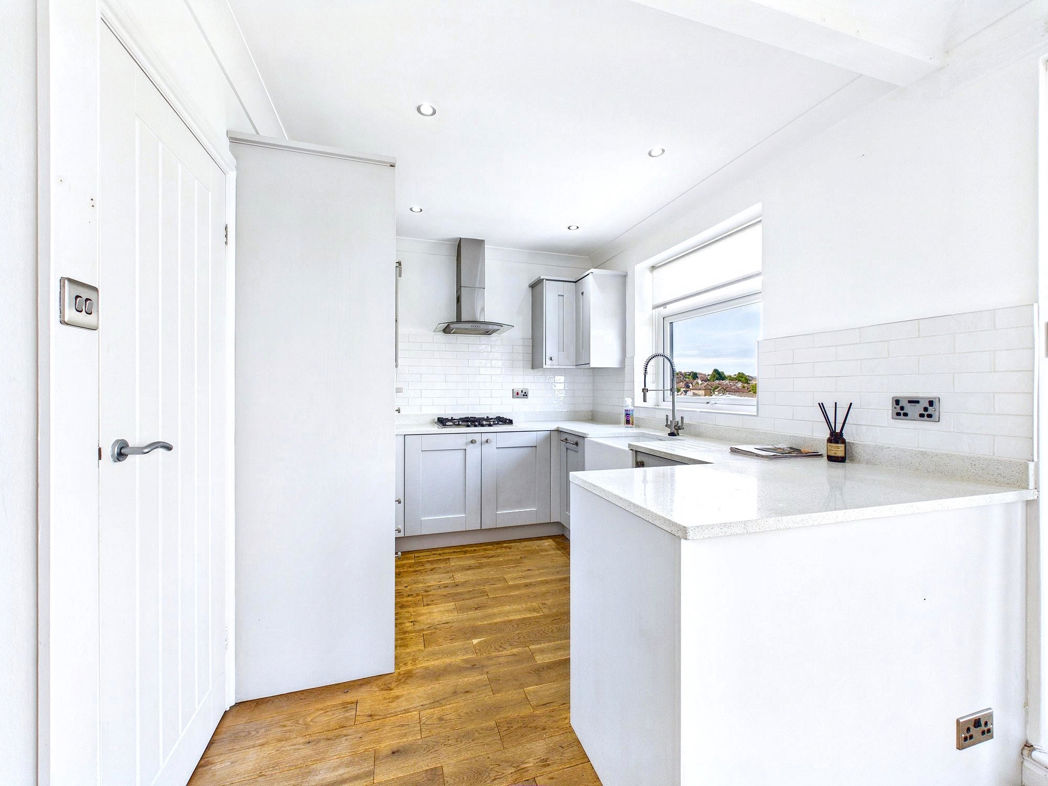
Fitted wall and base units incorporating counter work tops with a Belfast sink, built in electric oven, gas hob and extractor hood over, Integral microwave, fridge, freezer, washing machine and dish washer. double glazed front aspect window.
Garage and Utility room
Electric roll up remote control door, power poits and lighting with storage area, door into a utility room/store room with a double glazed front aspect window, combination boiler, power points and lighting.
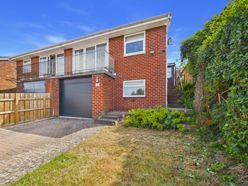
Front garden
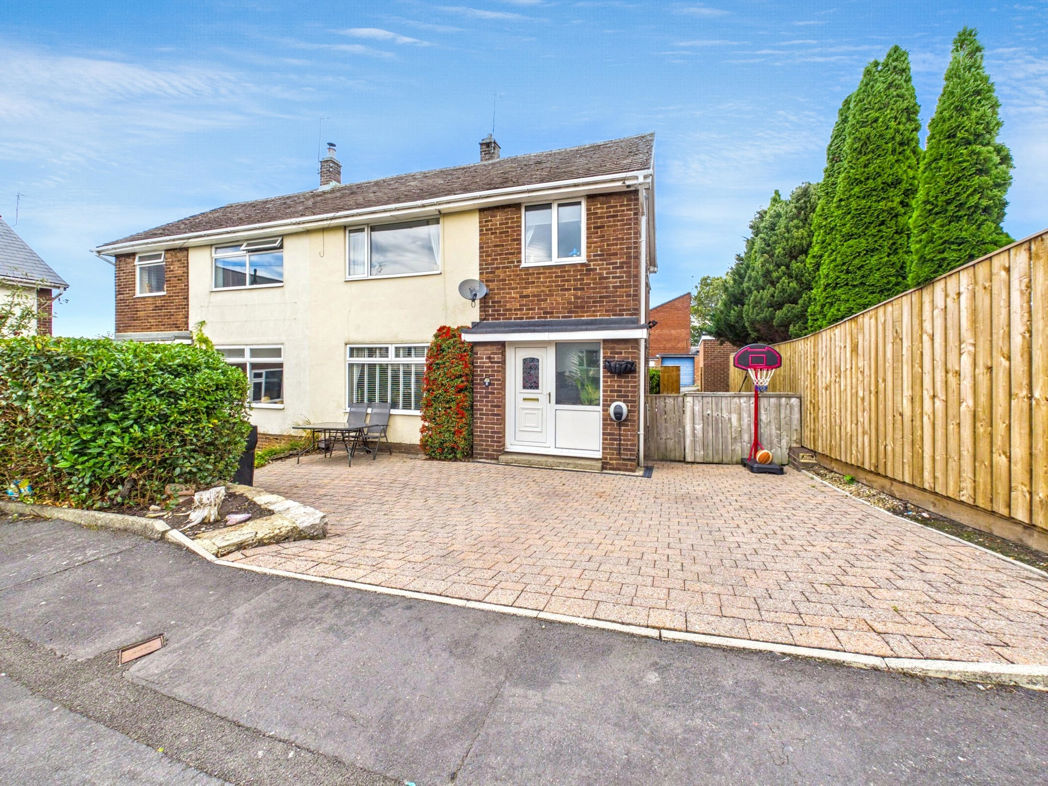
Laid mainly to lawn, hedged and fenced boundaries, driveway.
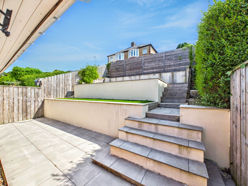
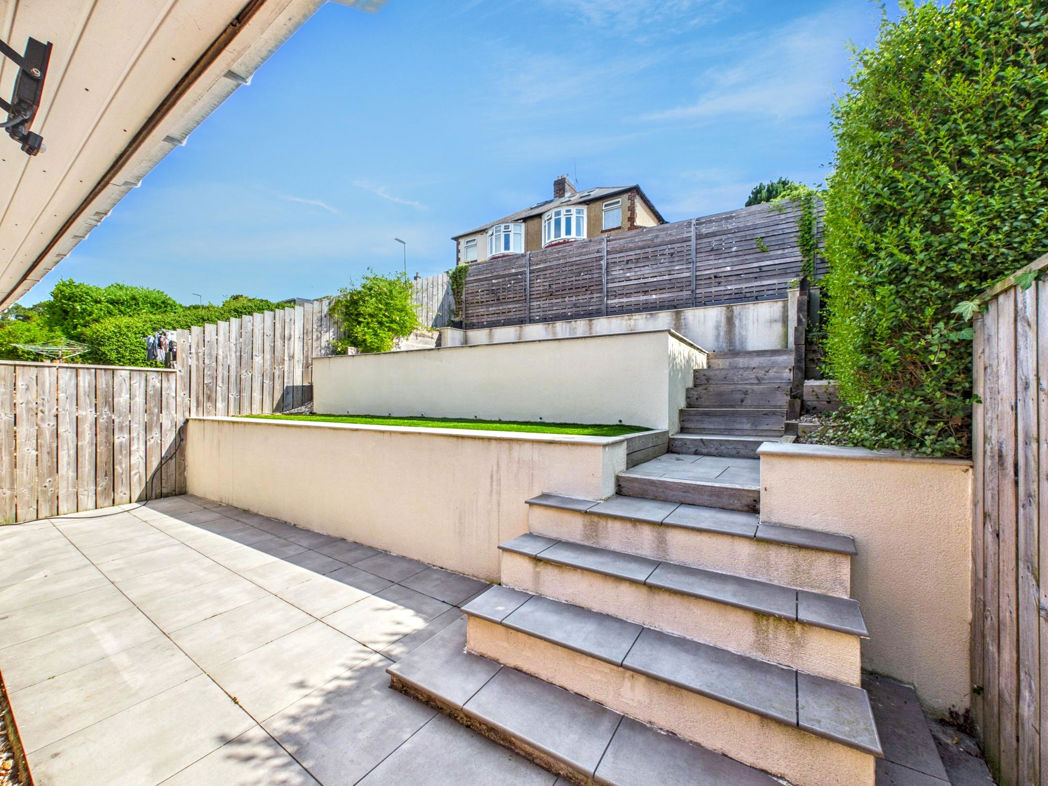
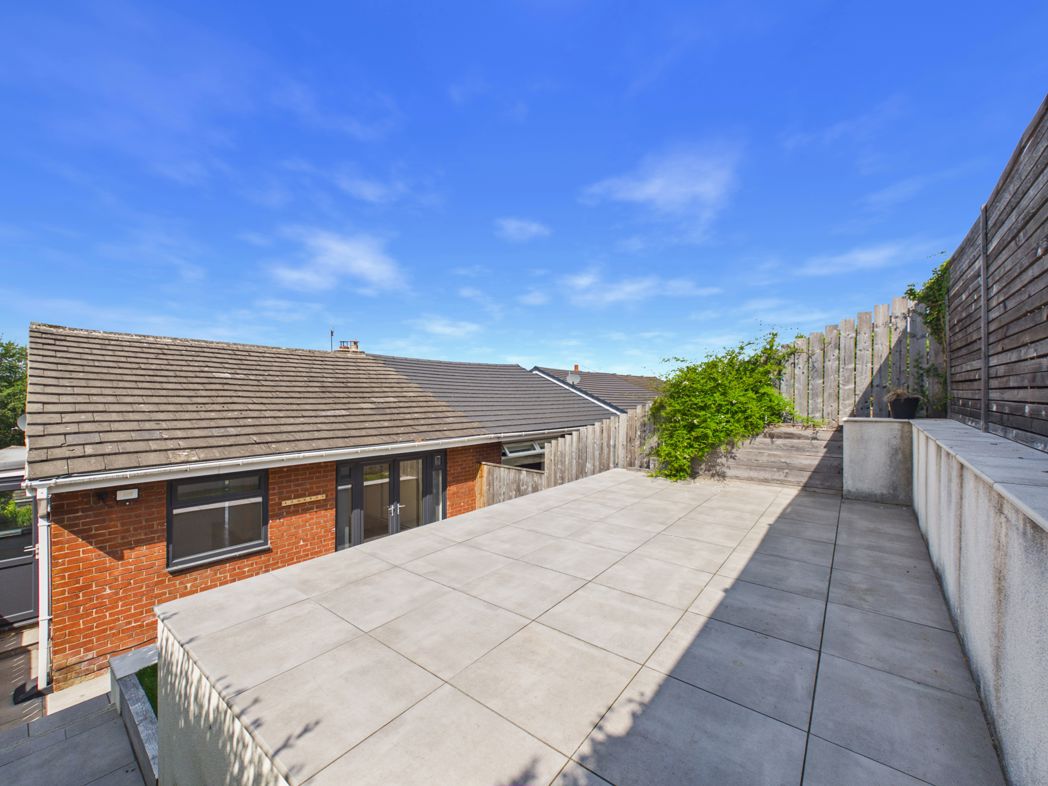
Rear garden
Tiered garden with a paved patio area, artificial grass and hedged and fenced boundaries.
Floor Plan
 (12)
(12)