3 bed semi-detached house to buy in DH8
The Chequers, Consett, Durham, DH8 7EQ
- Driveway and Garage
- Three Bedroom Town House
- Well Presented Throughout
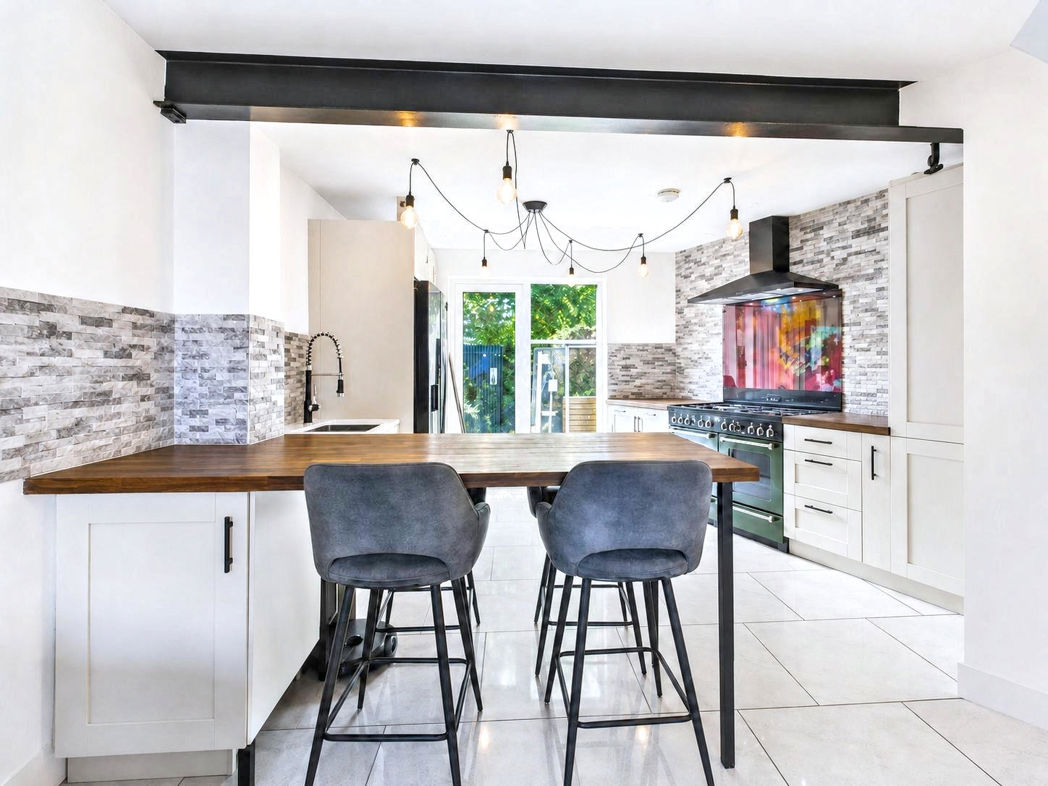
- Impressive open-plan kitchen and living space
- Modern kitchen with breakfast bar and range-style cooker
- Popular Location
- No Chain
3 bed semi-detached house to buy in DH8
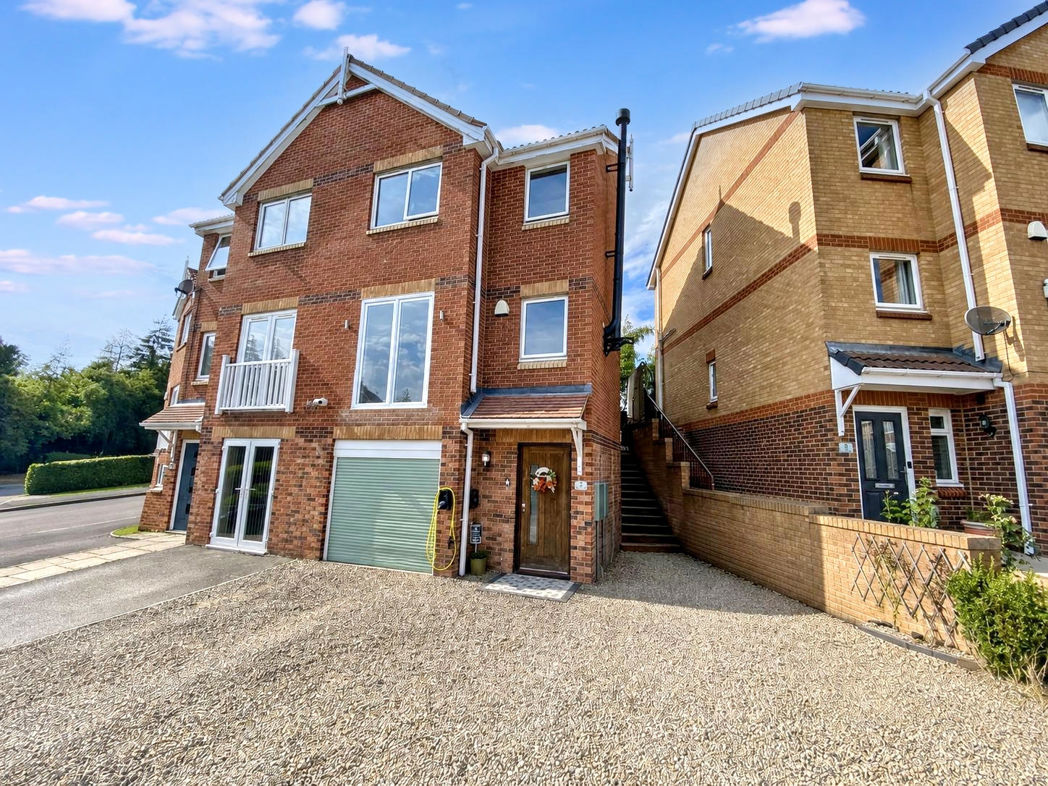
Pattinson Estate Agents are pleased to welcome to the market this well-presented three-bedroom, three-storey semi-detached townhouse, situated on The Chequers in Consett with no chain. Offering versatile accommodation, modern interiors and excellent parking, the property would make an ideal purchase for families, couples or first-time buyers.
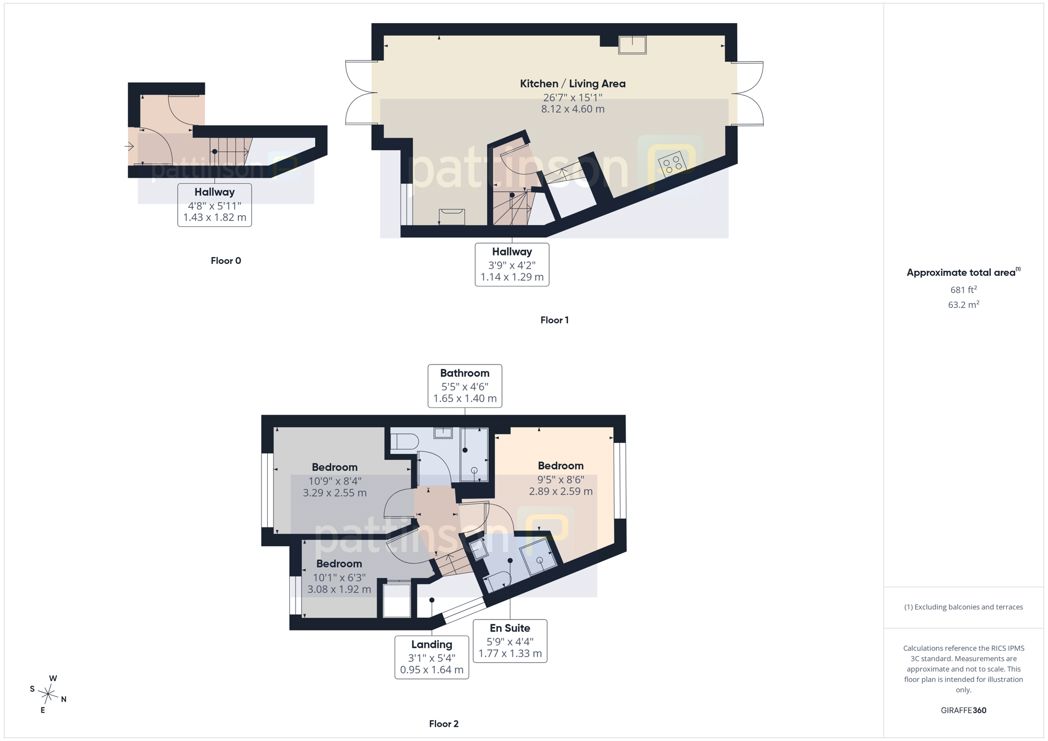
The ground floor comprises an entrance hallway, a useful utility space.
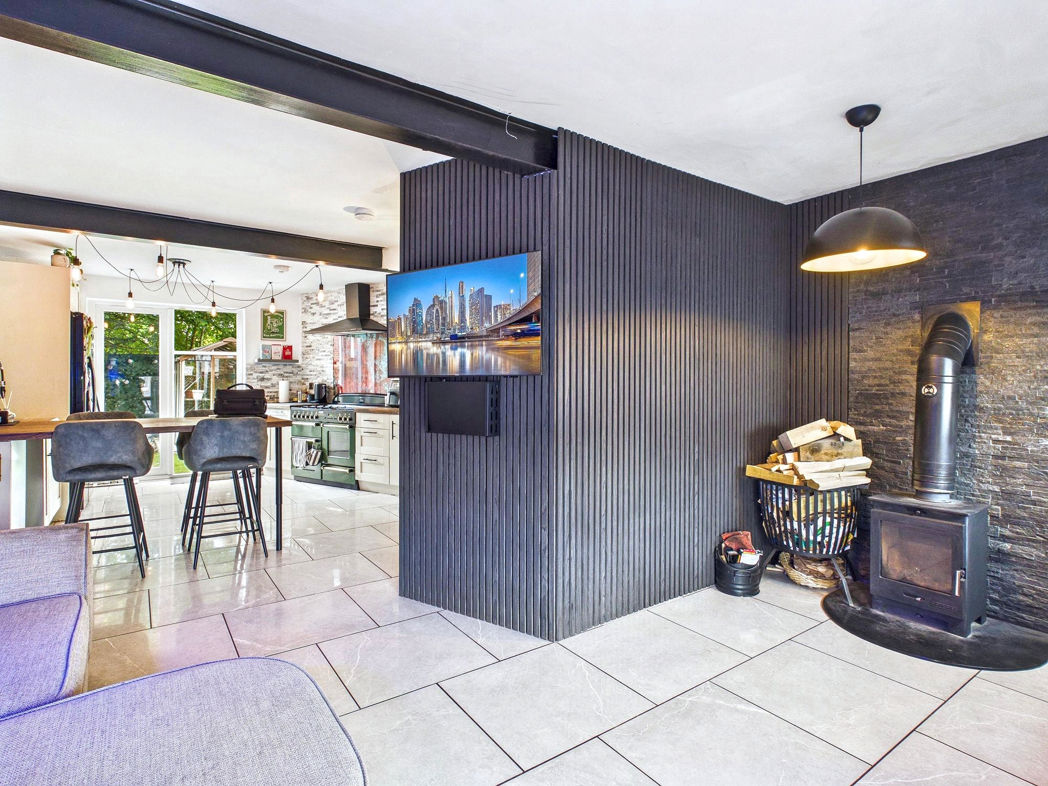
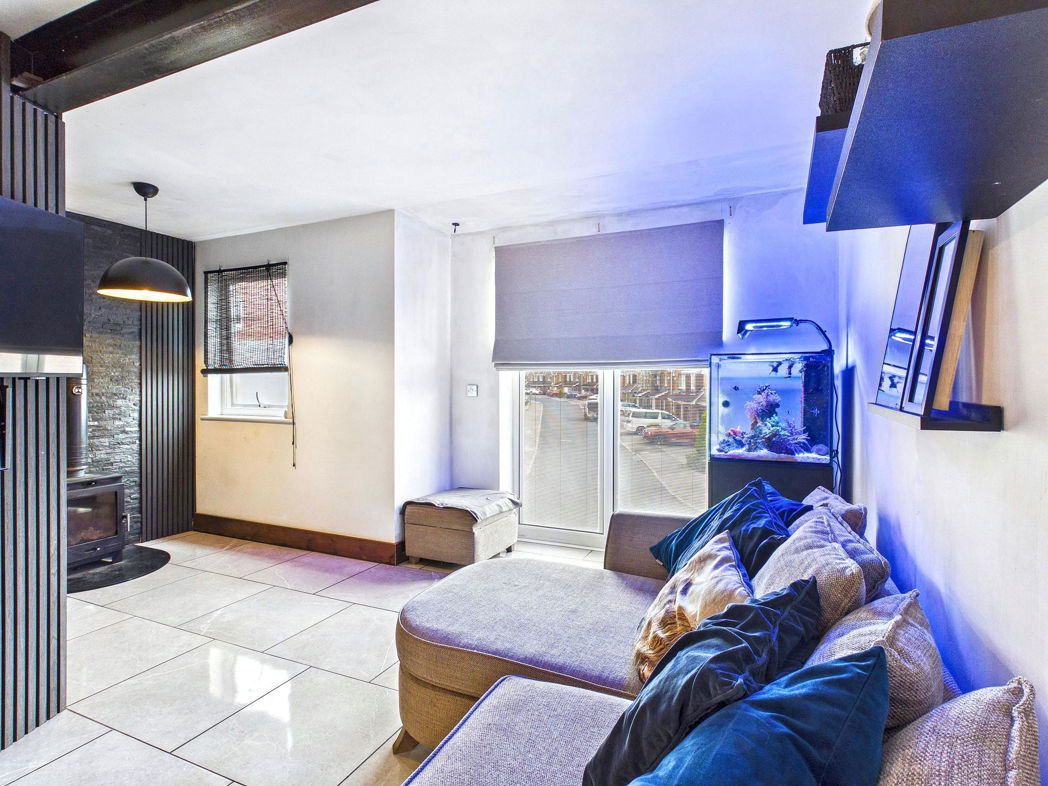
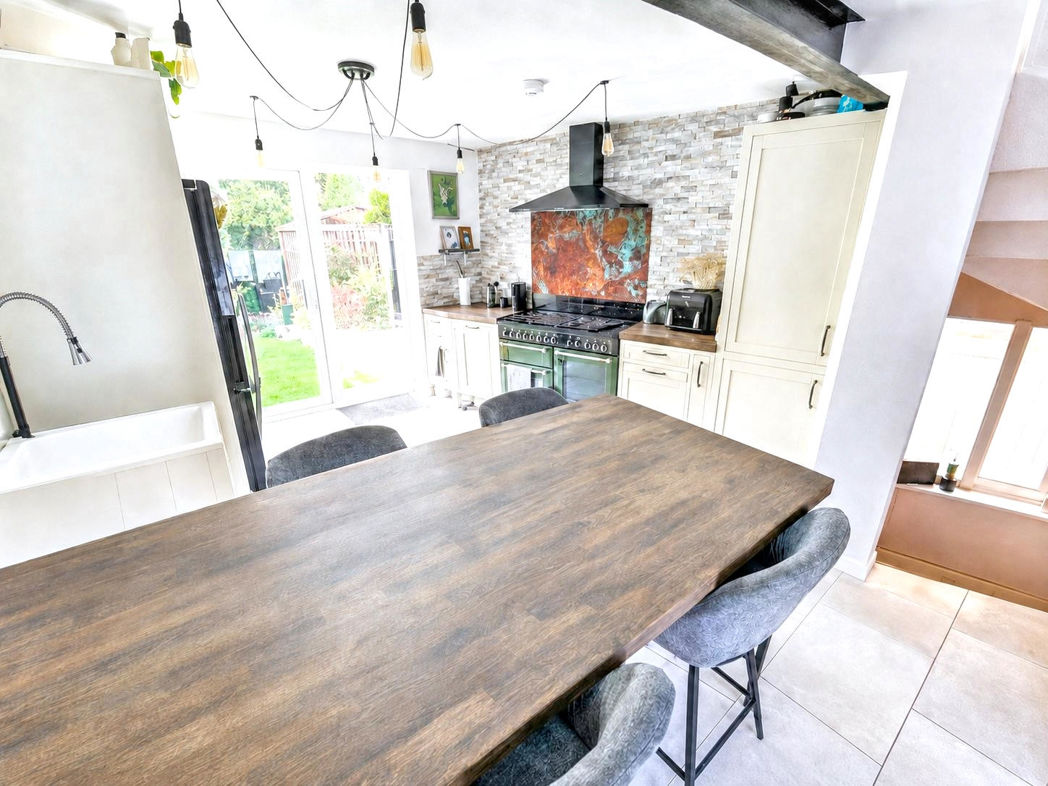
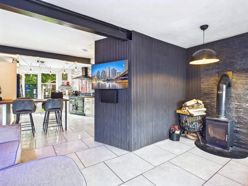
The first floor features an impressive open-plan kitchen and living space. The lounge area includes tiled flooring, a log-burning stove and dual front aspect windows. The kitchen is fitted with cream units, contrasting work surfaces, a range-style cooker and a generous breakfast bar with seating. Further French doors provide direct access to the rear garden.
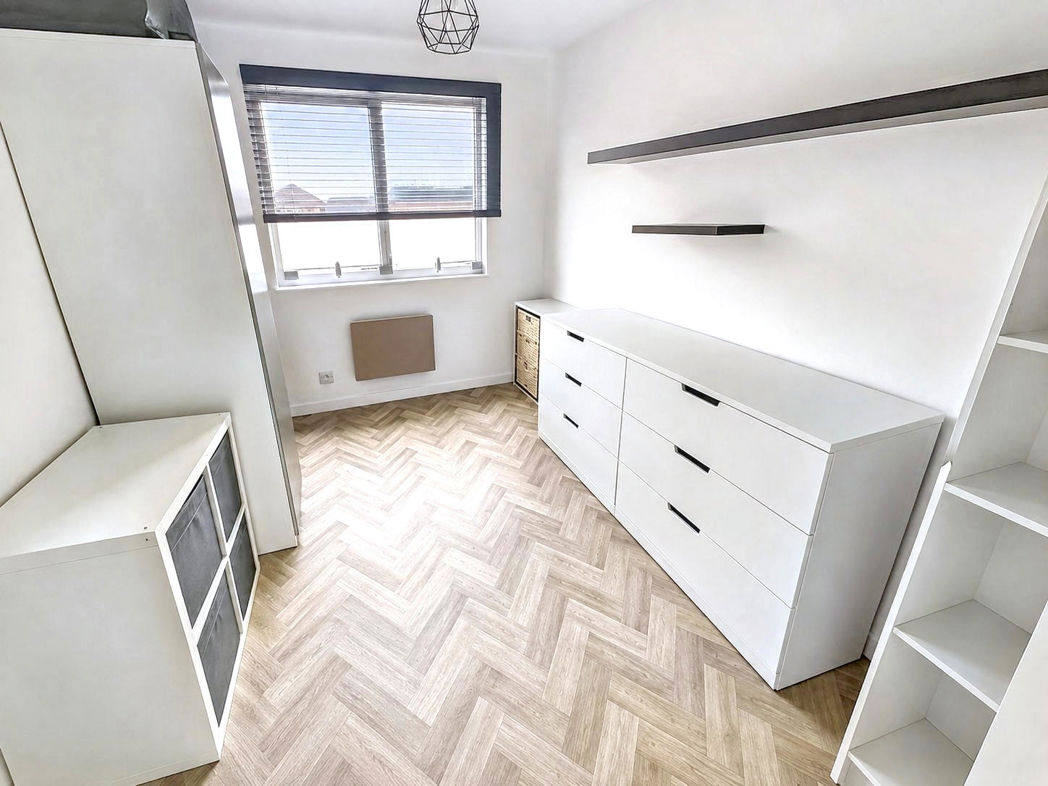
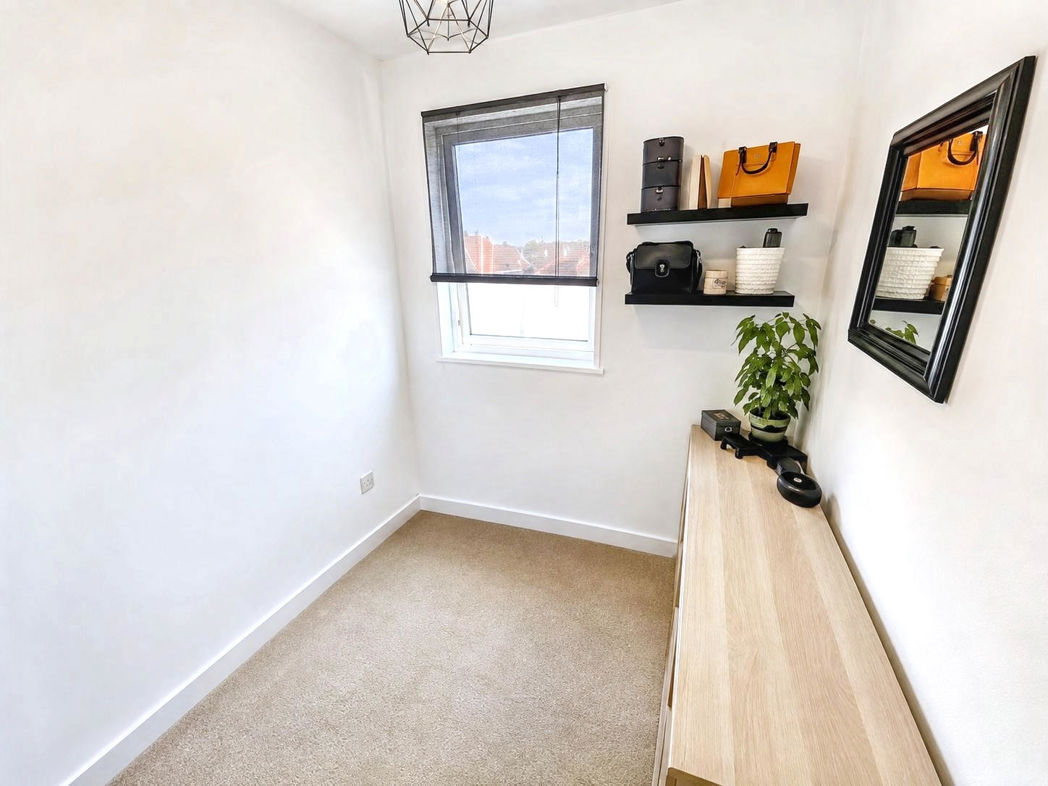
The upper floor offers three bedrooms, including a rear-facing double bedroom with a private en-suite. The remaining bedrooms provide flexible accommodation, with one currently arranged as a dressing room and the other suitable as a single bedroom, nursery or home office.
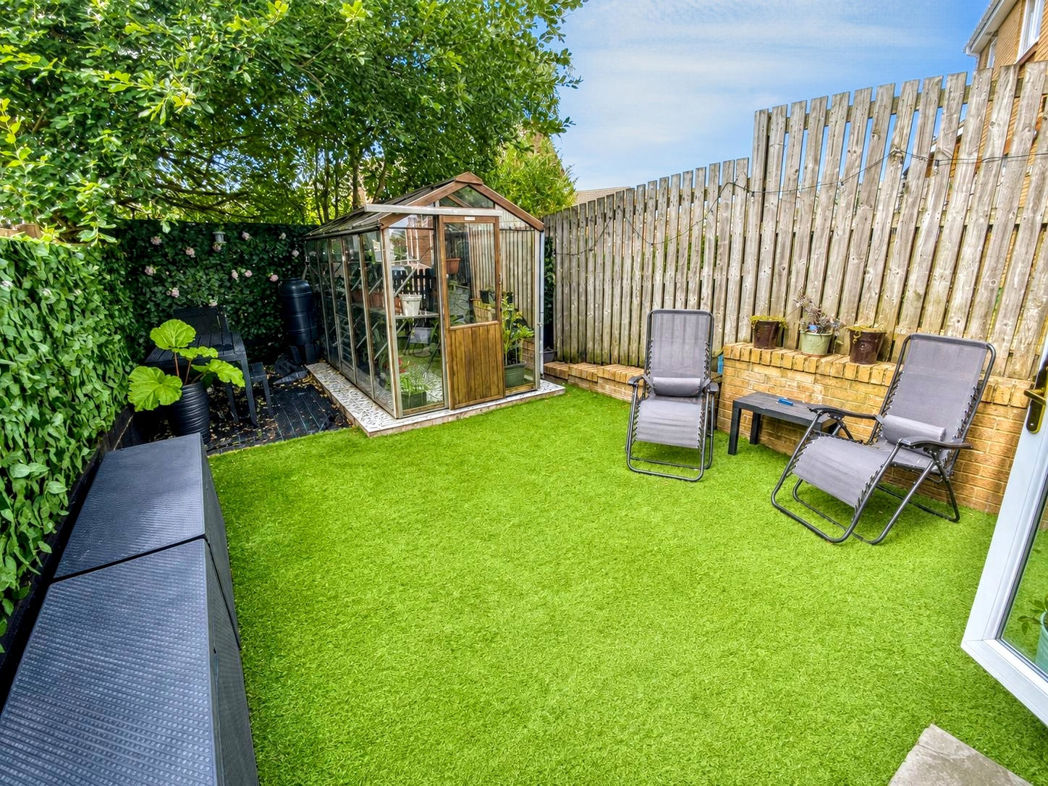
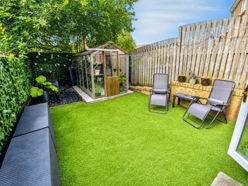
Externally, the property benefits from a generous gravelled driveway providing off-road parking for multiple vehicles and access to the integral garage. To the rear is an enclosed, low-maintenance garden featuring artificial lawn, mature planting, a greenhouse and space for outdoor seating.
The property is currently leasehold; however, the vendor is in the process of purchasing the freehold, and the property is intended to be sold on a freehold basis. Buyers should ask their solicitor to confirm the position during the conveyancing process.
Early viewing is highly recommended to appreciate the versatile layout and standard of accommodation on offer.
Summary
- Property Type: Semi-detached house
- Bedrooms: 3
- Receptions: 1
- Tenure: Freehold
- Heating: Gas
- Parking: Driveway & Garage
- USPs: Has Garden

External
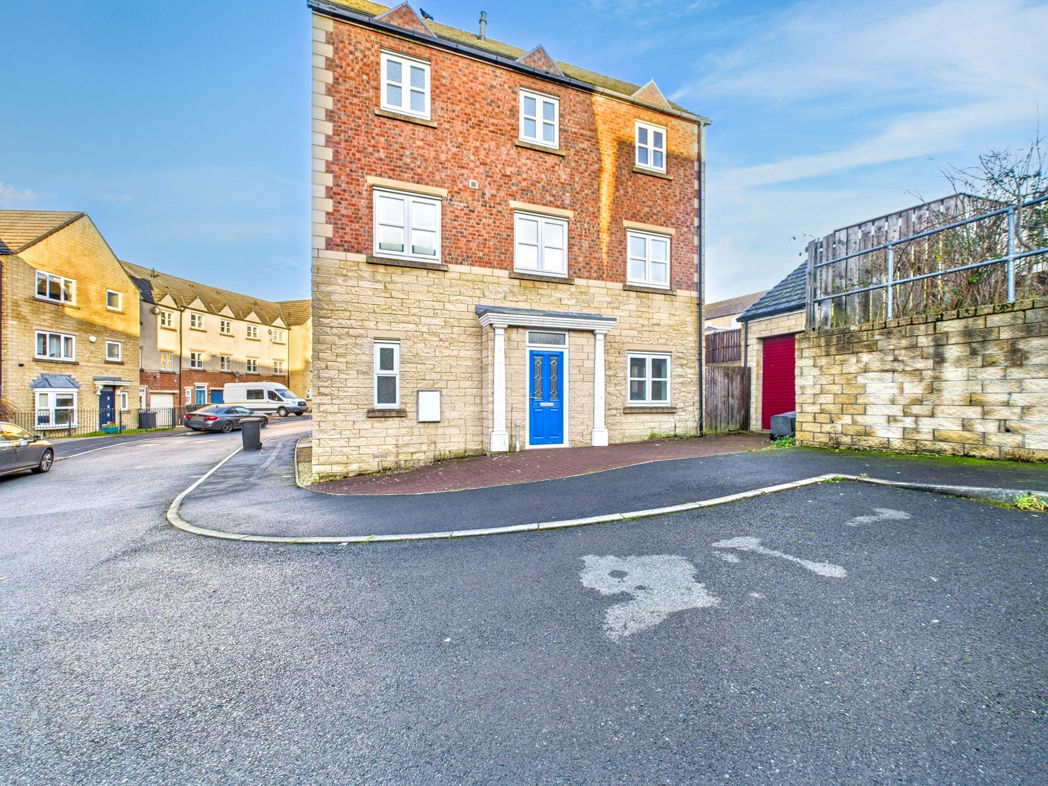
An attractive three-storey, three-bedroom semi-detached townhouse occupying a pleasant residential position. The property benefits from a generous gravelled driveway with EV charger providing off-road parking for multiple vehicles, together with an integral garage and steps leading to the rear garden.
Kitchen/ Living Room
8.12m x 4.60m (26'7" x 15'1")
An impressive open-plan living space featuring a comfortable lounge area with tiled flooring, a log-burning stove and large windows , allowing plenty of natural light. The kitchen is fitted with cream wall and base units, contrasting work surfaces, a range-style cooker and a generous breakfast bar with seating. Further French doors provide direct access to the rear garden, creating an excellent space for everyday family living and entertaining.
Bedroom One
2.89m x 2.59m (9'5" x 8'5")
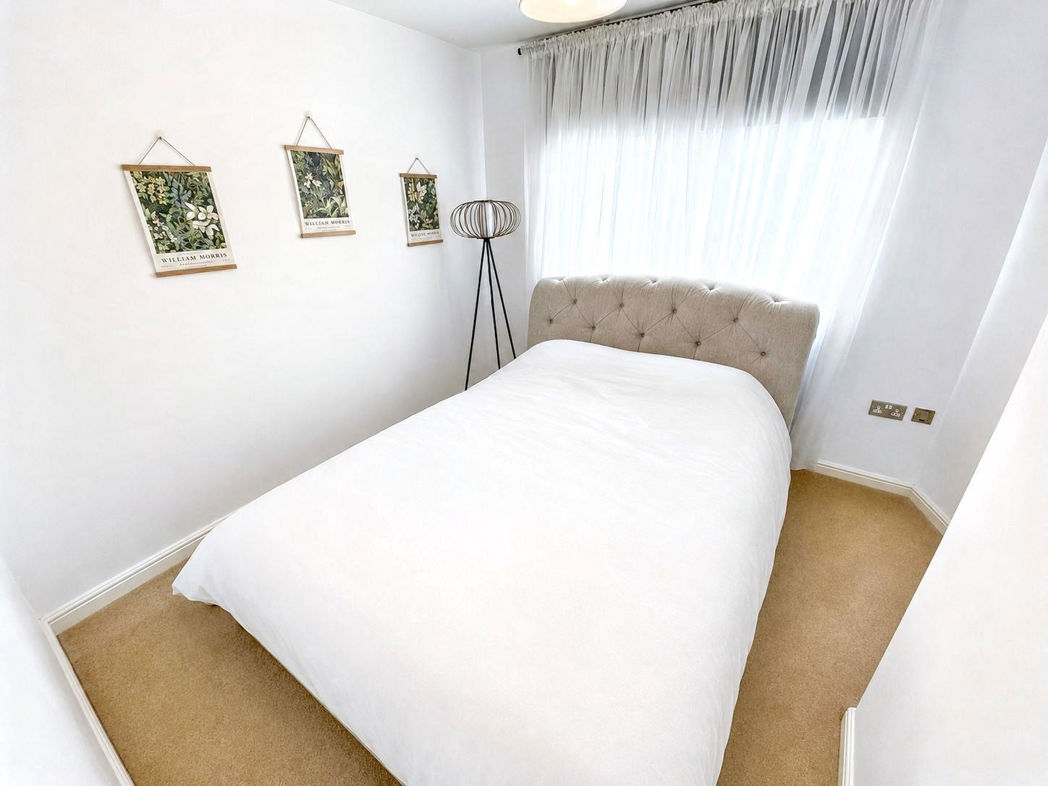
A well-presented double bedroom featuring neutral décor, carpeted flooring and a large rear-facing window providing plenty of natural light. The room offers space for a double bed and additional freestanding furnishings, together with access to a private en-suite.
En-Suite
1.77m x 1.33m (5'9" x 4'4")
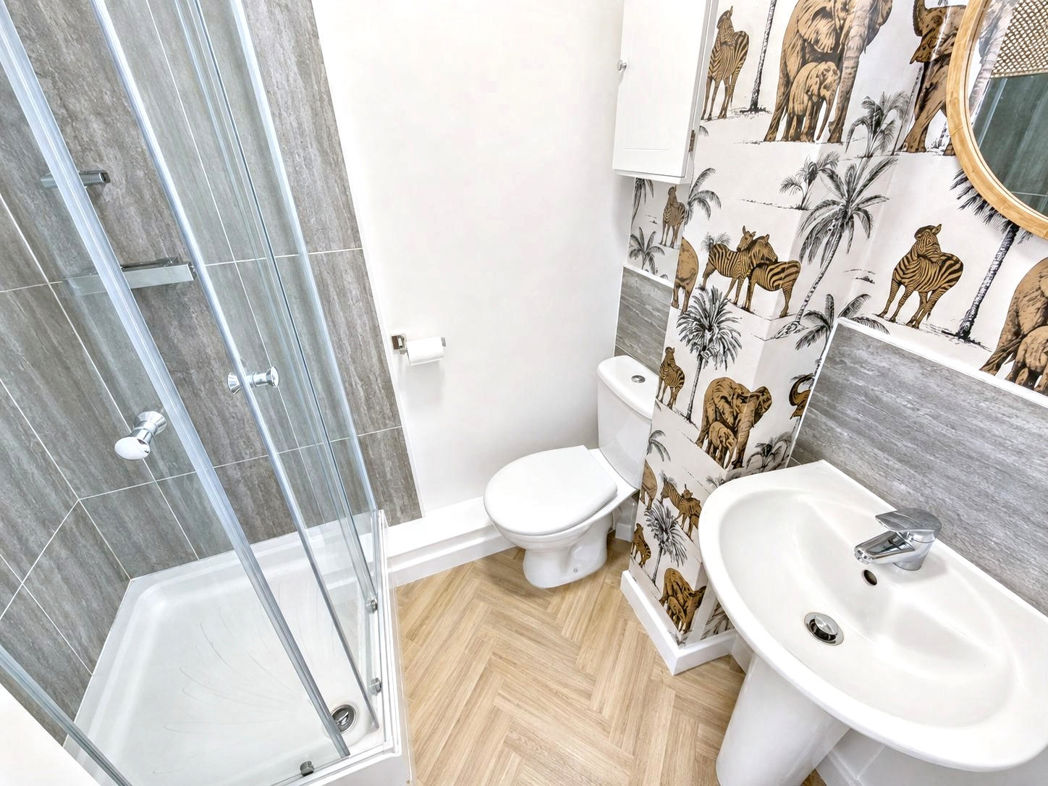
A stylish en-suite comprising a walk-in shower enclosure, low-level WC and pedestal wash basin. Finished with contemporary grey tiling, herringbone-effect flooring and distinctive animal-print feature wallpaper.
Bedroom Two
3.29m x 2.55m (10'9" x 8'4")
A well-proportioned bedroom currently arranged as a dressing room, featuring a range of freestanding storage furniture, contemporary herringbone-effect flooring and a window providing natural light. The room offers flexibility for use as a bedroom, dressing room or home office.
Bedroom Three
3.08m x 1.92m (10'1" x 6'3")
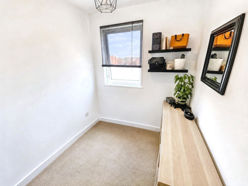
A single bedroom featuring neutral décor, carpeted flooring and a window providing natural light. The room would also be well suited for use as a nursery, dressing room or home office.
Shower Room
1.65m x 1.40m (5'4" x 4'7")
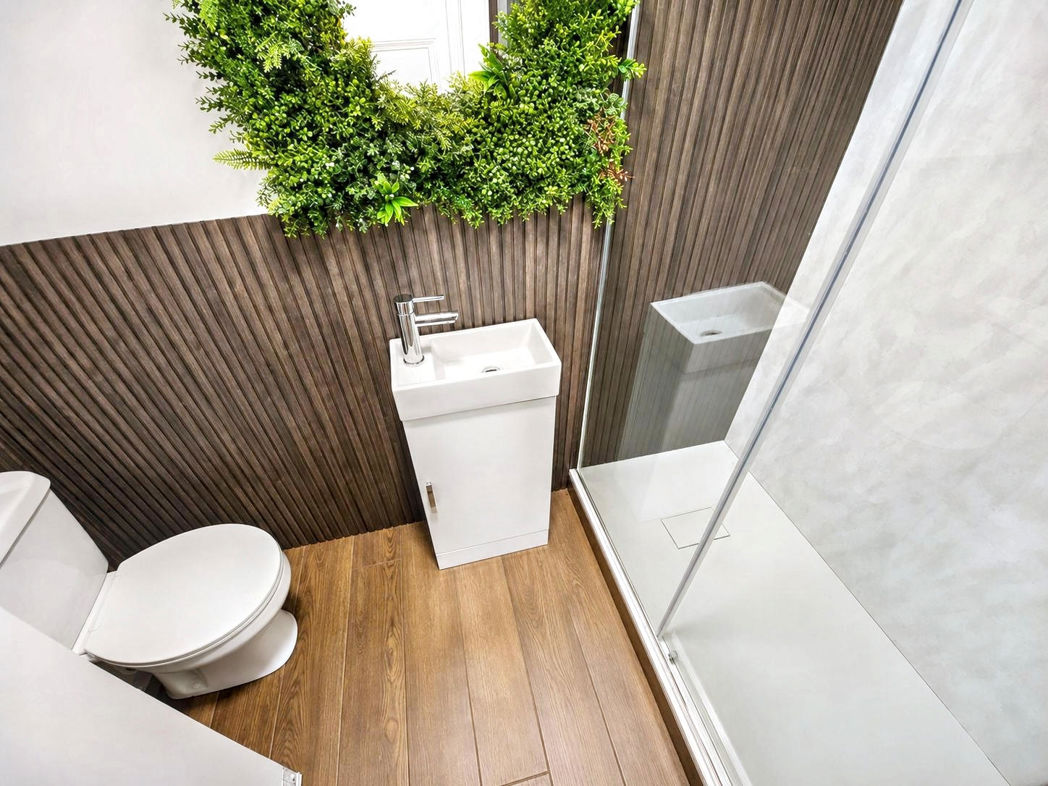
A contemporary shower room comprising a glazed walk-in shower enclosure, low-level WC and vanity wash basin. Finished with timber-effect flooring, dark fluted wall panelling and distinctive decorative planting surrounding the mirror.
Garden
An enclosed, low-maintenance rear garden featuring artificial lawn, mature trees and established planting, offering a good degree of privacy. The garden includes a seating area, greenhouse, useful outdoor storage and decorative lighting, with direct access from the open-plan kitchen and living space.
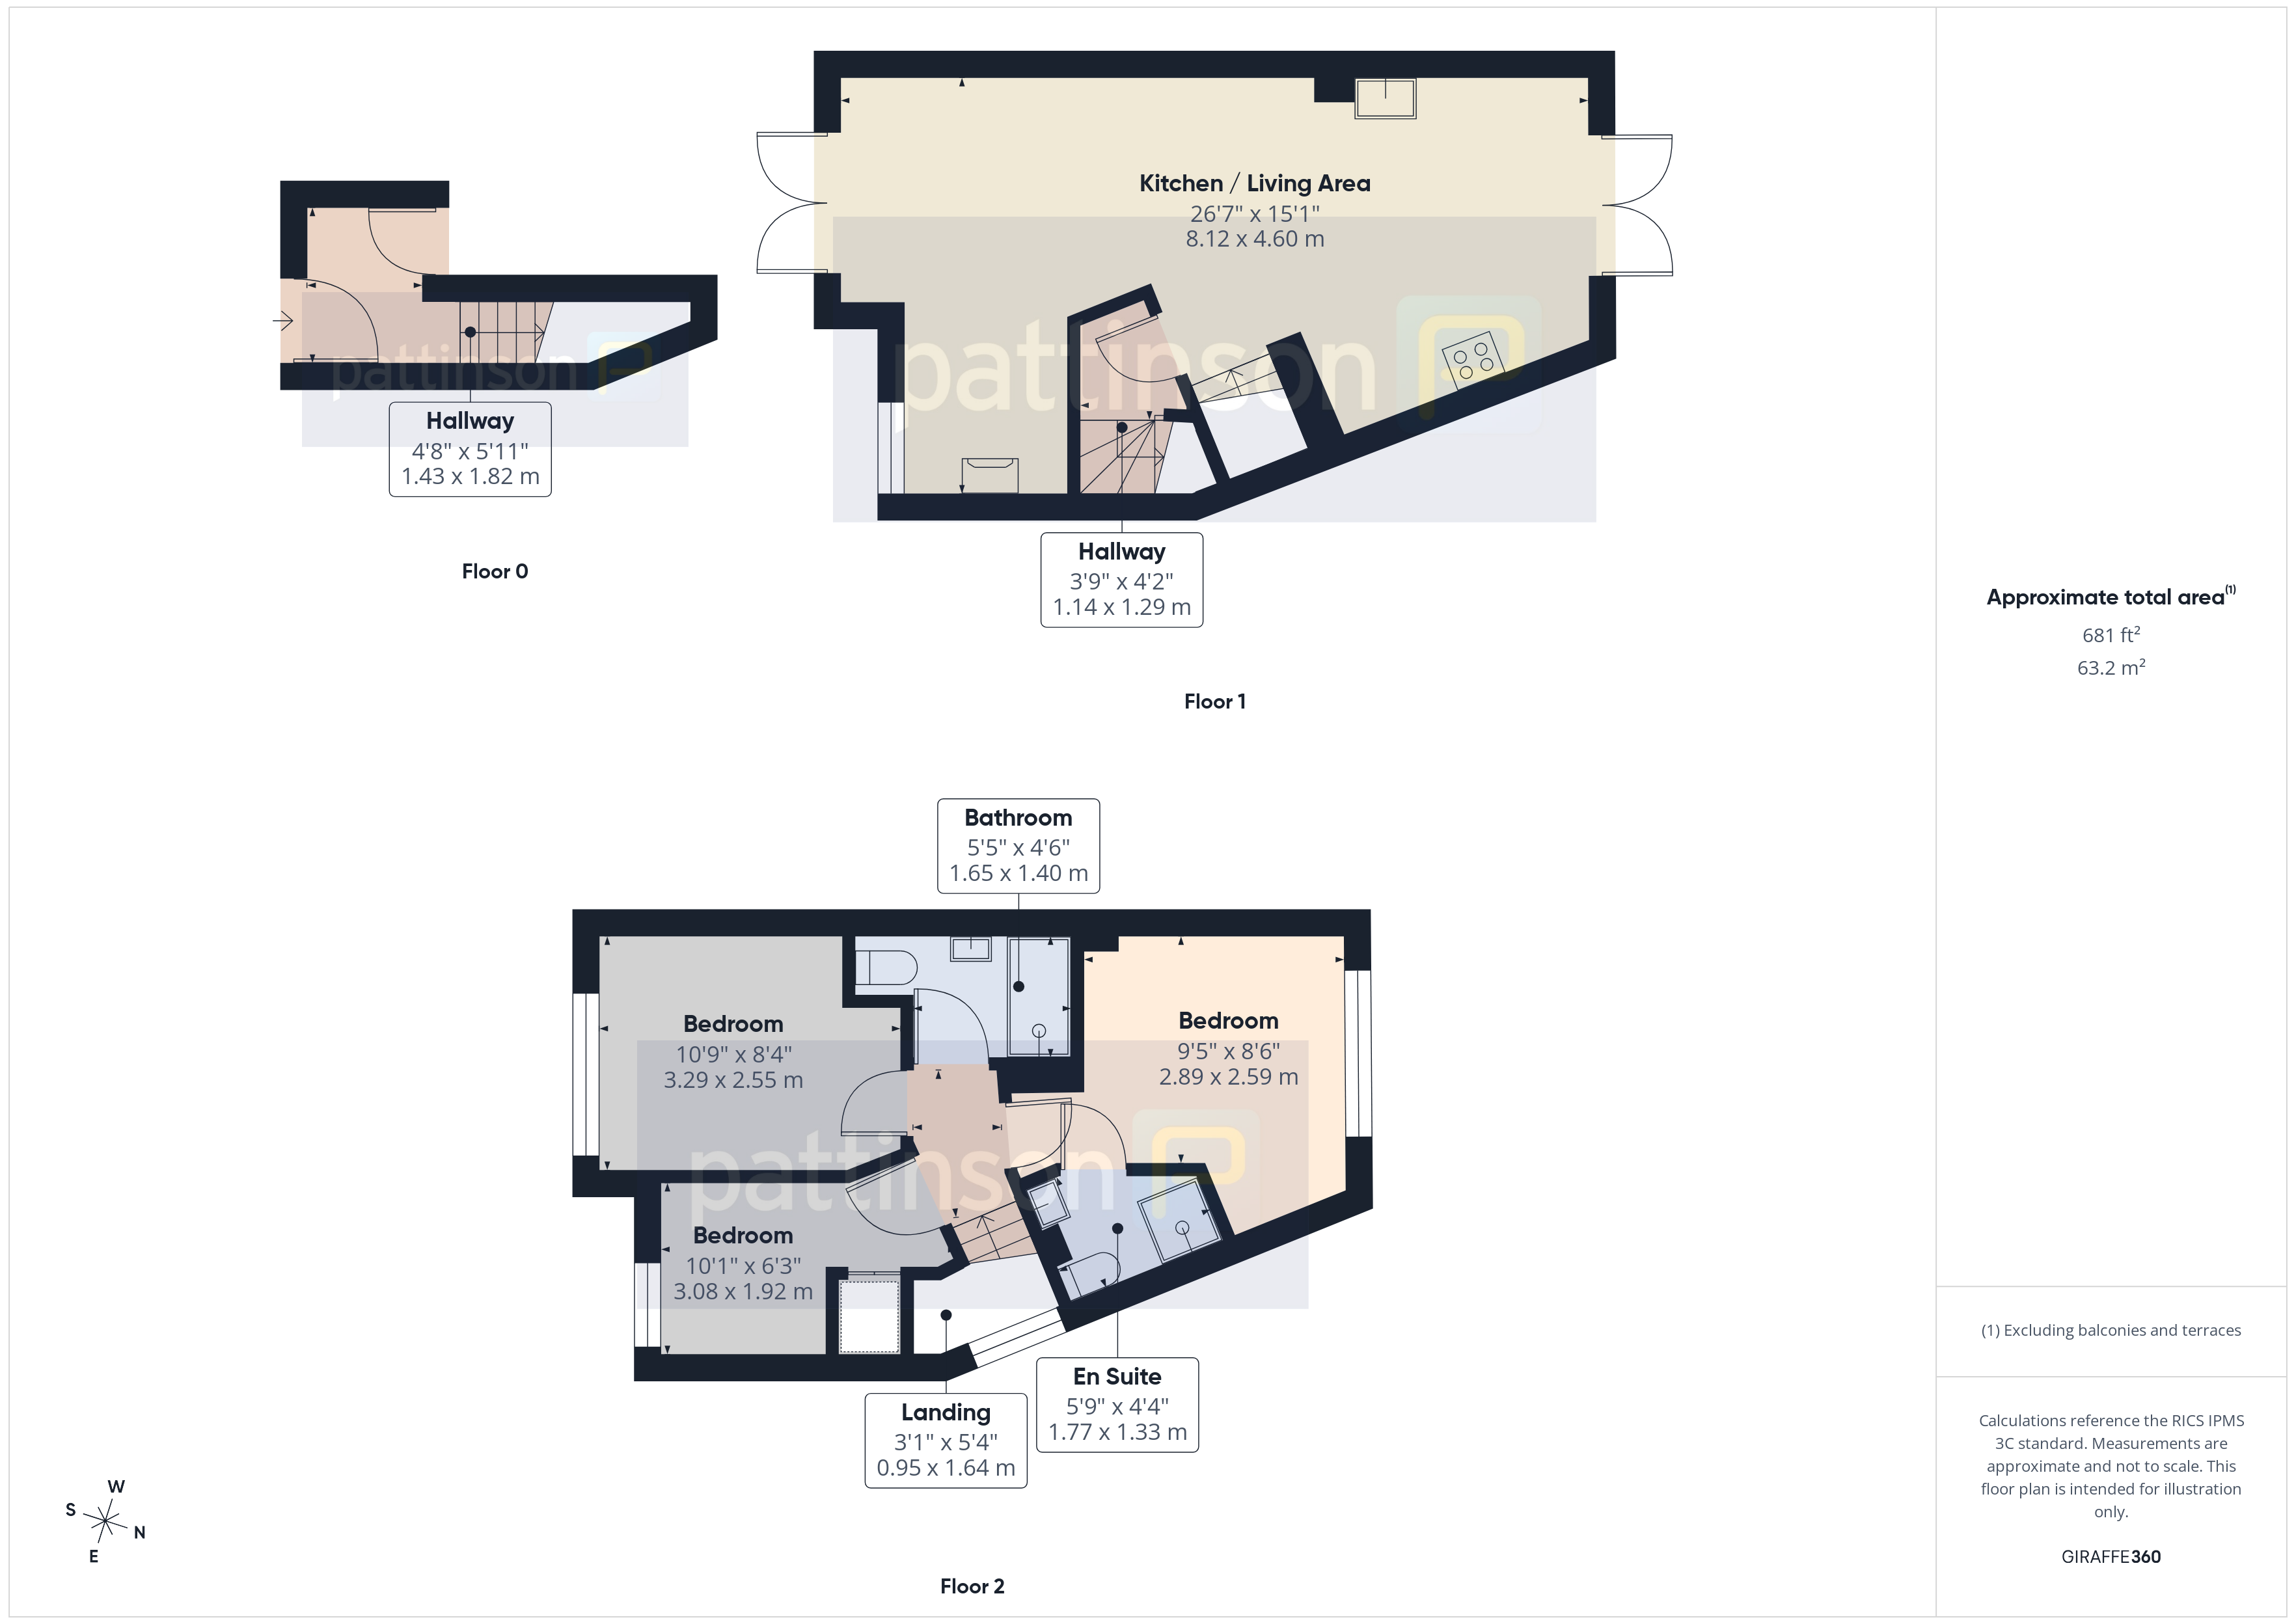
Floor Plan
 (14)
(14)