3 bed semi-detached house to buy in DH8
St. Marys Close, Blackhill, Consett, Durham, DH8 8PF
- Three bedroom semi detached property
- Lounge, kitchen/breakfast room and Orangery
- Gas Central Heating & Double Glazed
- Front and rear gardens with driveway
- Freehold and council tax band A
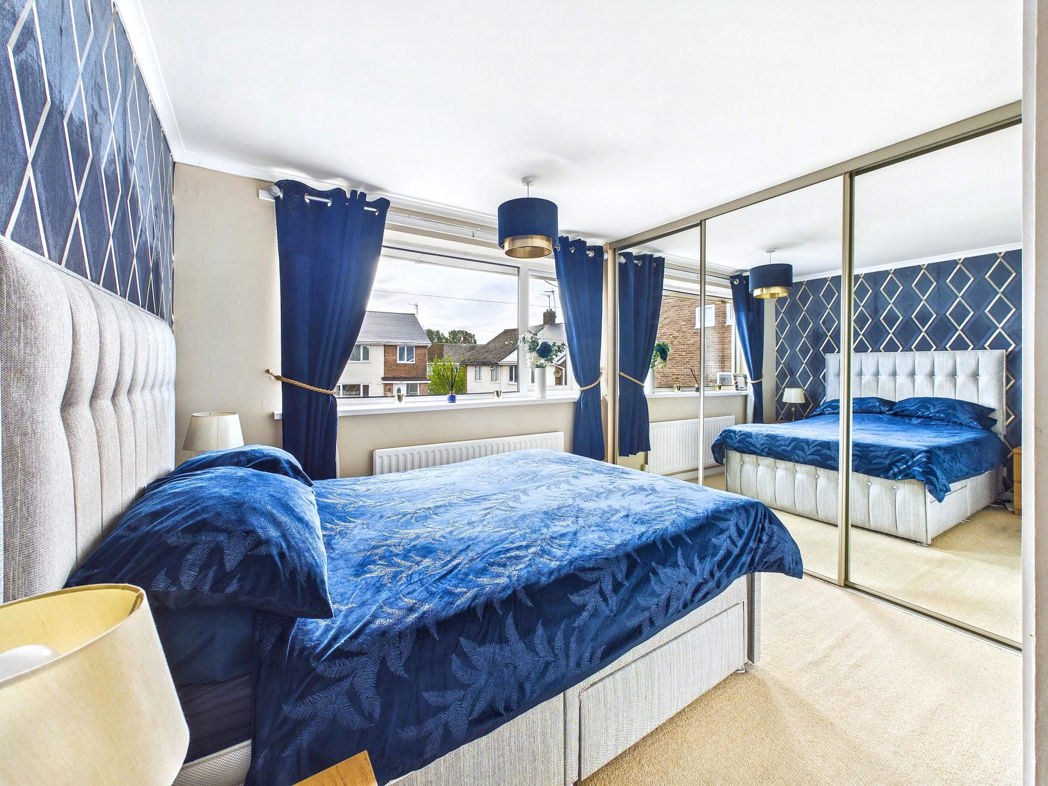
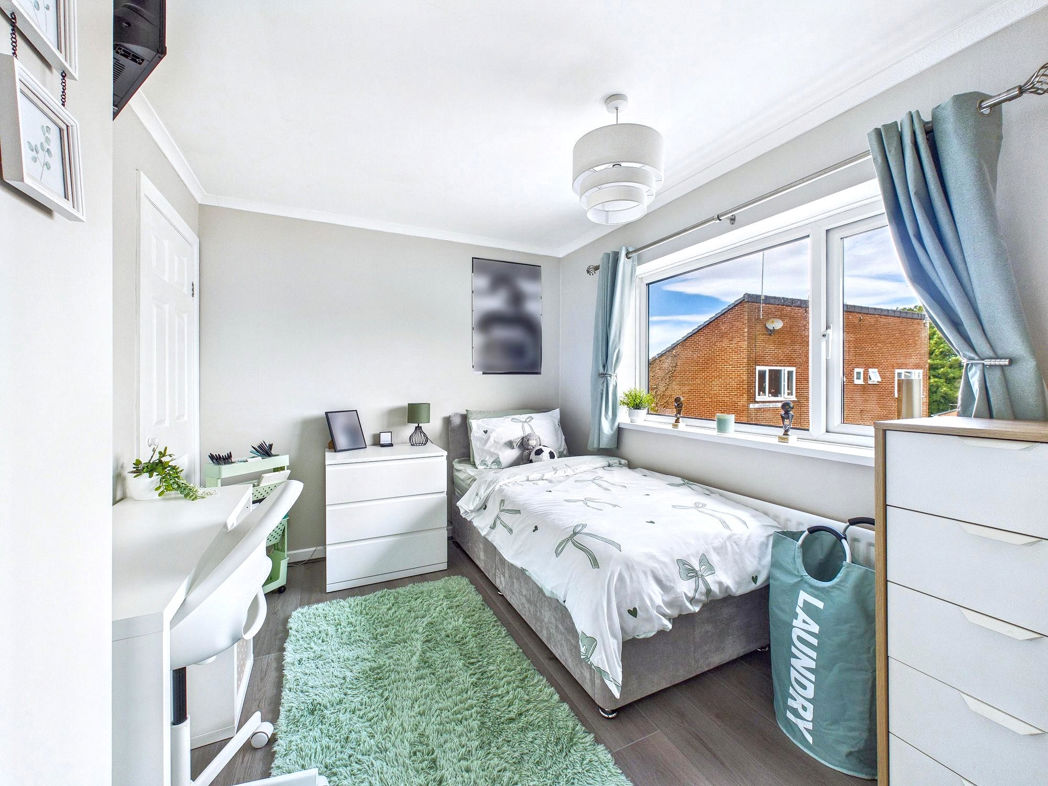
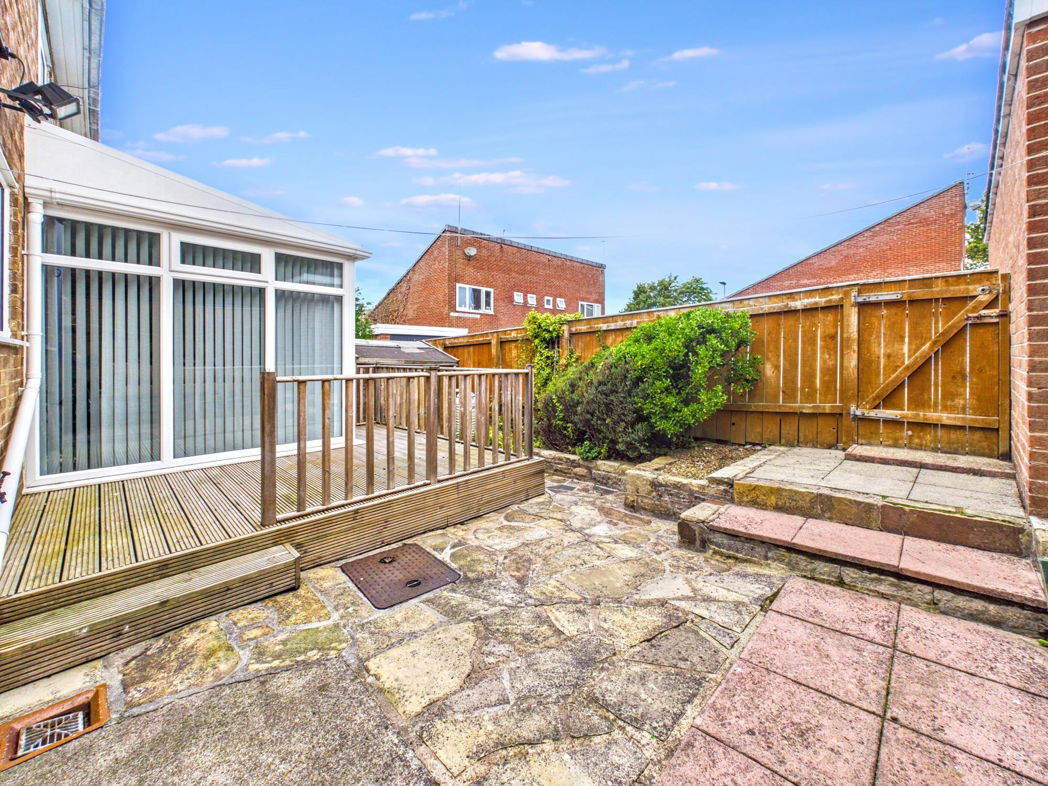
3 bed semi-detached house to buy in DH8
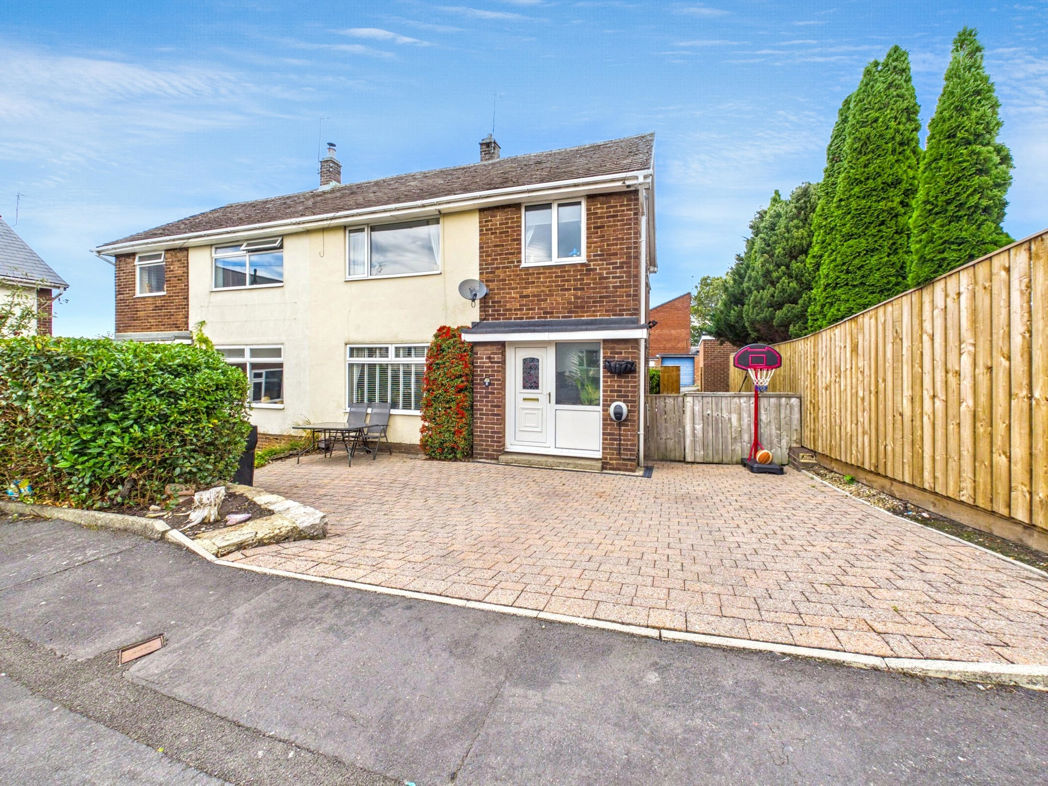
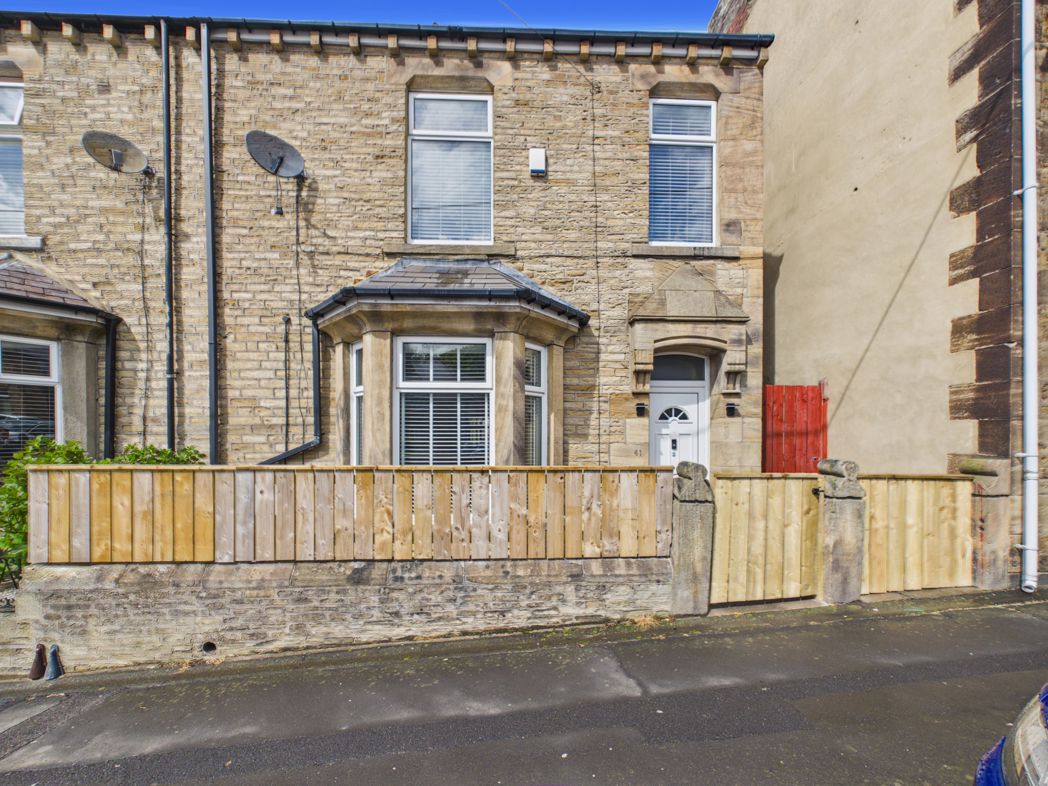
Pattinson Estate Agents are delighted to welcome to the market this three bedroom semi-detached house in Blackhill, Consett, offering spacious living accommodation and gardens to both the front and rear. The property features a driveway to the front with block paving and shrub borders, providing off-street parking.
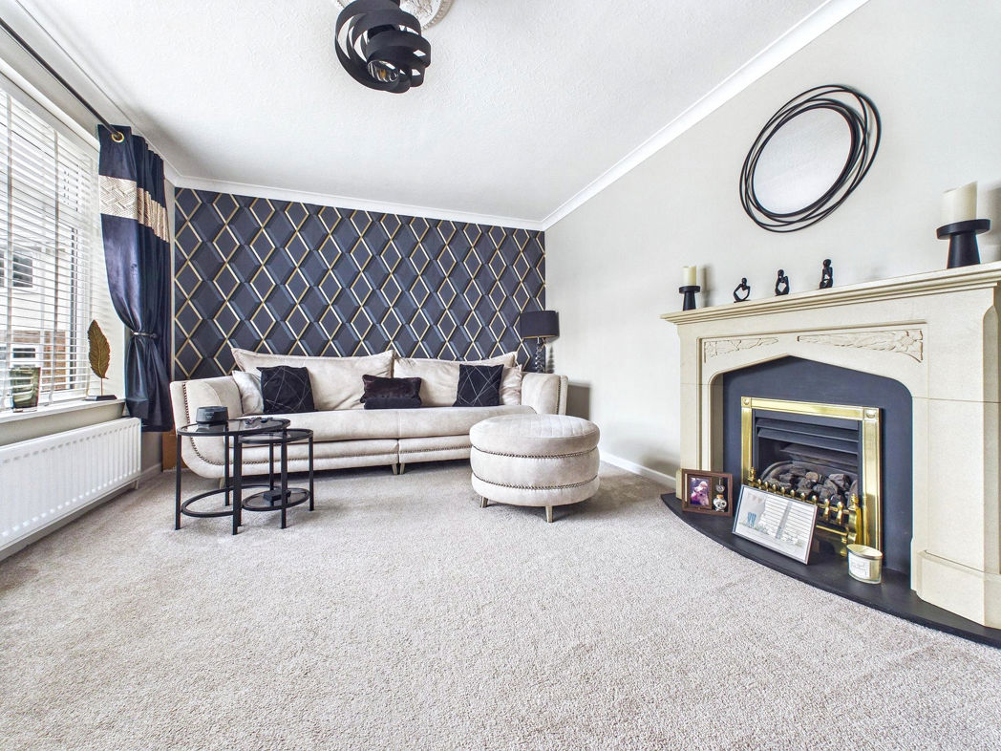
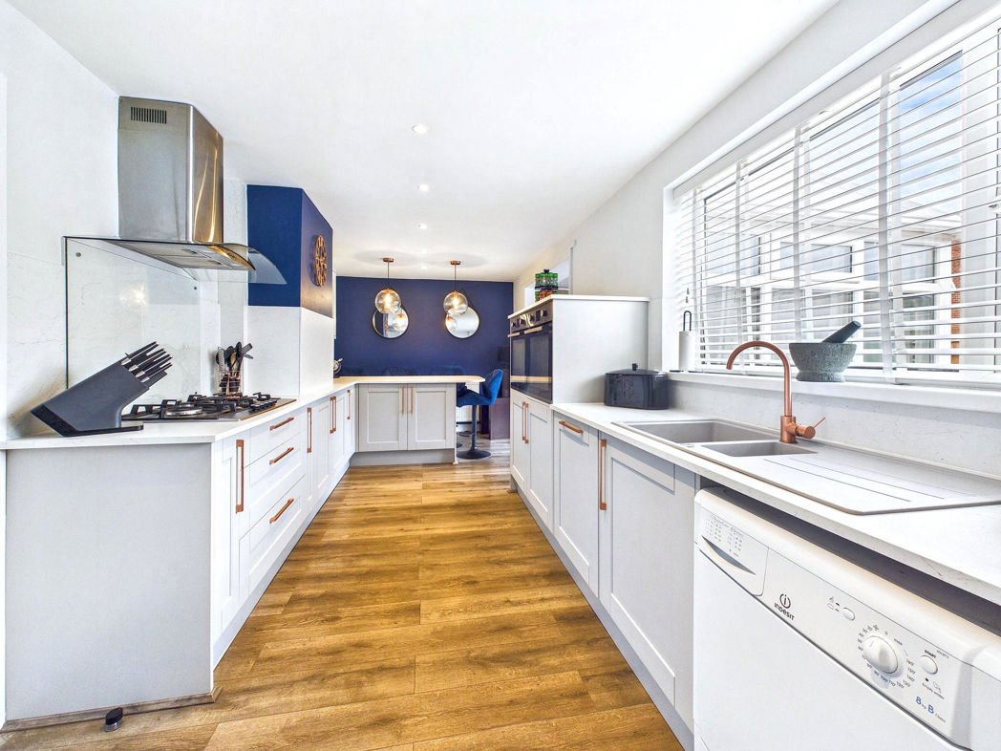
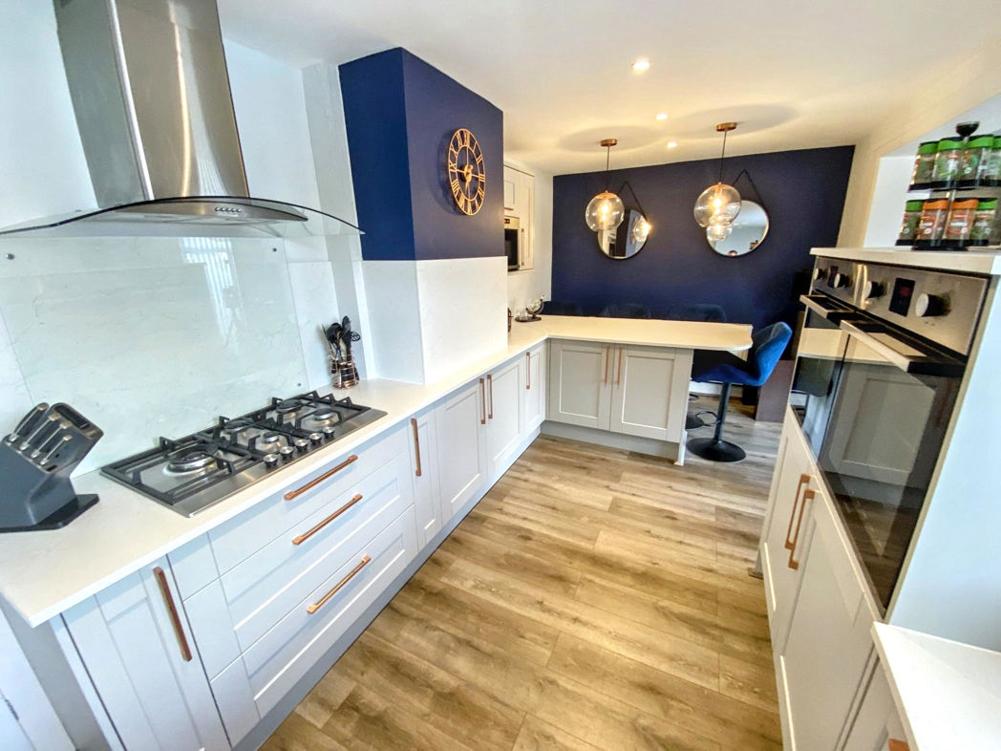
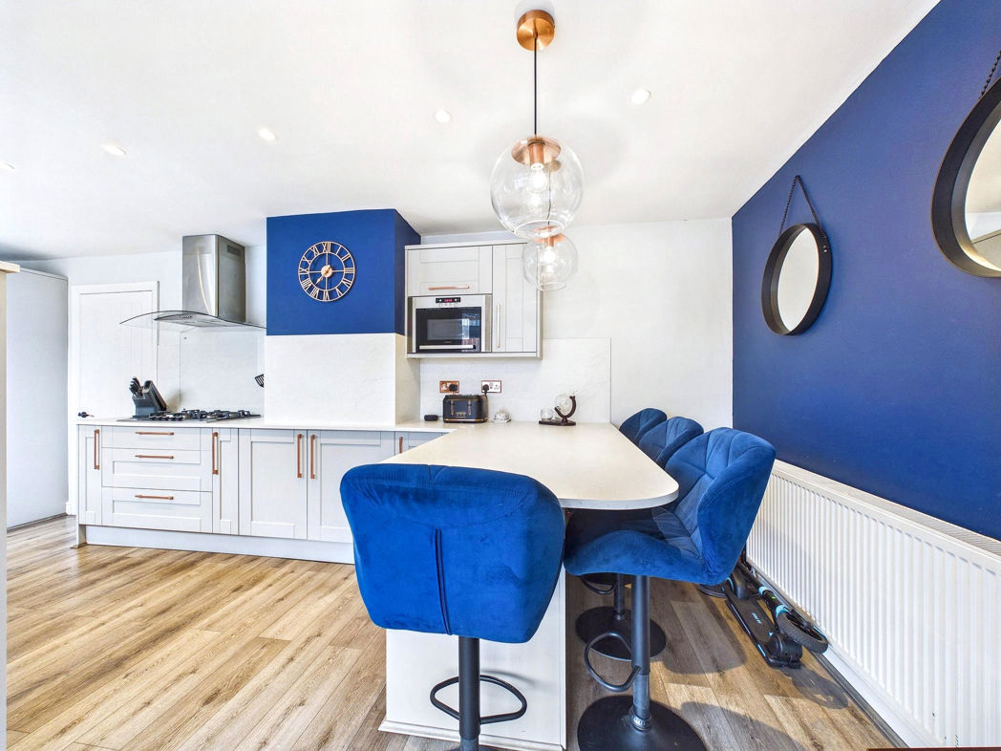
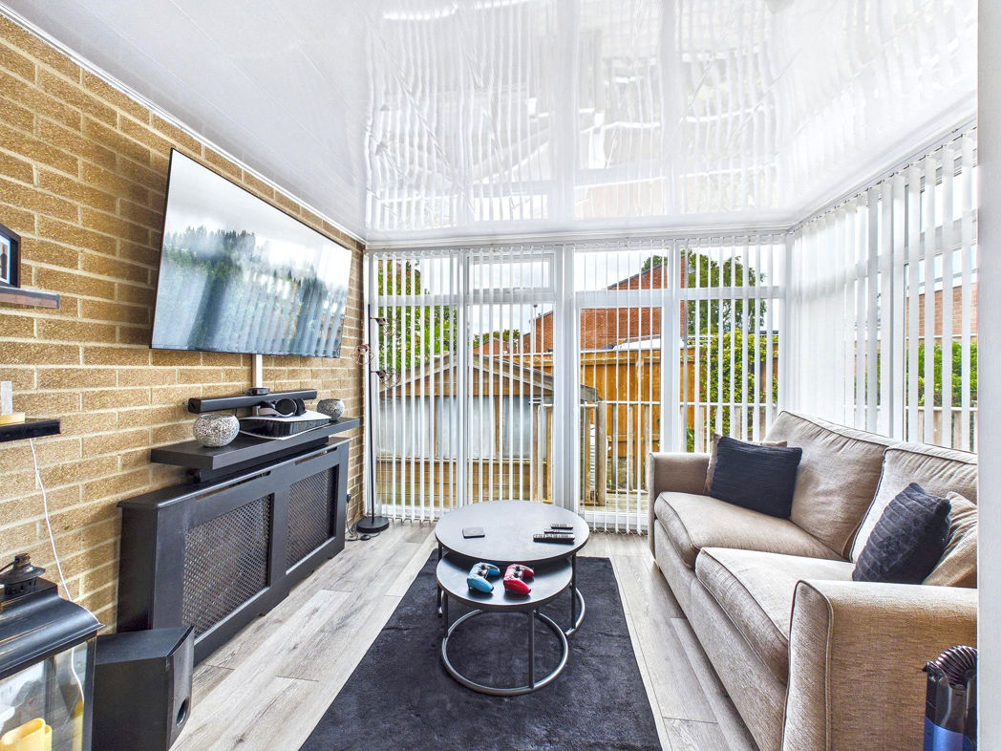
The ground floor comprises an entrance hall with laminate flooring and useful under stairs storage, leading into a lounge with a double glazed front aspect window and double radiator. The kitchen/breakfast room is fitted with wall and base units, integrated appliances including a double oven, five burner gas hob with extractor hood, dishwasher, fridge, freezer and microwave, as well as space for a washing machine and tumble dryer. This space is open plan to the orangery, which enjoys double glazed rear aspect windows and a door out to the rear garden.
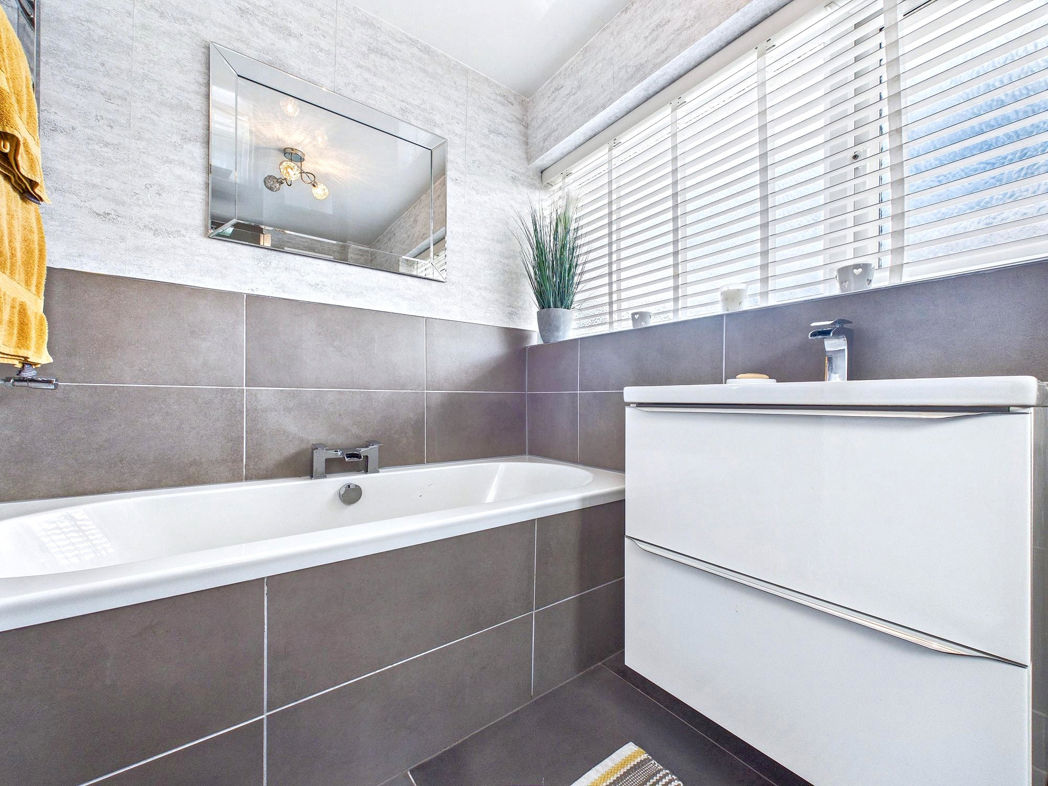
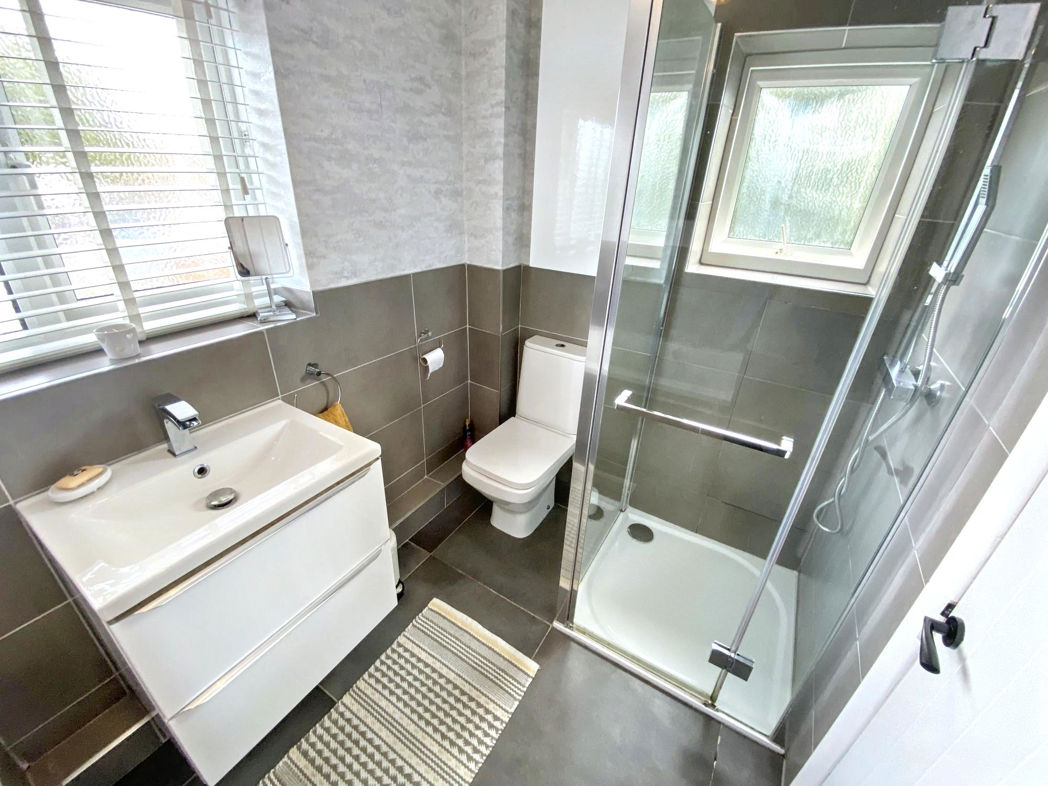
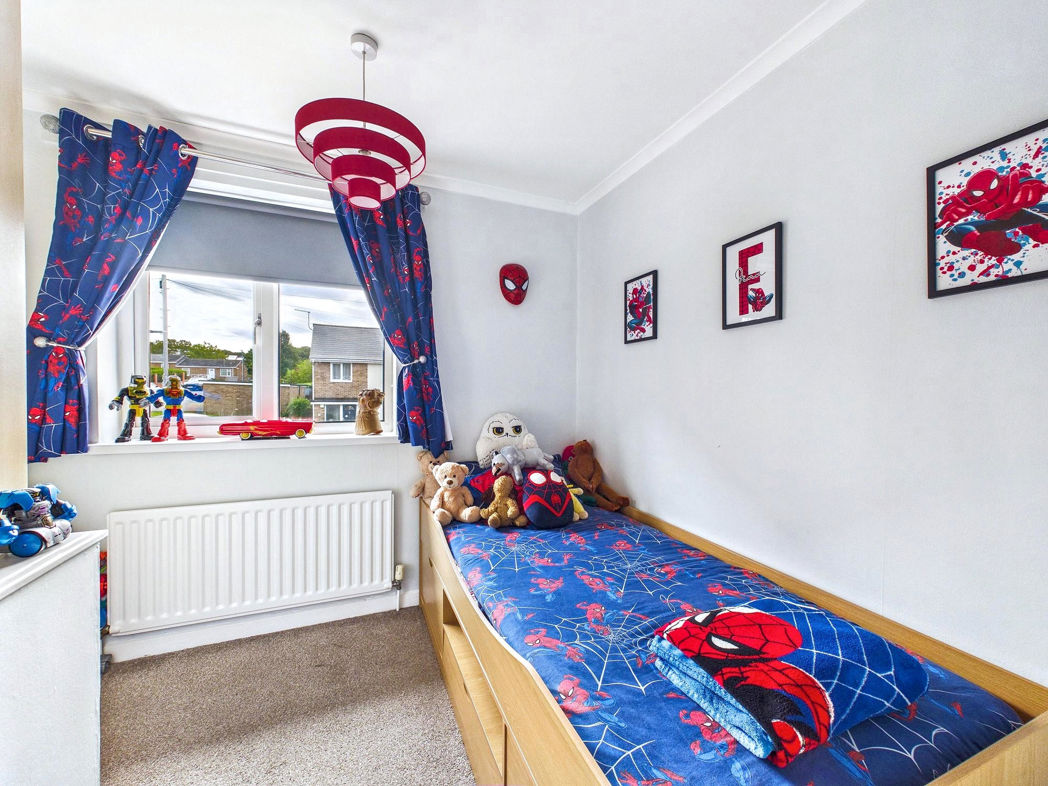
Upstairs, the first floor landing provides access to three bedrooms, each with double glazed windows and fitted wardrobes, while the main bathroom is fitted with a four piece suite including a panelled bath, step-in shower cubicle, vanity wash hand basin and low level w.c., with tiled floor and partly tiled walls.
Externally, the rear and side aspect gardens are mainly paved with a raised decking patio area, shrub borders, garden shed, and fenced boundaries with gated access. The property is offered freehold, with gas central heating, double glazing throughout, and is in council tax band A.
Located close to local shops, schools, amenities and excellent walks. There are good road and bus links into Durham and Newcastle.
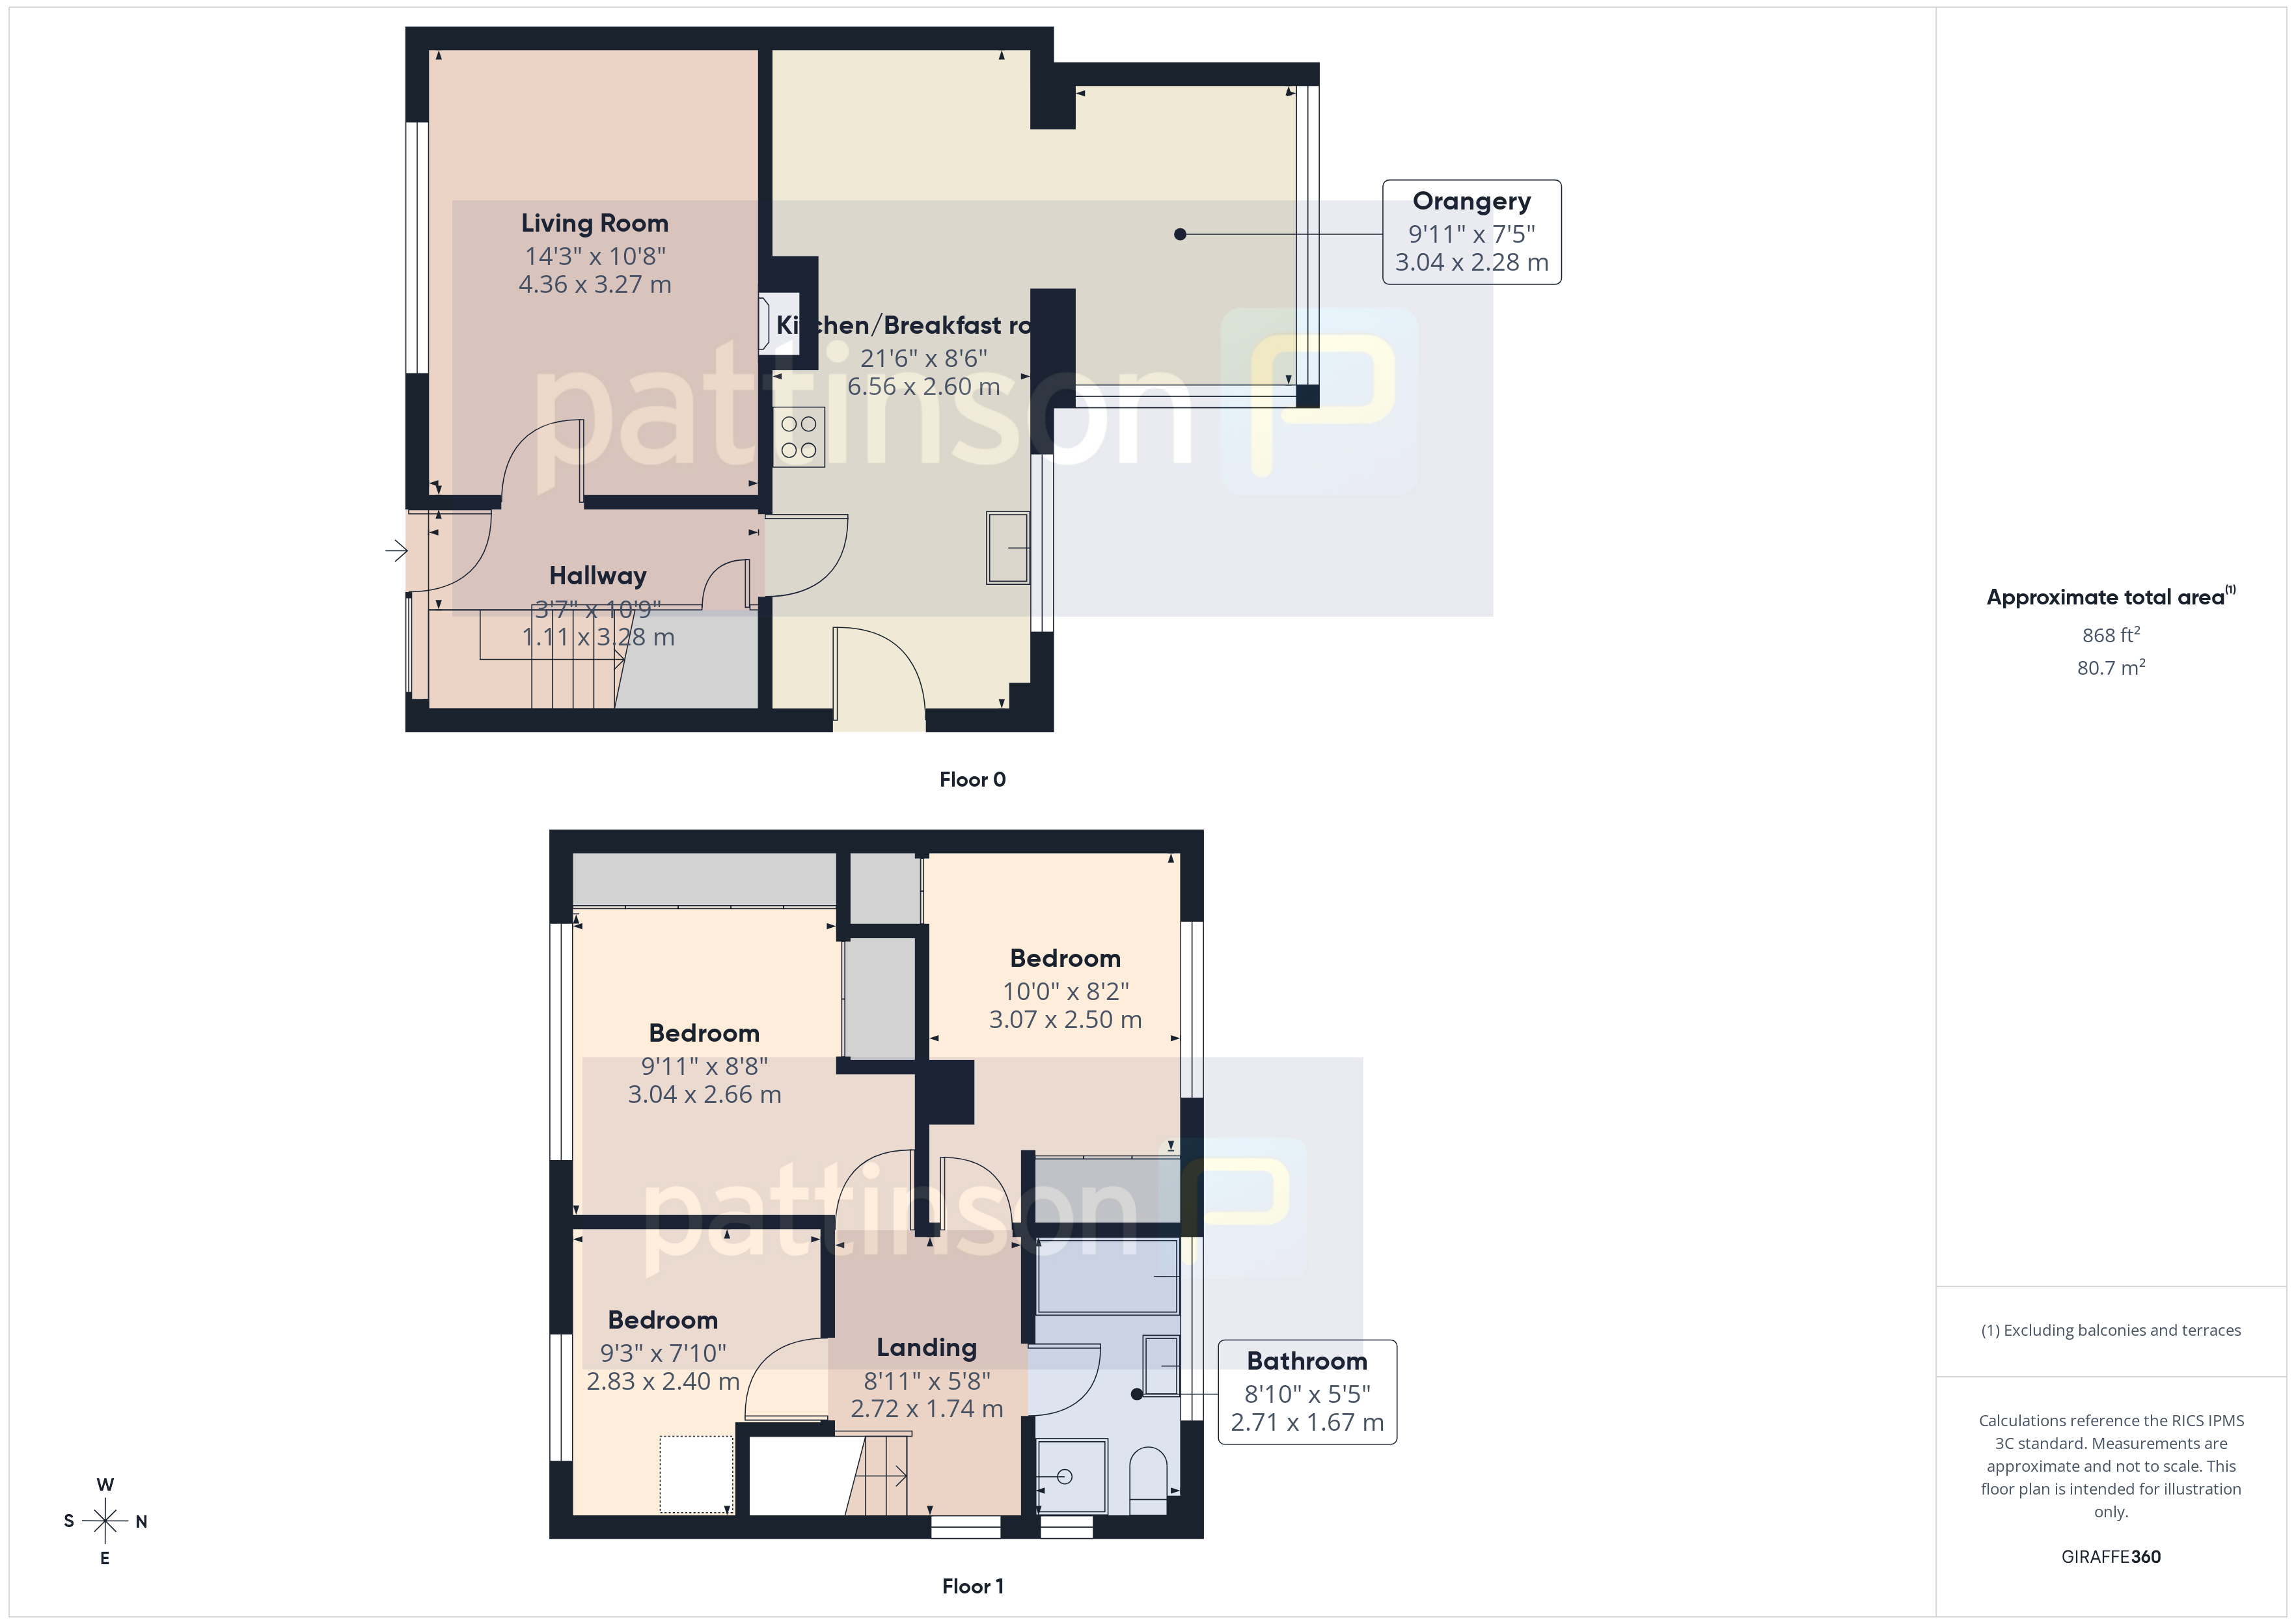
The floor pan comprises Entrance hall, lounge, kitchen/breakfast room and Orangery. To the first floor three bedrooms and family bathroom. Further benefits include gas central heating, double glazing and front, side and rear gardens with driveway. We highly recommend viewing to fully appreciate what this lovely home has to offer.
Summary
- Property Type: Semi-detached house
- Bedrooms: 3
- Receptions: 2
- Tenure: Freehold
- Heating: Gas
- Parking: Driveway
- USPs: Has Garden
Entrance Hall
Double glazed entrance door, double glazed front aspect window, radiator, laminate flooring, stairs to the first floor, under stairs cupboard.

Lounge
4.30m x 3.30m (14'1" x 10'9")
Double glazed front aspect window, double radiator.
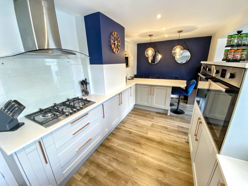
Kitchen/Breakfast room
6.60m x 2.60m (21'7" x 8'6")
Fitted wall and base units incorporating counter work tops with a one and a half bowl sink unit, Built in double oven, five burner gas hob with extractor hood over, Integral dish washer, fridge, freezer and microwave. space for a washing machine and tumble dryer. double glazed rear aspect window, double glazed side aspect window. open plan into the Orangery.
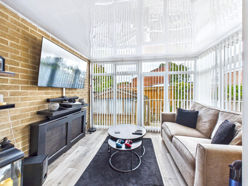
Orangery
3.00m x 2.30m (9'10" x 7'6")
Double glazed rear aspect windows and door leading to the rear garden. laminate flooring, power points.
First floor landing
Double glazed side aspect window, access to roof space.
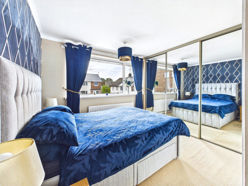
Bedroom One
3.00m x 2.60m (9'10" x 8'6")
Double glazed front aspect window, fitted wardrobes with mirror front sliding doors, built in wardrobes, single radiator.
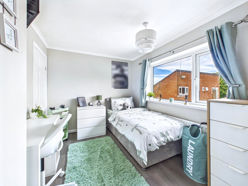
Bedroom Two
3.00m x 2.50m (9'10" x 8'2")
Double glazed rear aspect window, fitted wardrobes with mirror fronted sliding doors, built in cupboard. single radiator.
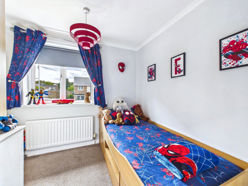
Bedroom Three
2.80m x 2.40m (9'2" x 7'10")
Double glazed front aspect window, built in wardrobe, single radiator.
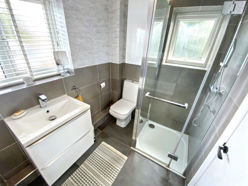
Bathroom
White four piece suite comprising panelled bath, step in shower cubicle, vanity wash hand basin, low level w.c. partly tiled walls, tiled floor, heated towel rail, double glazed side and rear aspect window.
Front garden
Block paved driveway with shrub boarders.
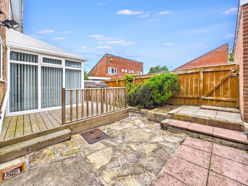
Rear and side aspect gardens
Mainly paved with raised decking patio area, shrub boarders, garden shed, fenced boundaries with gate access.
Floor Plan
 (14)
(14)