2 bed bungalow to buy in NE32
Bede Burn View, Jarrow, Tyne and Wear, NE32 5PQ
- SEMI DETACHED BUNGALOW
- TWO BEDROOMS
- SPACIOUS LOUNGE/DINER
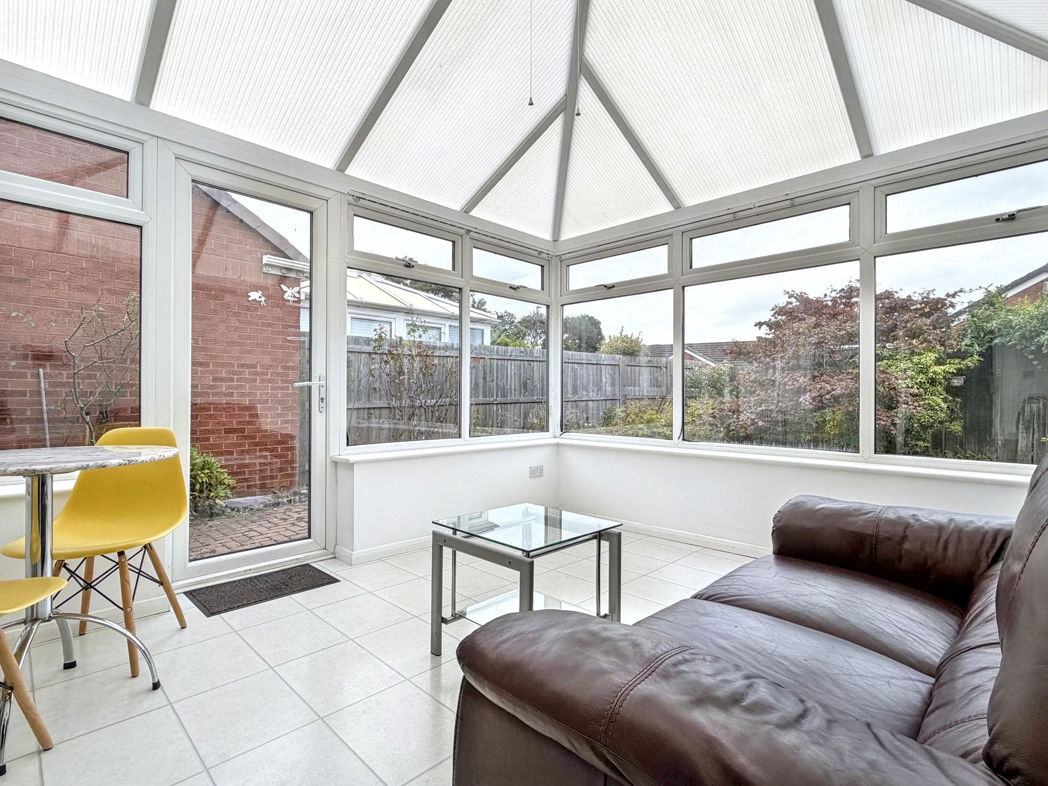
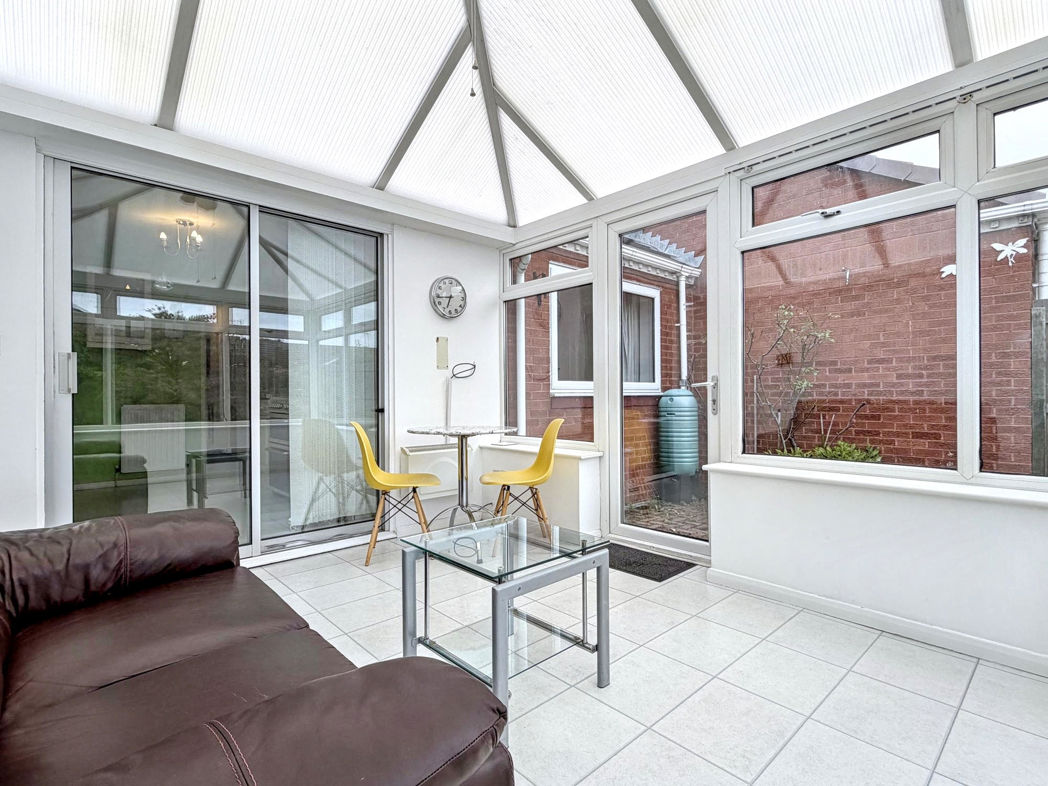
- CONSERVATORY
- LARGE DRIVEWAY & GARAGE
- CLOSE TO AMENITIES & PUBLIC TRANSPORT
2 bed bungalow to buy in NE32
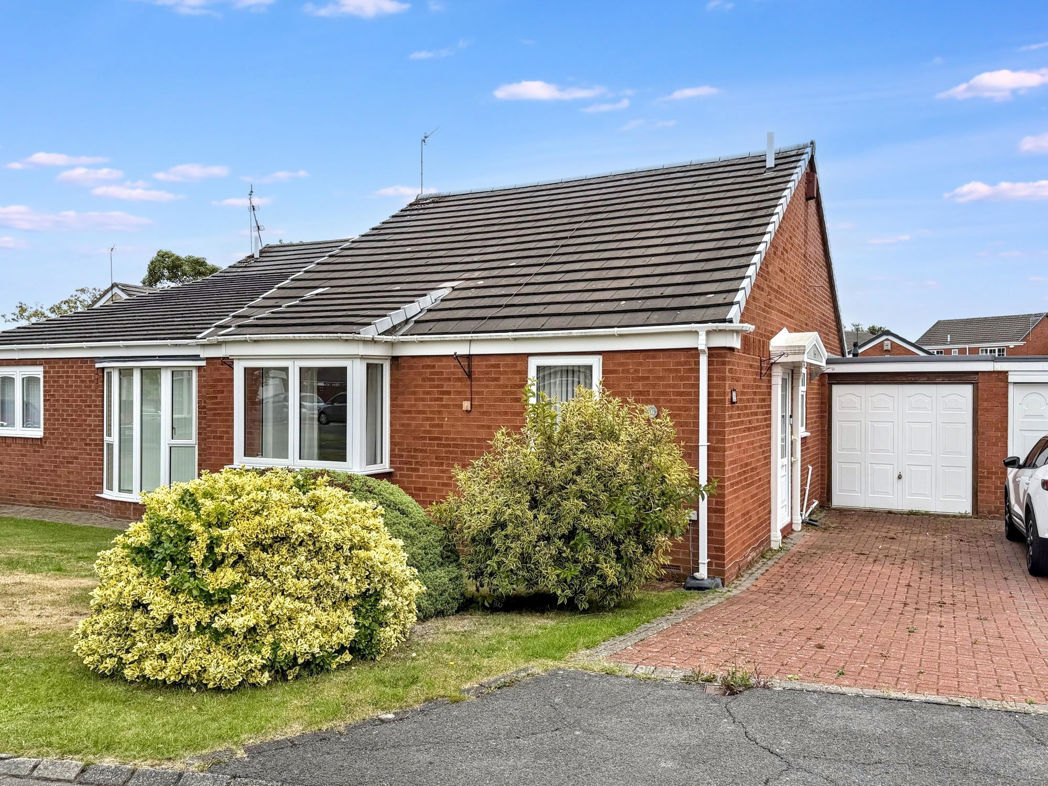
Pattinson Estate Agents welcome to the market this Two Bedroom Bungalow located on the popular Bede Burn View, Jarrow.
Sold with no upper chain, this property is set within desirable residence with excellent access to local amenities and transportation links, making it ideal for those seeking a peaceful retreat within reach of necessary conveniences.
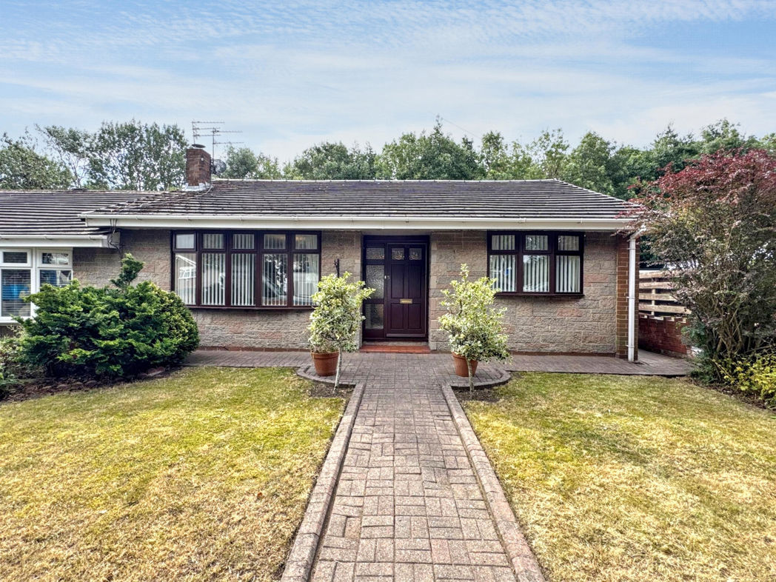
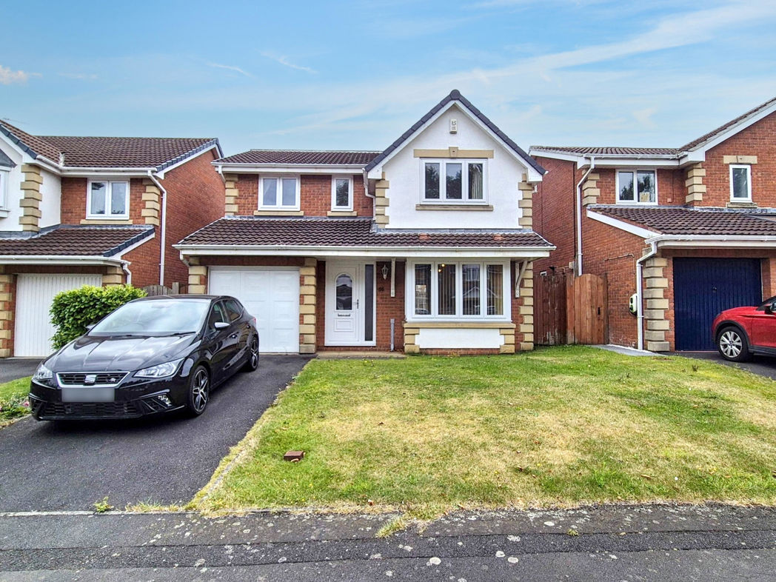
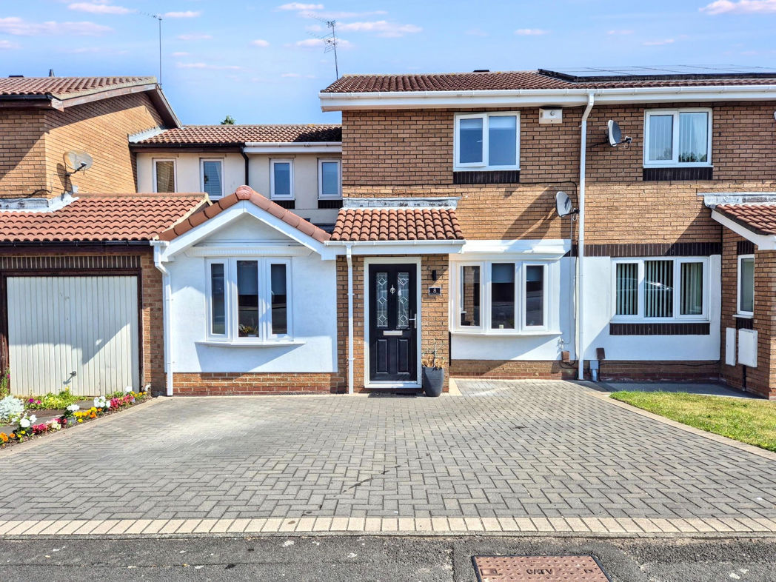
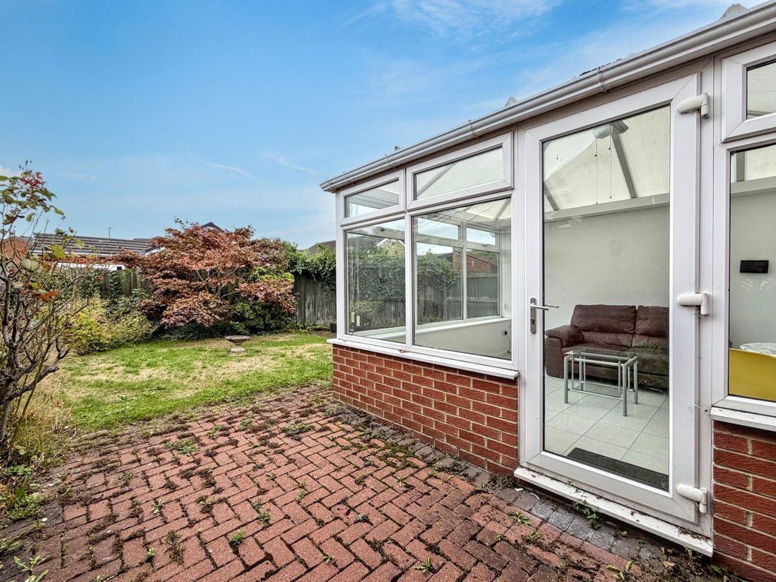
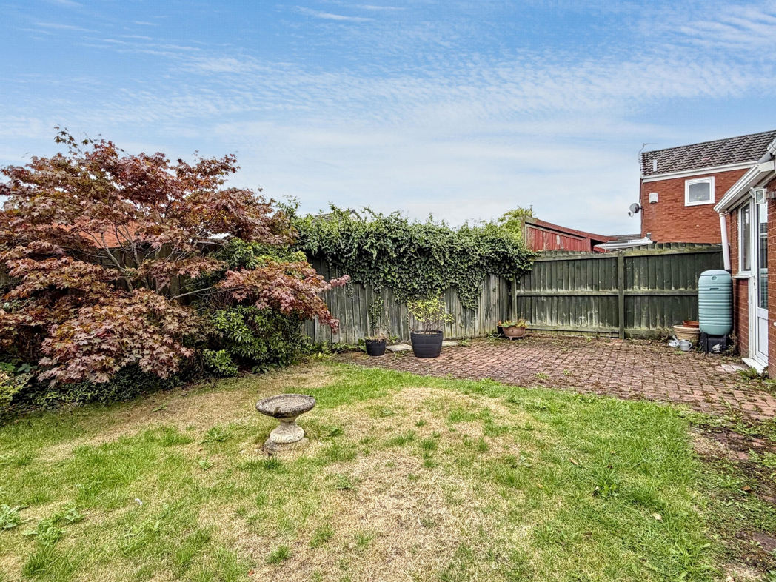
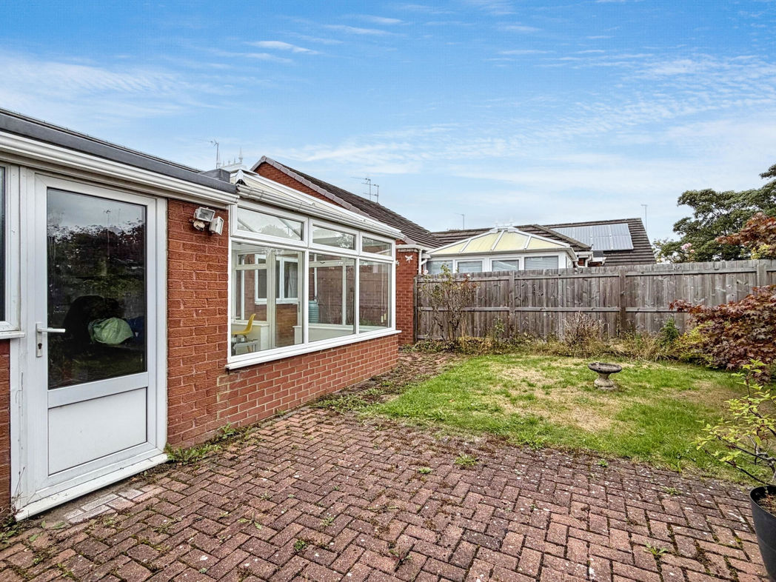
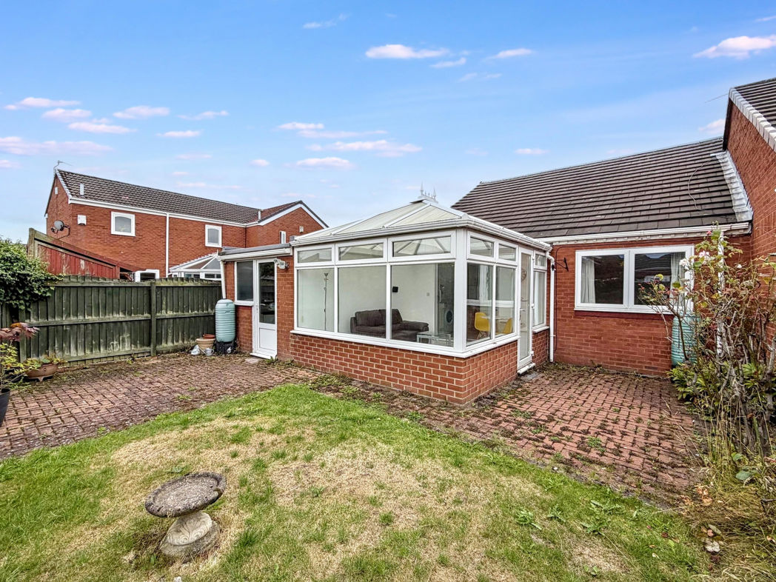
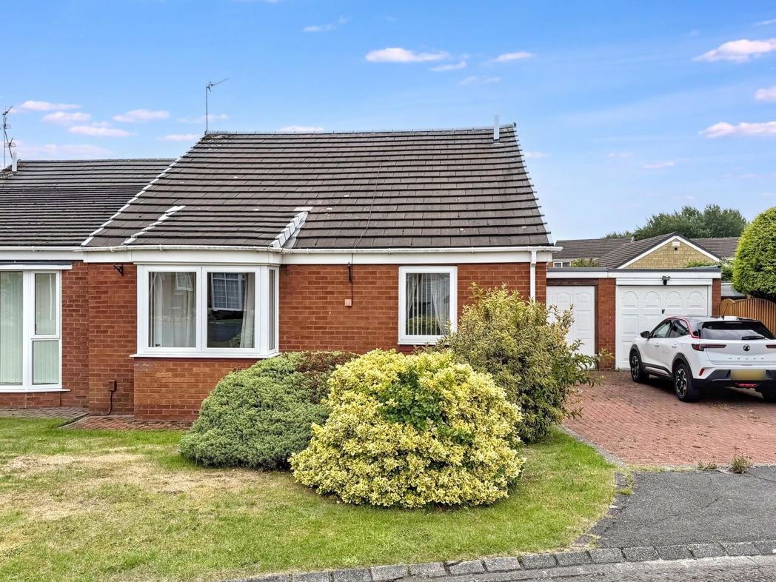
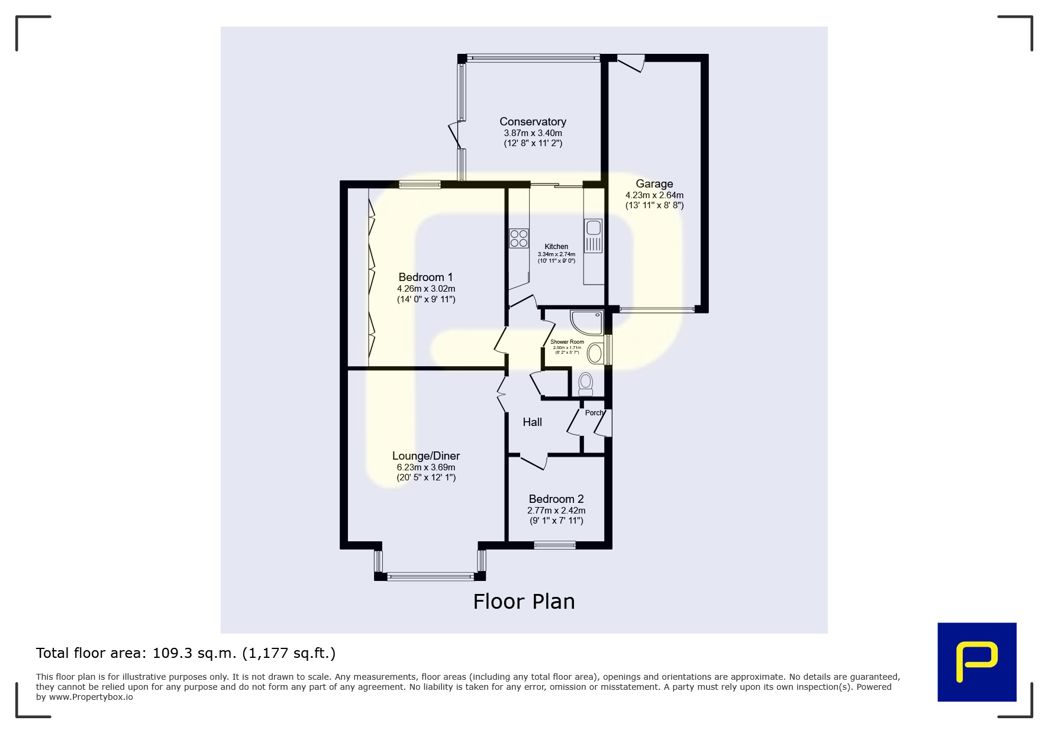
Brieflty comprises; Porch, Entrance/Hallway, Bedroom Two, Lounge/Diner, Shower Room, Bedroom One, Kitchen & Conservatory. Externally to the front is a lawned garden with block paved driveway leading to entrance and the garage. To the rear, is a well sized private garden with lawn, block paved patio and rear access to the garage.
Call Pattinson Jarrow on 0191 4897431 or email jarrow@pattinson.co.uk
Length of Lease: 953
Annual Ground Rent Amount: £35.00
Summary
- Property Type: Bungalow
- Bedrooms: 2
- Receptions: 1
- Tenure: Leasehold
- Heating: Gas
- Parking: Driveway & Garage
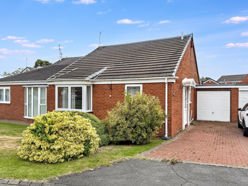

External Front
Private garden with lawn, block paved driveway leading to garage & entrance;
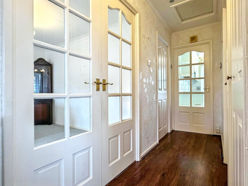
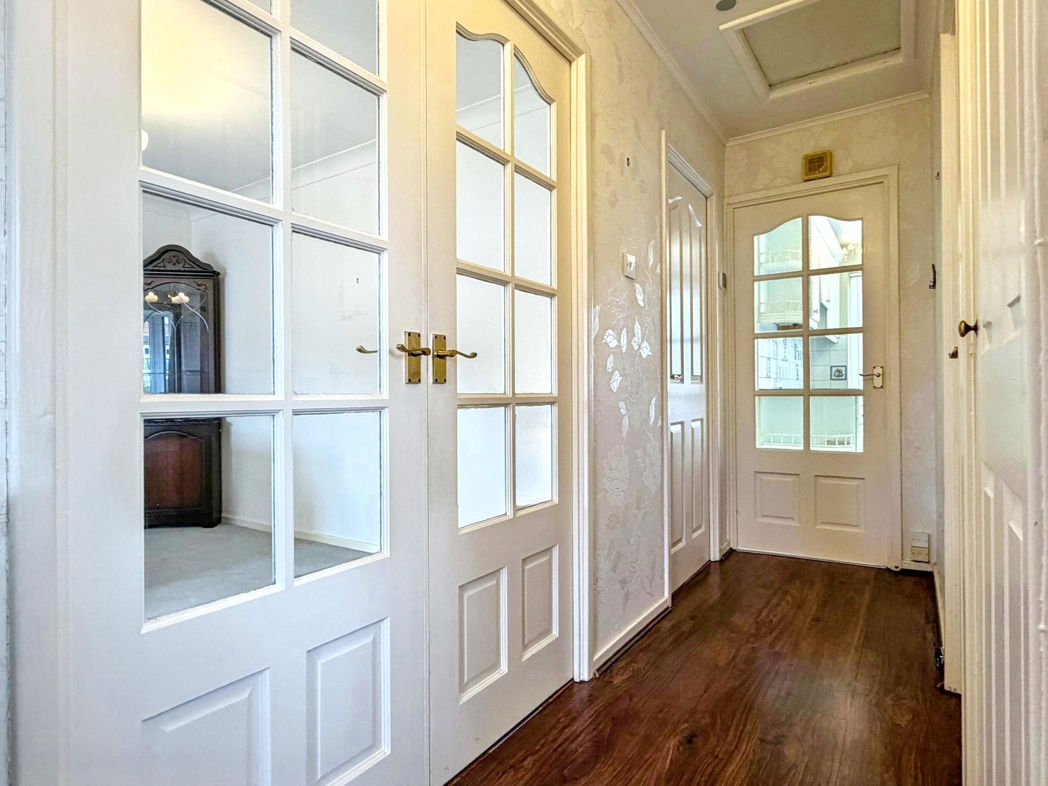
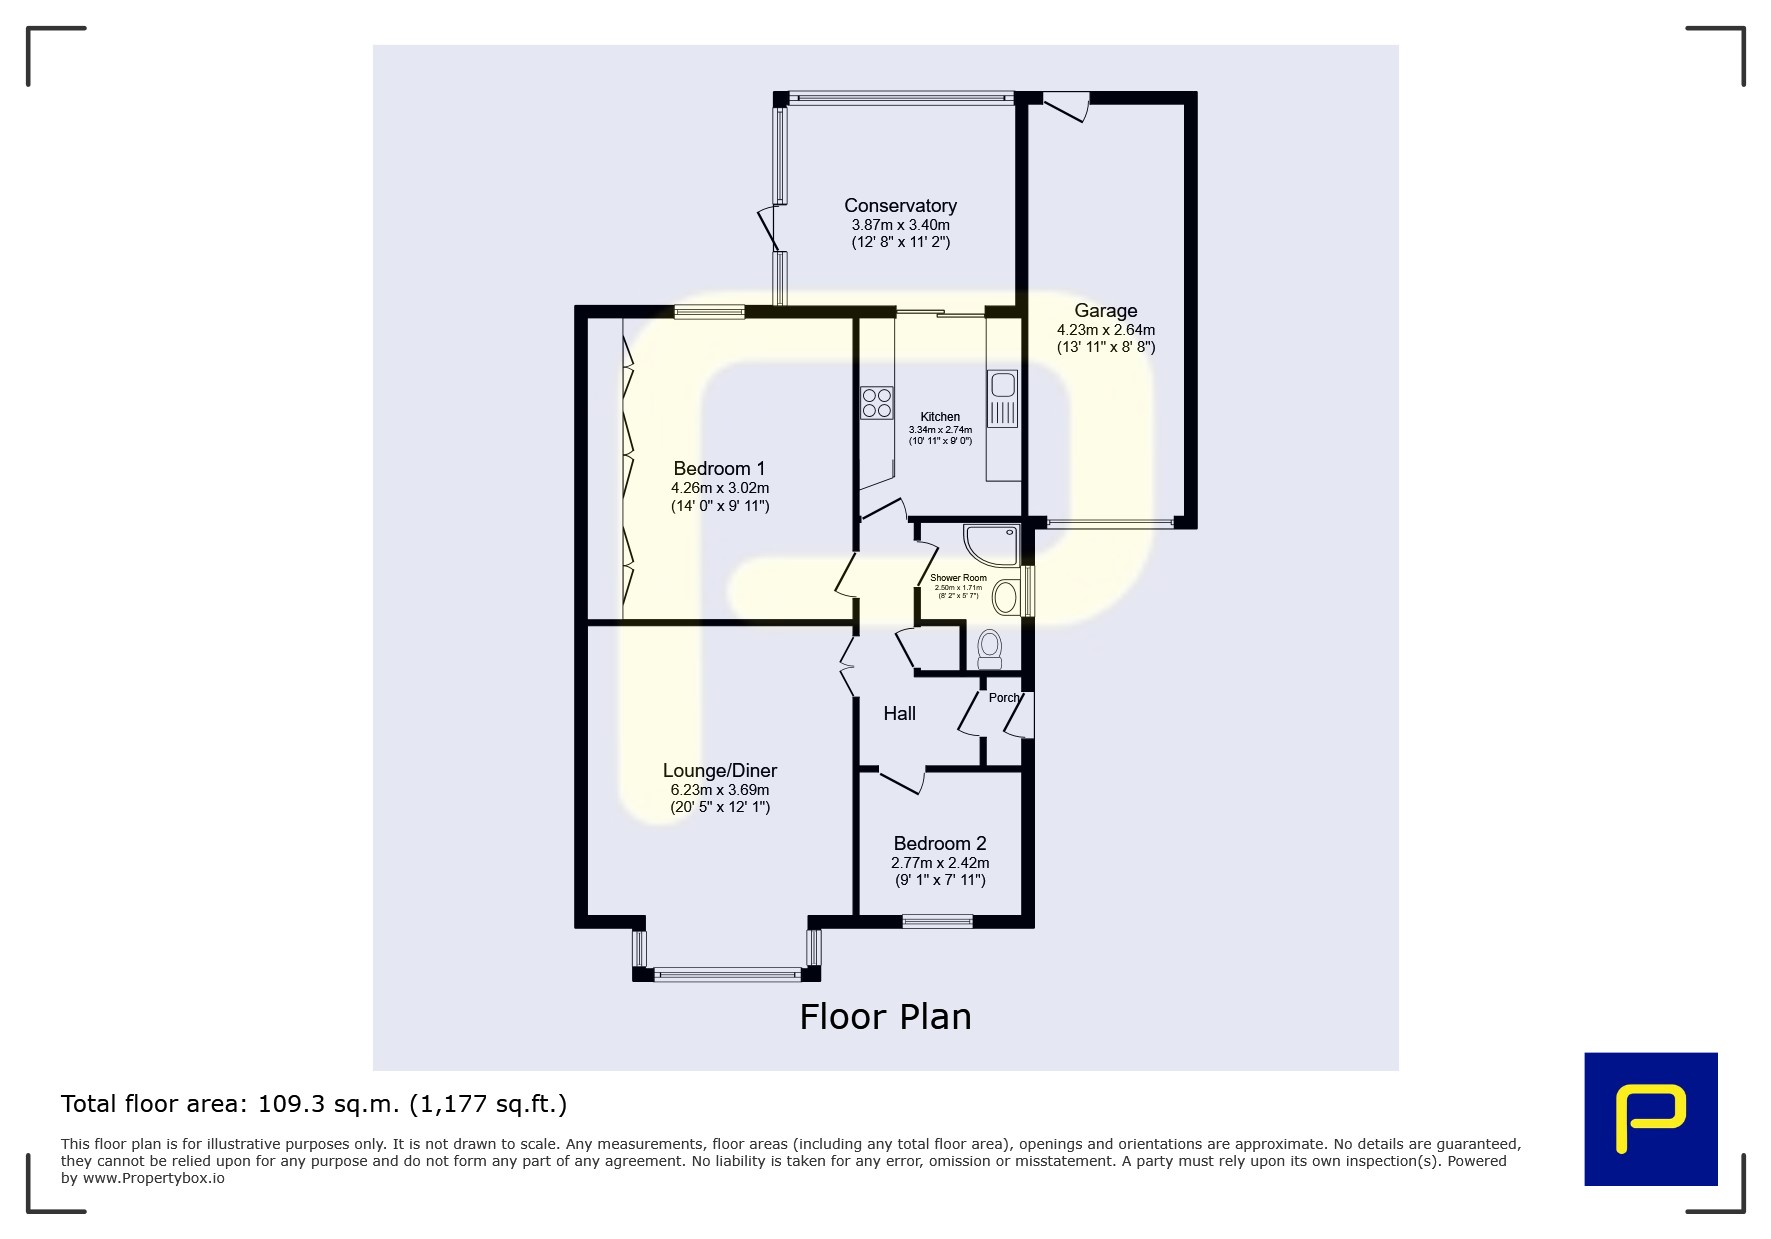
Entrance/Hallway
4.13m x 2.10m (13'6" x 6'10")
UPVC part glazed door leading to entrance, recess lighting, gas central heating radiator, built in storage, laminate flooring;
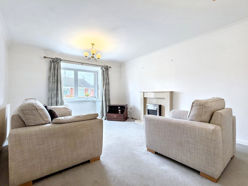
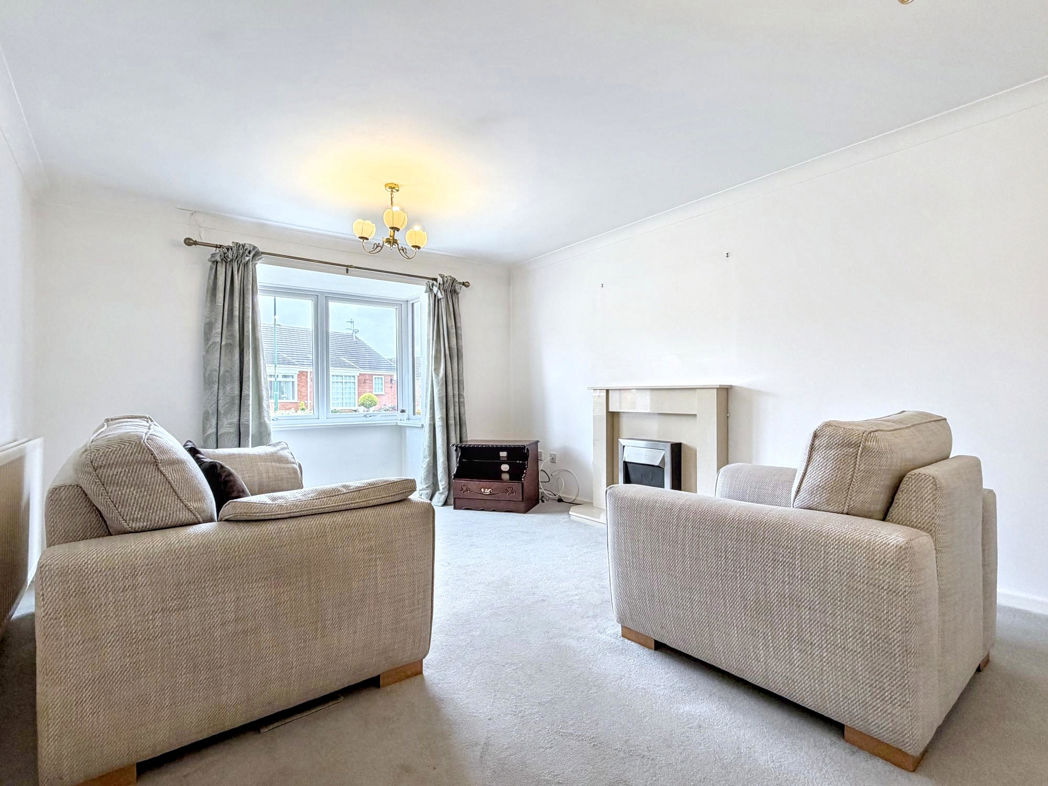
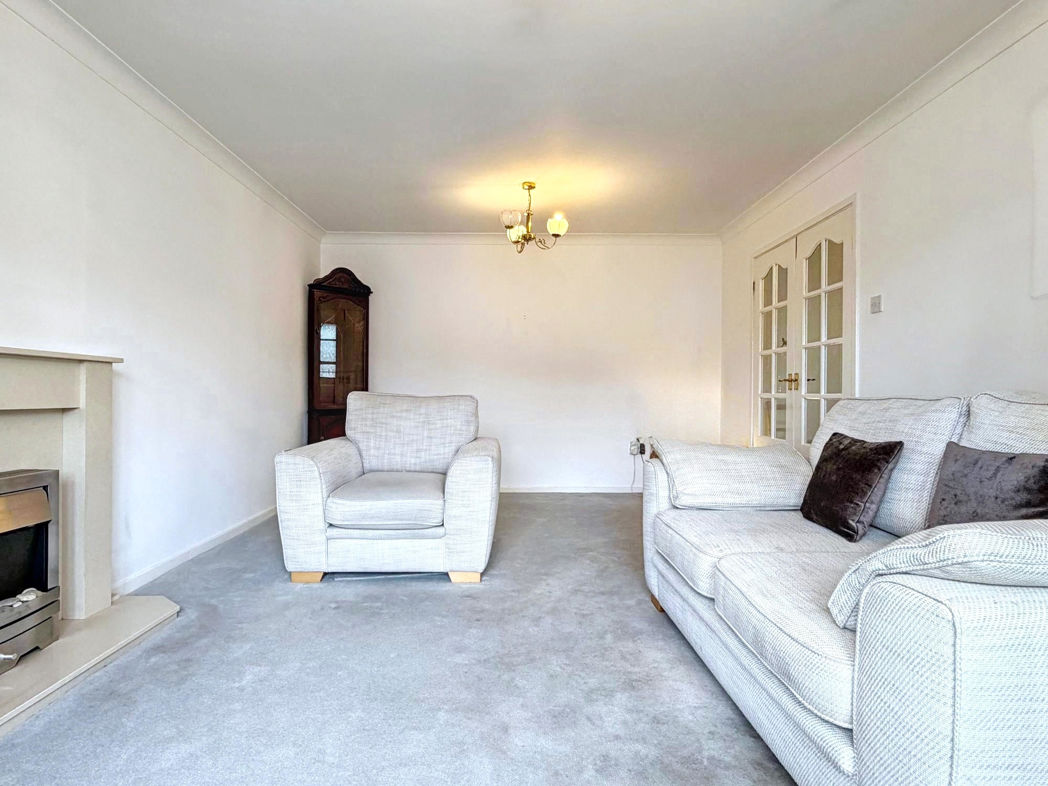
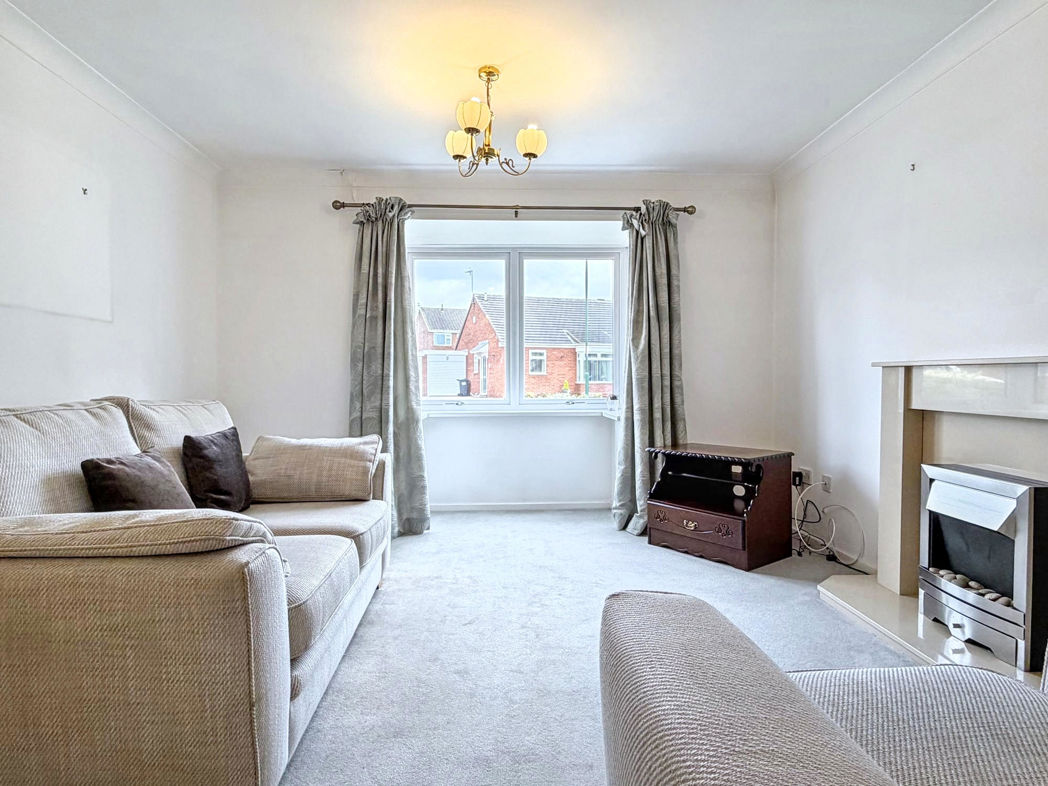
Lounge/Diner
6.23m x 3.69m (20'5" x 12'1")
Double glazed bay window to front aspect, electric fire with feature surround, gas central heating radiator;
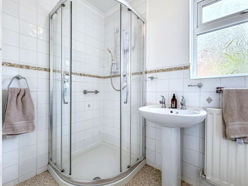
Shower Room
2.50m x 1.70m (8'2" x 5'6")
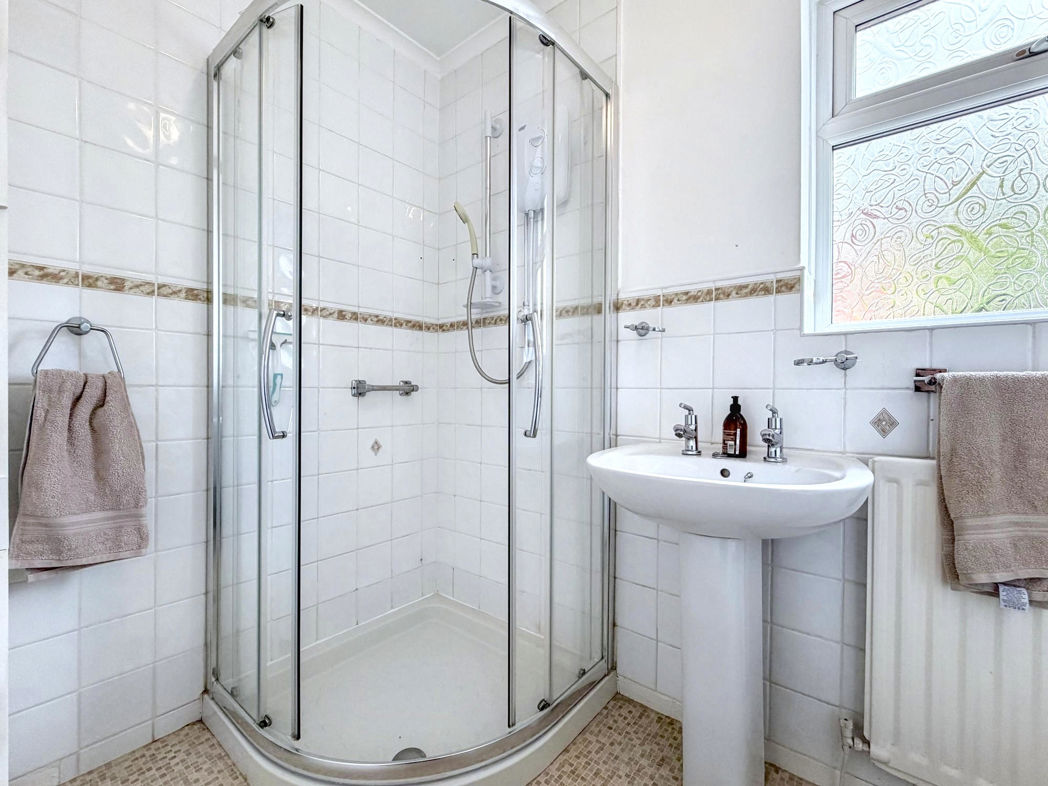
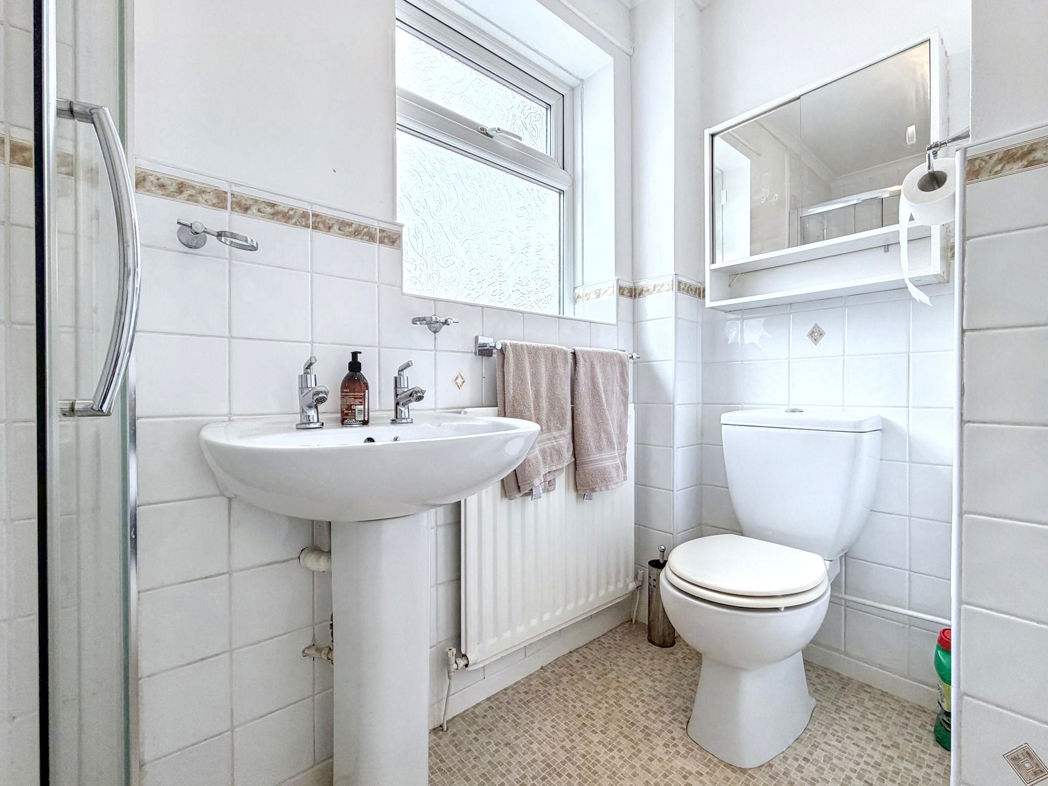
A suite consisting of shower cubicle with electric shower, pedestal wash hand basin, W/C, gas central heating radiator, part tiled walls, vinyl flooring, double glazed window to side aspect;
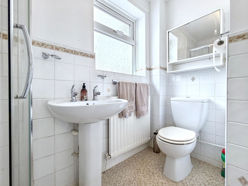
Shower Room (Additional)
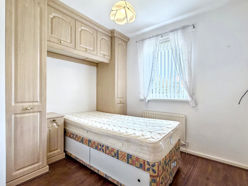
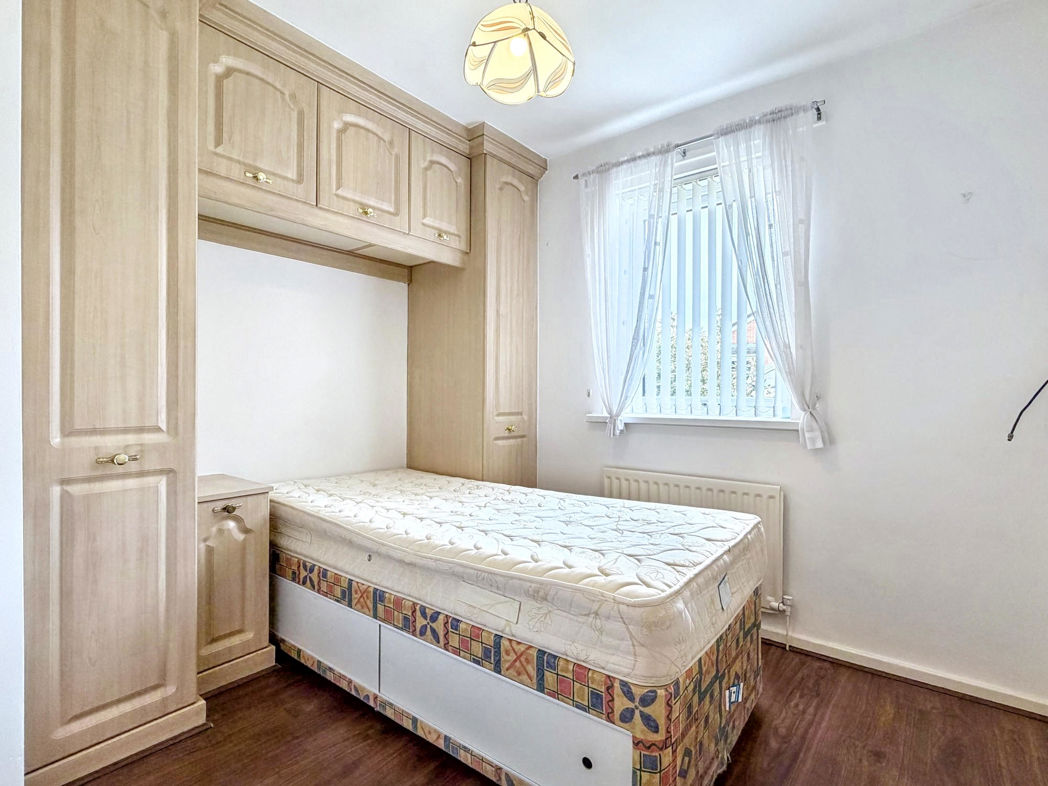
Bedroom Two
2.77m x 2.42m (9'1" x 7'11")
Double glazed window to front aspect, gas central heating radiator, built in wardrobe, laminate flooring;
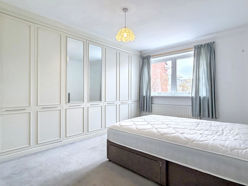
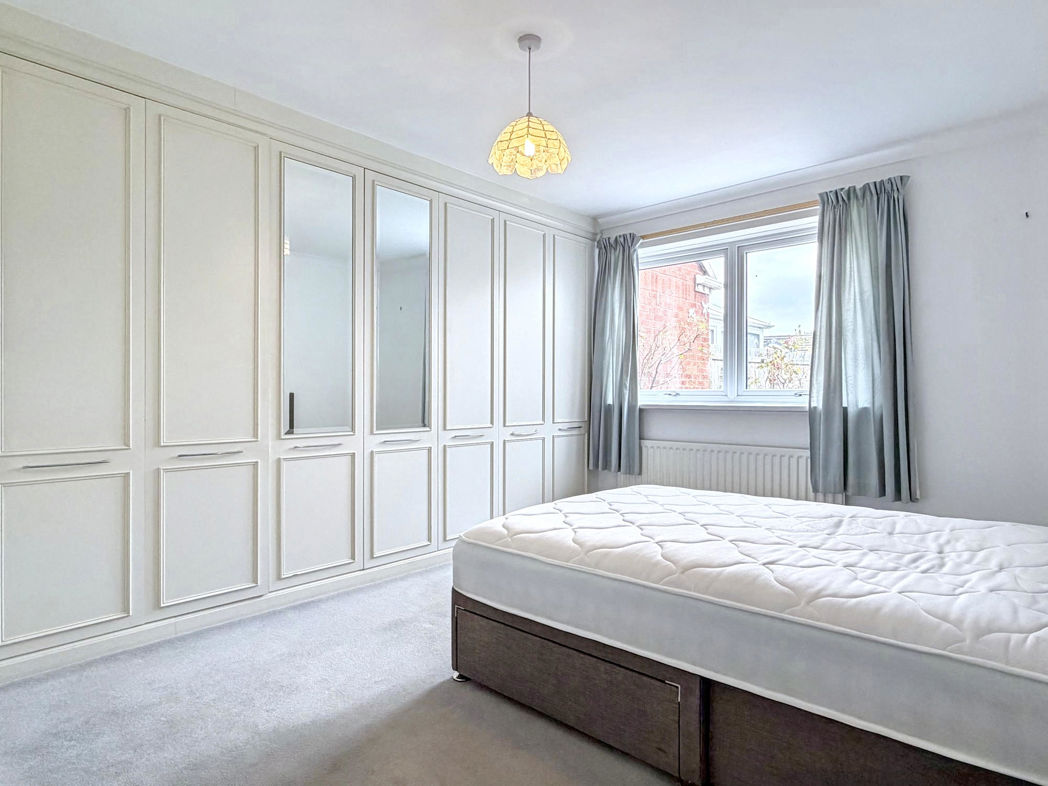
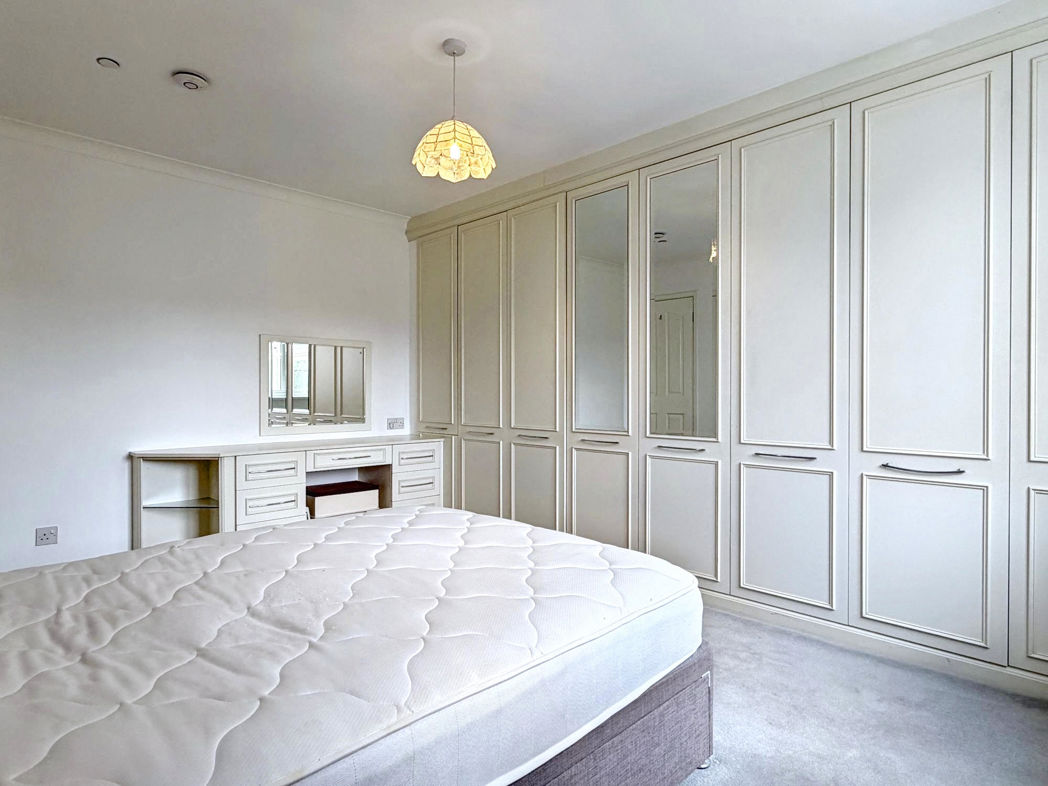
Bedroom One
4.26m x 3.02m (13'11" x 9'10")
Double glazed window to rear aspect, gas central heating radiator, built in wardrobes;
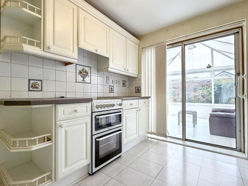
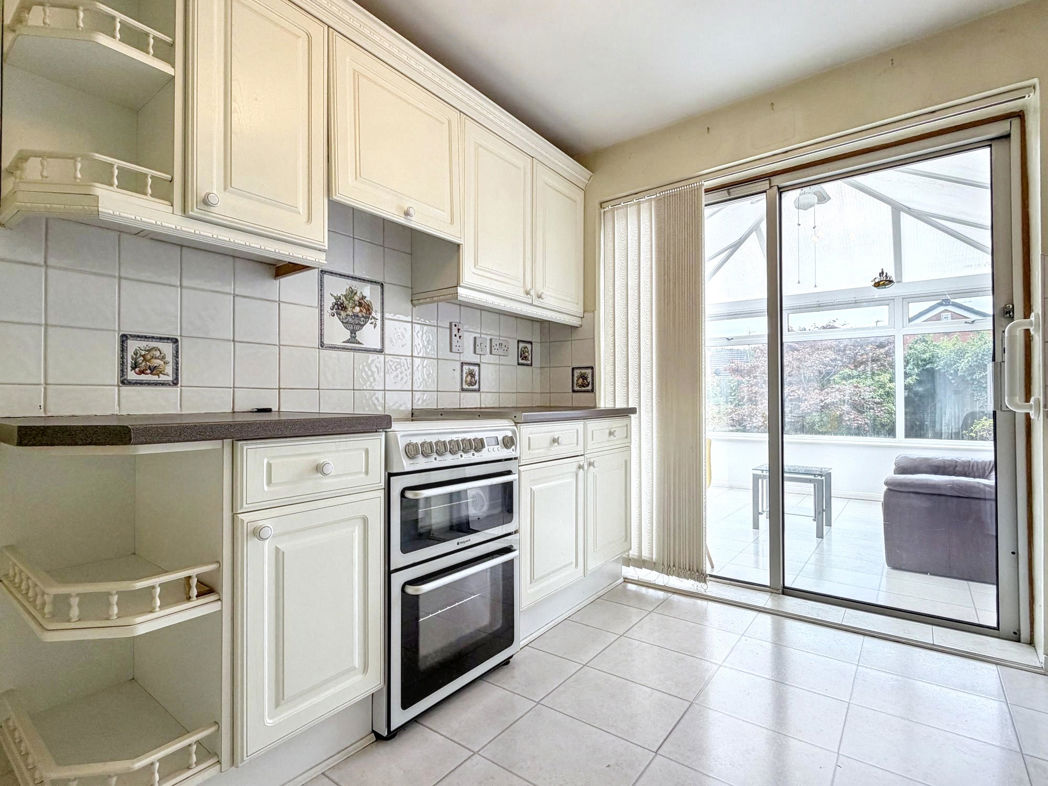
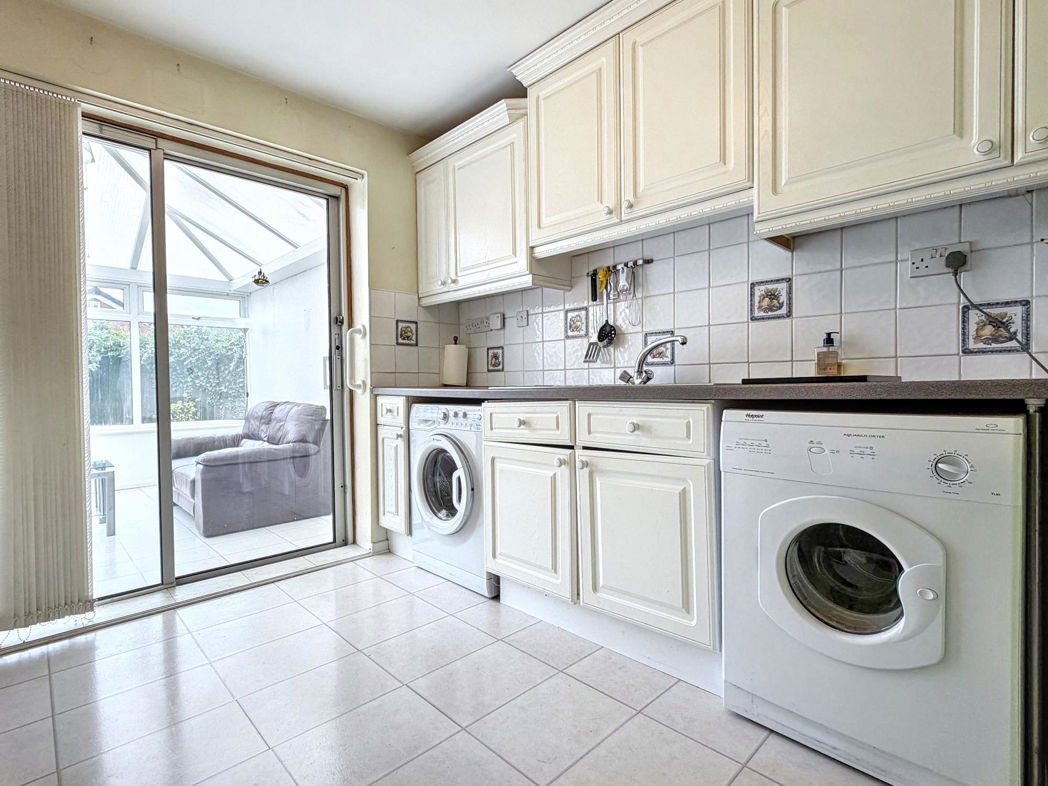
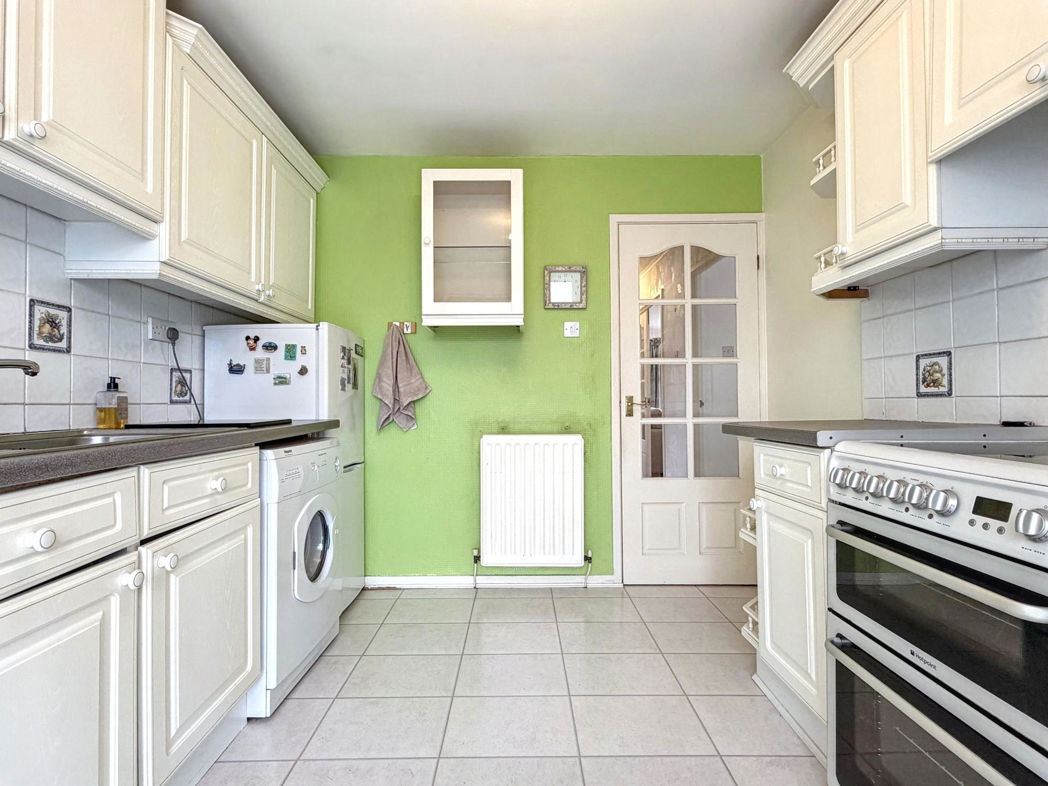
Kitchen
3.34m x 2.74m (10'11" x 8'11")
A range of wall, base & display units with contrasting work surfaces, stainless steel sink with mixer tap over, space for freestanding electric oven, space for fridge freezer, plumbing for washing machine, space for tumble dryer, tiled splashbacks, gas central heating radiator, sliding patio door leading to conservatory;
Garage
7.23m x 2.64m (23'8" x 8'7")
Internal power & lighting, combi boiler, up and over door to driveway;
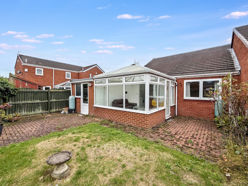
External Rear
Private enclosed garden with lawn, block paved patio, access to garage;
Floor Plan
 (33)
(33)