4 bed detached house to buy in NE31
The Cornfields, Hebburn, Tyne and Wear, NE31 1YH
- FOUR BEDROOM DETACHED (The Cornfields)
- TWO RECEPTION ROOMS
- TWO BATHROOMS / GROUND FLOOR CLOAK
- FITTED KITCHEN / SEPARATE UTILITY
- PRIVATE FRONT AND LARGE REAR GARDEN
- OFF STREET PARKING / GARAGE
- POTENTIAL TO UPSCALE
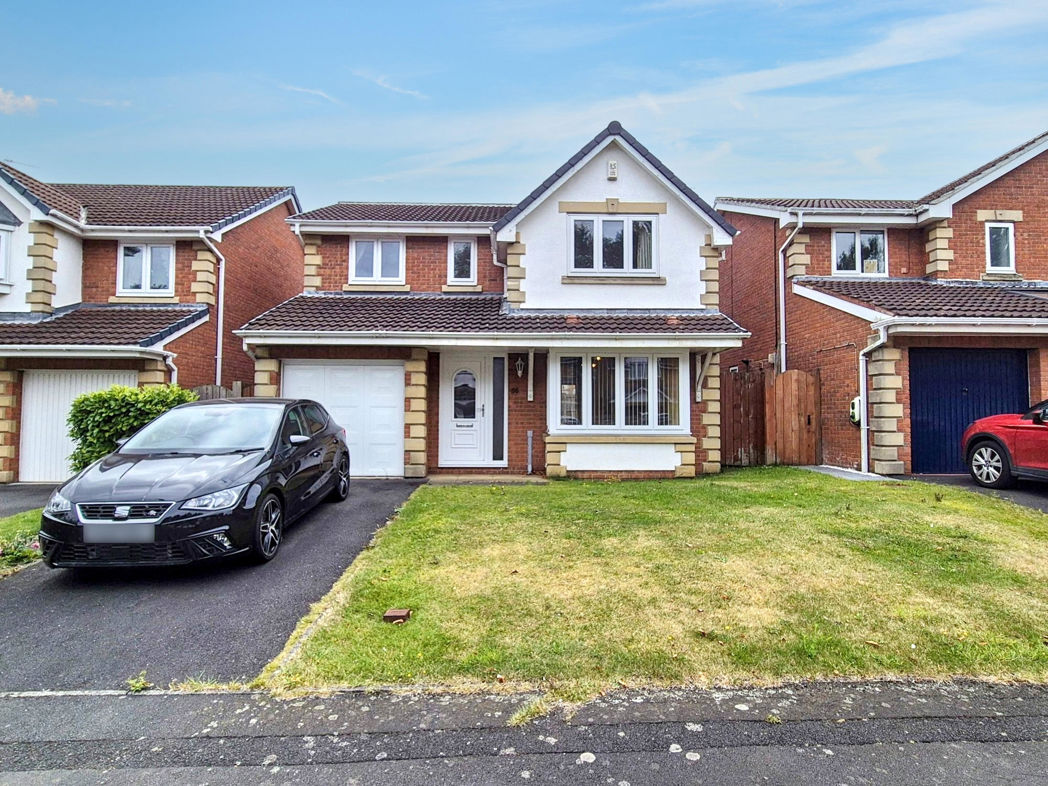
4 bed detached house to buy in NE31
Presenting an exquisite four-bedroom detached house, nestled in the heart of Hebburn, a charming location known as 'The Cornfields'.
The home impresses with its spacious interiors, offering bright and airy lounge leading to the dining room, kitchen and utility beyond. The four generously proportioned bedrooms, presenting a perfect environment for relaxation. The master bedroom benefits from fitted sliding wardrobes which leads to the en-suite.
The property hosts two generously-proportioned reception rooms, primed for hosting and entertainment. These reception areas are elegantly designed, featuring an abundance of natural light and a welcoming ambiance. You'll also find two bathrooms, one of which is a convenient ground floor cloakroom.
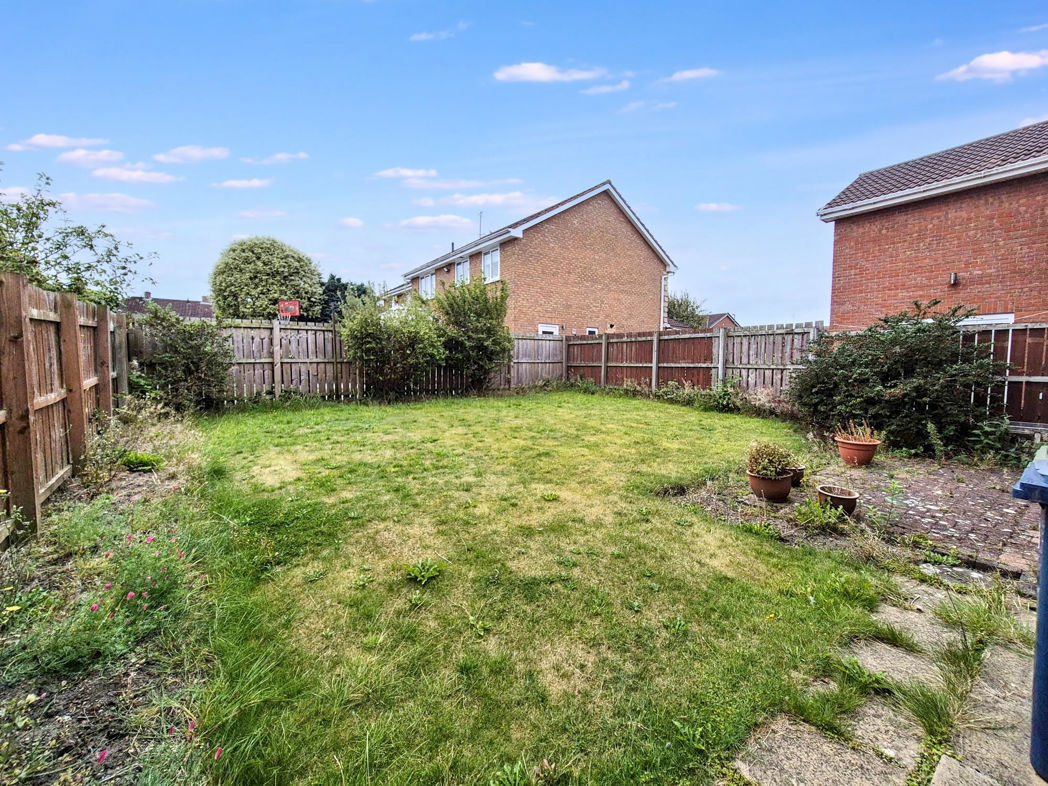
Beyond the outstanding internal features, this detached house comes with a sizable outdoor area perfect for those sunny summer BBQs, or just to let the kids run free.
This is a unique opportunity to purchase a fabulous home in the much sought-after residential location . It waits to be seen and appreciated by buyers who are looking for a homely yet elegant abode, which boasts reams of potential to reconfigure or indeed upscale !!!!
Contact Pattinson Estate Agents today for viewings and inquiries to secure this fantastic property in Hebburn. 0191 4897431 or Email: jarrow@pattinson.co.uk
Summary
- Property Type: Detached House
- Bedrooms: 4
- Receptions: 2
- Tenure: Freehold
- Heating: Gas
- Parking: Driveway & Garage
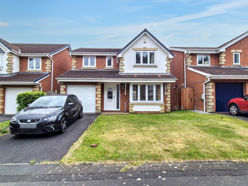

External Front
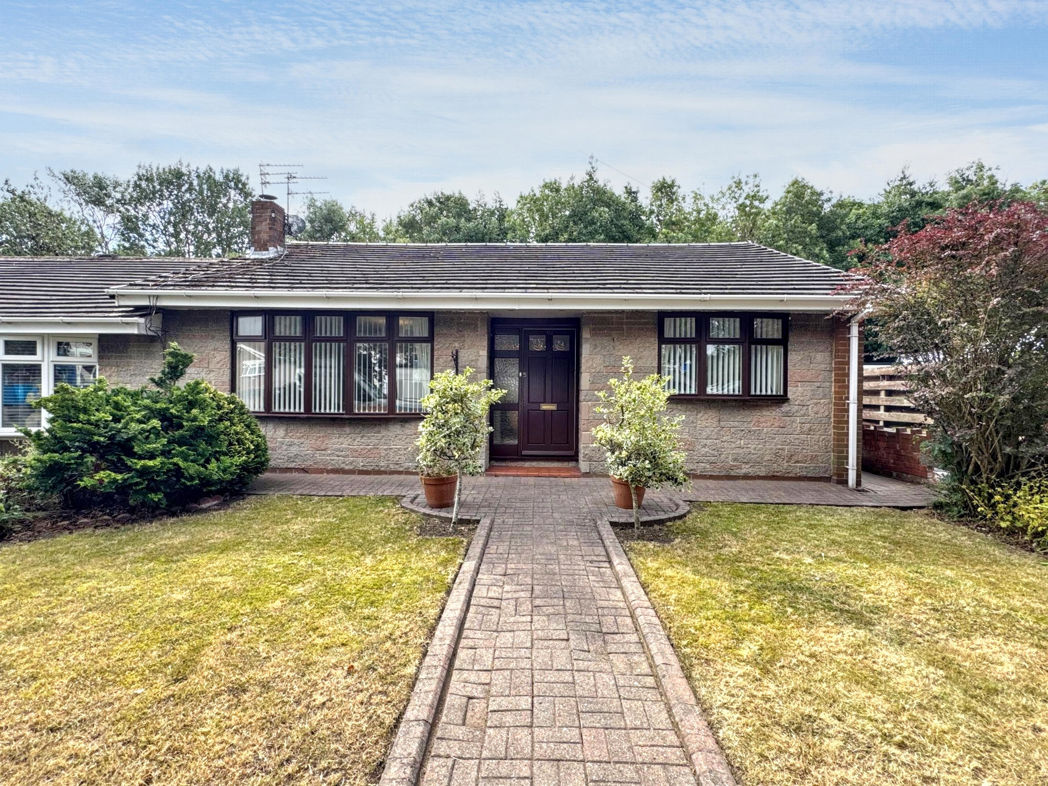
Private lawned garden complemented by driveway leading to entrance and garage, external lighting, gated side access
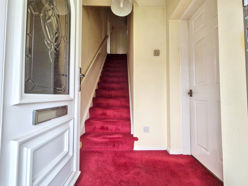
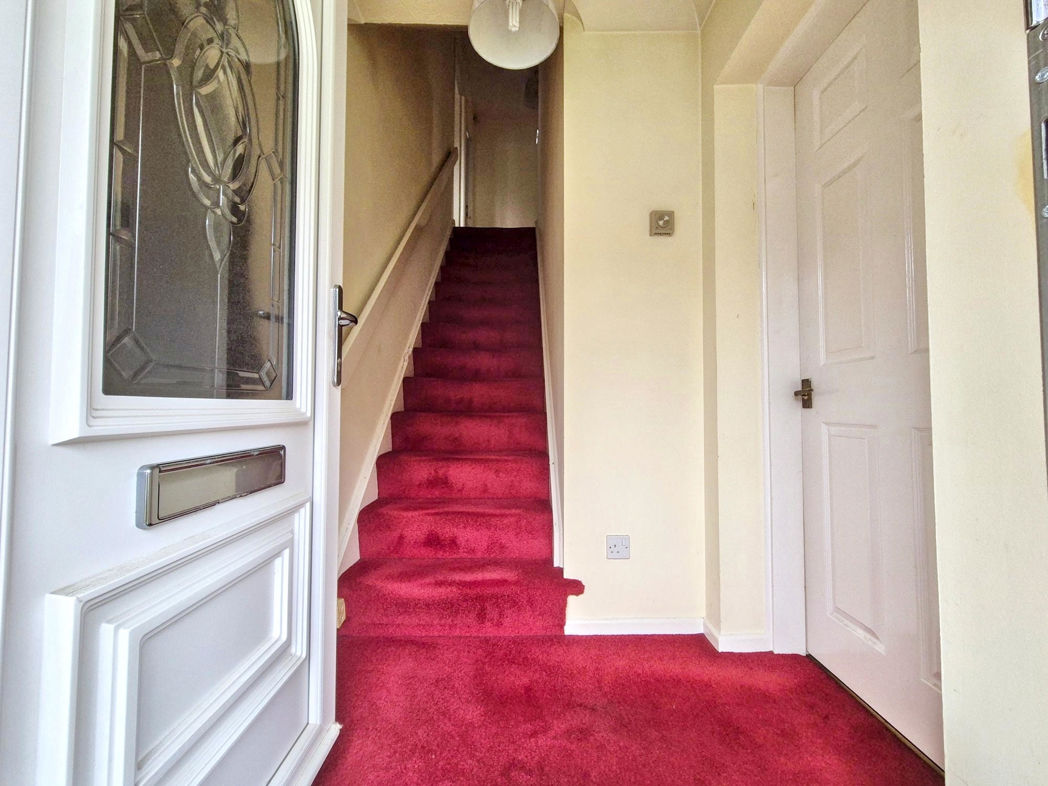
Entrance/Hallway
UPVC part glazed door leading to entrance, stairs to first floor, gas central heating radiator;
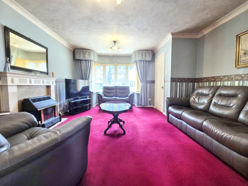
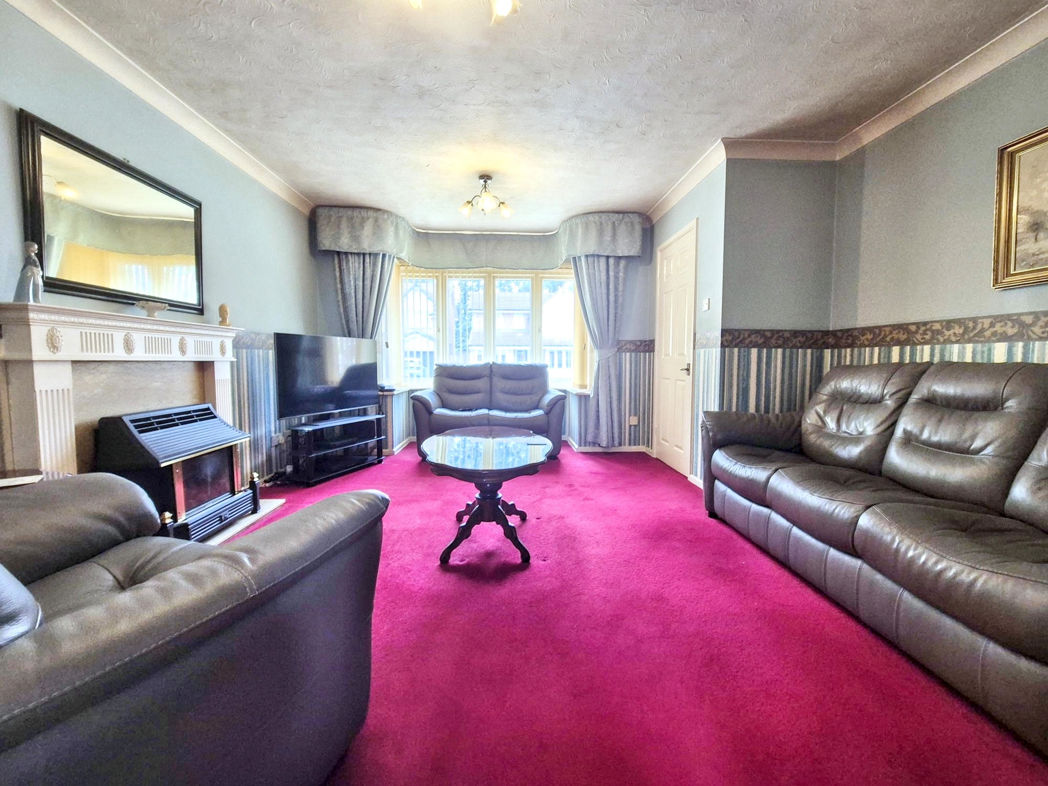
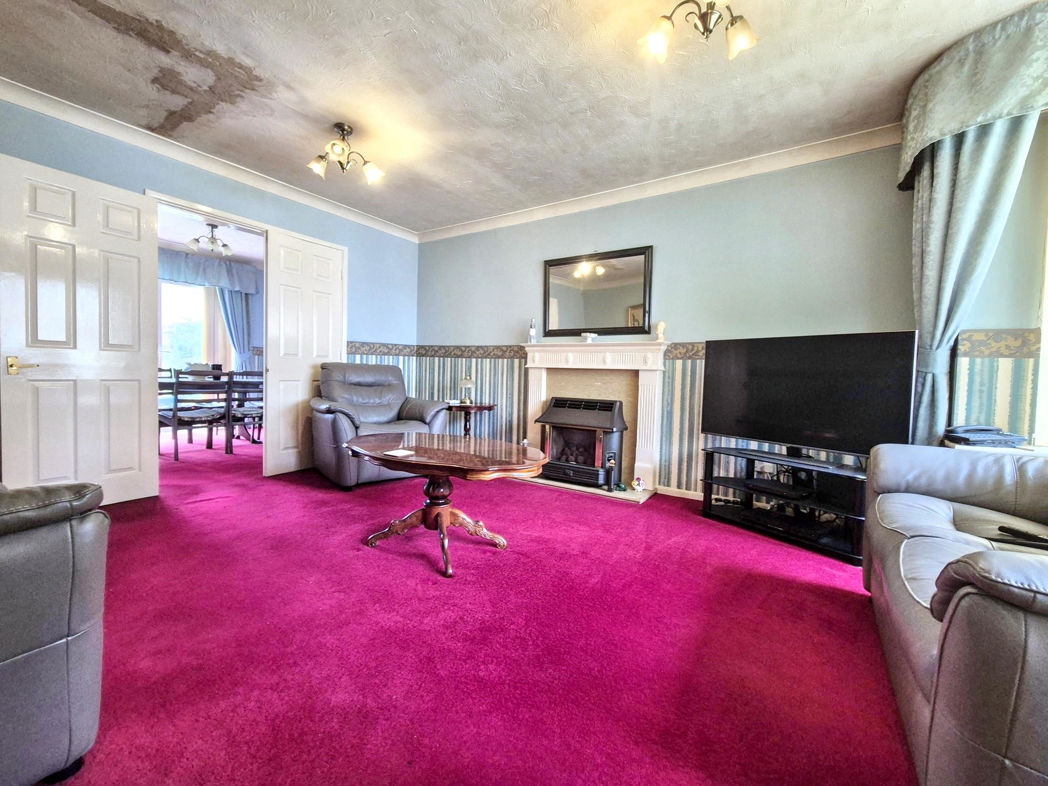
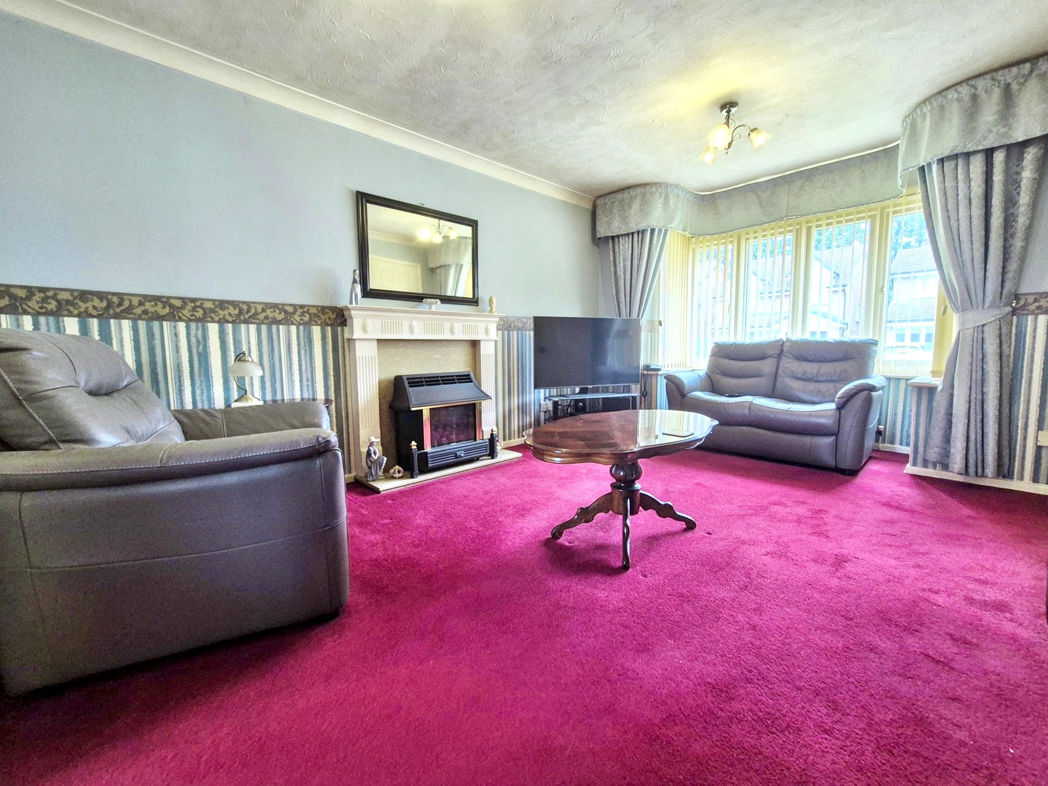
Lounge
5.34m x 4.13m (17'6" x 13'6")
Double glazed bay window to front aspect, gas central heating radiator, gas fire with feature surround, double doors leading to dining room;
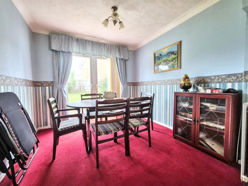
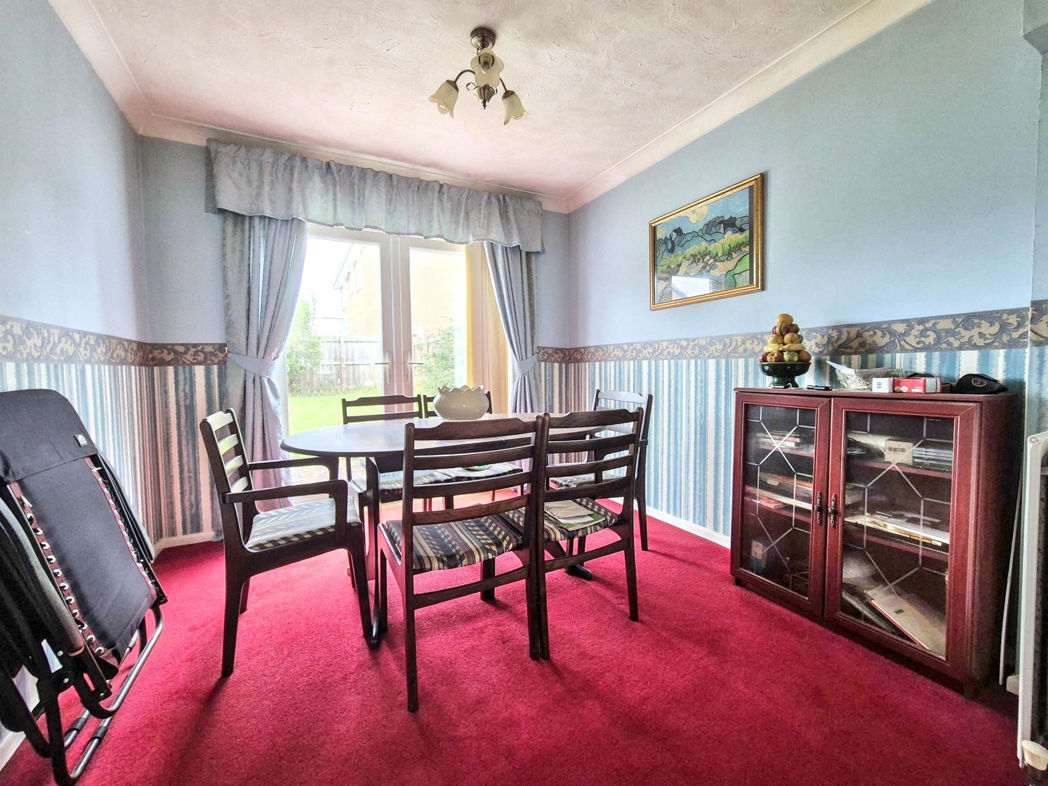
Dining Room
2.94m x 2.76m (9'7" x 9'0")
Gas central heating radiator, Upvc french doors leading to large lawned rear garden;
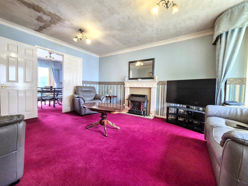
Lounge.
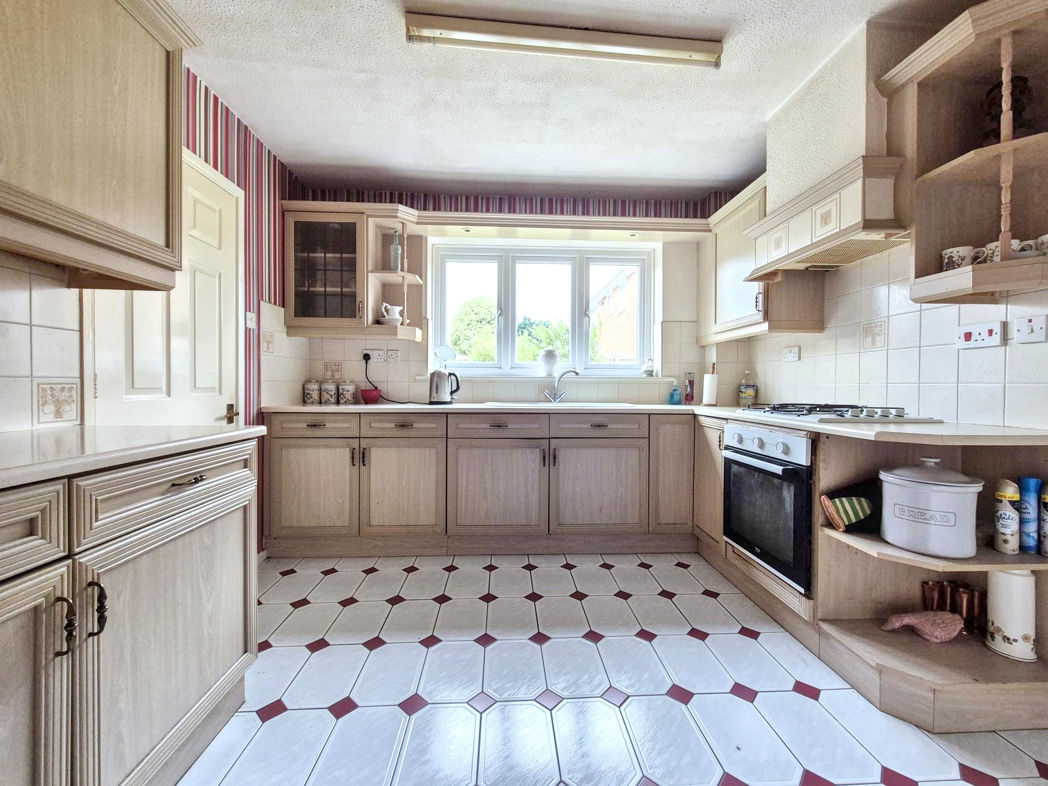
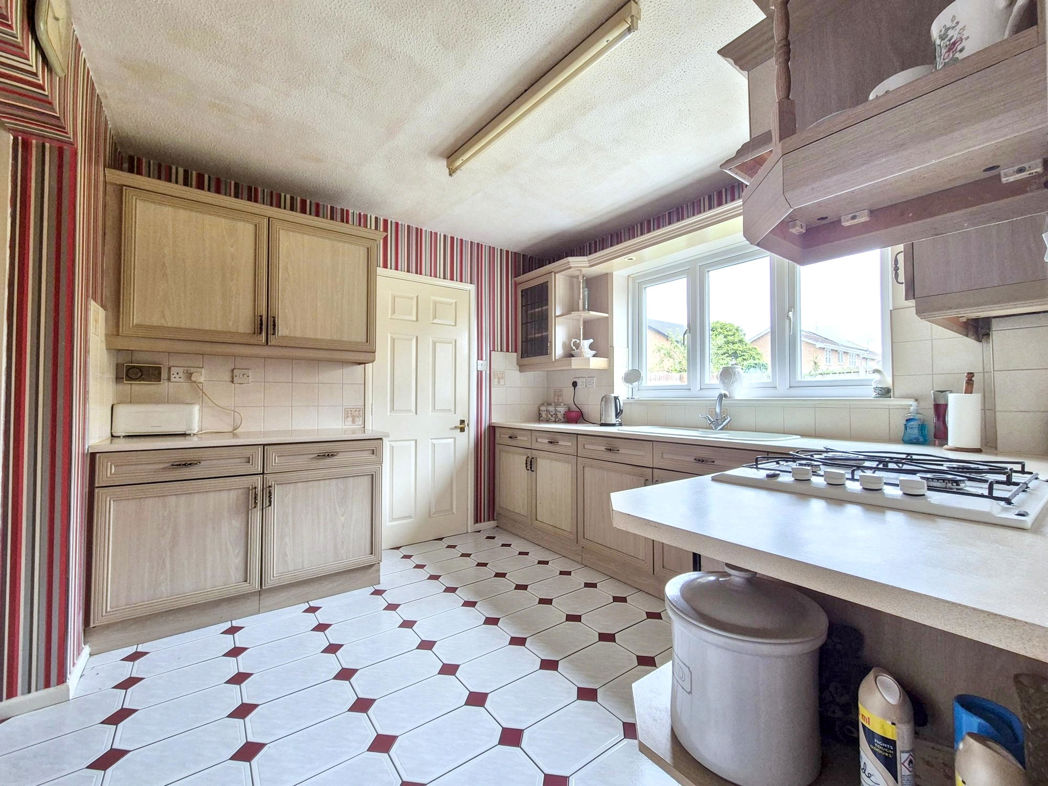
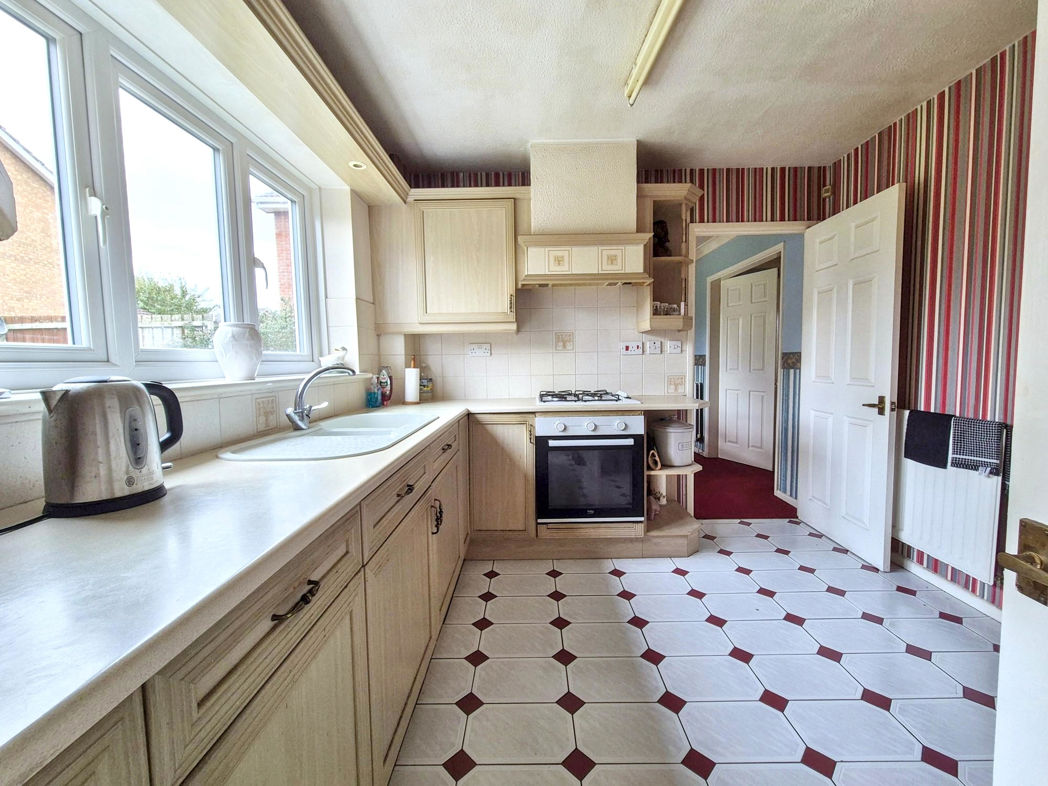
Kitchen
3.92m x 3.12m (12'10" x 10'2")
A range of wall and base units complemented by a contrasting work surface, 1.5 composite sink with mixer tap over, tiled splashbacks, integrated electric oven, gas hob with extractor over, gas central heating radiator, built in storage, tiled flooring, double glazed window to rear aspect, door leading to garage;
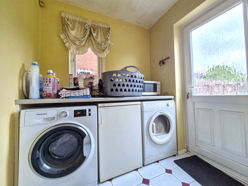
Utility
1.89m x 1.62m (6'2" x 5'3")
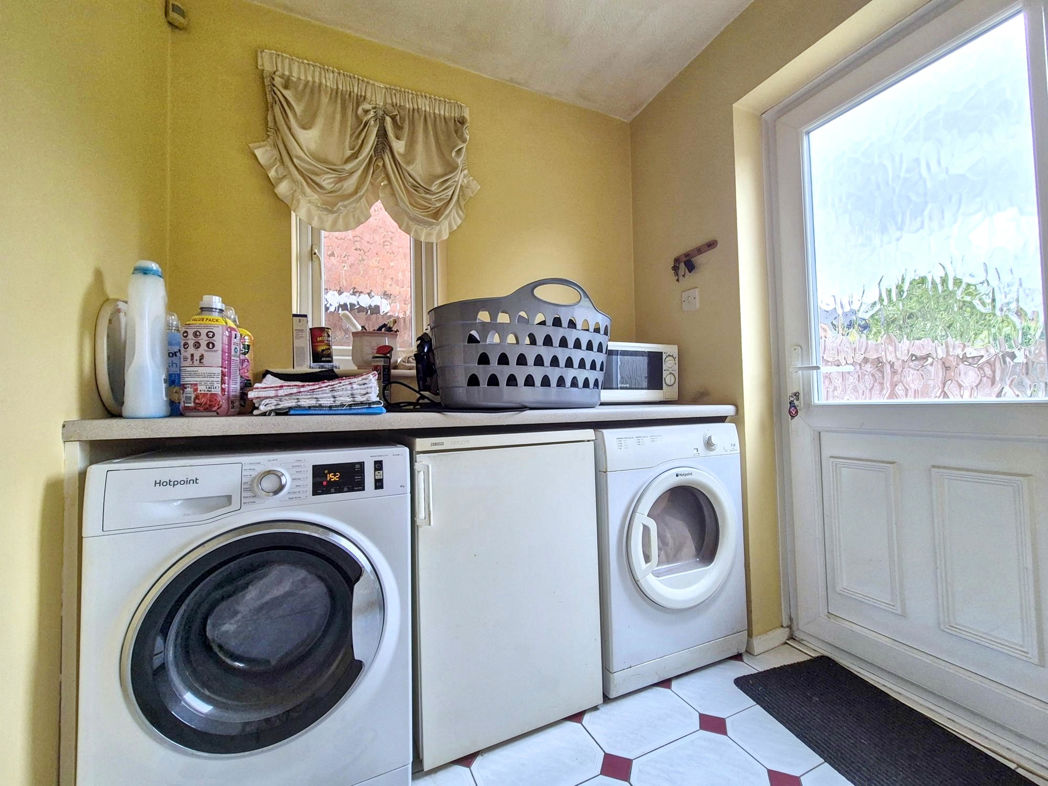
Upvc part glazed door leading to large lawned rear garden, gas central heating radiator, plumbing for washing machine, space for tumble dryer, roll top work surface, tiled flooring;
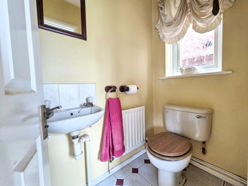
Cloak
0.97m x 1.62m (3'2" x 5'3")
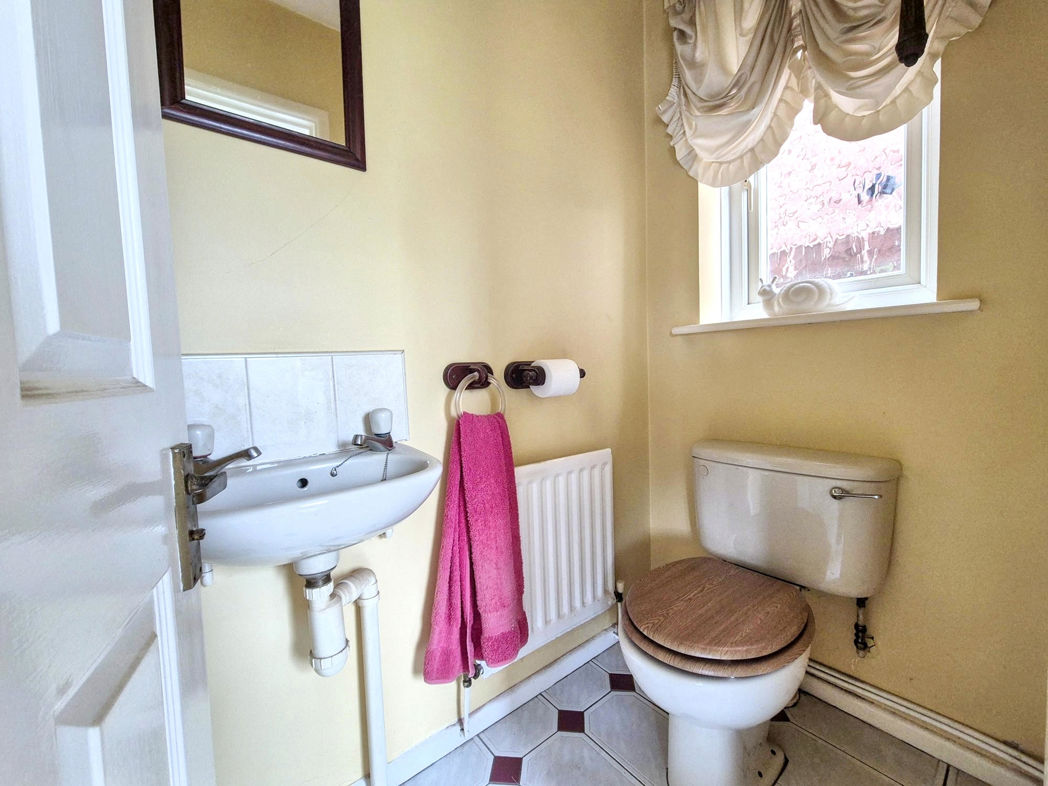
Double glazed window to side aspect, gas central heating radiator, W/C, wall mounted wash hand basin, tiled flooring;
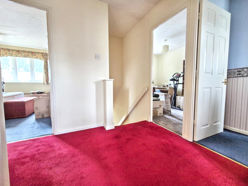
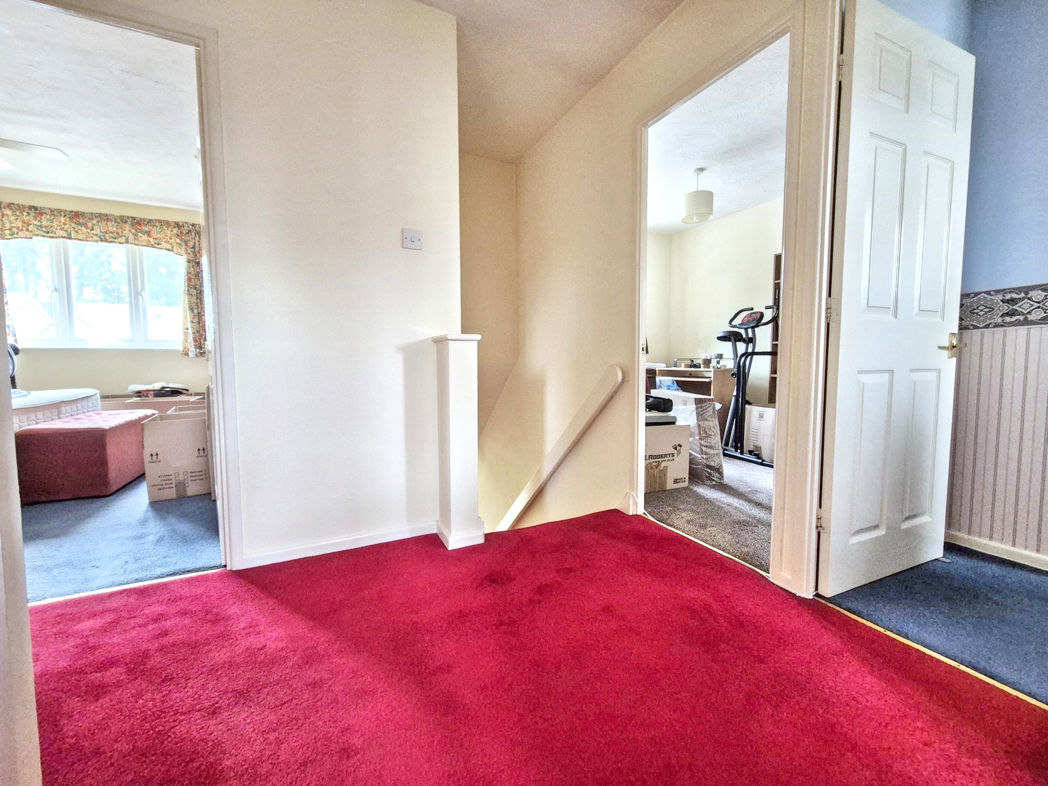
First Floor Landing
1.96m x 2.65m (6'5" x 8'8")
Loft access;
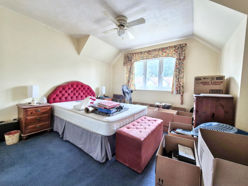
Bedroom One
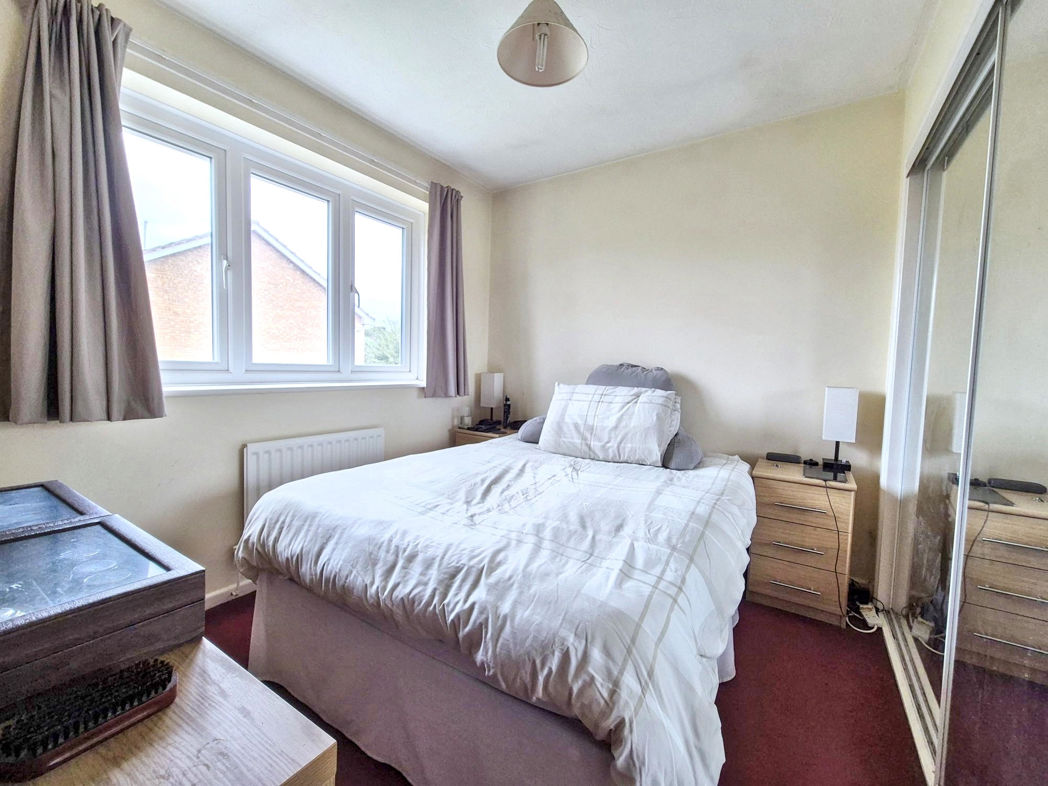
3.63m x 3.53m (11'10" x 11'6")
Double glazed window to front aspect, gas central heating radiator, built in sliding wardrobe;
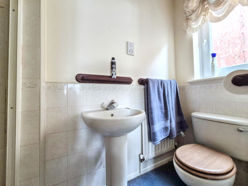
En-suite
0.91m x 2.37m (2'11" x 7'9")
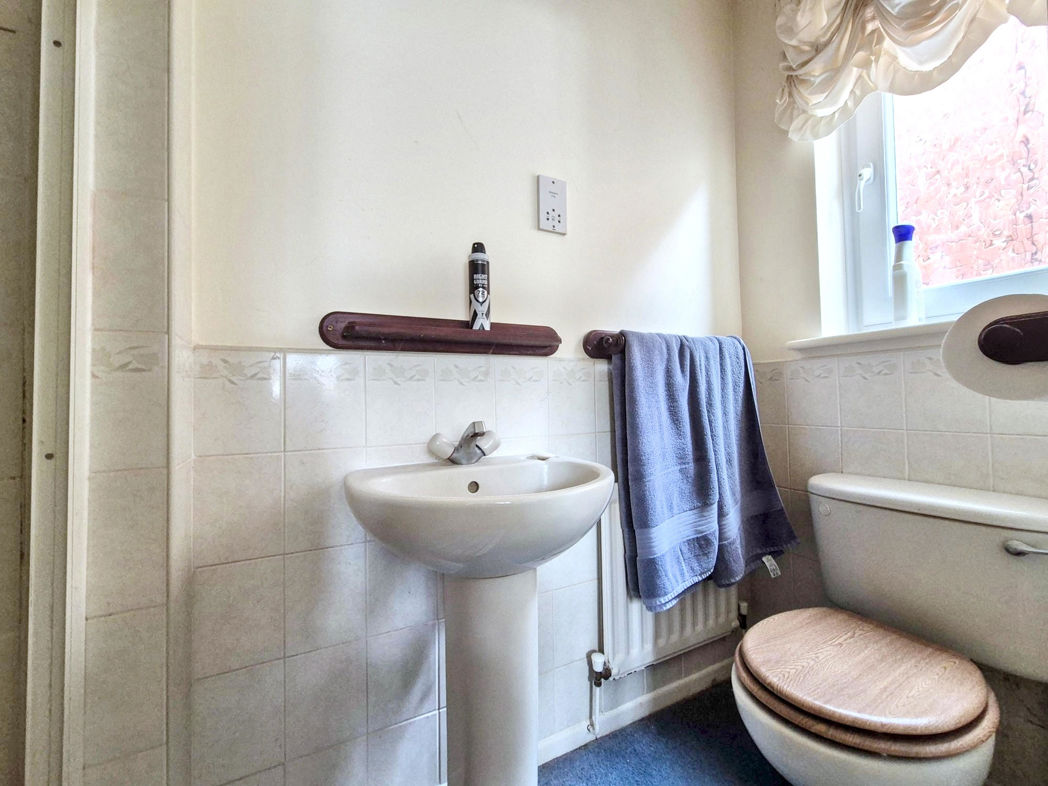
En-suite comprising; W/C, pedestal wash hand basin, Shower cubicle with mains shower over, gas central heating radiator, extractor fan, part tiled walls, double glazed window to side aspect;
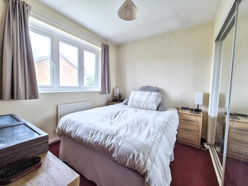
Bedroom Two
3.12m x 2.56m (10'2" x 8'4")
Double glazed to rear aspect, gas central heating radiator, built in sliding wardrobe;
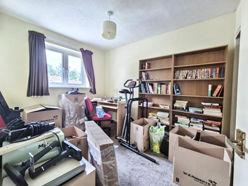
Bedroom Three
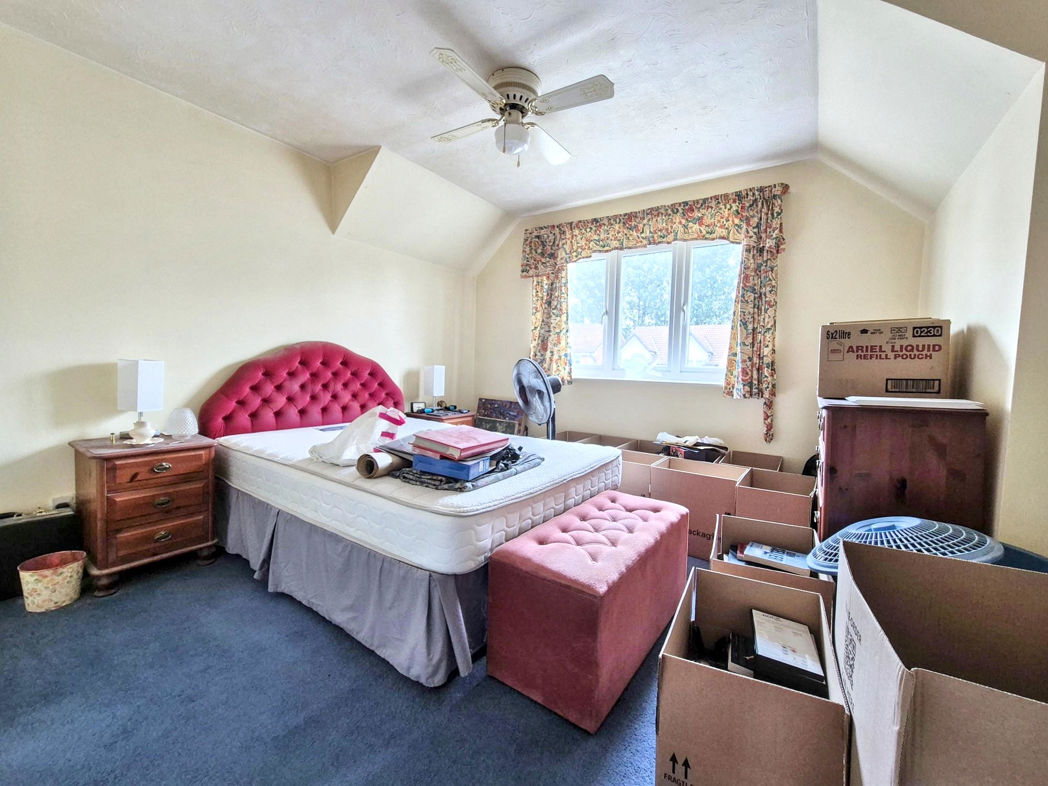
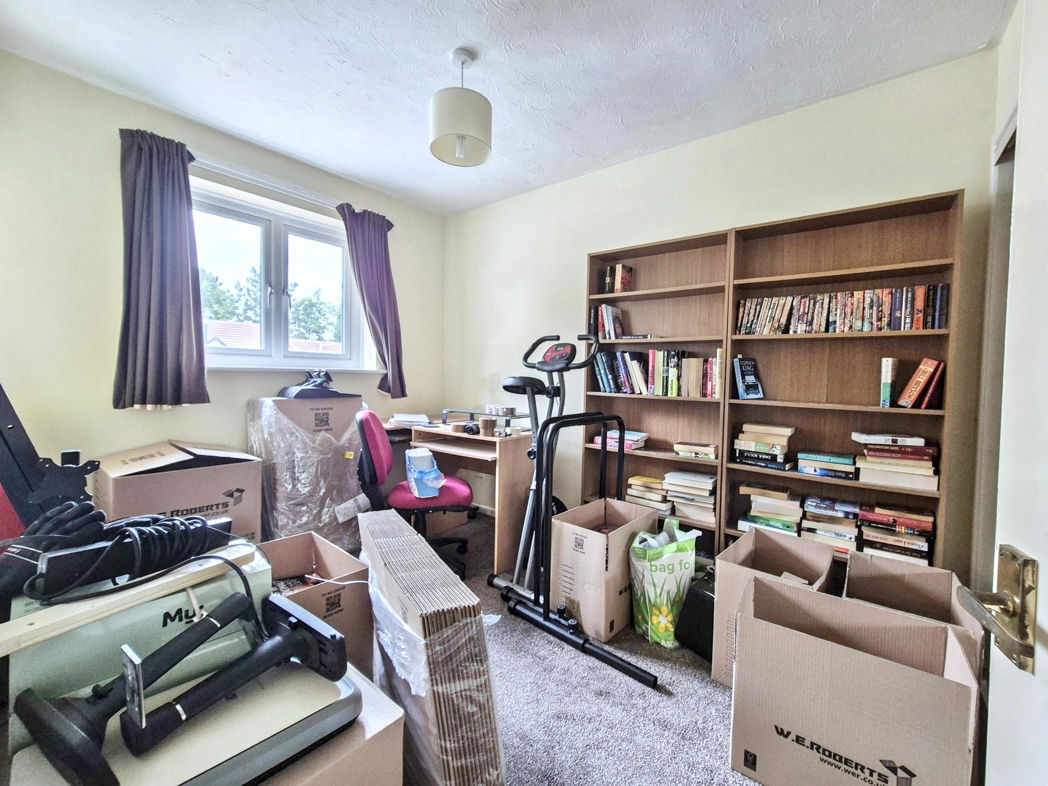
5.52m x 3.19m (18'1" x 10'5")
Double glazed windows to front aspect, gas central heating radiator, built in sliding wardrobe;
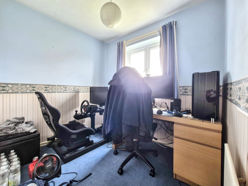
Bedroom Four
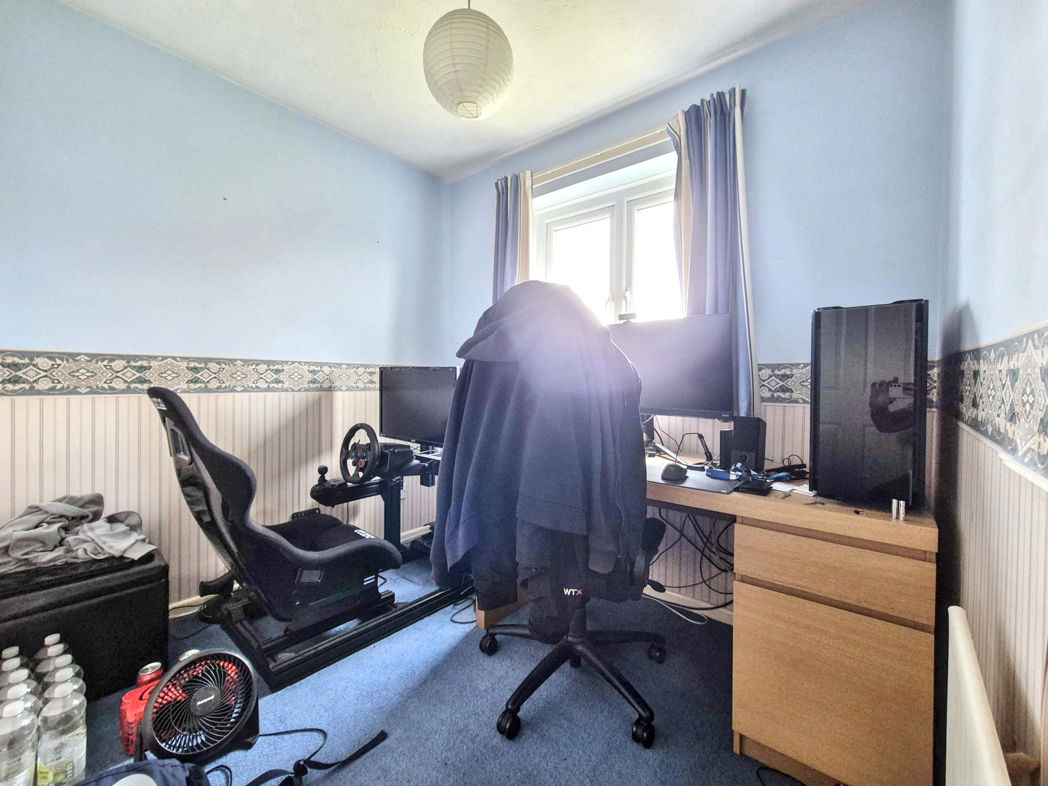
2.64m x 2.53m (8'7" x 8'3")
Double glazed window to rear aspect, gas central heating radiator;
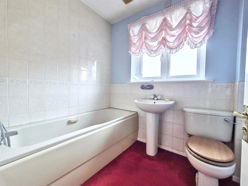
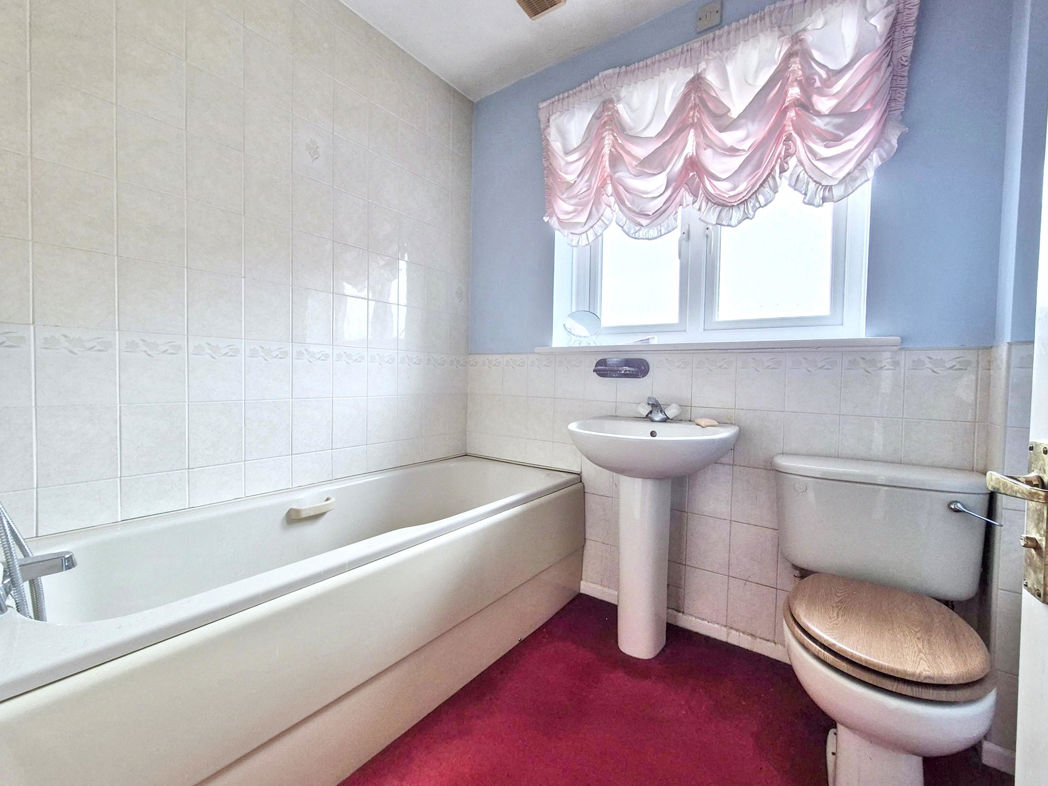
Family Bathroom
2.14m x 1.69m (7'0" x 5'6")
Fitted bathroom comprising; W/C and pedestal wash hand basin, bath with handheld mains shower over, extractor fan, gas central heating radiator, double glazed window to the rear aspect;
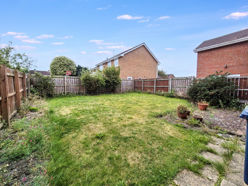
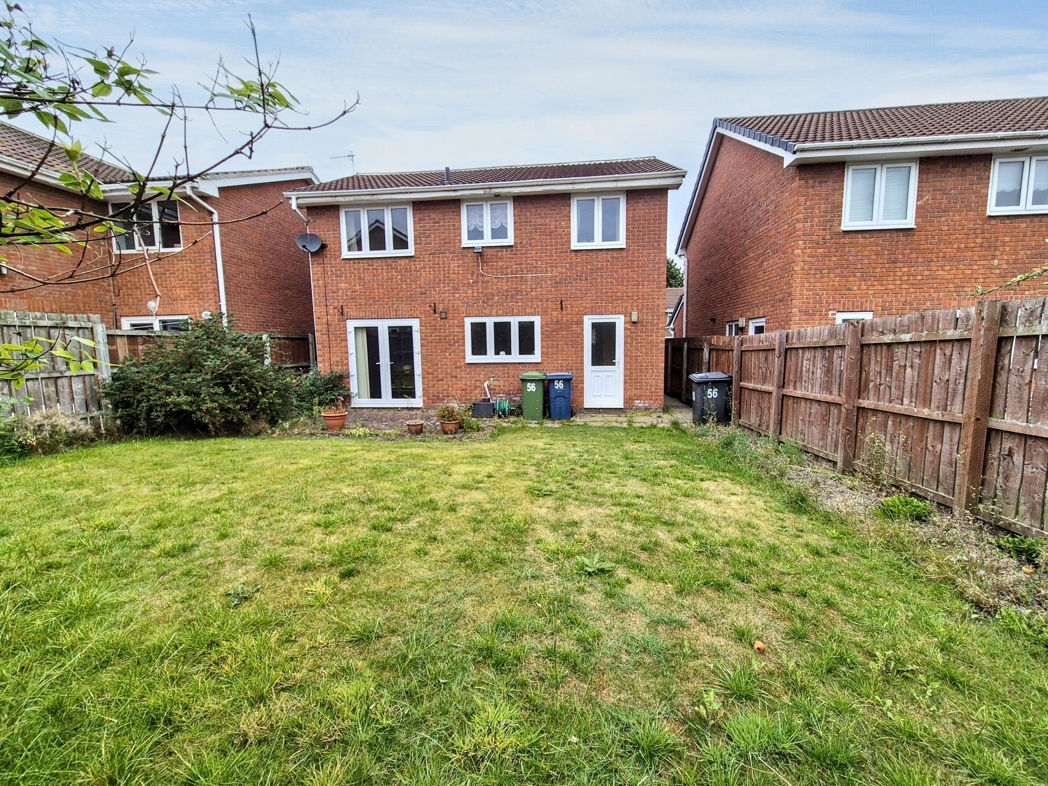
External Rear
Private enclosed rear garden, block paved patio, lawn, external lighting, gated access to front;
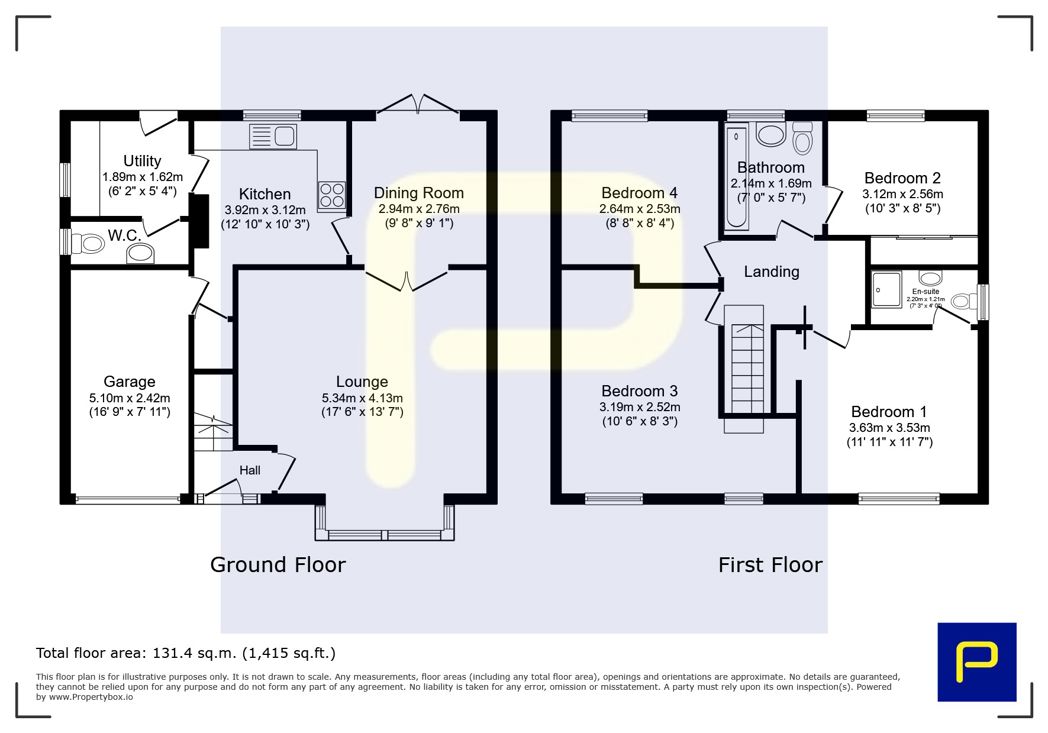
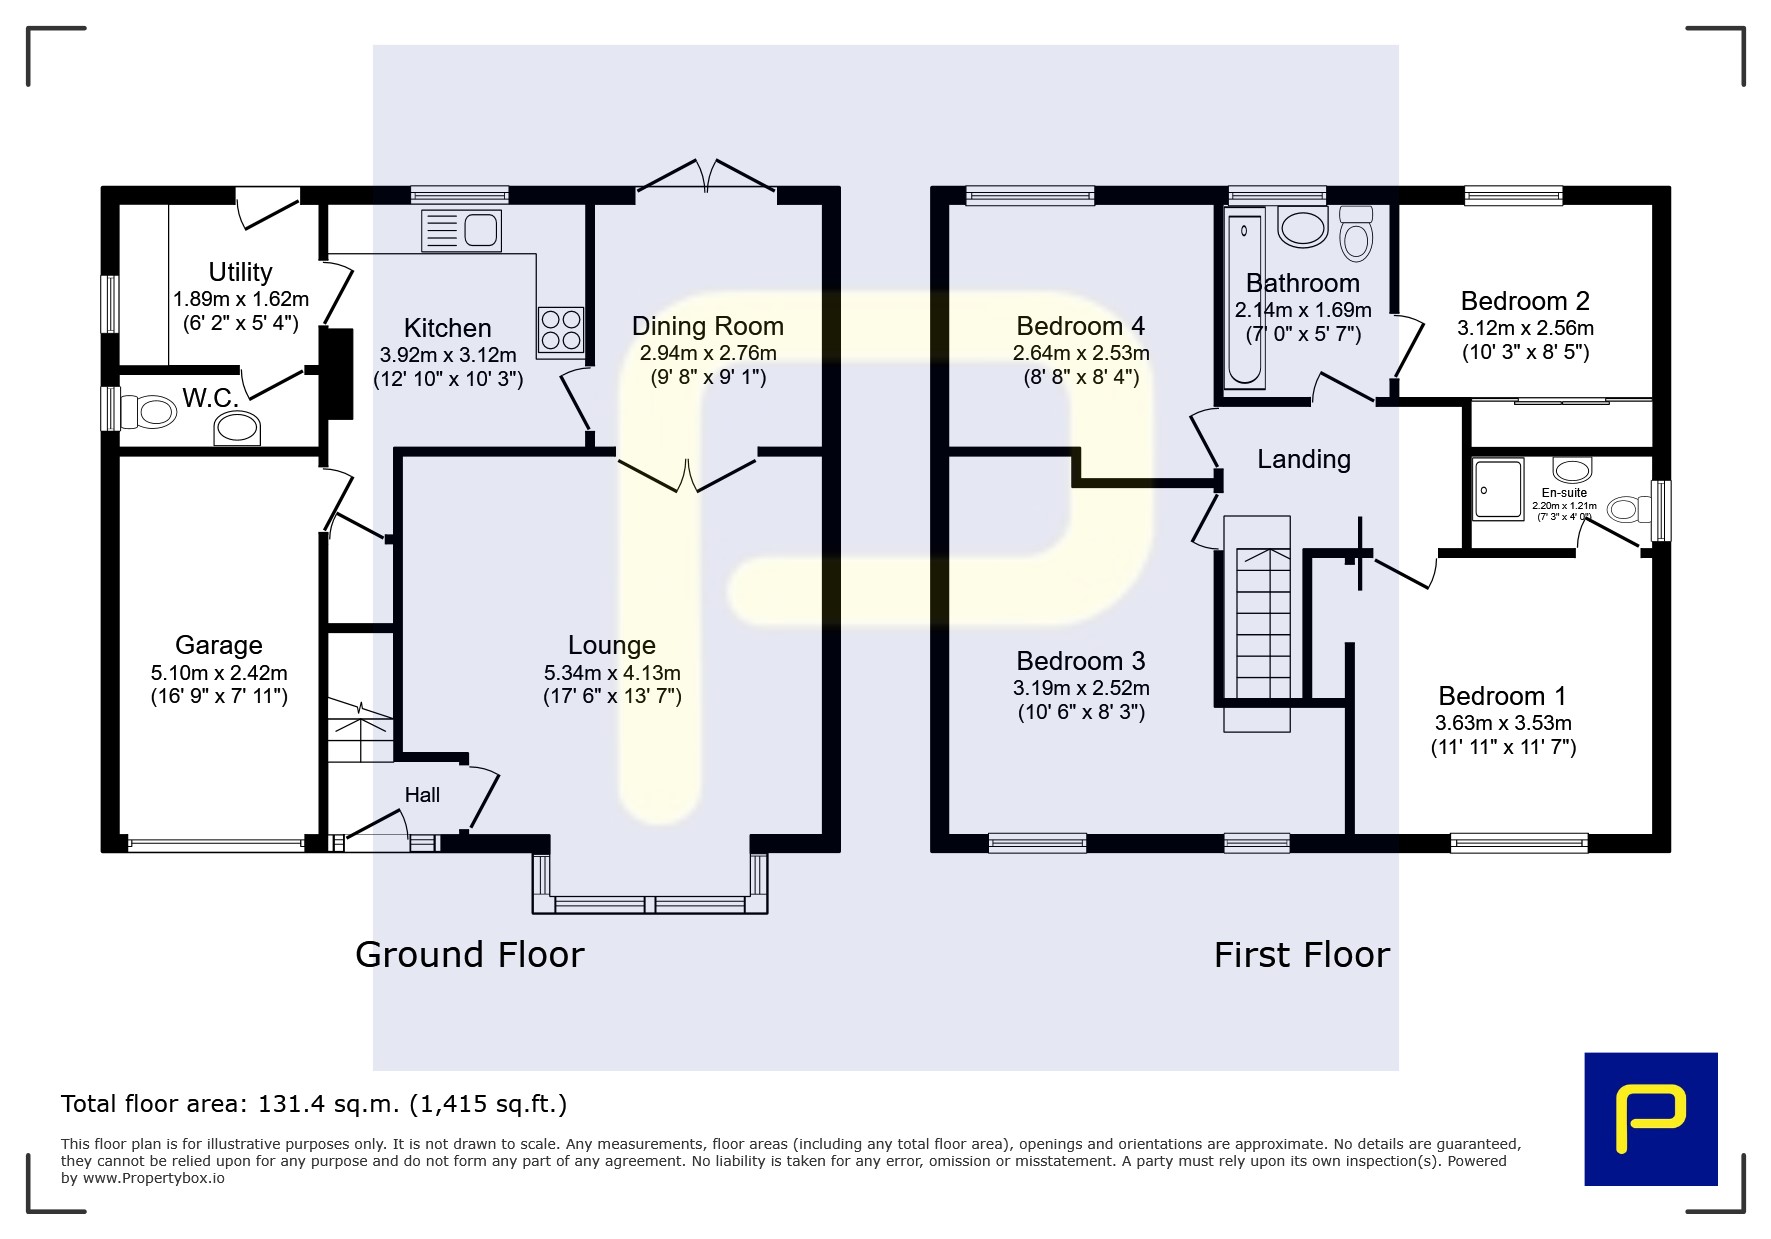
Floor Plan
 (24)
(24)