3 bed terraced house to buy in NE63
North Seaton Road, Ashington, Northumberland, NE63 0JN
Sold
- For Sale By Auction
- Large Terraced House
- Three Bedrooms
- Integrated Kitchen/Diner
- Ground Floor Cloaks
- Boarded Loft With Ladder
- West Facing Garden
- Garage & Yard
- Available To View Now
- Chain Free!
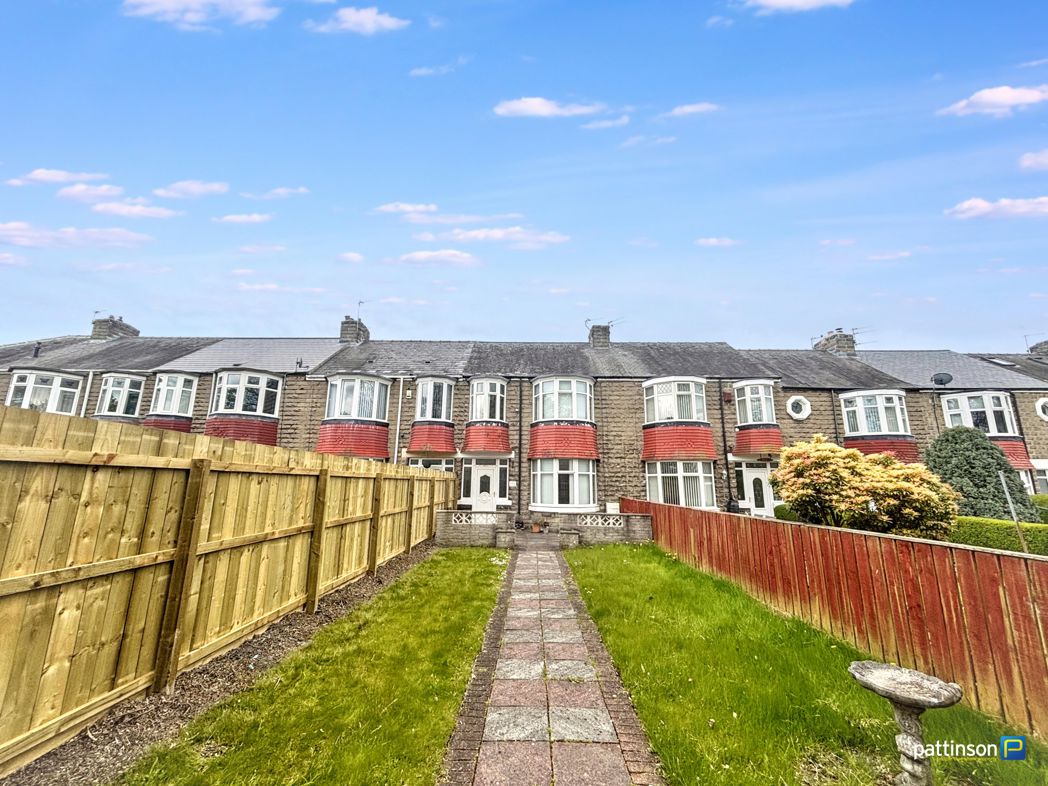
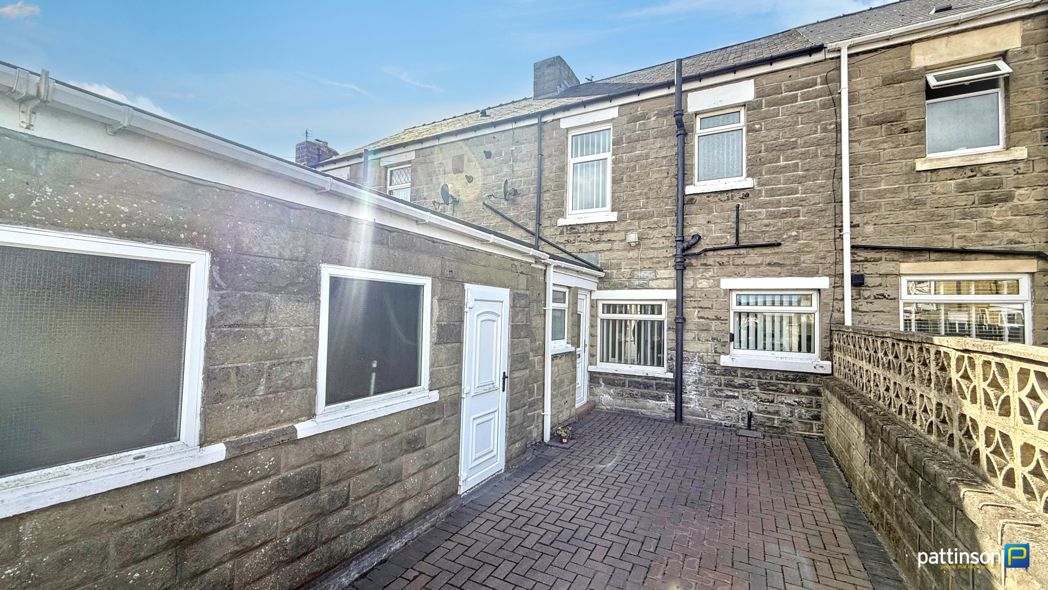
3 bed terraced house to buy in NE63
***FOR SALE BY AUCTION - LARGE TERRACED HOUSE - THREE BEDROOMS - CHAIN FREE - INTEGRATED KITCHEN/DINER - GROUND FLOOR CLOAKS - BOARDED LOFT WITH LADDER - WEST FACING GARDEN - GARAGE - YARD - VIEW NOW***
Pattinson Auction offer for sale this larger style three bedroom terraced house situated on North Seaton Road in Ashington. A popular location which is ideally placed for access to local primary and secondary schools, the town's shops, supermarkets, leisure facilities and travel links including the new train station which links directly into Newcastle city centre.
This spacious family home is warmed via gas central heating (combi boiler) and is Upvc double glazed throughout. Early viewings are essential to avoid disappointment.
Briefly comprising; entrance hallway, lounge, kitchen/diner, rear hallway and ground floor cloakroom. To the first floor three bedrooms with fitted wardrobes and shower room. There is also a large boarded loft with light and pull down ladder.
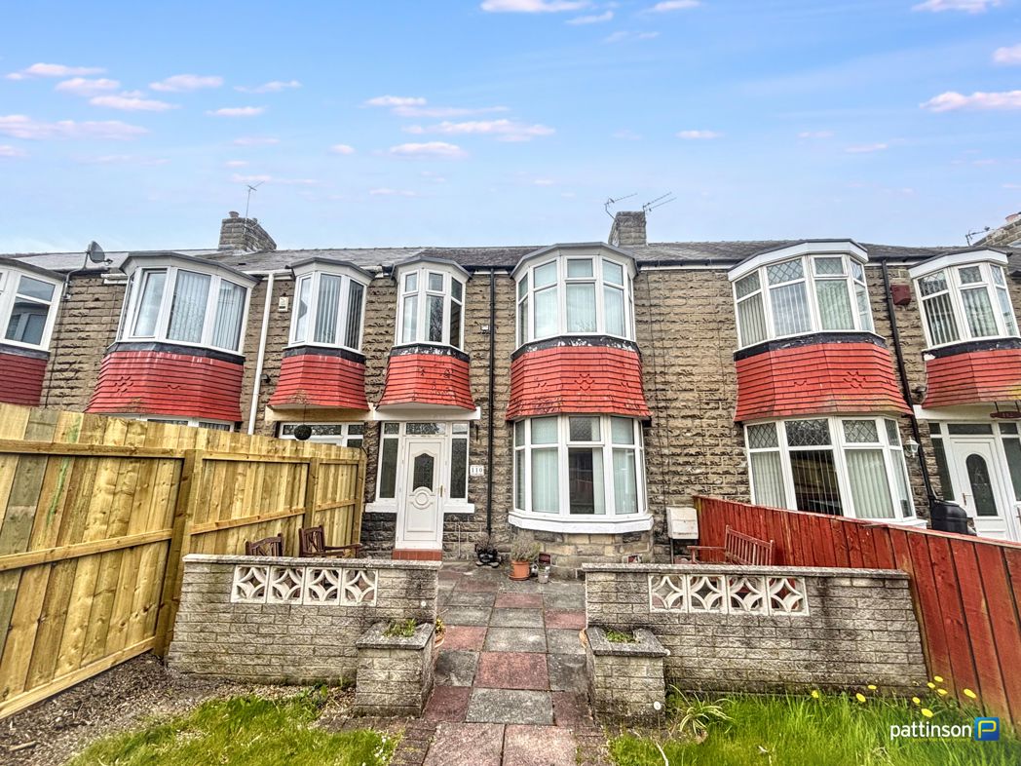
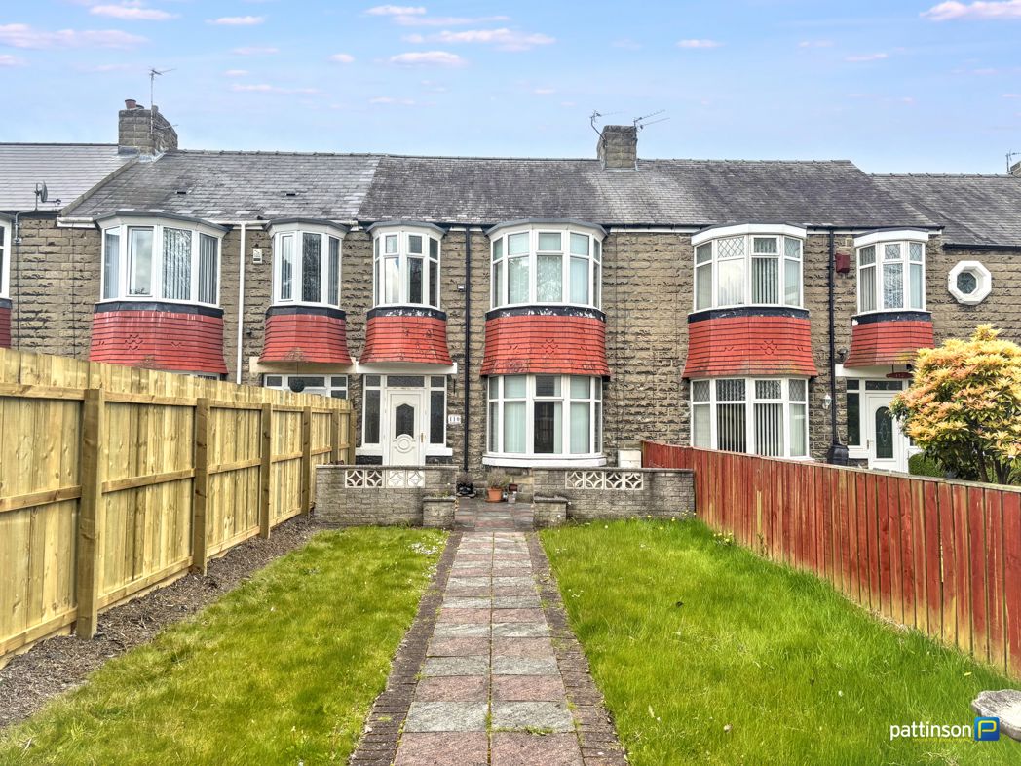
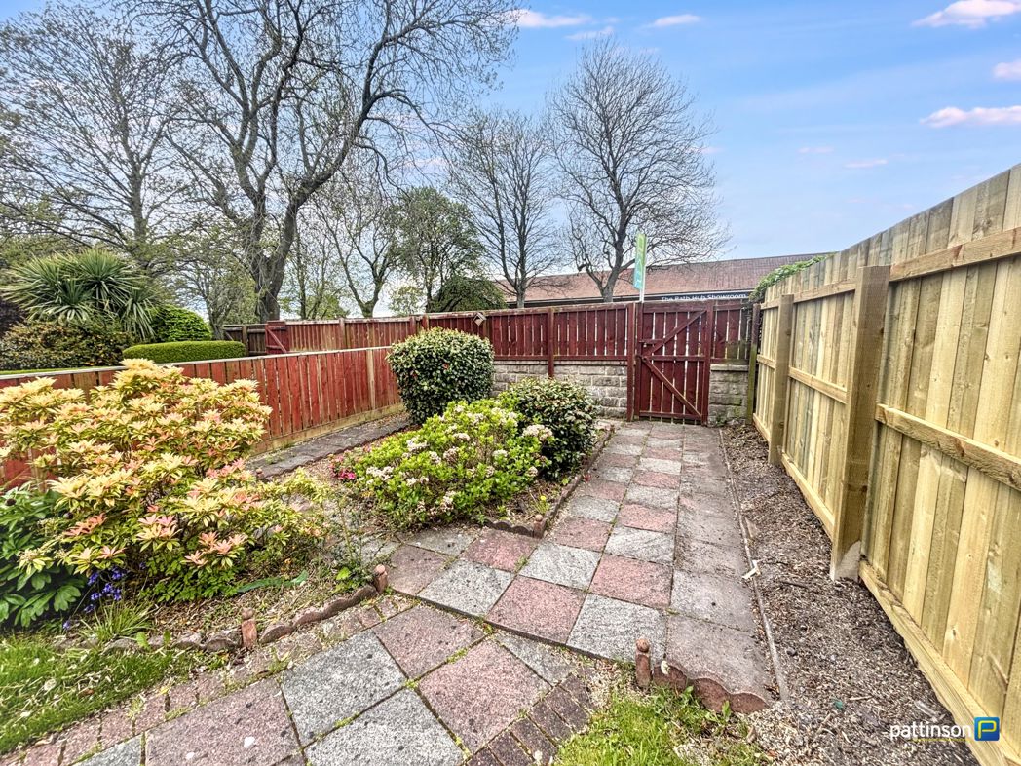
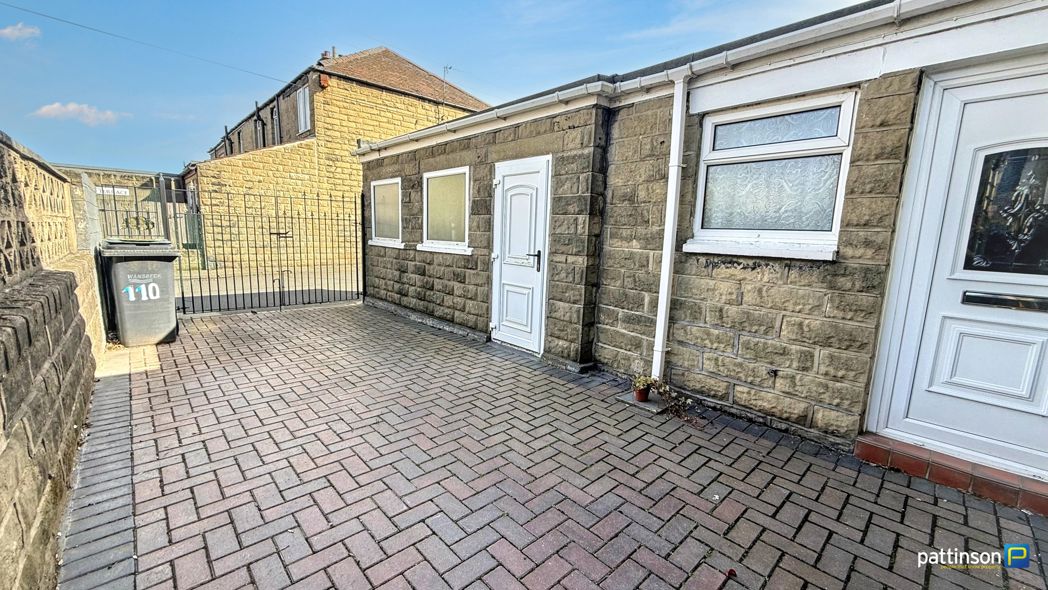
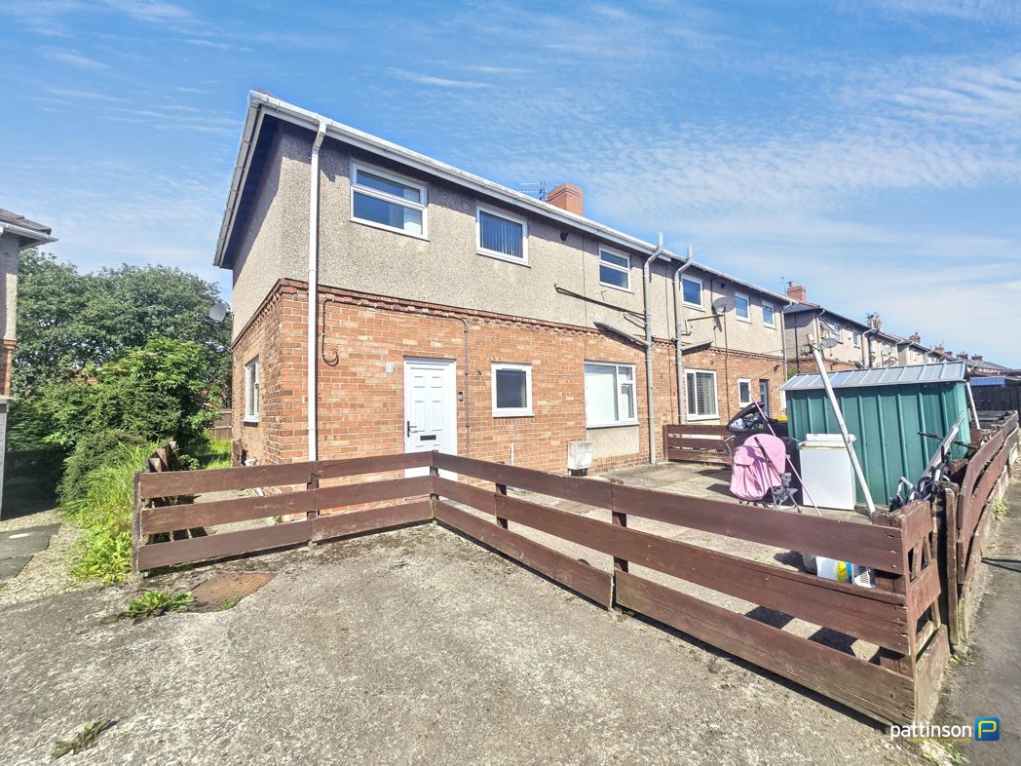
Externally to the front a pleasant west facing garden with lawns and patio. To the rear a block paved yard with double gates opening for off street parking and single garage.
Summary
- Property Type: Terraced House
- Bedrooms: 3
- Receptions: 1
- Tenure: Freehold
- Heating: Gas
- Parking: Garage
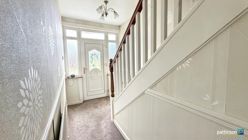

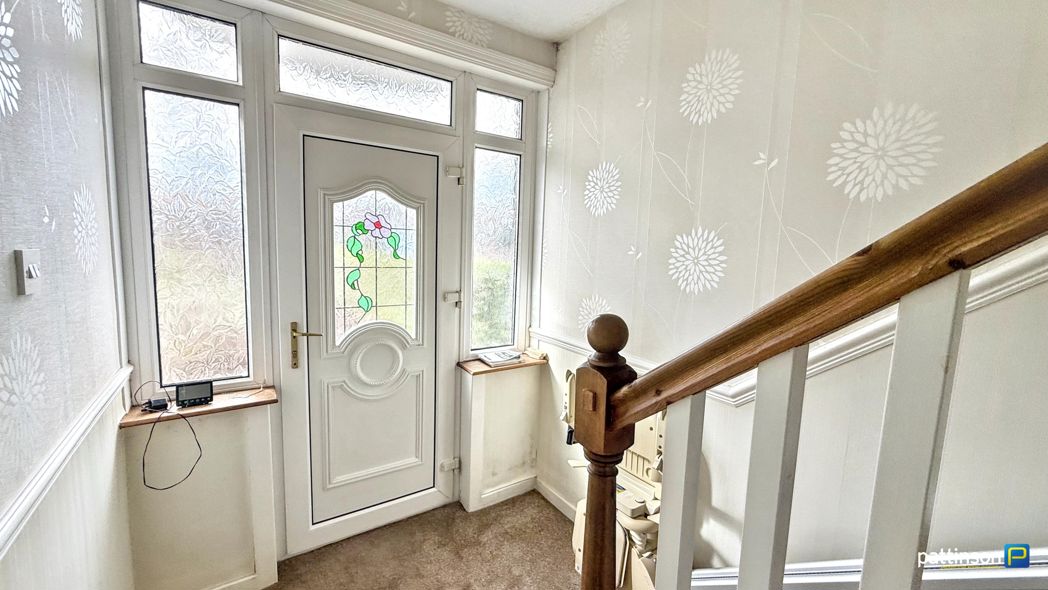
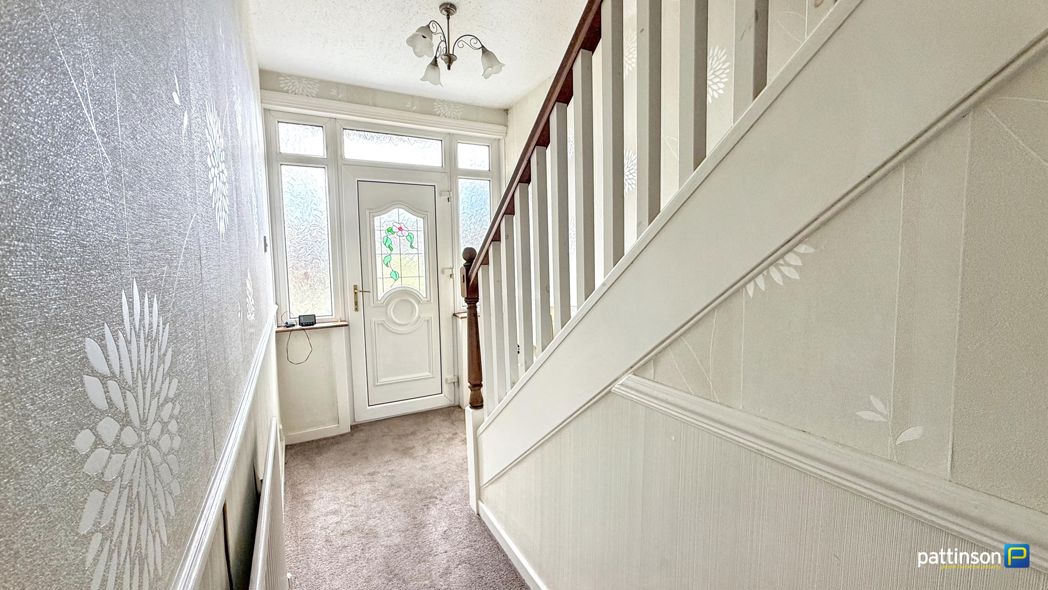
Entrance Hallway
Via main access door to the front, stairs to the first floor, stairlift, understair cloak cupboard, radiator.
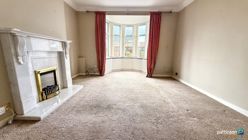
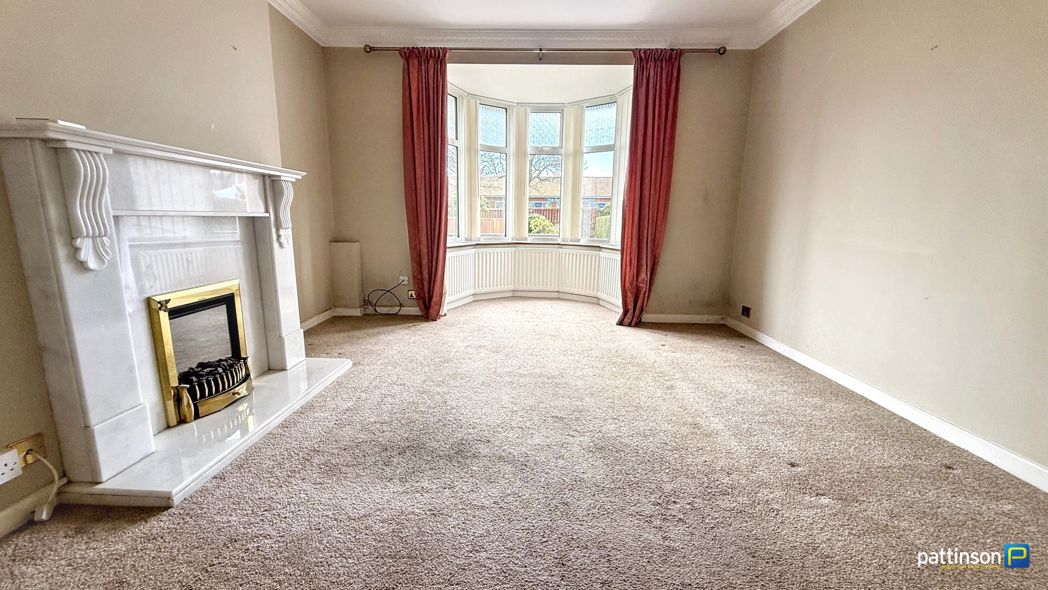
Lounge
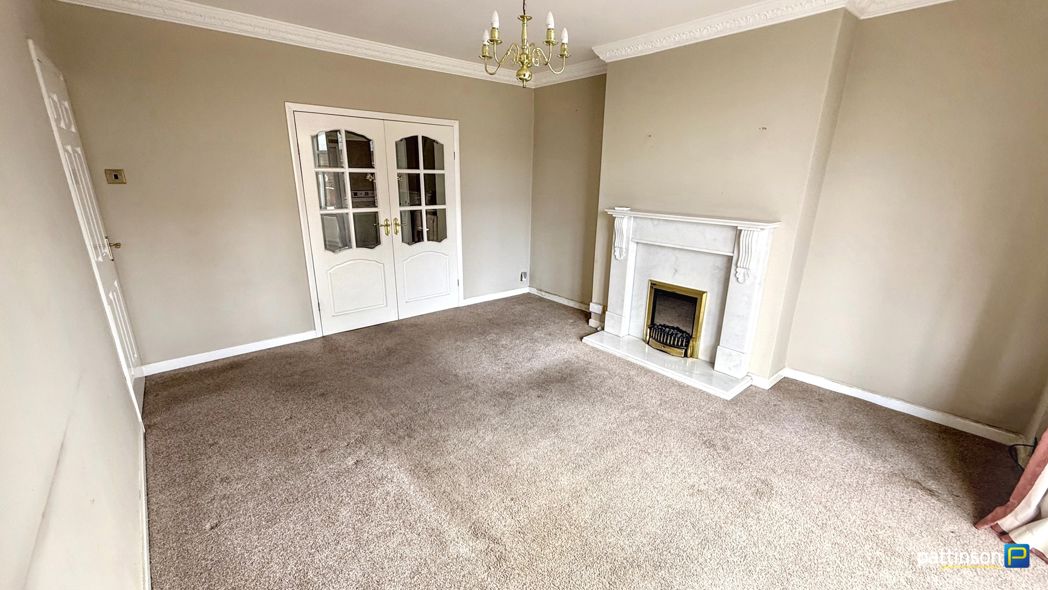
5.63m x 3.85m (18'5" x 12'7")
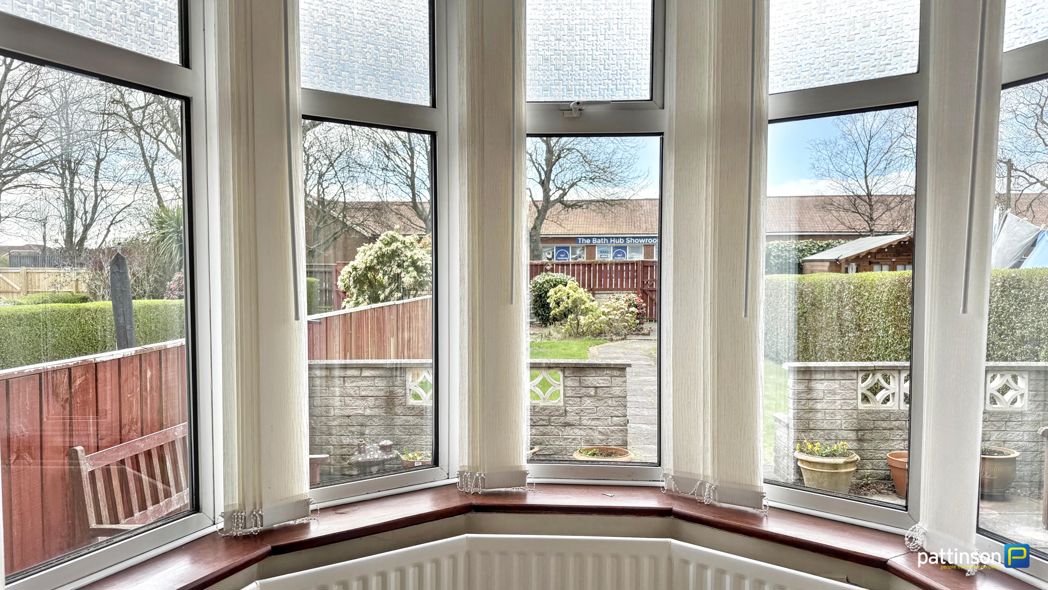
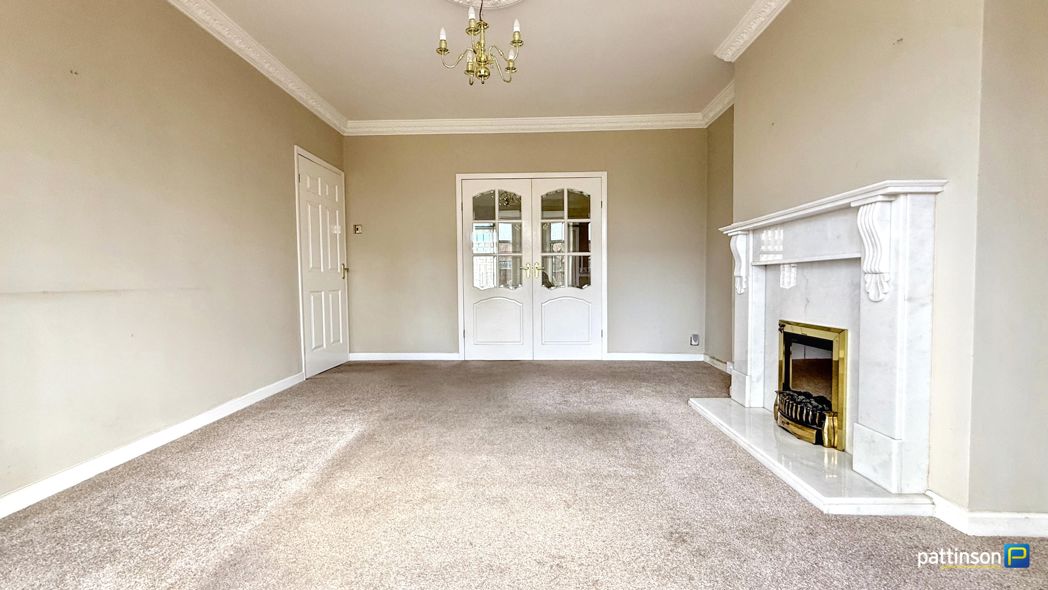
Bow bay window to the front with fitted vertical blinds, white marble fireplace with electric flame effect fire, double doors into the dining area, radiator.
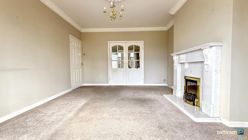
Lounge Additional
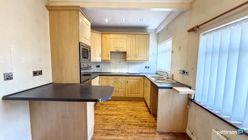
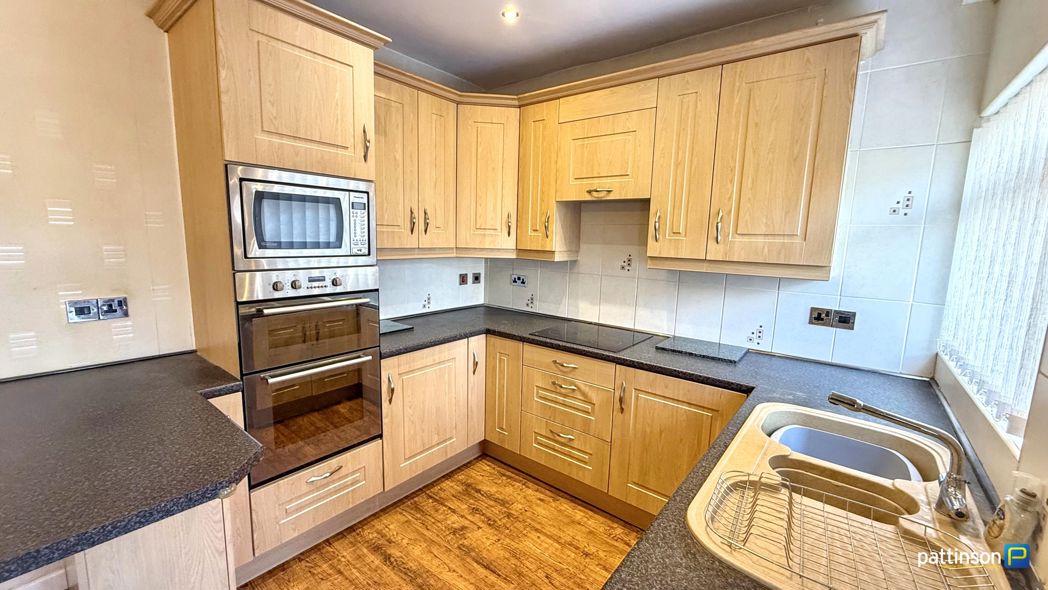
Kitchen/Diner
5.40m x 2.71m (17'8" x 8'10")
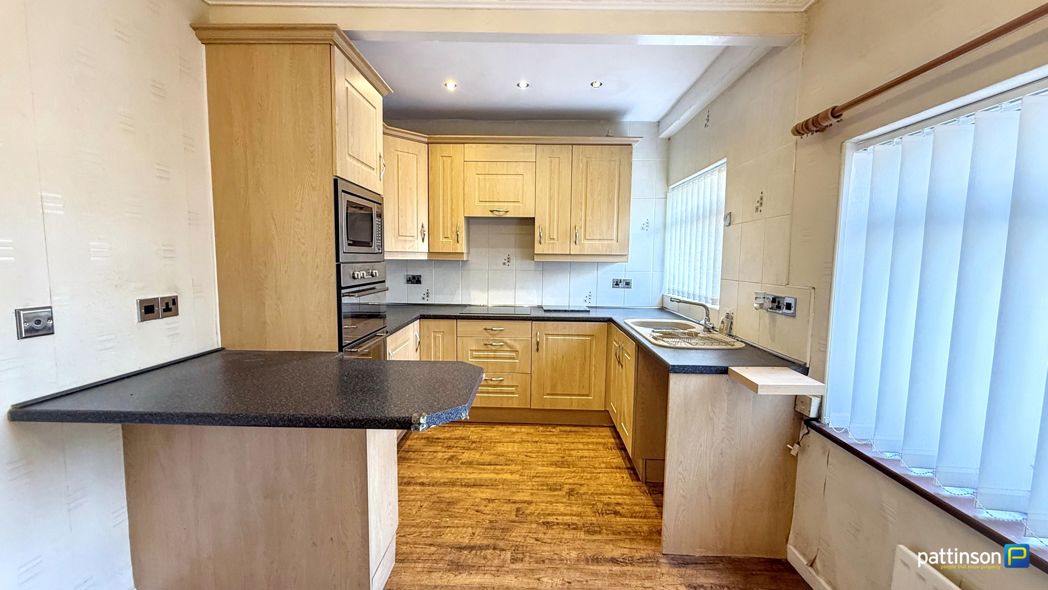
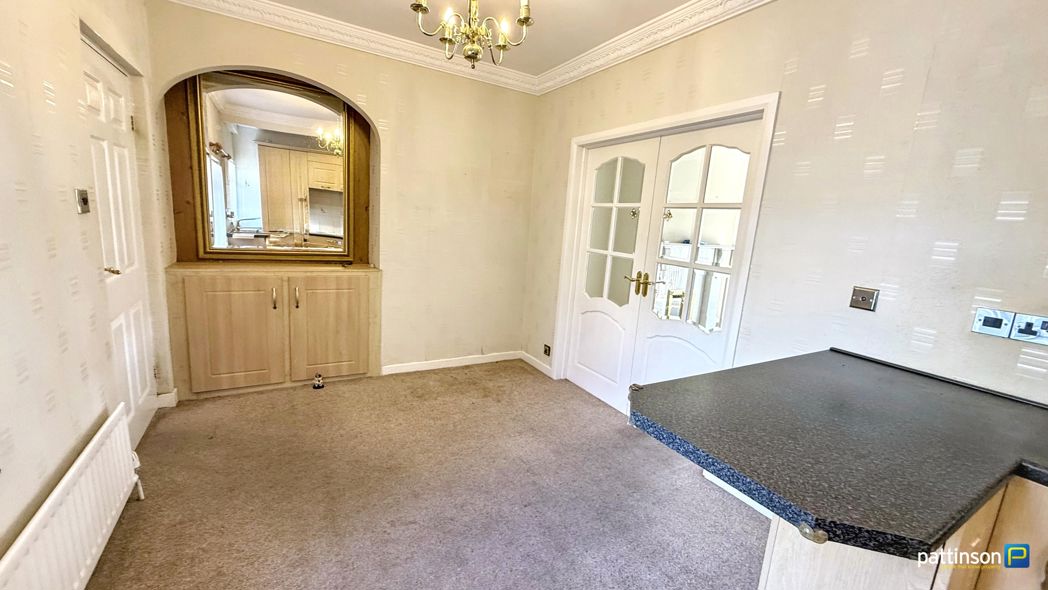
Two windows to the rear with fitted vertical blinds. The kitchen area has a range of fitted wall, floor and drawer units with chrome handles, underlighting, roll edge worktops and breakfast bar and tiled splashbacks. One and a half resin sink and drainer with mixer tap, integrated electric hob with extractor over, integrated mirowave, electric oven and grill, integrated fridge and freezer, plumbing for washing machine, wood effect flooring and spotlights to the ceiling. The dining area has a built in alcove with double storage cupboard and mirror, radiator.
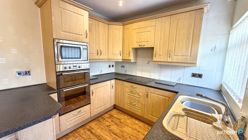
Kitchen Area
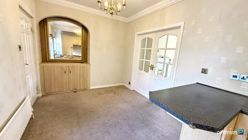
Dining Area
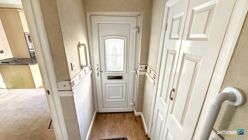
Rear Hallway
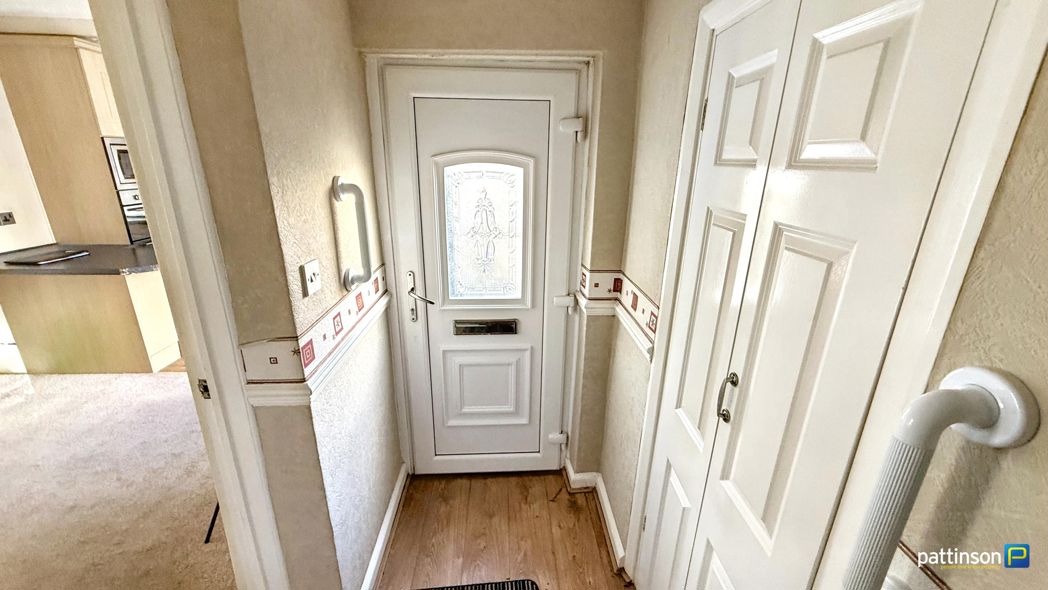
Secure access door into the rear yard, wood effect flooring, radiator.
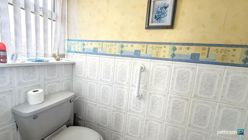
Cloakroom
1.96m x 0.85m (6'5" x 2'9")
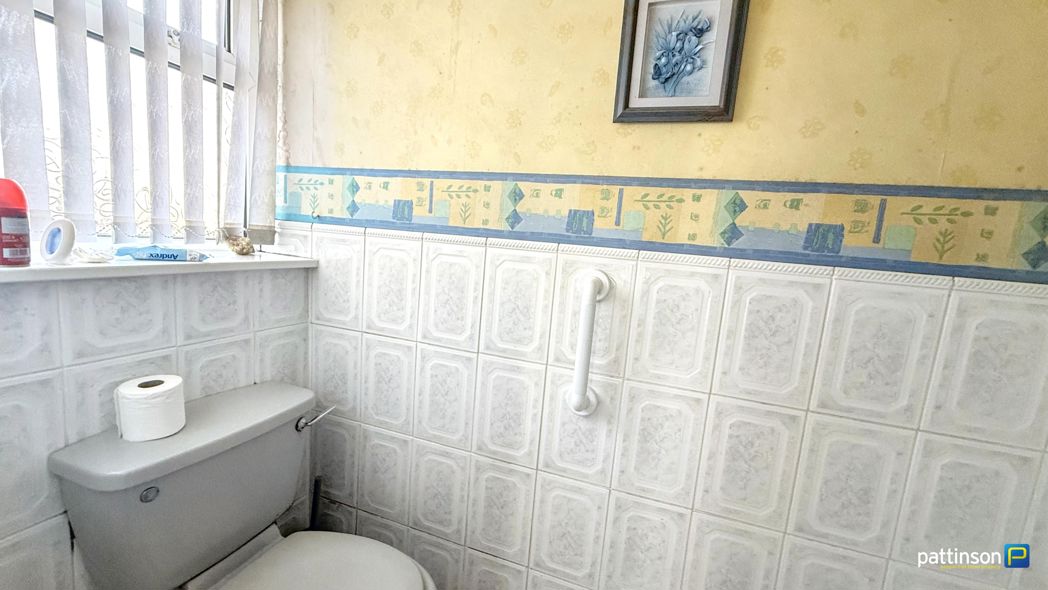
Window to the side with fitted vertical blinds, w.c, wood effct flooring, radiator.
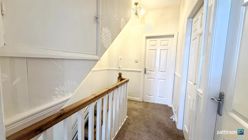
First Floor Landing
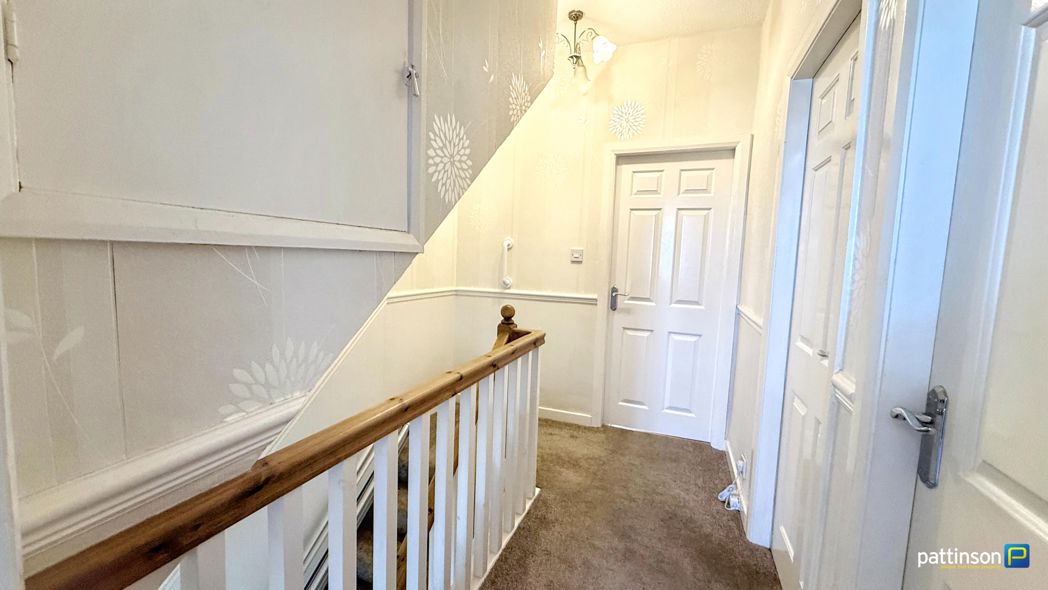
Built in storage cupboard over the bulk head. Loft access hatch to the ceiling. The loft space is fully boarded with access ladder and light.
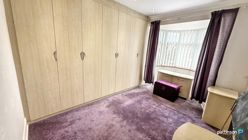
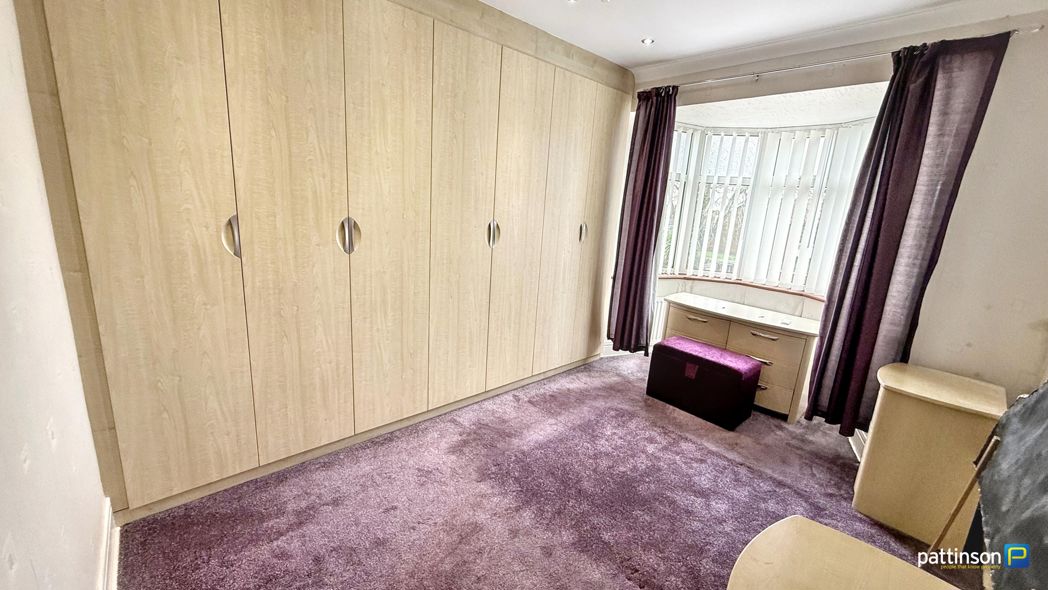
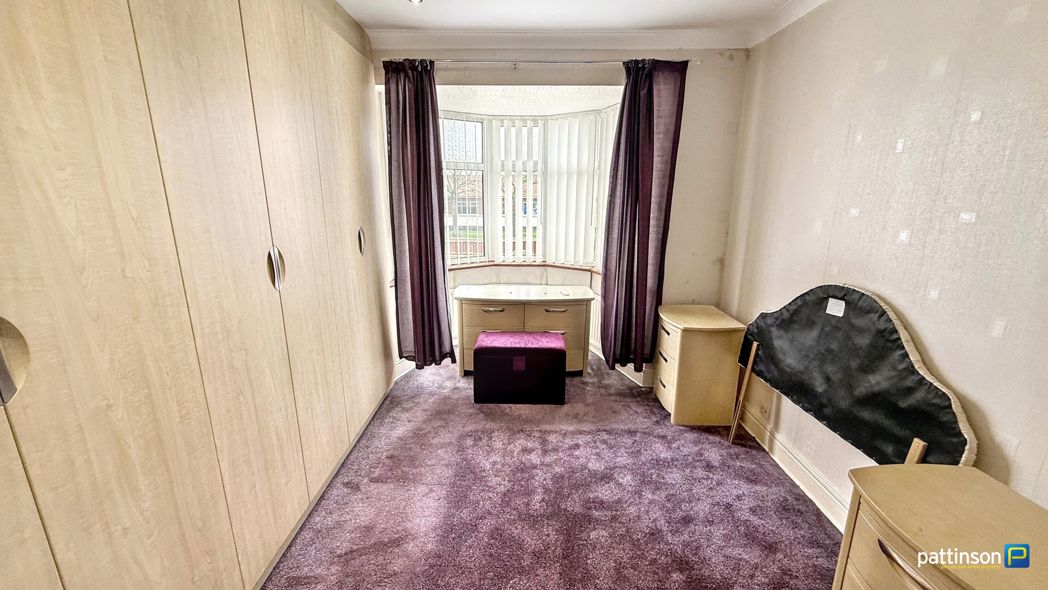
Master Bedroom
4.82m x 3.46m (15'9" x 11'4")
Bow bay window to the front with fitted vertical blinds, full length fitted light oak wardrobes with hanging space and fitted interior drawers, two matching bedside drawers and a further large drawer unit, spotlights to ceiling, radiator.
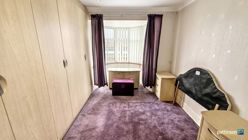
Master Bedroom Additional
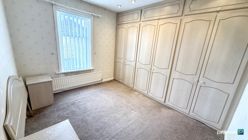
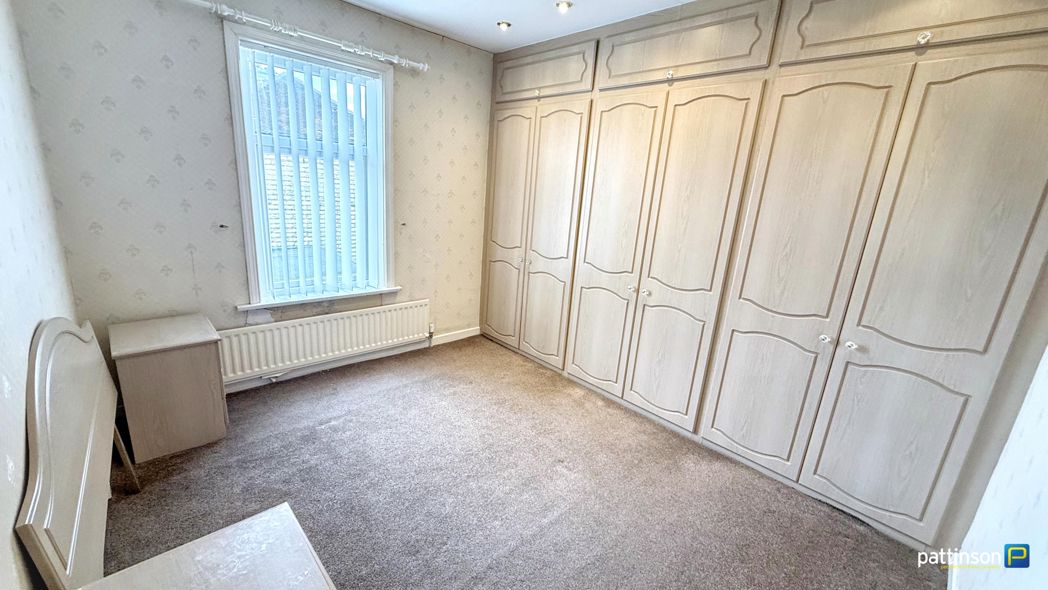
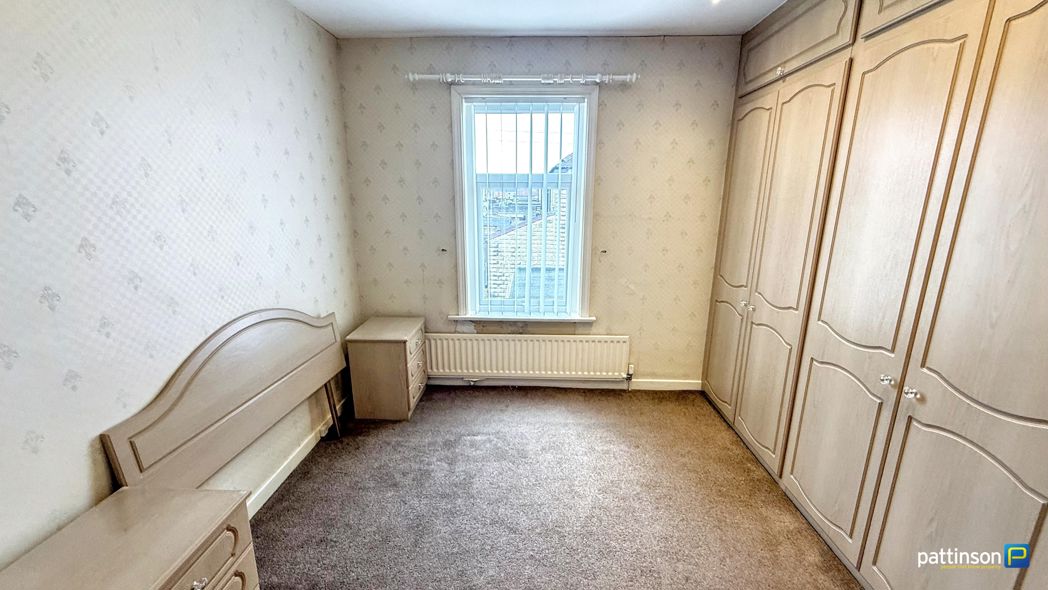
Bedroom Two
3.62m x 3.55m (11'10" x 11'7")
Window to the rear with fitted vertical blinds, full length fitted light oak wardrobes with hanging space, overhead storage and fitted interior drawers, two matching bedside drawers and headboard spotlights to ceiling, radiator.
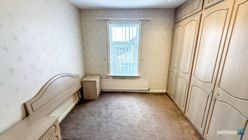
Bedroom Two Additional
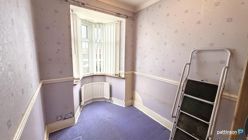
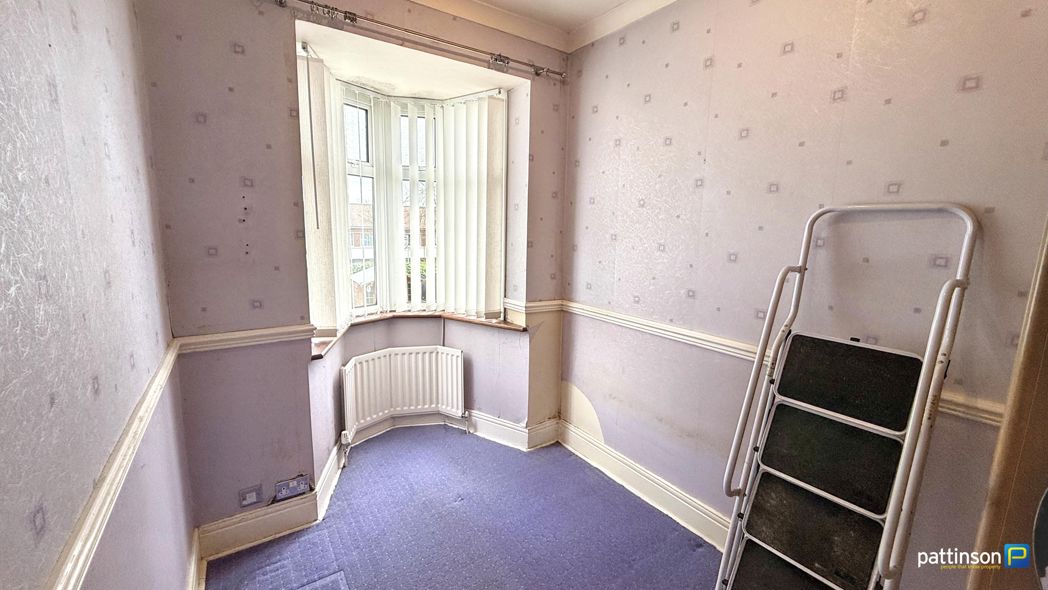
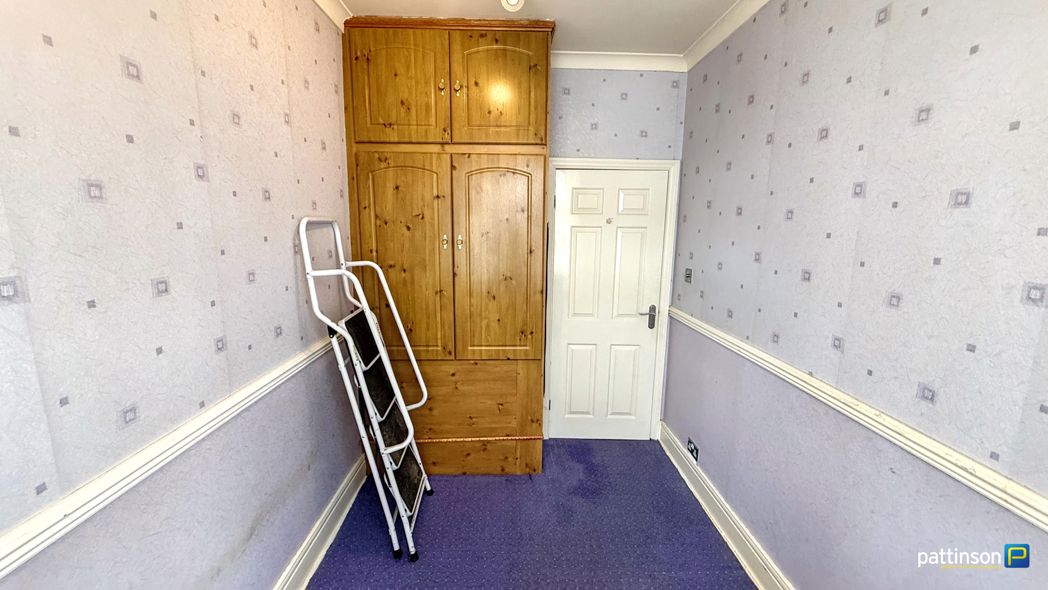
Bedroom Three
3.41m x 2.07m (11'2" x 6'9")
Bow bay window to the front with fitted vertical blinds, double built in wardrobe with overhead storage and hanging rail, radiator.
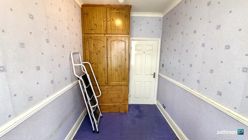
Bedroom Three Additional
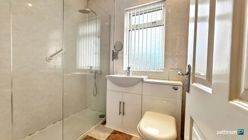
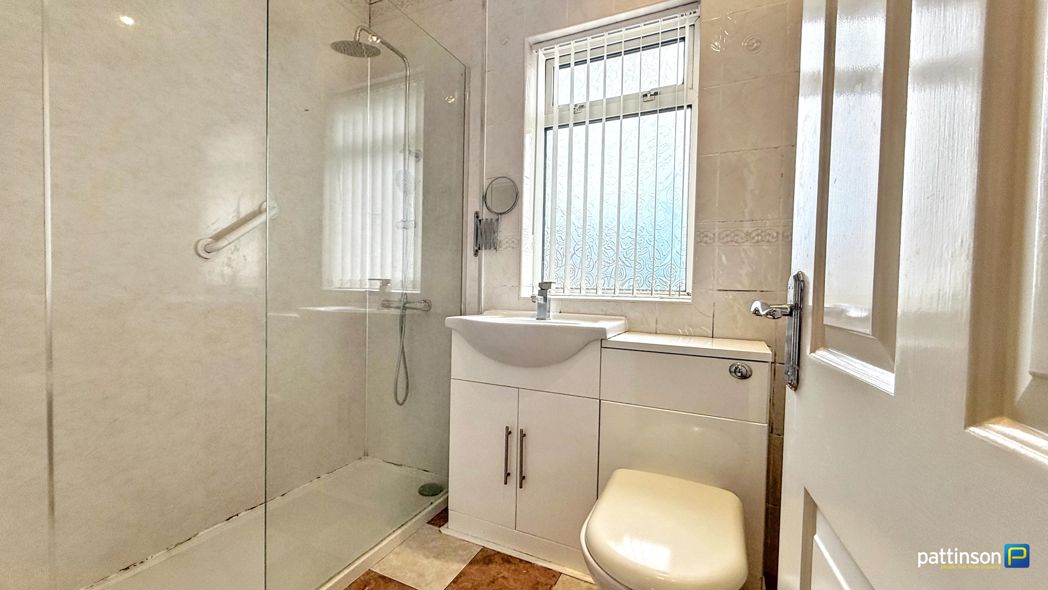
Shower Room
2.02m x 1.64m (6'7" x 5'4")
Frosted window to the rear with fitted vertical blinds. A double walk in shower cubicle with chrome dual head shower, pvc splashbacks, white tray and glass screen door. Wash hand basin and w.c set in a white vanity unit with chrome fittings and storage, part tiled walls, tiled flooring, radiator.
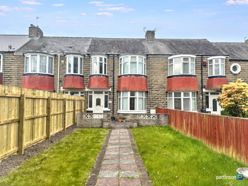
Front Garden
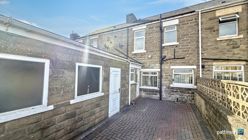
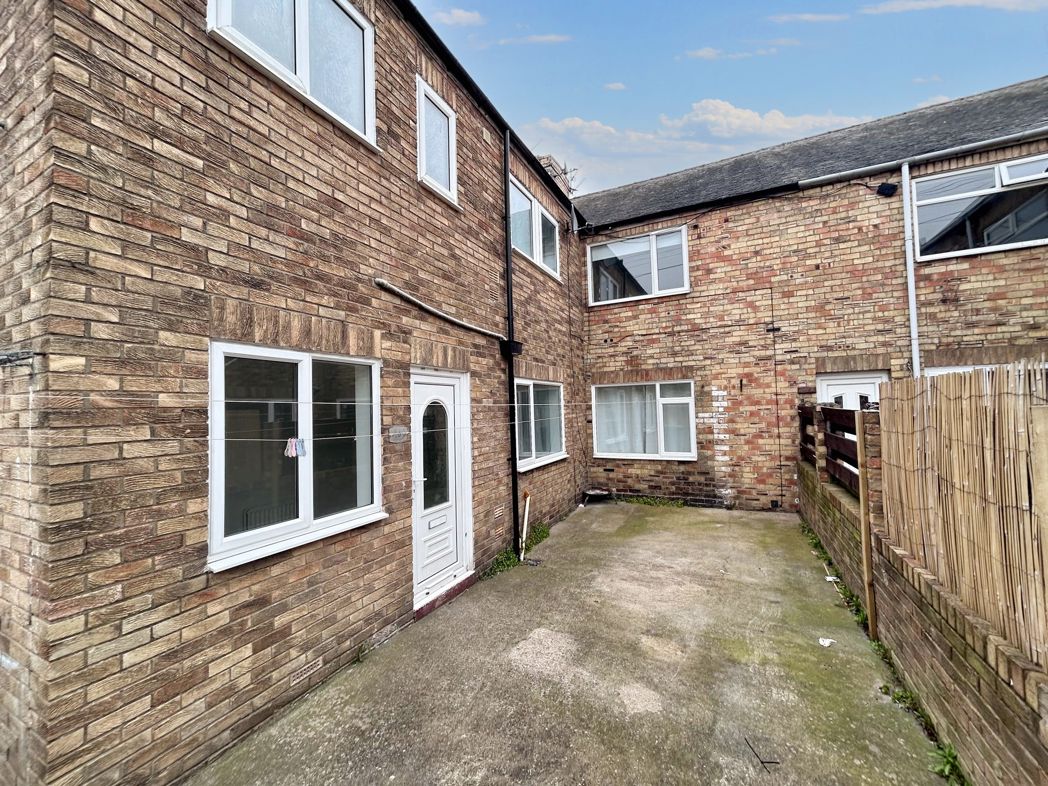
Rear Elevation
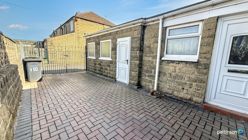
Rear Yard
Block paved, outside tap, cast iron double gates for access.
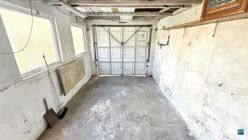
Garage
5.07m x 2.57m (16'7" x 8'5")
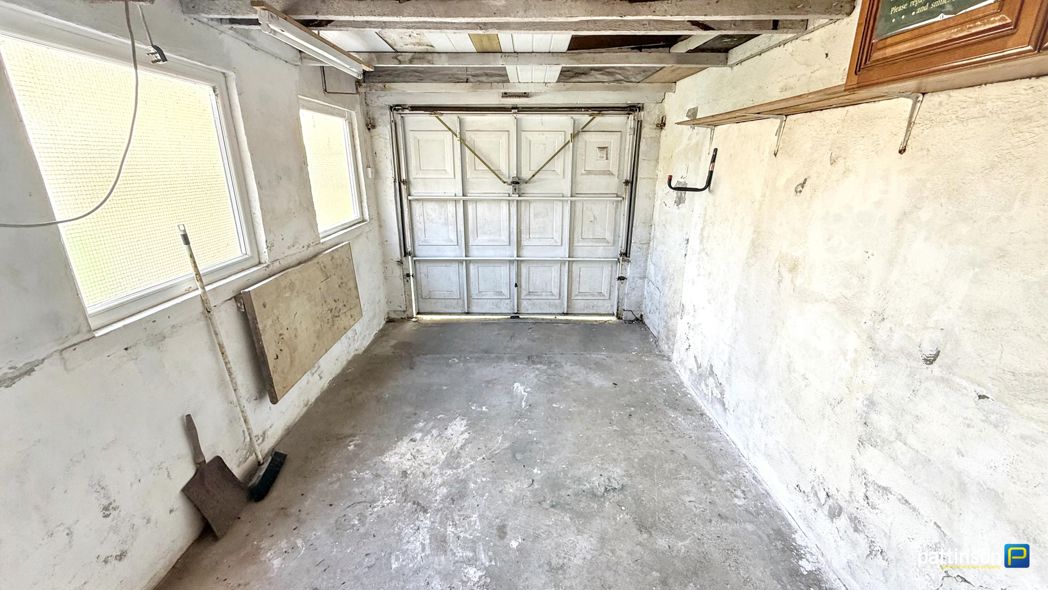
Up and over access door to the front, two windows to the side and access door into the yard. Fitted storage cupboards and shelving, lights and power points.
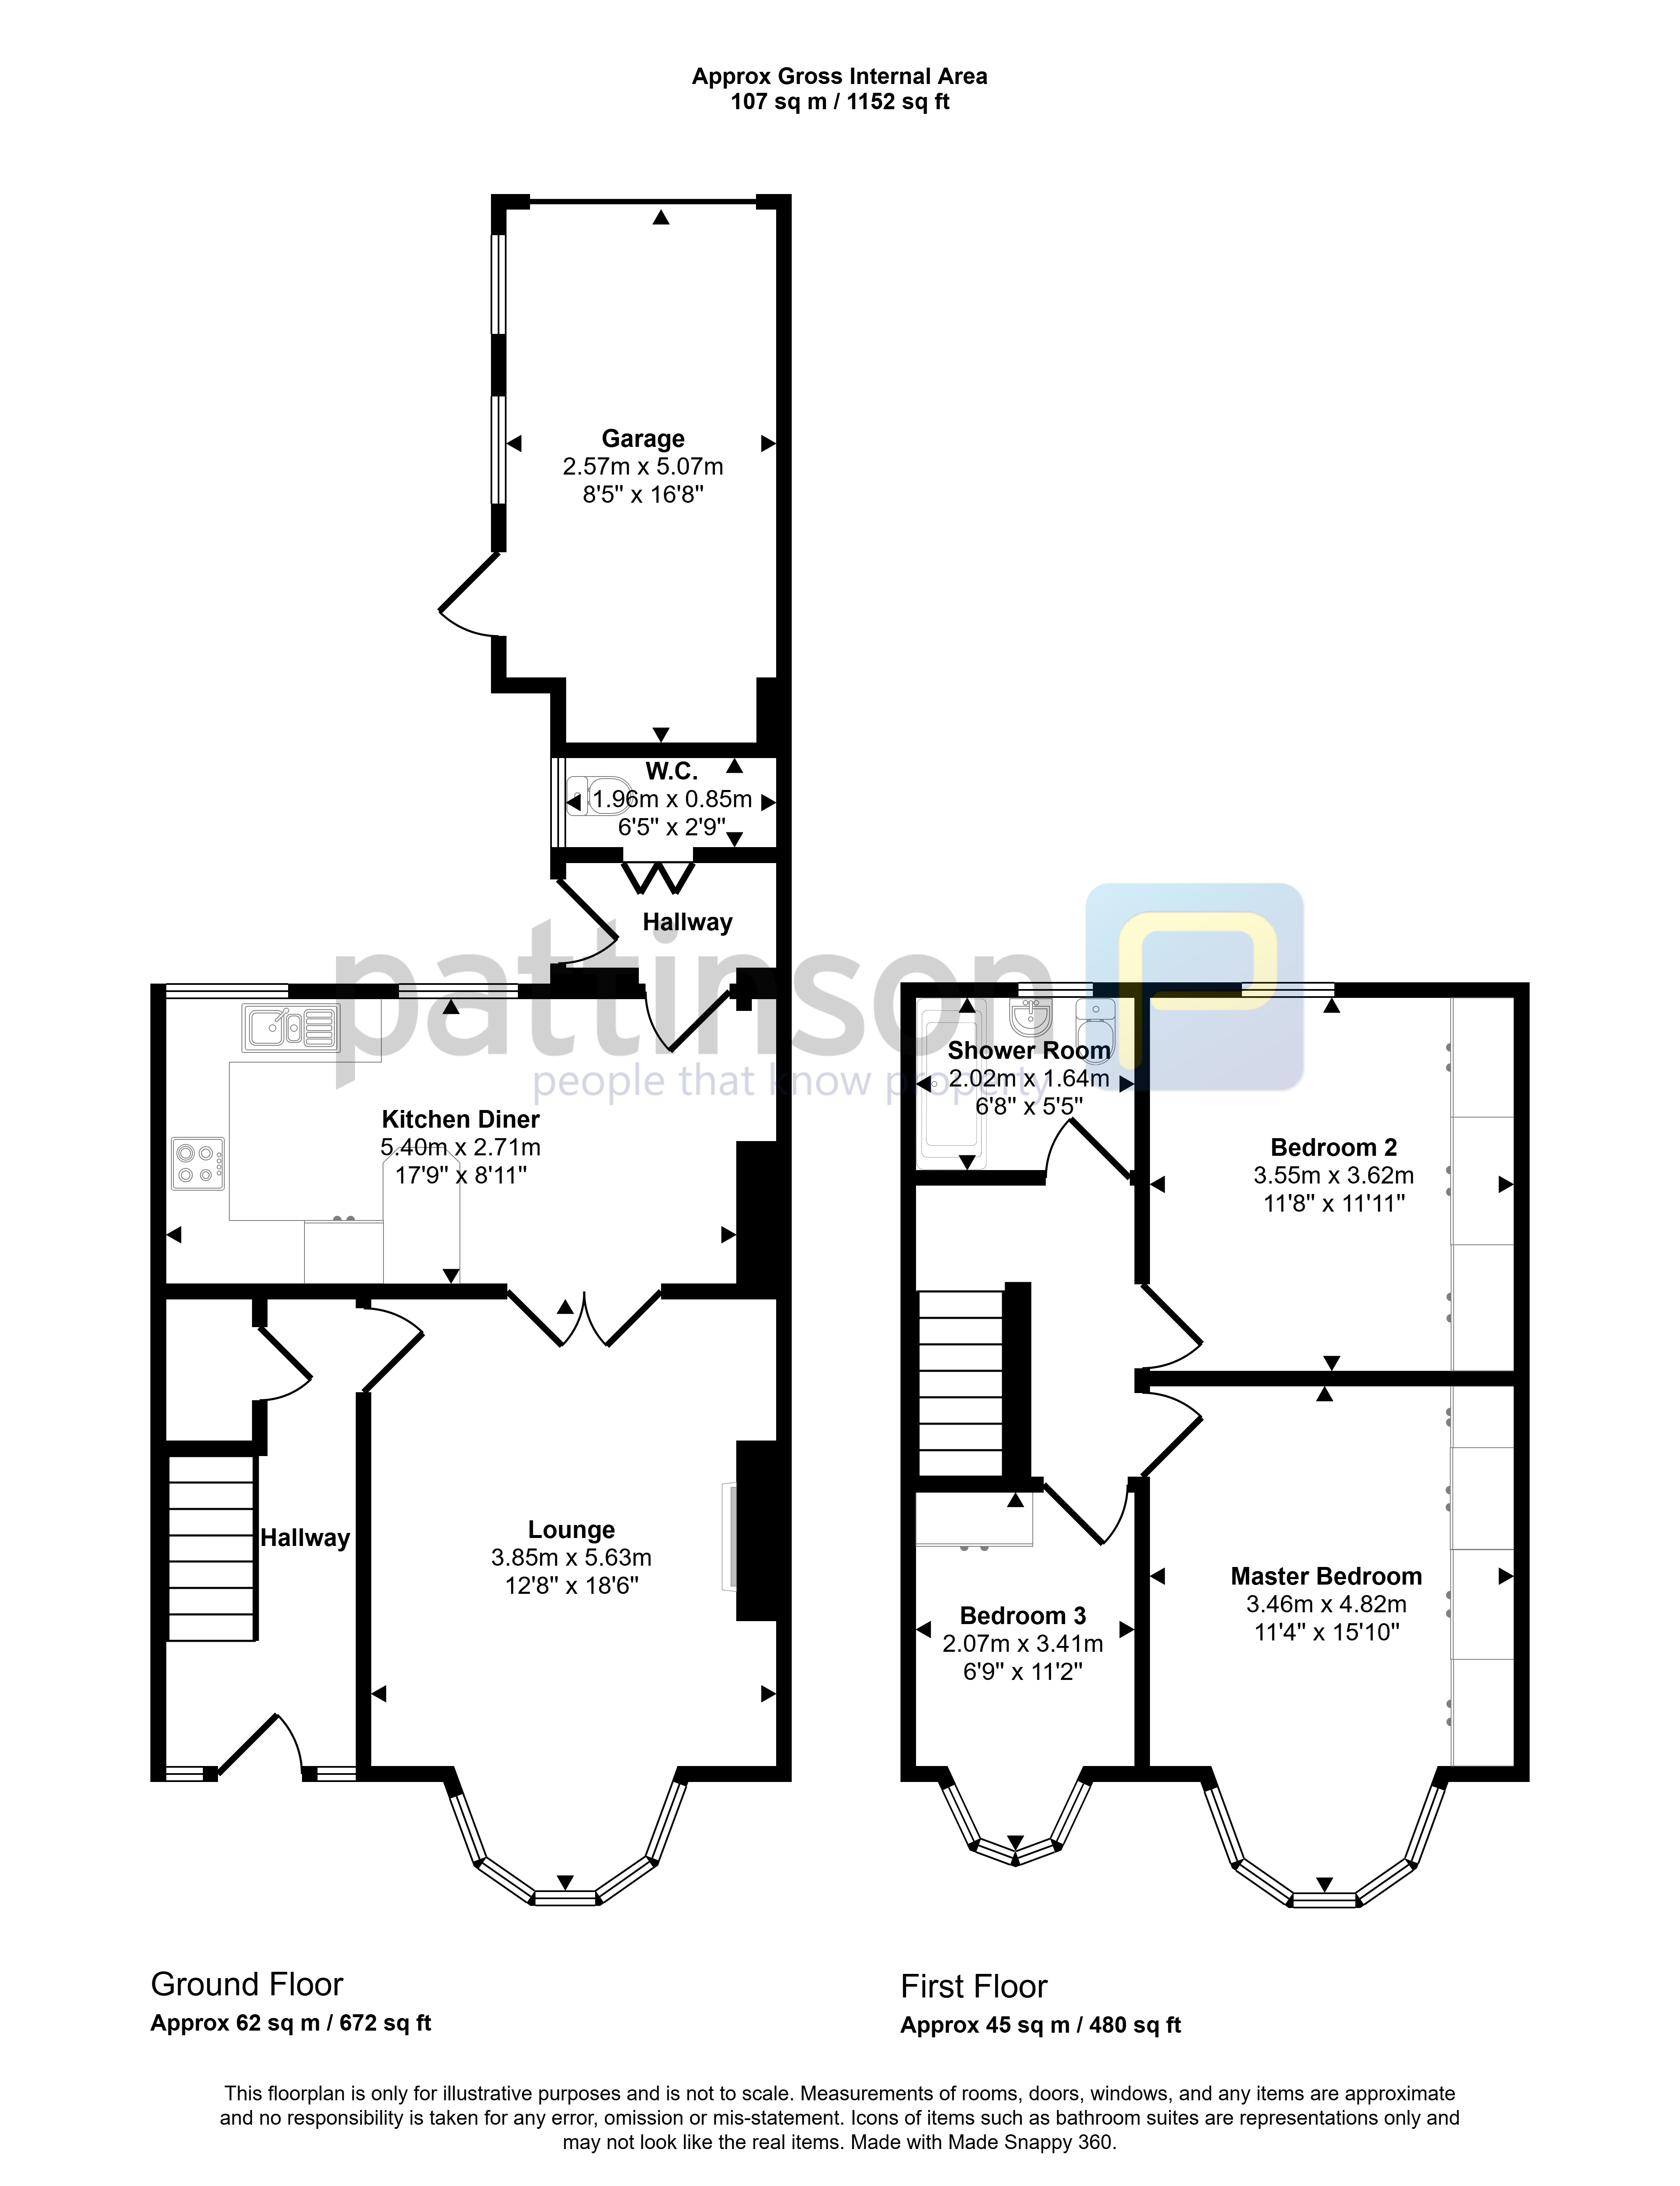
Floor Plan
 (24)
(24)