3 bed semi-detached house to buy in NE63
Falstone Crescent, Ashington, Northumberland, NE63 0TY
Sold
- For Sale By Auction
- Semi Detached House
- Three Bedrooms
- South Facing Garden
- Garage & Driveway
- Refurbishment Required
3 bed semi-detached house to buy in NE63
***FOR SALE BY AUCTION - SEMI DETACHED HOUSE - THREE BEDROOMS - TWO RECEPTIONS - UTILTY ROOM - GARAGE - DRIVEWAY - SOUTH FACING GARDEN - IN NEED OF REFURBISHMENT - VIEW NOW***
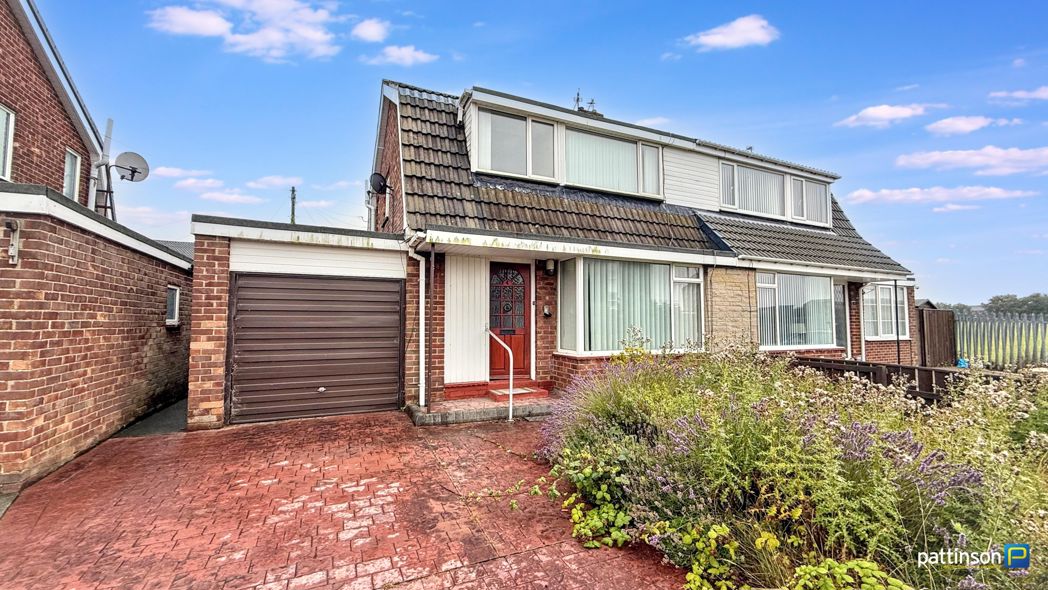
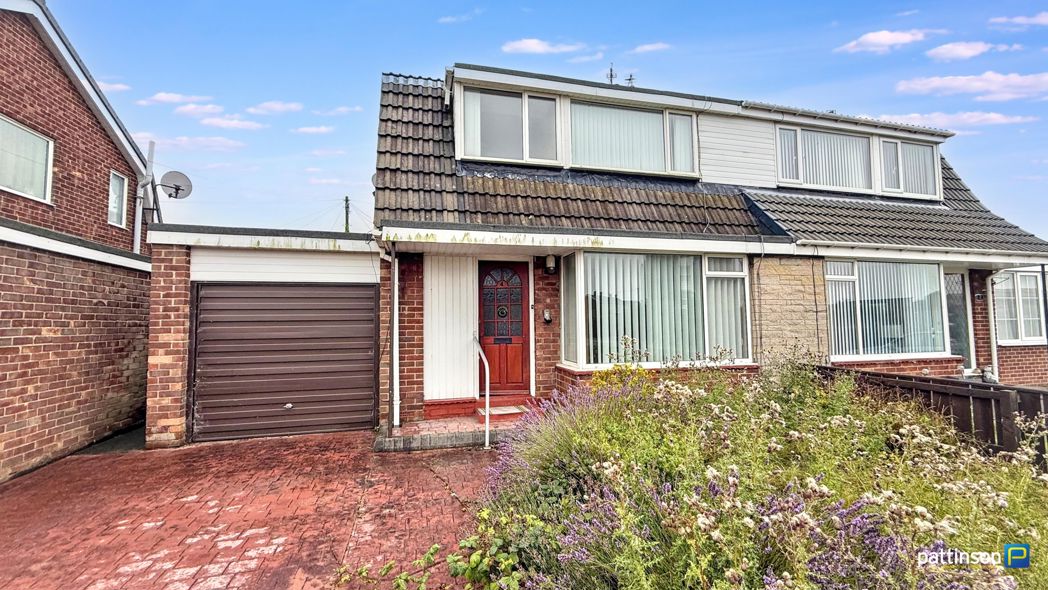
Pattinson Auction offer for sale this three bedroom semi detached house situated on Falstone Crescent in Ashington, Northumberland. A popular location within walking distance of primary and secondary schools, local shops and amenities. The town centre offers an array of supermarkets, leisure facilities and travel links including the new train station giving direct access into Newcastle City centre.
This spacious family home requires refurbishment and is an ideal investment opportunity.
Briefly comprising; entrance hallway, lounge, dining room, kitchen and utility room. to the first floor three bedrooms and shower room. Externally to the front a walled garden with driveway leading to the single garage. To the rear an enclosed south facing garden.
To arrange your viewing please contact our Ashington team who will be happy to assist.
Summary
- Property Type: Semi-detached house
- Bedrooms: 3
- Receptions: 2
- Tenure: Freehold
- Heating: Gas
- Parking: Driveway & Garage
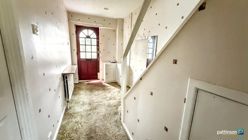

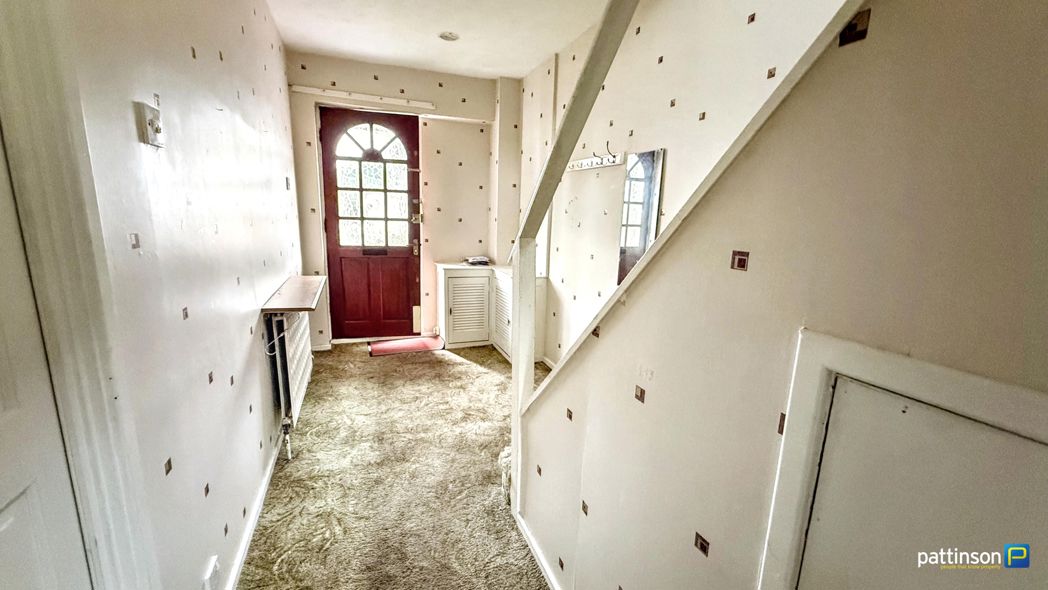
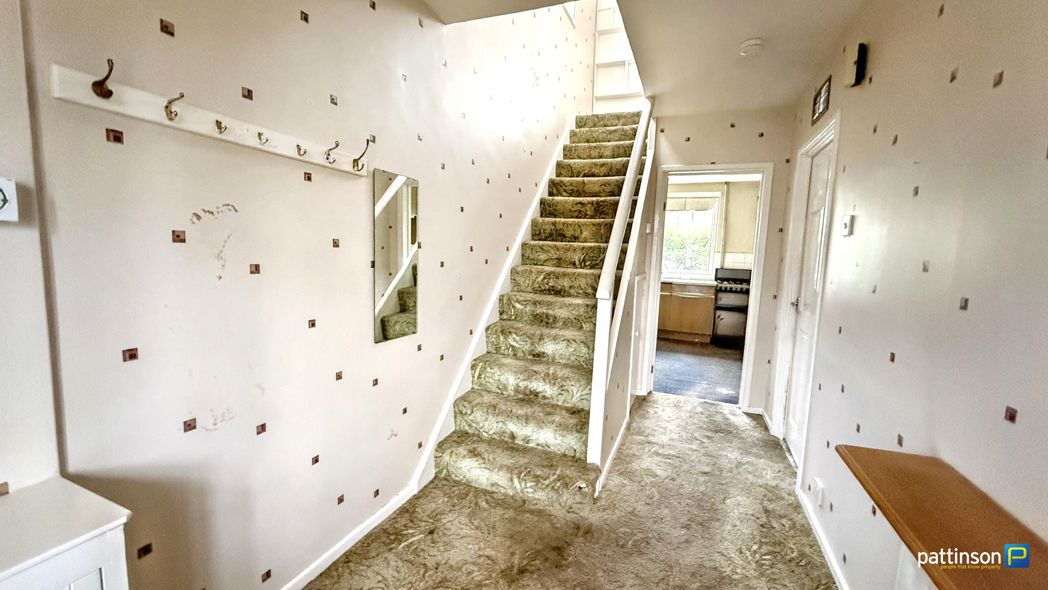
Entrance Hallway
Via main access door to the front, stairs to the first floor, understair storage cupboard, radiator.
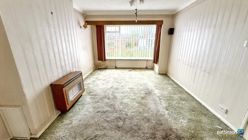
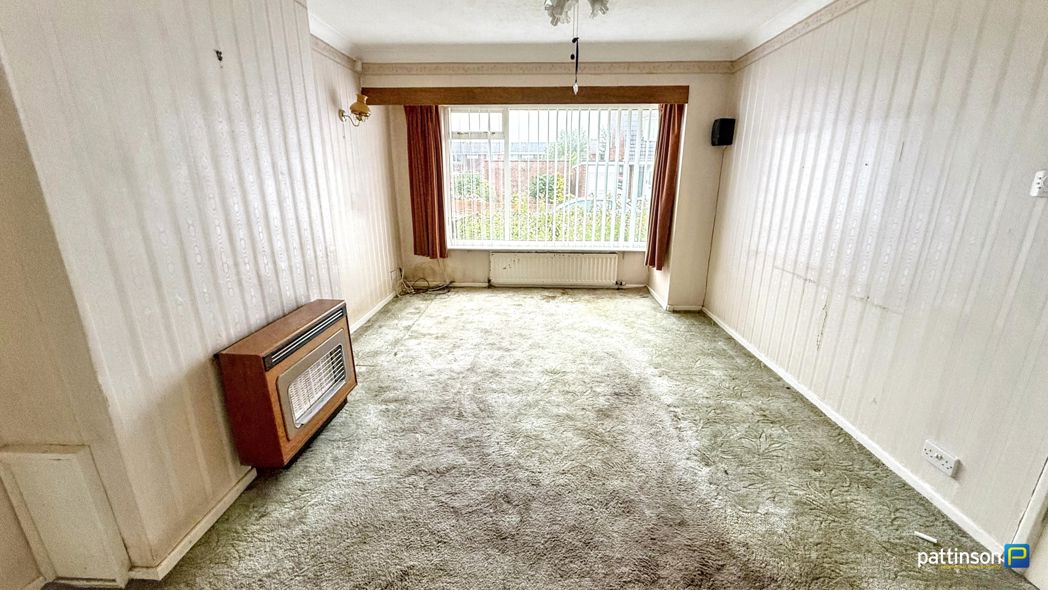
Lounge
5.08m x 3.34m (16'8" x 10'11")
Window to the front, gas fire, sliding doors into the dining room, radiator.
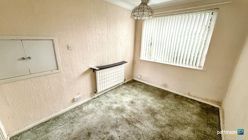
Dining Room
3.29m x 2.52m (10'9" x 8'3")
Window to the rear, radiator.
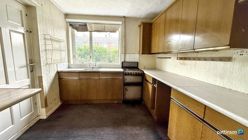
Kitchen
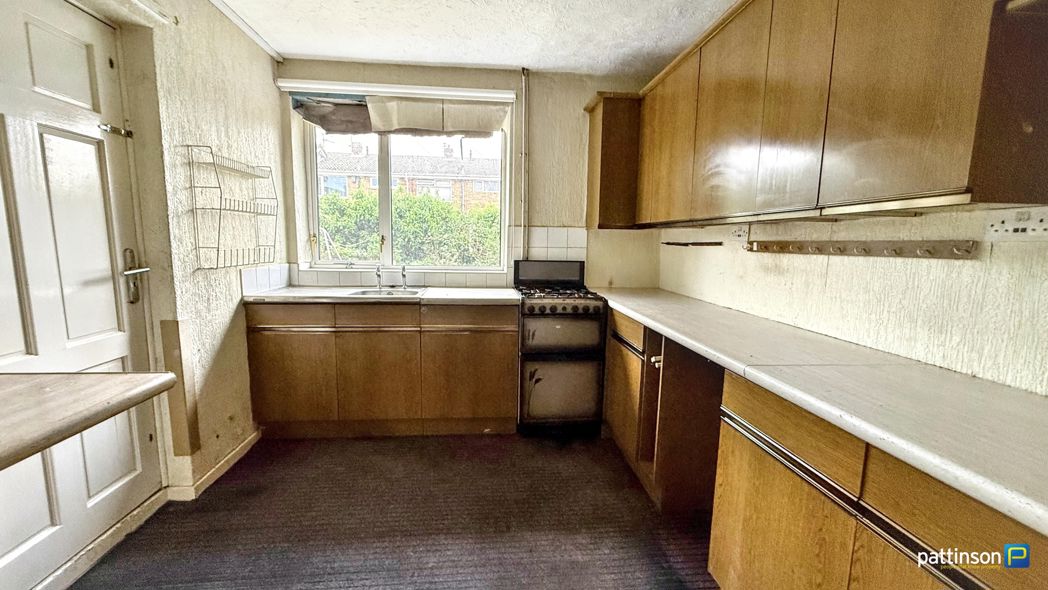
3.22m x 2.64m (10'6" x 8'7")
Window to the rear. Fitted wall, floor an drawer units with laminate worktops, tiled splashbacks, stainless steel sink and drainer, gas cooker, serving hatch, radiator.
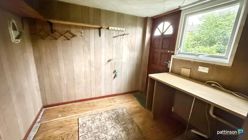
Utility Room
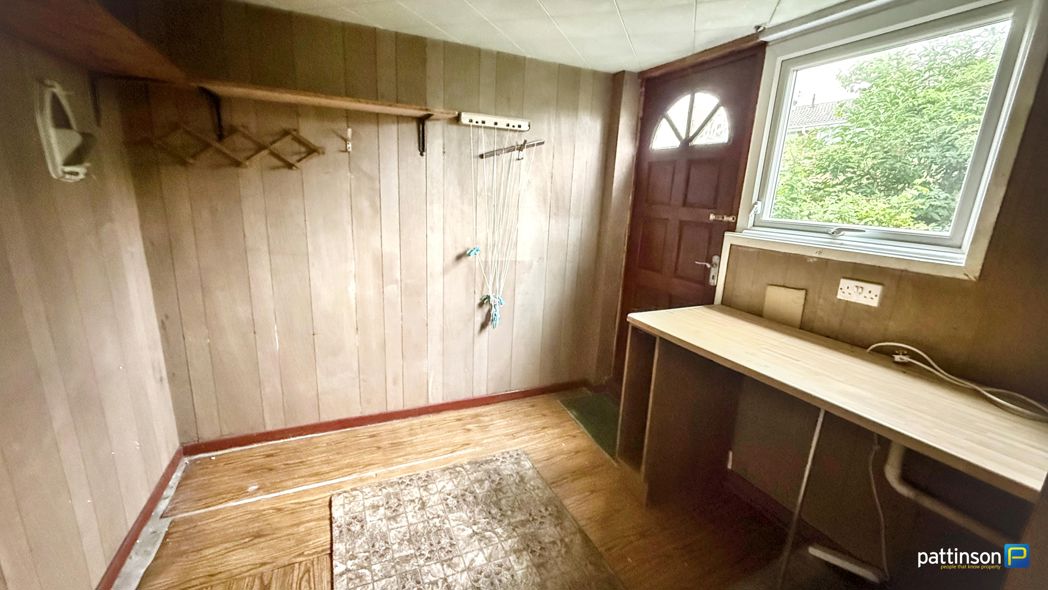
Window to the rear and secure access door into the rear garden, workbench, plumbing for washing machine.
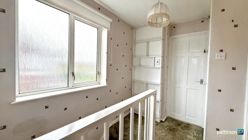
First Floor Landing
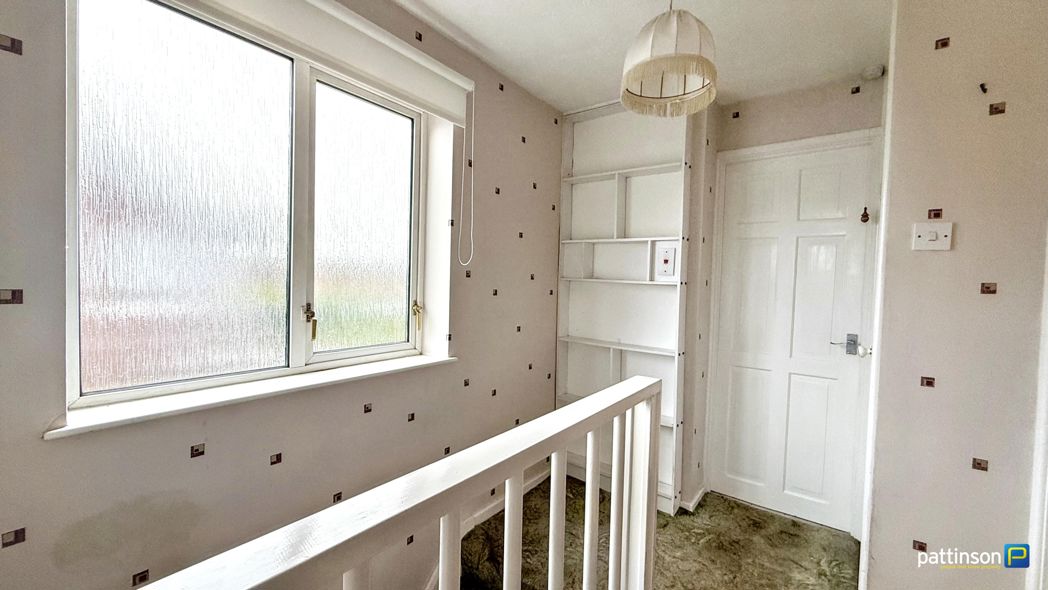
Frosted window to the side, built in storage cupboard.
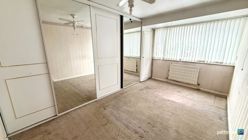
Bedroom One
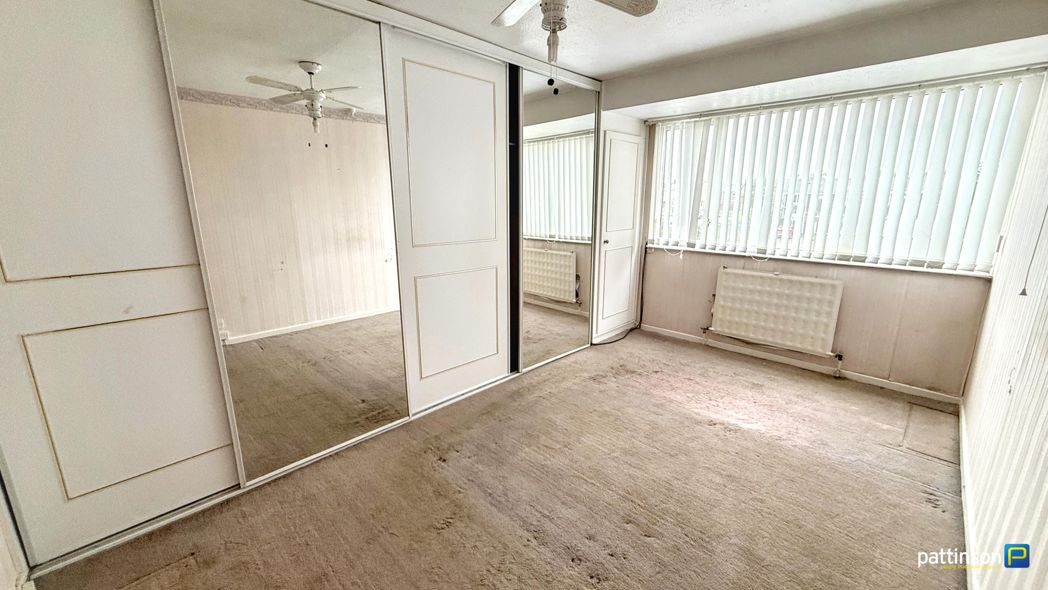
4.28m x 2.44m (14'0" x 8'0")
Window to the front, full length fitted sliding door wardrobes, radiator.
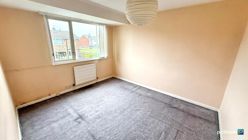
Bedroom Two
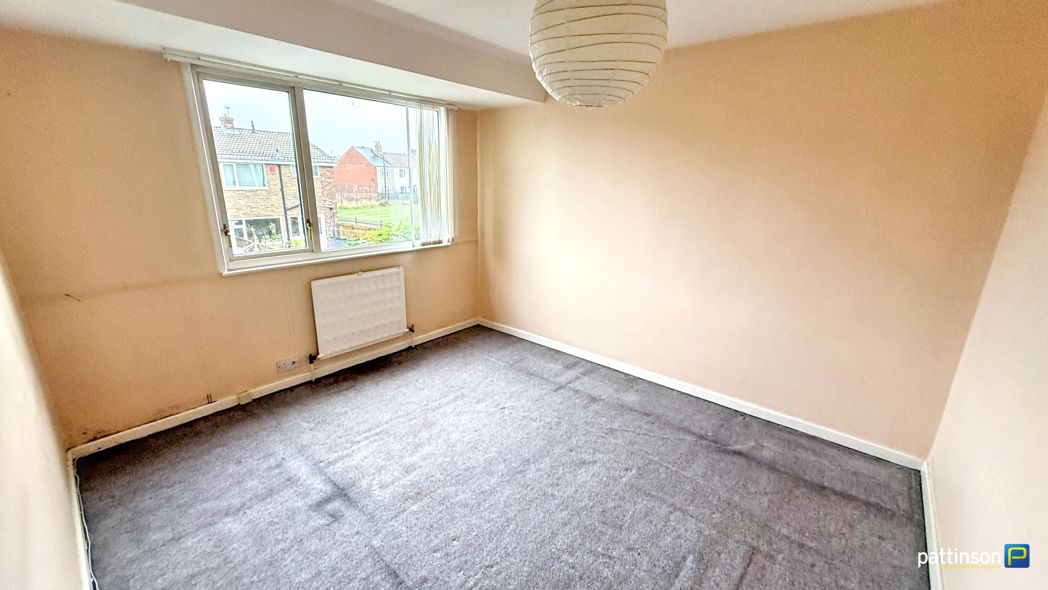
3.44m x 2.98m (11'3" x 9'9")
Window to the rear, radiator.
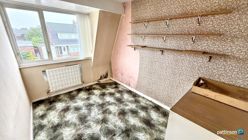
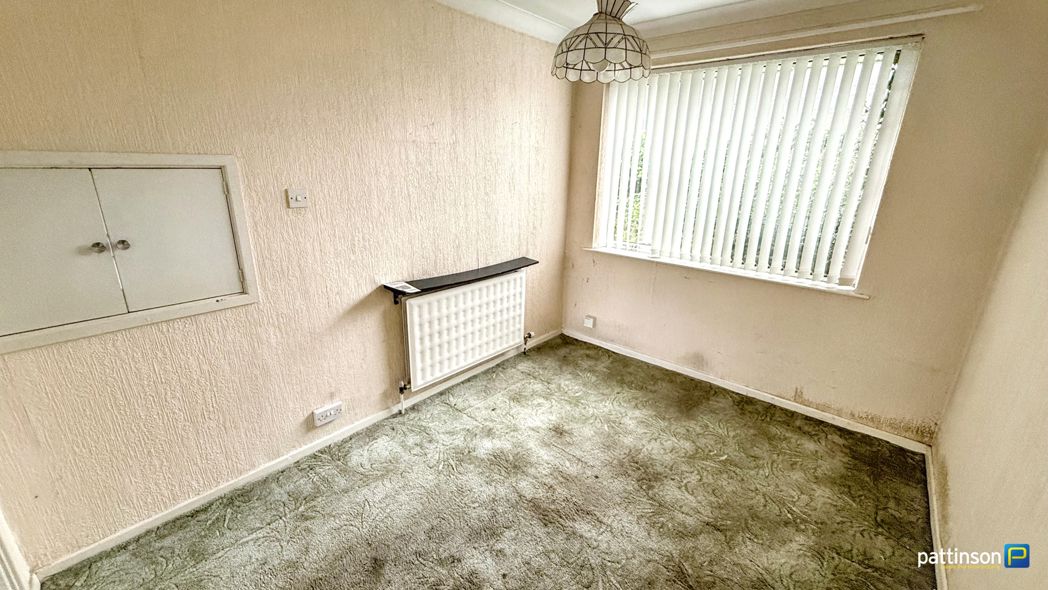
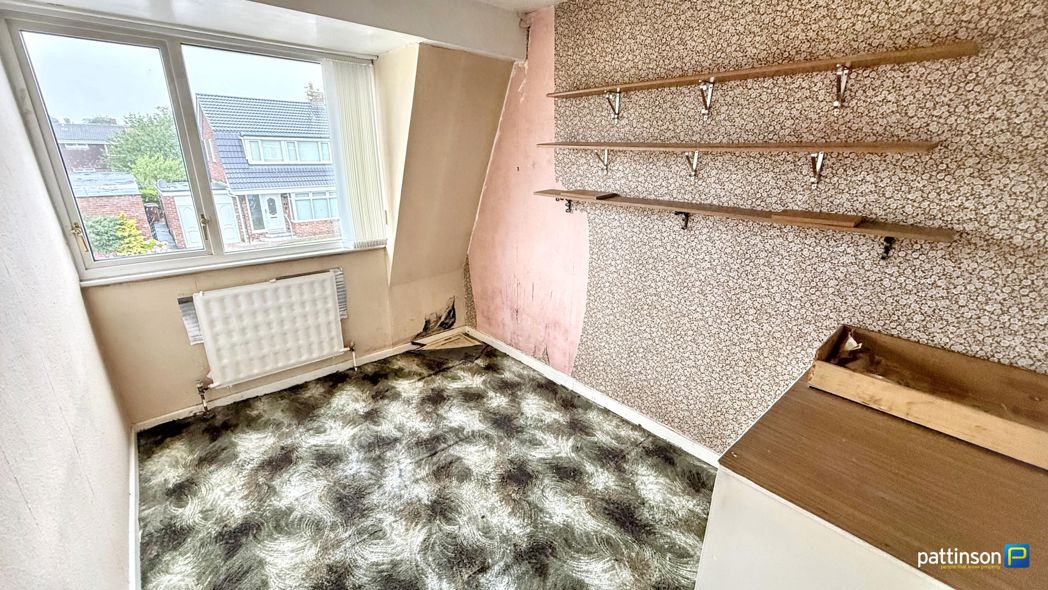
Bedroom Three
3.29m x 2.22m (10'9" x 7'3")
Window to the front, radiator.
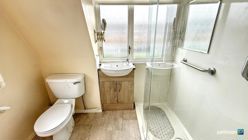
Shower Room
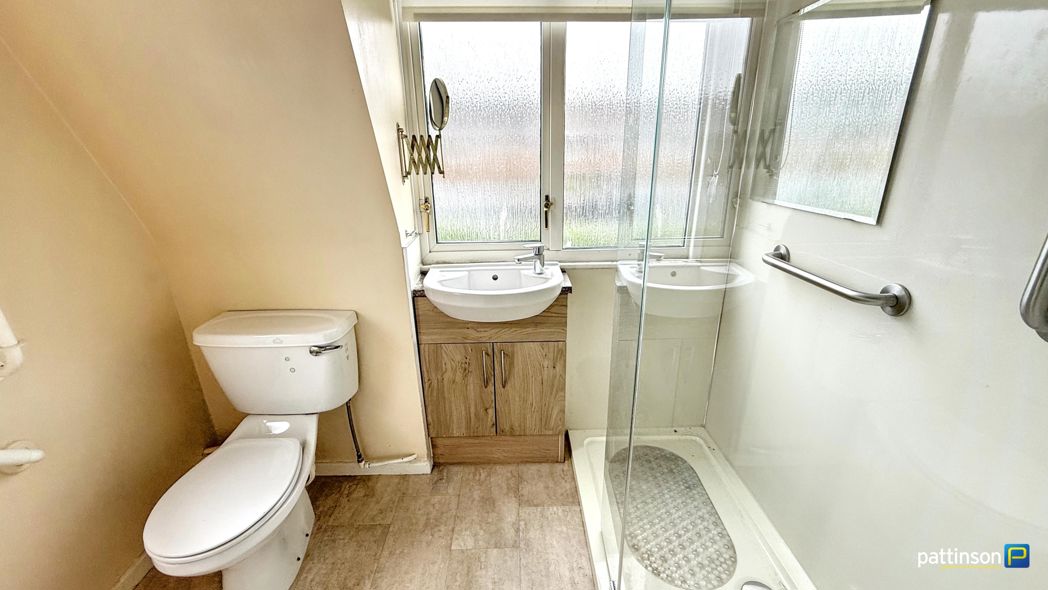
2.14m x 1.57m (7'0" x 5'1")
Frosted windows to the rear and side. Walk in double shower cubicle with white tray, electric shower and glass screen door, wash hand basin with vanity unit, w.c, radiator, pvc panelled splashbacks, vinyl flooring.
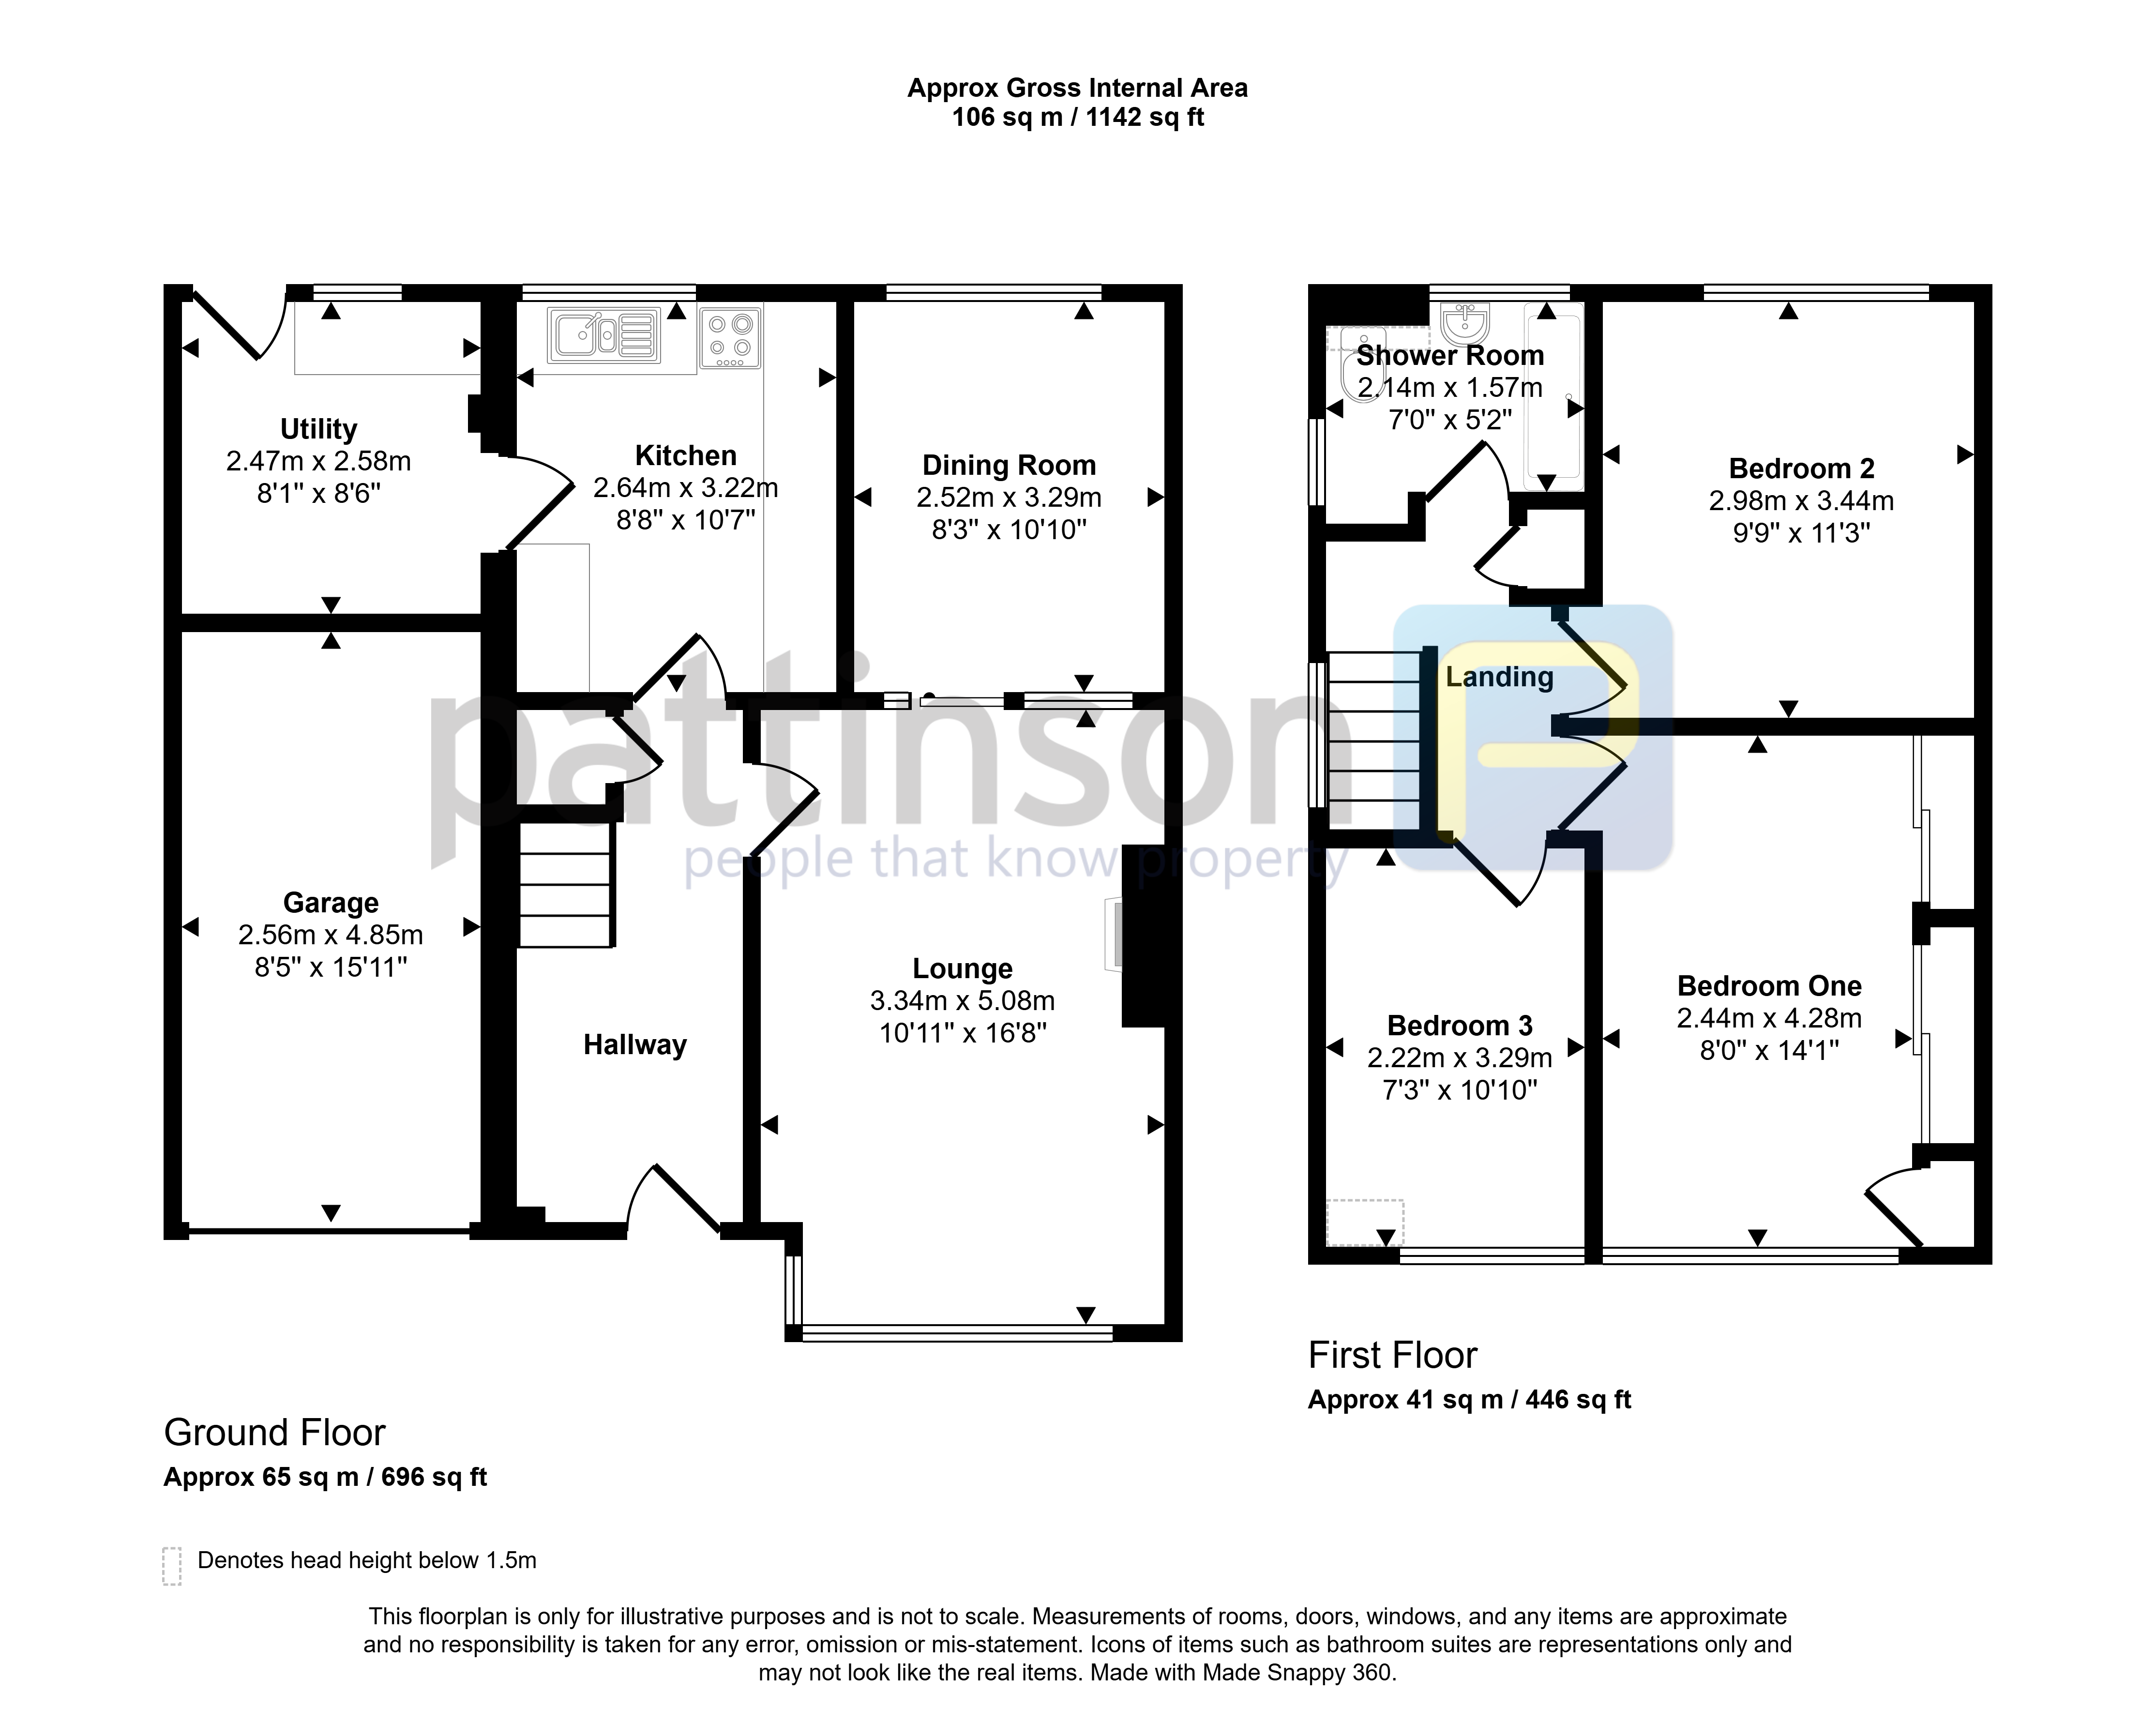
Floor Plan
 (17)
(17)