3 bed semi-detached house to buy in NE63
Garden City Villas, Ashington, Northumberland, NE63 0EP
- Freehold tenure
- No upper chain
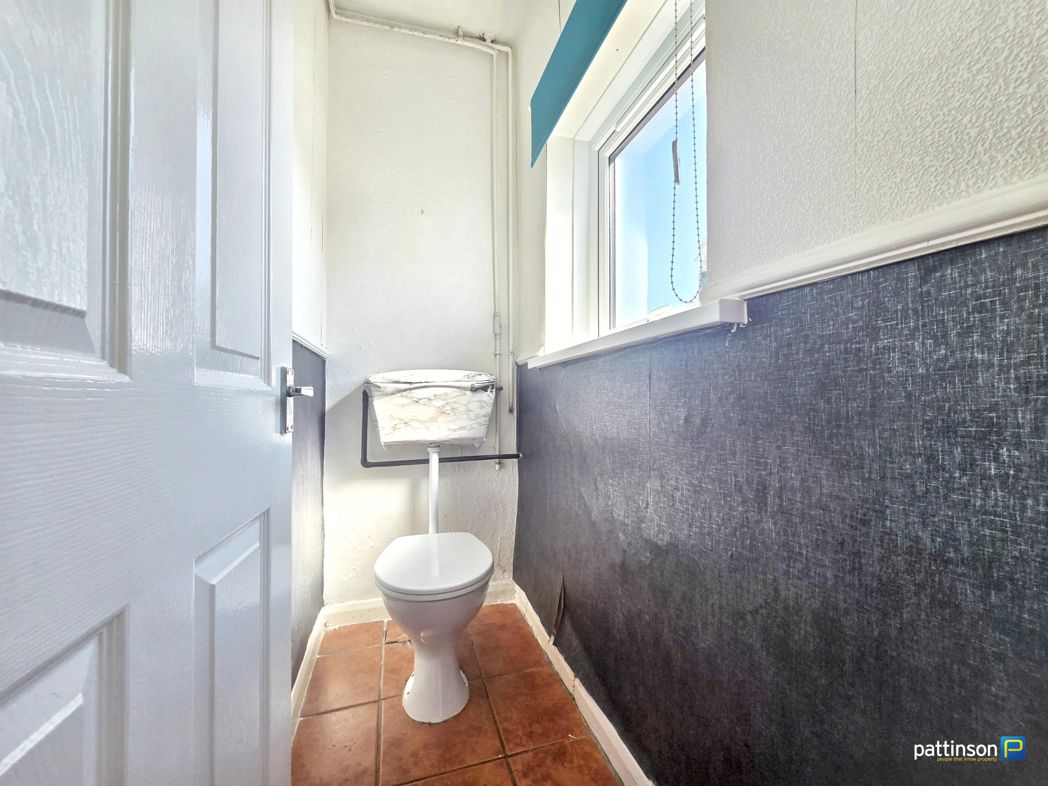
- Ground floor Cloaks / WC
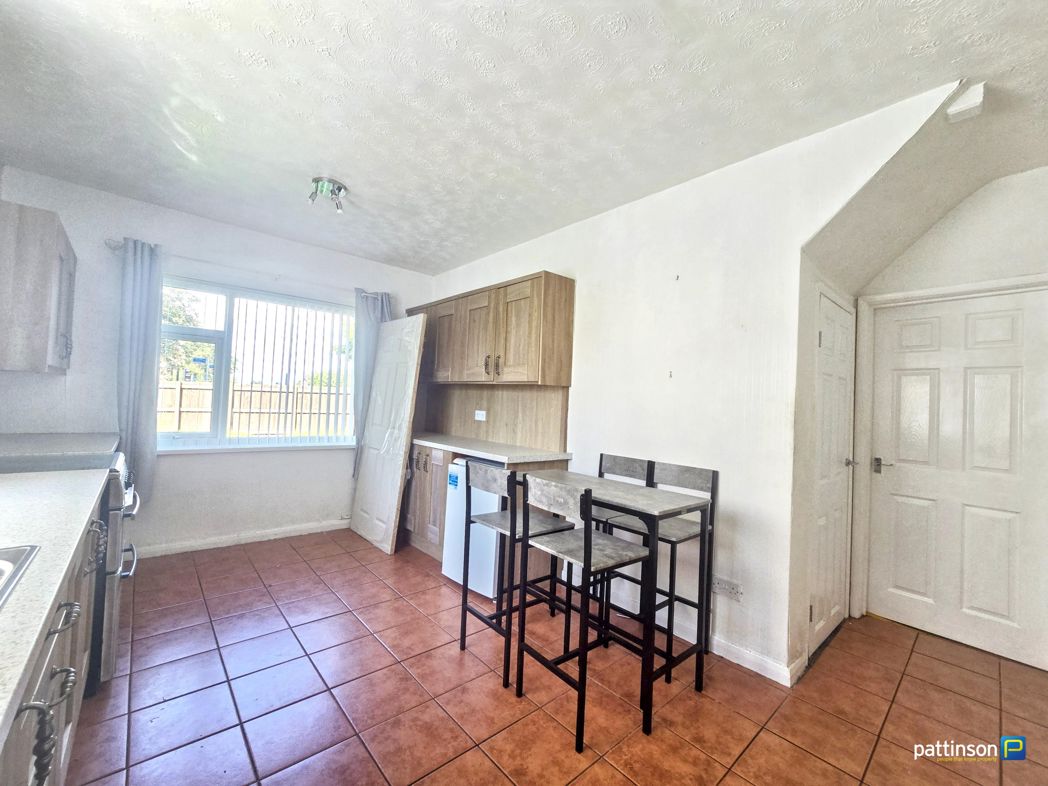
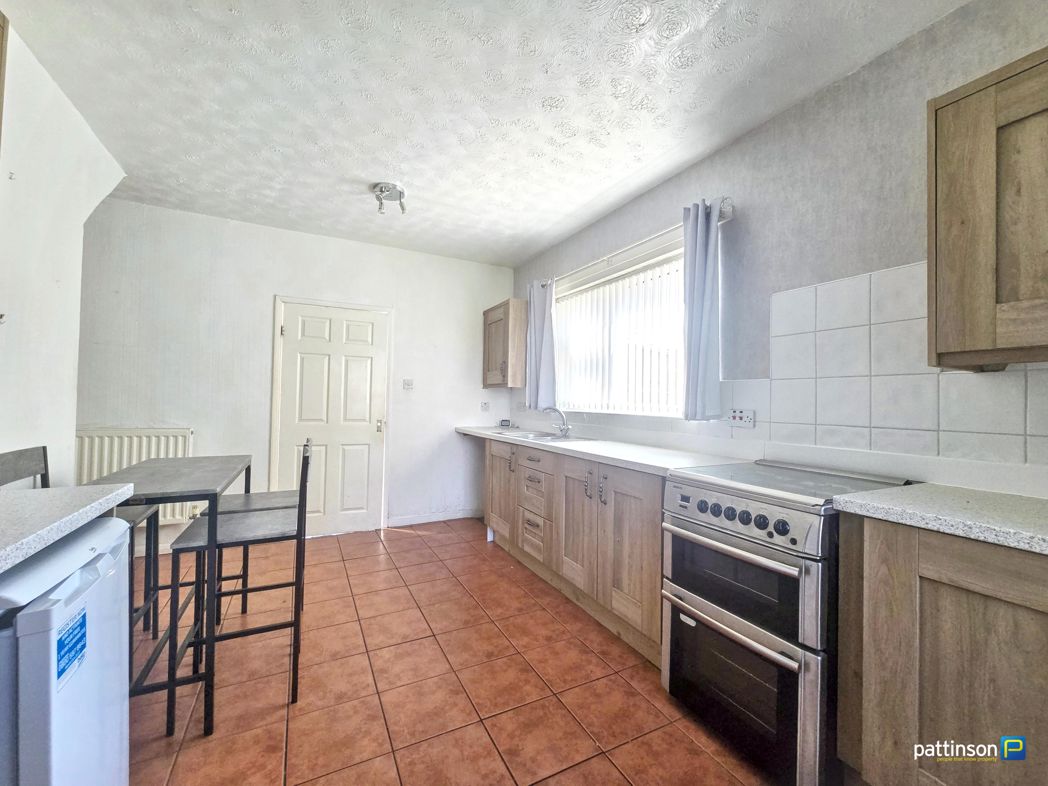
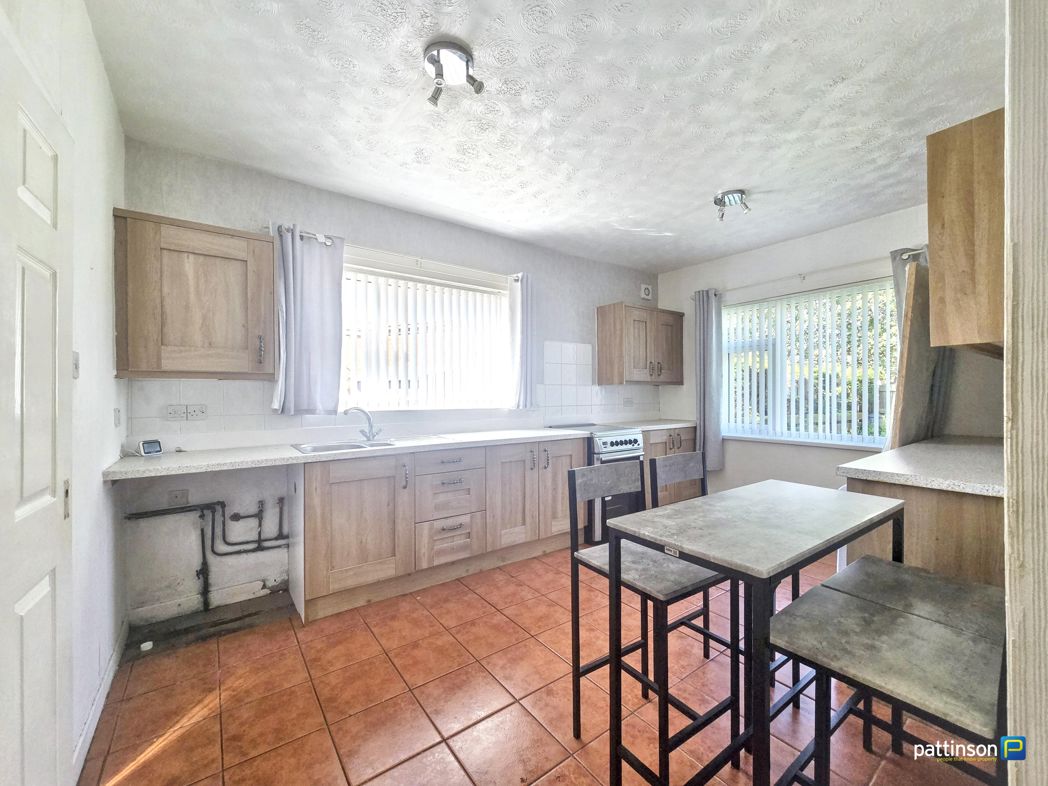
- Spacious kitchen / diner
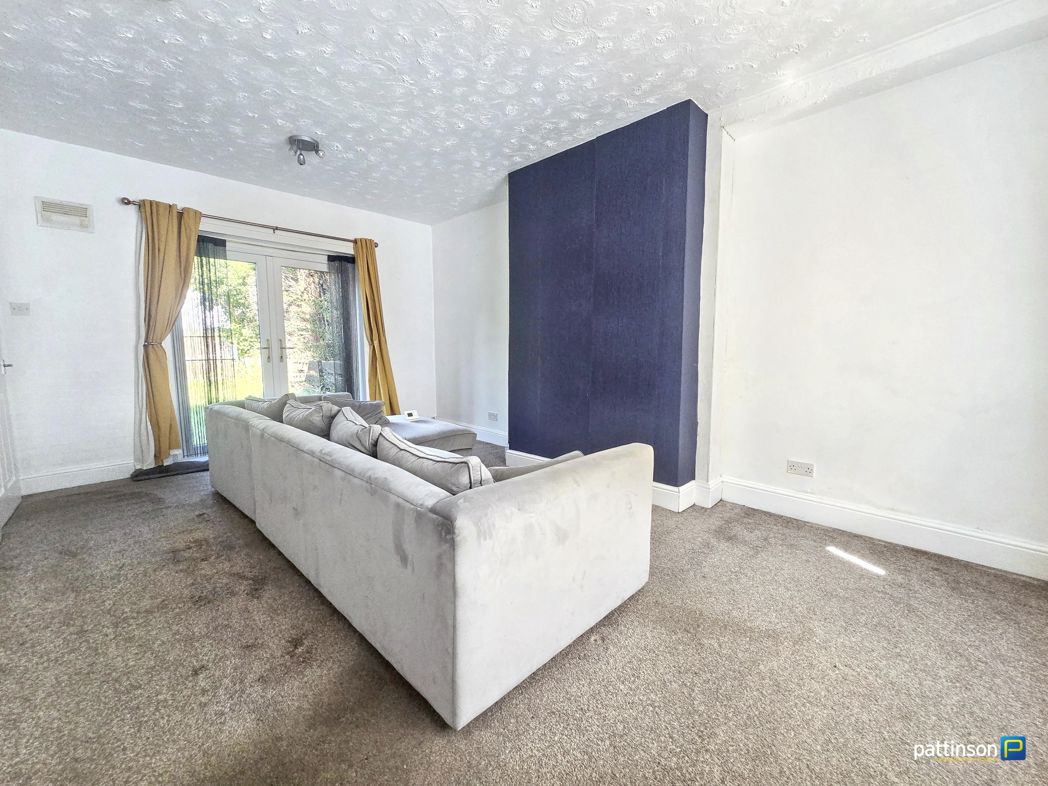
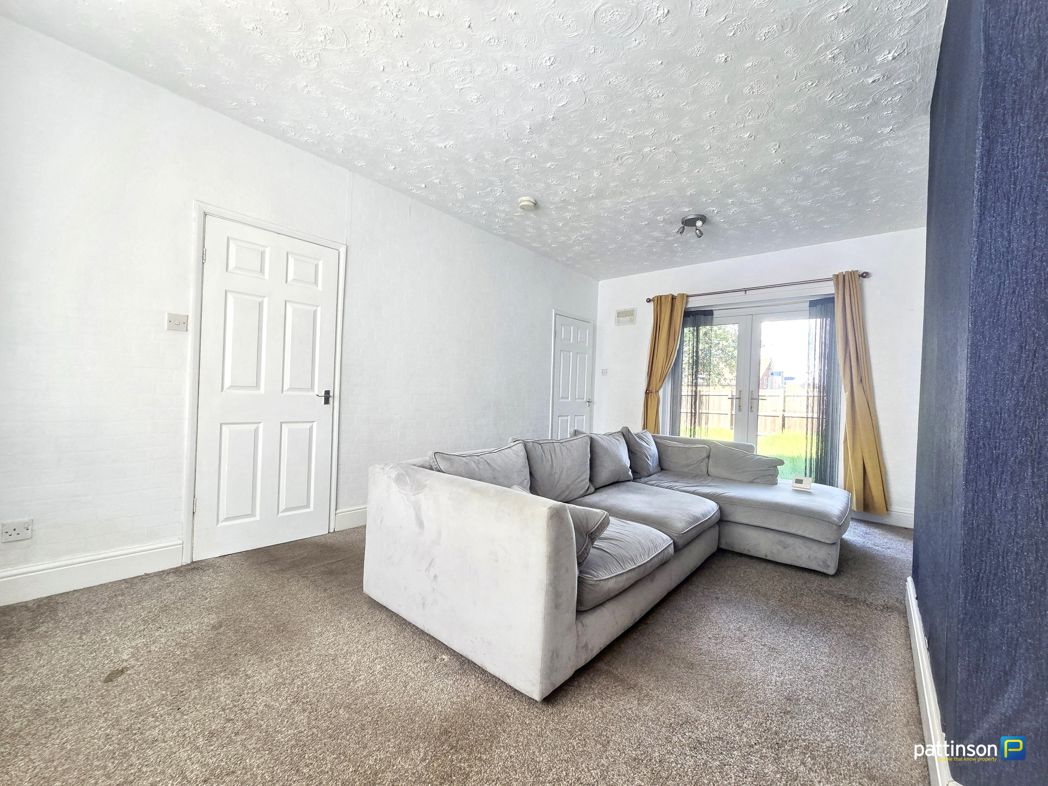
- Lounge with French doors to the rear garden
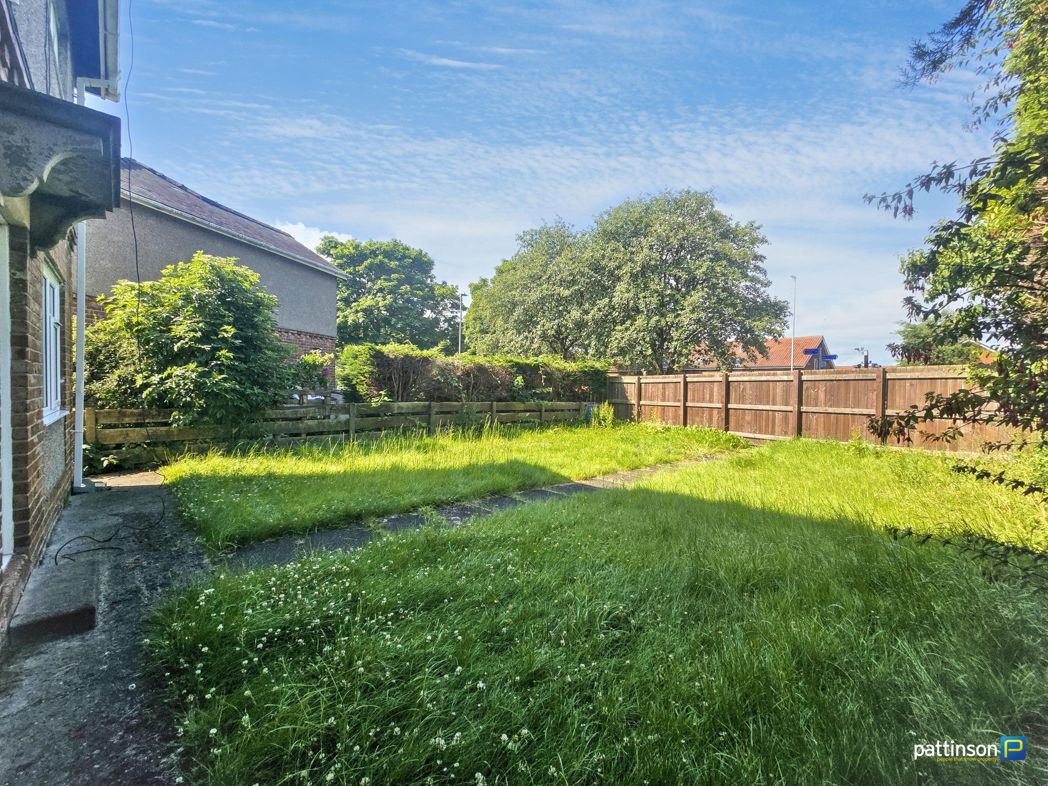
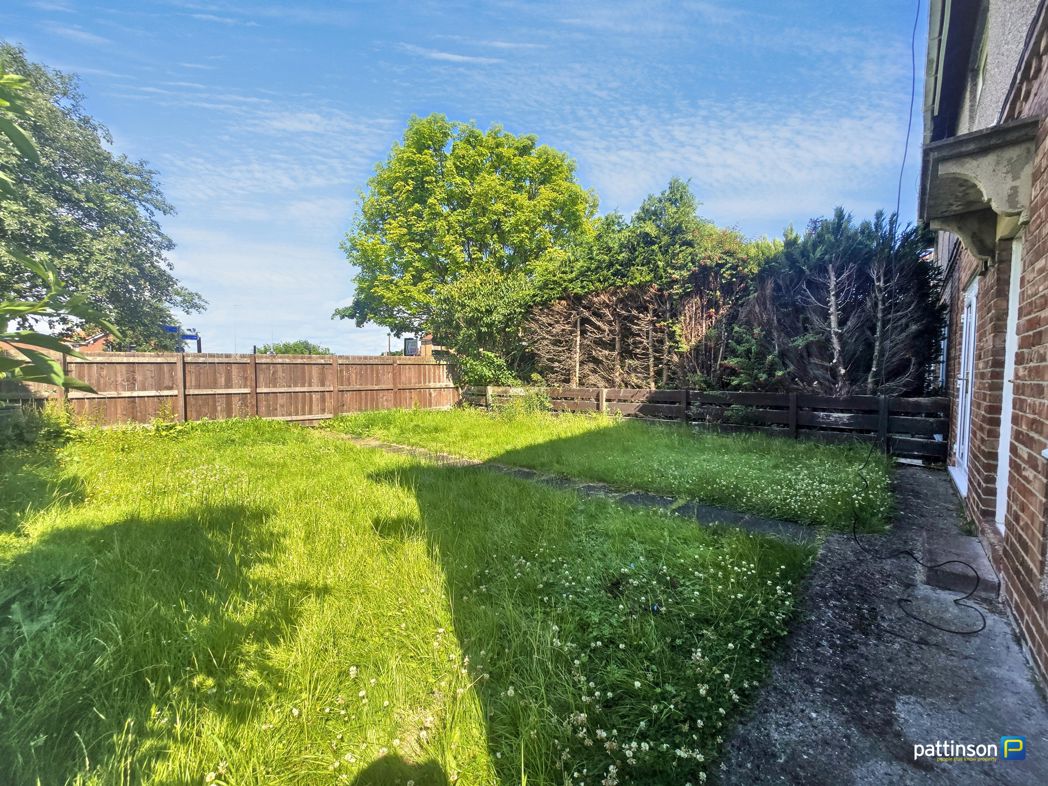
- Driveway and large west facing enclosed rear garden
- Close to Ashington town centre and train station
3 bed semi-detached house to buy in NE63
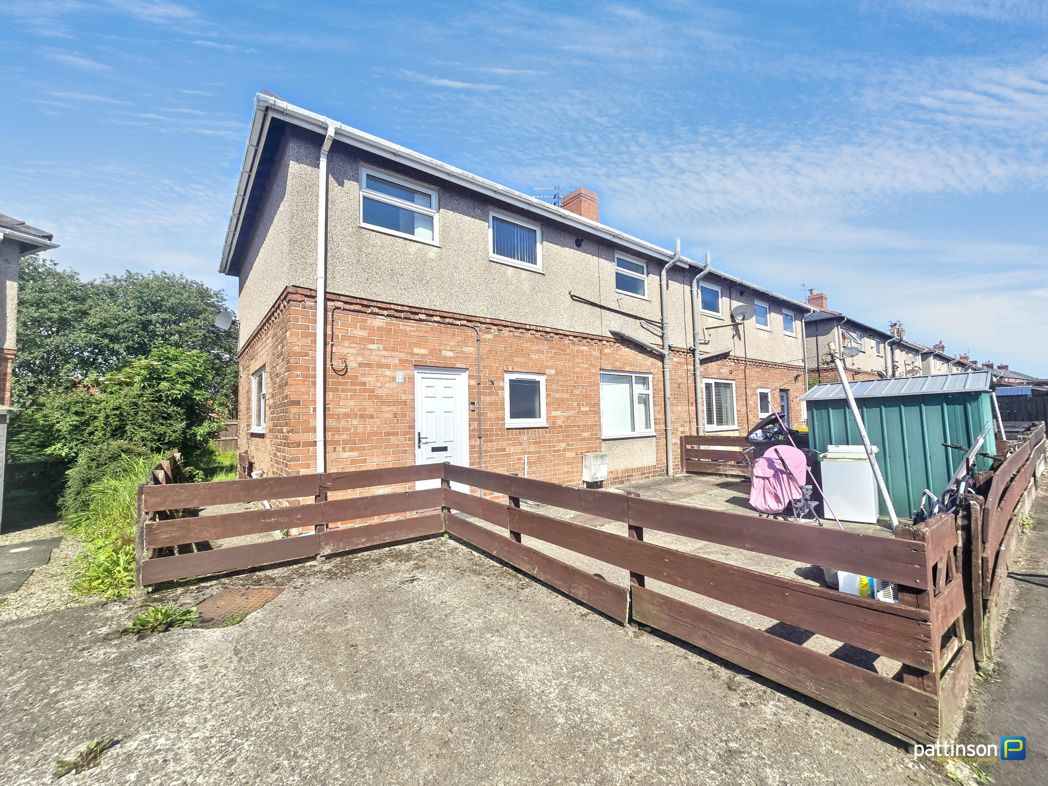
Offered for sale with no upper chain, this three bedroom semi detached house presents an excellent opportunity for buyers looking to put their own stamp on a well-proportioned family home.
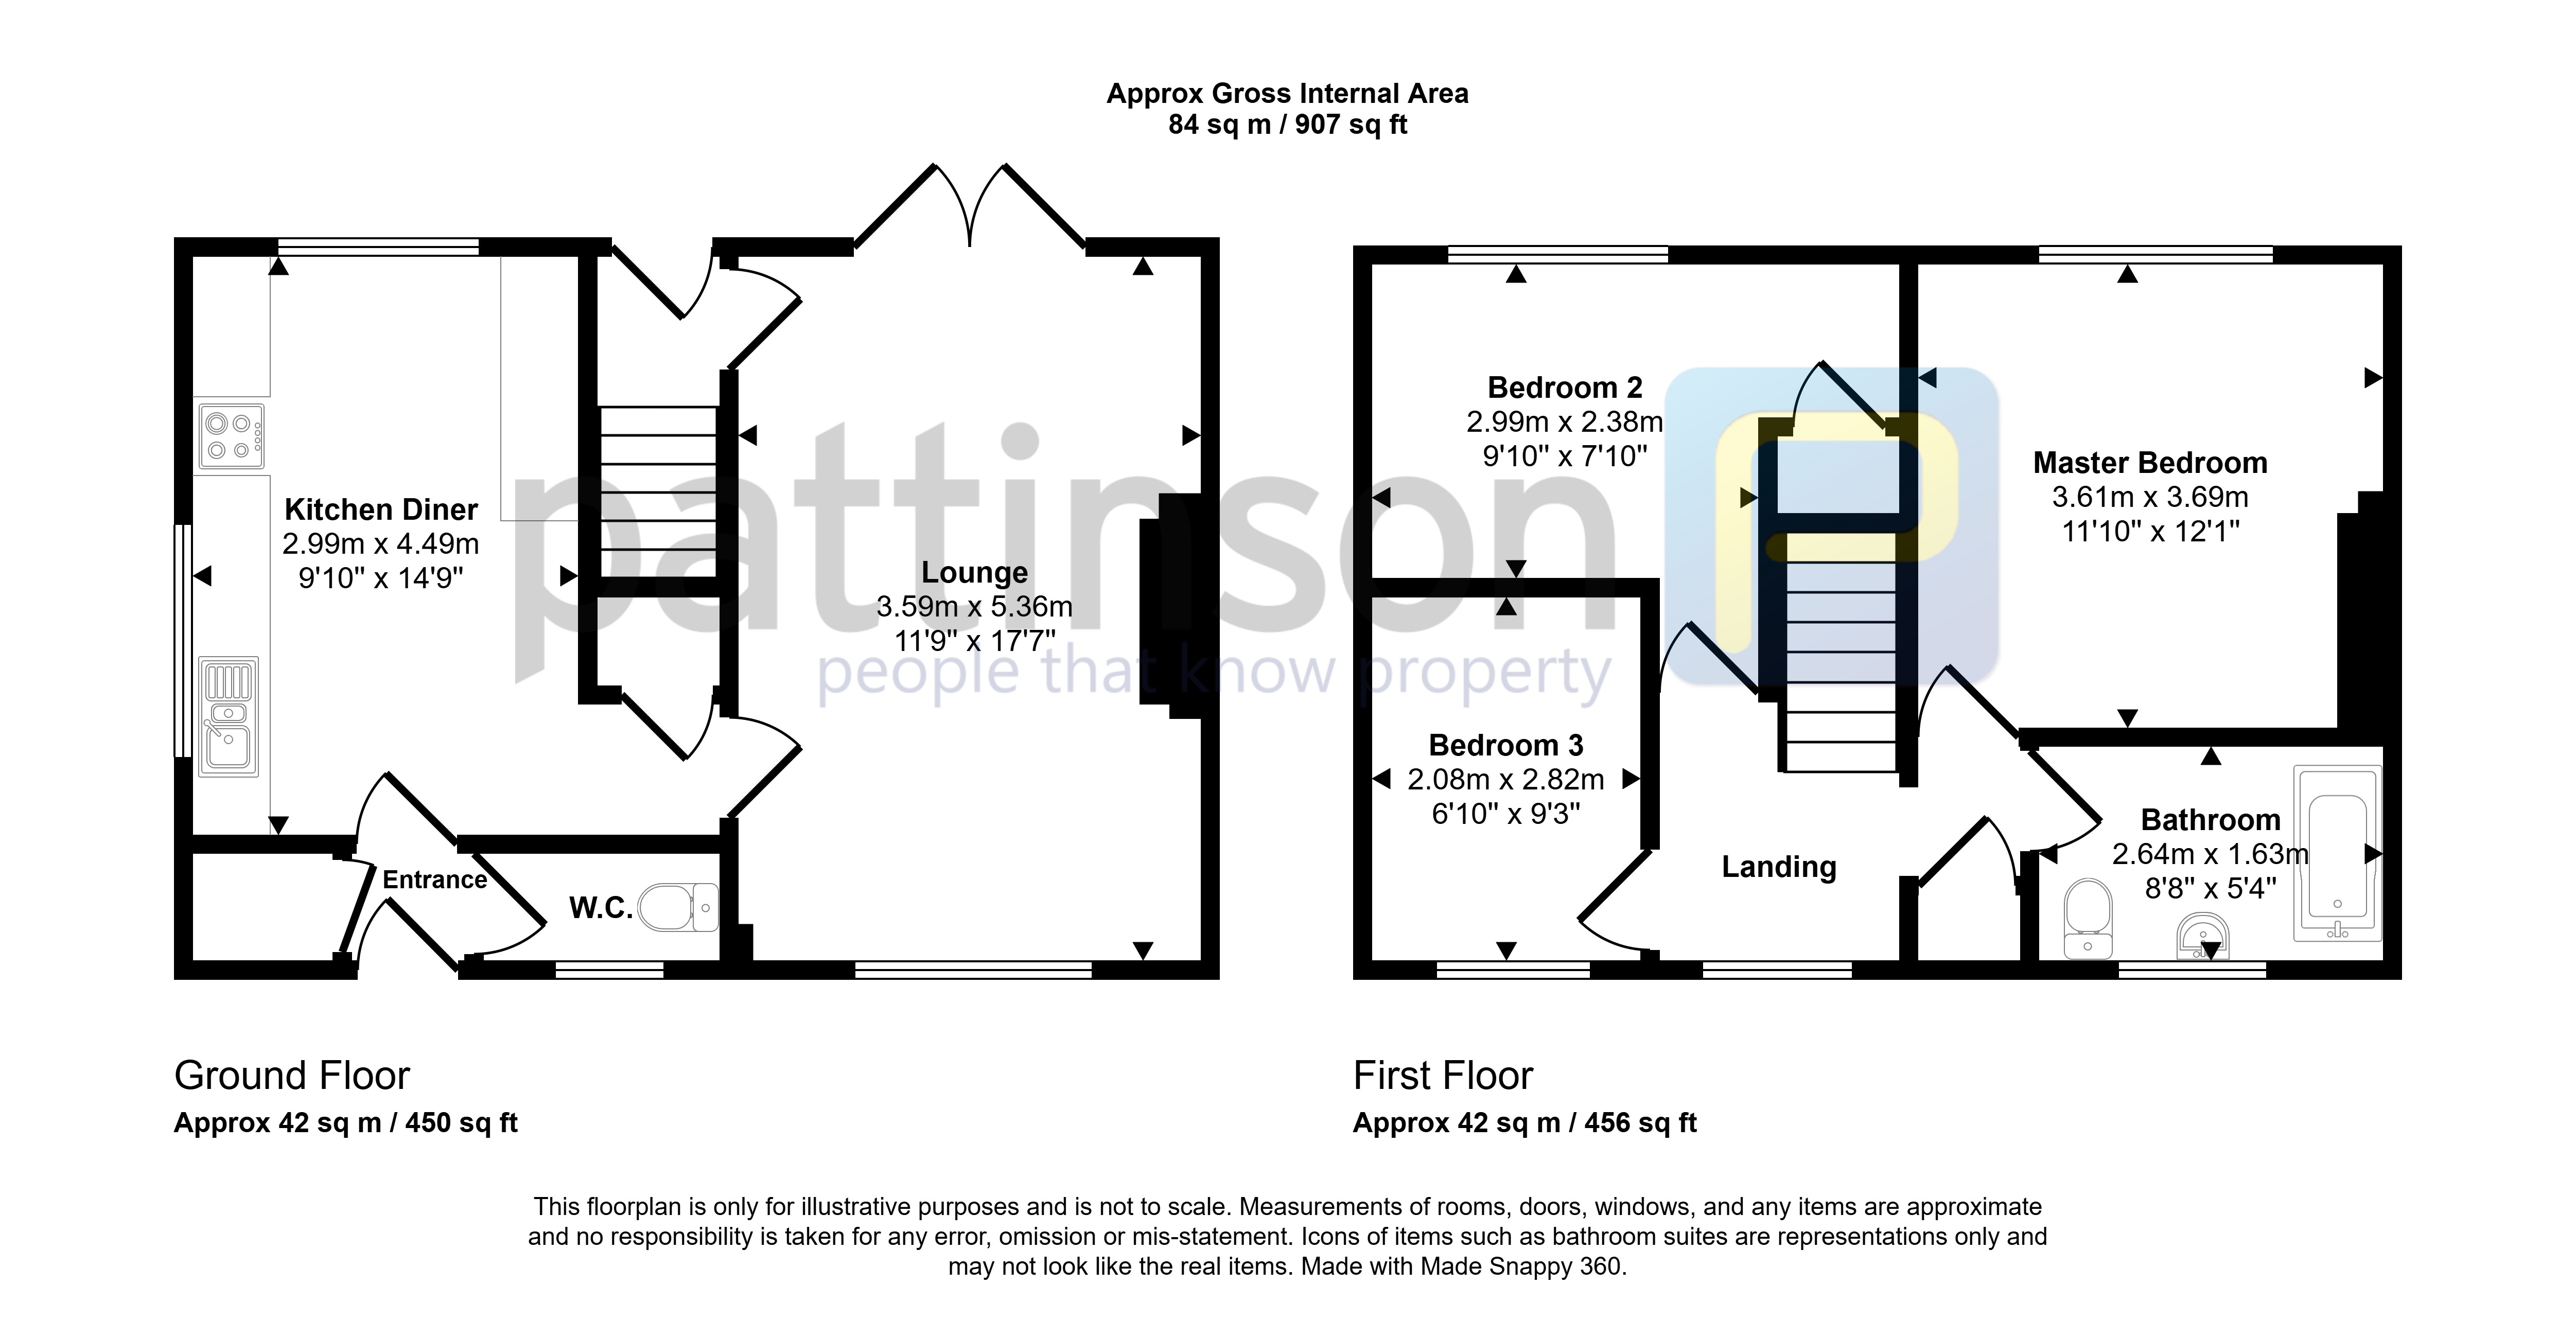
The property briefly comprises an entrance hallway, ground floor Cloaks/WC, lounge with French doors opening onto the rear garden, and a spacious kitchen/diner fitted with a good range of wall and base units. To the first floor there are three bedrooms and a family bathroom/WC.
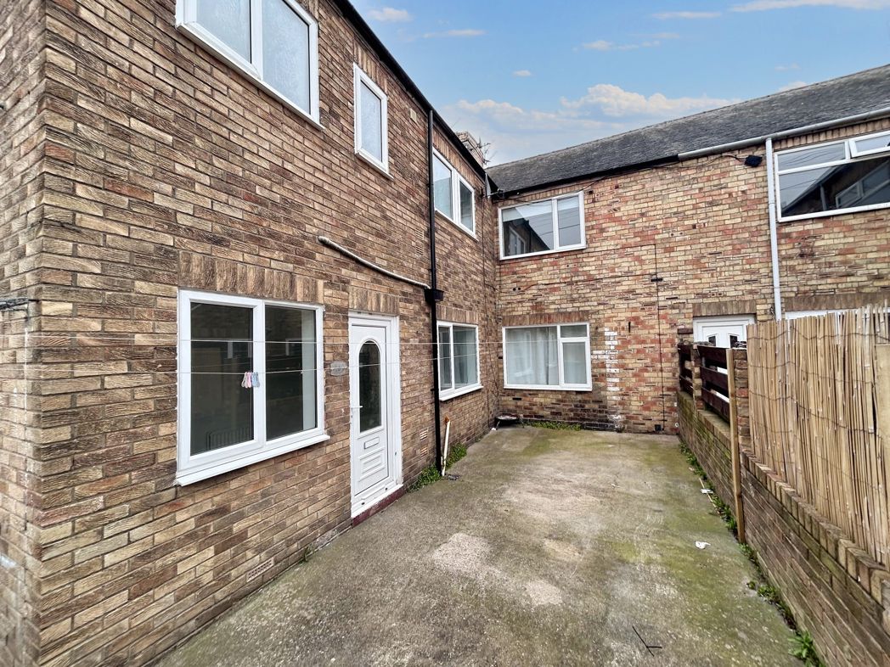
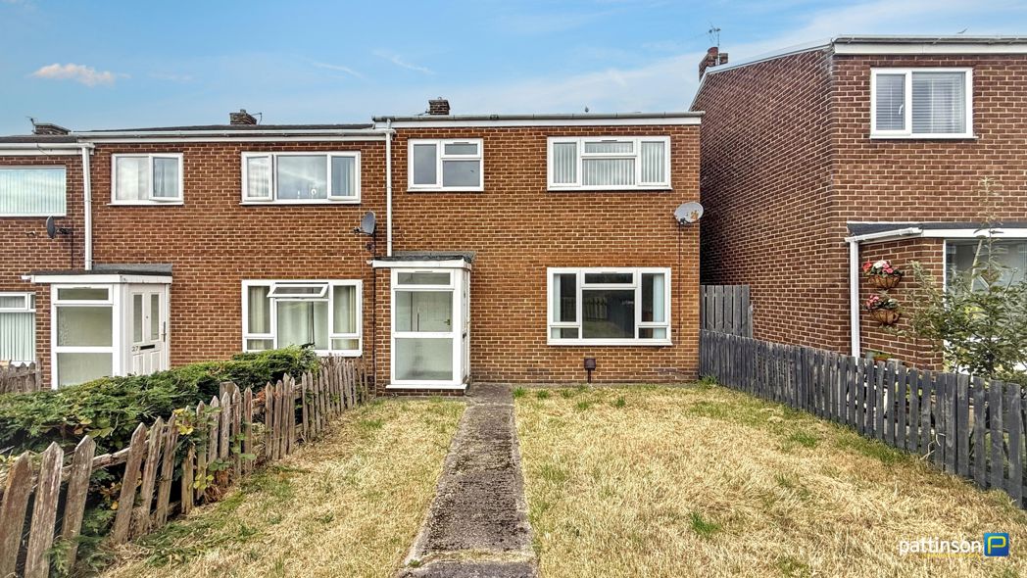
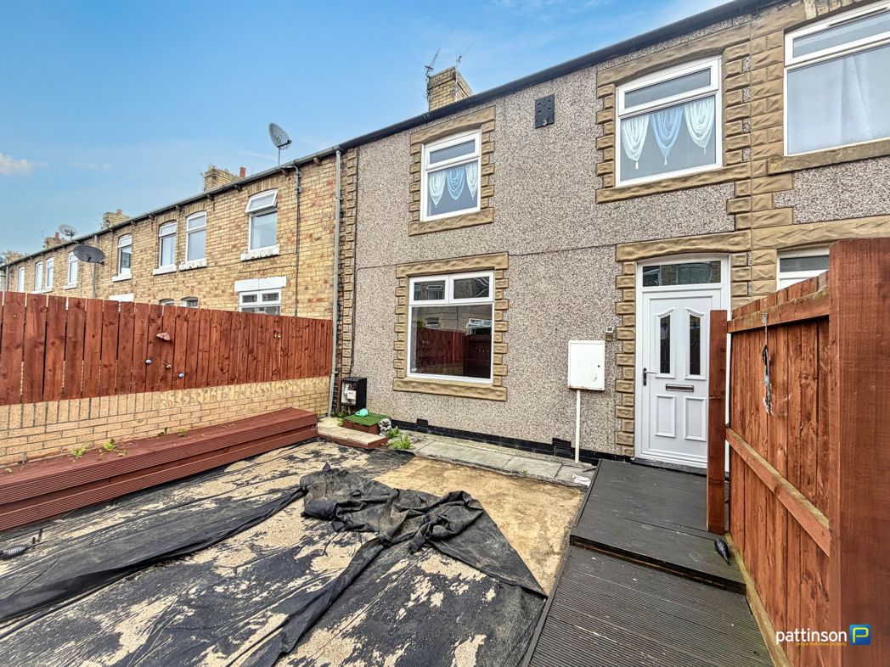
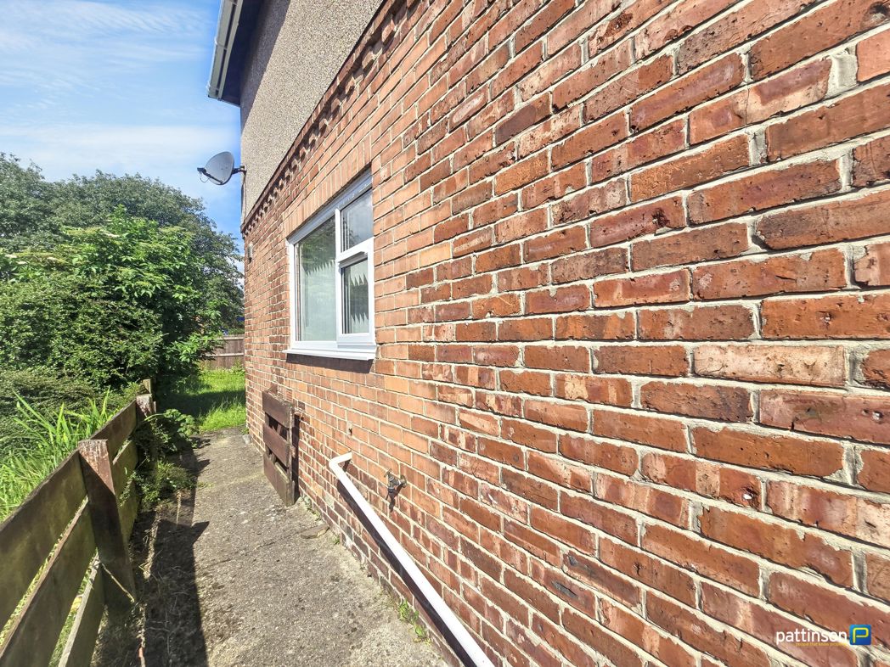
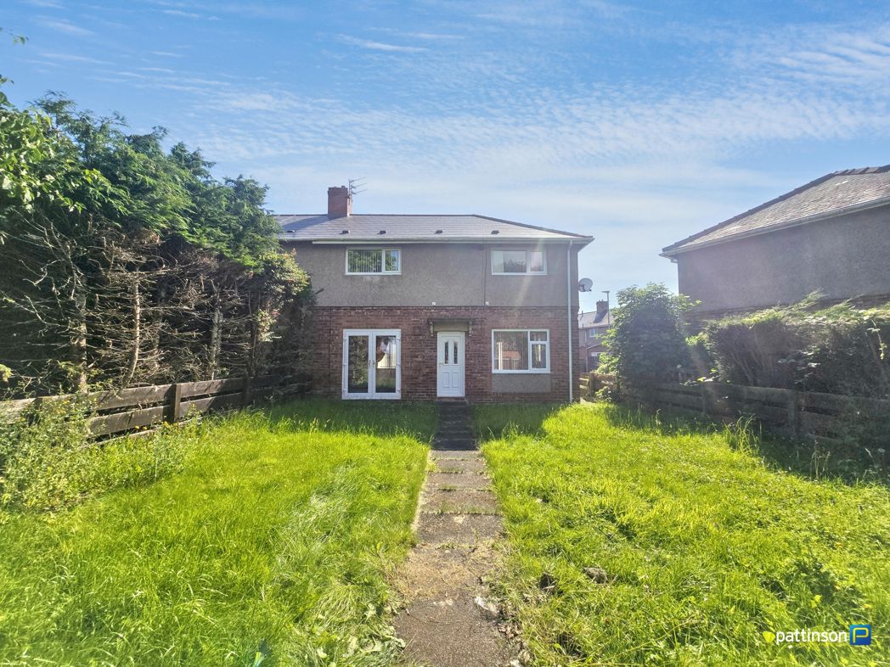
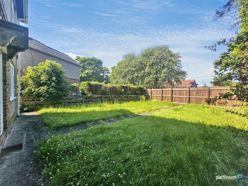
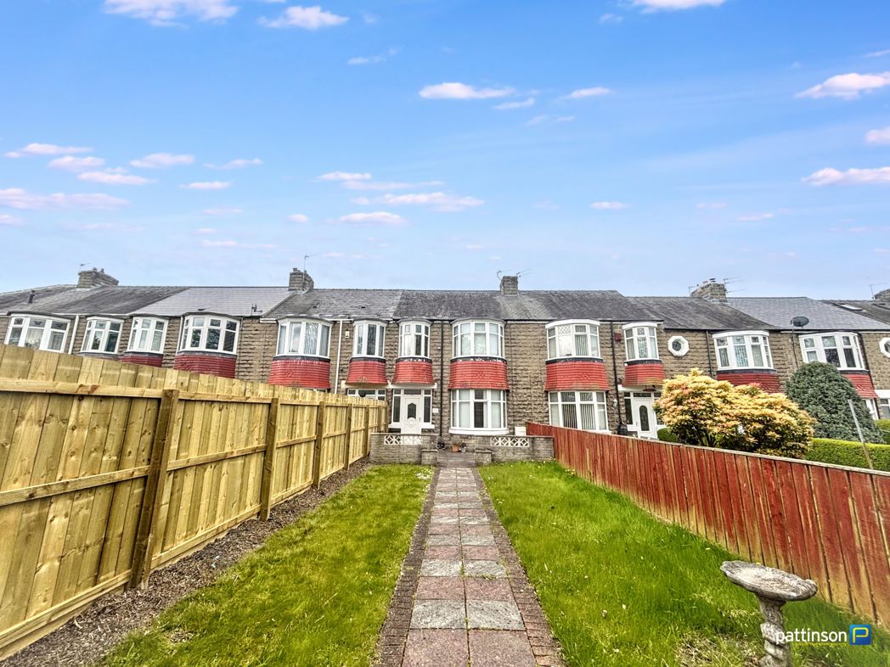
Externally, the property benefits from a low maintenance front garden, a driveway providing off street parking, and a generous enclosed west facing rear garden offering plenty of outdoor space.
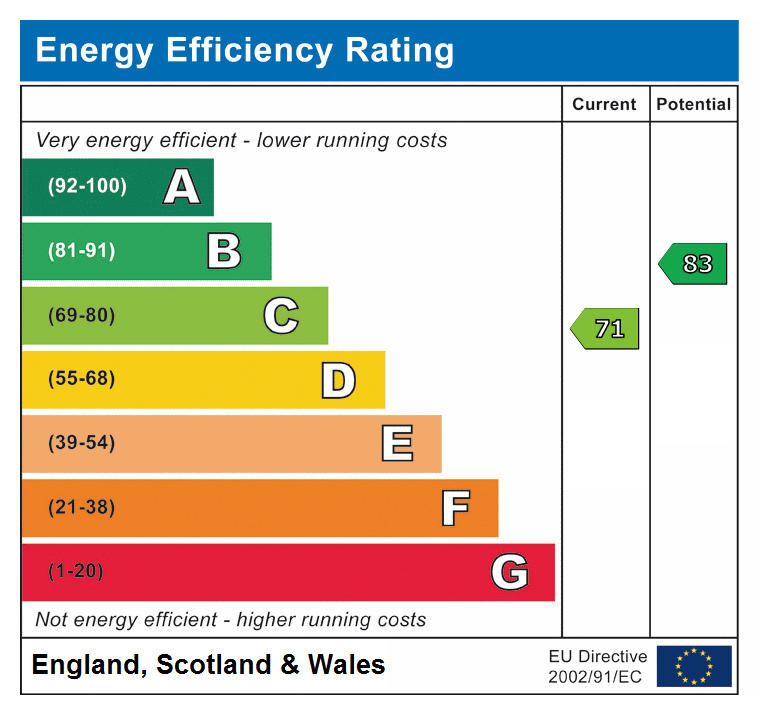
Further benefits include gas combi central heating and Freehold tenure. The property is conveniently situated within easy reach of Ashington town centre, local schools, shops and amenities, with Ashington train station also close by for those commuting further afield.
The property would benefit from some general cosmetic updating but offers excellent potential to create a lovely family home in a popular residential location.
Summary
- Property Type: Semi-detached house
- Bedrooms: 3
- Receptions: 1
- Tenure: Freehold
- Heating: Gas
- Parking: Off Street, On Street, Driveway
- USPs: Has Garden, Chain Free

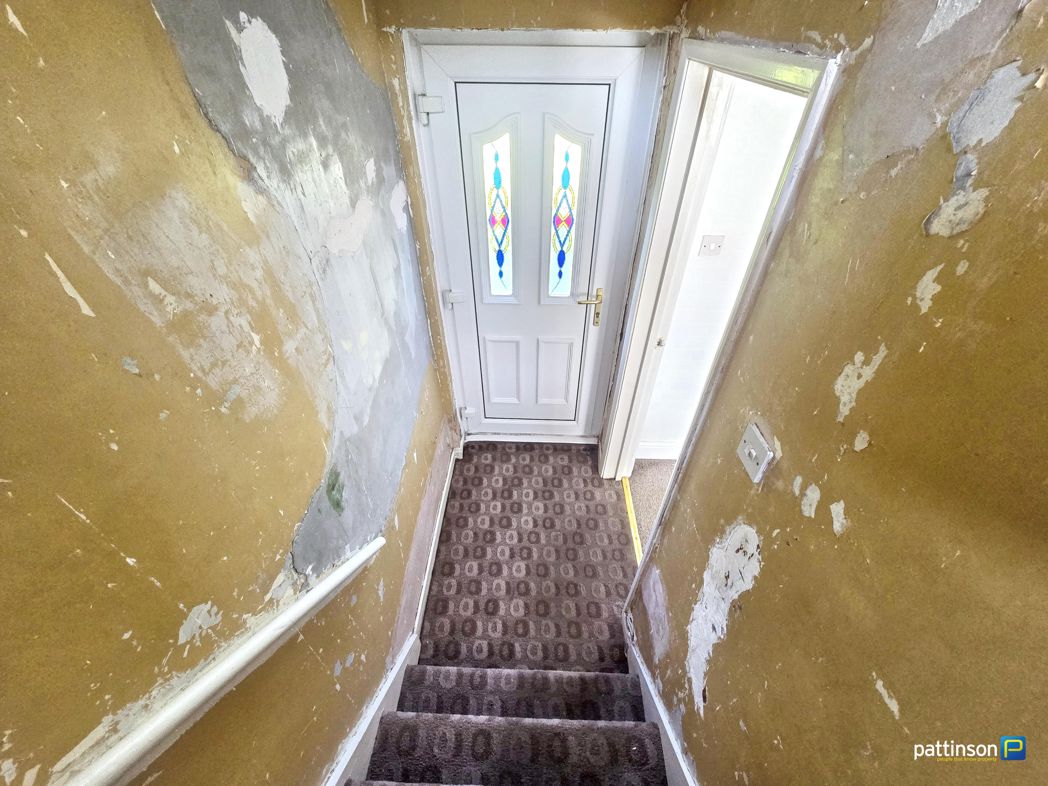
Entrance Hallway
1.89m x 1.68m (6'2" x 5'6")
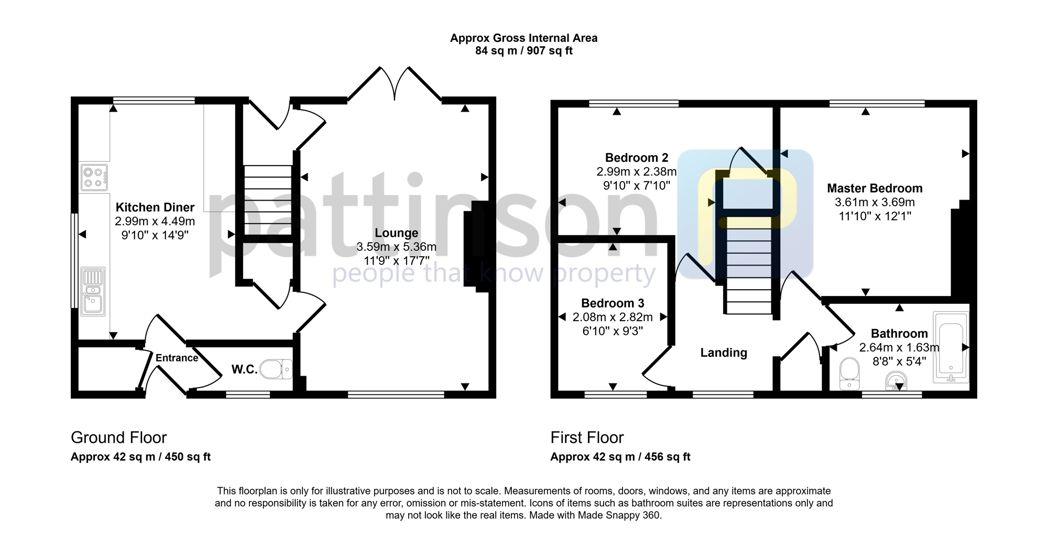
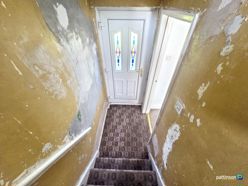
Upvc entrance door, staircase to the first floor, radiator and internal doors leading to the lounge, kitchen/diner and ground floor Cloaks/WC.
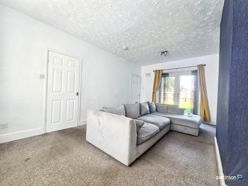
Living Room
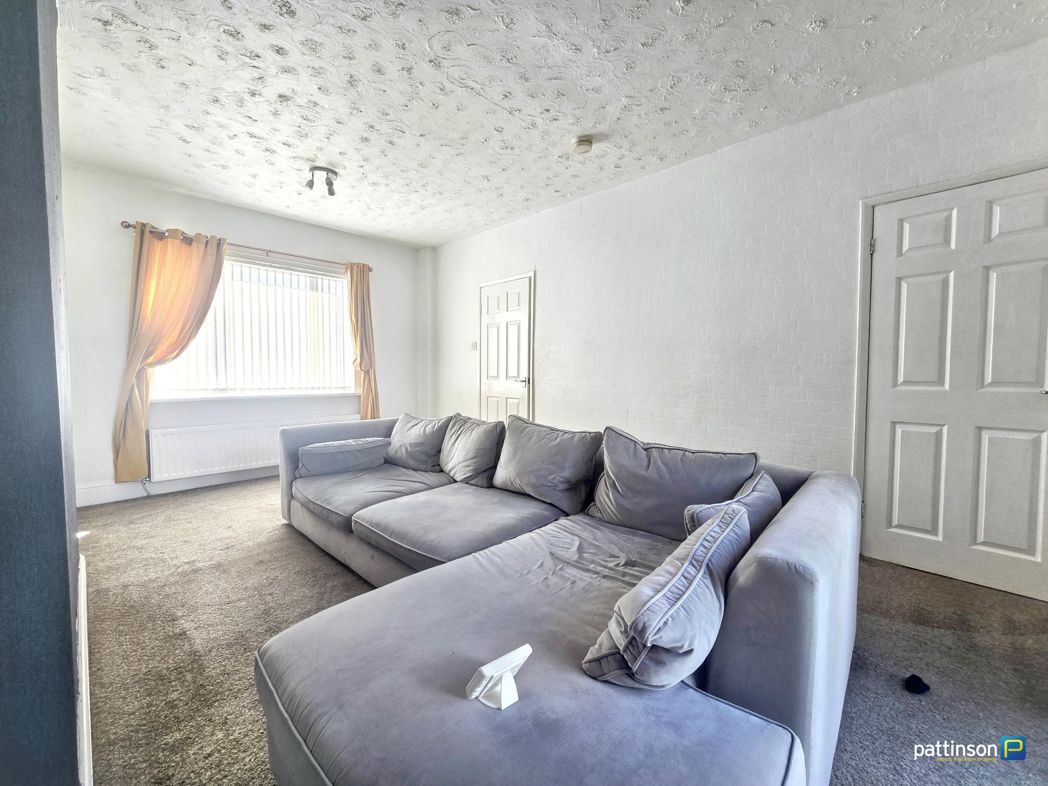
3.59m x 5.36m (11'9" x 17'7")
Double glazed window to the front, double glazed French doors opening onto the rear garden, two radiators, feature chimney breast and fitted carpet.
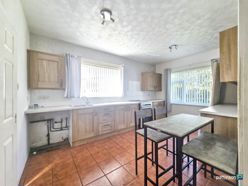
Kitchen / Diner
2.99m x 4.49m (9'9" x 14'8")
Fitted with a range of wall and base units with work surfaces incorporating a stainless steel sink unit. Space for a freestanding cooker, washing machine and fridge/freezer. Two double glazed windows to the rear, radiator, tiled flooring and under stairs storage cupboard. Door leading to entrance.
Rear Entrance
Built in storage cupboard and door to cloaks / WC
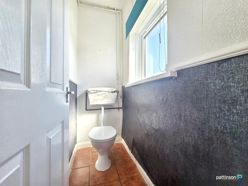
Cloaks / WC
Low level WC, wall mounted wash hand basin, double glazed window to the front and tiled flooring.
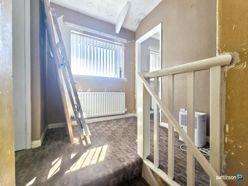
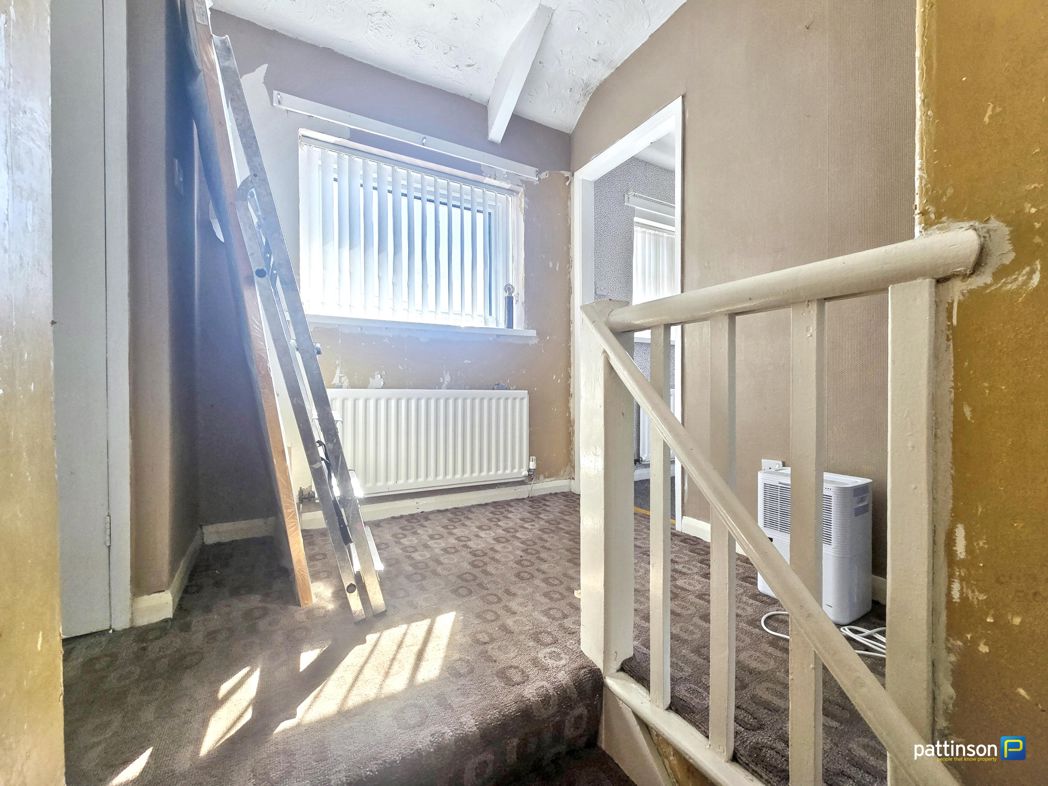
First Floor Landing
Double glazed window to the front, built-in storage cupboard, loft access, radiator and doors leading to all three bedrooms and the family bathroom.
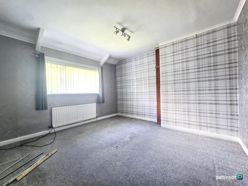
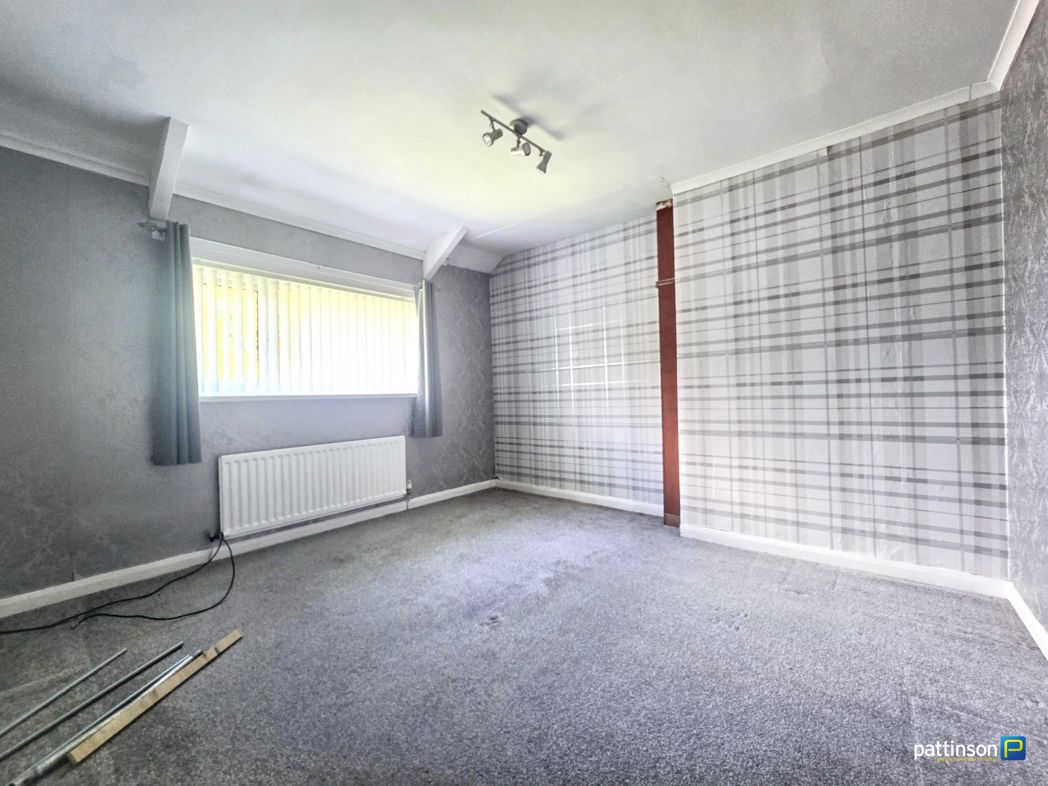
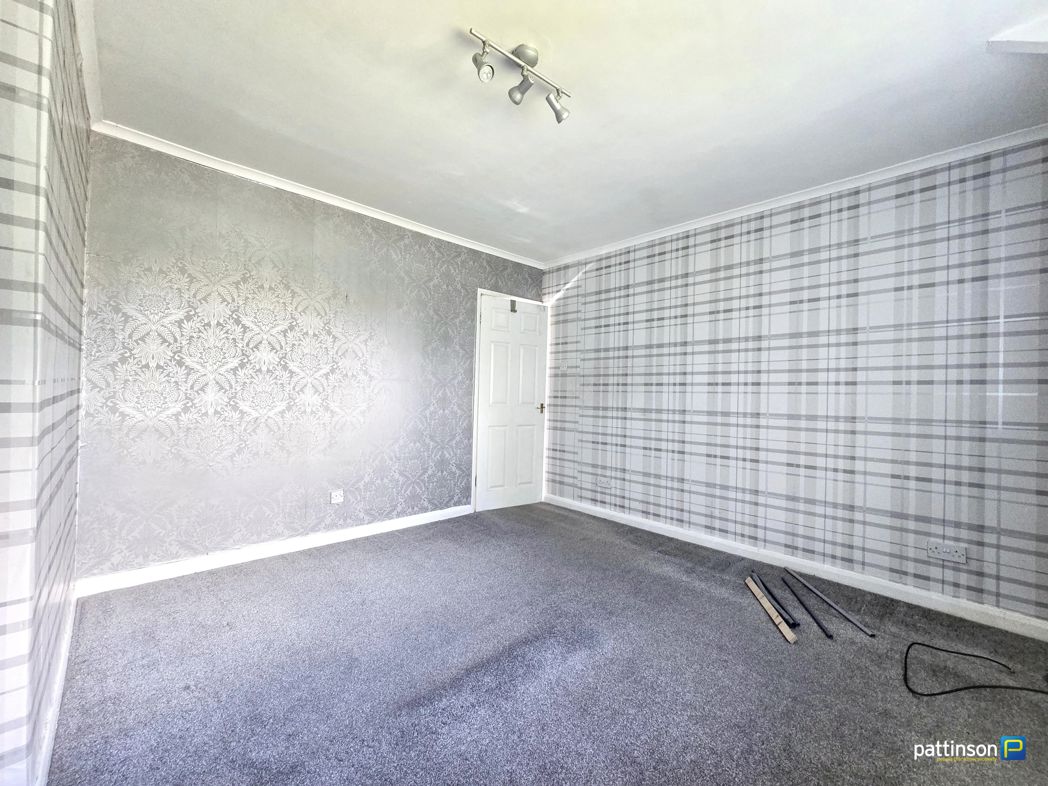
Bedroom 1
3.61m x 3.69m (11'10" x 12'1")
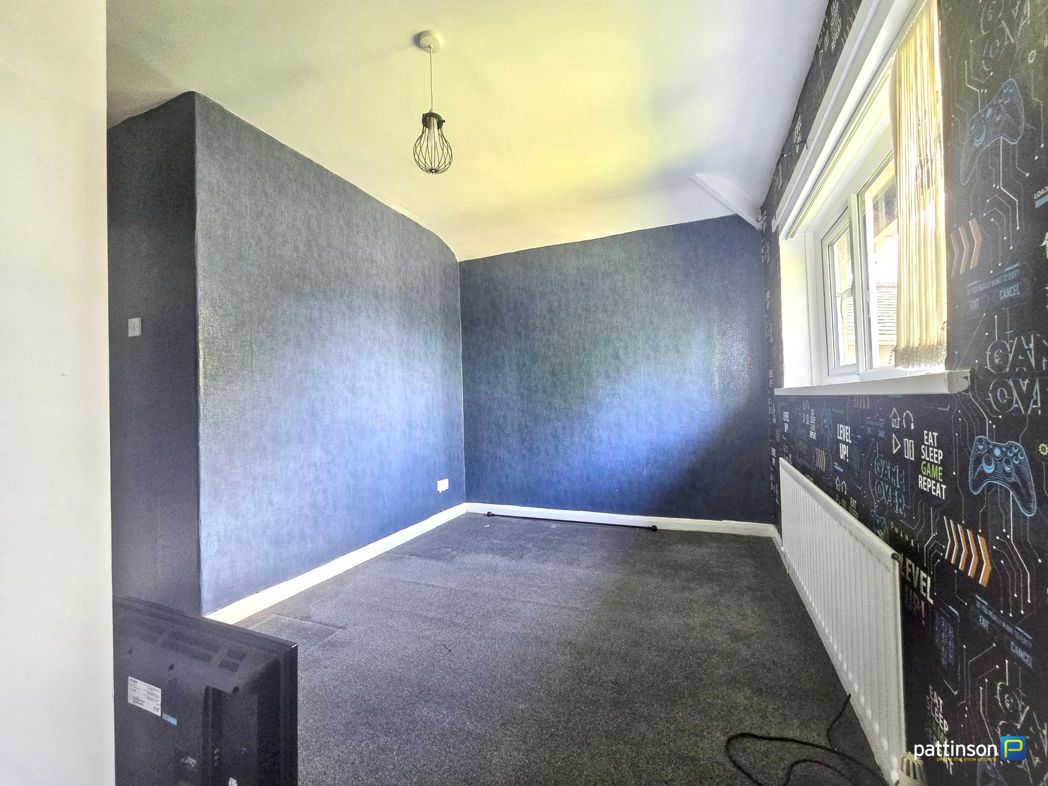
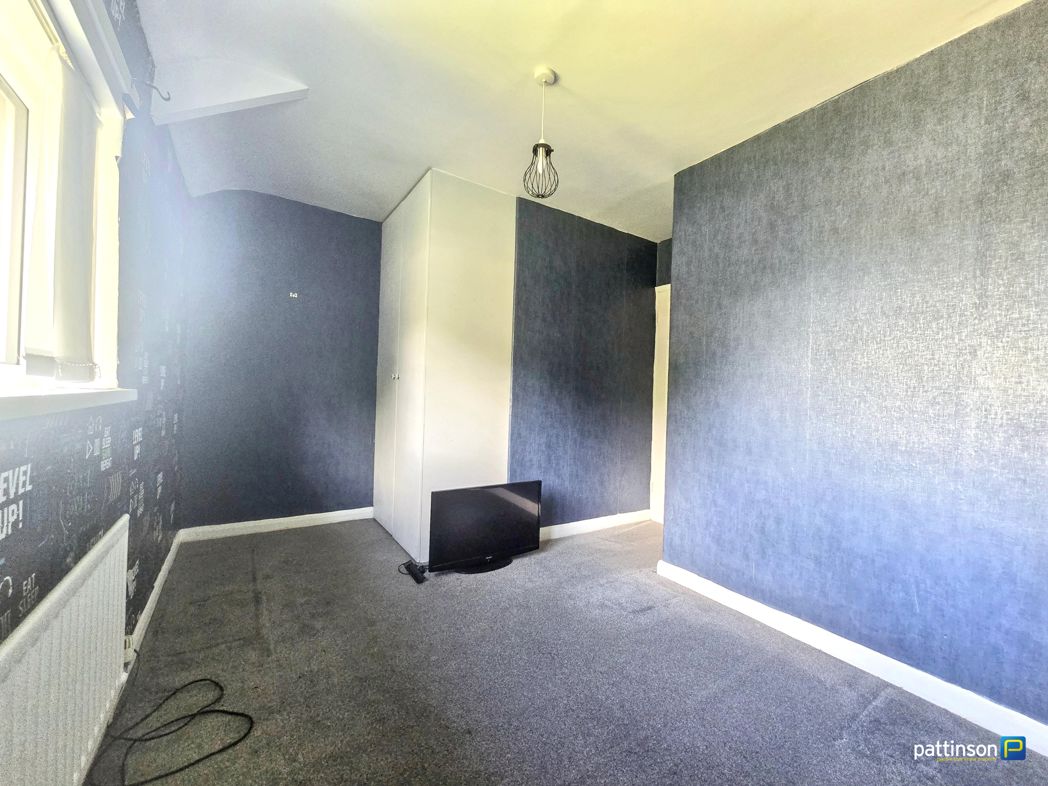
Double glazed window to the front, radiator, fitted carpet and built-in storage cupboard.
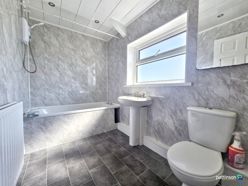
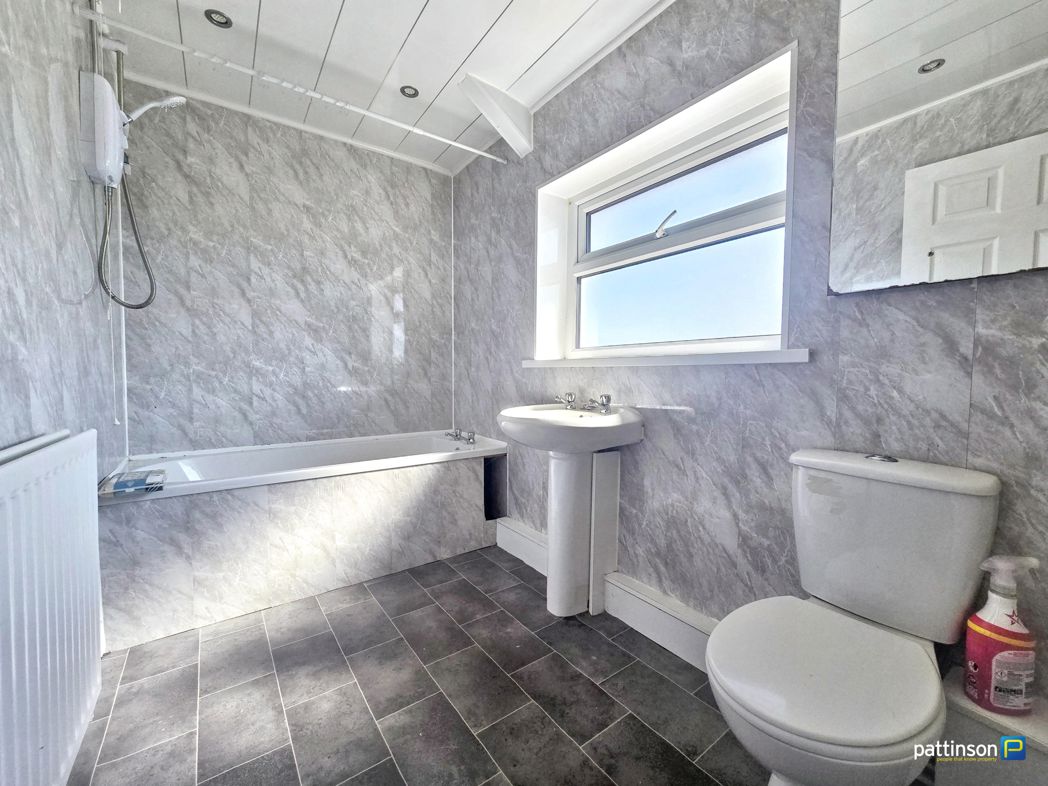
Bathroom
2.64m x 1.63m (8'7" x 5'4")
Panelled bath with electric shower over, pedestal wash hand basin, low level WC, double glazed window to the rear, radiator and tiled effect flooring.
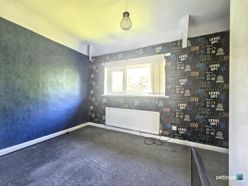
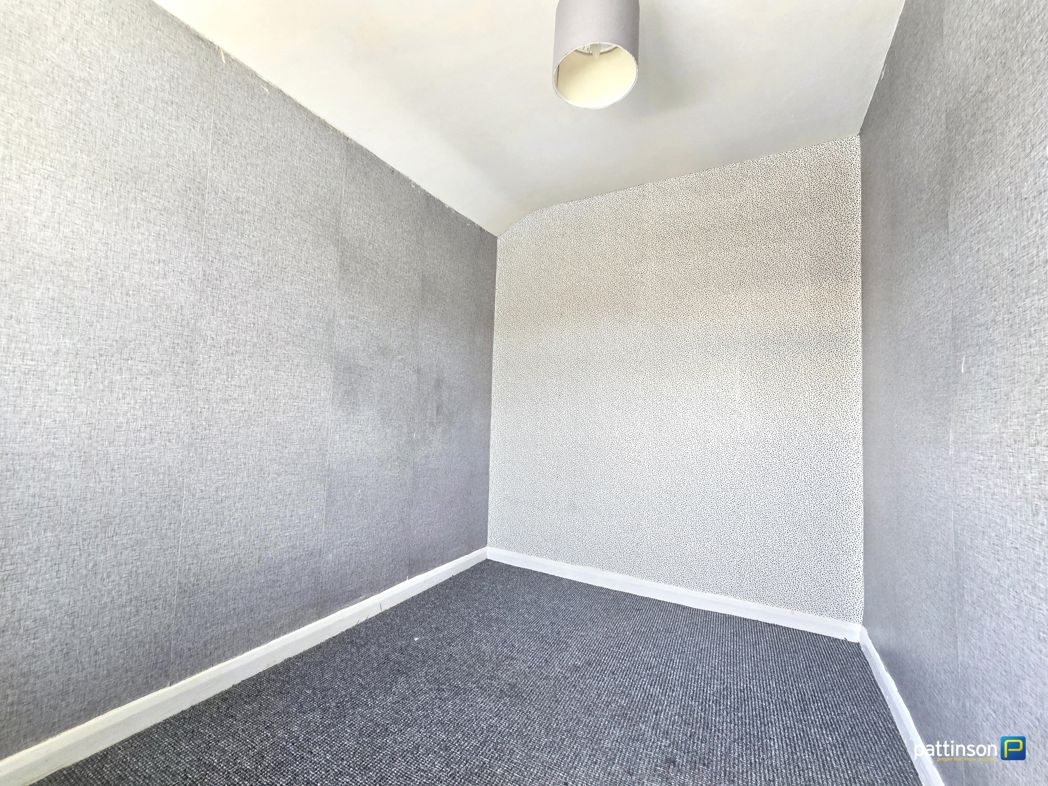
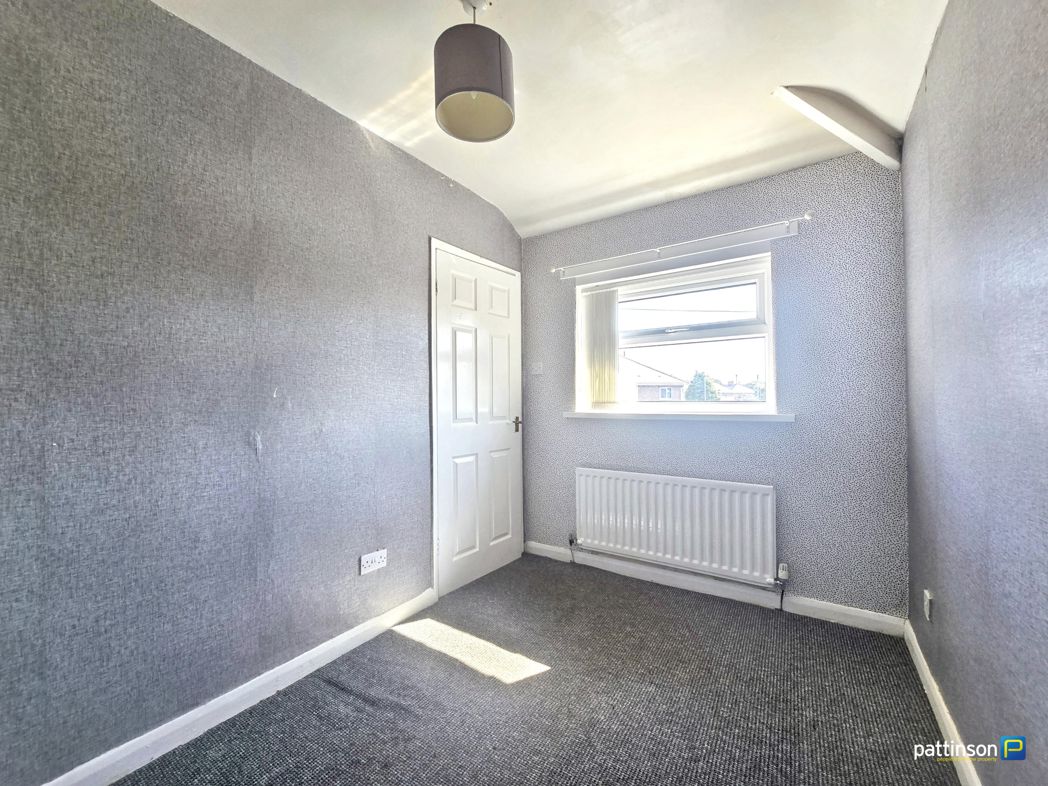
Bedroom 2
2.99m x 2.38m (9'9" x 7'9")
Double glazed window to the front, radiator, fitted carpet and built-in storage cupboard.
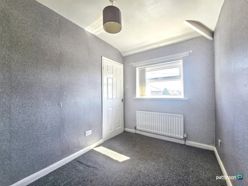
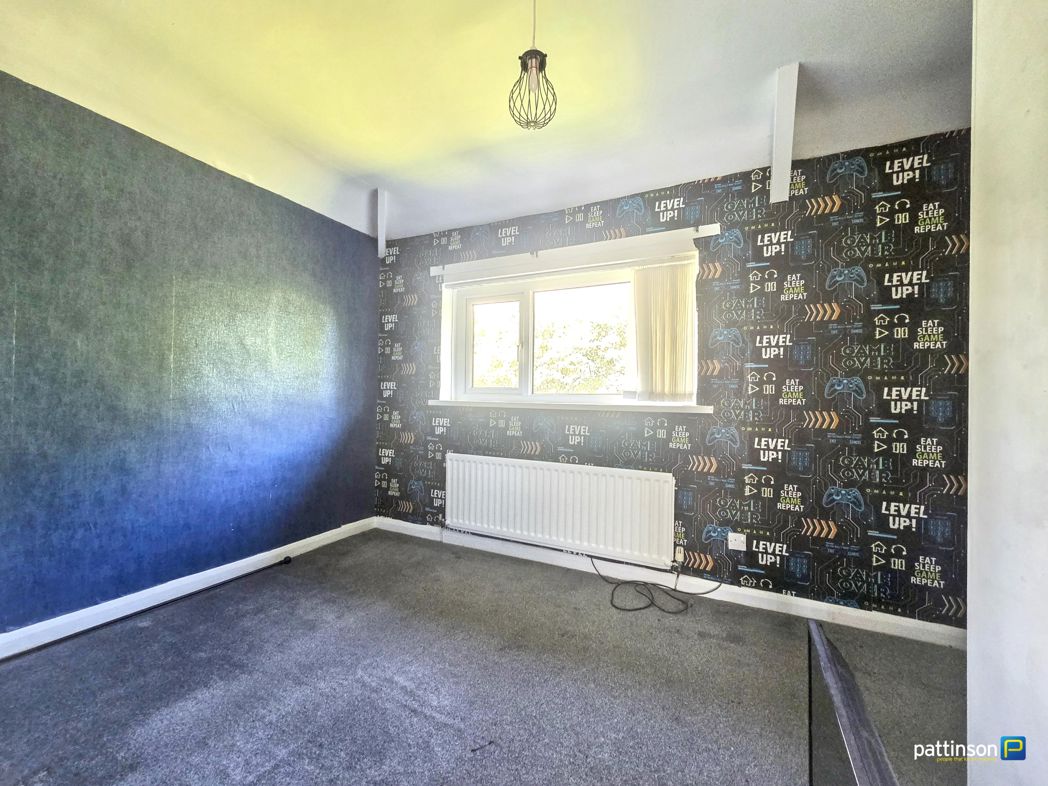
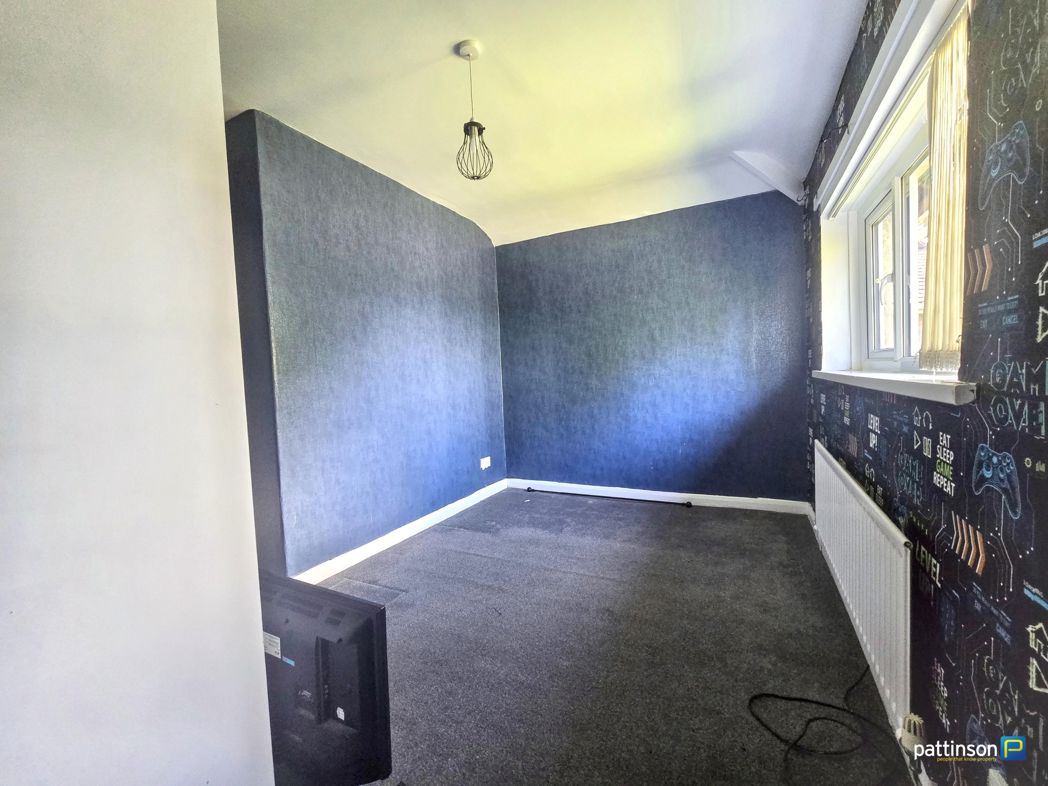
Bedroom 3
2.08m x 2.82m (6'9" x 9'3")
Double glazed window to the rear, radiator and fitted carpet.
Externally
To the rear of the property is a low maintenance garden and a driveway providing off street parking.
To the is a generous enclosed west facing garden, mainly laid to lawn with paved pathways and fenced boundaries. A paved patio area adjoining the property provides space for outdoor seating.
Floor Plan
 (26)
(26)