2 bed terraced house to buy in NE63
Briardene, Ashington, Northumberland, NE63 8DU
- Terraced House
- Two Double Bedrooms
- Well Presented Throughout
- Gardens Front & Rear
- No Upper Chain - View Now!
2 bed terraced house to buy in NE63
***TERRACED HOUSE - TWO DOUBLE BEDROOMS - SPACIOUS LOUNGE/DINER - WELL PRESENTED - GARDEN FRONT & REAR - POPULAR LOCATION - NO UPPER CHAIN - AVAILABLE TO VIEW NOW***
Pattinson Estate Agents welcome to the sales market this two bedroom terraced house situated on Briardene in the west end of Ashington. A popular location close to local primary and secondary schools and the town centre with an array of shops, supermarkets, leisure facilities and travel links including the new train station linking directly into Newcastle City Centre.
Warmed via gas central heating (combi boiler) and with Upvc double glazing throughout this is an ideal first time buy or buy to let opportunity. As we anticipate a high level of interest early viewings are essential.
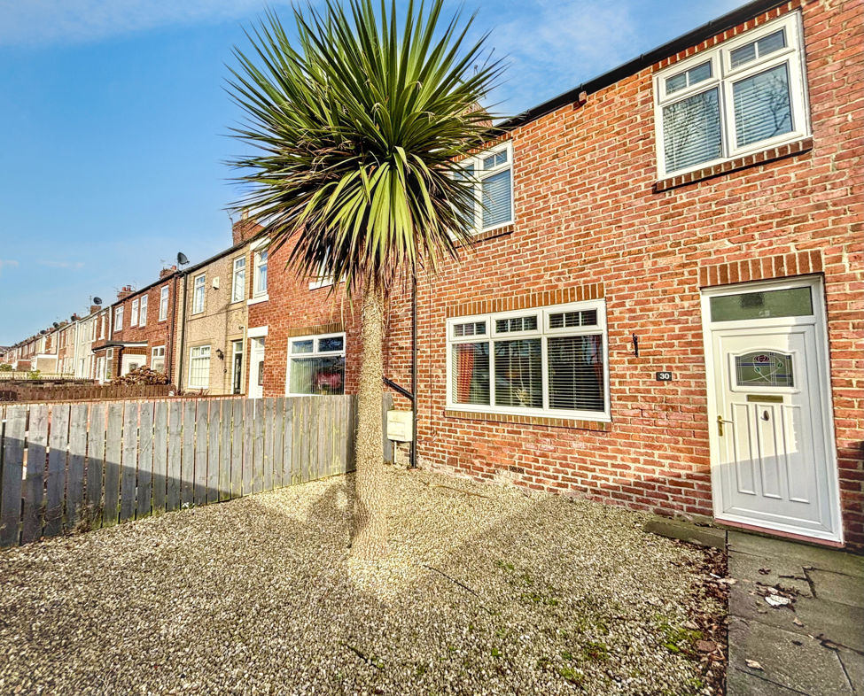
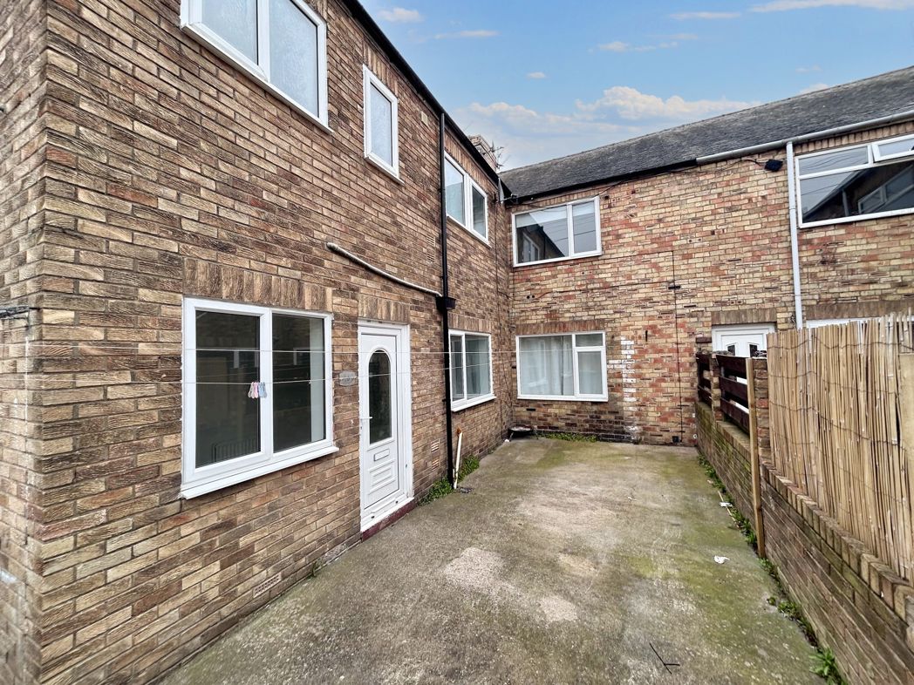
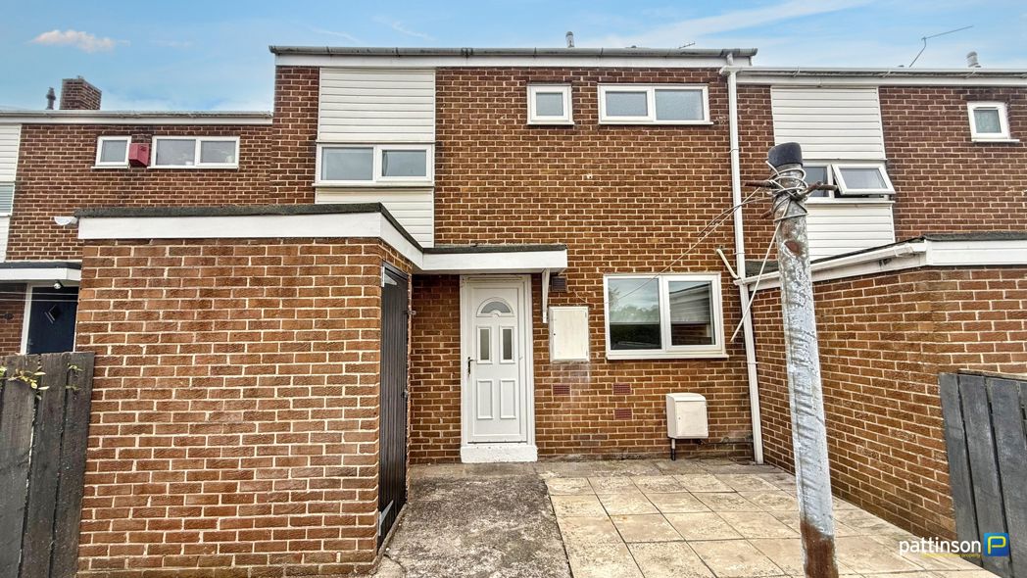
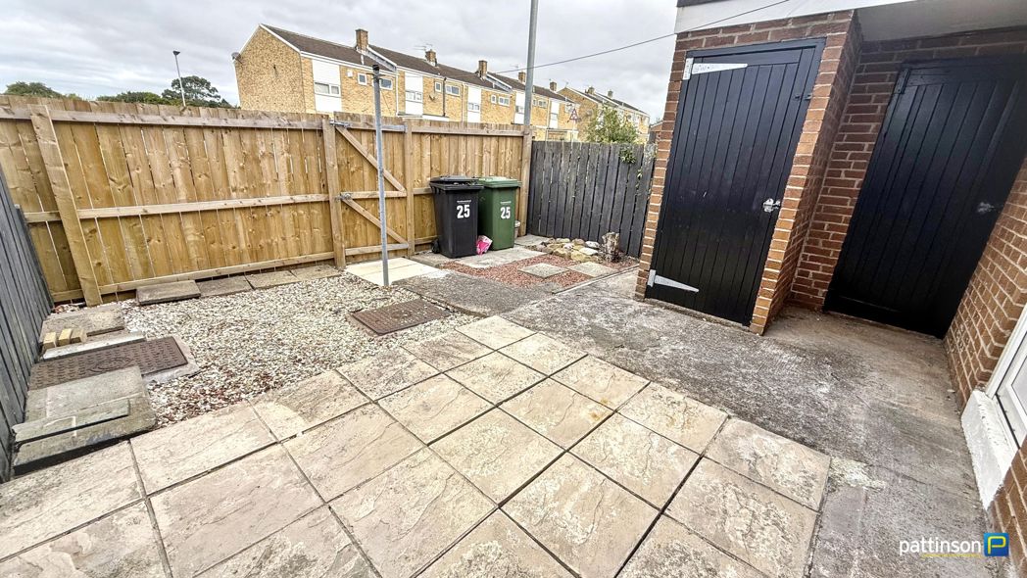
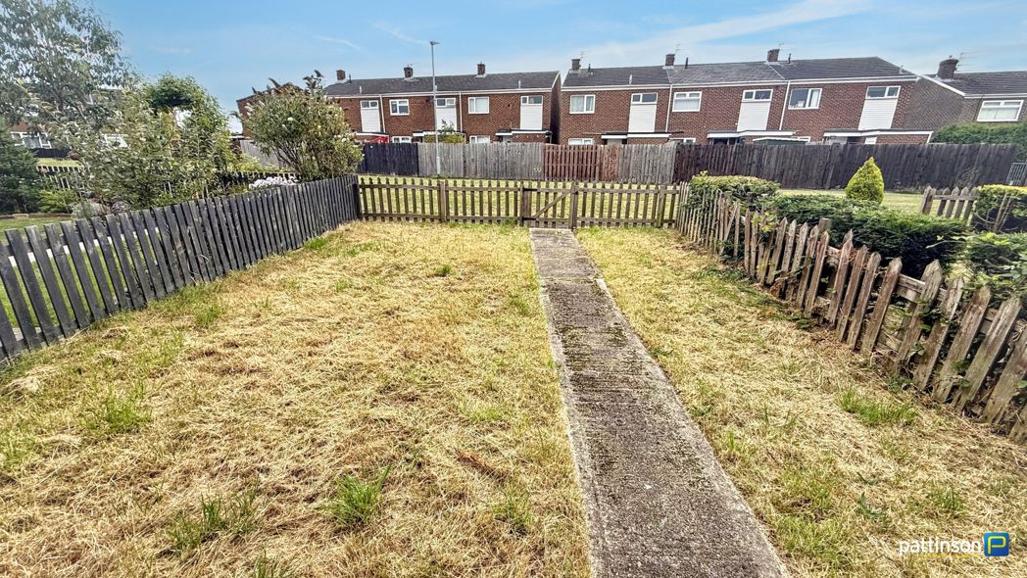
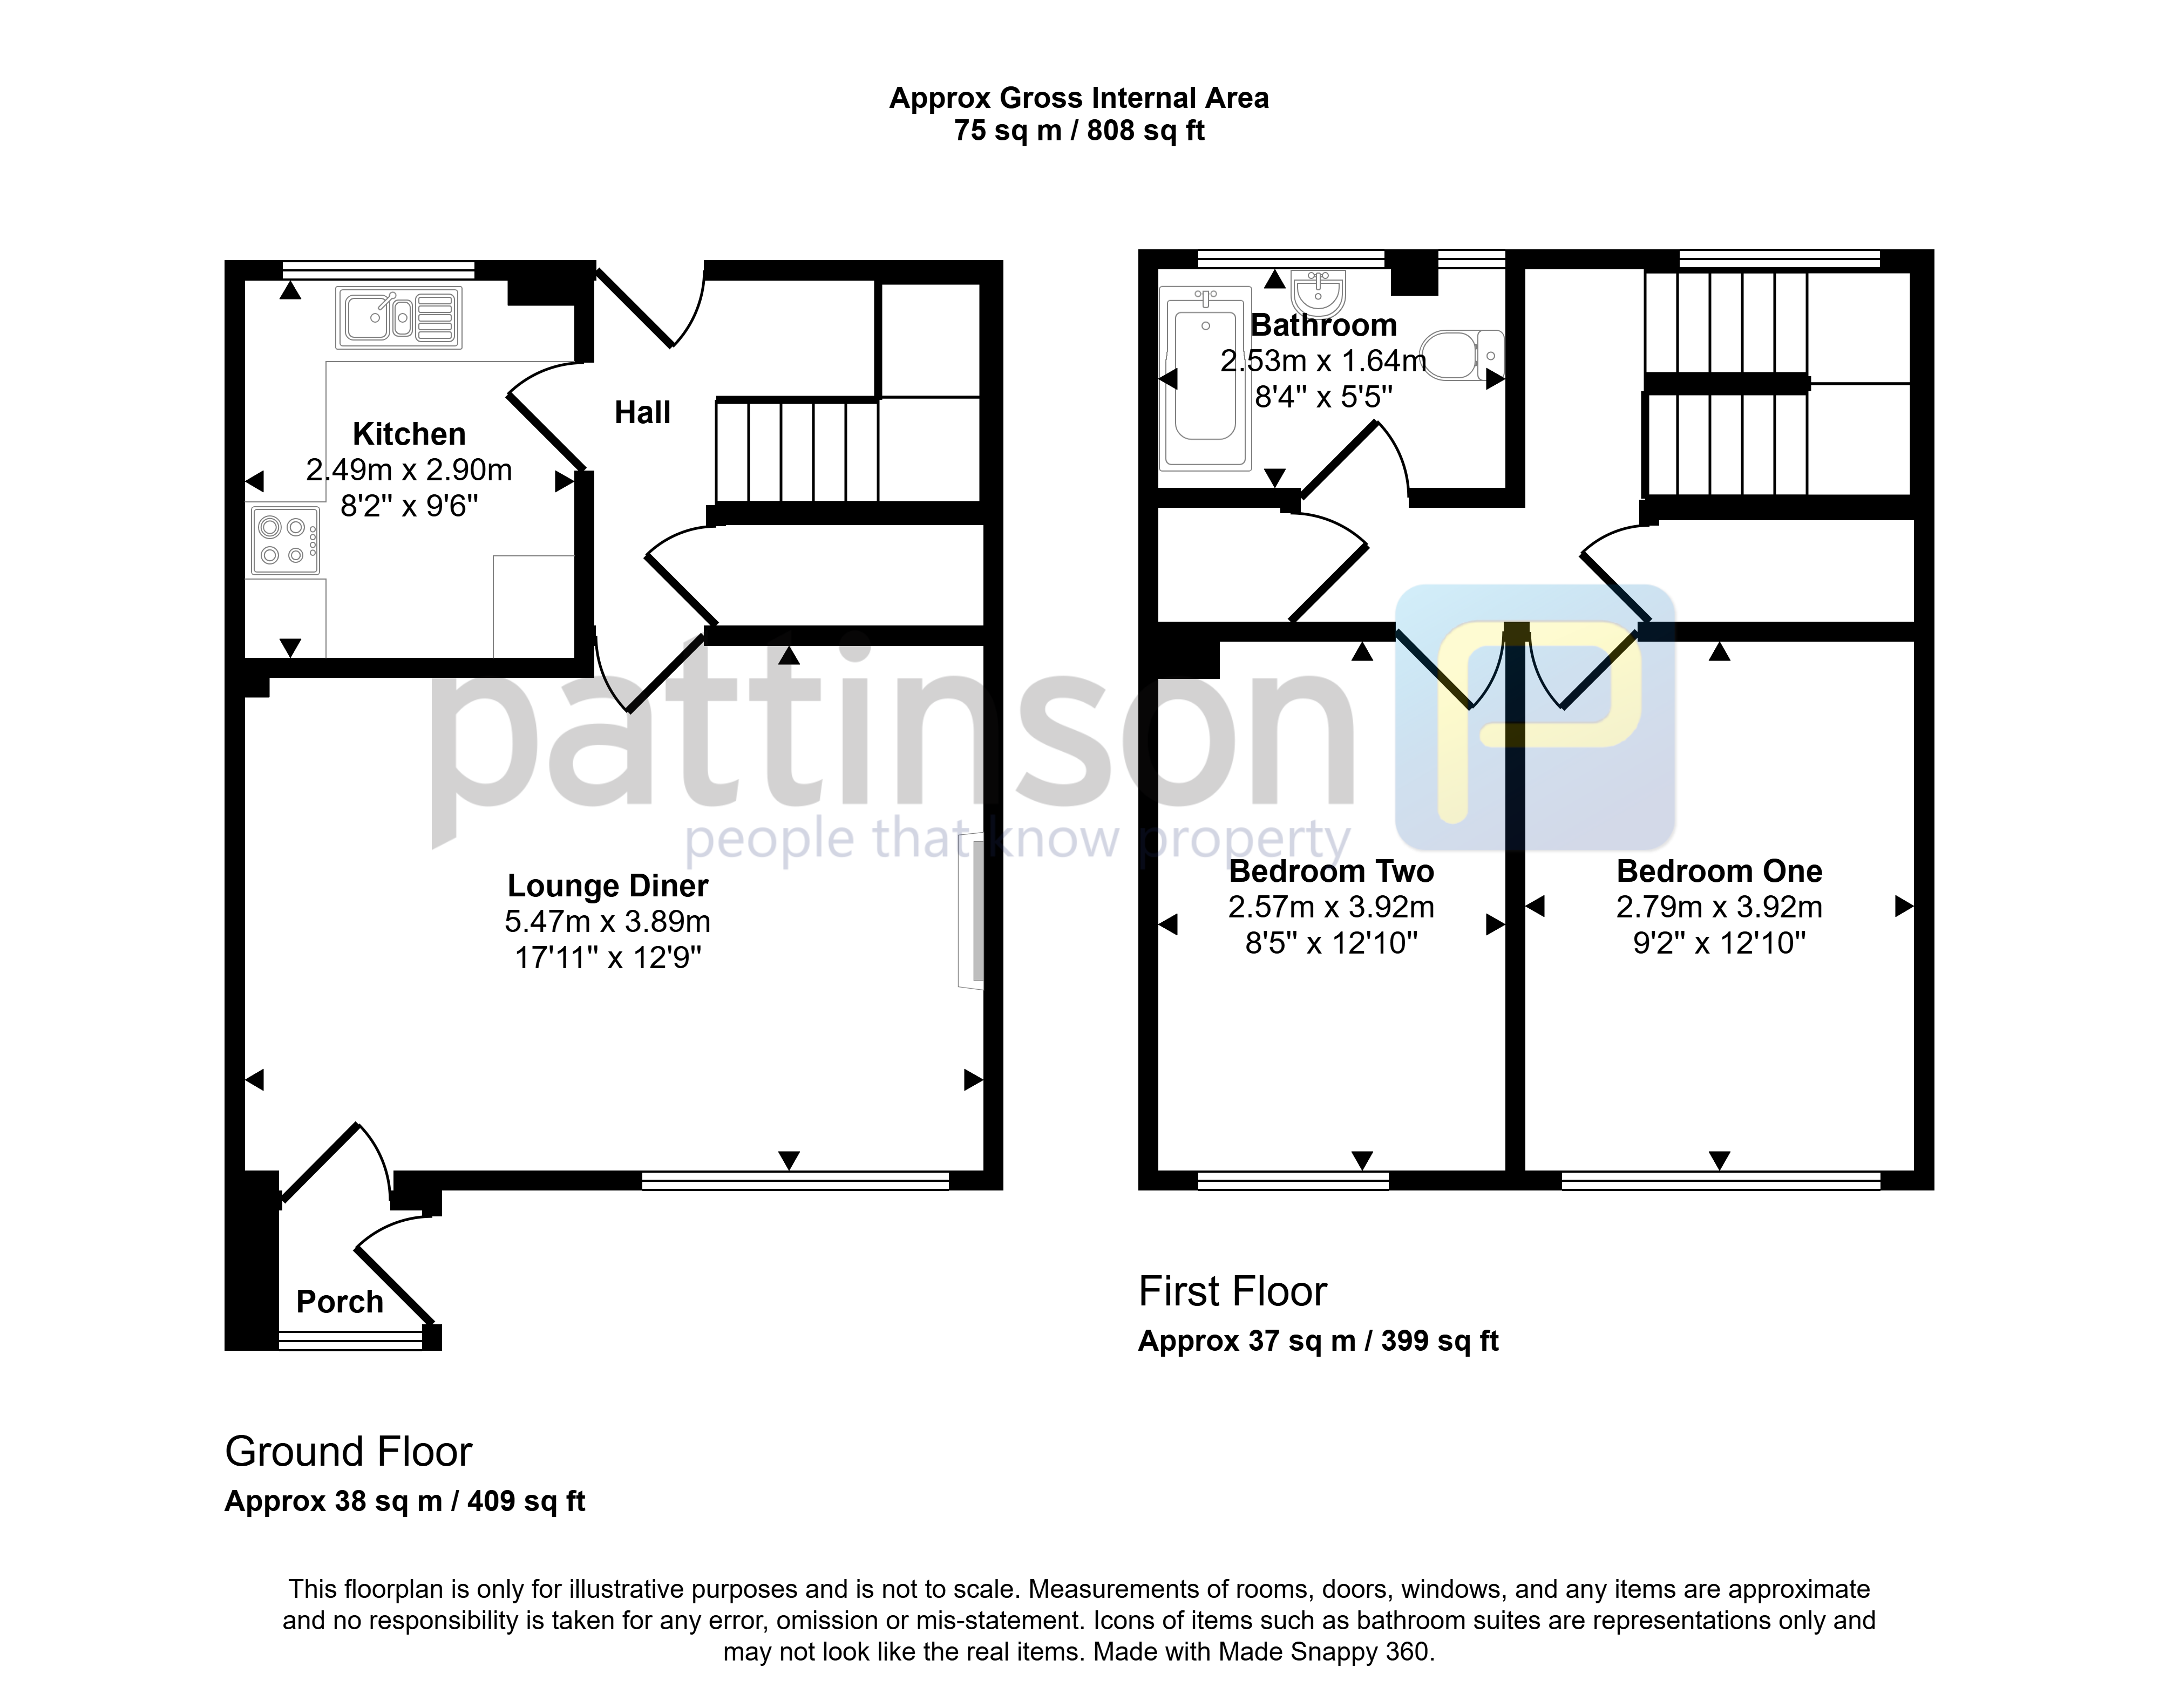
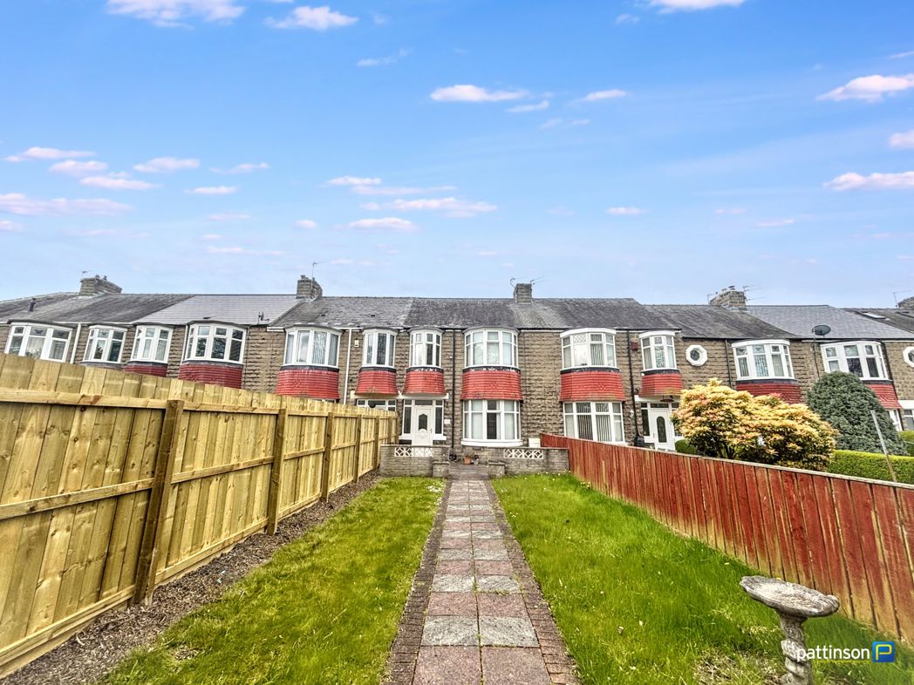
Briefly comprising; entrance porch, lounge/diner, rear hallway and kitchen. To the first floor two double bedrooms and bathroom. Externally to the rear a paved garden with two outbuildings for storage, new fence and access gate. To the front an enclosed lawned garden. Ample on street parking at the rear.
To arrange your viewing please contact our Ashington Team who will be happy to assist.
***Agents Note*** - The property had a new combi boiler installed in 2021, was last serviced in June 2026 and has a ten year guarantee. There is also an Envirovent ventilation system installed.
Summary
- Property Type: Terraced House
- Bedrooms: 2
- Receptions: 1
- Tenure: Freehold
- Heating: Gas
- Parking: On Street

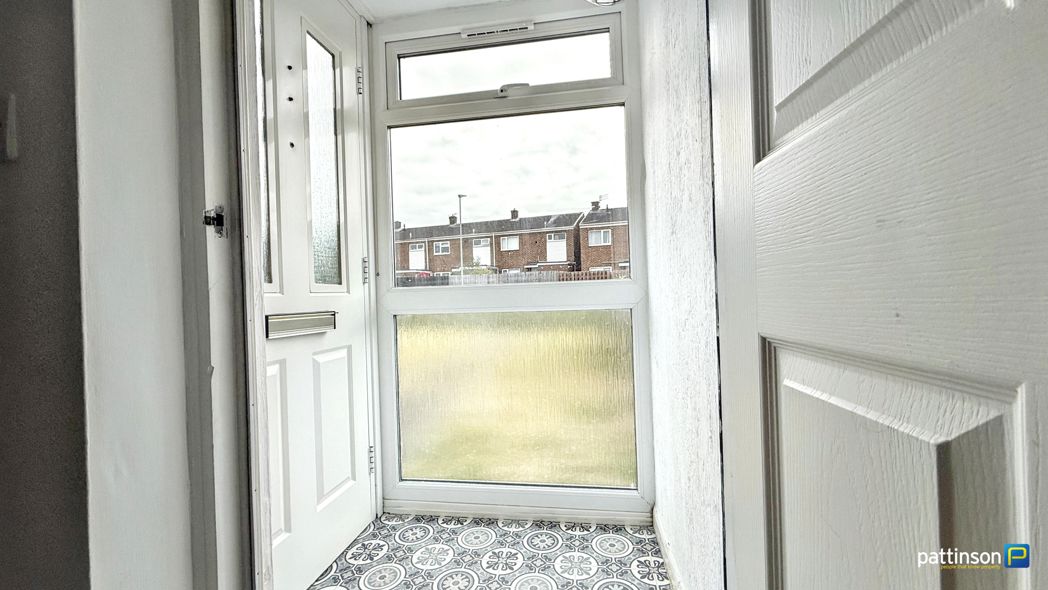
Entrance Porch
Via main access door to the front, full length window to the front, patterned vinyl flooring.
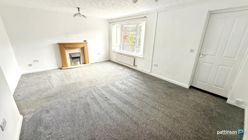
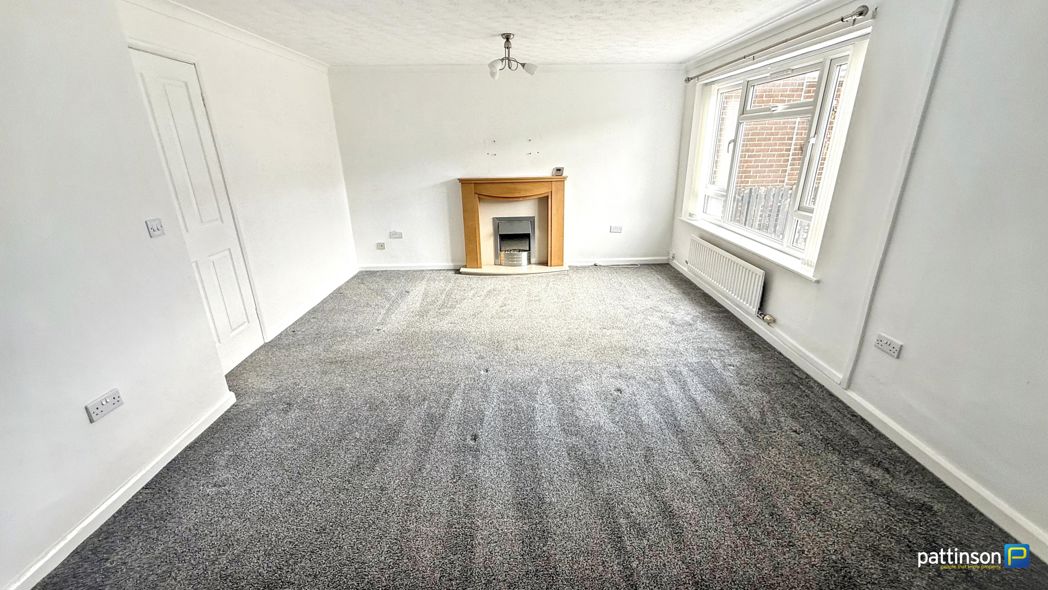
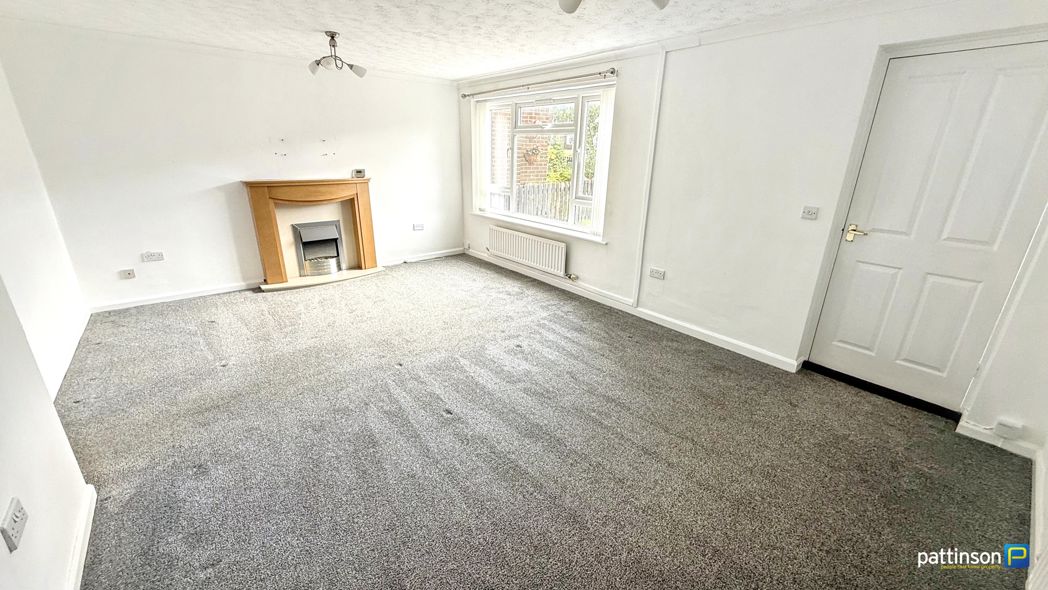
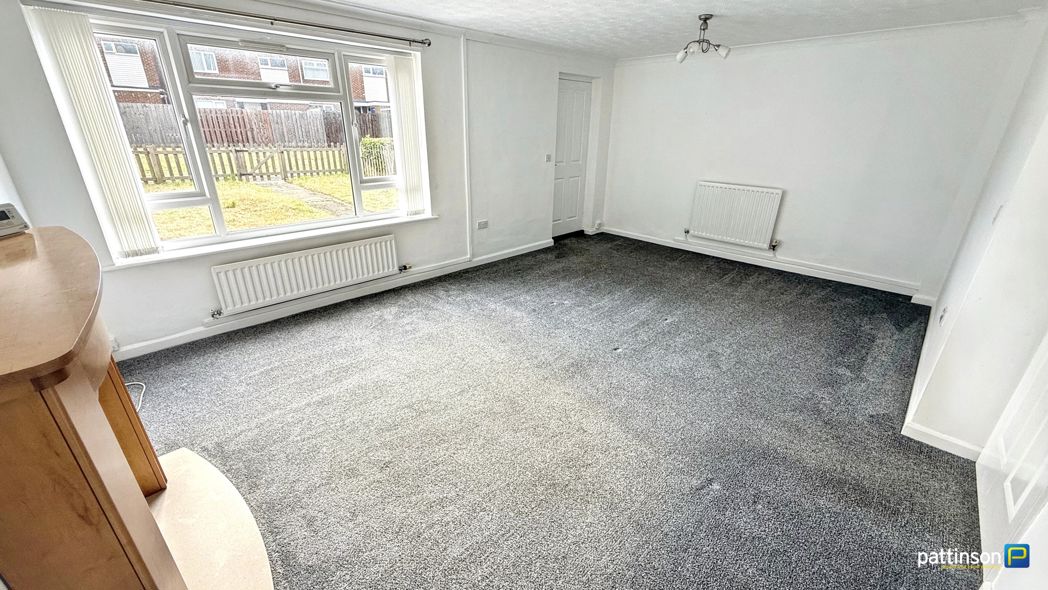
Lounge/Diner
5.47m x 3.89m (17'11" x 12'9")
Window to the front with fitted vertical blinds, fireplace and hearth with electric fire insert, two radiators.
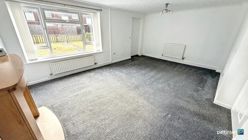
Lounge/Diner Additional
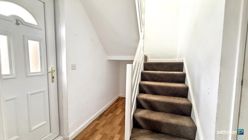
Rear Hallway
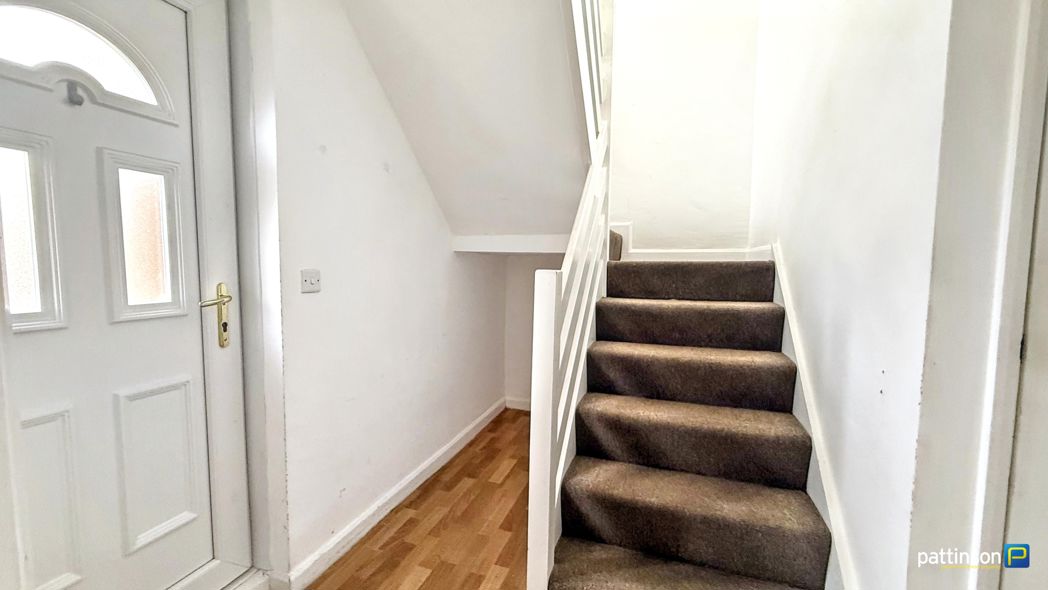
Access door into the rear garden, stairs to the first floor with understair storage, built in storage cupboard, wood effect flooring, radiator.
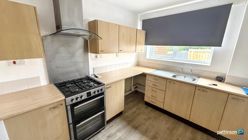
Kitchen
2.90m x 2.49m (9'6" x 8'2")
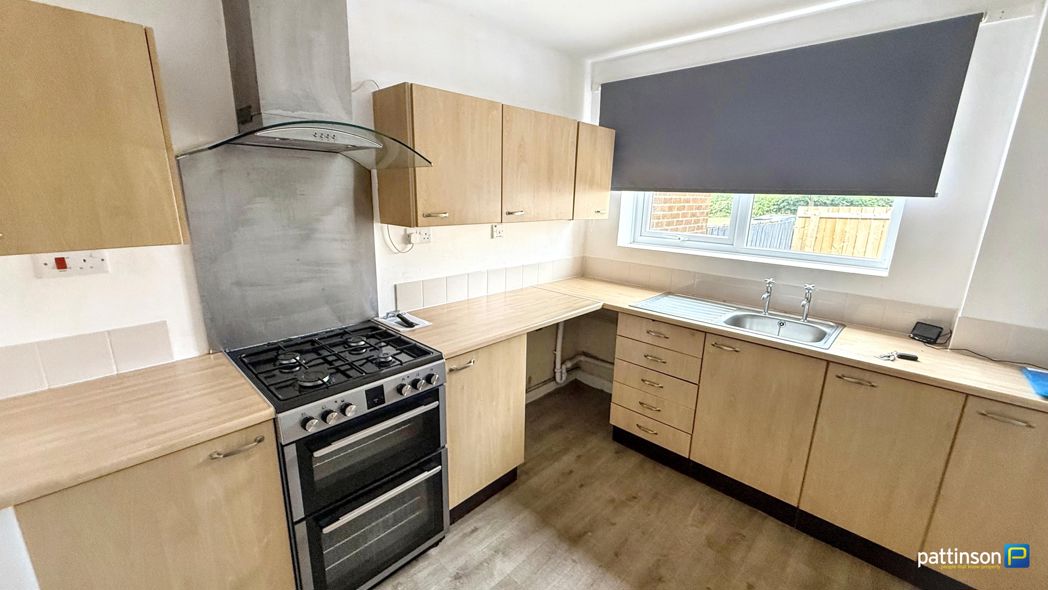
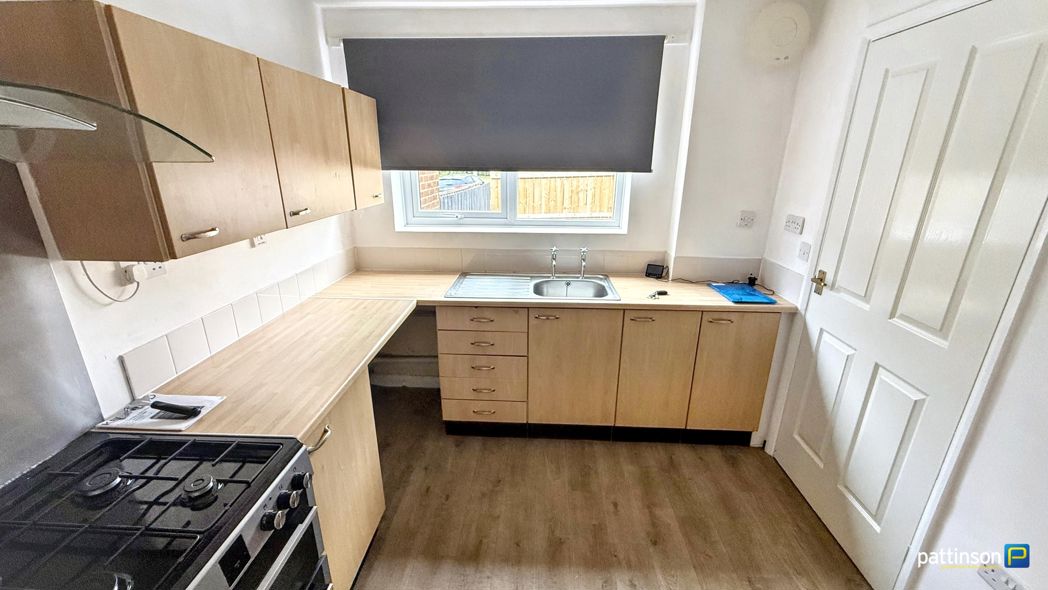
Window to the rear with fitted roller blind. Fitted with a range of light wood effect wall, floor and drawer units with brushed steel handles, matching roll edge worktops and white tiled splashbacks, stainless steel sink and drainer, freestanding gas cooker with brushed steel splashback and curved glass extractor over, plumbing for washing machine, wood effect flooring, radiator.
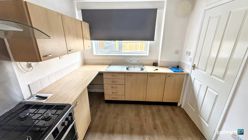
Kitchen Additional
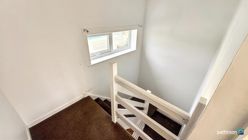
First Floor Landing
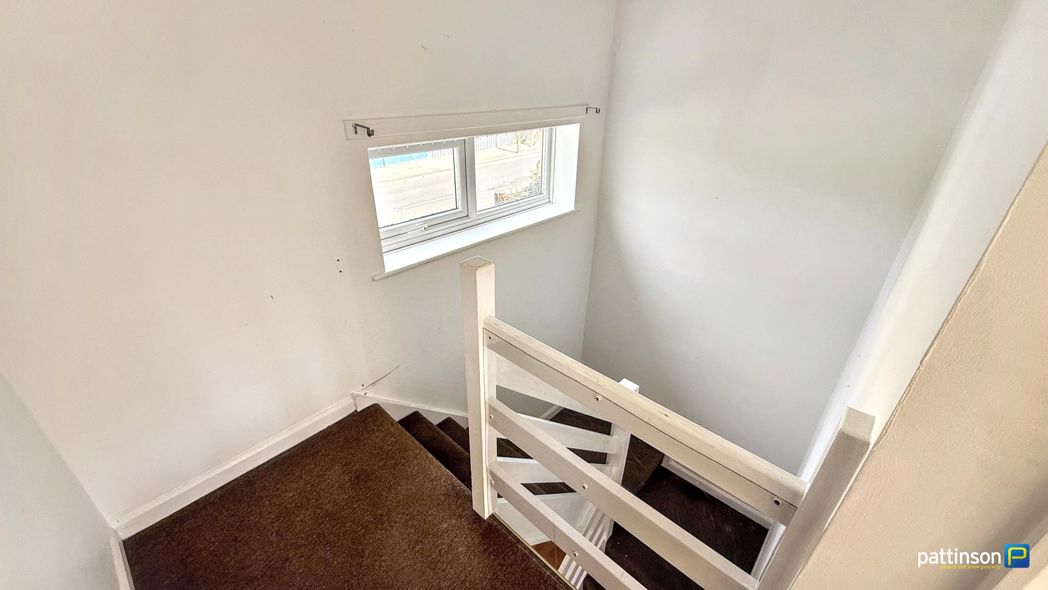
Window to the rear, two built in storage cupboards, loft access hatch to the ceiling.
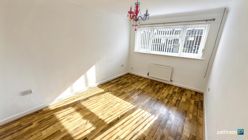
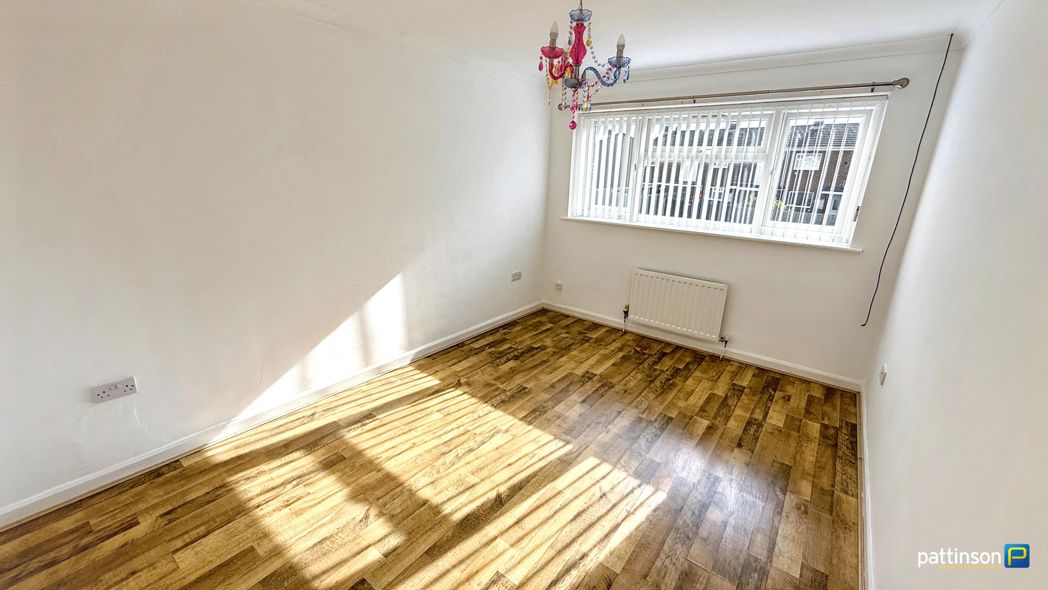
Bedroom One
3.92m x 2.79m (12'10" x 9'1")
Window to the front with fitted vertical blinds, wood effect vinyl flooring, radiator.
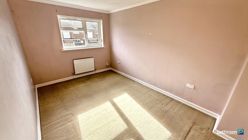
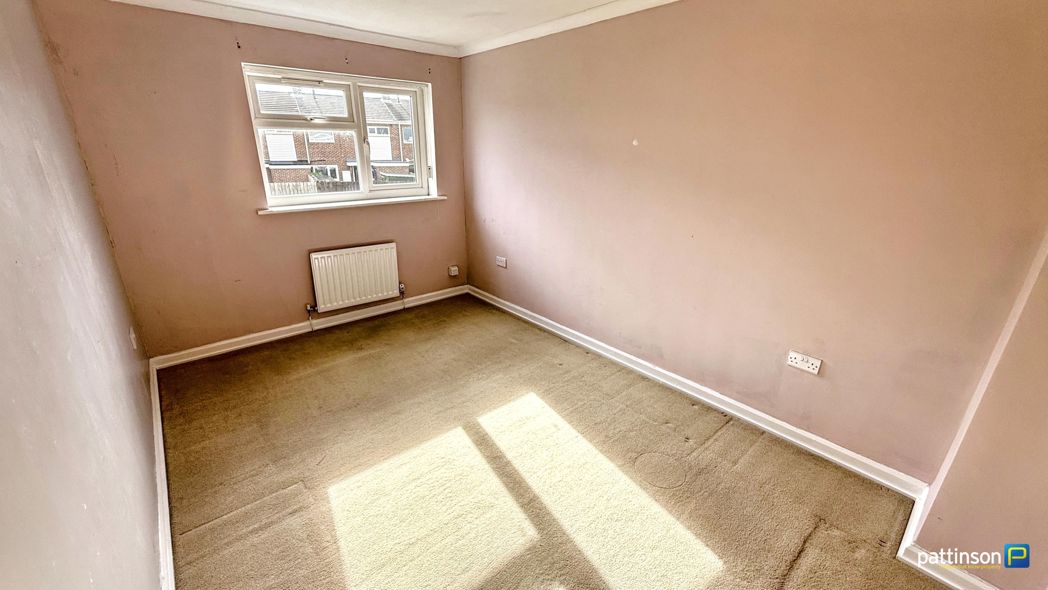
Bedroom Two
3.92m x 2.57m (12'10" x 8'5")
Window to the front, radiator.
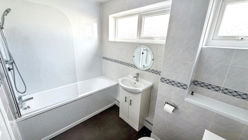
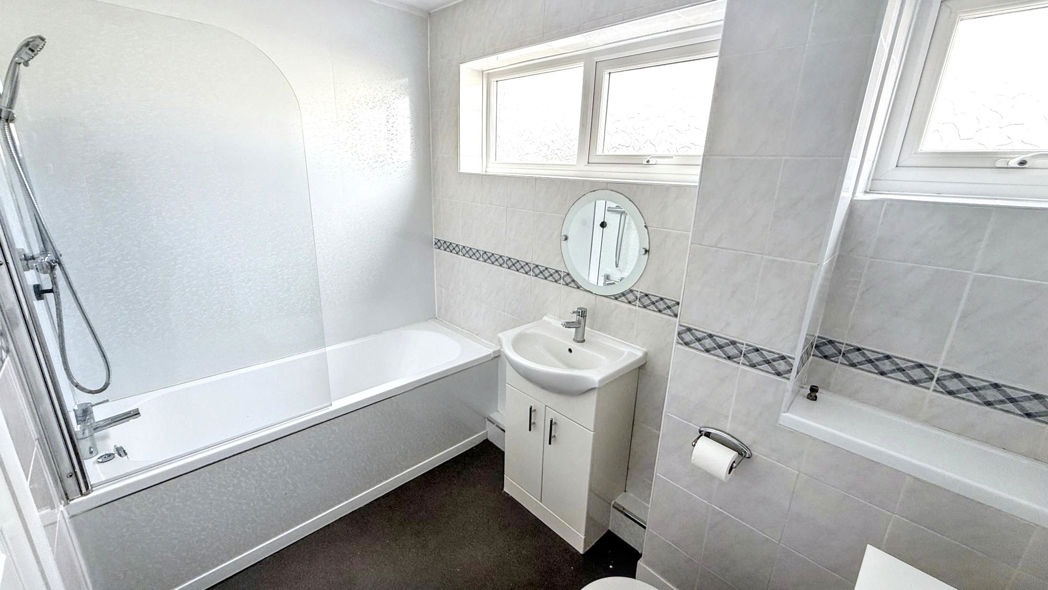
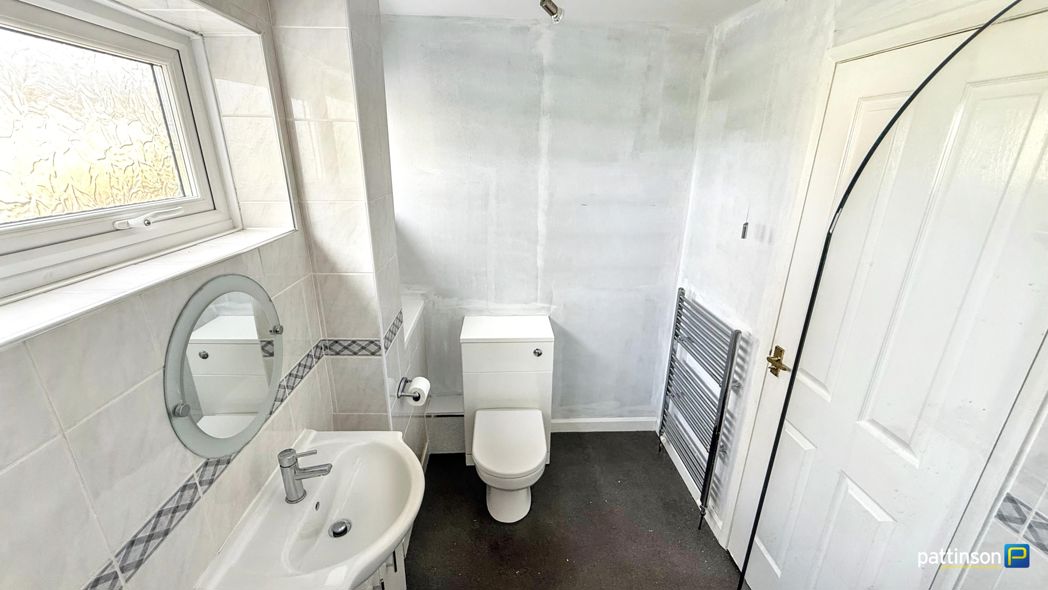
Bathroom
2.53m x 1.64m (8'3" x 5'4")
Two frosted windows to the rear. Panelled bath with chrome mixer tap, chrome shower over and glass screen door, wash hand basin with chrome mixer tap and white vanity unit beneath, push flush w.c, pvc splashbacks, tiled walls, vinyl flooring, chrome heated towel rail.
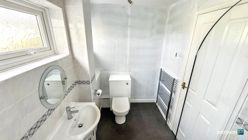
Bathroom Additional
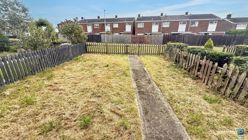
Front Garden
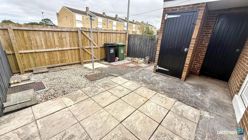
Rear Garden
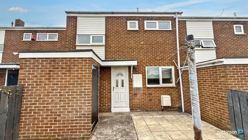
Rear Elevation
Floor Plan
 (26)
(26)