3 bed terraced house to buy in TS18
Phoenix Walk, Fairfield, Stockton, Stockton-on-Tees, TS18 4JT
- Ideal First-Time Buy or Family Home
- Well-Proportioned Accommodation
- Convenient for Local Schools & Amenities
- Offered With No Forward Chain
3 bed terraced house to buy in TS18
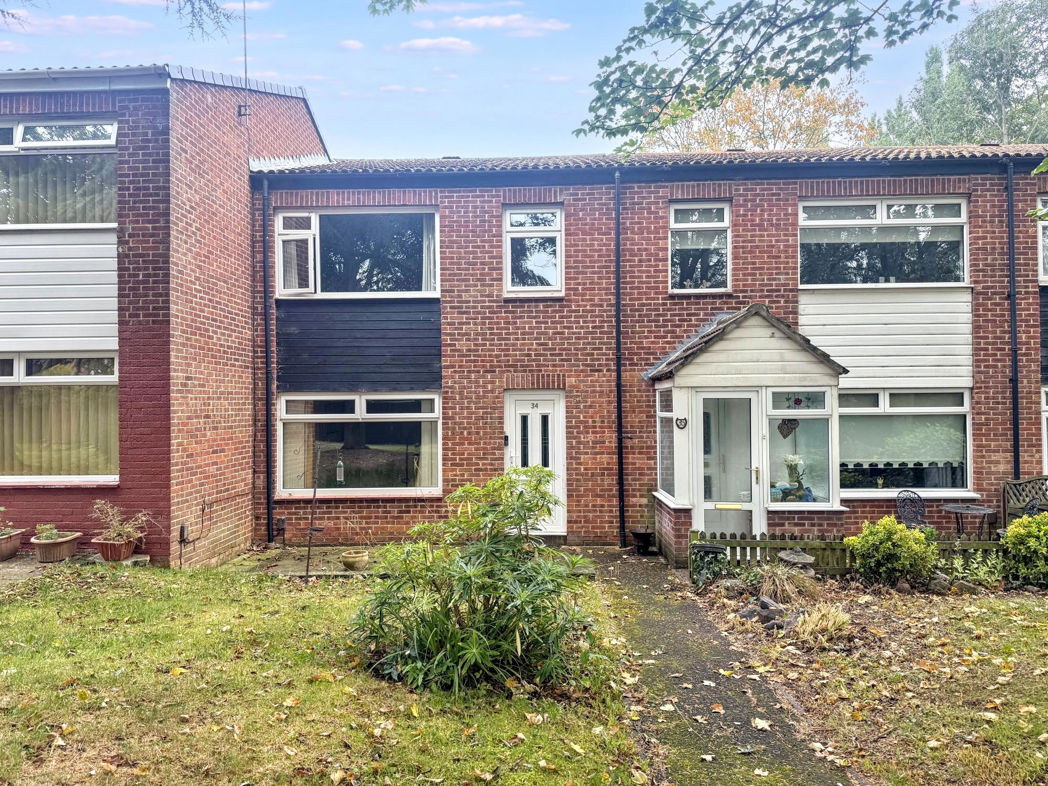
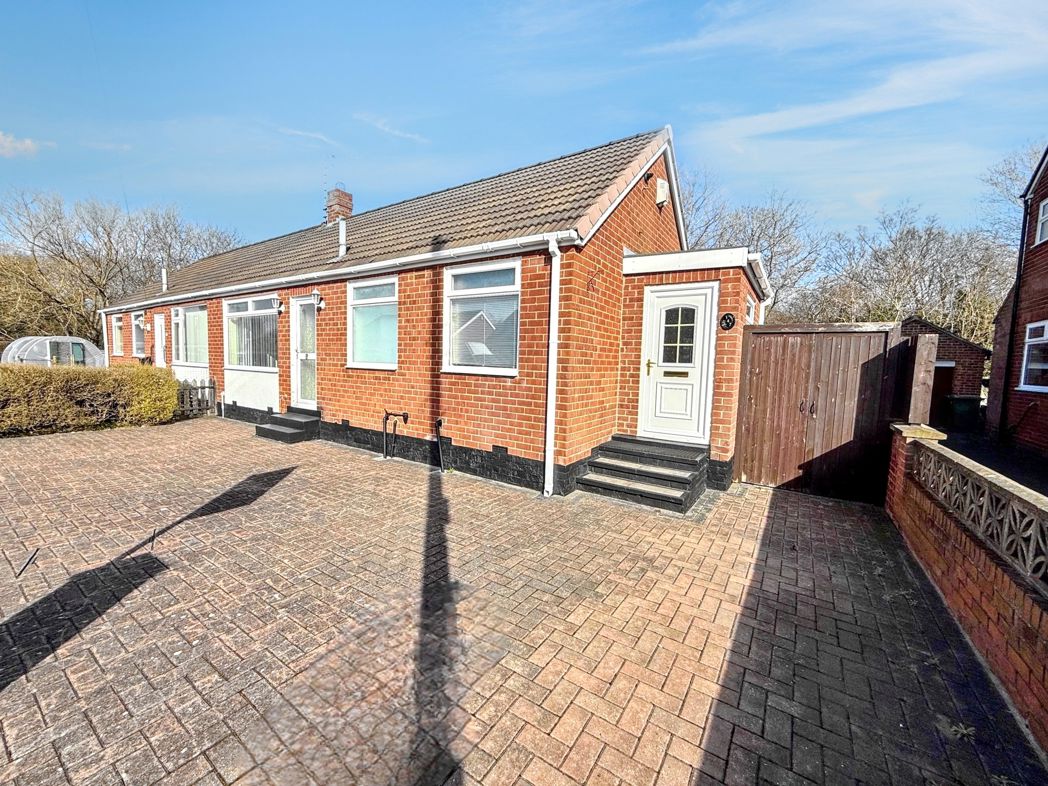
Pattinson Estate Agents are pleased to welcome to the market this well-presented three-bedroom mid-terraced home, situated on Phoenix Walk, Stockton-on-Tees. Offering well-maintained and tidy accommodation throughout, this property would make an ideal purchase for a range of buyers.
The property is conveniently positioned for access to a variety of local shops, schools and everyday amenities, with Stockton Town Centre within easy reach. Excellent transport connections are also available, including convenient access to the A66 and A19, providing links throughout Teesside and the wider North East.
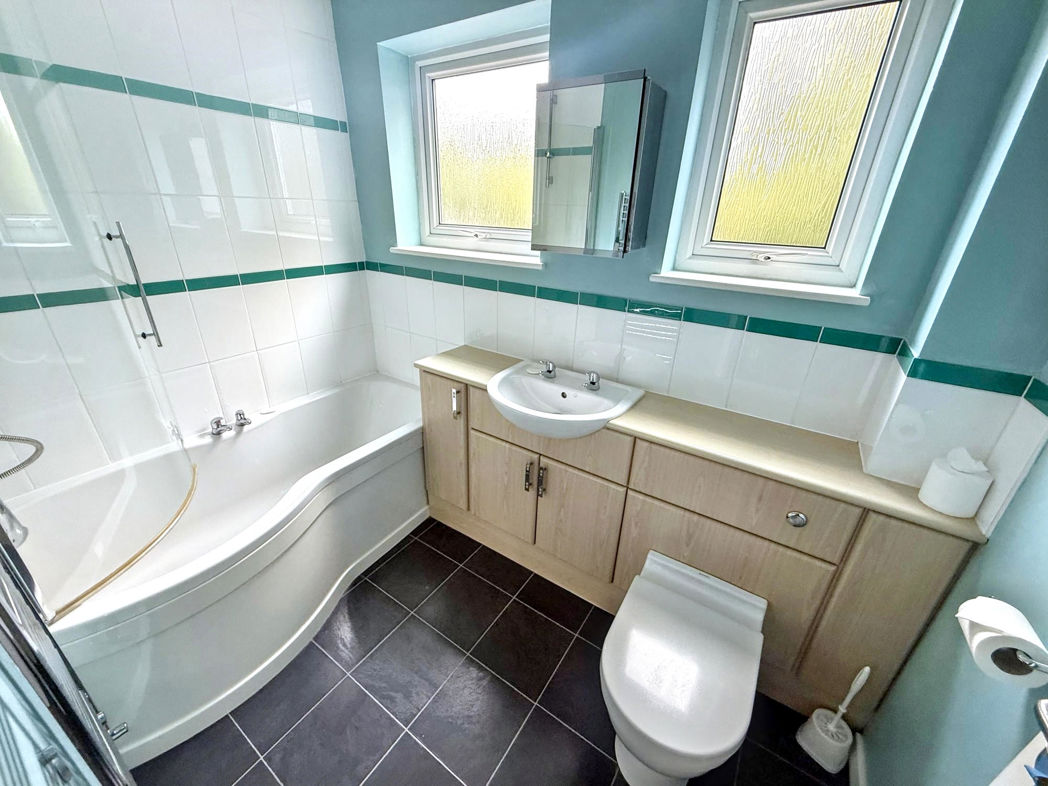
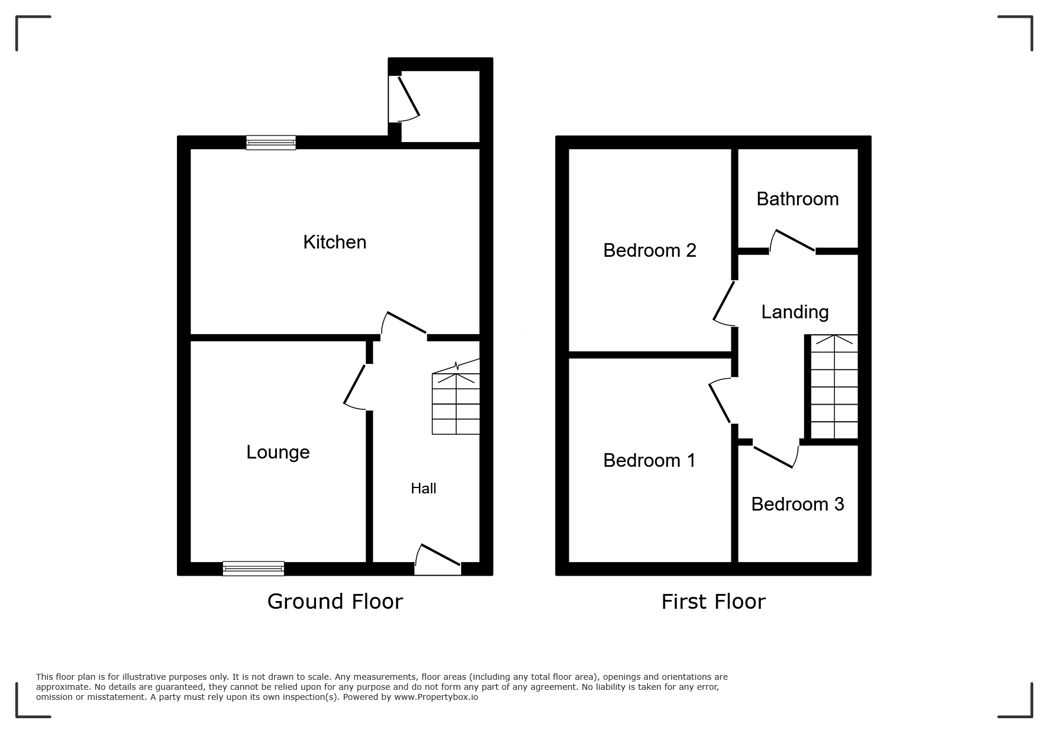
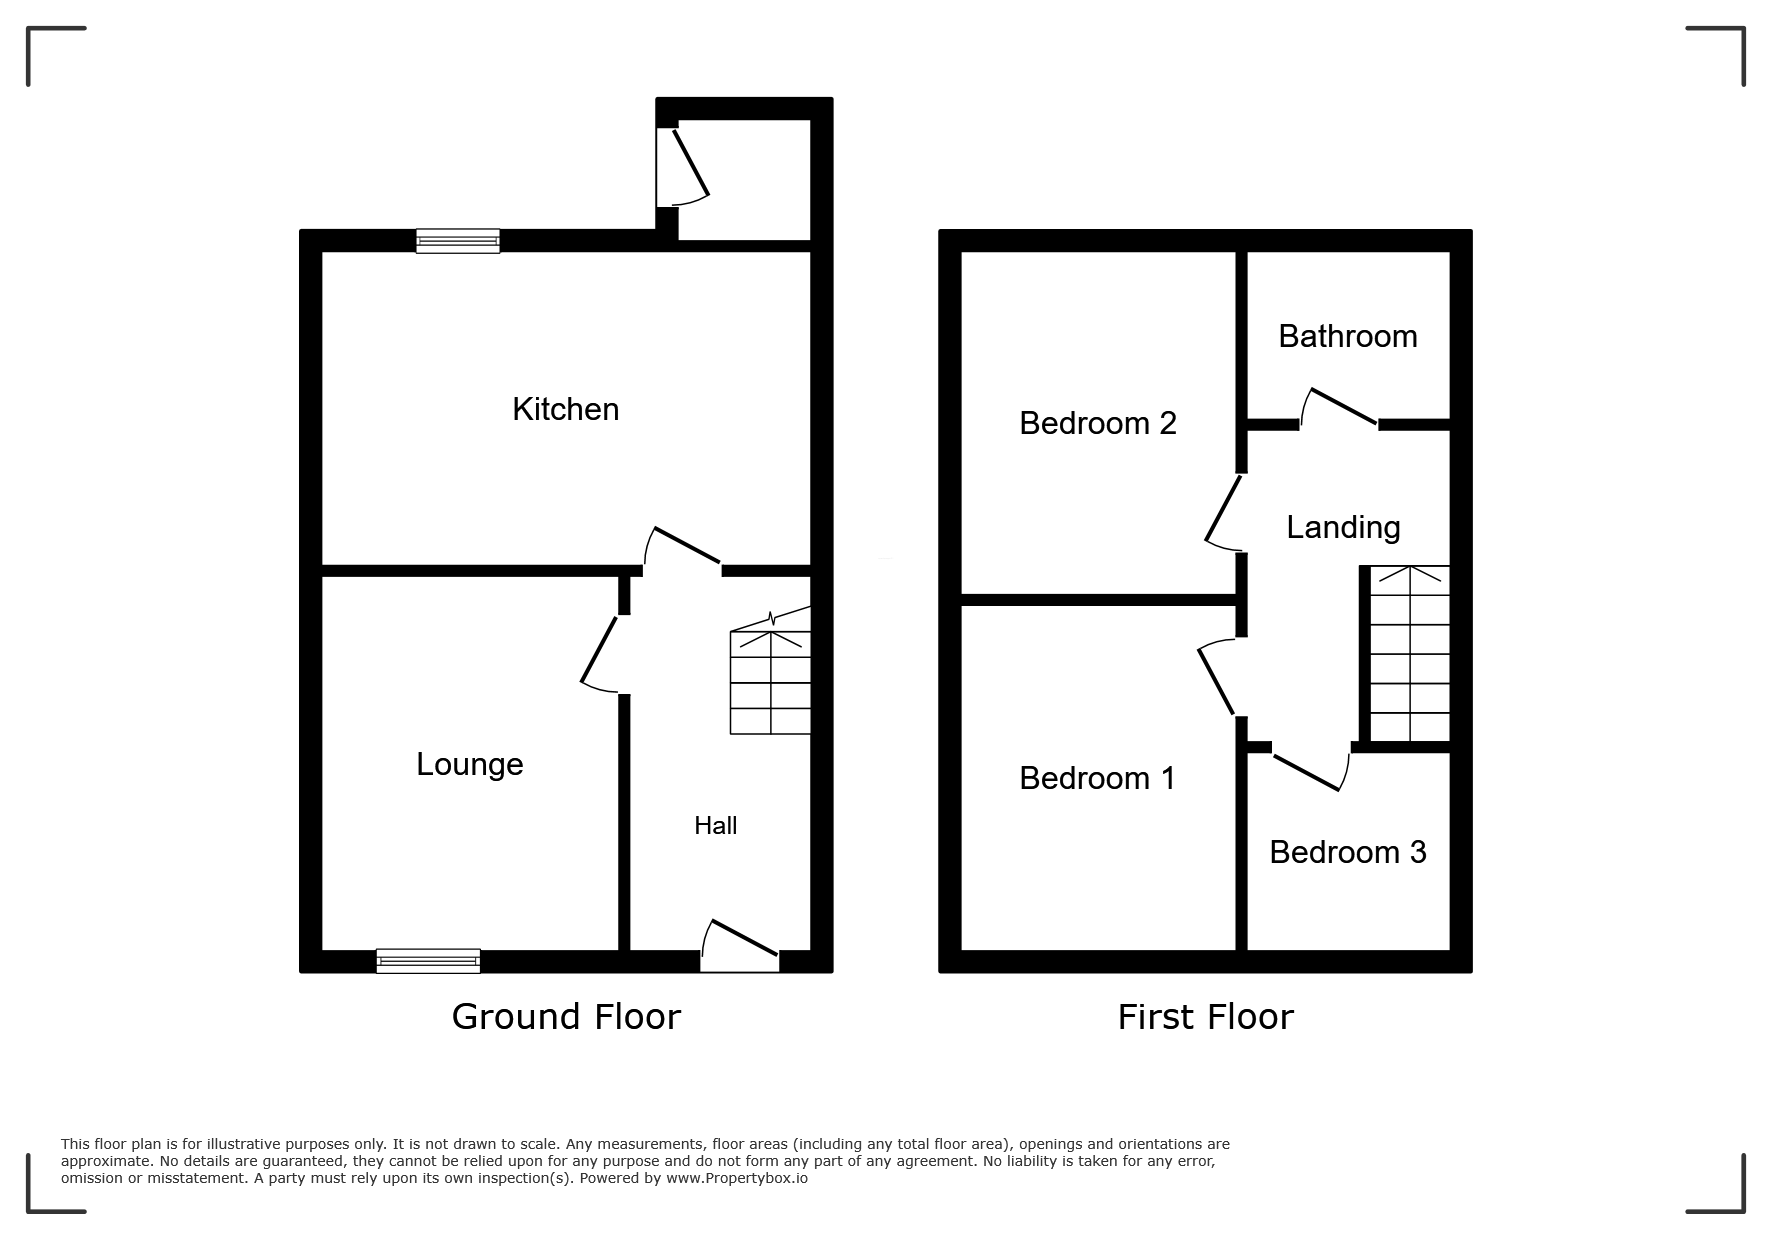
Internally, the accommodation is arranged over two floors and offers well-proportioned living space, comprising an entrance hallway, lounge and a kitchen/dining area. To the first floor are three bedrooms and the family bathroom.
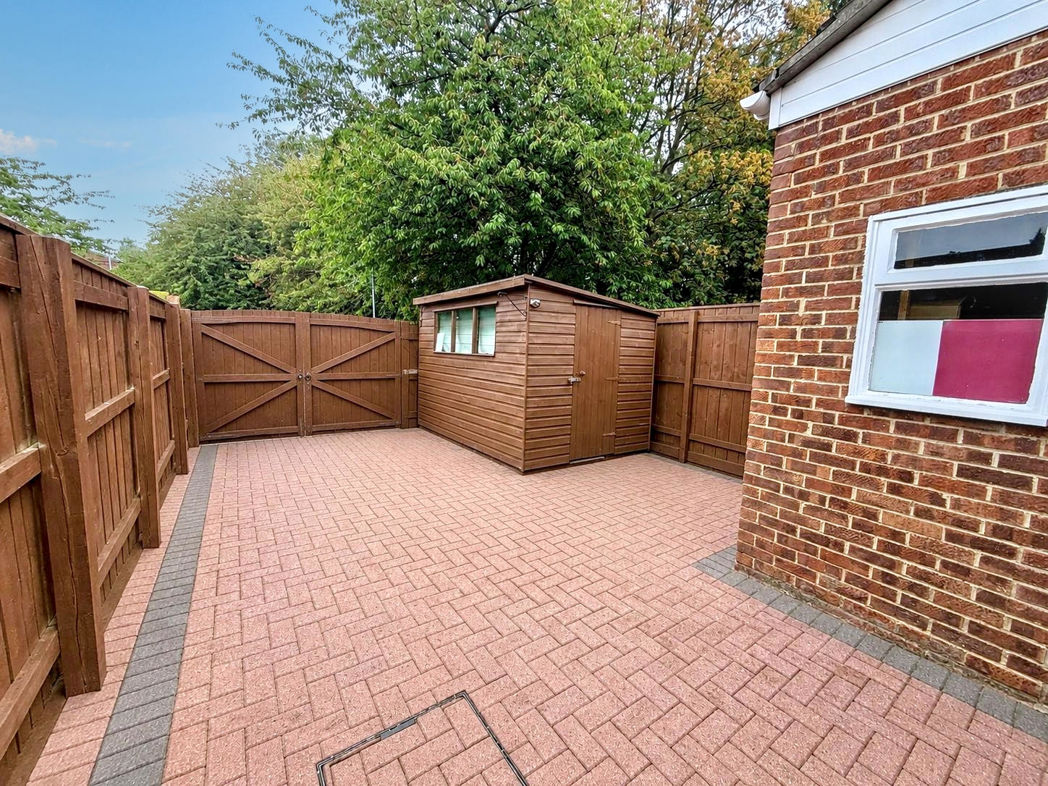
Externally, the property benefits from an enclosed yard to the rear, providing a pleasant outdoor space for seating and entertaining.
A well-kept home in a convenient location, early viewing is highly recommended to appreciate the accommodation on offer. Please contact our Stockton branch to arrange your viewing.
Summary
- Property Type: Terraced House
- Bedrooms: 3
- Receptions: 1
- Tenure: Freehold
- Heating: Gas
- Parking: Allocated
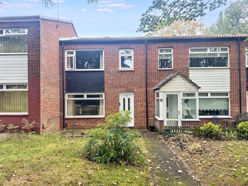

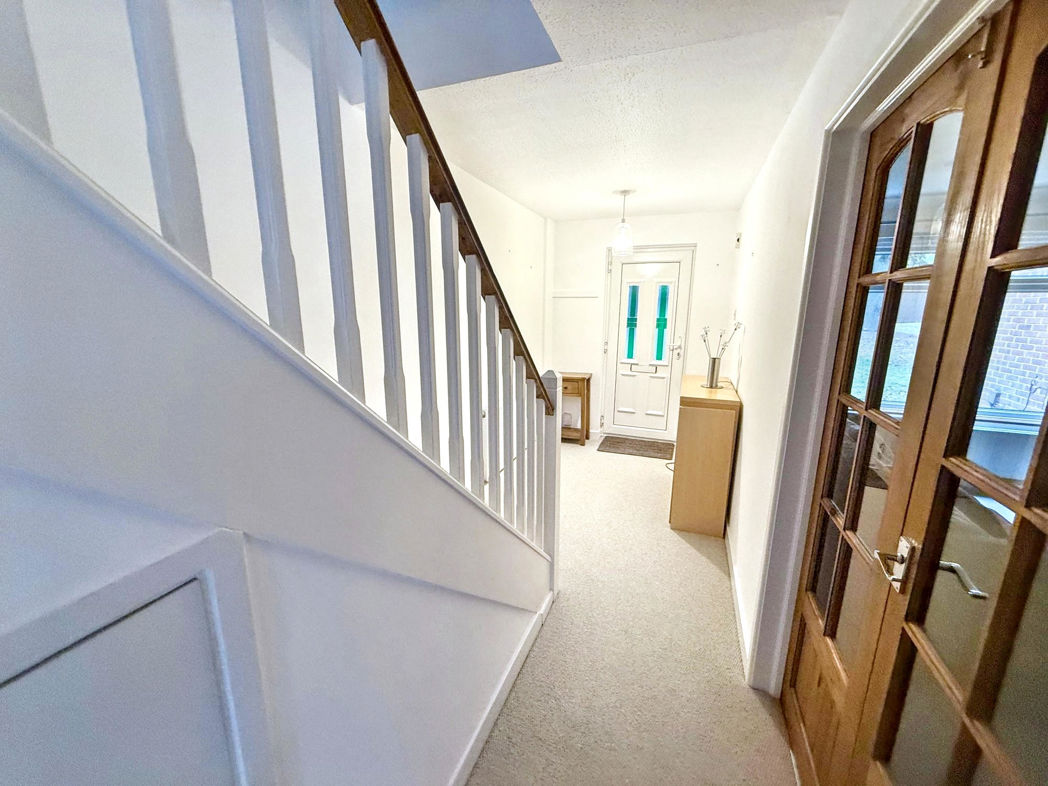
Entrance
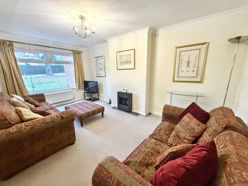
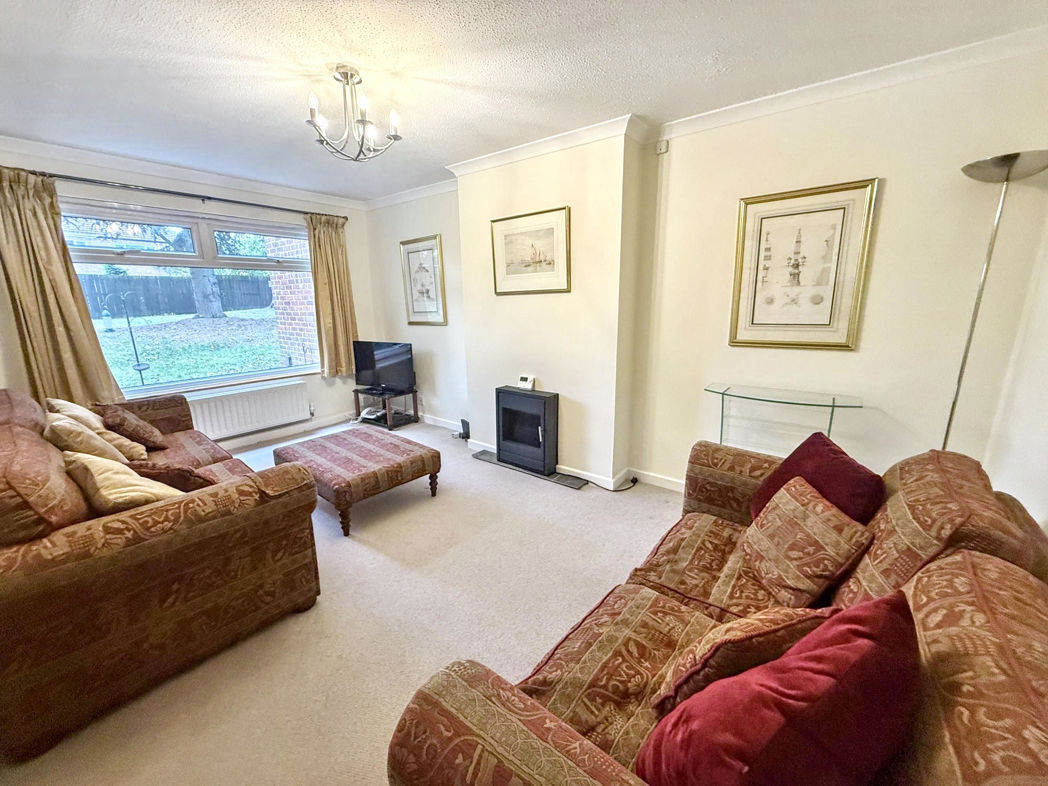
Living Room
5.08m x 3.12m (16'8" x 10'2")
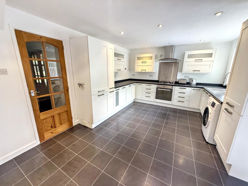
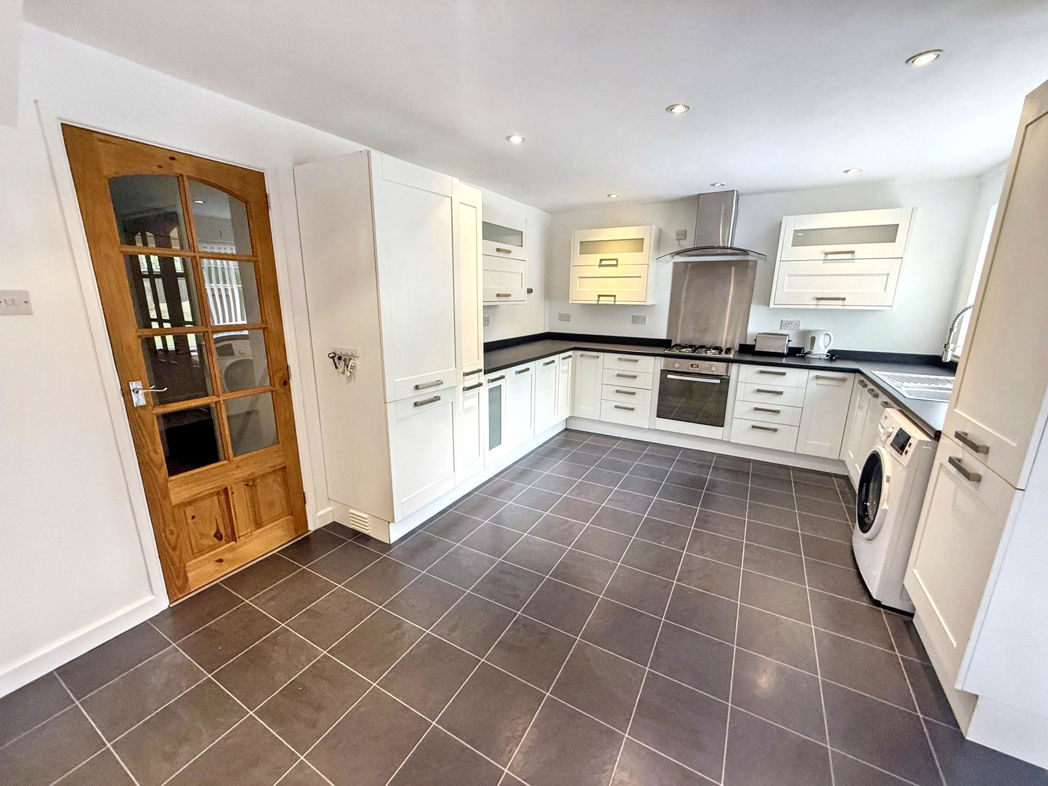
Kitchen
5.05m x 3.57m (16'6" x 11'8")
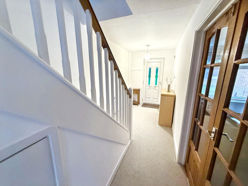
Stairs to first floor
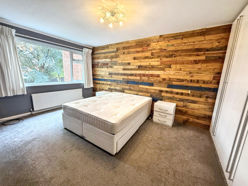
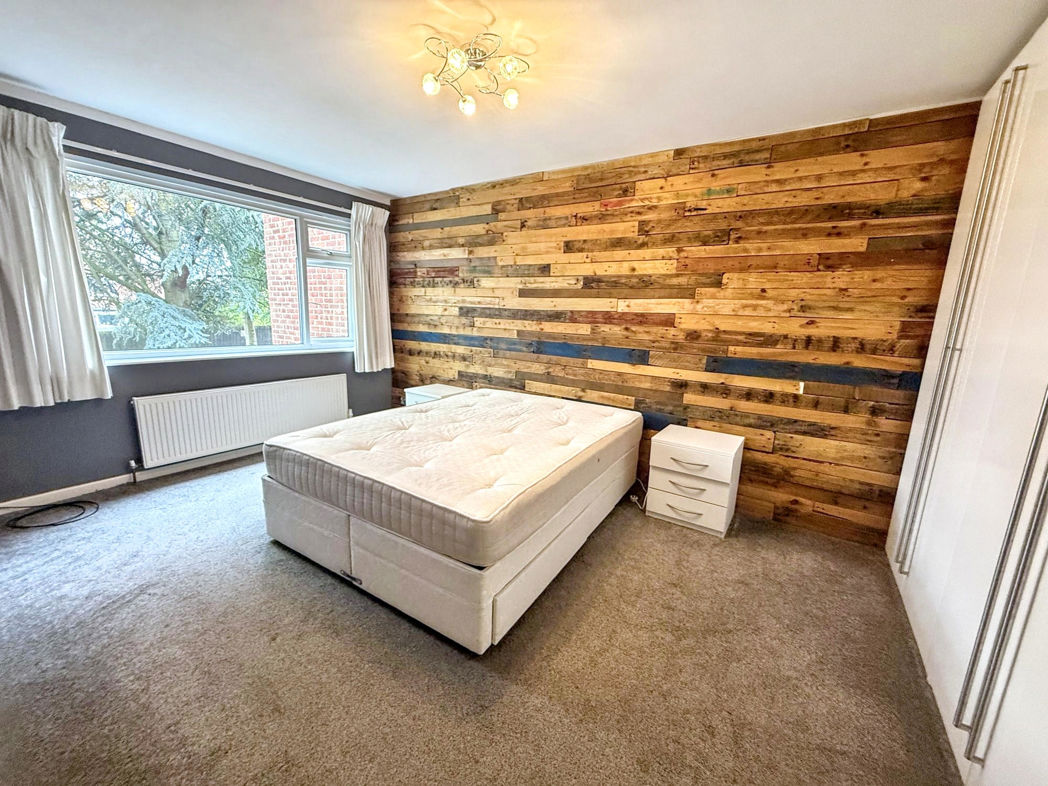
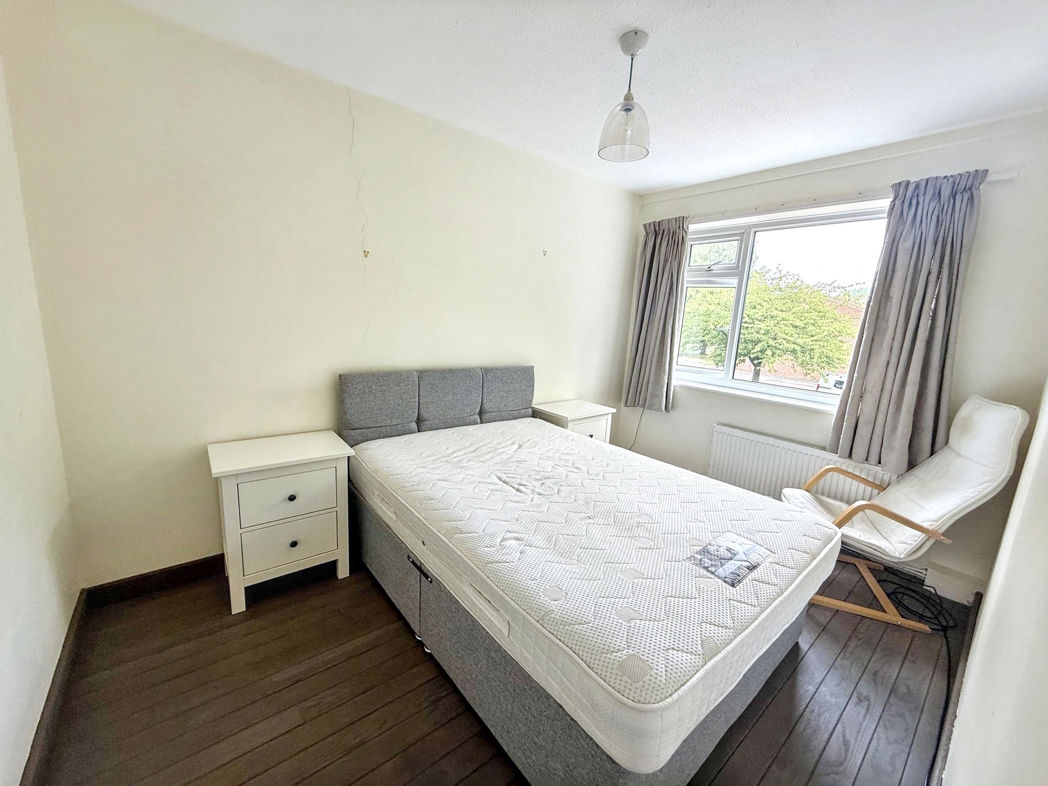
Bedroom One
4.36m x 3.14m (14'3" x 10'3")
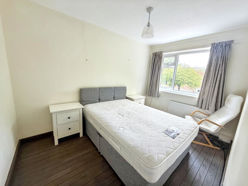
Bedroom Two
3.60m x 3.15m (11'9" x 10'4")
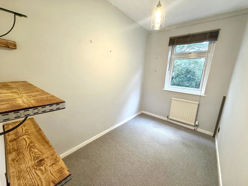
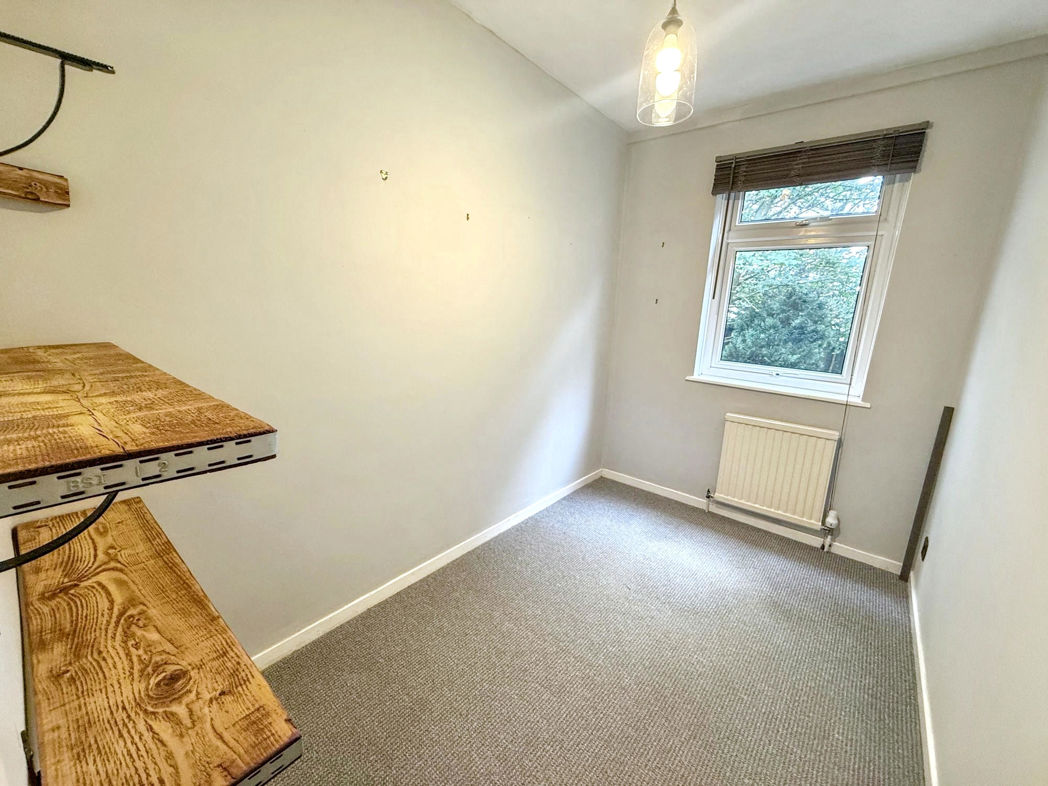
Bedroom Three
2.87m x 1.81m (9'4" x 5'11")
Floor Plan
 (13)
(13)