3 bed detached house to buy in TS19
Welland Crescent, Elm Tree, Stockton-on-Tees, Durham, TS19 0UT
Sold
- AUCTION SALE
- TERM AND CONDITIONS APPLY
- EXCELLENT LOCATION
- UPDATING REQUIRED
- PLENTY OF POTENTIAL
- THREE BEDROOMS
- DRIVEWAY AND GARAGE
3 bed detached house to buy in TS19
FOR SALE VIA ONLINE AUCTION – FEES APPLY
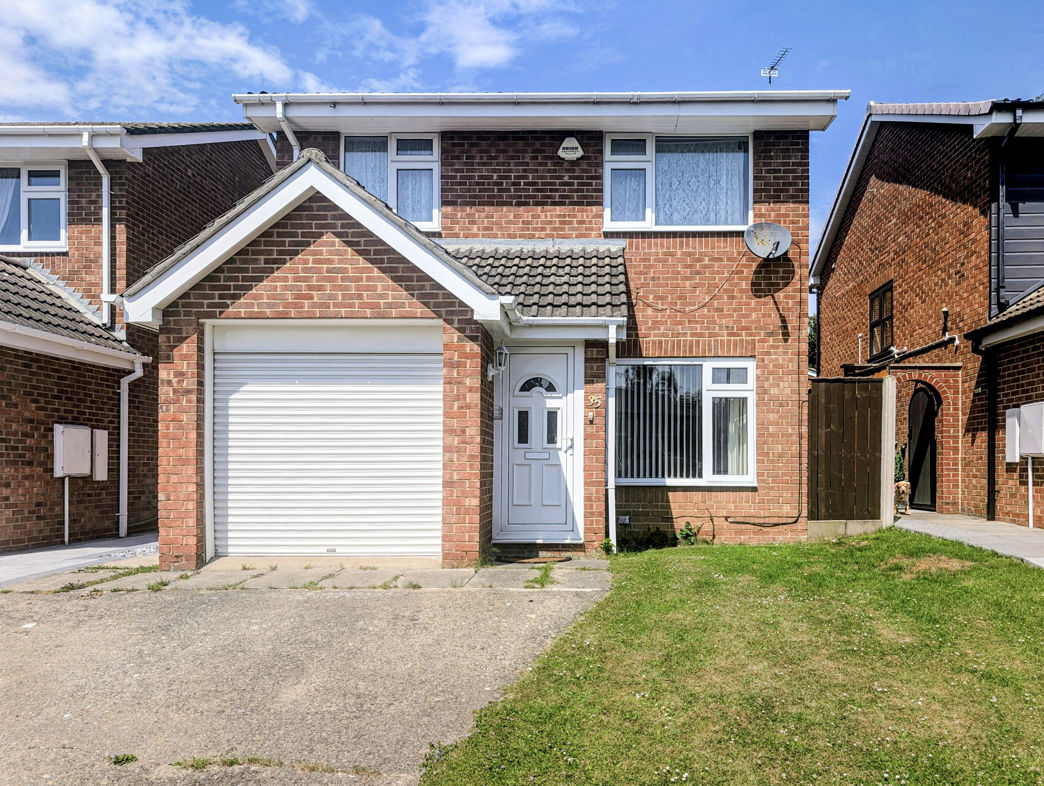
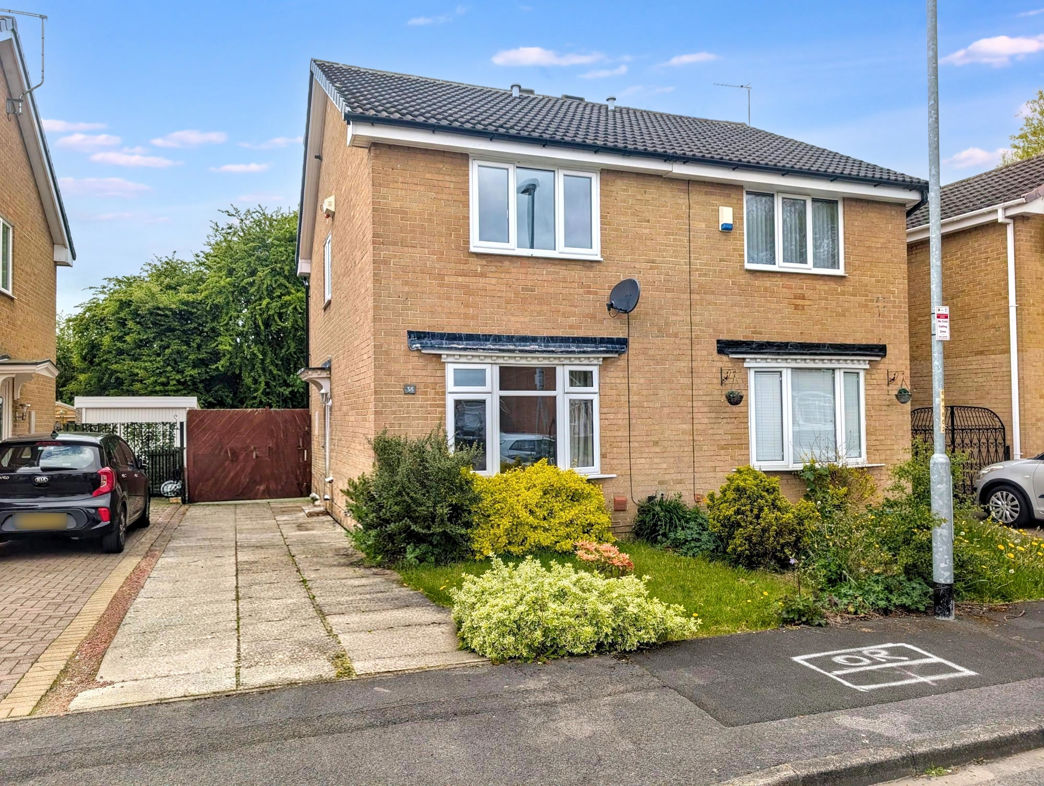
A fantastic opportunity has arisen to acquire this detached residence in the ever-popular Elmtree area of Stockton, offering tremendous potential for investors, developers, and buyers seeking a project with the opportunity to add significant value.
Occupying a pleasant position within a quiet cul-de-sac, this property is bursting with potential and presents the perfect blank canvas for a comprehensive programme of modernisation and refurbishment. Whether you're looking to create a superb family home, undertake a profitable renovation project, or secure a long-term investment, this property deserves immediate attention.
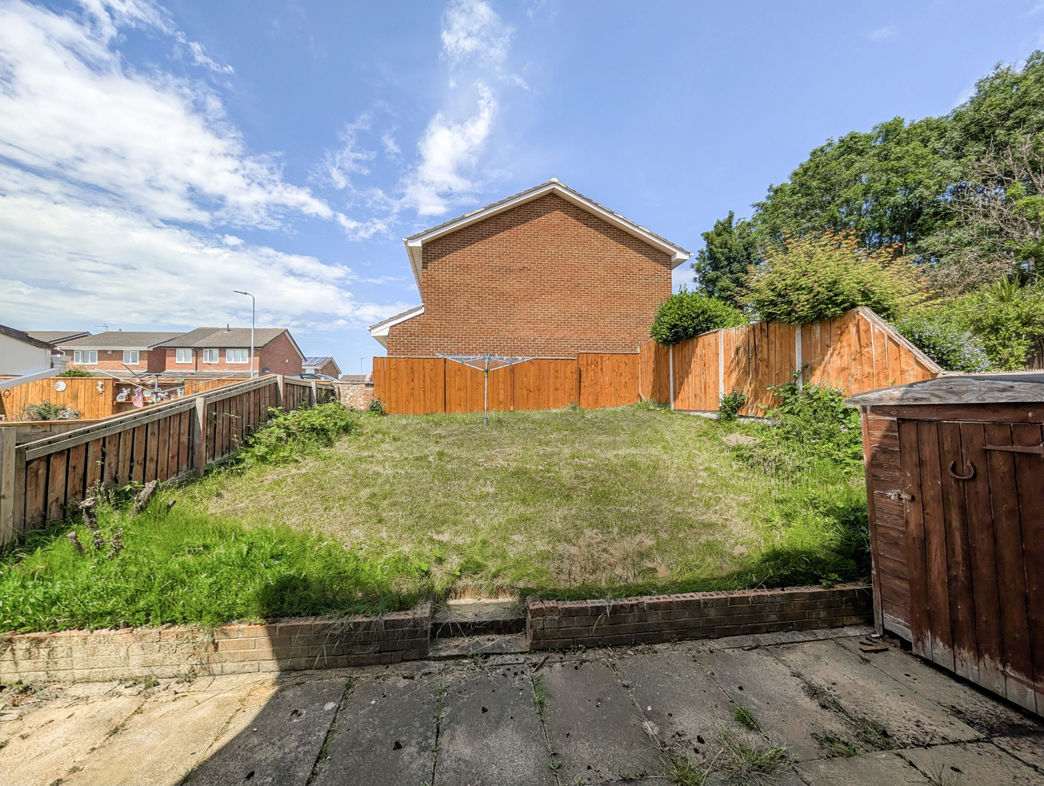
Externally, the home benefits from a front garden, driveway parking leading to an integral garage, and an enclosed rear garden which offers excellent outdoor space and scope for landscaping.
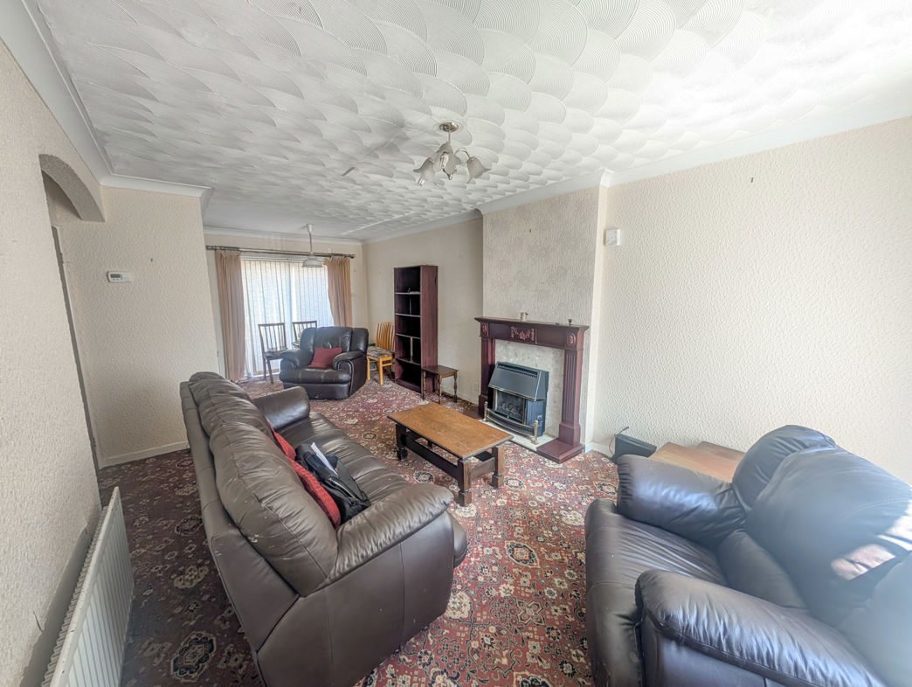
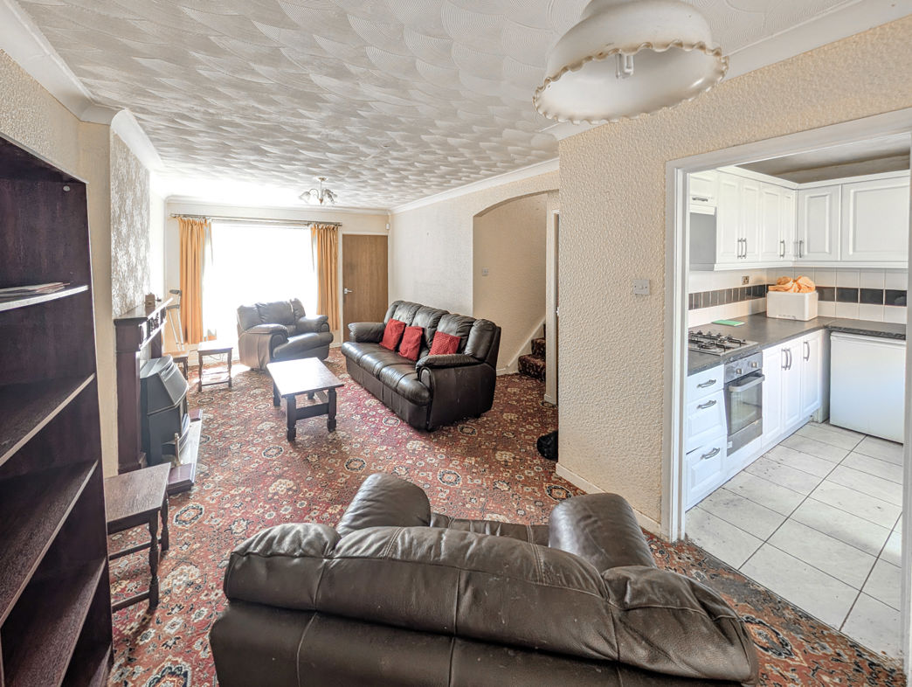
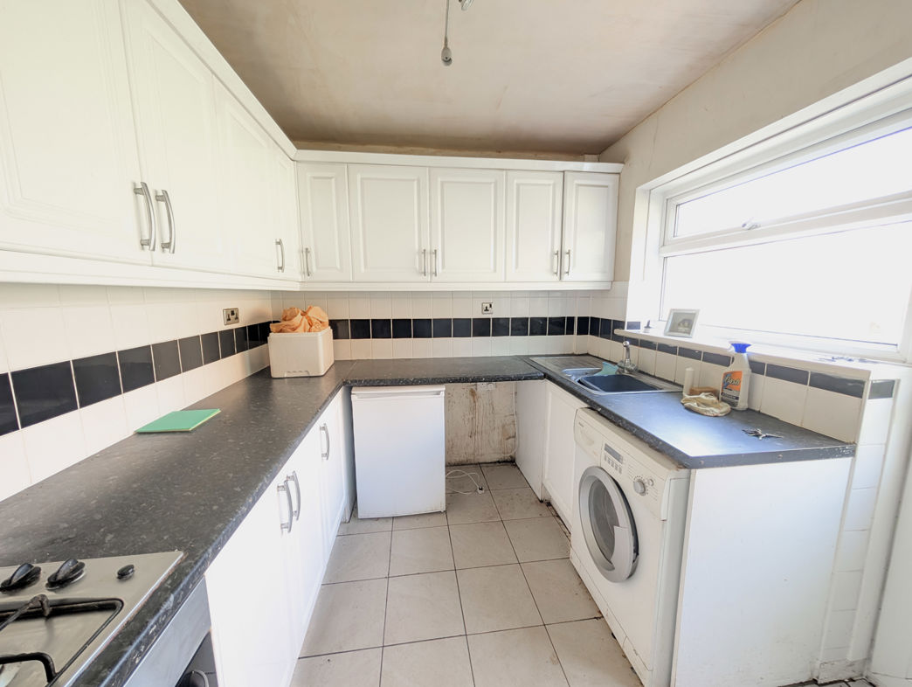
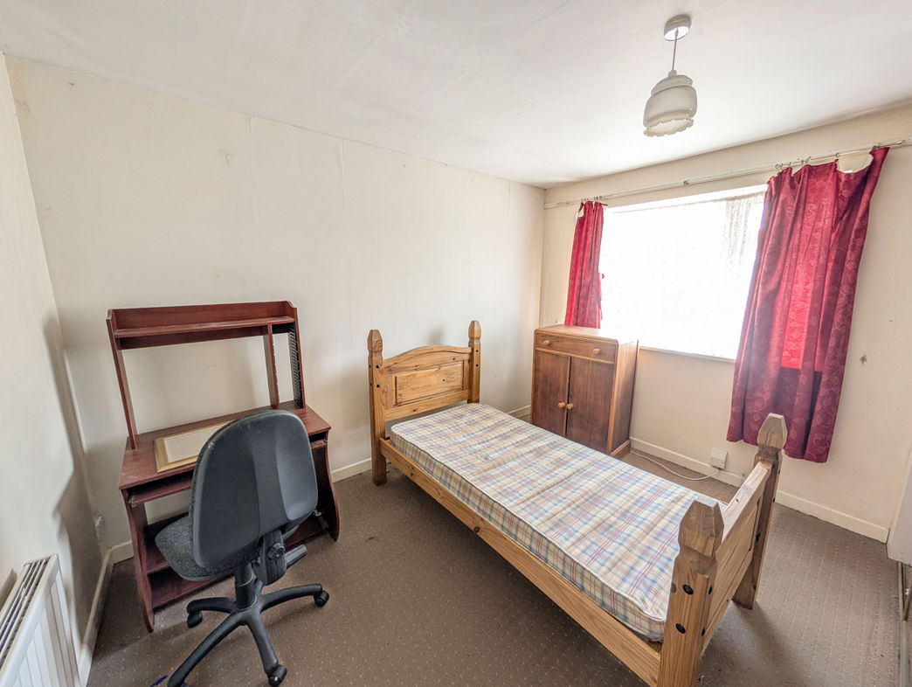
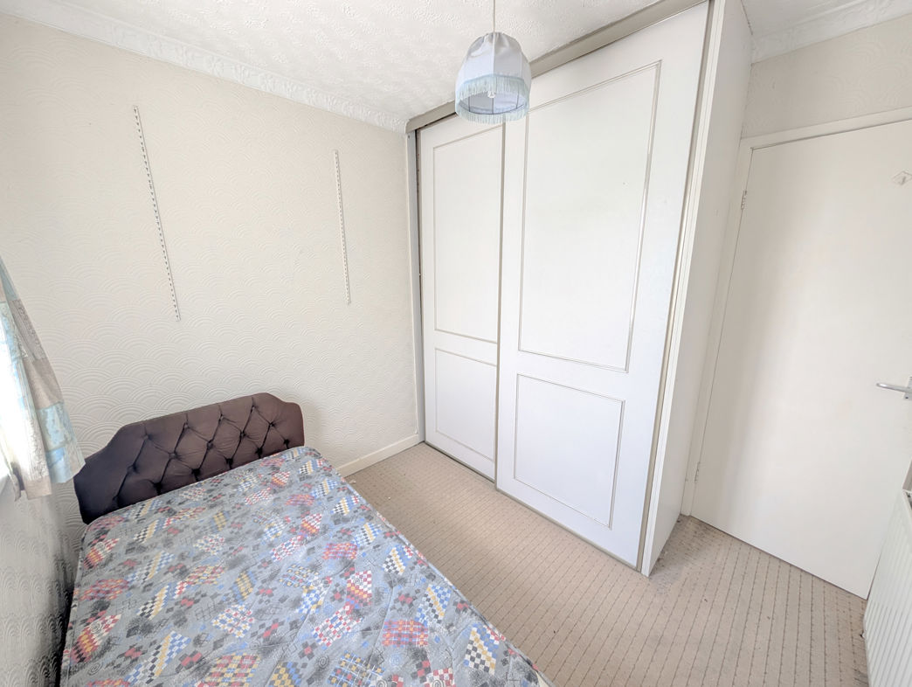
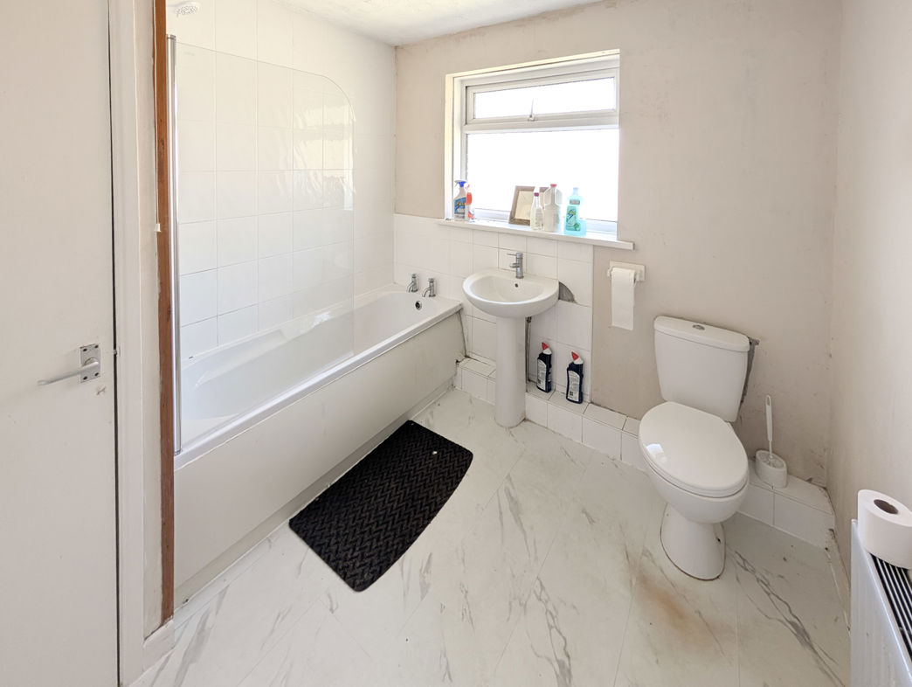
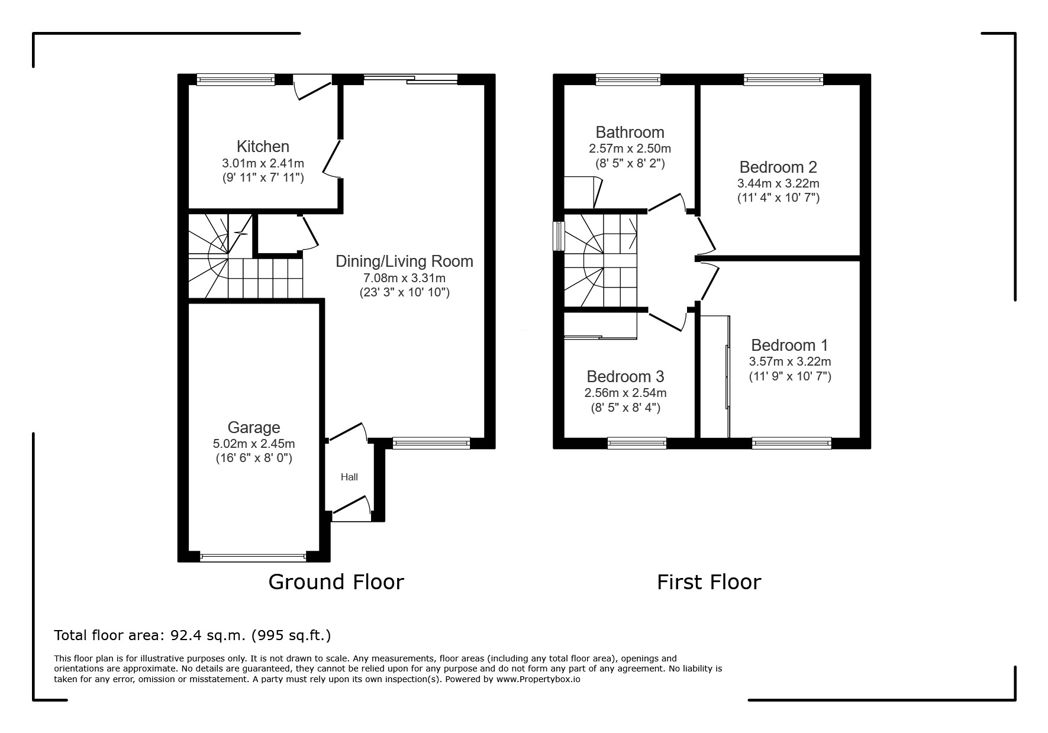
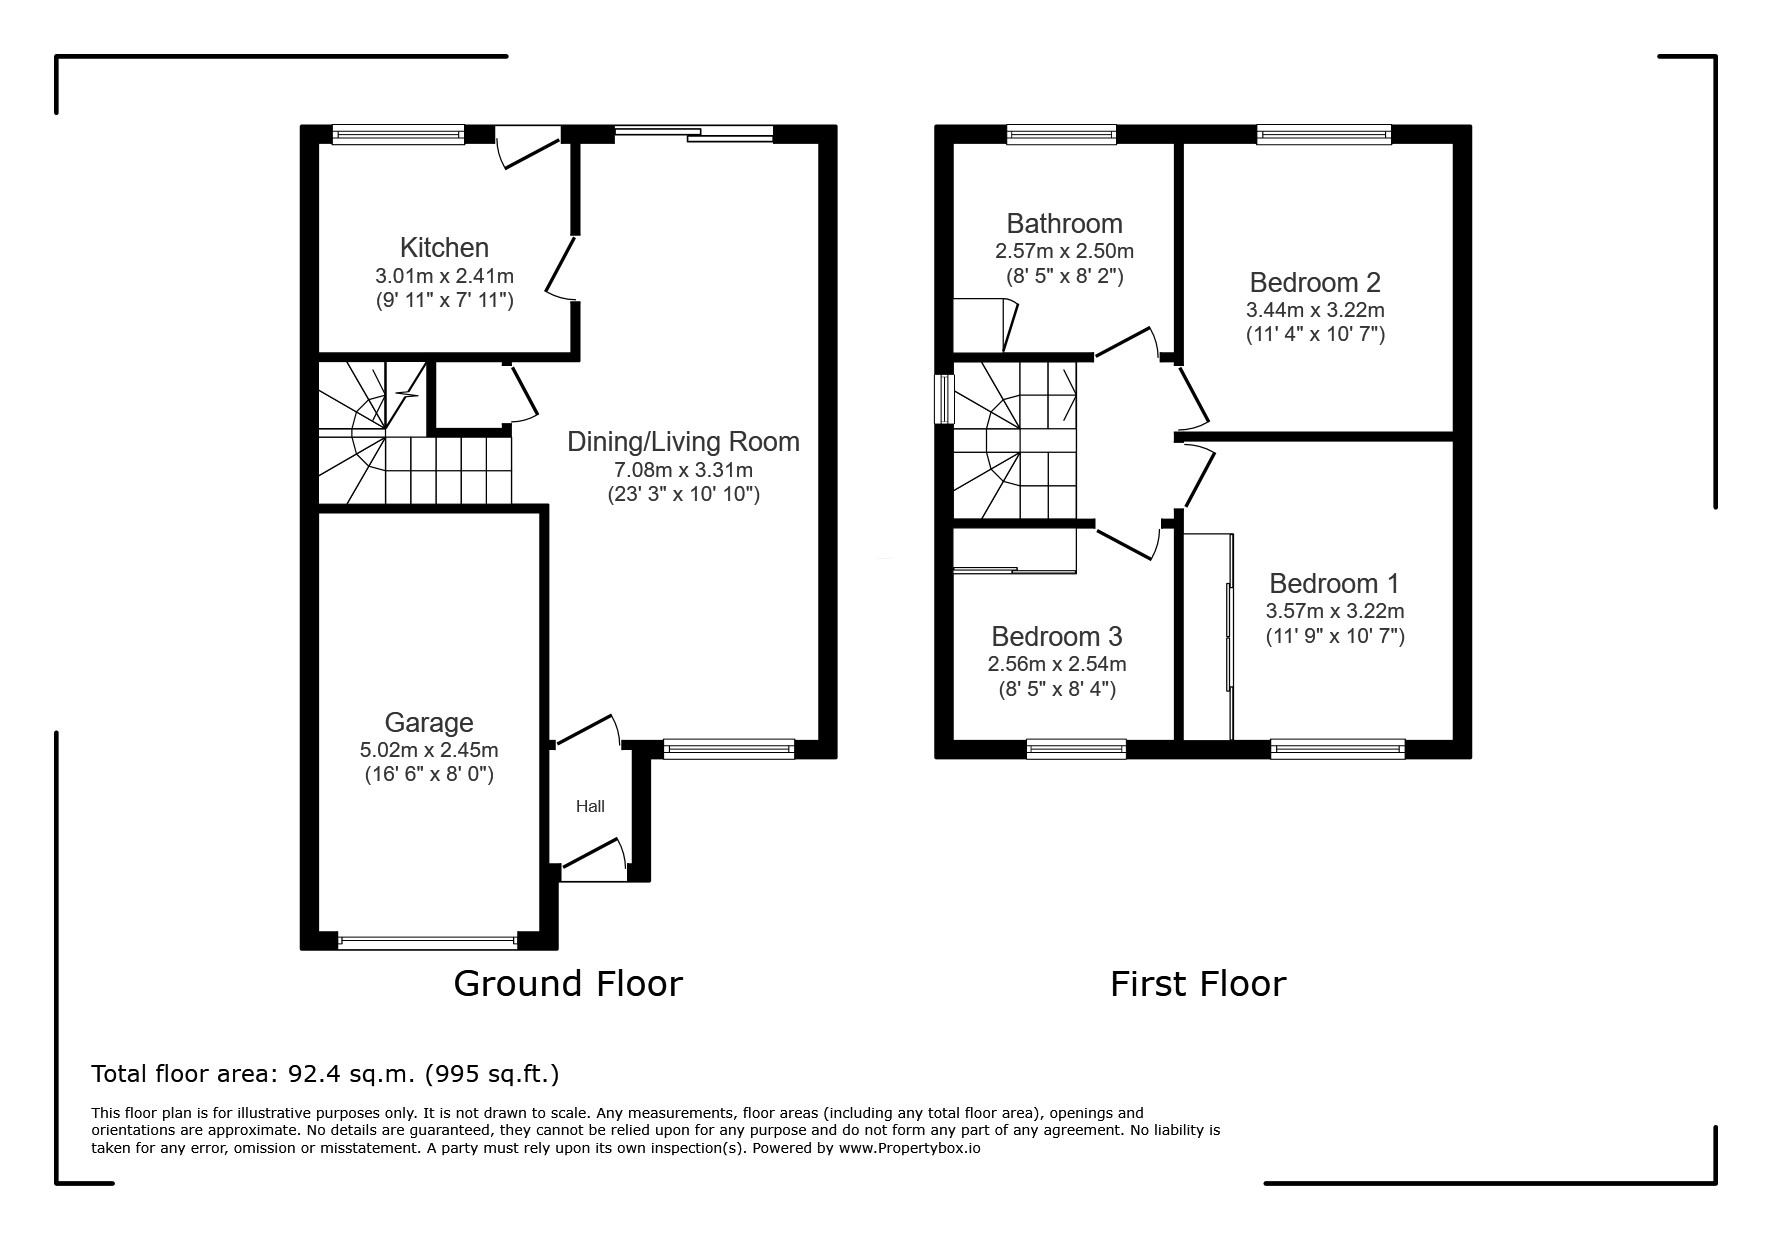
Internally, the accommodation briefly comprises an entrance porch leading into a spacious open-plan lounge and dining area, providing excellent proportions for modern family living. To the rear, the kitchen offers further potential for redesign and improvement. The first floor hosts three well-sized bedrooms and a family bathroom.
The enclosed rear garden features a patio area and lawn, requiring some attention but offering excellent potential to create an attractive outdoor retreat.
Properties with this level of potential in such a desirable residential location are rarely available for long. Early viewing is highly recommended to fully appreciate the opportunity on offer.
Summary
- Property Type: Detached House
- Bedrooms: 3
- Receptions: 2
- Tenure: Freehold
- Heating: Gas
- Parking: Driveway & Garage
Accommodation
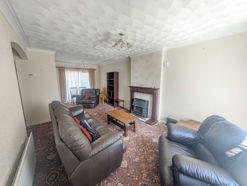

Living Room
7.08m x 3.31m (23'2" x 10'10")
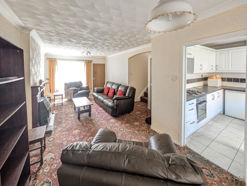
Dining Room
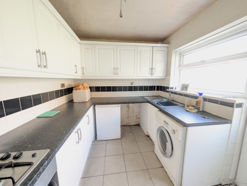
Kitchen
3.01m x 2.41m (9'10" x 7'10")
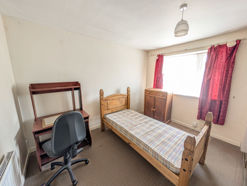
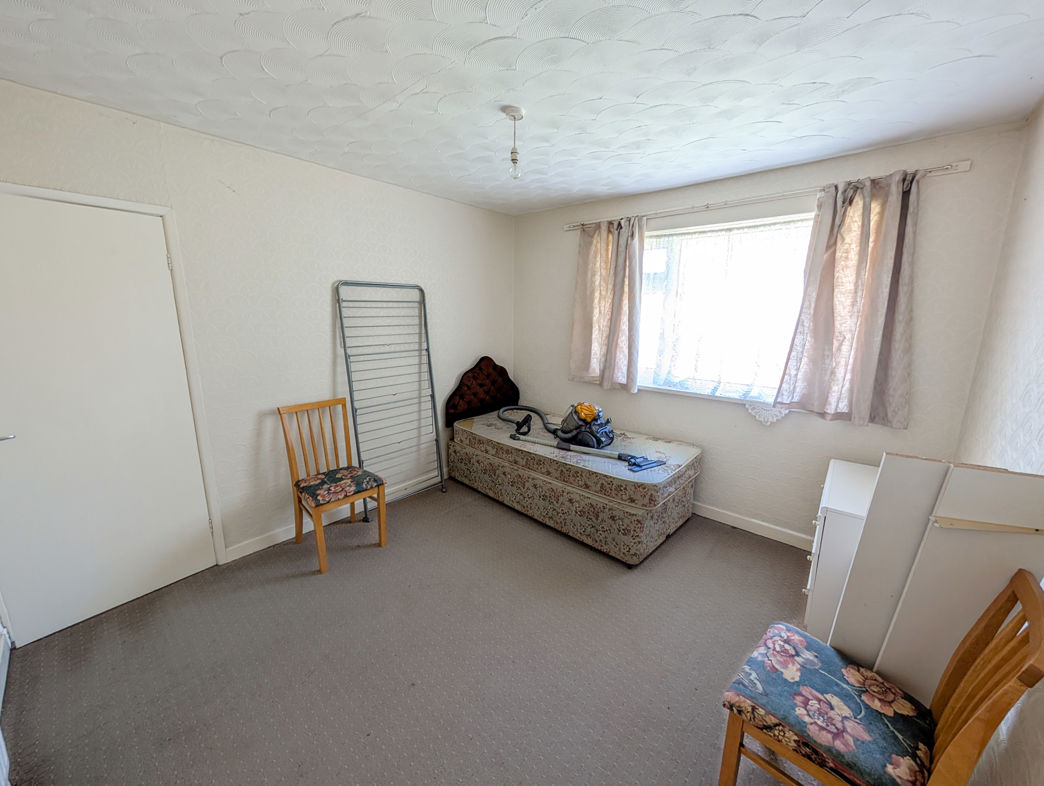
Bedroom 1
3.57m x 3.22m (11'8" x 10'6")
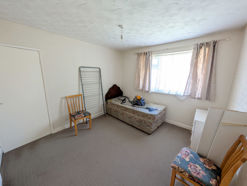
Bedroom 2
3.44m x 3.22m (11'3" x 10'6")
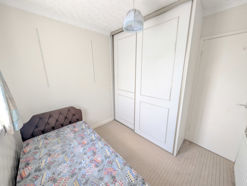
Bedroom 3
2.56m x 2.54m (8'4" x 8'4")
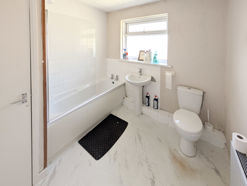
Bathroom
2.57m x 2.50m (8'5" x 8'2")
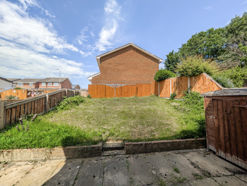
Rear Garden
Floor Plan
 (8)
(8)