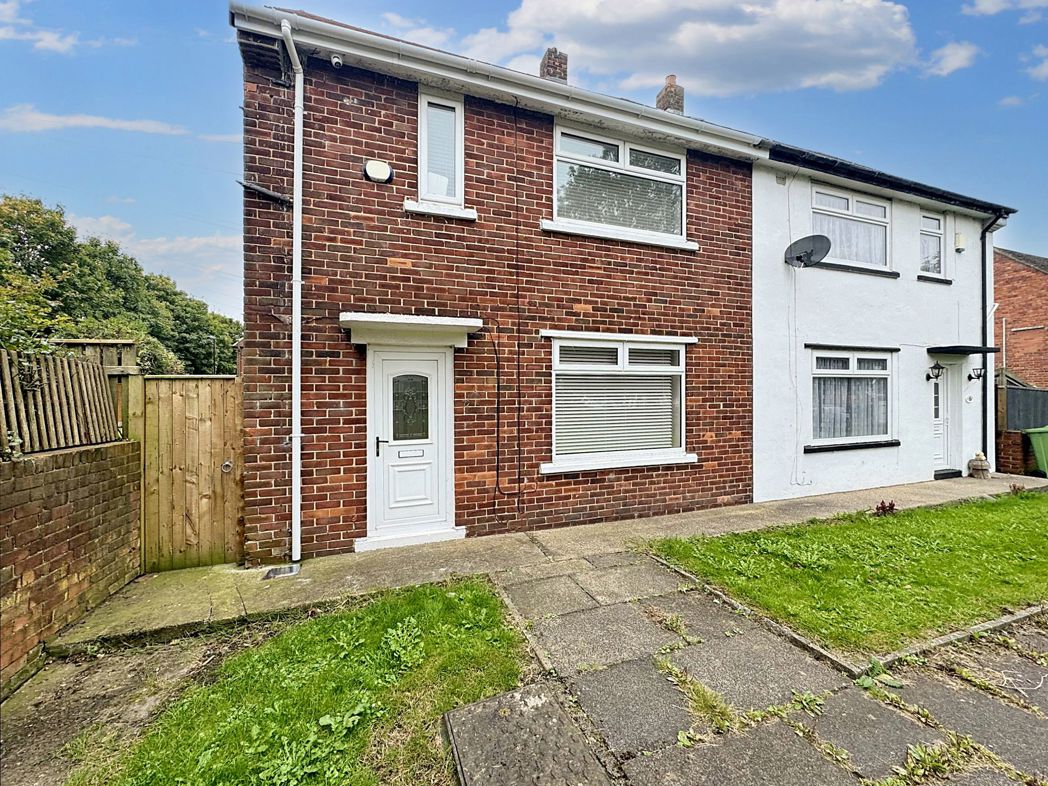
2 bed semi-detached bungalow to buy in DH5
Langdale Street, Hetton-le-Hole, Houghton Le Spring, Tyne and Wear, DH5 0BN
- Bungalow
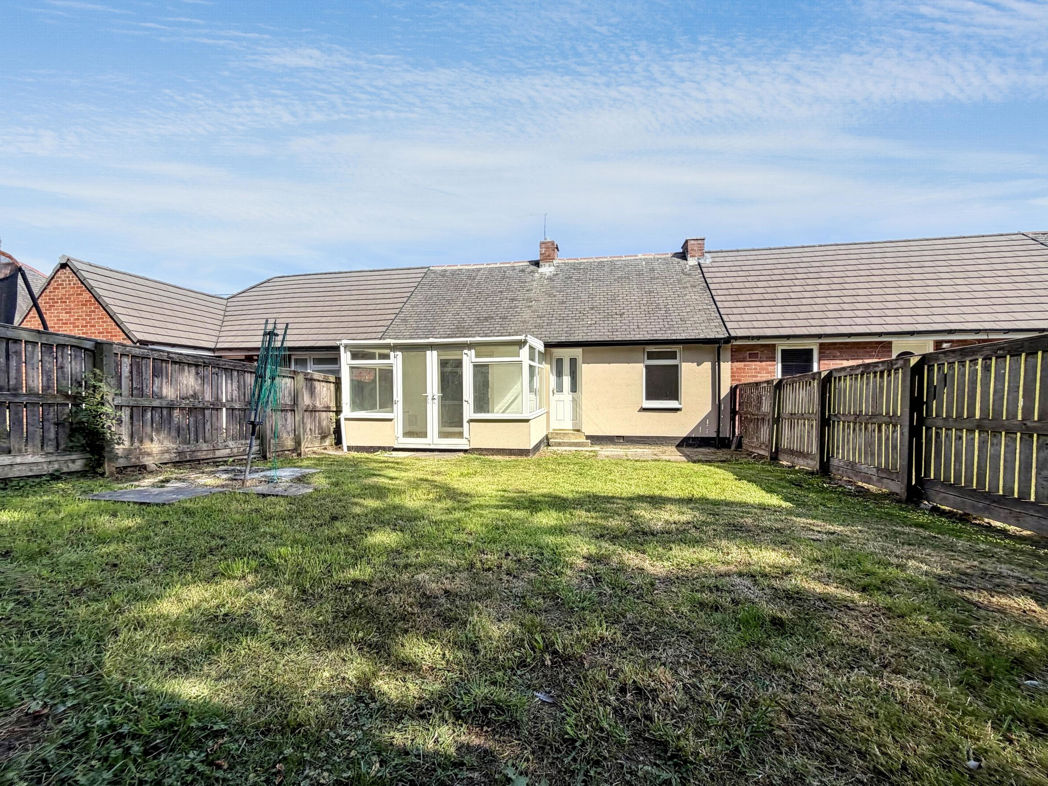
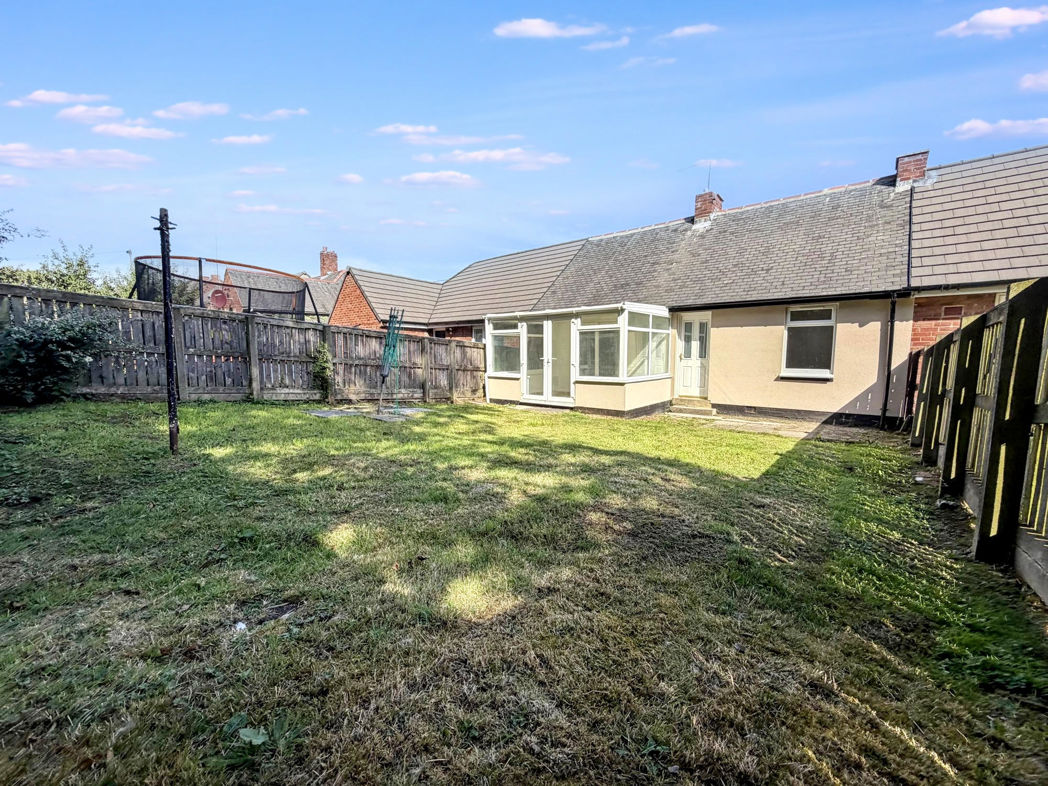
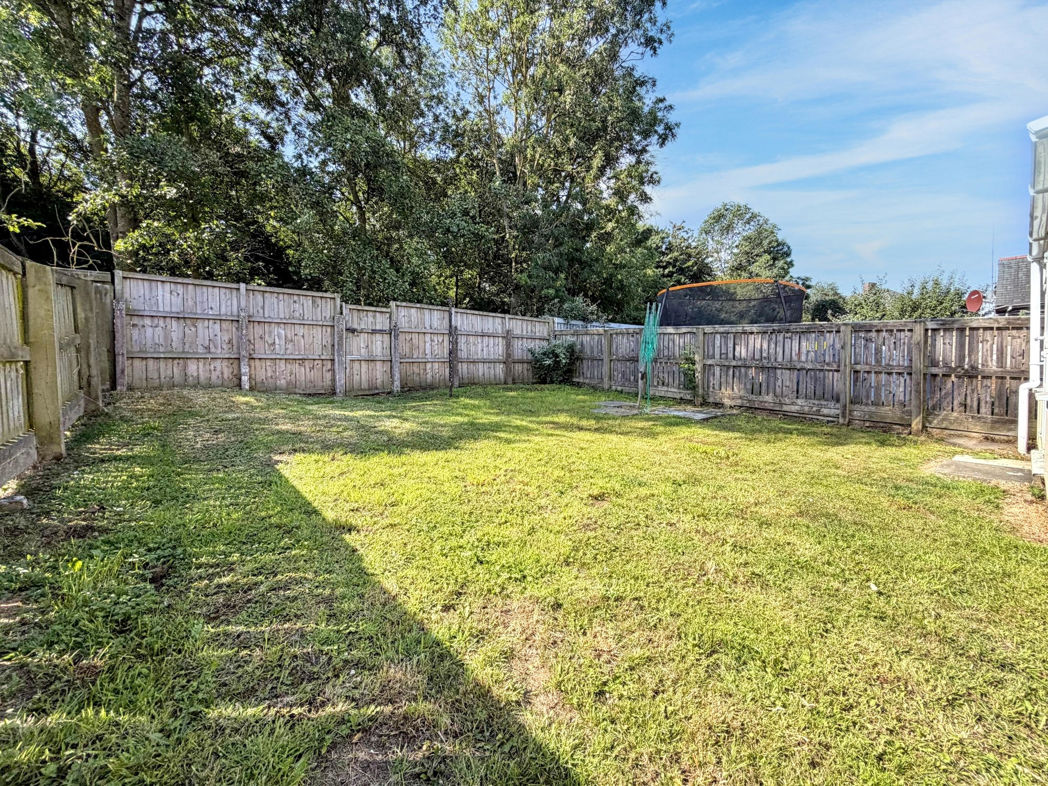
- South Facing Rear Garden
- Two Double Bedrooms
- Recent Renovation
- Off Road Parking
- No Onward Chain
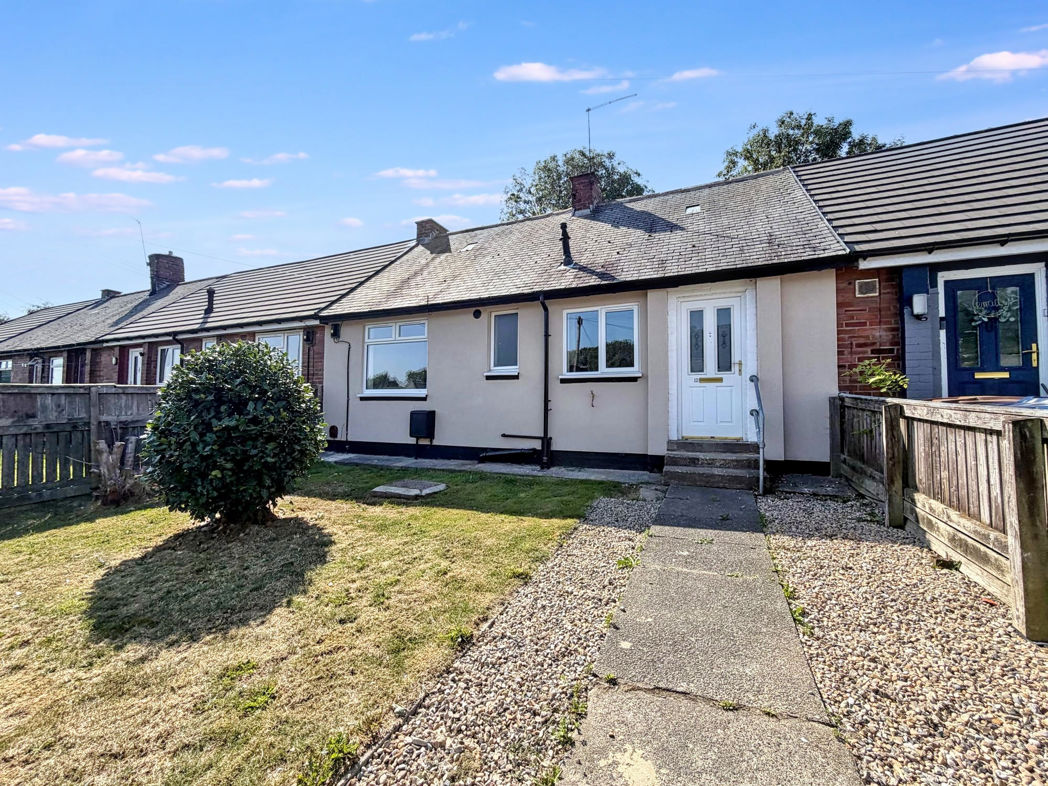
2 bed semi-detached bungalow to buy in DH5
**BUNGALOW**TWO DOUBLE BEDROOMS**RENOVATED TO A HIGH STANDARD**MODERN DECOR THROUGHOUT**OFF STREET PARKING**SOUTH FACING REAR GARDEN**NO UPPER CHAIN**
Pattinson Estate Agents are excited to introduce to the market this impressive bungalow, which boasts two double bedrooms and South facing rear garden, located in the popular area of Hetton-Le-Hole, Hoguhton Le Spring. This home is perfectly positioned within close proximity to local shops and other amenities, good transport and major road links via the A690. Also within walking distance to Hetton Lyons Country Park and an array of popular schools, as well as being a short drive to Rainton Meadows Nature Reserve, Sunderland & Durham City Centres.
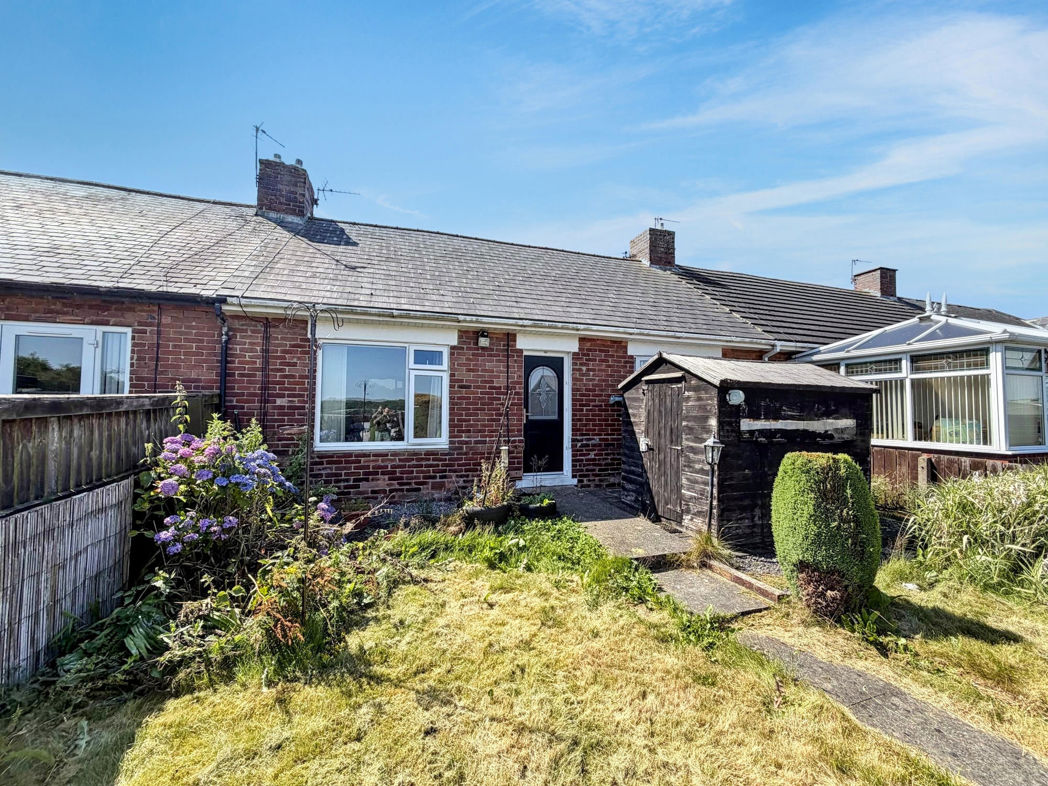
The stylishly presented bungalow is spacious throughout and benefits from have a recent full refurbishment, briefly consists:- Entrance, modern kitchen, spacious lounge, a conservatory, two double bedrooms and a three piece bathroom. Externally, to the front there is an enclosed garden with off road parking and to the rear lies a South facing garden, which has the additional bonus of not being over looked.
Early viewing comes highly recommended to appreciate the standard and size of this property. Please call our Houghton branch to arrange a viewing.
Summary
- Property Type: Semi-detached Bungalow
- Bedrooms: 2
- Receptions: 1
- Tenure: Freehold
- Heating: Gas
- Parking: Off Street
- USPs: Has Garden
Entrance
Property entrance leading directly to the kitchen.

Kitchen
2.56m x 3.69m (8'4" x 12'1")
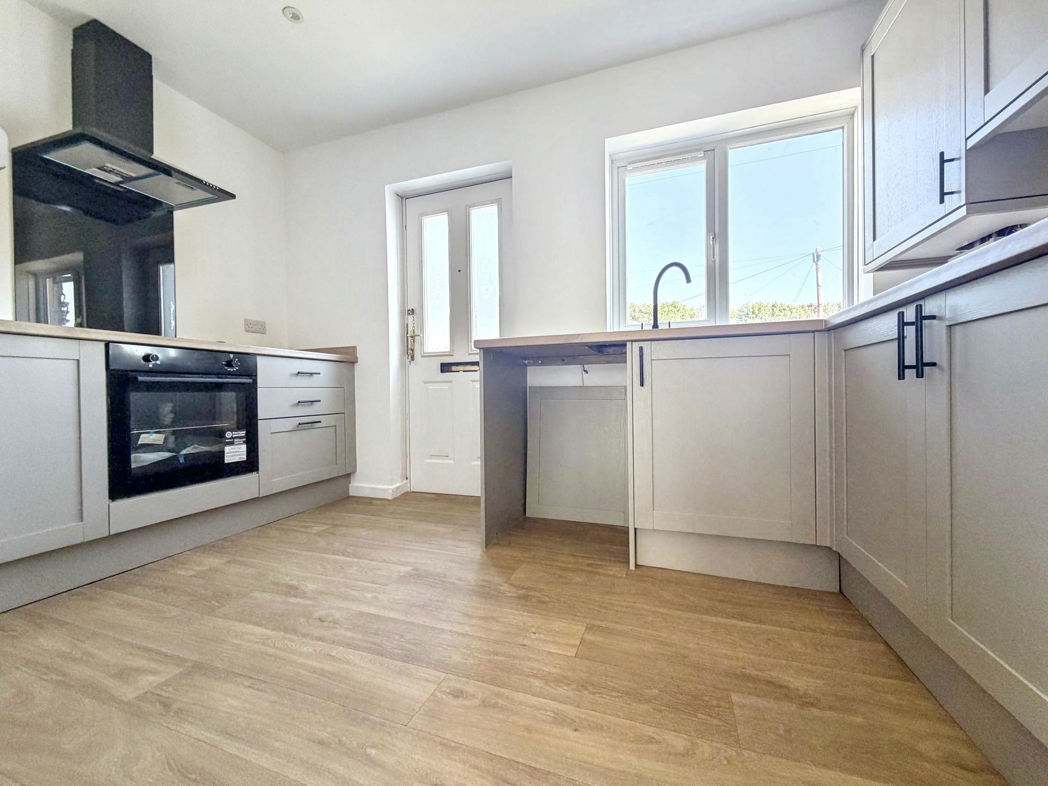
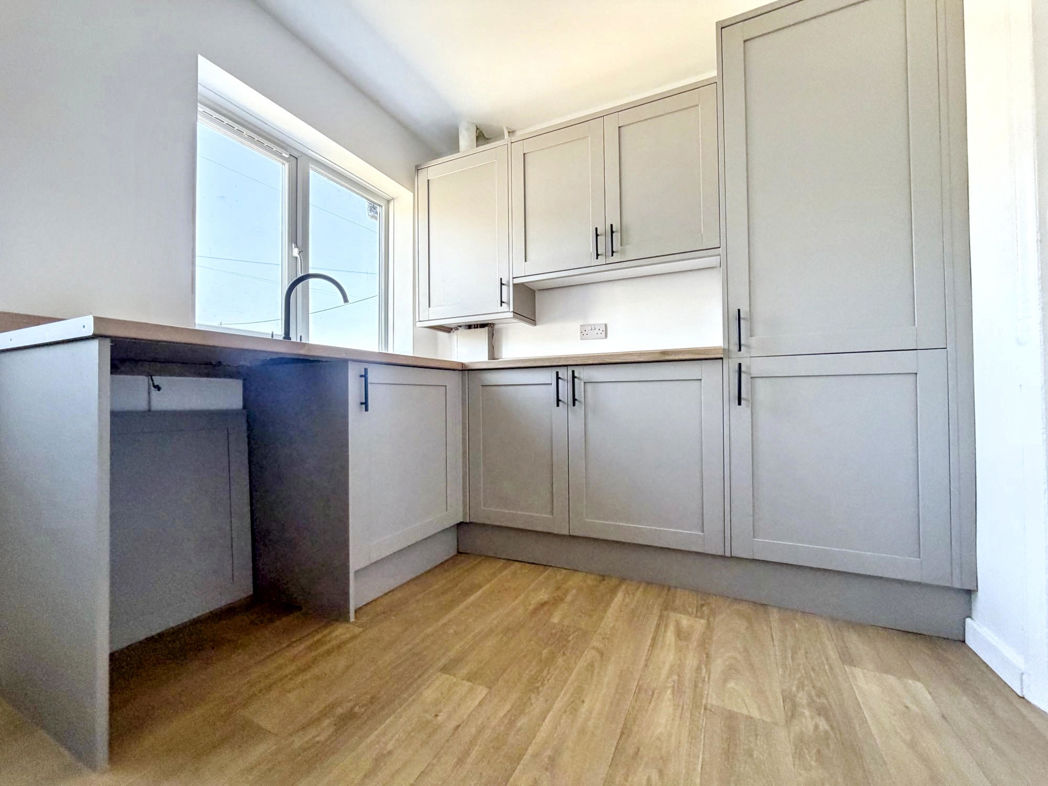
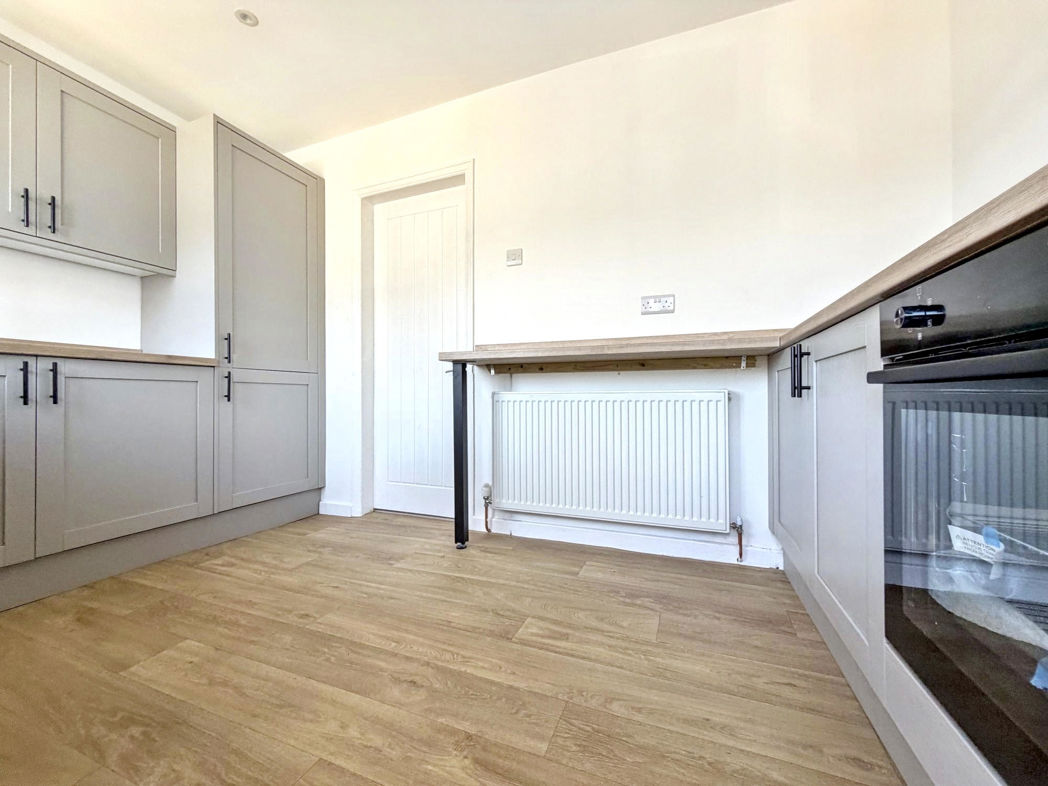
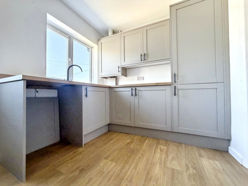
Newly fitted kitchen benefiting from a range of upper, lower and full length units with contrasting worksurfaces and matching up-stands, a composite sink unit, plumbing for a washing machine and an integrated oven with a ceramic hob. Vinyl flooring, a breakfast bar, radiator and a double glaze front aspect window.
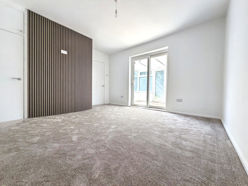
Lounge
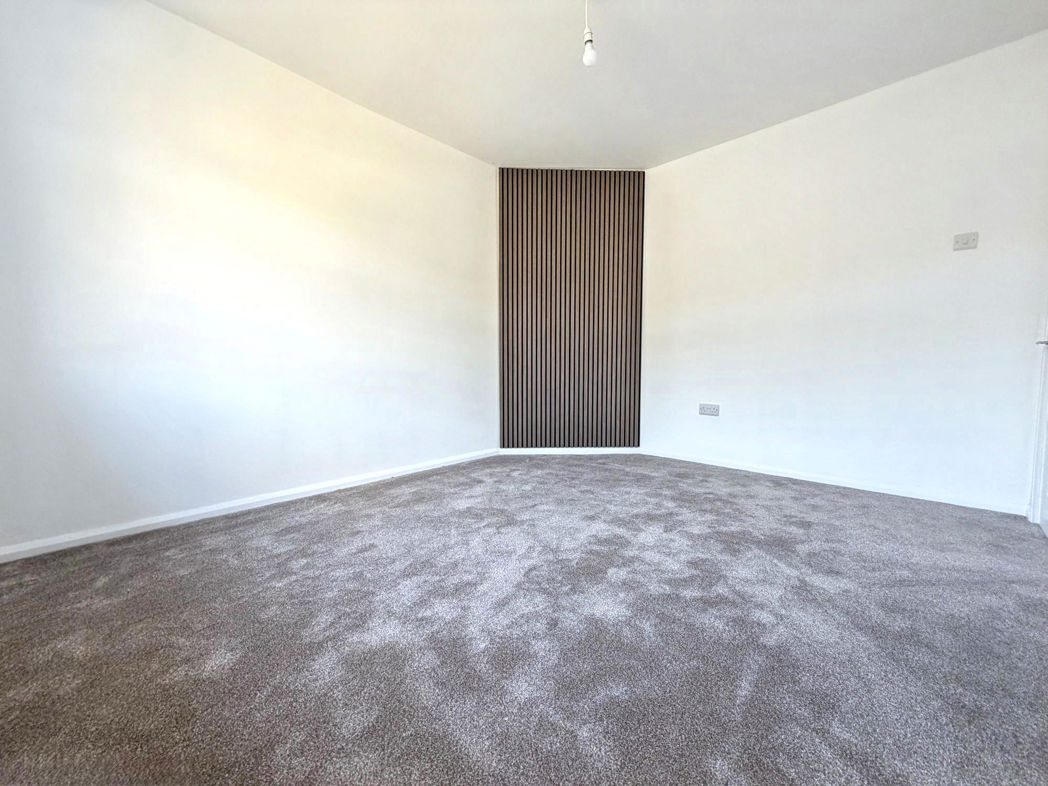
4.12m x 3.78m (13'6" x 12'4")
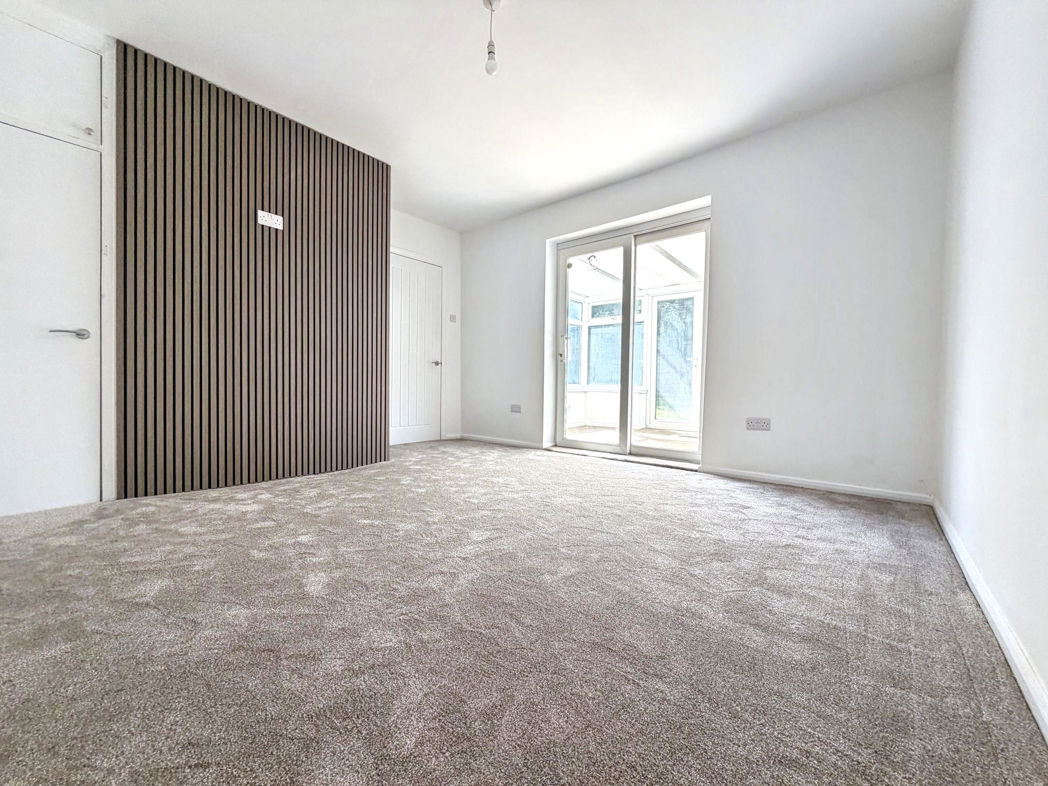
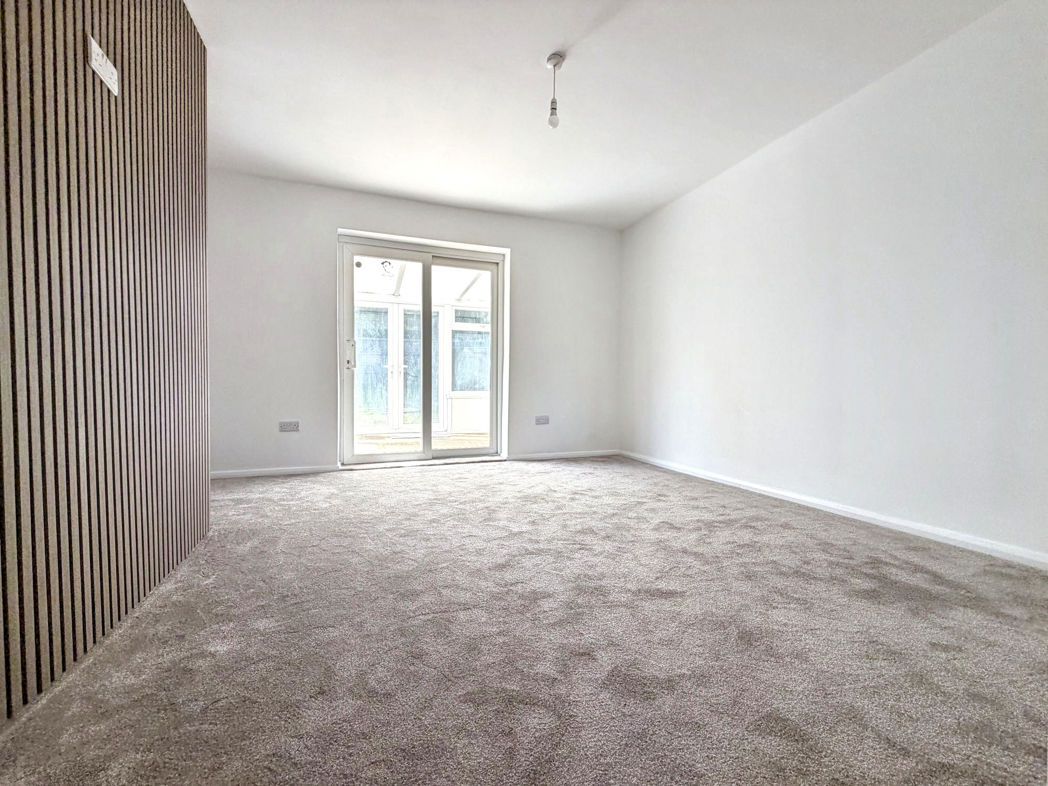
Spacious lounge with carpet flooring, a feature panel wall, radiator and patio doors leading to the conservatory.
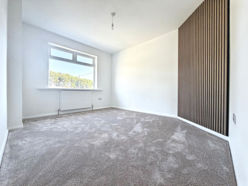
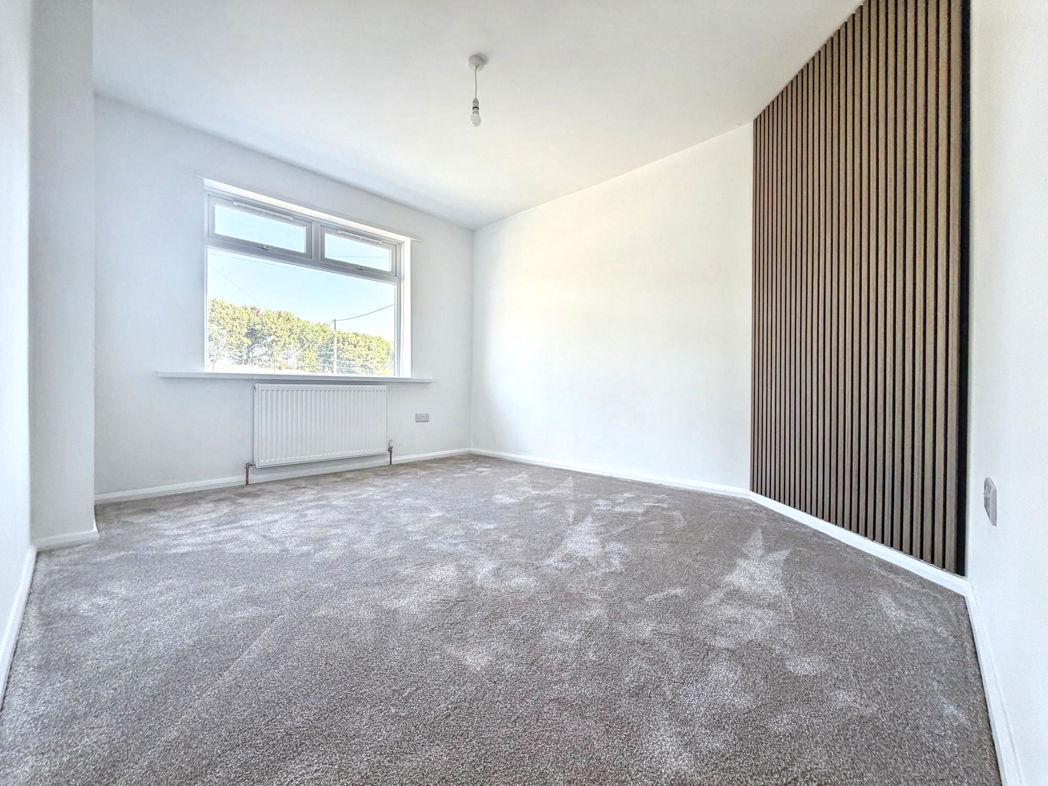
Bedroom One
3.65m x 3.02m (11'11" x 9'10")
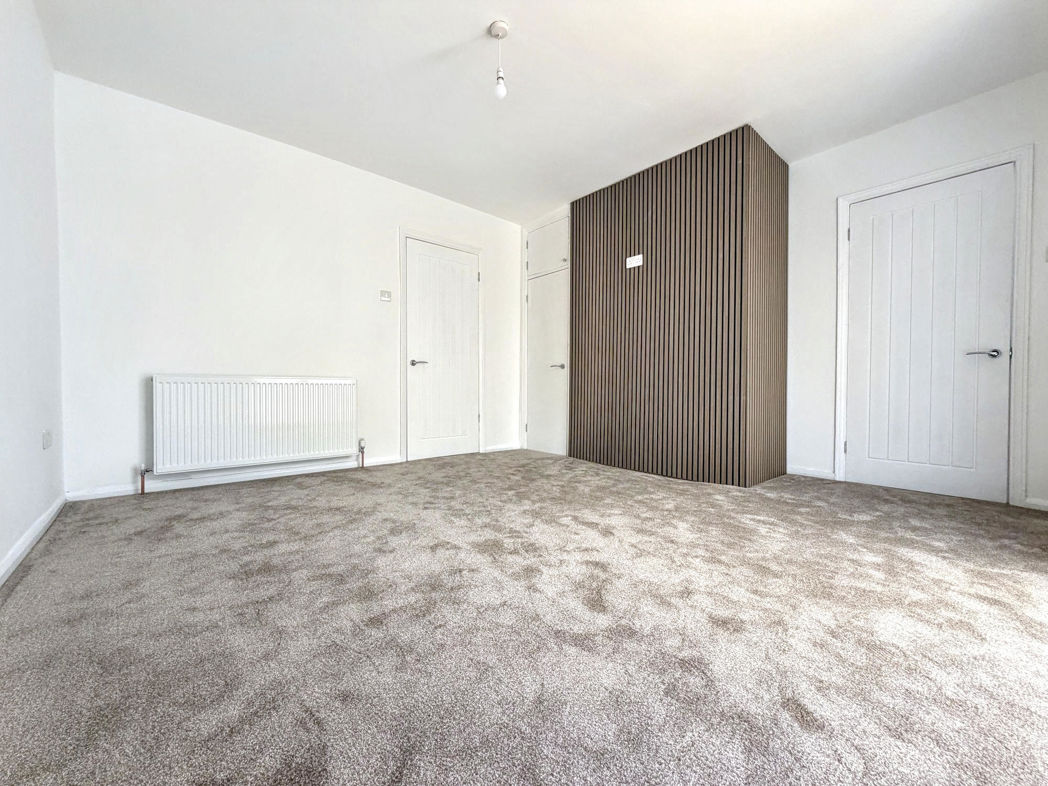
Double bedroom with carpet flooring, a feature paneled wall, radiator and a double glazed front aspect window.
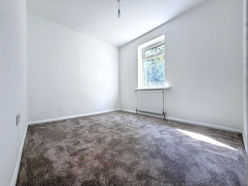
Bedroom Two
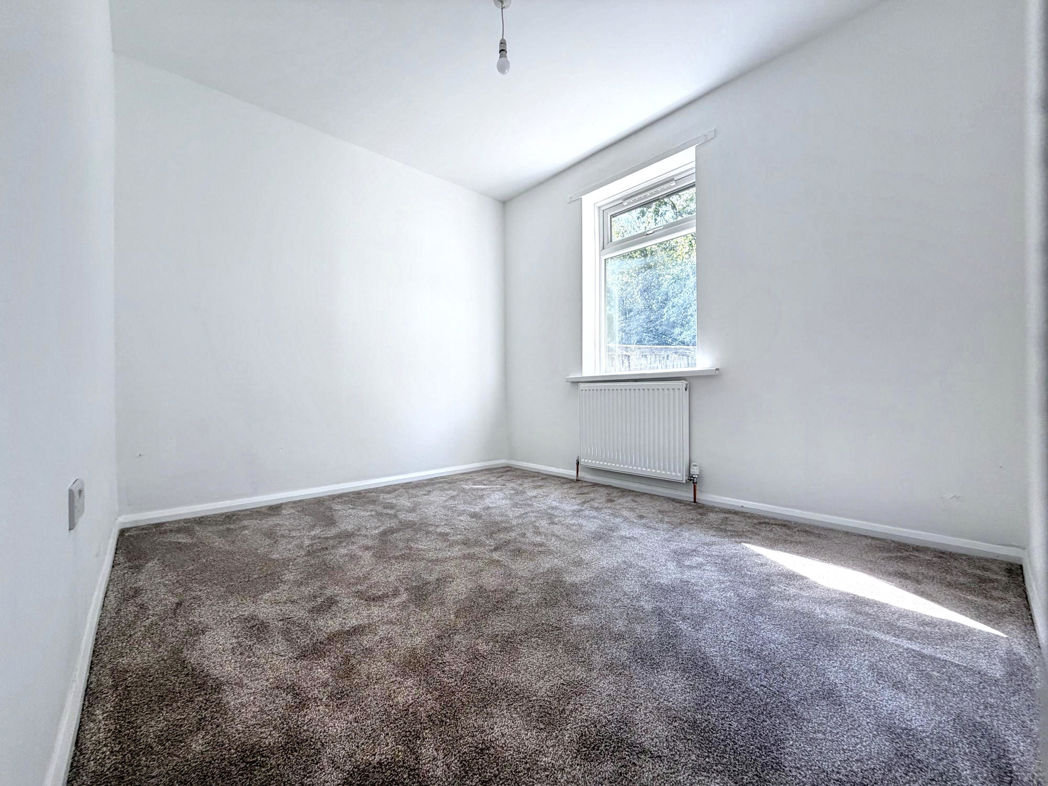
2.55m x 3.02m (8'4" x 9'10")
Double bedroom with carpet flooring, radiator and a double glazed rear aspect window.
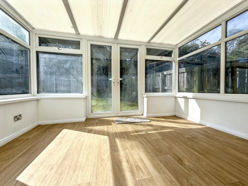
Conservatory
2.51m x 3.80m (8'2" x 12'5")
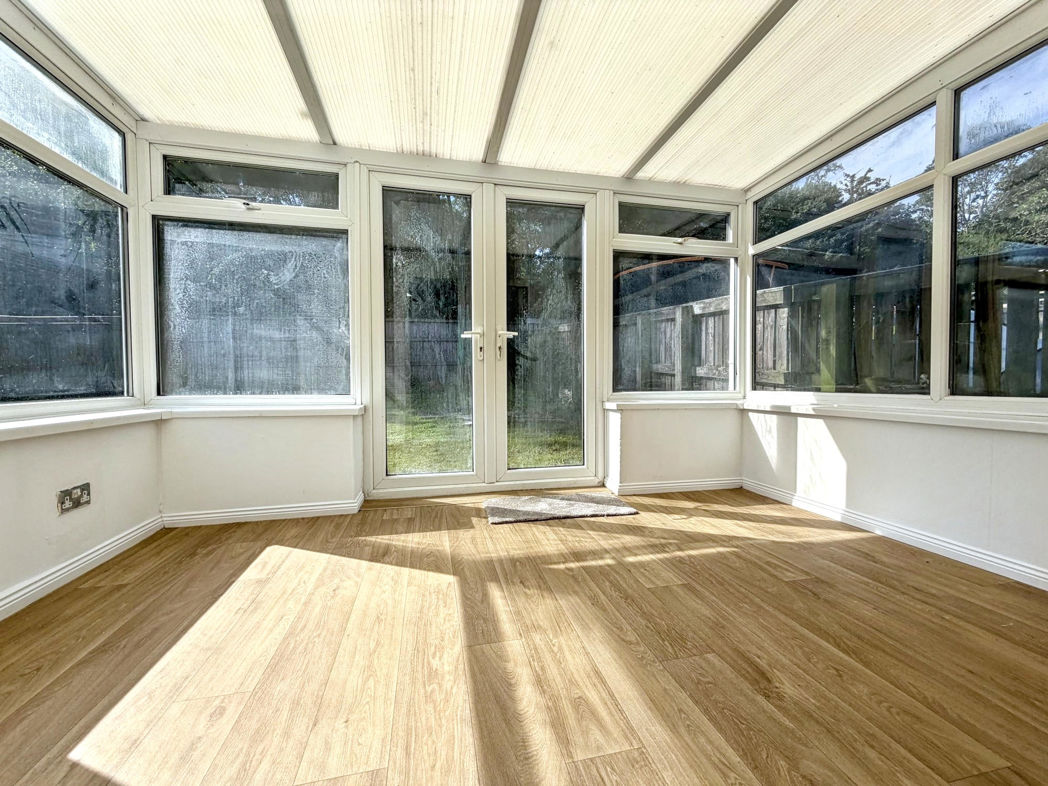
Double glazed conservatory with vinyl flooring and French doors leading to the south facing garden.
Bathroom
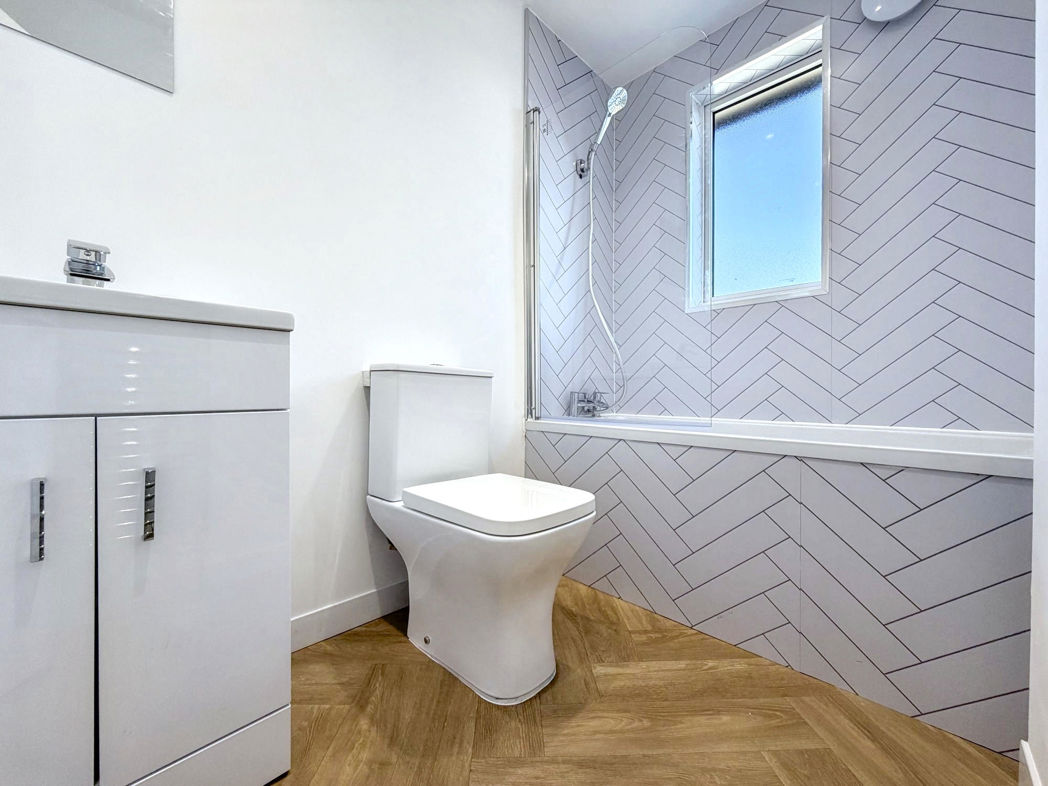
2.42m x 1.58m (7'11" x 5'2")
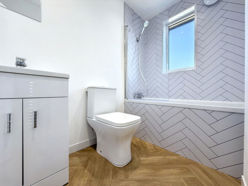
Newly fitted three piece bathroom benefiting from a paneled bath with an overhead shower, WC, hand wash basin and vanity cupboards. Vinyl flooring, UPVC cladded splash back, heated towel rail and a double glazed window.
External
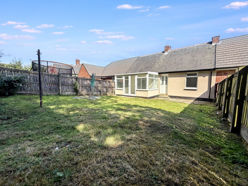
Externally, to the front there is an enclosed garden laid to lawn, which also provides off road parking. To the rear lies a generous South facing garden, which is prominently laid to lawn and also has the bonus of not being overlooked.
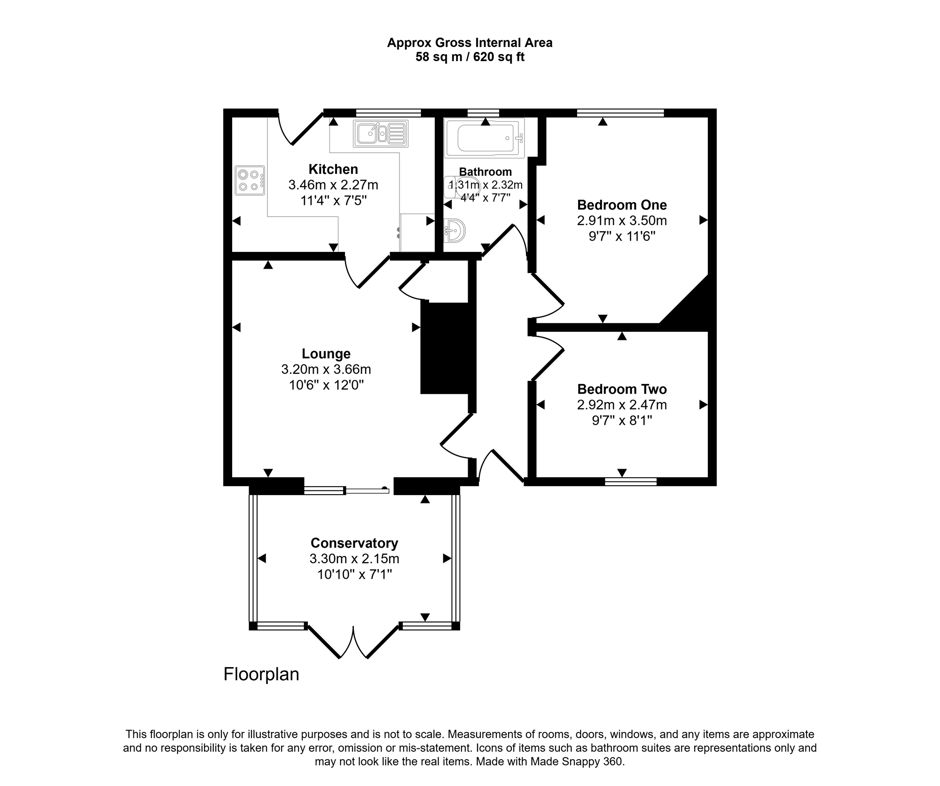
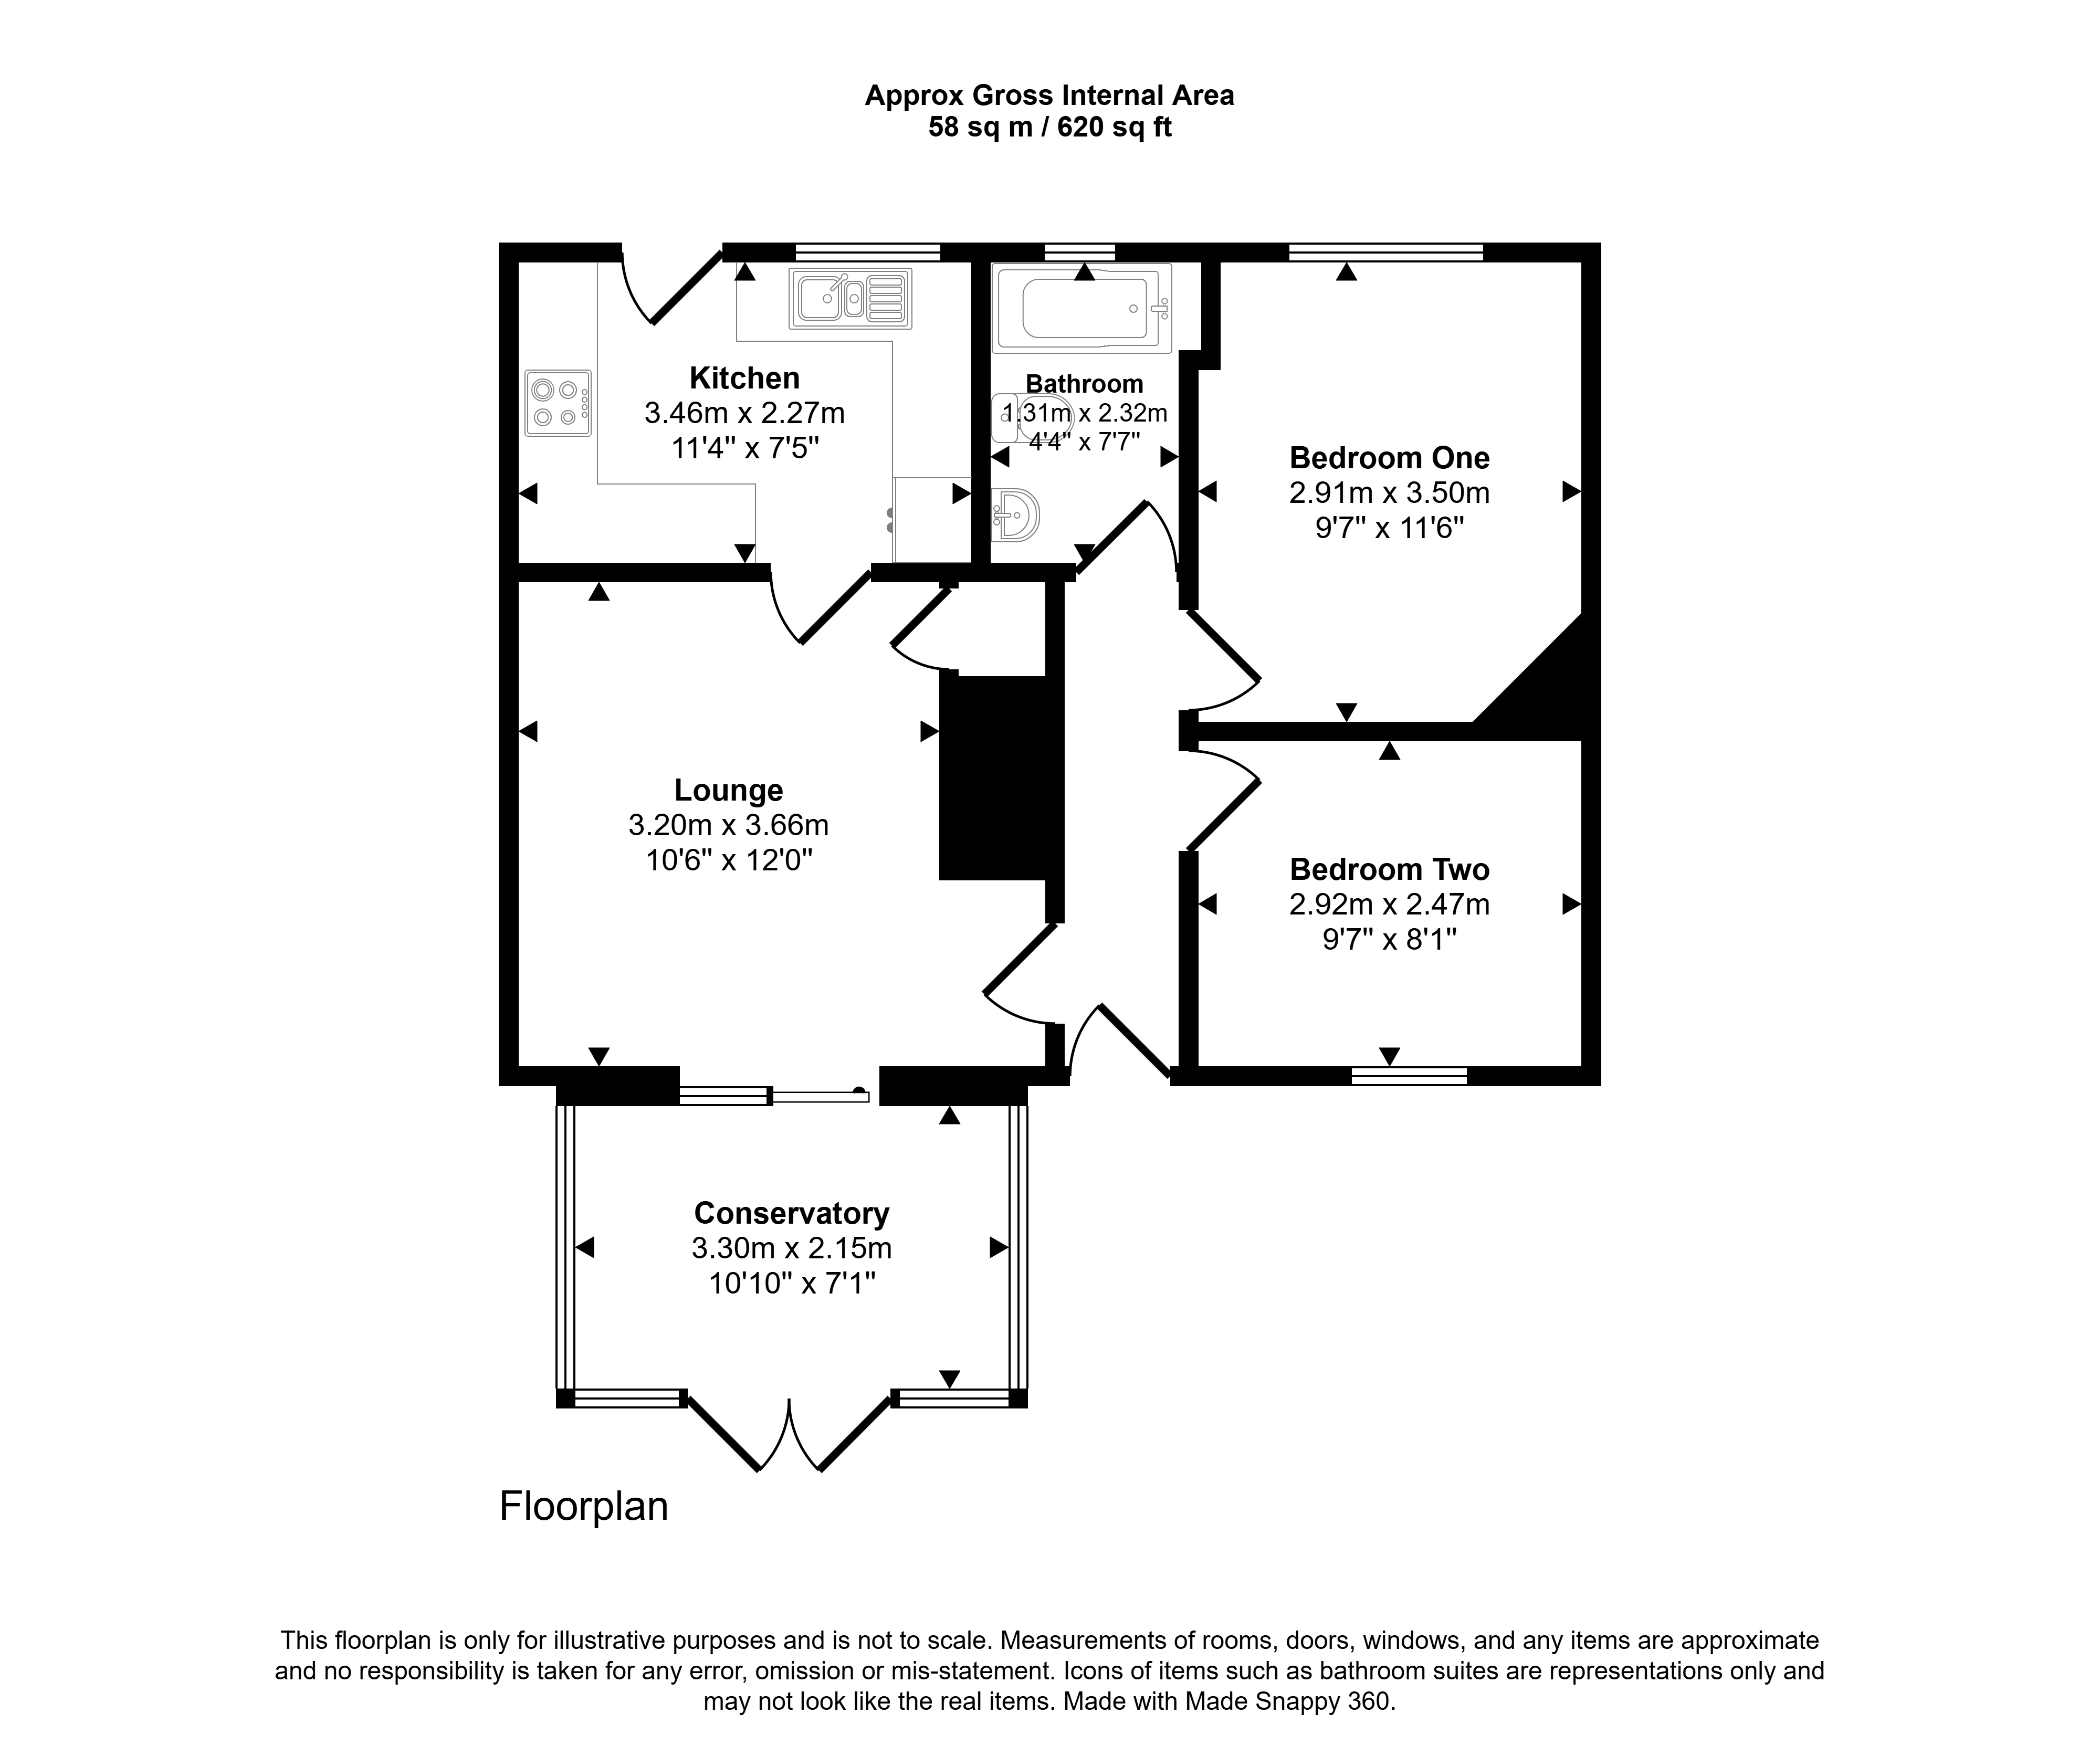
Floor Plan
 (18)
(18)