2 bed apartment to buy in DH4
Durham Road, Houghton Le Spring, Tyne and Wear, DH4 4DH
- Top Floor Duplex Apartment
- Two Double Bedrooms
- Principal Bedroom With En-suite and Walk-in Wardrobe
- Allocated Parking Bay
- Grade II Listing Building
2 bed apartment to buy in DH4
**THIRD FLOOR DUPLEX APARTMENT**TWO DOUBLE BEDROOMS**PRINCIPAL BEDROOM WITH EN-SUITE**GRADE II LISTED BUILDING**ALLOCATED PARKING**NO UPPER CHAIN**EXTENDED LEASE**
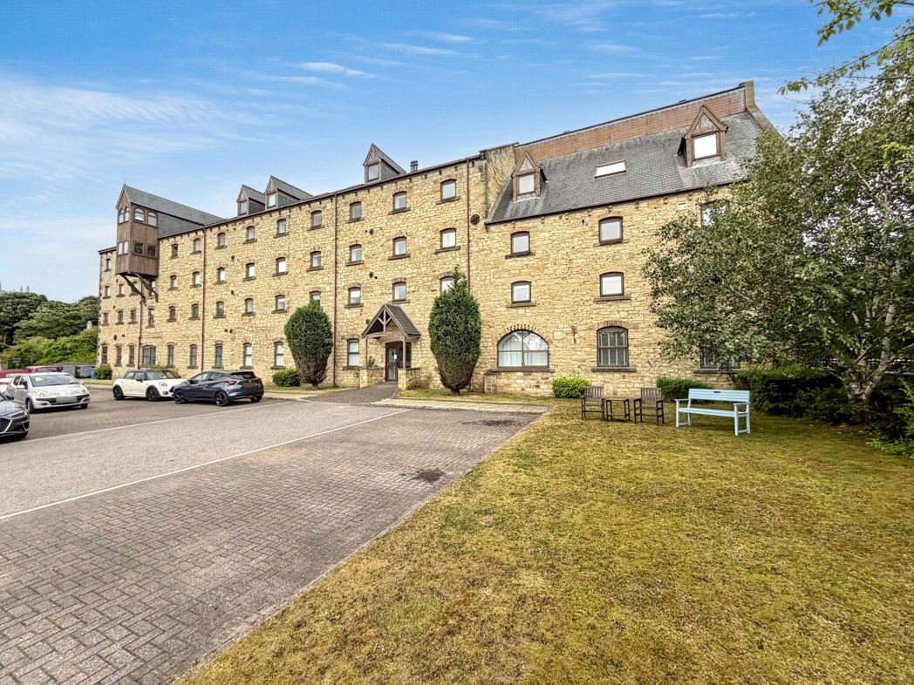
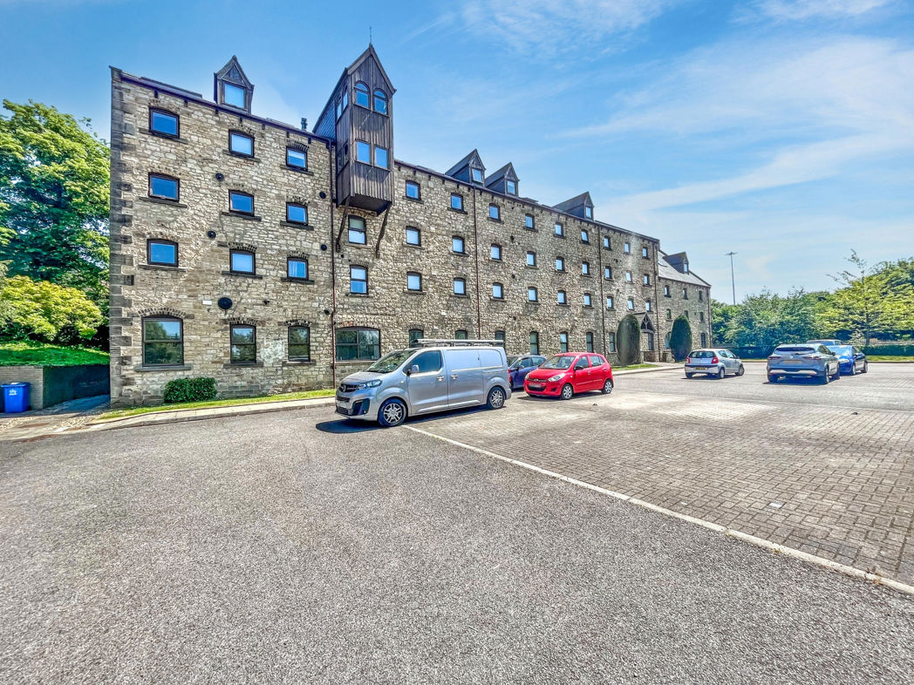
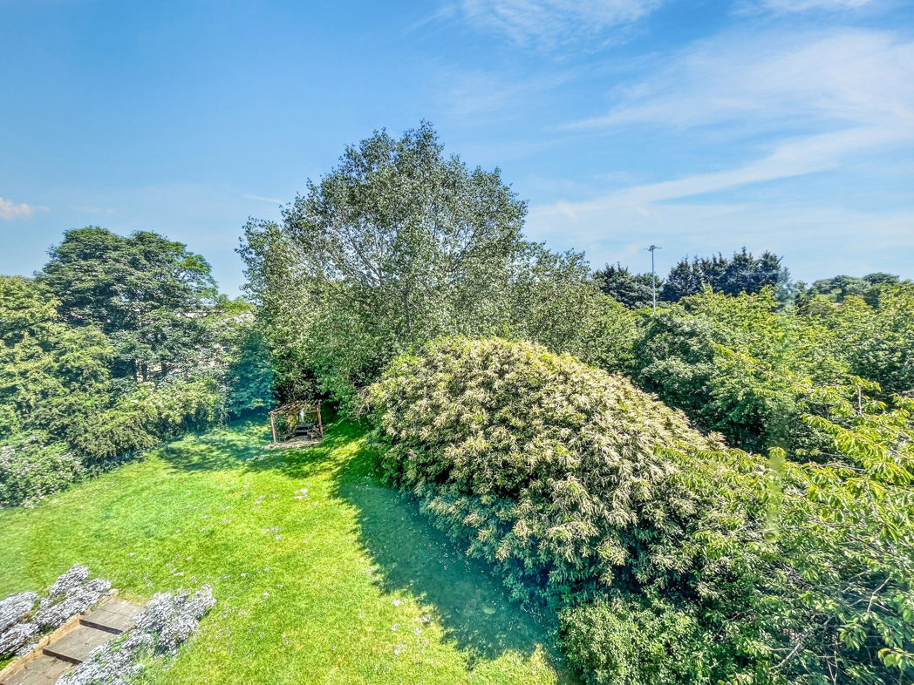
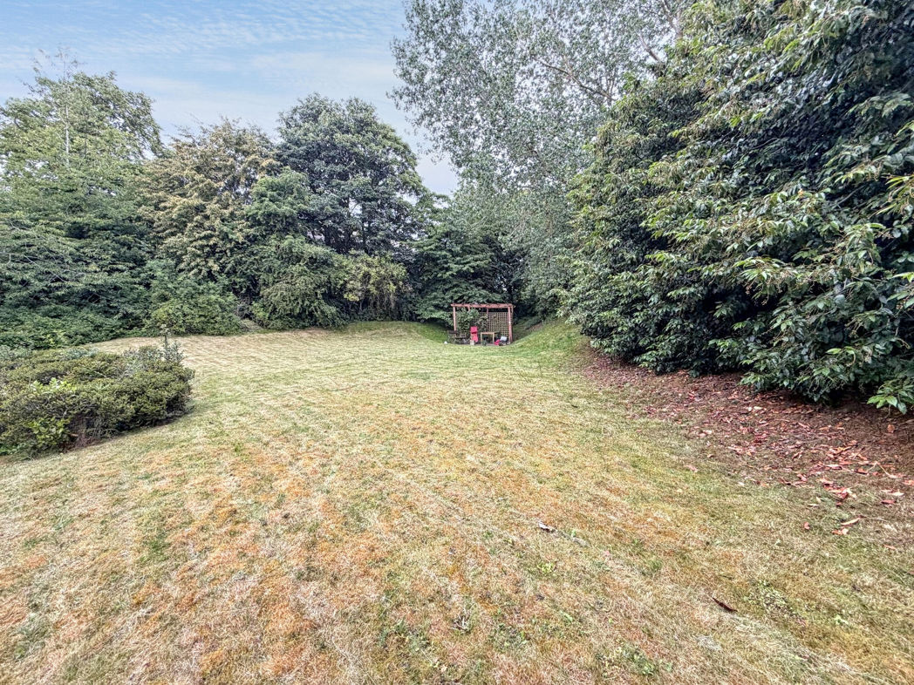
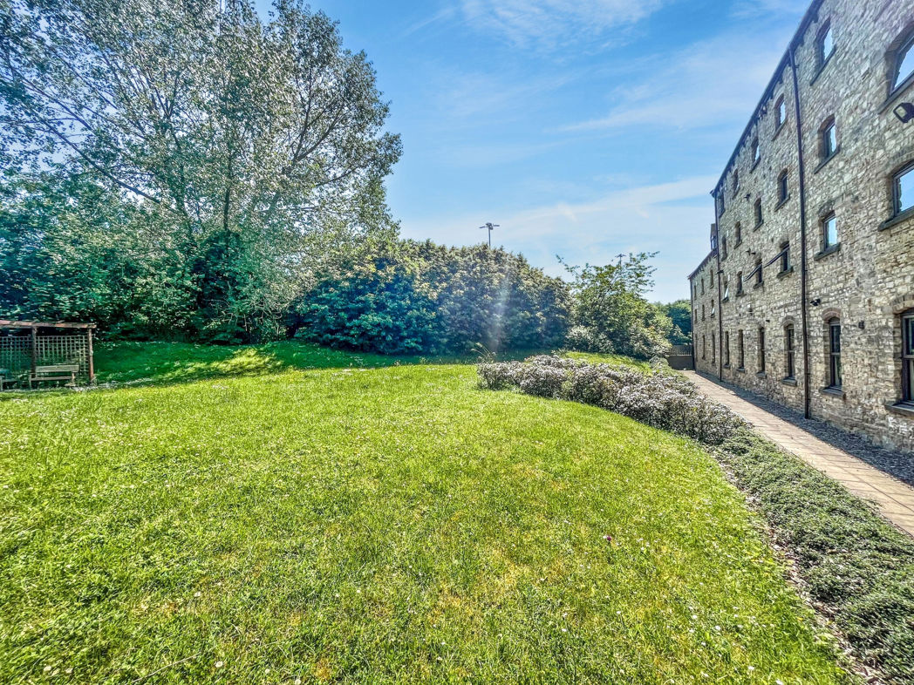
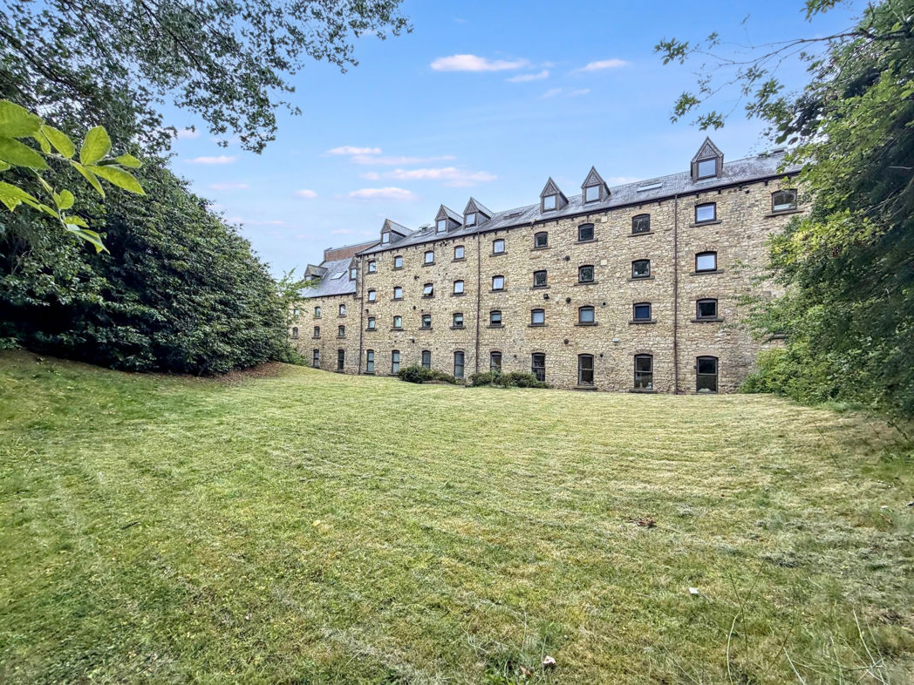
Pattinson Estate Agents are excited to welcome to the market this impressive two bed duplex apartment, located in The Old Brewery building, which is a remarkable Grade II listed building dating back to 1874. The complex is set upon a superb elevated position and surrounded by large communal gardens. These apartments are perfectly positioned within walking distance to Houghton Le Spring High Street, popular schools and public transport. In addition, it is close to the A690, giving quick access to the A19 and A1 making an easy commute to Durham, Sunderland and Newcastle.
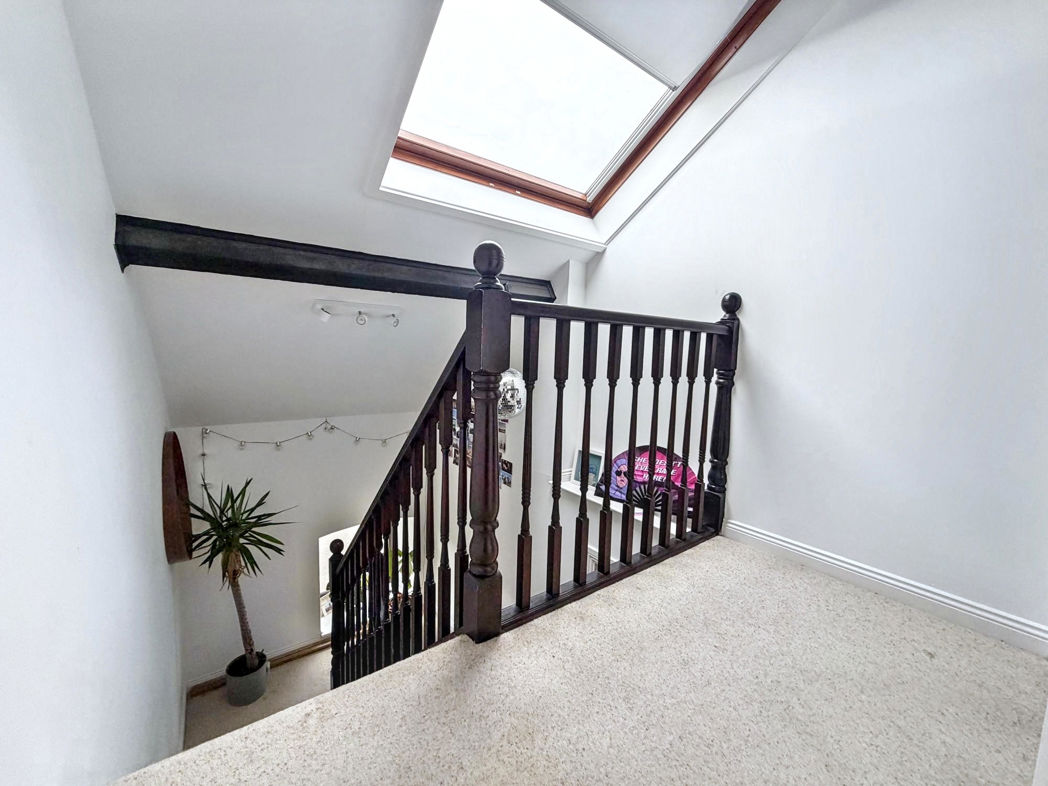
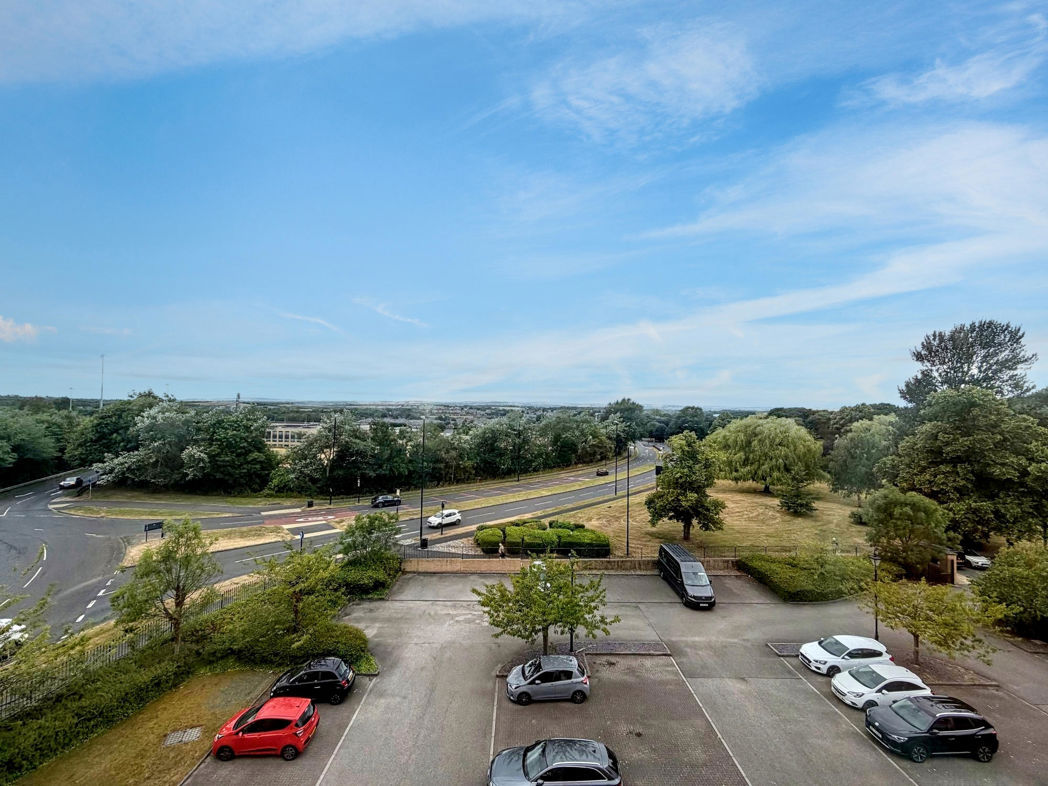
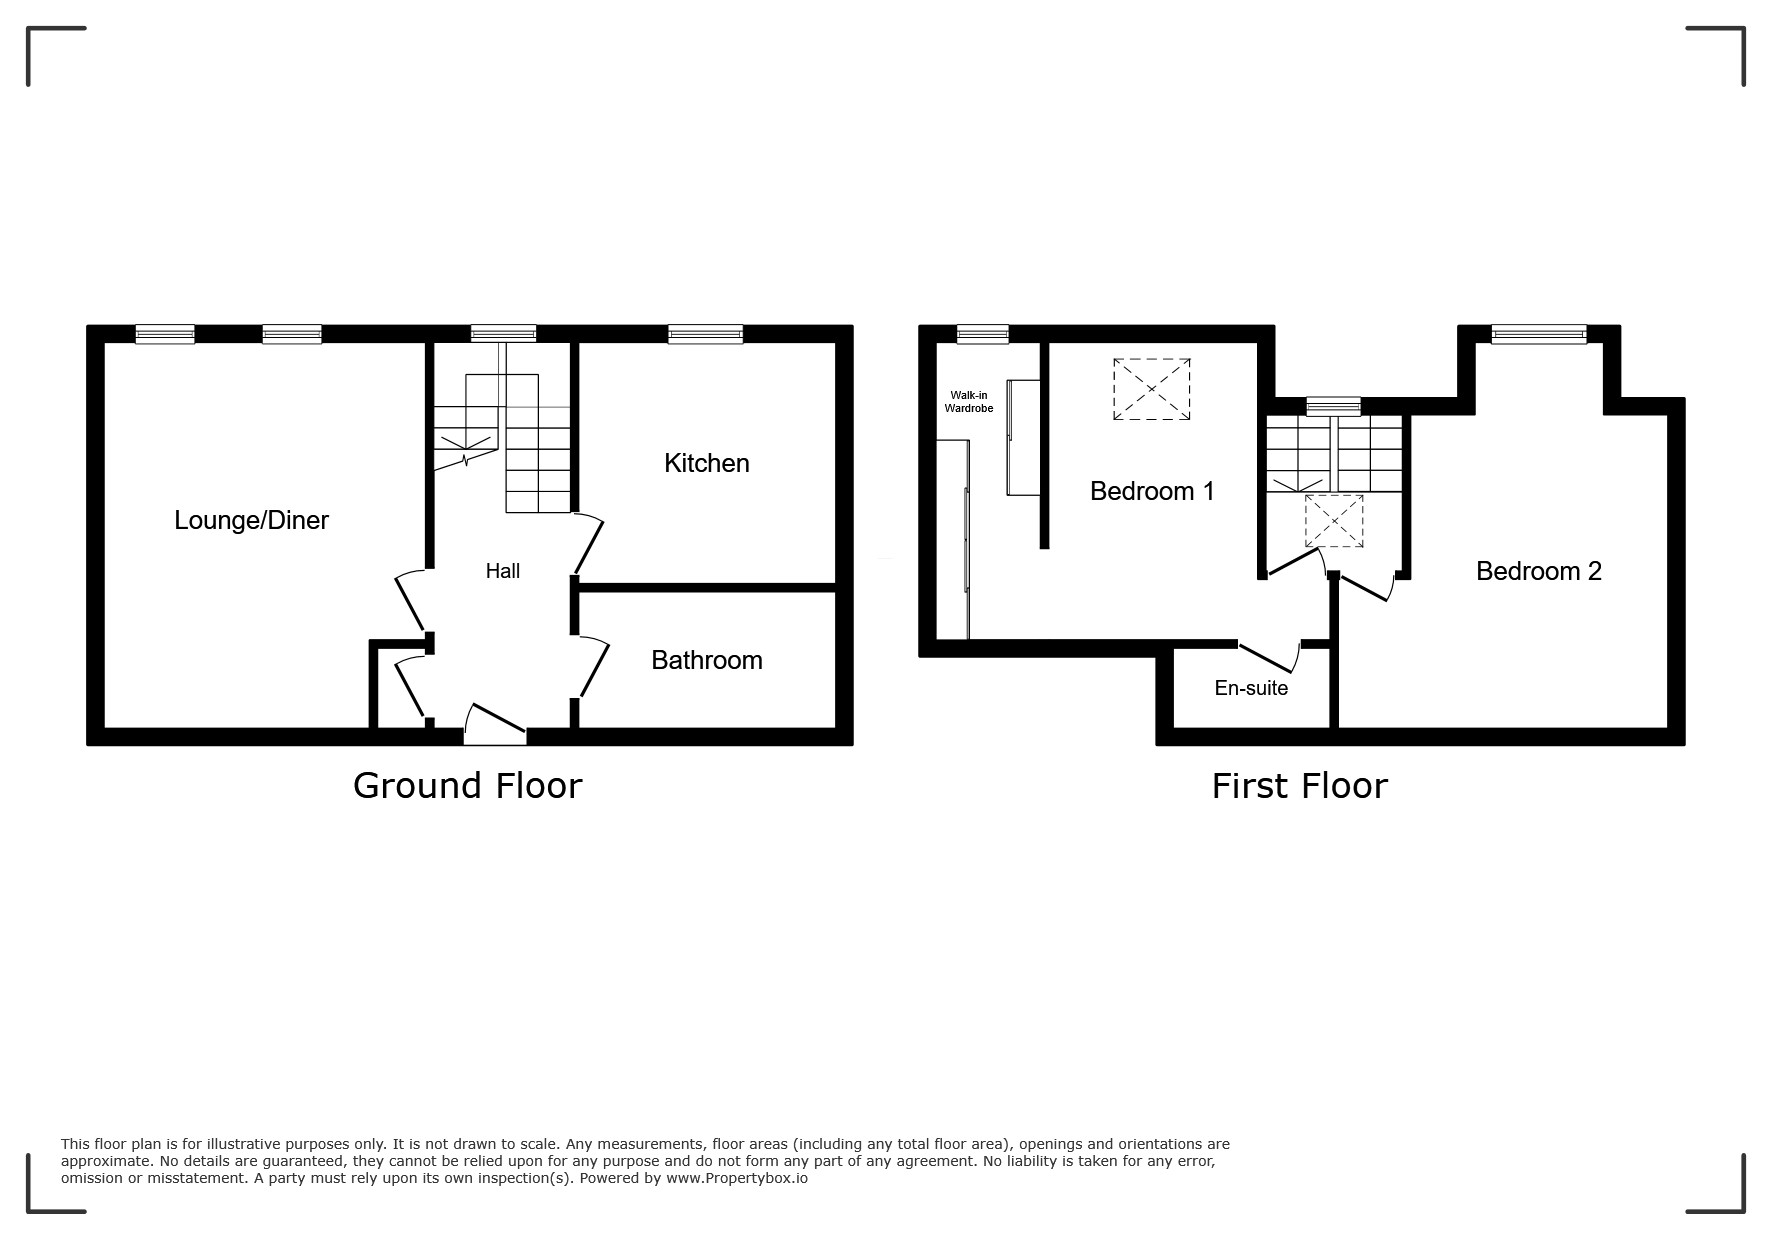
This well presented apartment is situated on the top floor of the apartment complex and briefly consists of:-Secure gated entry into the car park, where you will find an allocated parking bay and ample visitor parking bays, the building itself also has a secure door entry with an intercom system and elevator access to all floors. As you enter the apartment you are welcomed by a bright and airy hallway, with a storage cupboard and access to a spacious lounge/diner, fitted kitchen and three piece bathroom. To the first floor lies the principal bedroom benefits from an en-suite shower room and a walk-in wardrobe, alongside an additional generous double bedroom. Both bedrooms enjoy delightful private views across Houghton and the surrounding area. Externally, the development is surrounded by well-maintained communal gardens.
Early viewings come highly recommended to appreciate the location and size of this duplex apartment. Please call the Houghton office to arrange a viewing.
Length of Lease: 107
Annual Ground Rent Amount: £50.00
Annual Service Charge Amount: £2,535.00
Summary
- Property Type: Apartment
- Bedrooms: 2
- Receptions: 1
- Tenure: Leasehold
- Heating: Gas
- Parking: Allocated
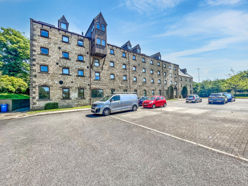

Building Entrance
Benefitting from a secure gated entrance into the car park. Access into the building via an intercom system and elevator to all floors.
Apartment Entrance
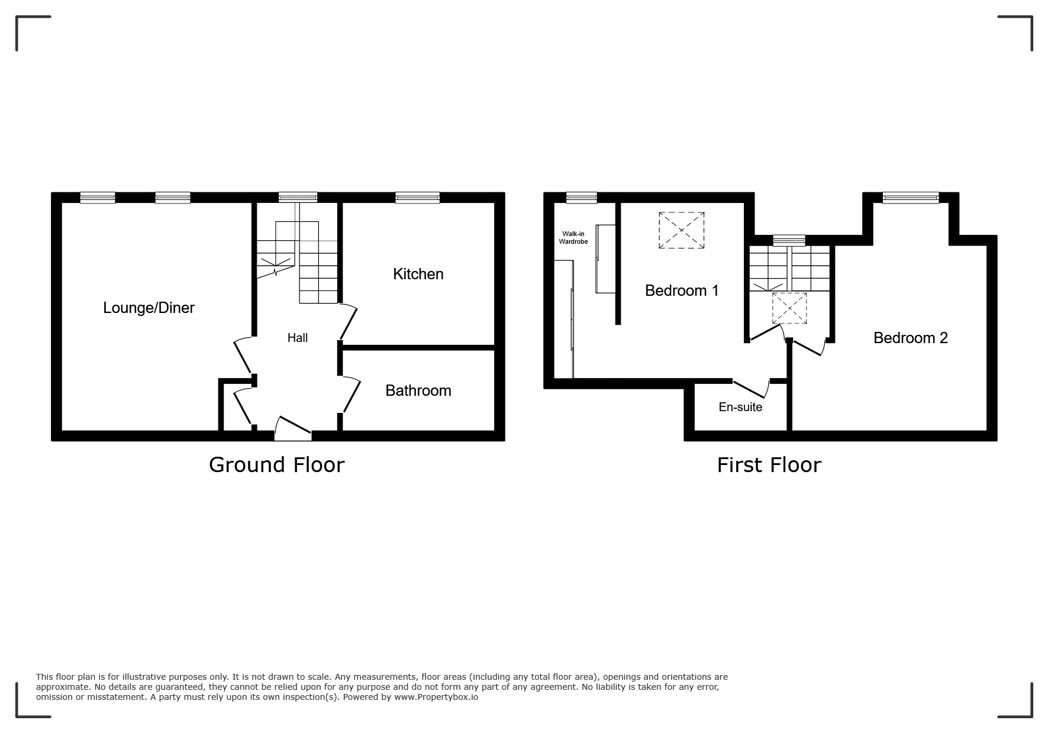
Apartment entrance leading to a spacious hallway with a storage cupboard, giving access to the kitchen, lounge, bathroom and first floor staircase to the bedrooms.
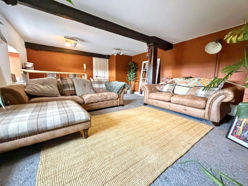
Lounge/Dining Room
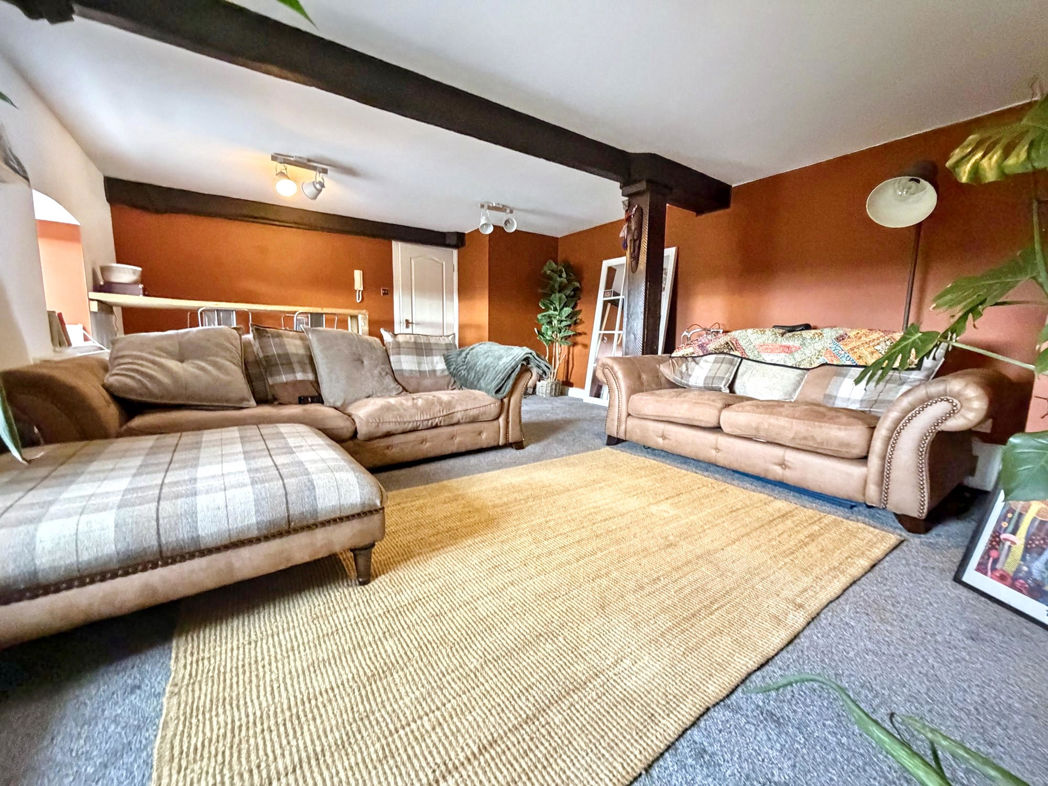
6.23m x 4.63m (20'5" x 15'2")
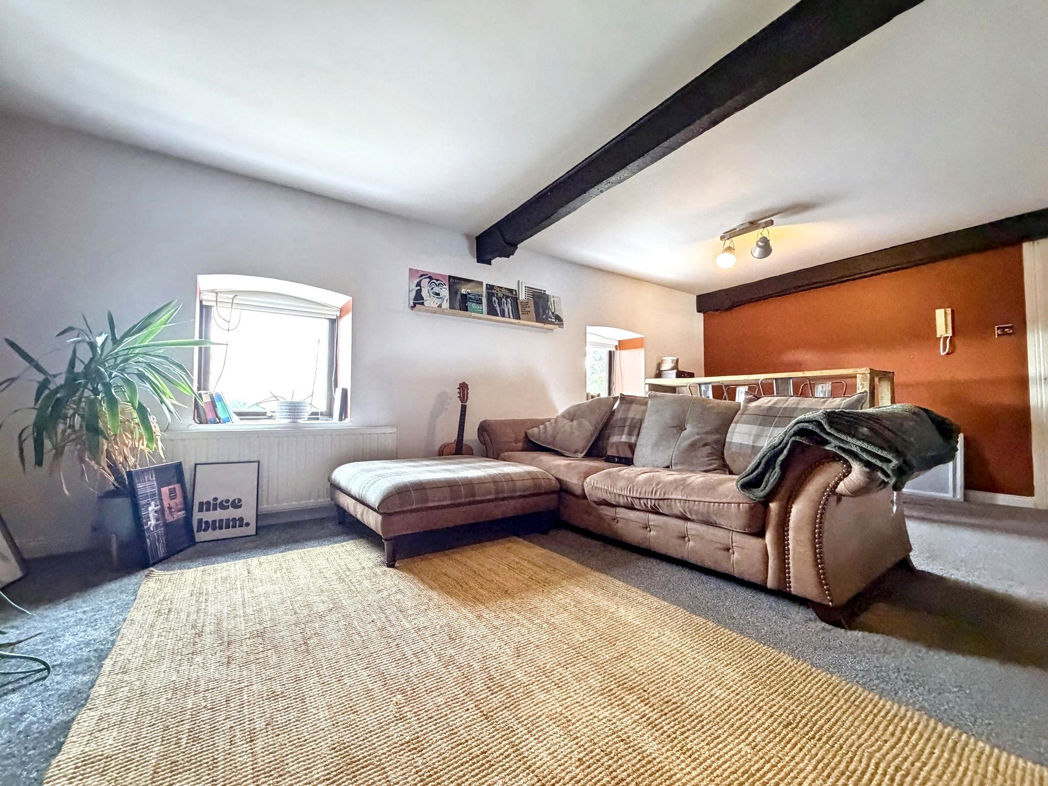
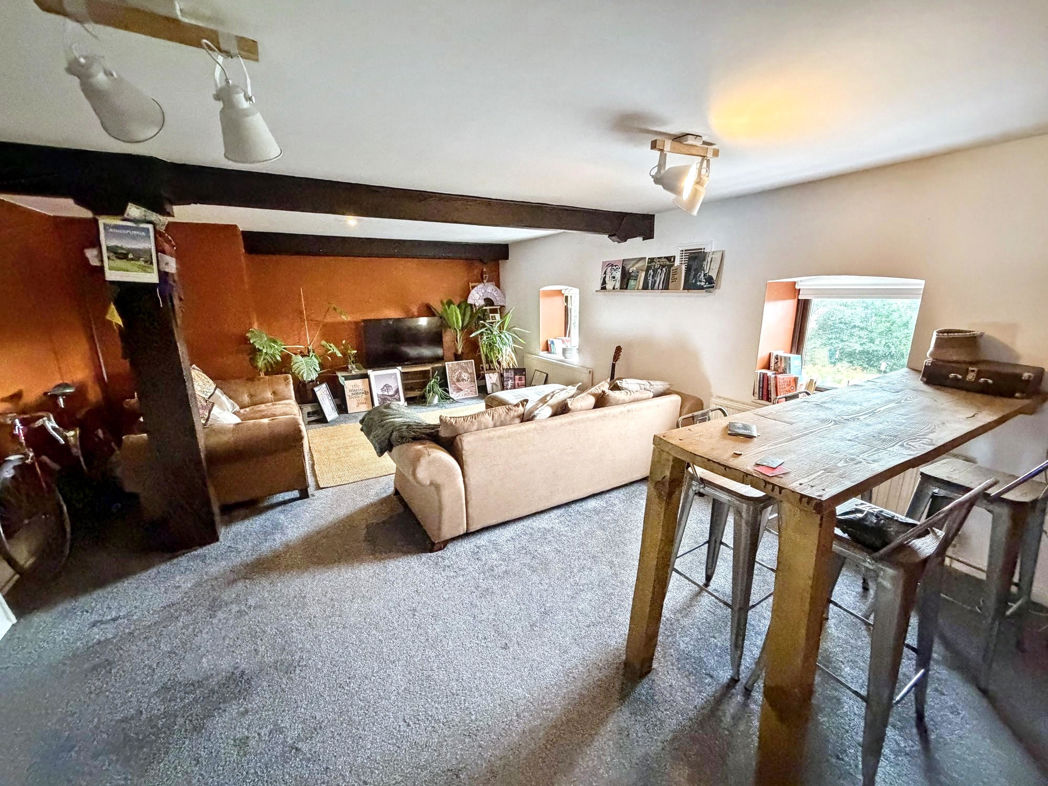
Spacious lounge with carpet flooring, two radiators and two double glazed windows overlooking Houghton.
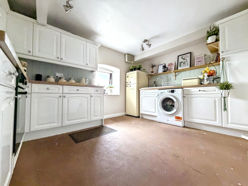
Kitchen
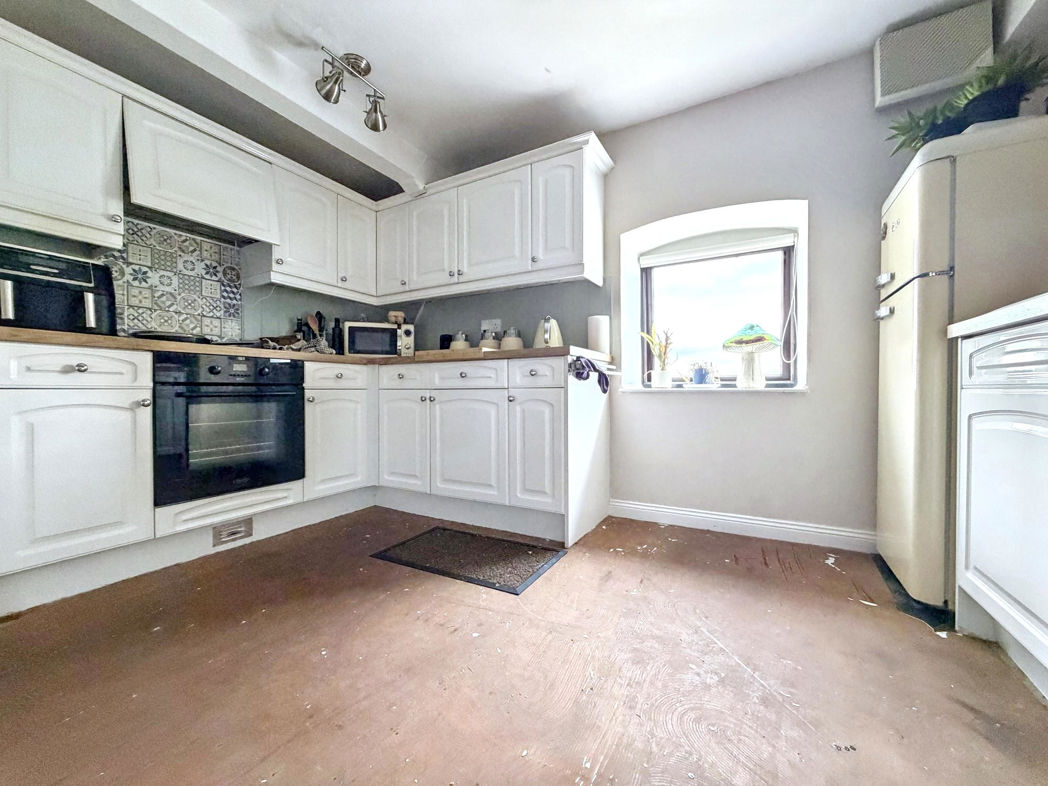
3.67m x 3.07m (12'0" x 10'0")
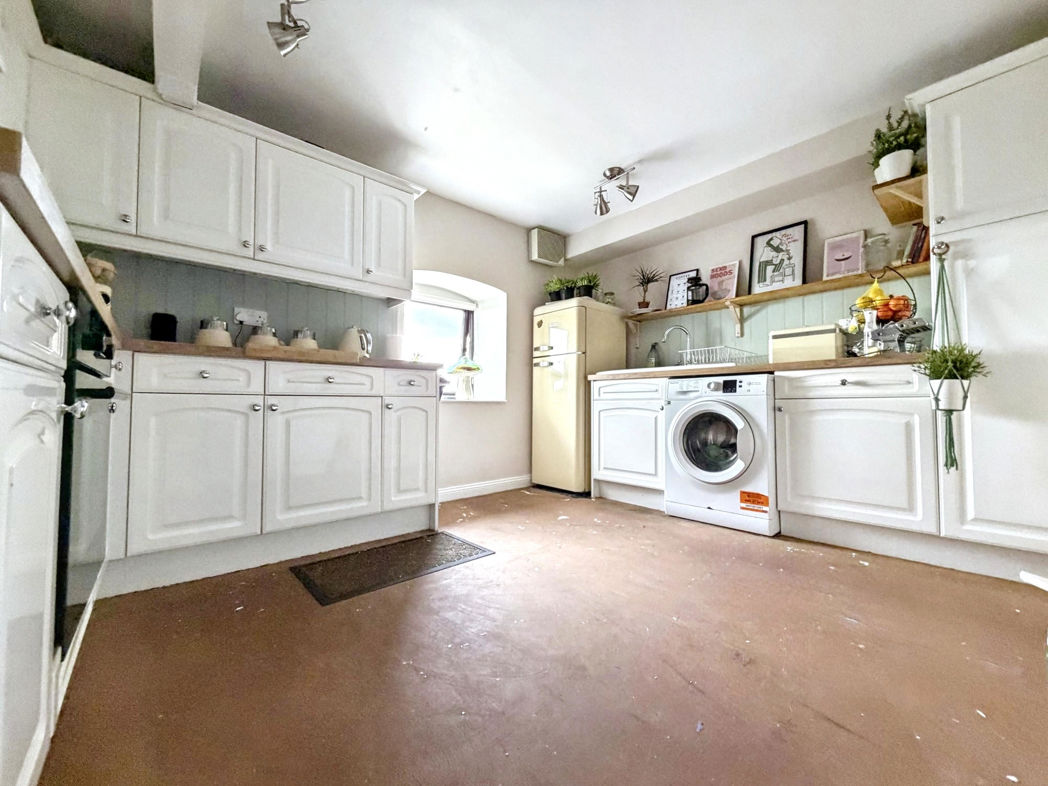
Fitted kitchen benefitting from a range of upper and lower units with contrasting work surfaces, plumbing for a washing machine, a Belfast sink and an integrated oven with ceramic hob. Wooden paneled splash back, a radiator and a double glazed window. Vinyl flooring is due to be fitted in the coming weeks.
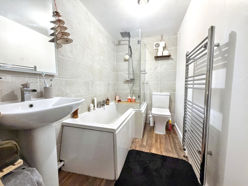
Bathroom
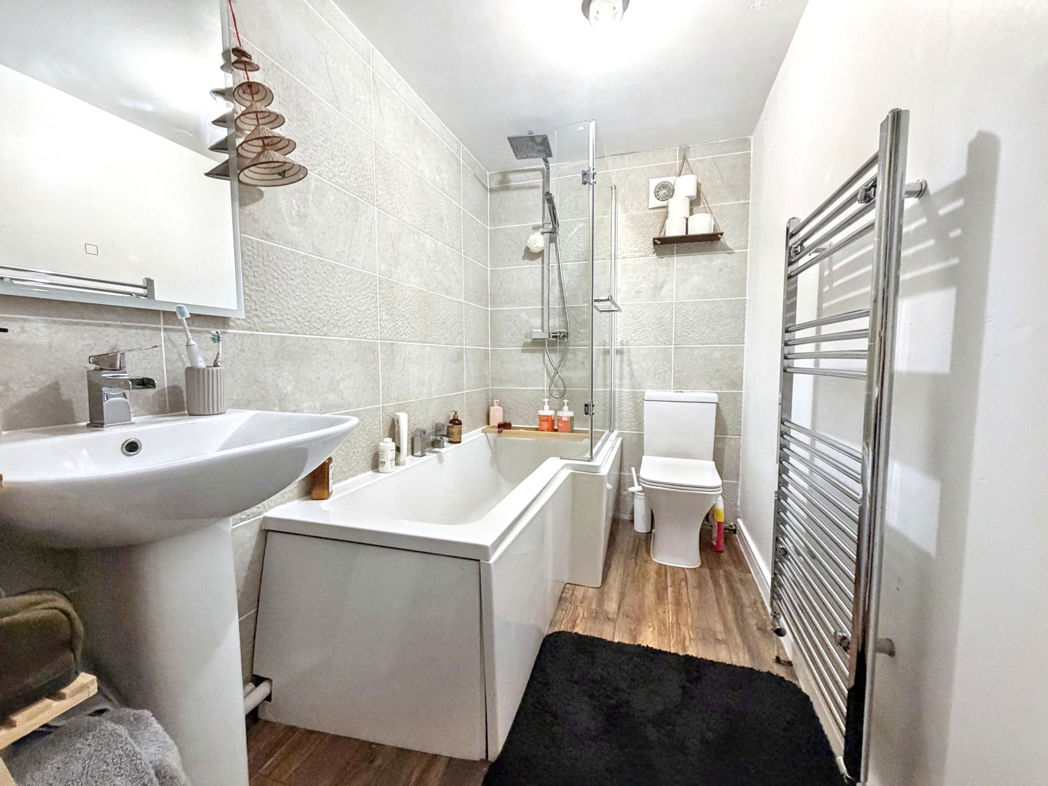
3.25m x 1.56m (10'7" x 5'1")
Three piece bathroom benefitting from a panelled bath with overhead waterfall shower, hand wash basin and W.C. Laminate flooring, partly tiled walls and a heated towel rail.
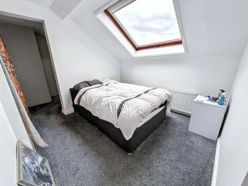
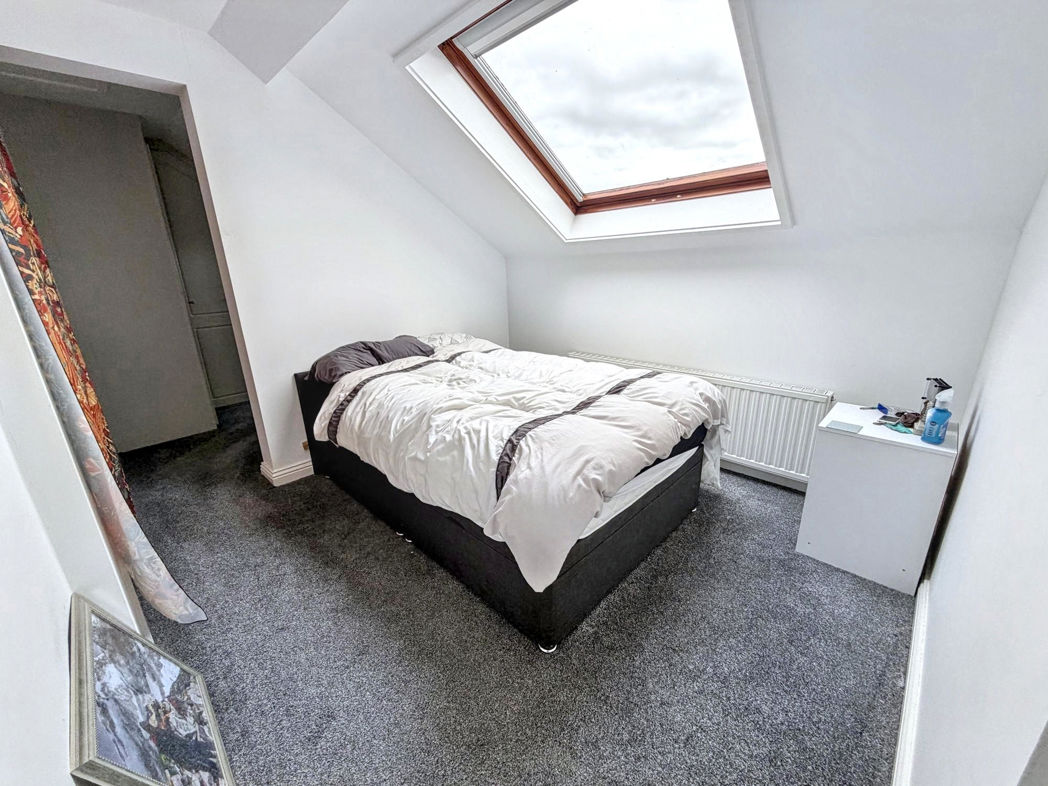
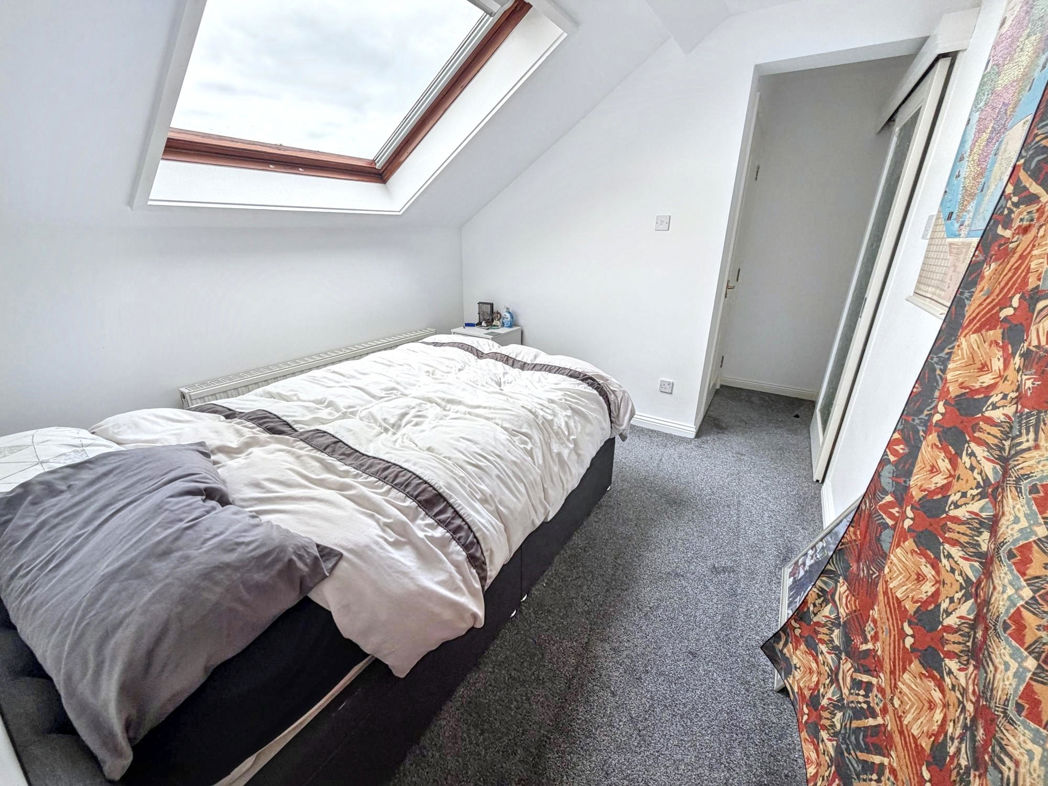
Principal Bedroom
4.20m x 2.77m (13'9" x 9'1")
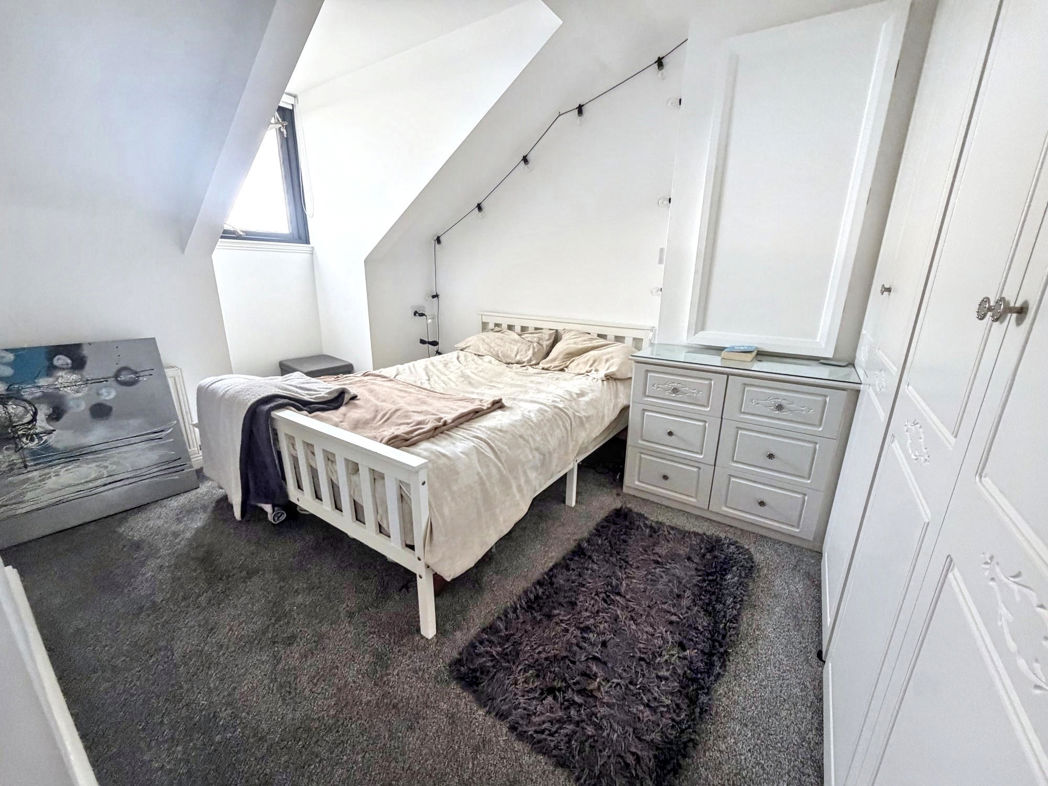
Double bedroom with an en-suite, walk-in wardrobe area, carpet flooring, a radiator and a Velux window.
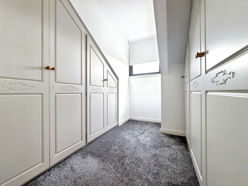
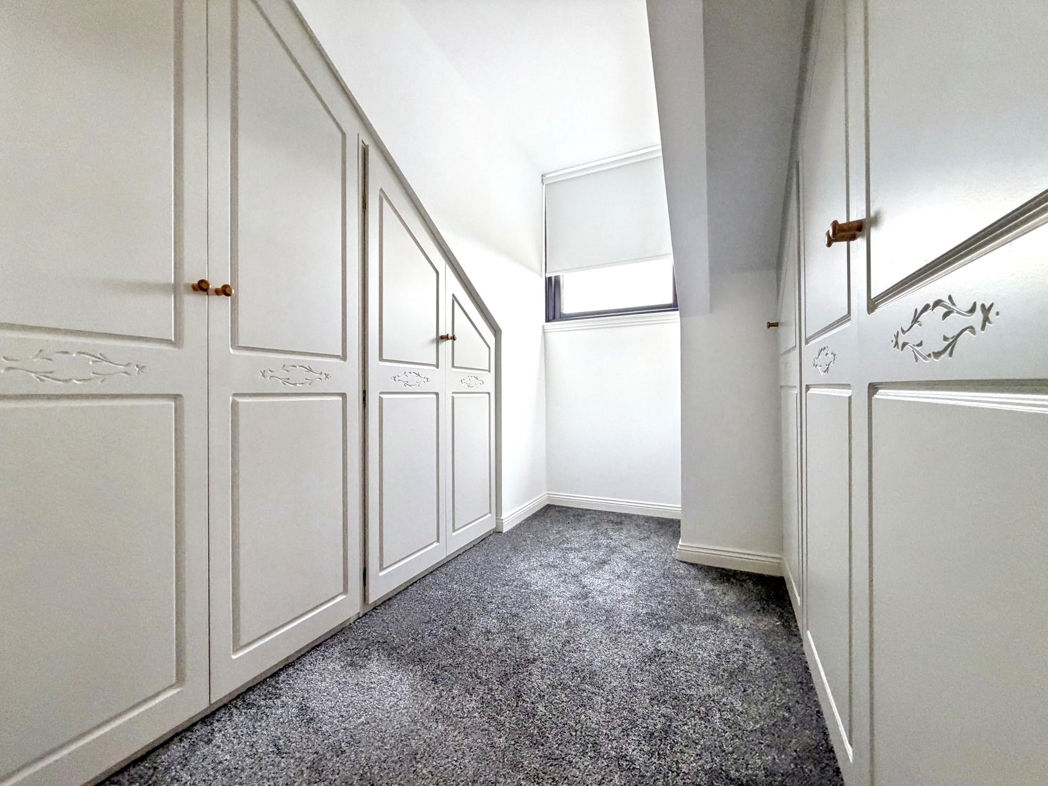
Walk-in Wardrobe
3.38m x 1.86m (11'1" x 6'1")
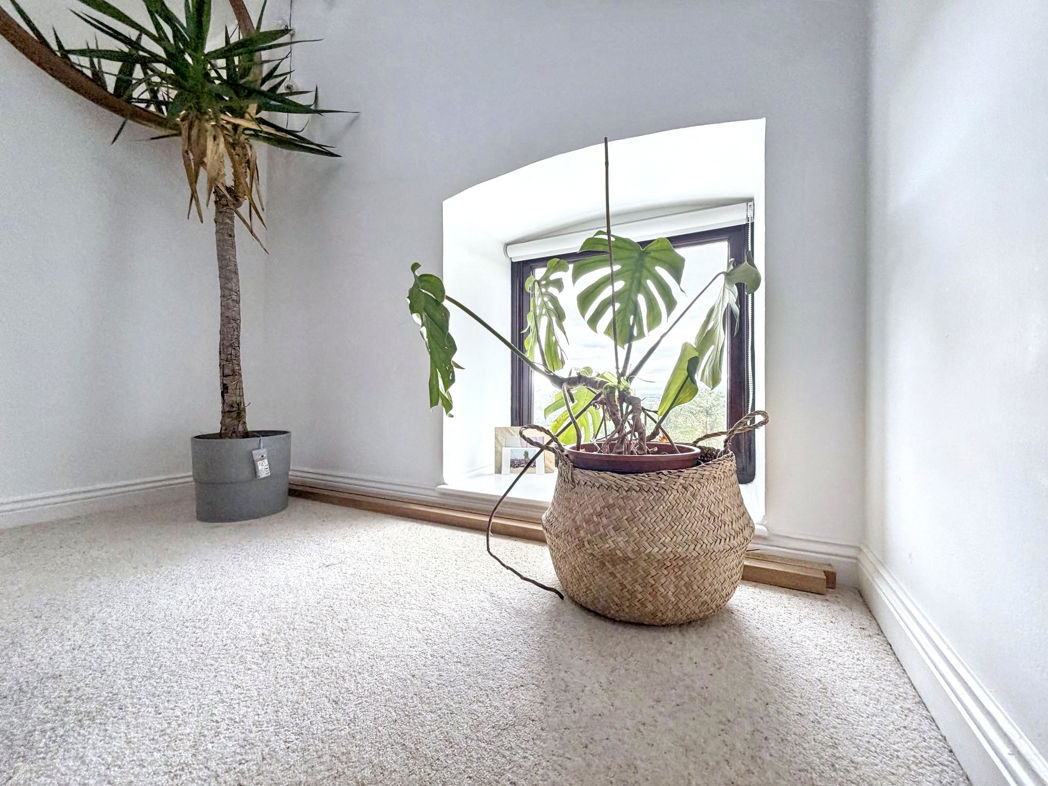
This area has fitted wardrobes, carpet flooring, a radiator and a double glazed window.
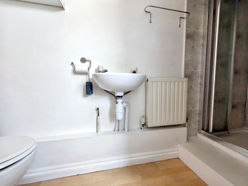
En-suite
0.77m x 2.98m (2'6" x 9'9")
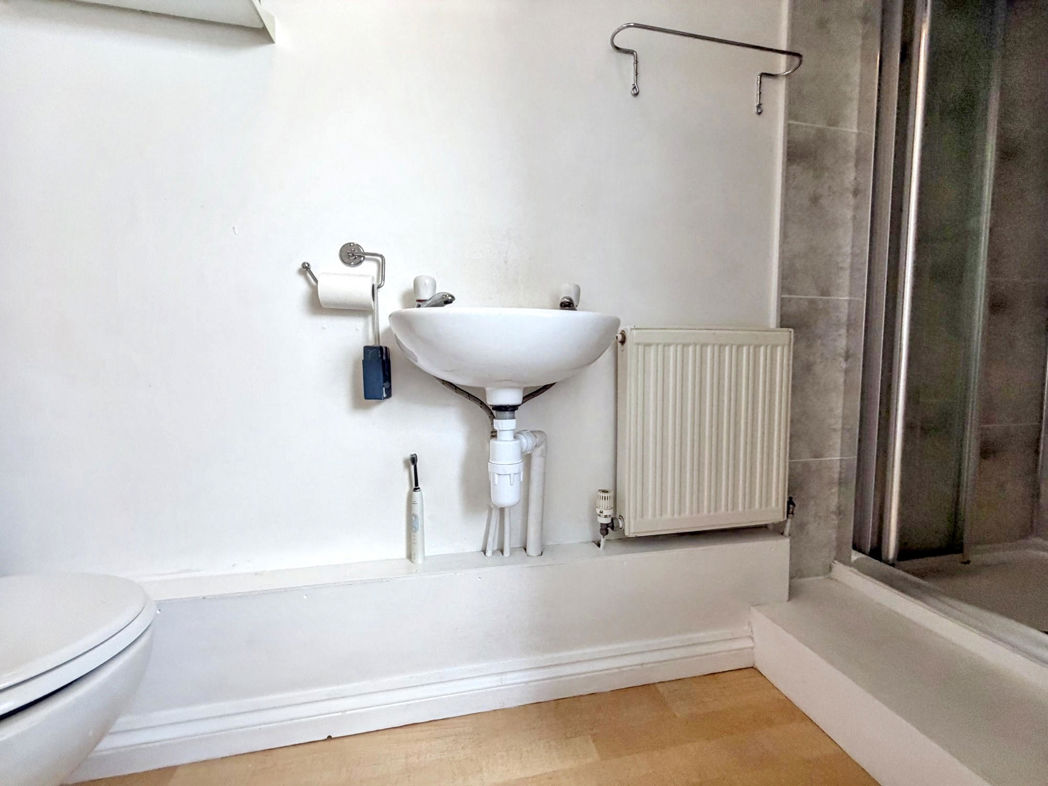
Convenient en-suite benefiting from a shower cubicle, hand wash basin and WC. Vinyl flooring, UPVC splash back and a radiator.
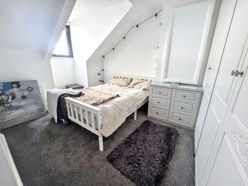
Bedroom Two
4.55m x 4.70m (14'11" x 15'5")
Double bedroom with carpet flooring, fitted wardrobes, a radiator and a double glazed front aspect window.
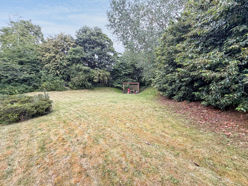
External
Externally the property is surrounded by communal gardens allowing an element of privacy to the rear and having pleasant seating areas. There is an allocated parking bay to the front, as well as ample visitor parking bays.
Floor Plan
 (21)
(21)