2 bed semi-detached house to buy in DH5
Brickgarth, Easington Lane, Houghton Le Spring, Tyne and Wear, DH5 0LB
- Perfect Investment Opportunity
- Semi-Detached Family Home
- Two Double Bedrooms
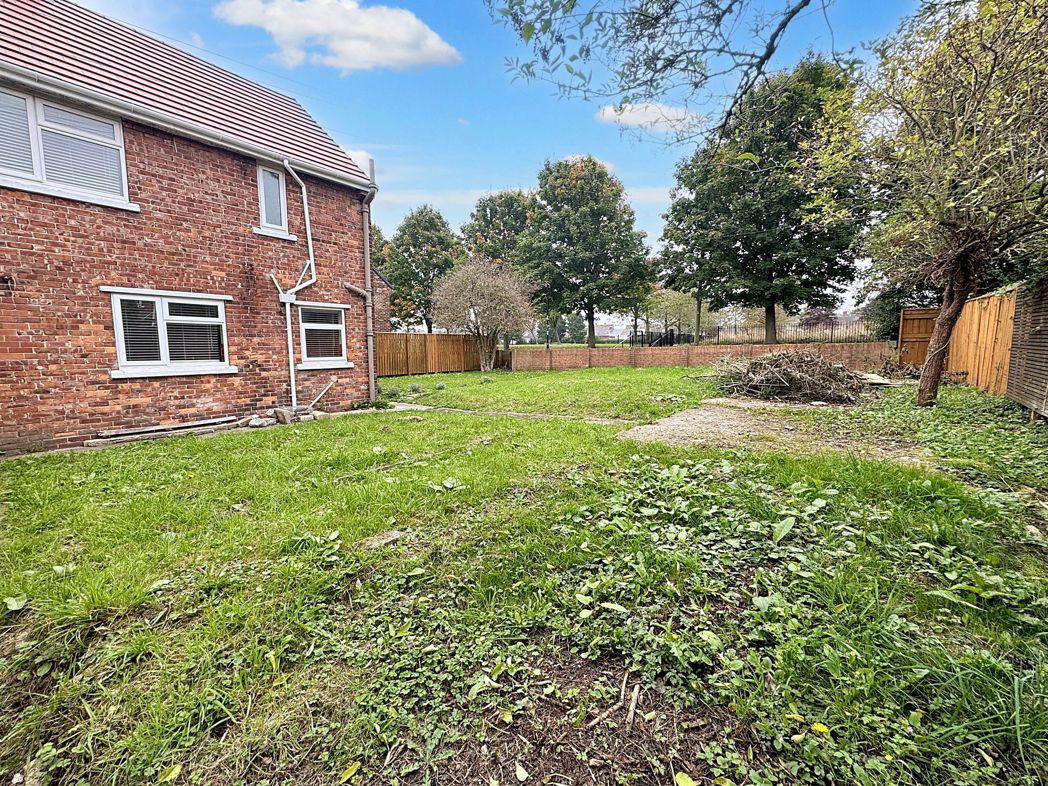
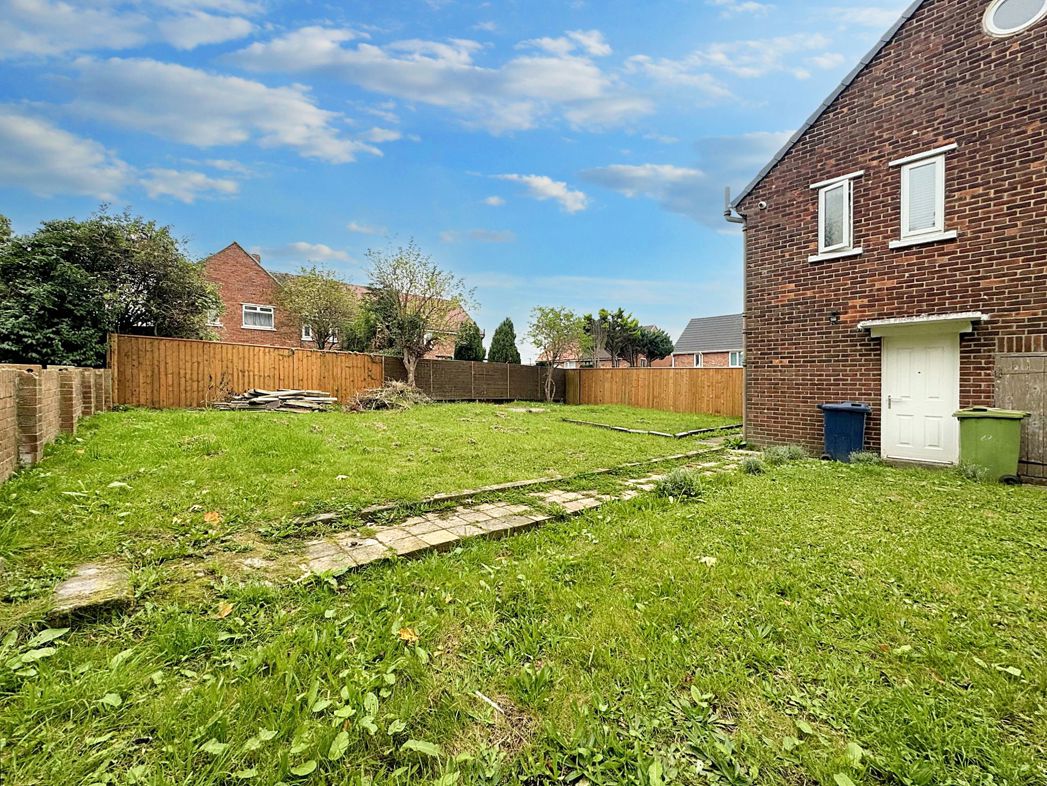
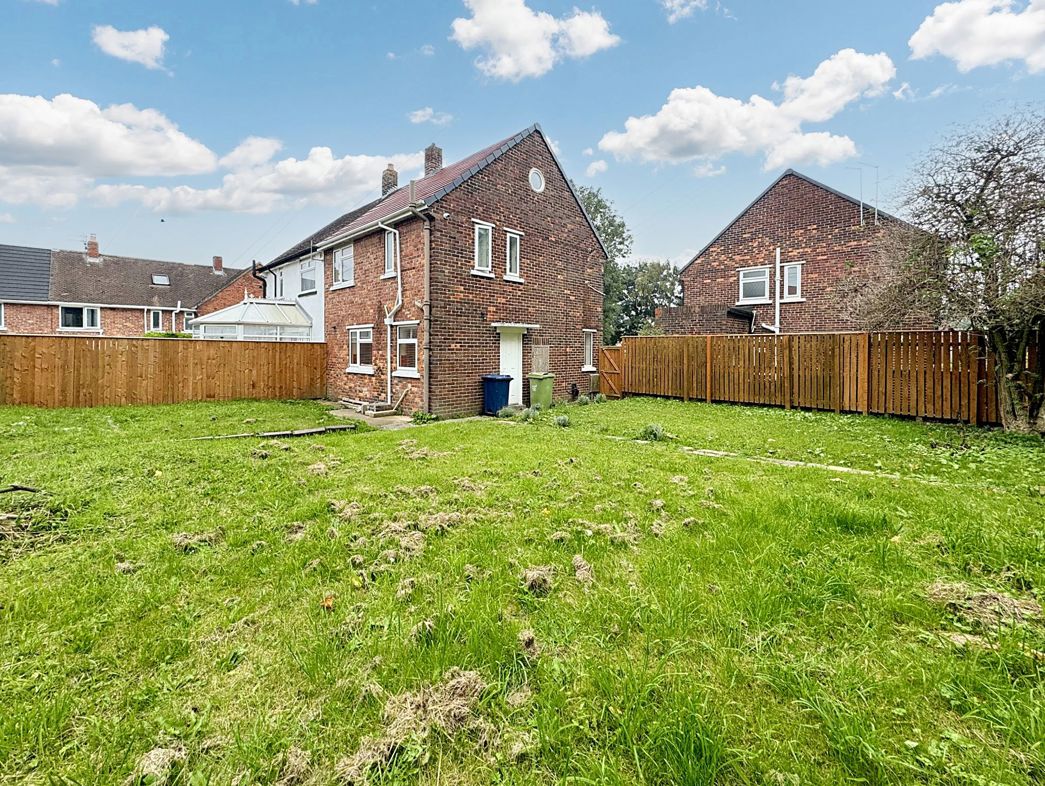
- Large South/West Facing Garden
- Tenant In Situ
2 bed semi-detached house to buy in DH5
**PERFECT INVESTMENT OPPORTUNITY**SEMI-DETACHED FAMILY HOME**TWO DOUBLE BEDROOMS**LARGE SOUTH/WEST FACING GARDEN**TENANT IN SITU**
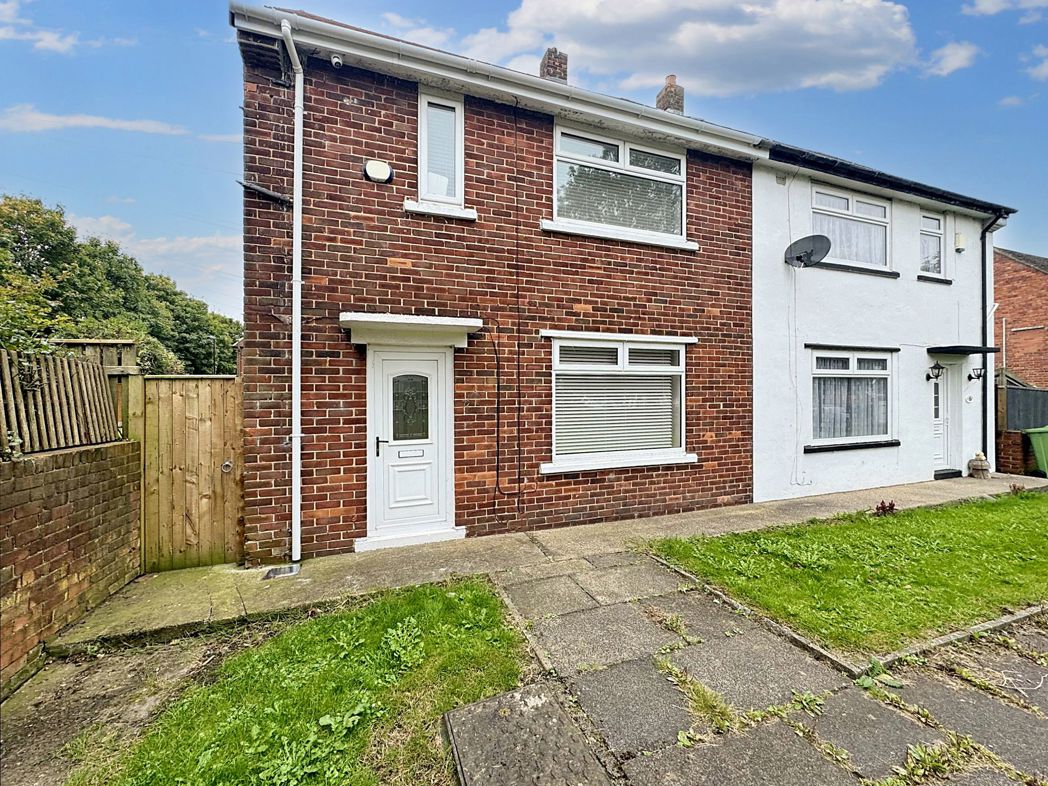
Pattinson Estate Agents are delighted to bring to the market this well presented and deceptively spacious two bedroom home, ideally situated in Brickgarth, Houghton Le Spring. Perfectly located within close proximity to shops and other amenities, great public transport and major road links via the A690. This family residence is also within walking distance to Easington Lane Primary School and Hetton Lyons Country Park, as well as being a short drive to Dalton Park Outlet, Sunderland & Durham City Centres.
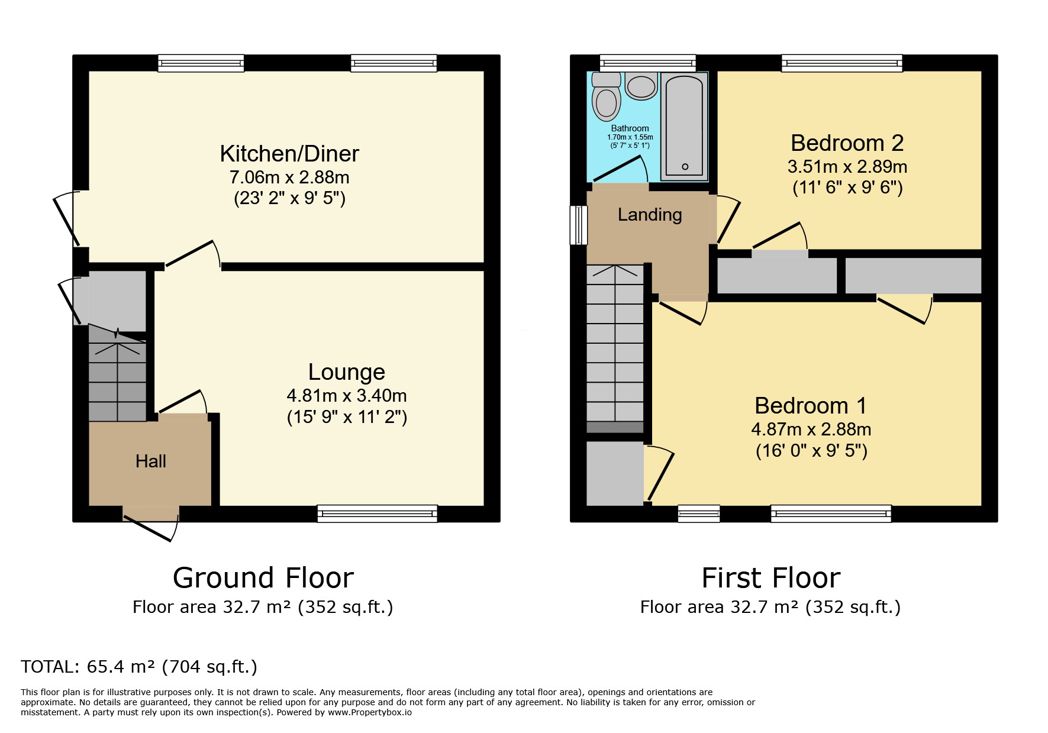
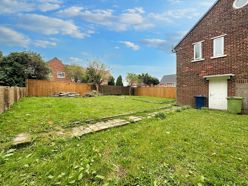
This property is well presented is spacious throughout and comprises:- Entrance/hallway, lounge and modern kitchen/diner. To the first floor lies two double bedrooms and a three piece family bathroom, externally to the rear there is a generously sized South/West facing garden laid to lawn and also has permission for a garage.
Early viewings come highly recommended to appreciate this brilliant investment opportunity. Please call our Houghton branch to arrange a viewing.
Summary
- Property Type: Semi-detached house
- Bedrooms: 2
- Receptions: 1
- Tenure: Freehold
- Heating: Gas
- Parking: On Street
- USPs: Has Garden
Entrance/Hallway
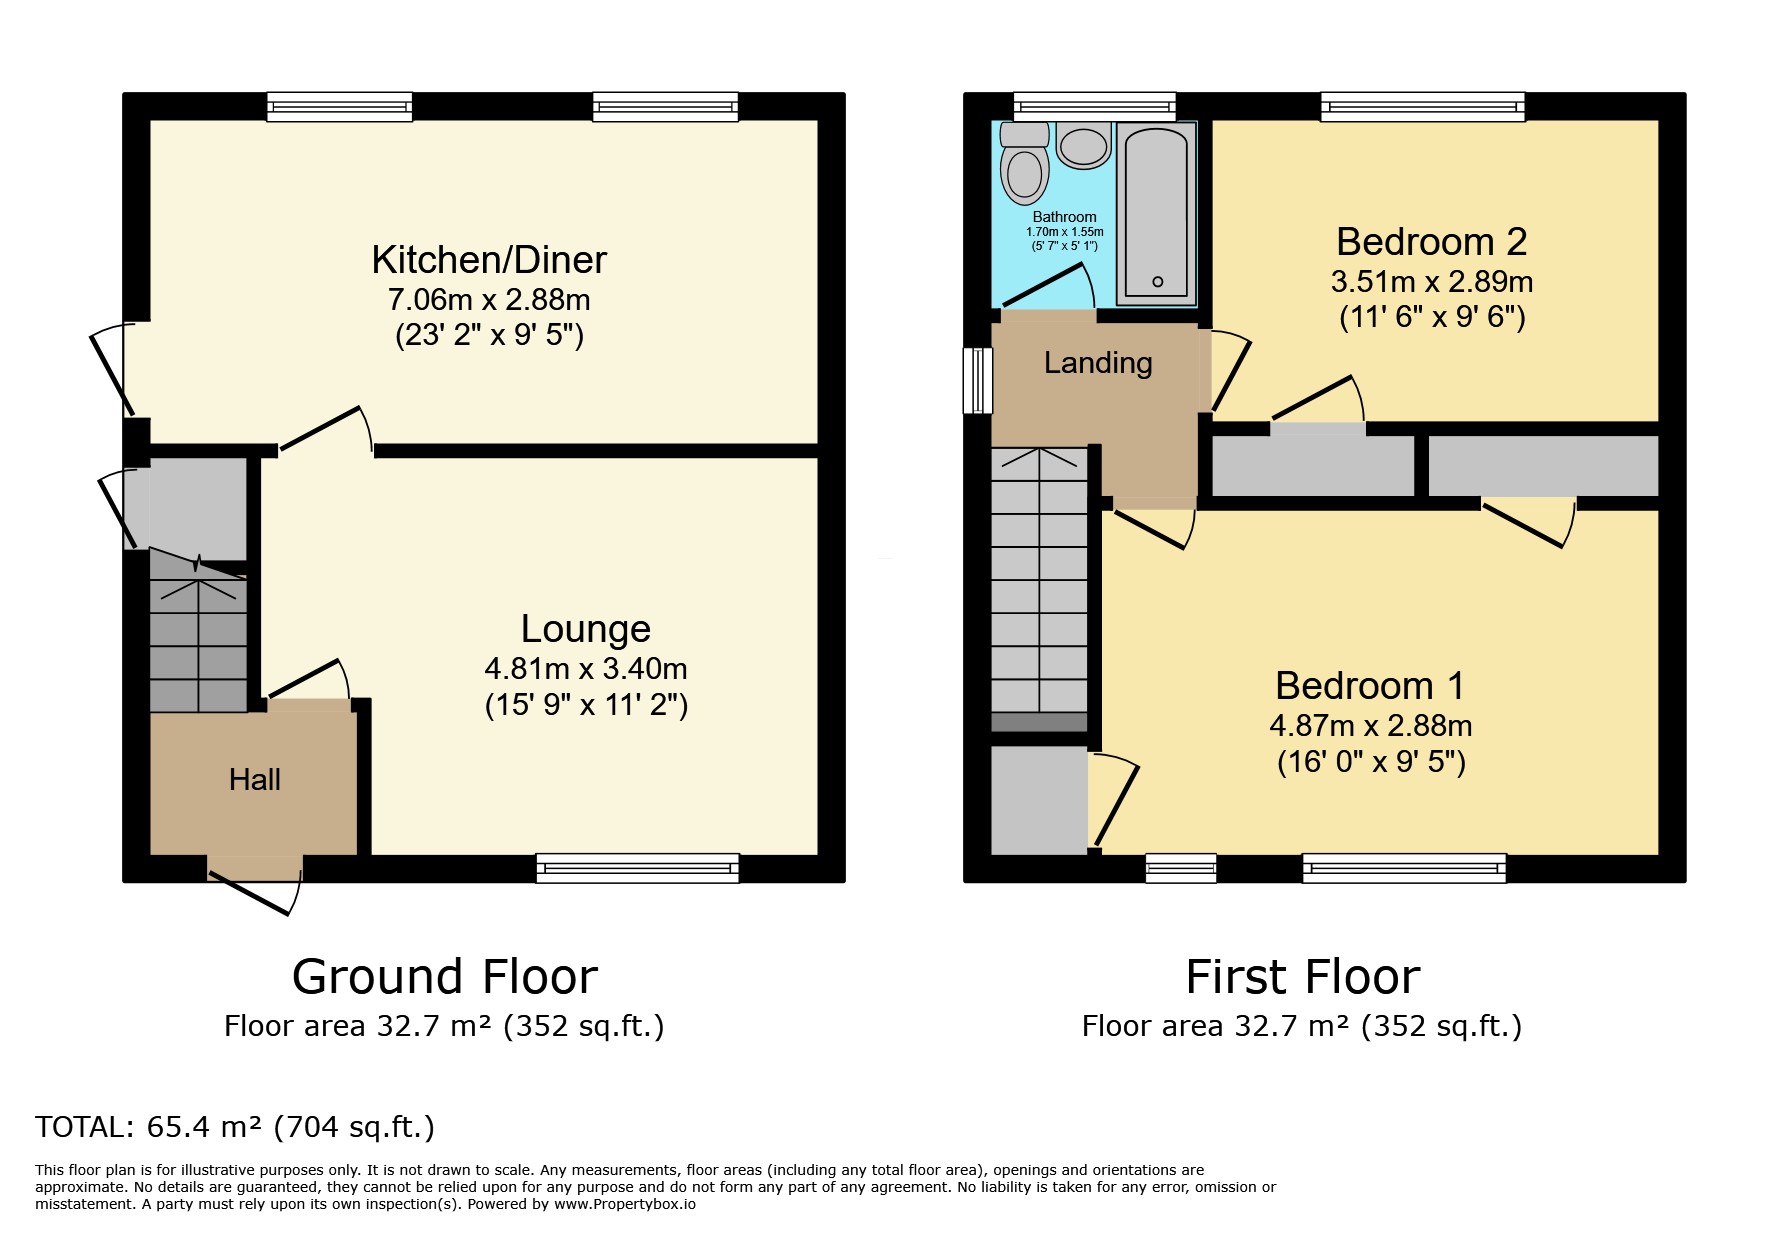
Property entrance leading to the the hallway with access to the lounge and first floor staircase.
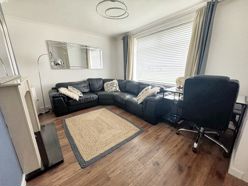

Lounge
3.40m x 4.81m (11'1" x 15'9")
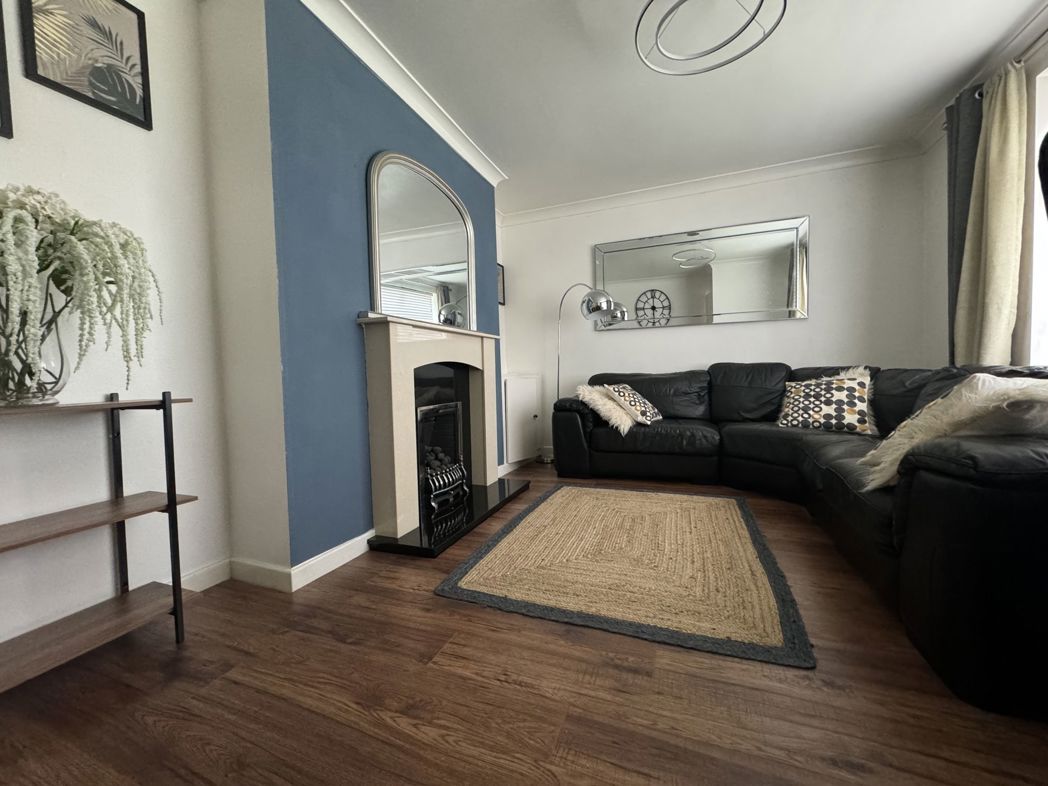
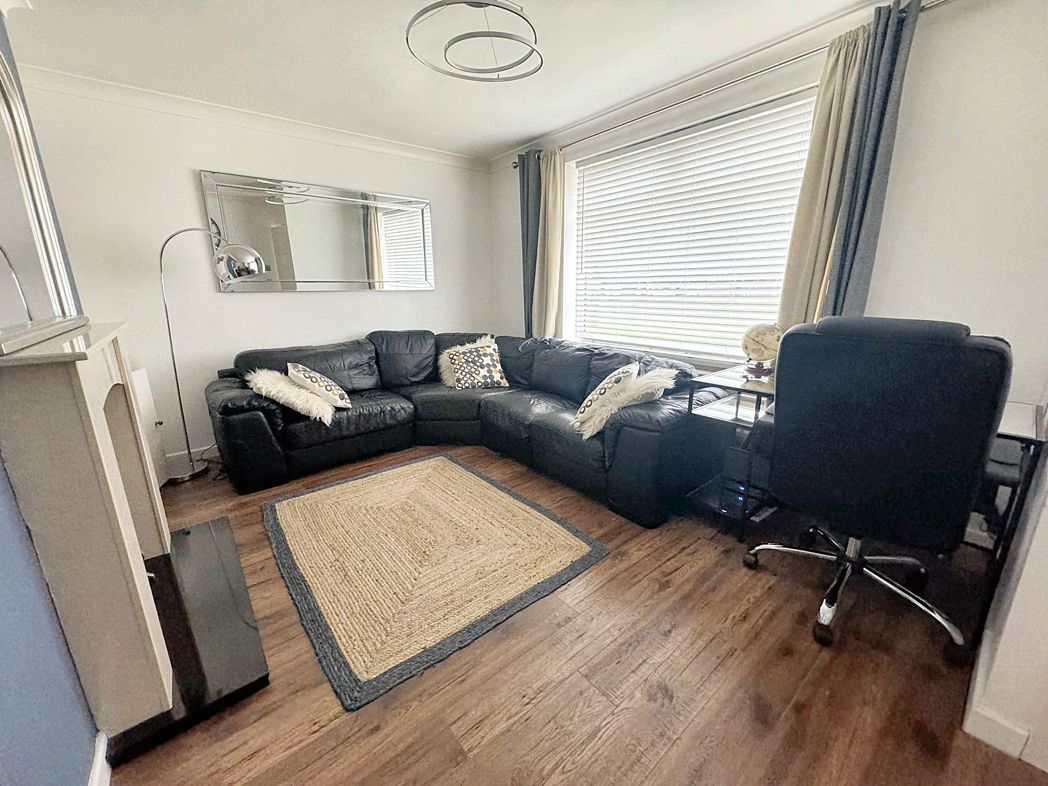
Spacious lounge area with laminate flooring, feature gas fireplace, radiator and double glazed front aspect window.
Kitchen/Dining Room
2.88m x 7.06m (9'5" x 23'1")
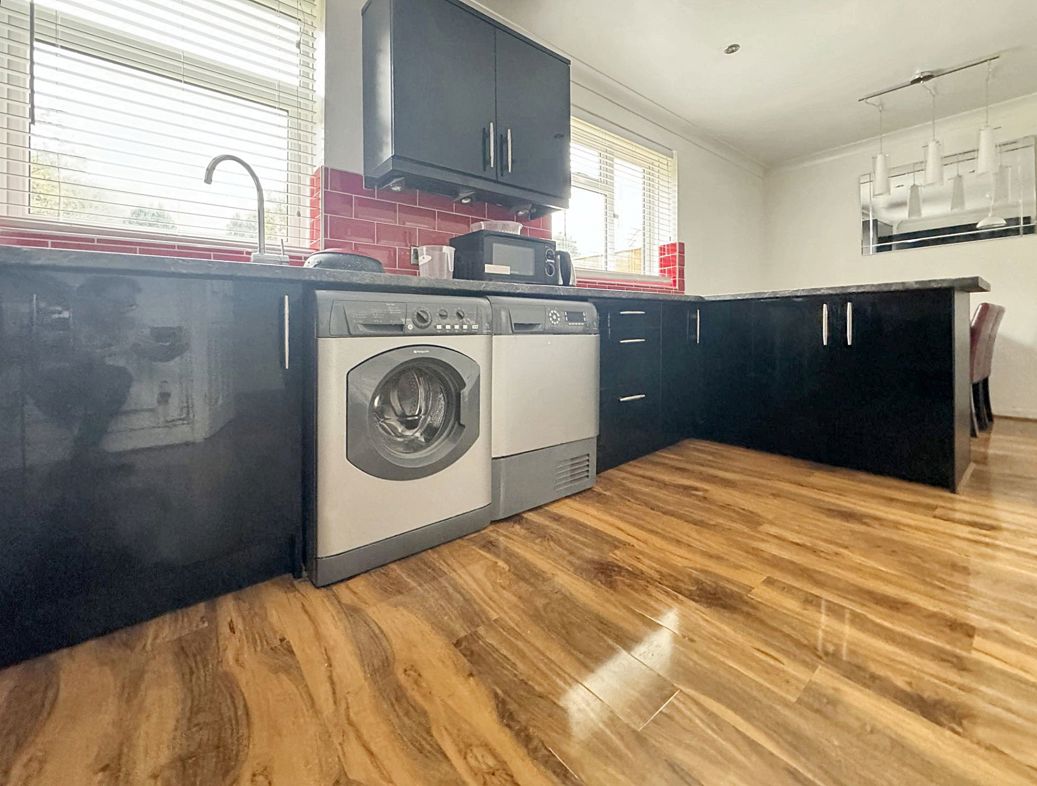
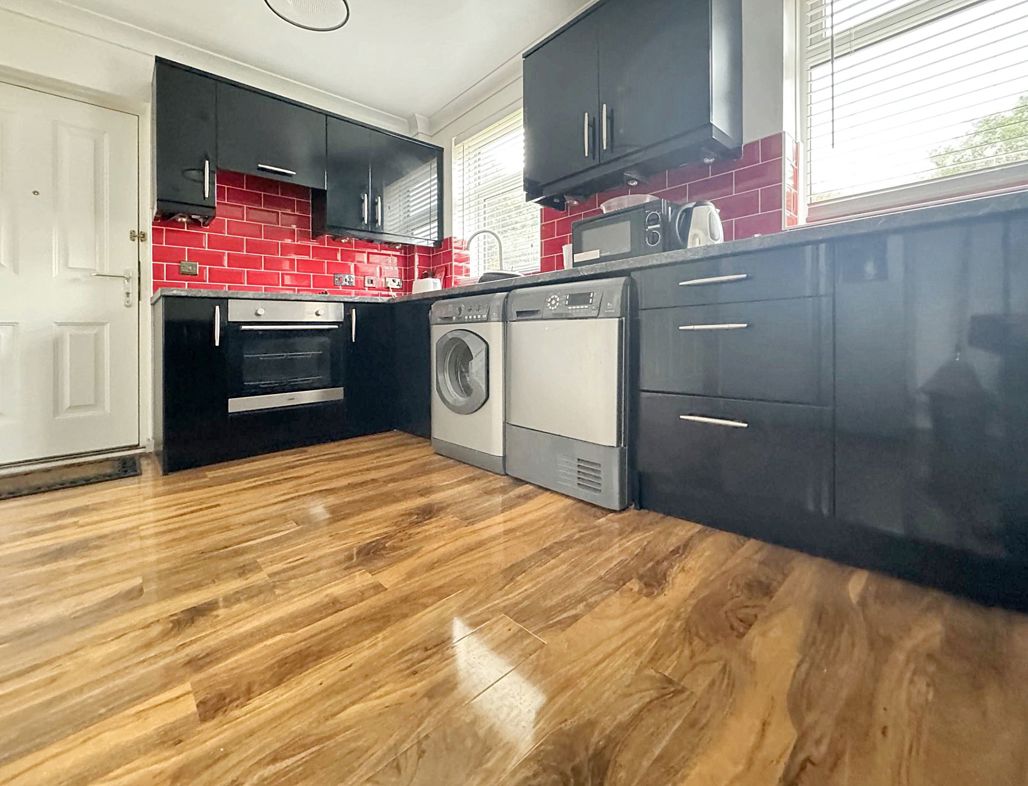
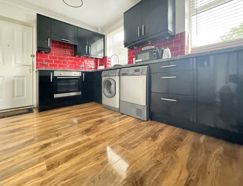
Modern kitchen/diner benefitting from fitted wall and base units with contrasting work surfaces, laminate flooring and tile splash back. Integrated electric oven, radiator, two double glazed rear aspect windows and a external door leading to the rear garden.
Bedroom One
2.70m x 4.87m (8'10" x 15'11")
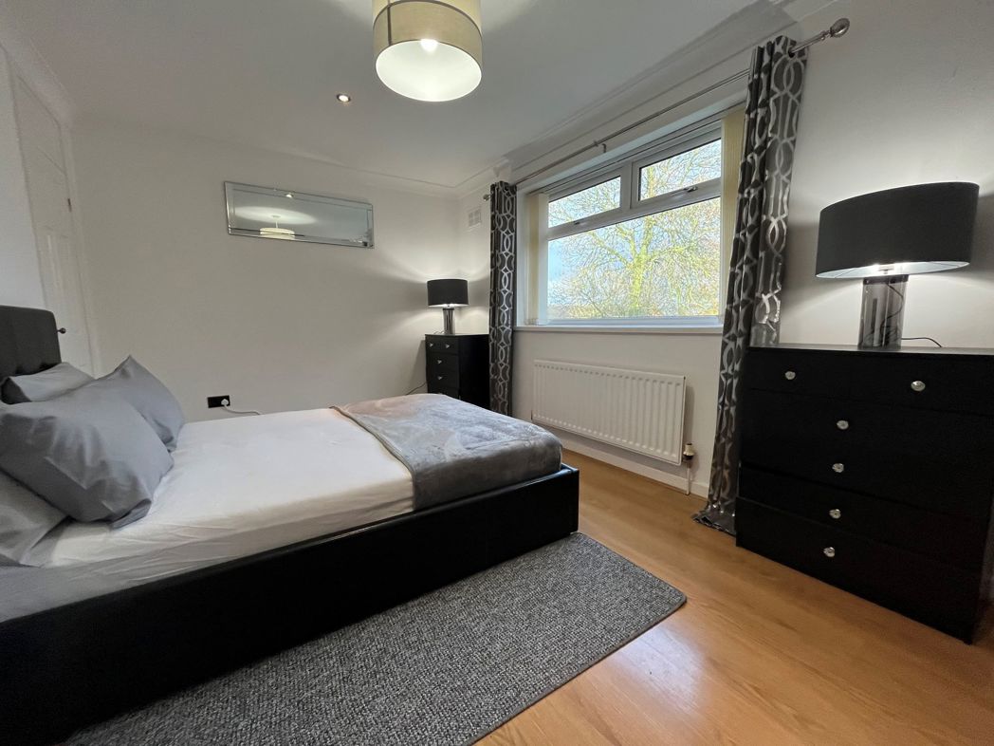
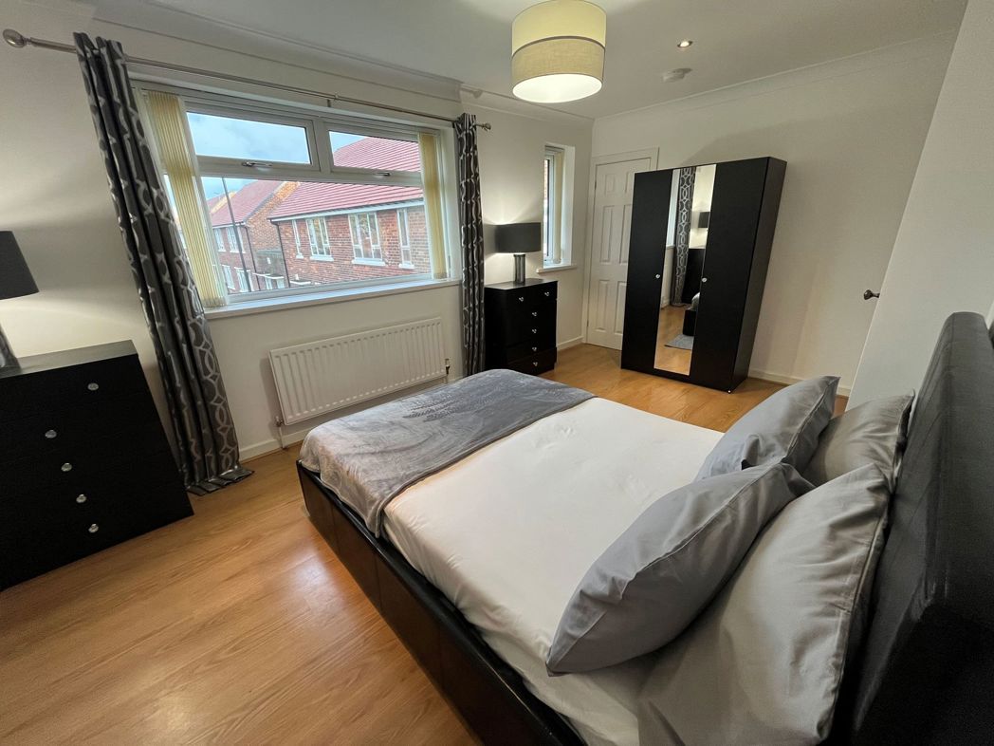
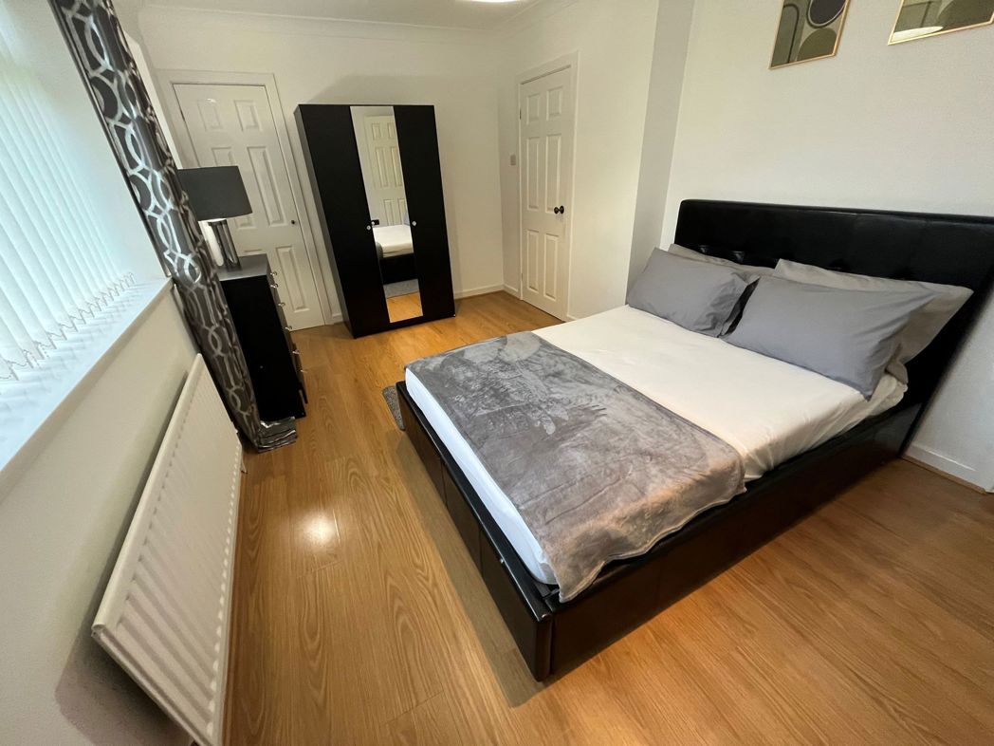
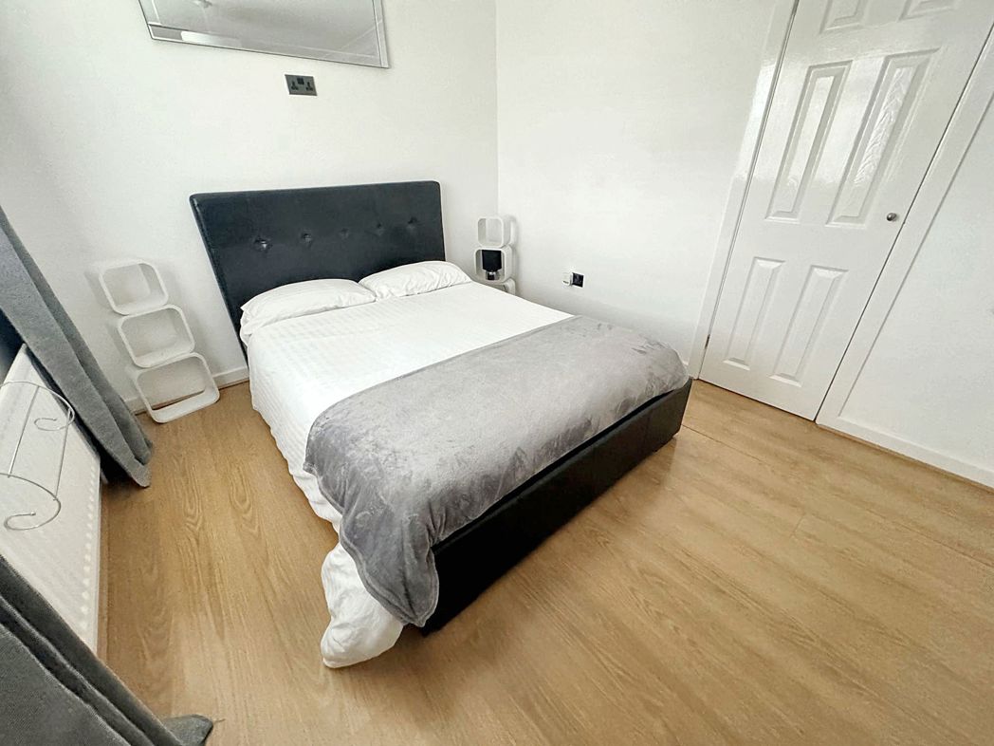
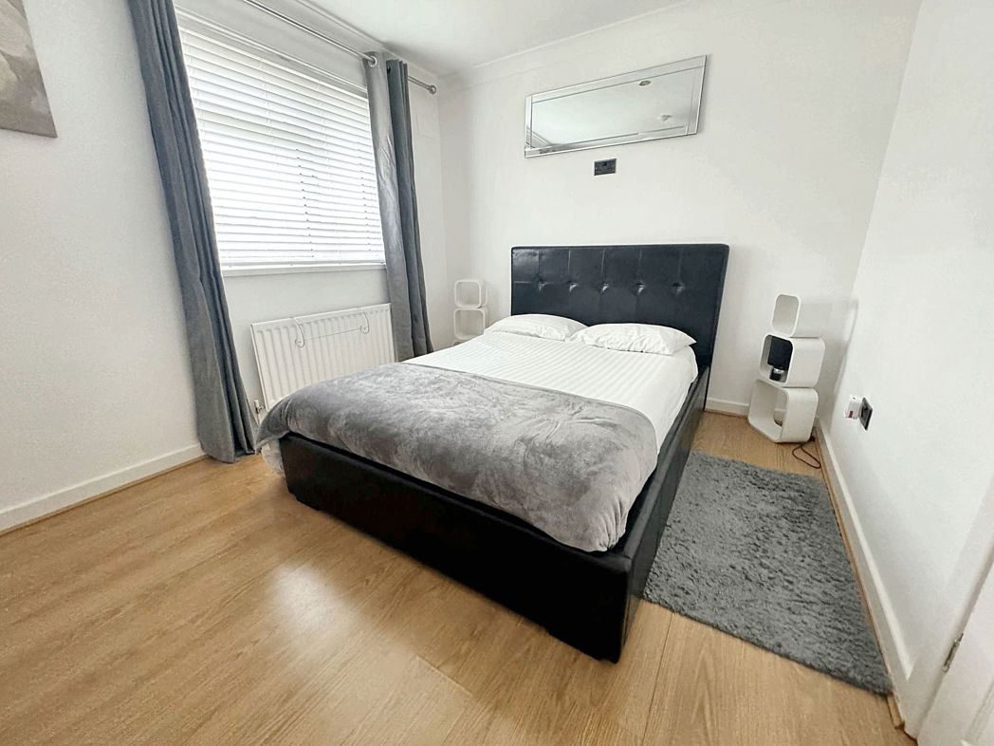
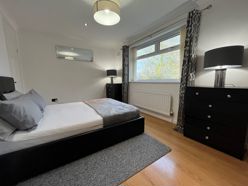
Double bedroom with laminate flooring, two storage cupboards, radiator and two double glazed front aspect windows.
Bedroom Two
2.89m x 3.51m (9'5" x 11'6")
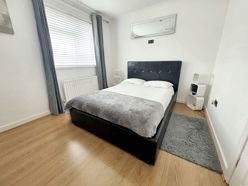
Double bedroom with laminate flooring, storage cupboard, radiator and double glazed rear aspect window.
Bathroom
1.65m x 2.23m (5'4" x 7'3")
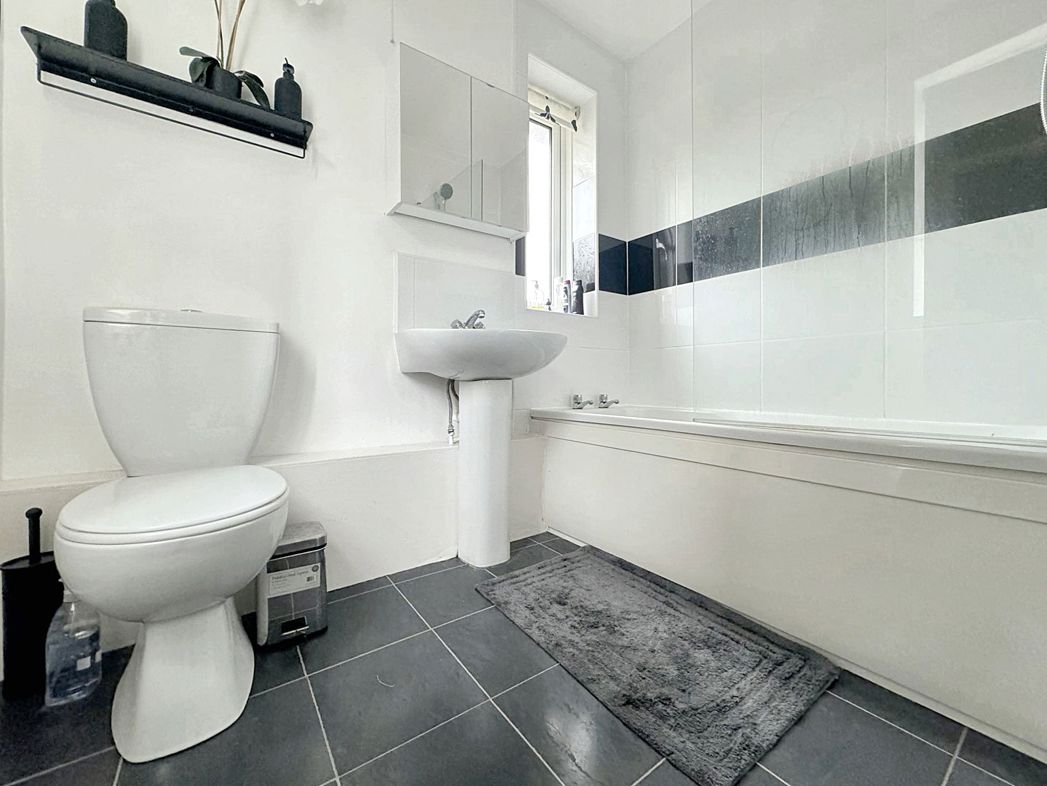
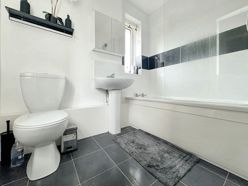
Three piece family bathroom benefitting from panelled bathtub with overheard shower, hand wash basin and W.C. Laminate flooring, tile splash back, heated towel rail and double glazed rear aspect window.
External
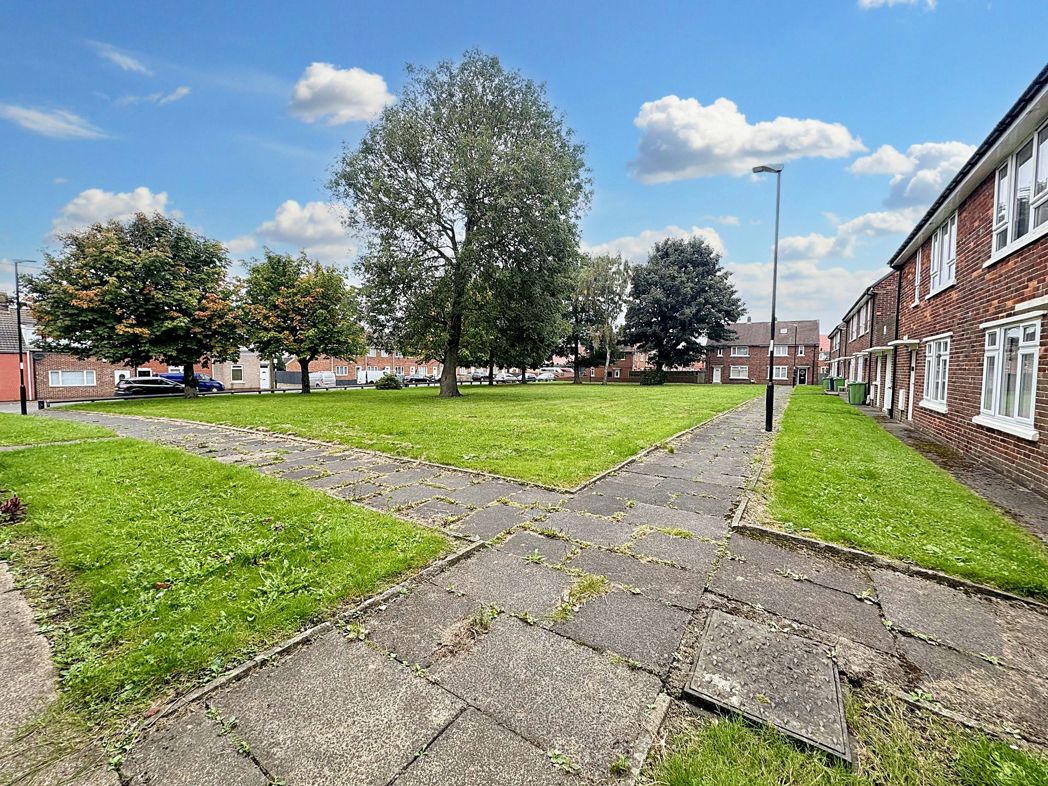
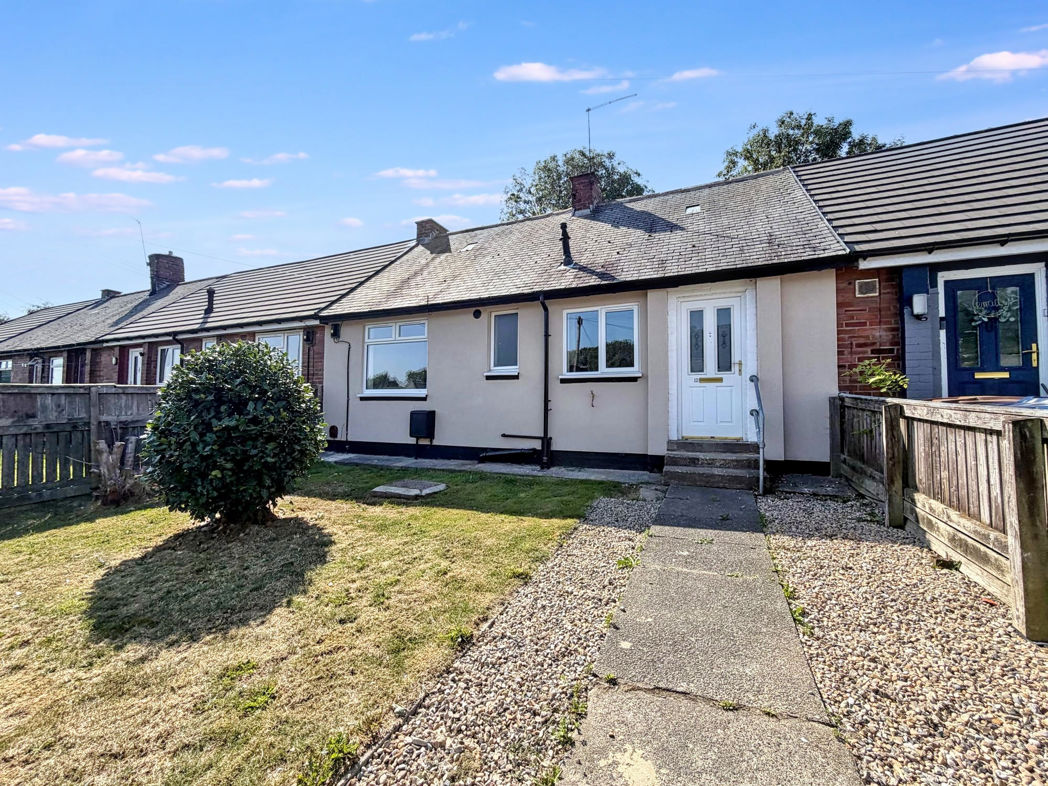
Externally to the front there is a open lawn and to the rear lies a large south/west facing garden.
Floor Plan
 (16)
(16)