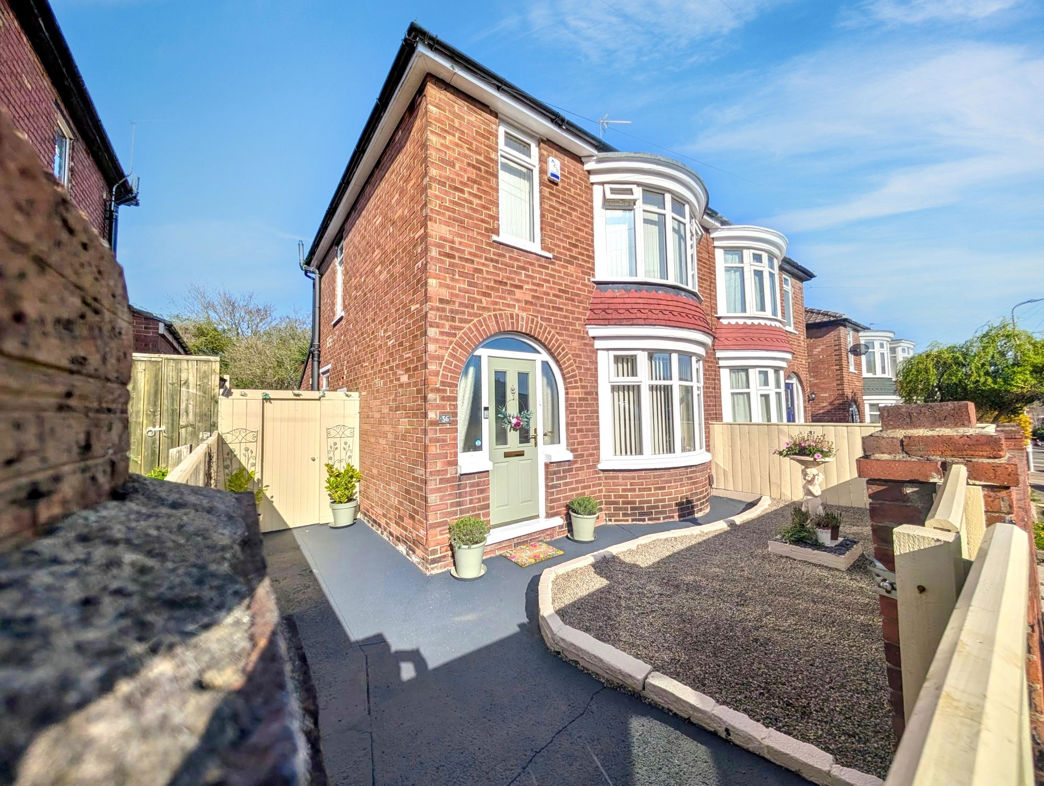
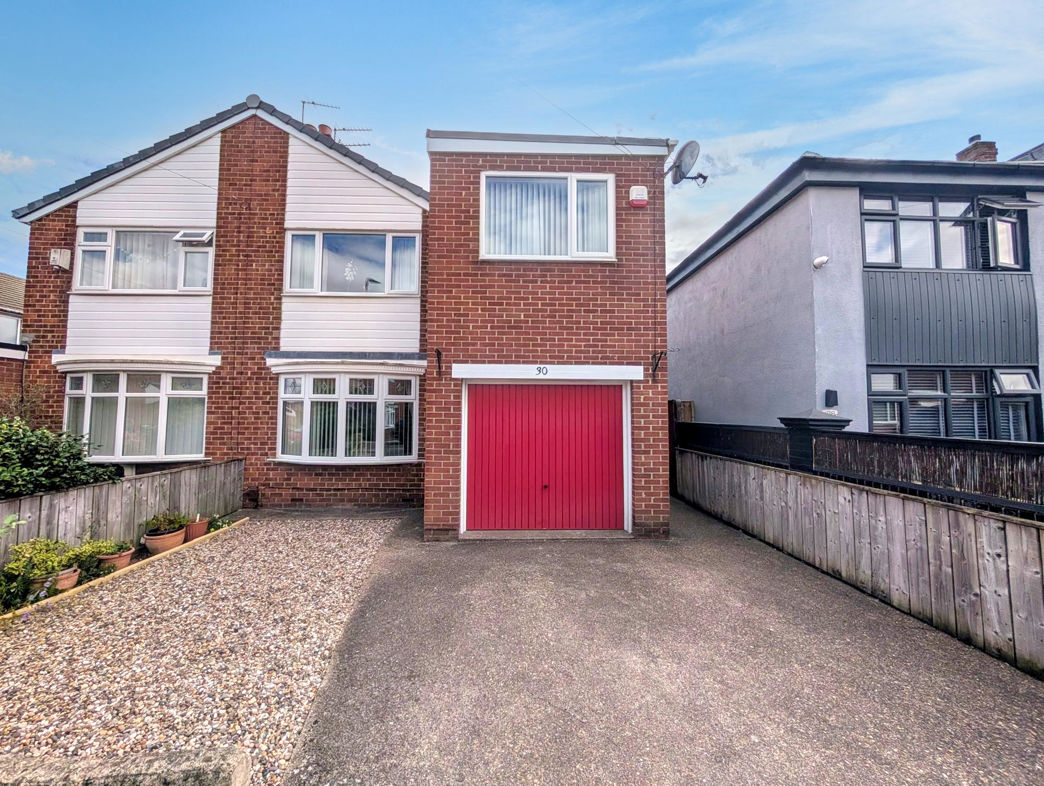
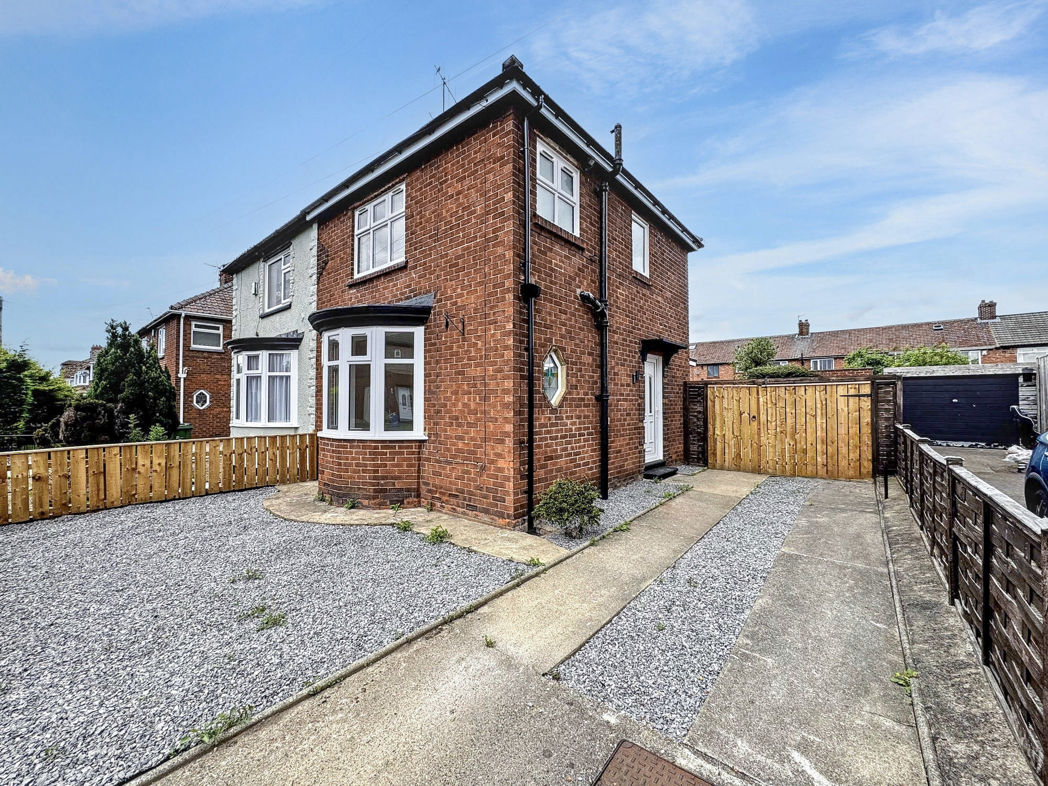
4 bed semi-detached house to buy in TS20
Darlington Lane, Norton, Stockton-on-Tees, Durham, TS20 1ES
- FOUR DOUBLE BEDROOMS
- SPACIOUS FAMILY HOME
- SHORT WALK FROM NORTON DUCK POND
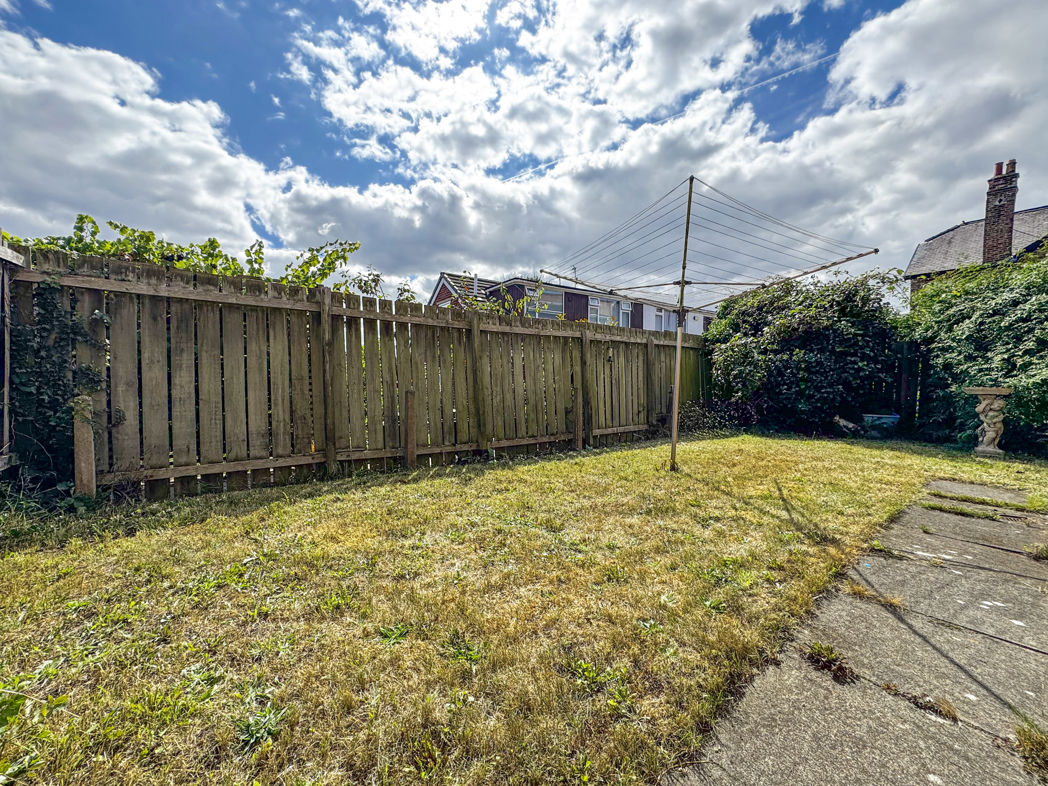
- SOUTH-FACING REAR GARDEN
- EXCELLENT ENHANCEMENT OPPORTUNITY
- NO ONWARD CHAIN
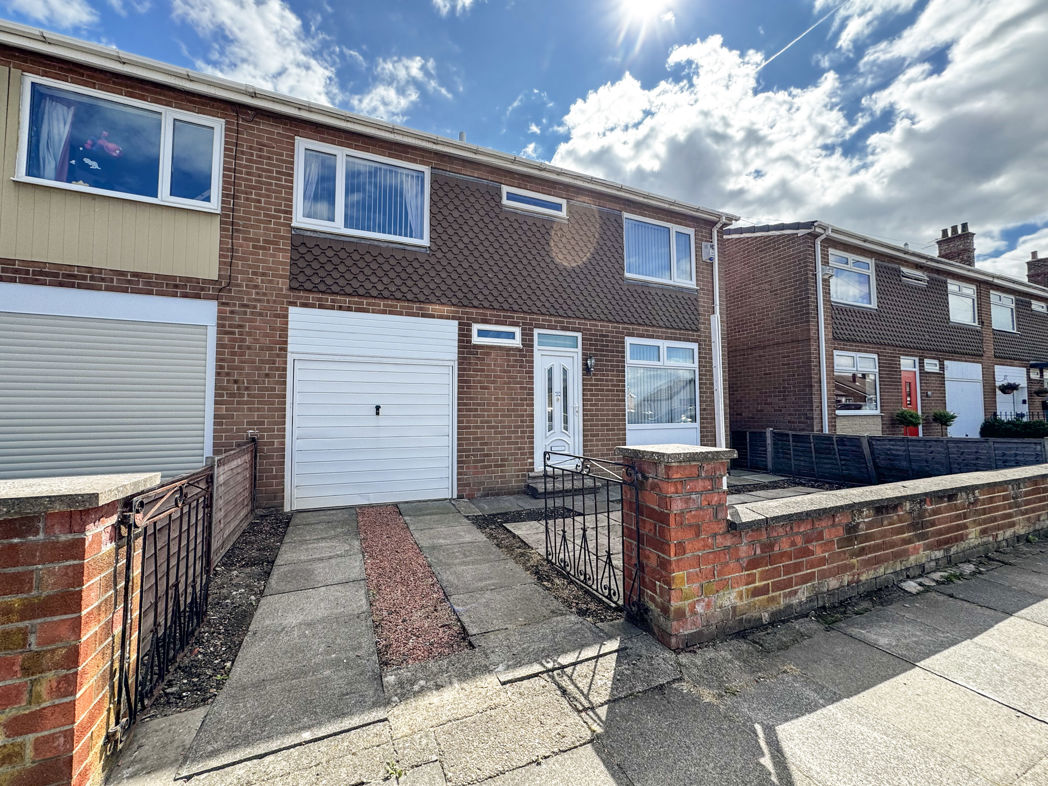
4 bed semi-detached house to buy in TS20
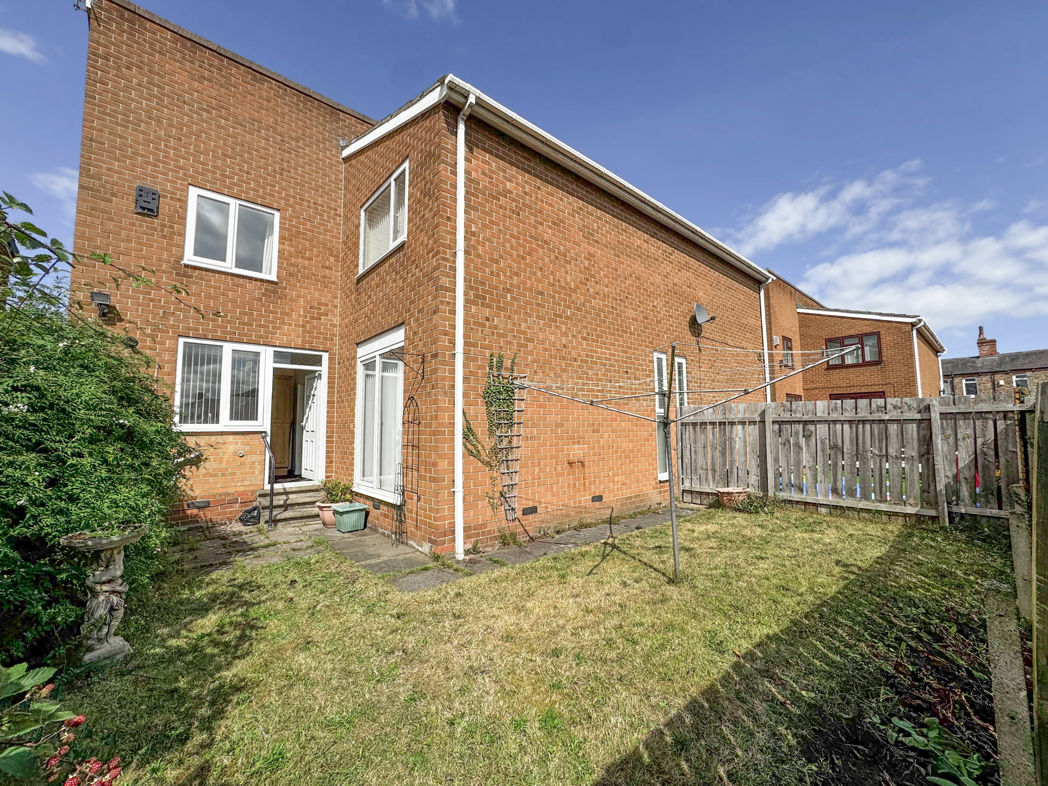
An excellent opportunity for those seeking a spacious family home they can invest further in; fine tuning to their own individual tastes and family lifestyle and all within a short stroll of Norton's iconic Duck Pond and tree-lined High Street. Versatile, with almost 1300sq ft of internal space and a wealth of options for future enhancement, this is a remarkable property requiring full internal inspection to appreciate the possibilities available.
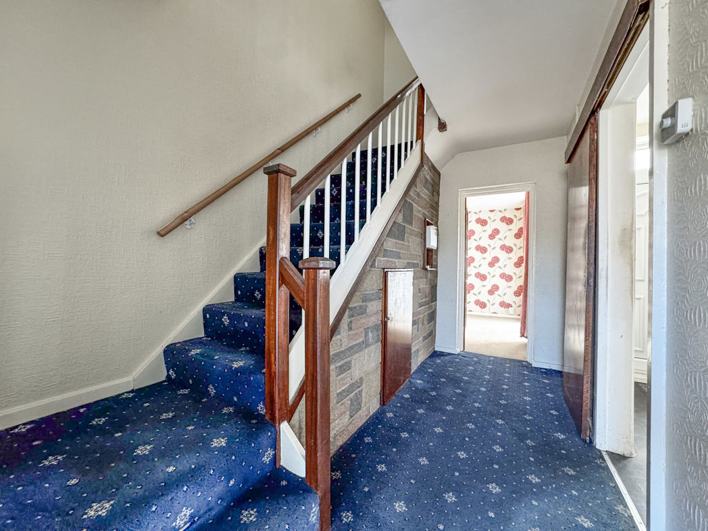
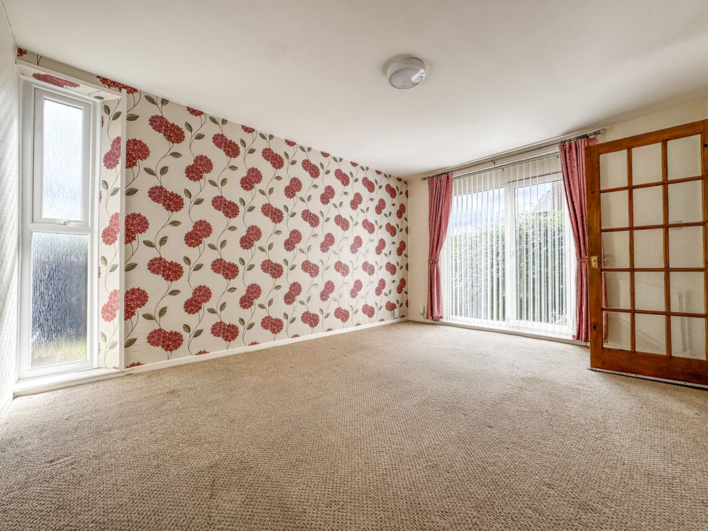
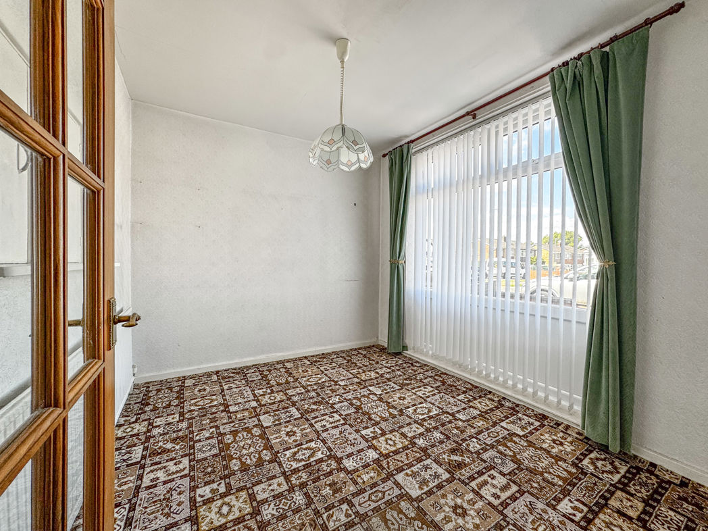
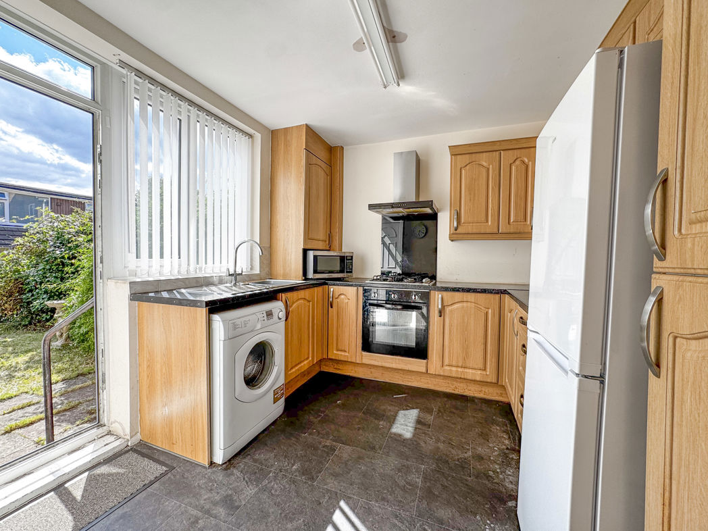
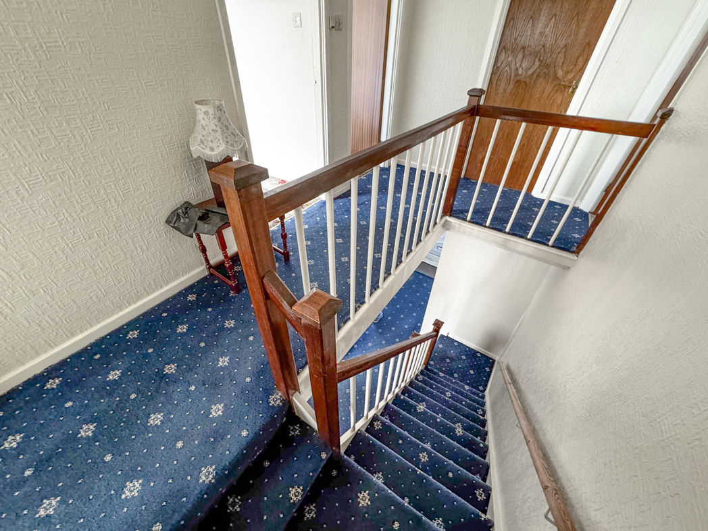
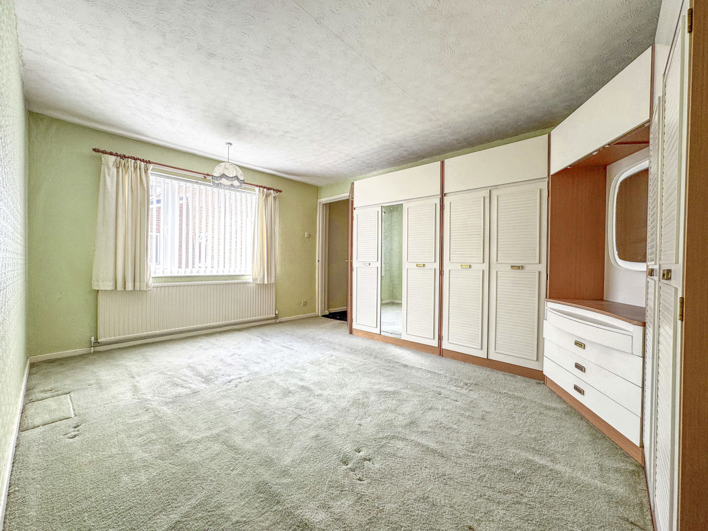
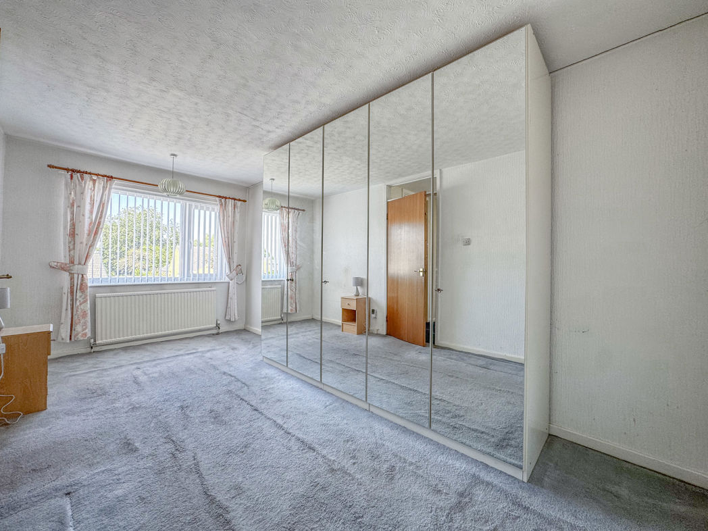
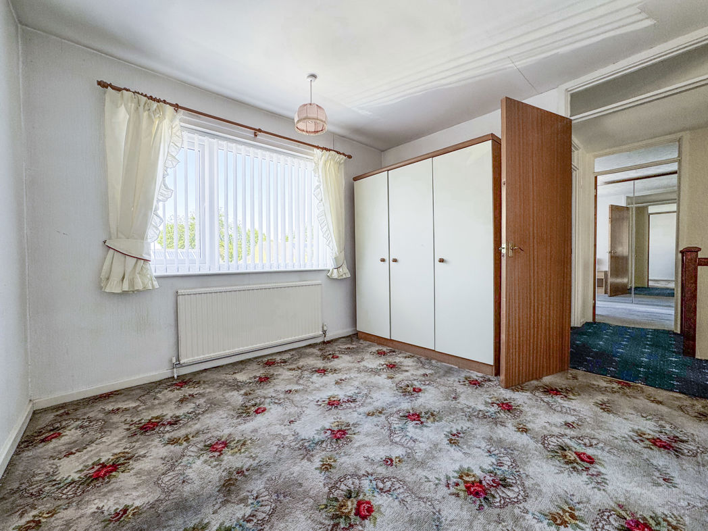
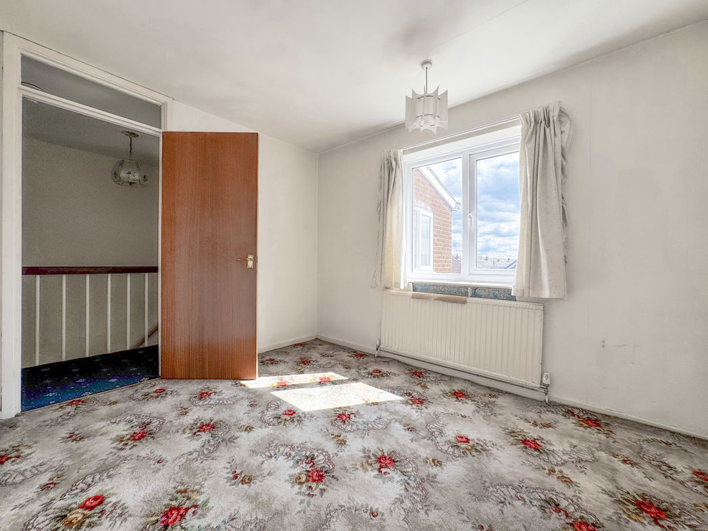
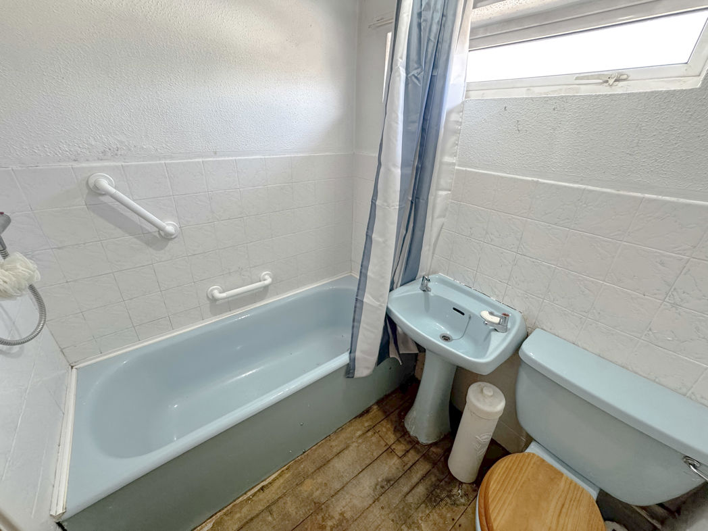
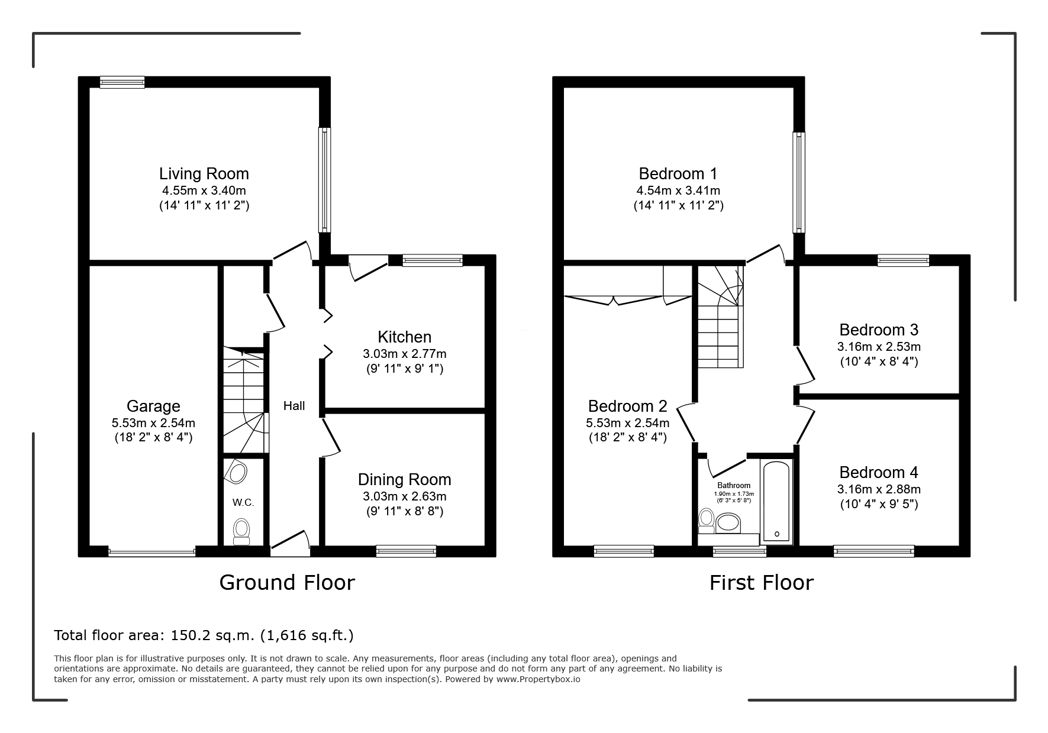
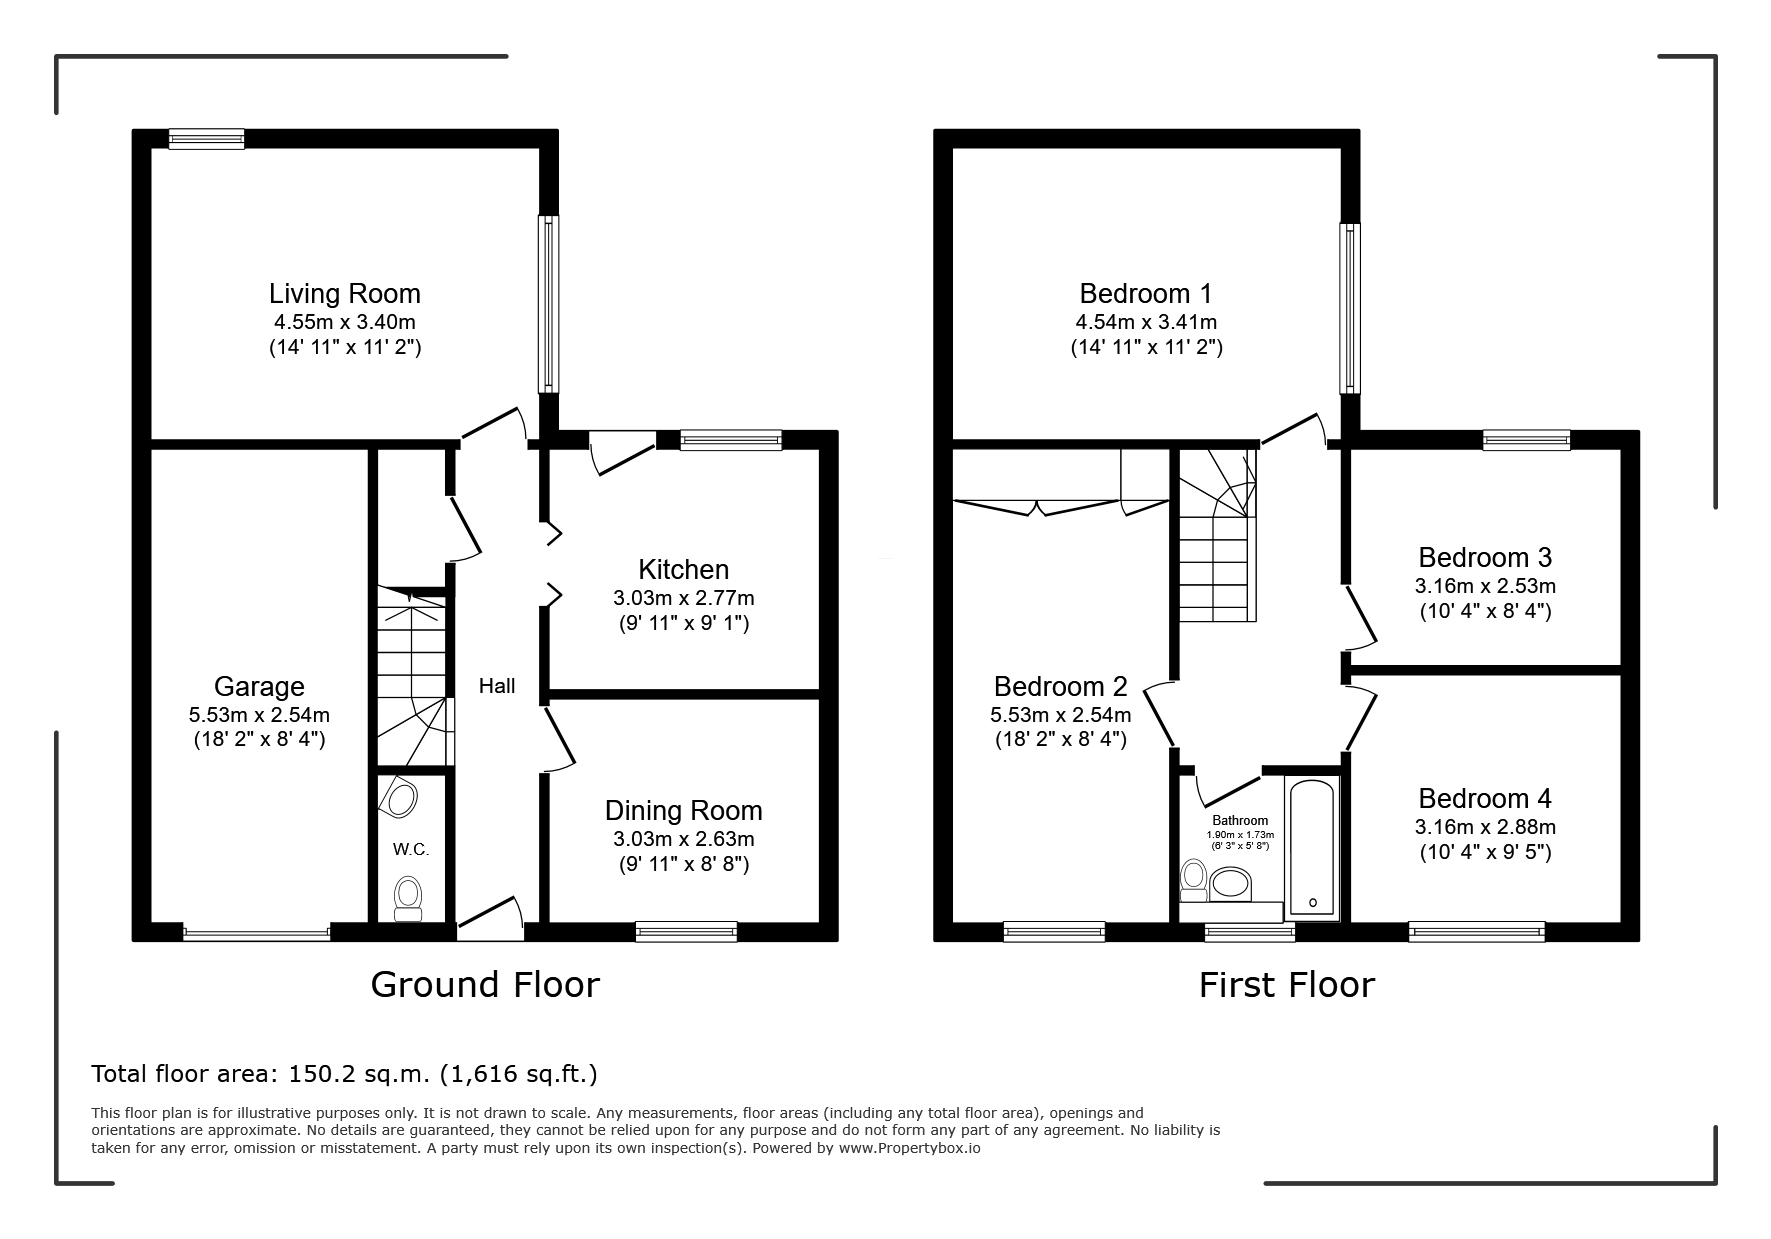
Offered to the market with NO ONWARD CHAIN, in brief, the current accommodation comprises; Entrance Hallway with access to a ground floor Cloaks WC, Southerly aspect Living Room with patio door out to the rear garden and a separate Dining Room adjacent to the Family Kitchen featuring integrated cookware. To the first floor, from a half Galleried Landing, four double Bedrooms, offering elevated views towards the Cleveland Hills to the rear, all provide plenty of space and natural light and are served by a central Family Bathroom.
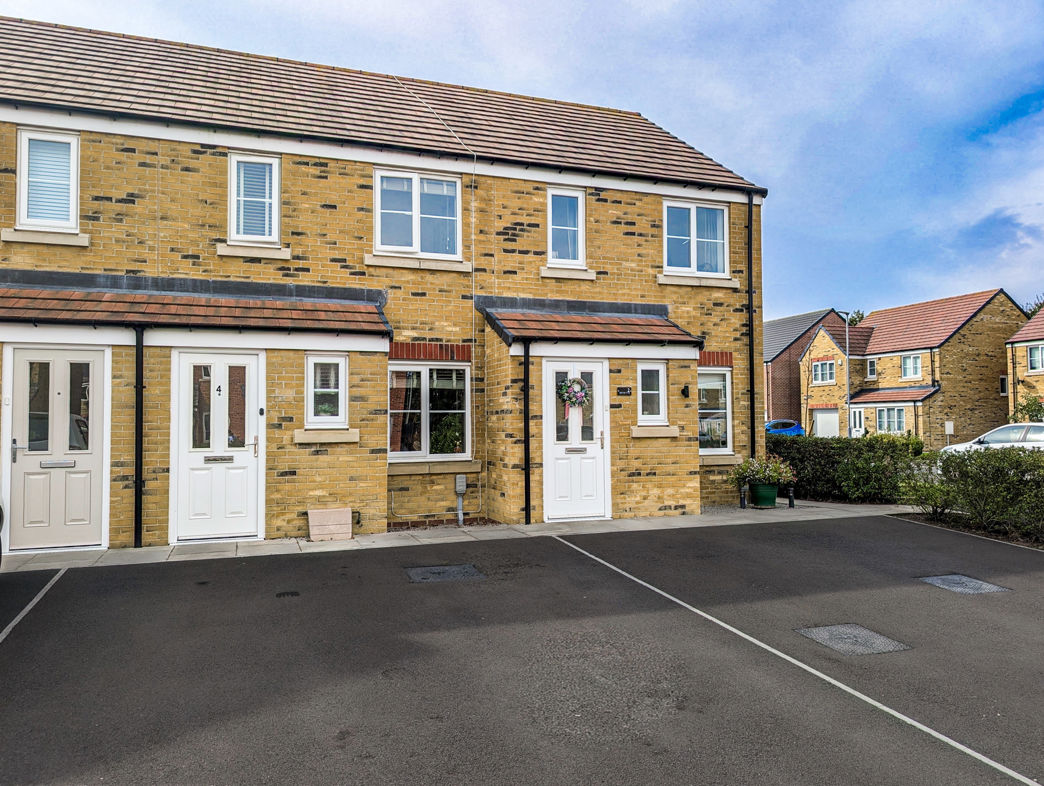
Stepping outside to the front, adjacent to a hard-landscaped garden, the driveway assures off-road parking and access to the integral and generously-proportioned Garage. Whilst to the rear, a south-facing garden offers a minimalistic and highly-private outdoor space for year-round enjoyment excluding the need for high maintenance.
Located with the community Village Green just moments away and with excellent schools, independent shops and direct commuter links all on the doorstep, this superb property could create the ideal family home you have been searching for and must be seen at the first opportunity.
Summary
- Property Type: Semi-detached house
- Build Size: 118.00m2
- Bedrooms: 4
- Receptions: 2
- Tenure: Freehold
- Heating: Gas
- Parking: Driveway & Garage
GROUND FLOOR
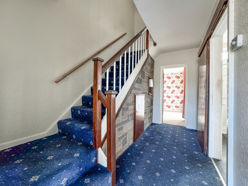

Entrance Hallway
Cloaks WC
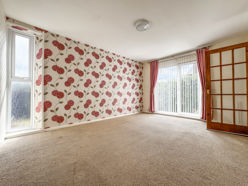
Living Room
4.55m x 3.40m (14'11" x 11'1")
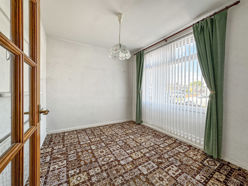
Dining Room
3.03m x 2.63m (9'11" x 8'7")
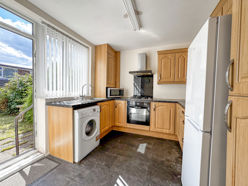
Kitchen
3.03m x 2.77m (9'11" x 9'1")
FIRST FLOOR
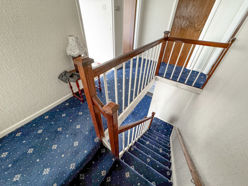
Half-Galleried Landing
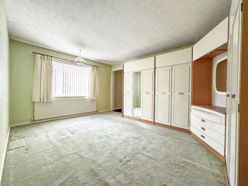
Bedroom One
4.54m x 3.41m (14'10" x 11'2")
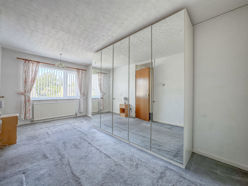
Bedroom Two
5.53m x 2.54m (18'1" x 8'4")
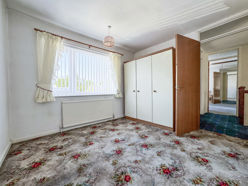
Bedroom Three
3.16m x 2.88m (10'4" x 9'5")
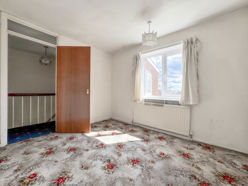
Bedroom Four
3.16m x 2.53m (10'4" x 8'3")
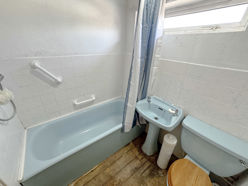
Family Bathroom
EXTERNALLY
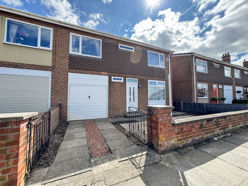
Front Garden, Driveway & Integral Garage
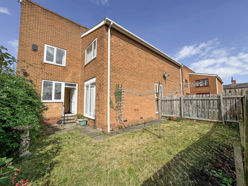
Rear Garden
Floor Plan
 (15)
(15)