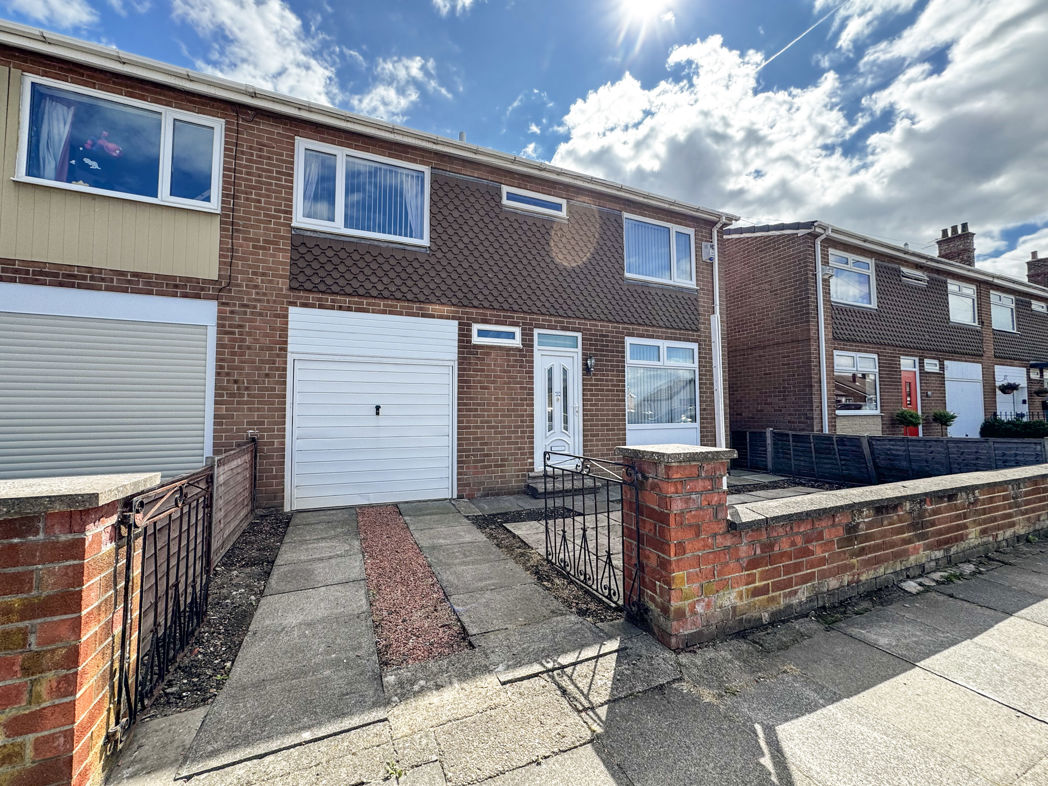
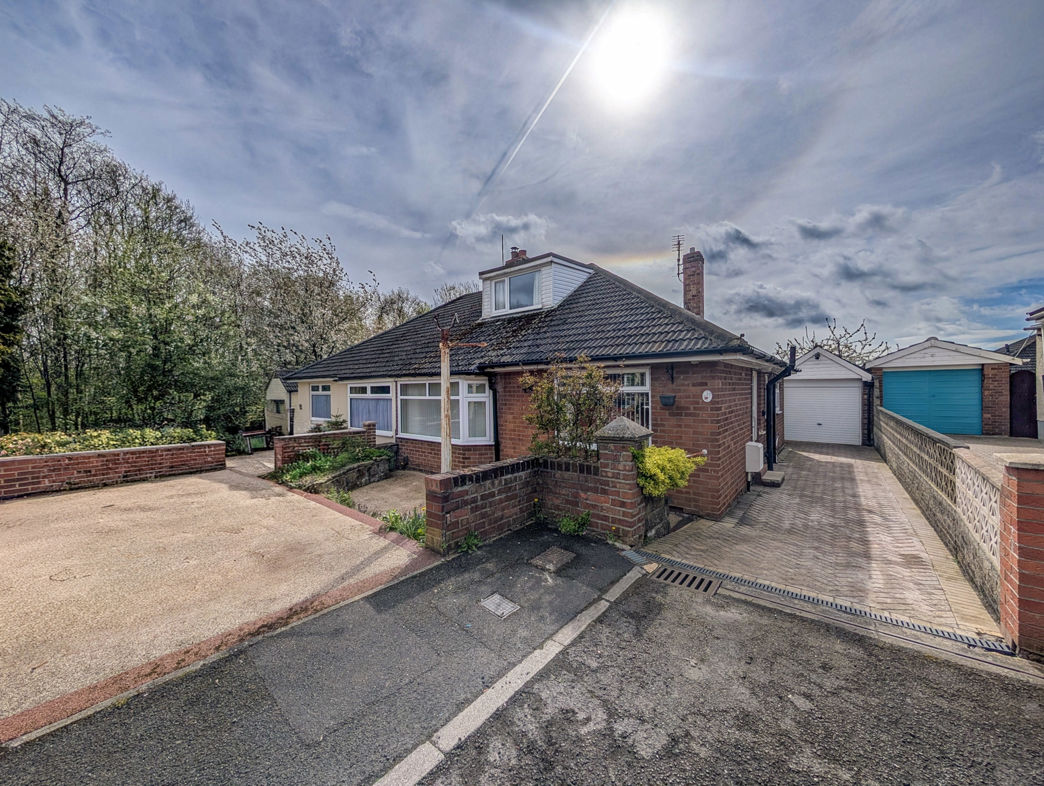
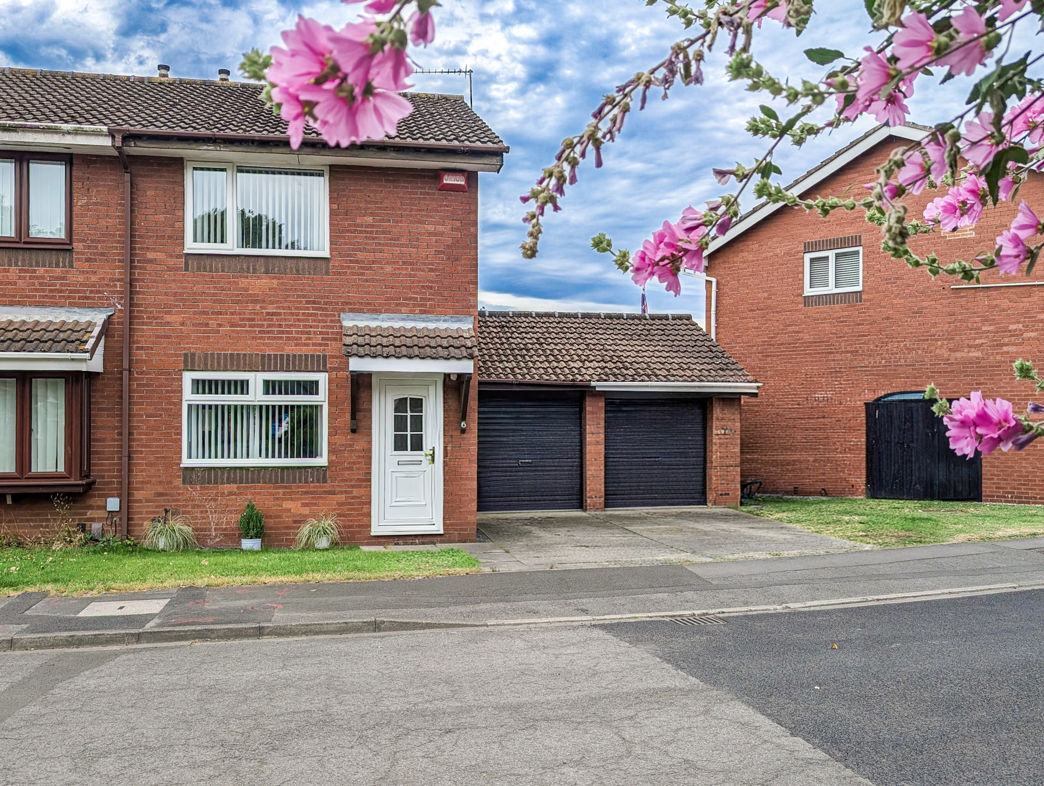
3 bed semi-detached house to buy in TS20
Mark Avenue, Norton, Stockton-on-Tees, Durham, TS20 1NG
- NO ONWARD CHAIN
- MODERNISATION REQUIRED
- DESIREABLE LOCATION
- EXTENDED HOME
- THREE BEDROOMS
- GARDENS FRONT AND REAR
- DRIVEWAY AND GARAGE
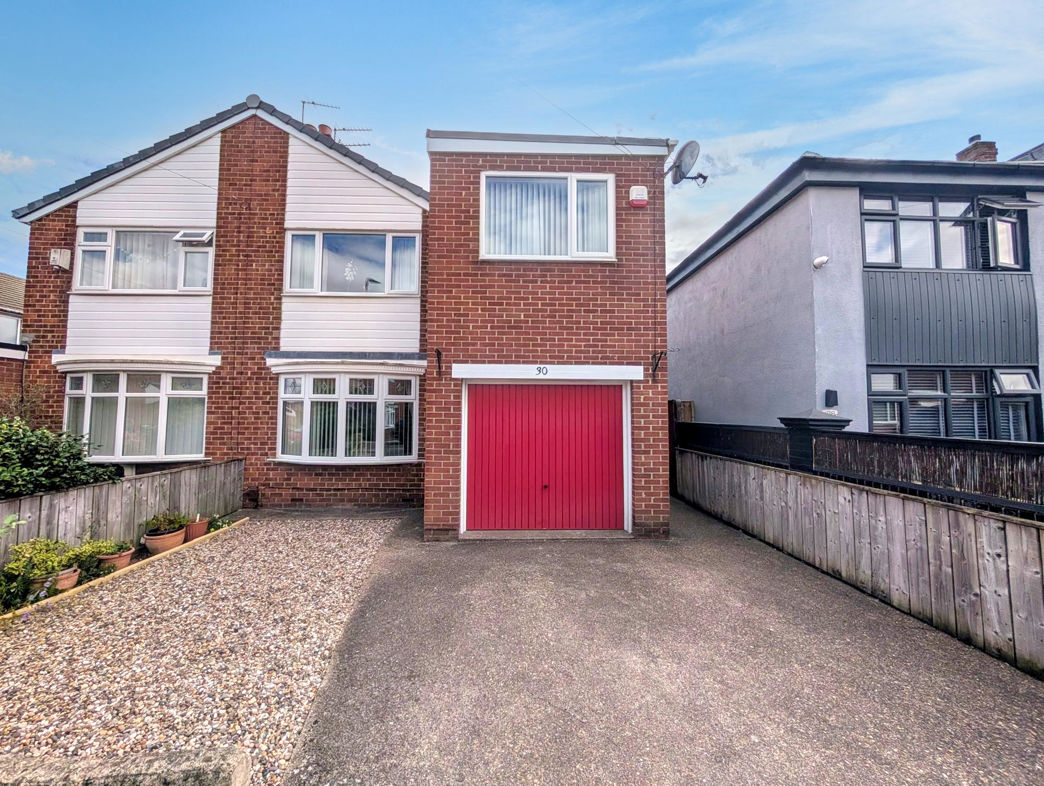
3 bed semi-detached house to buy in TS20
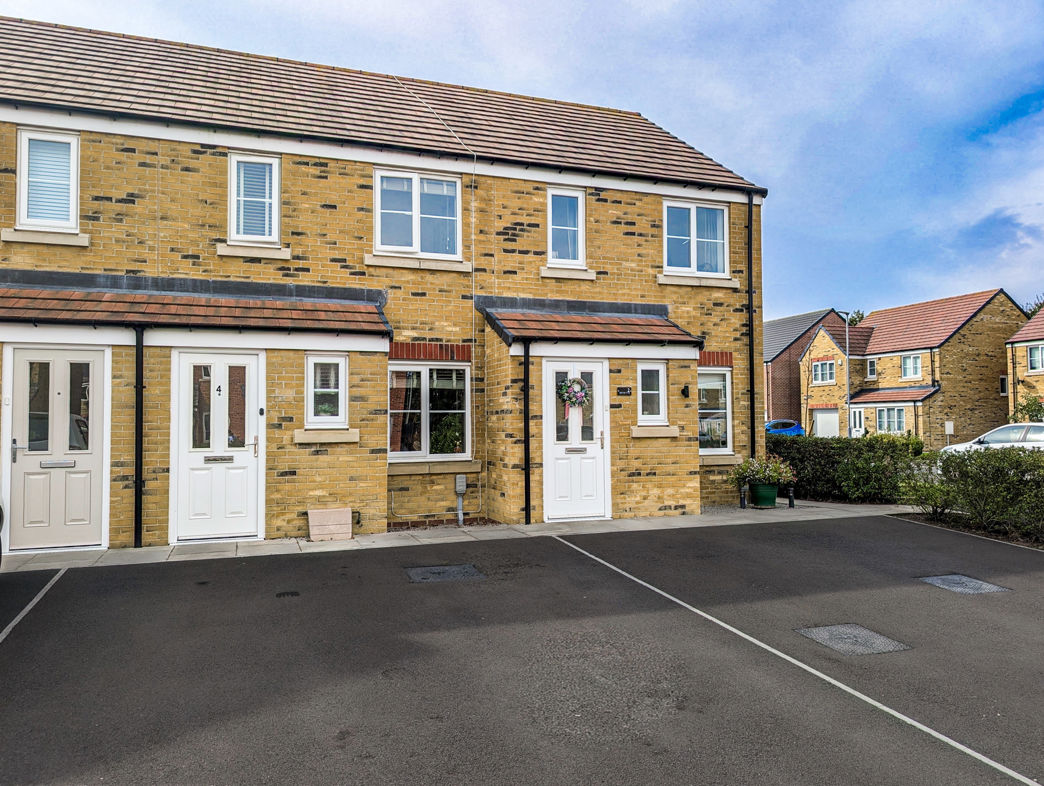
If you're searching for a home in a highly sought-after area with well-regarded local schooling and the opportunity to modernise and create a home to your own taste, then this extended semi-detached property in the ever-popular Crooks Barn area of Norton could be exactly what you're looking for.
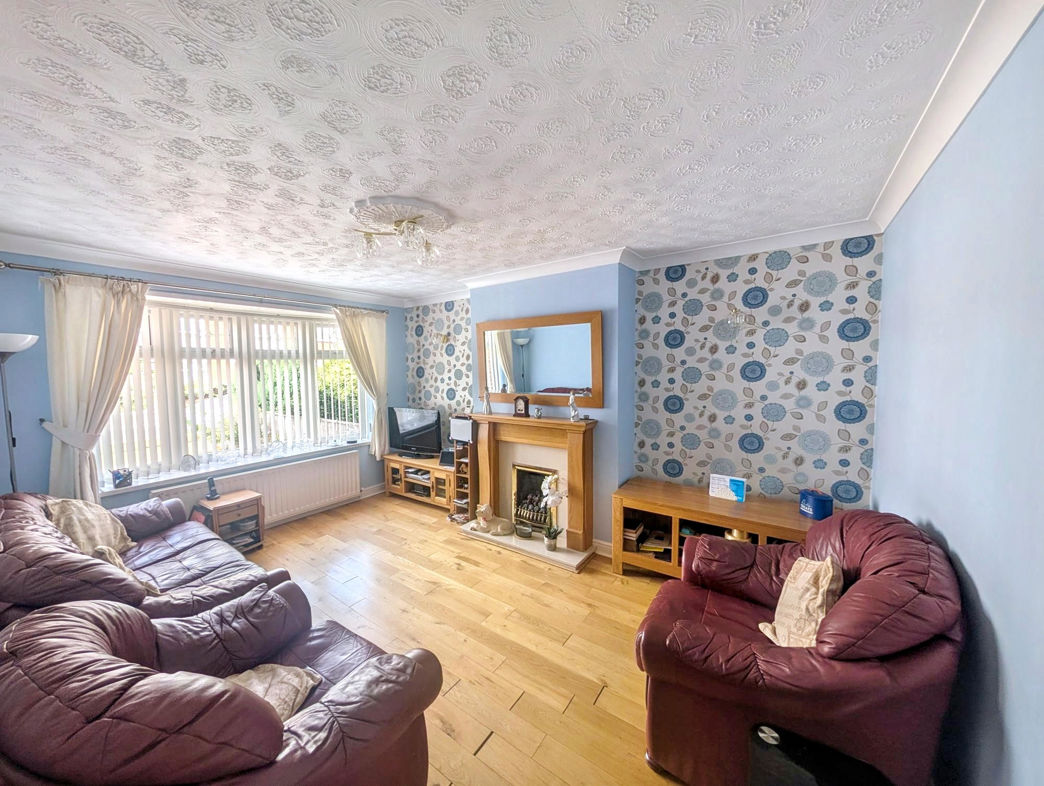
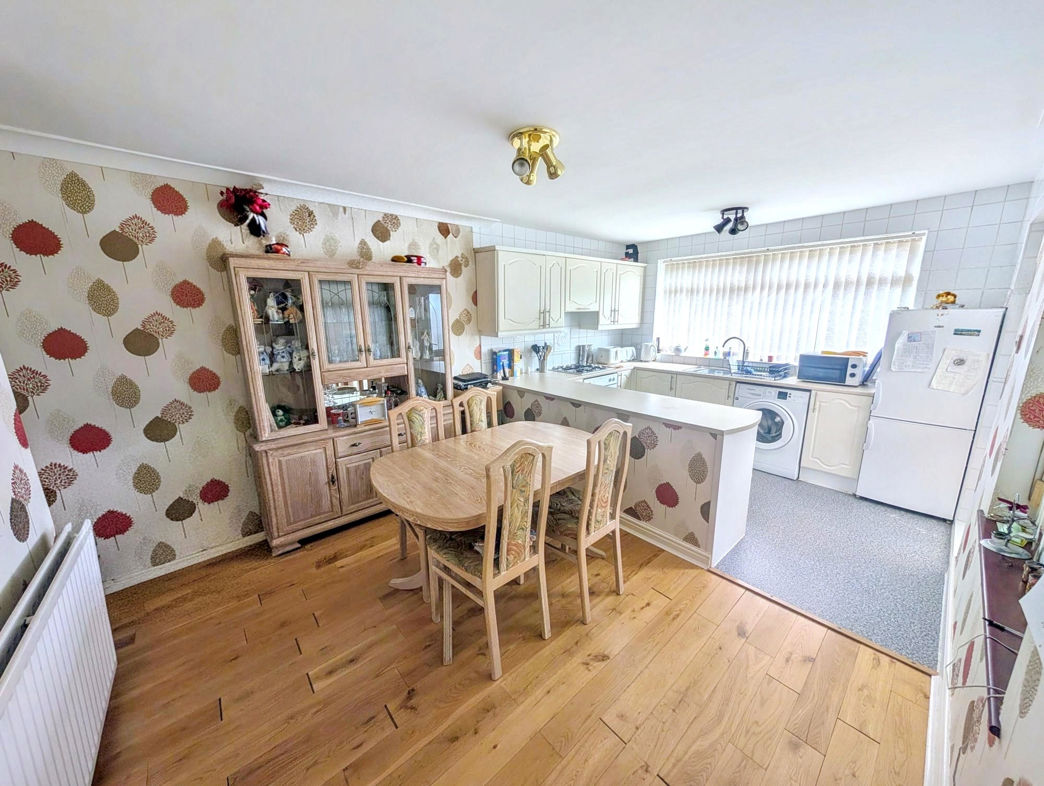
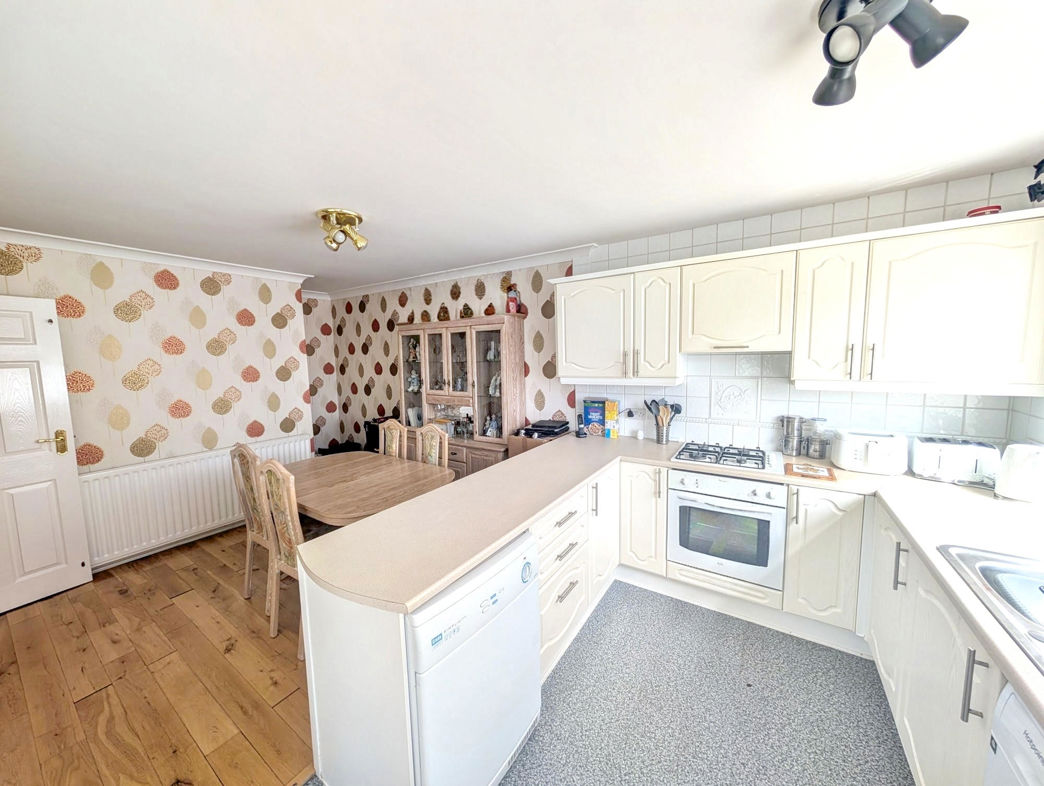
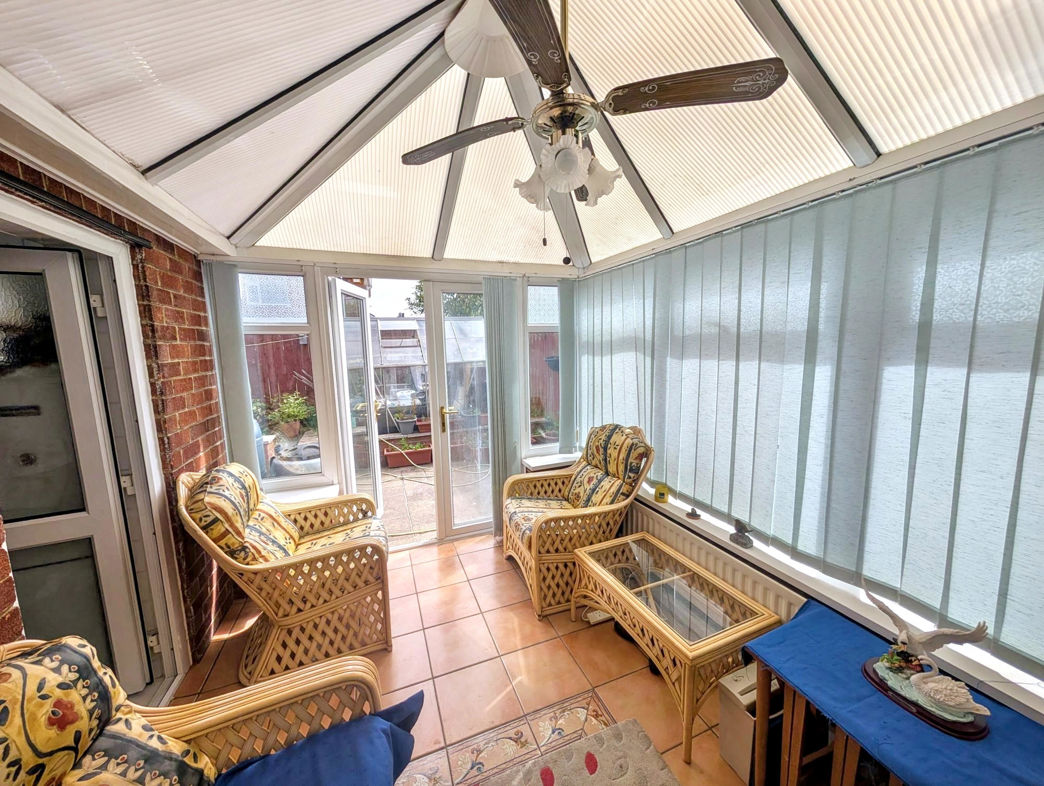
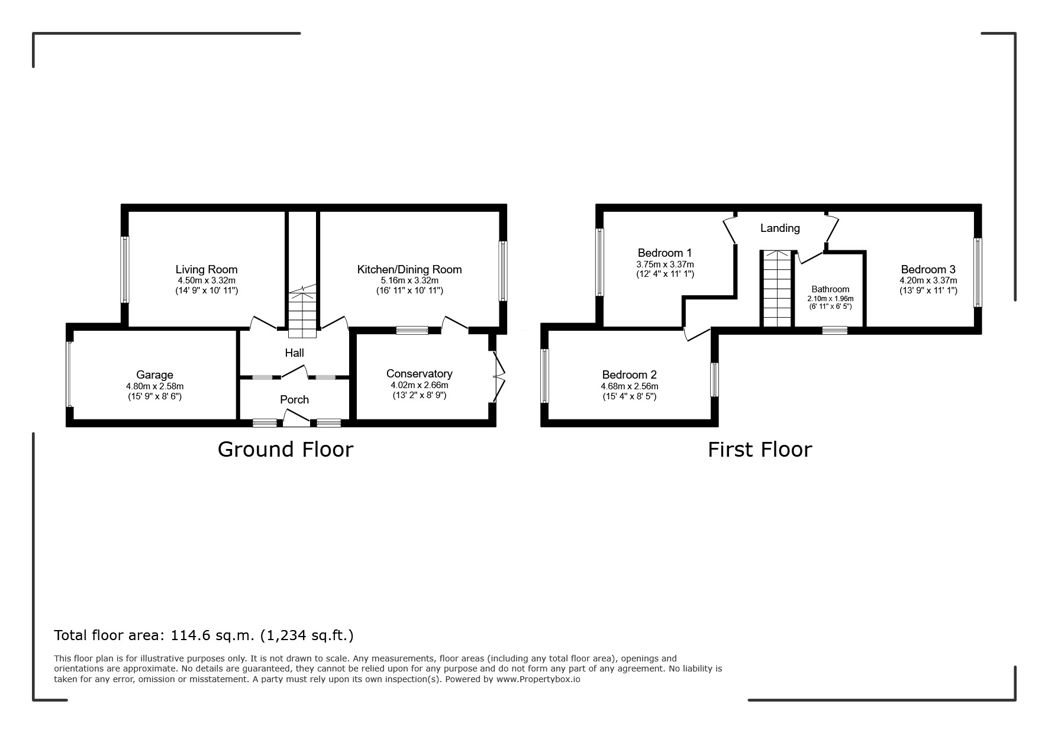
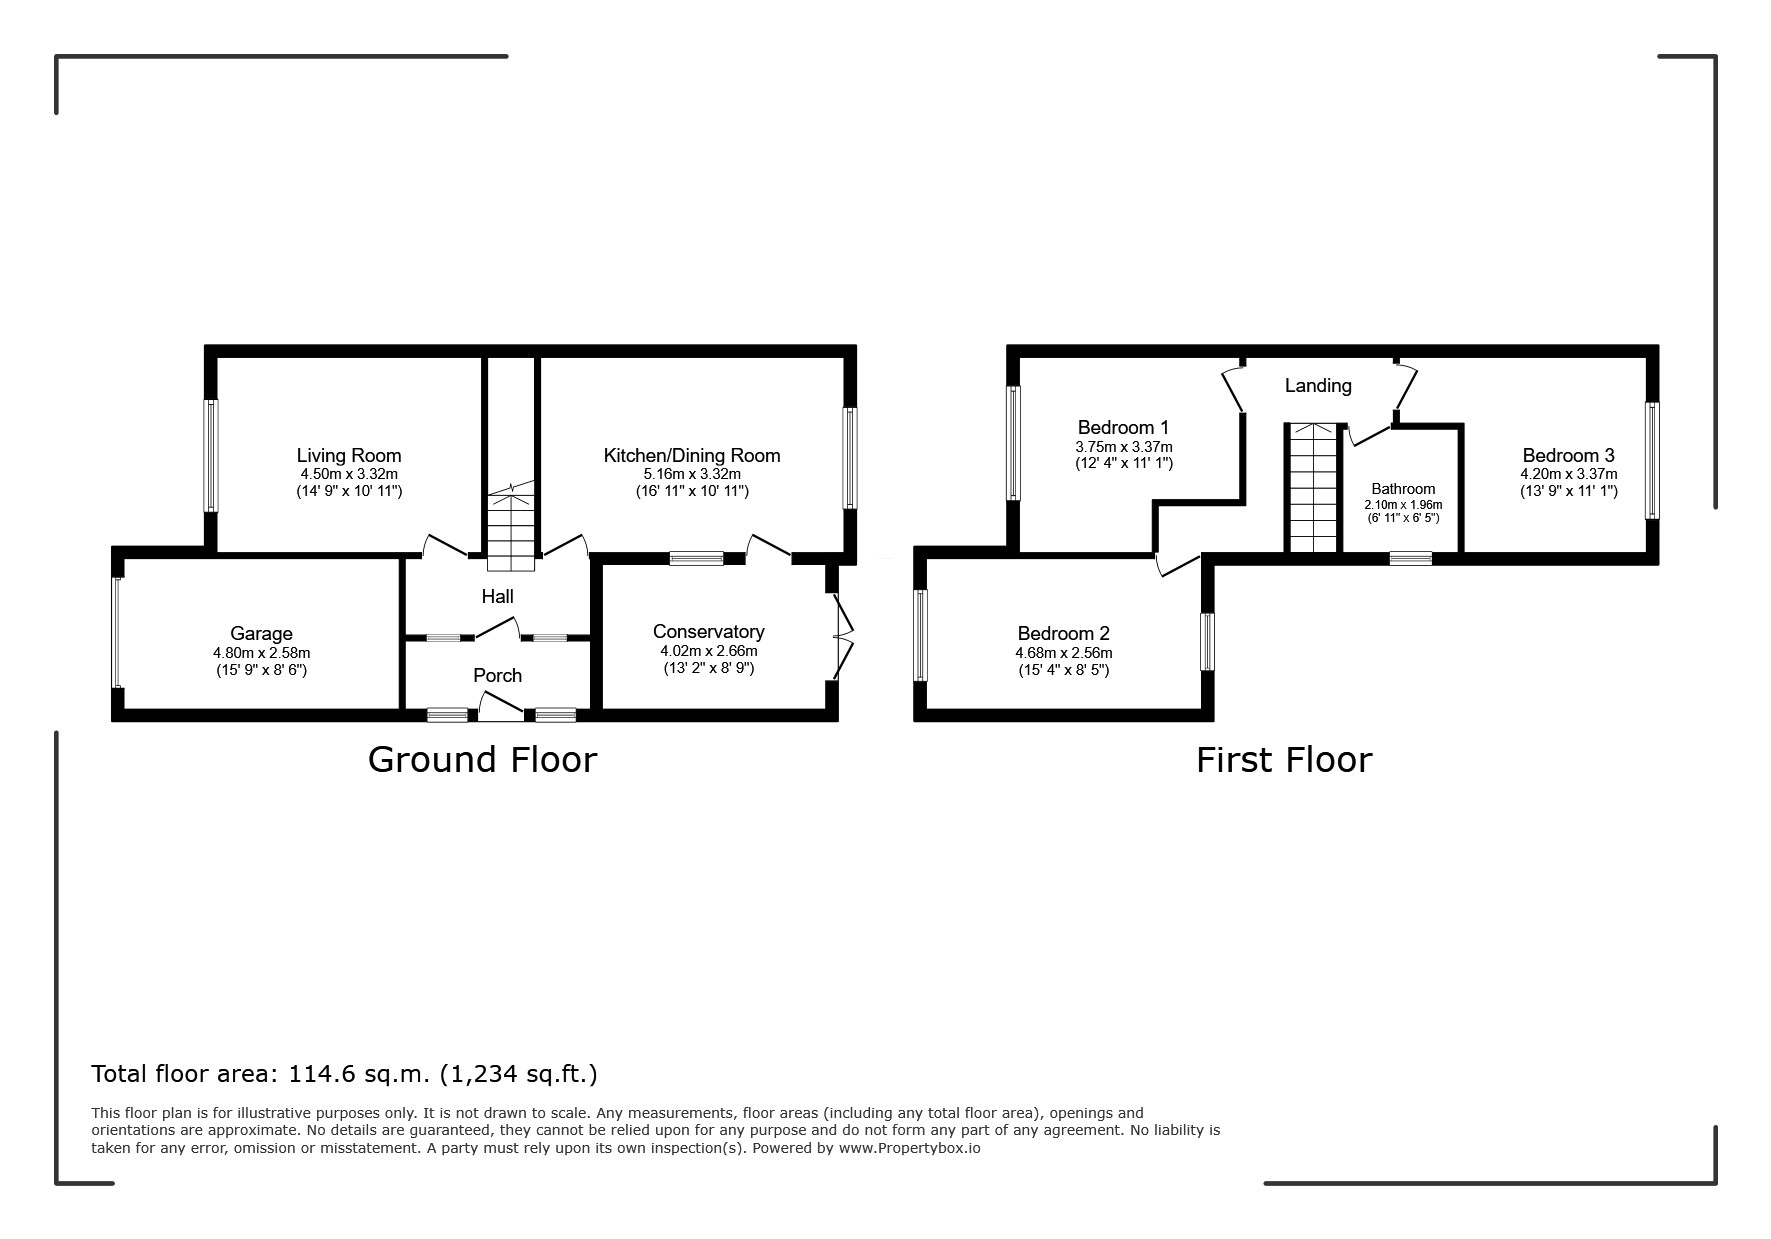
The property is approached by a driveway providing off-street parking and leading to the attached garage, which benefits from an up-and-over door, power and lighting. The entrance hall, accessed from the side elevation, has stairs rising to the first floor. To the front of the property is a spacious lounge, whilst to the rear there is a kitchen opening into the dining area, creating an ideal family space. A door from the dining area leads into the conservatory, offering additional versatile living accommodation with views over the rear garden.
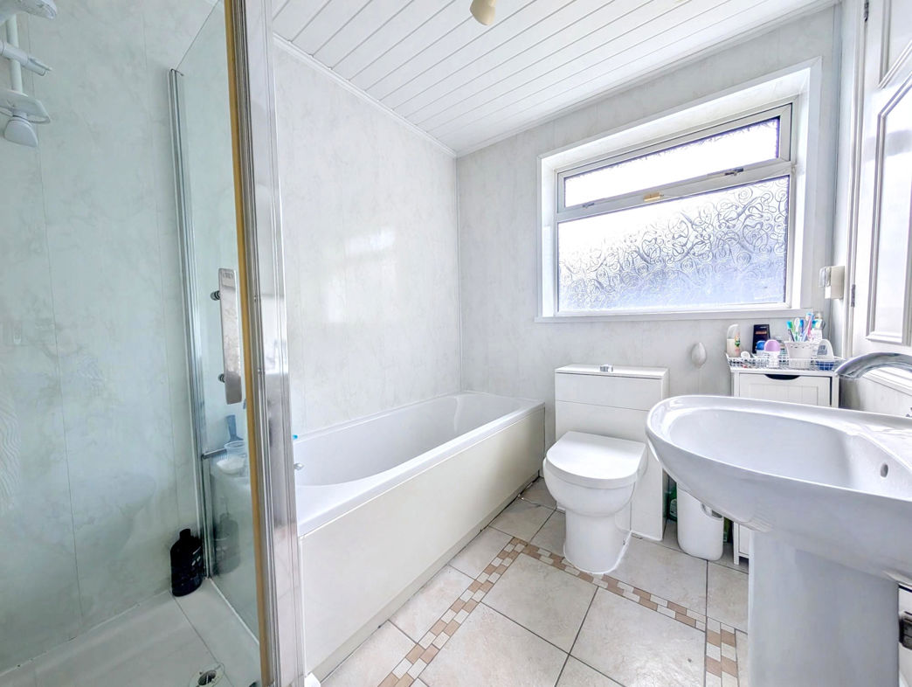
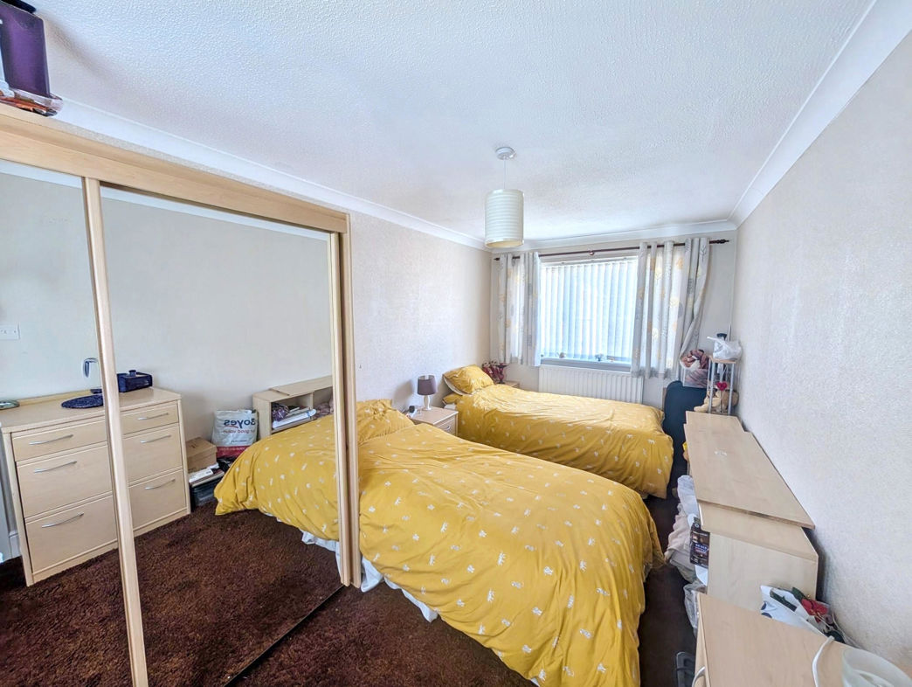
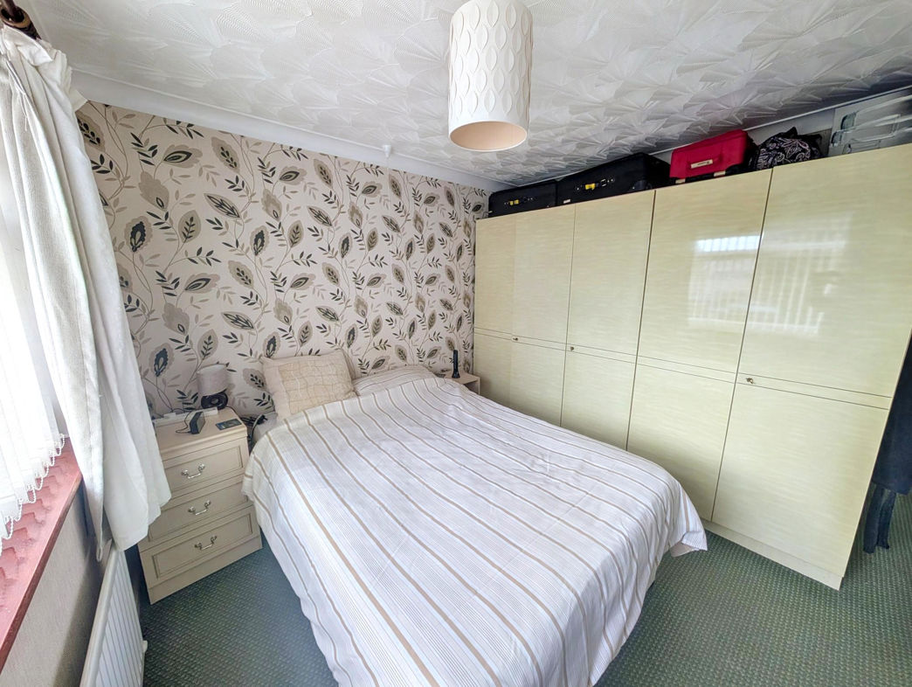
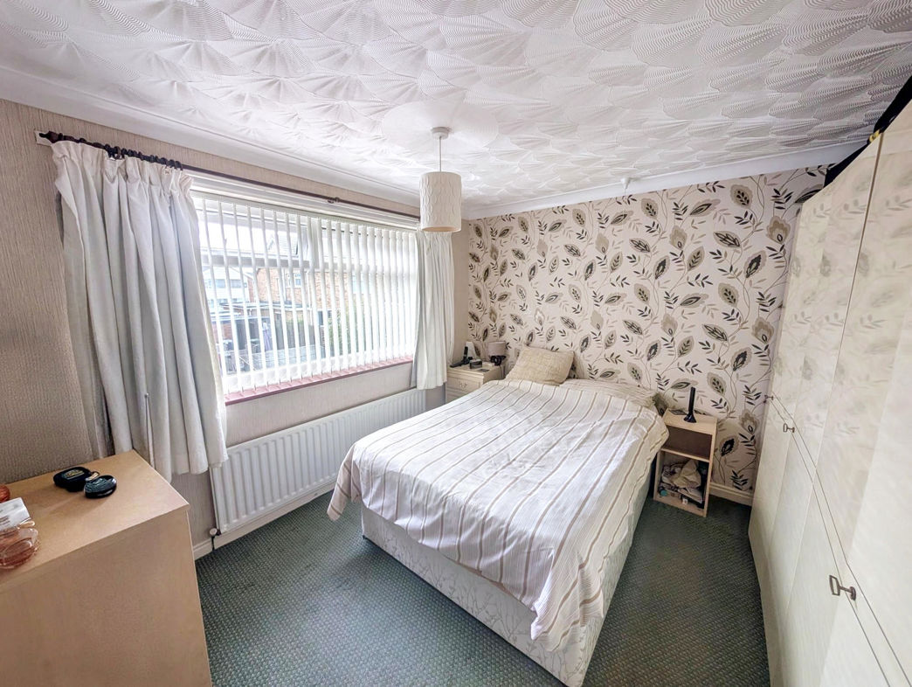
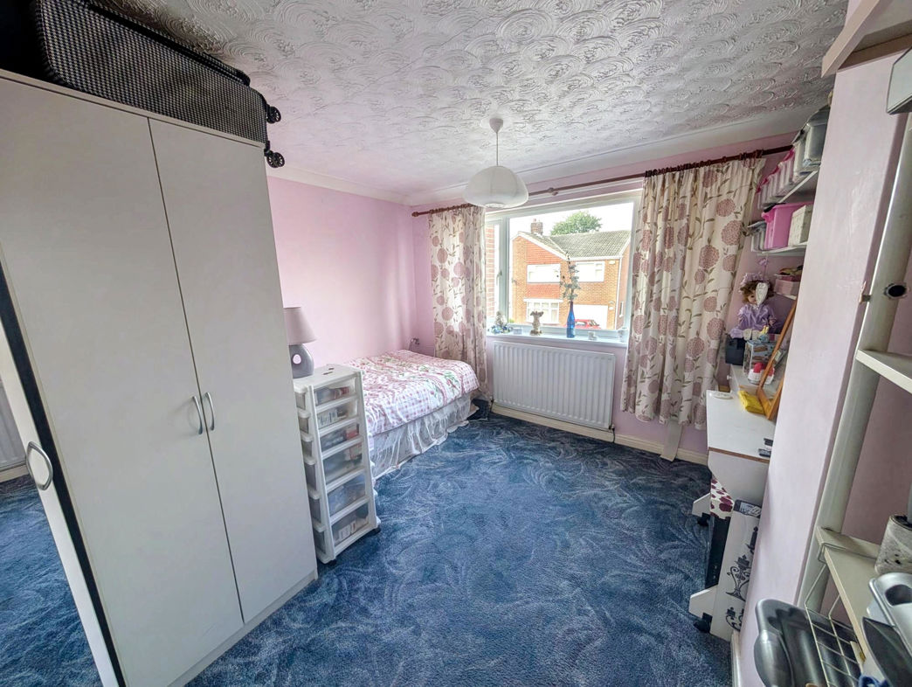
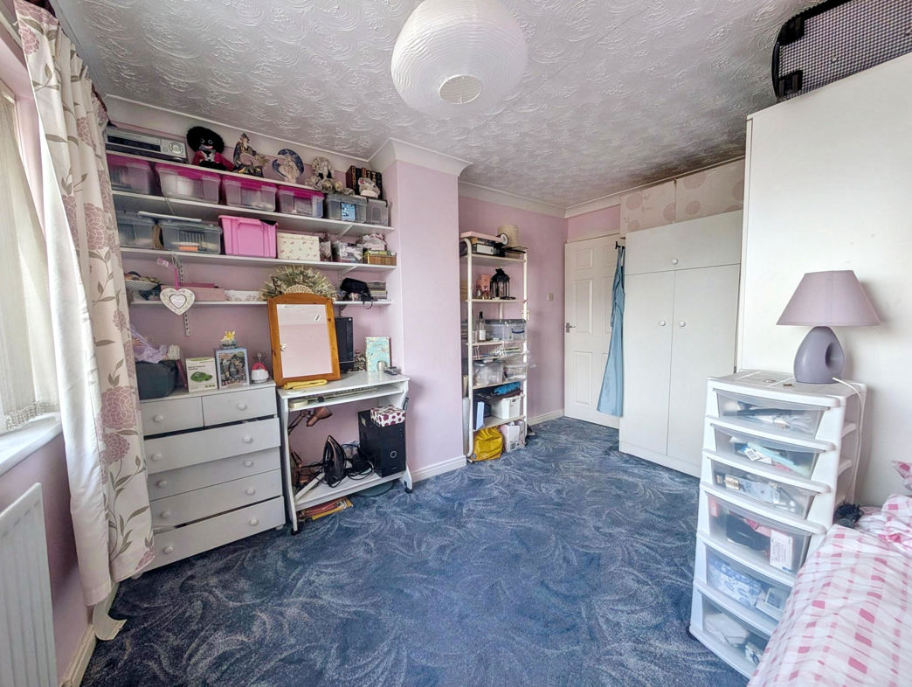
To the first floor are three well-proportioned bedrooms and a family bathroom.
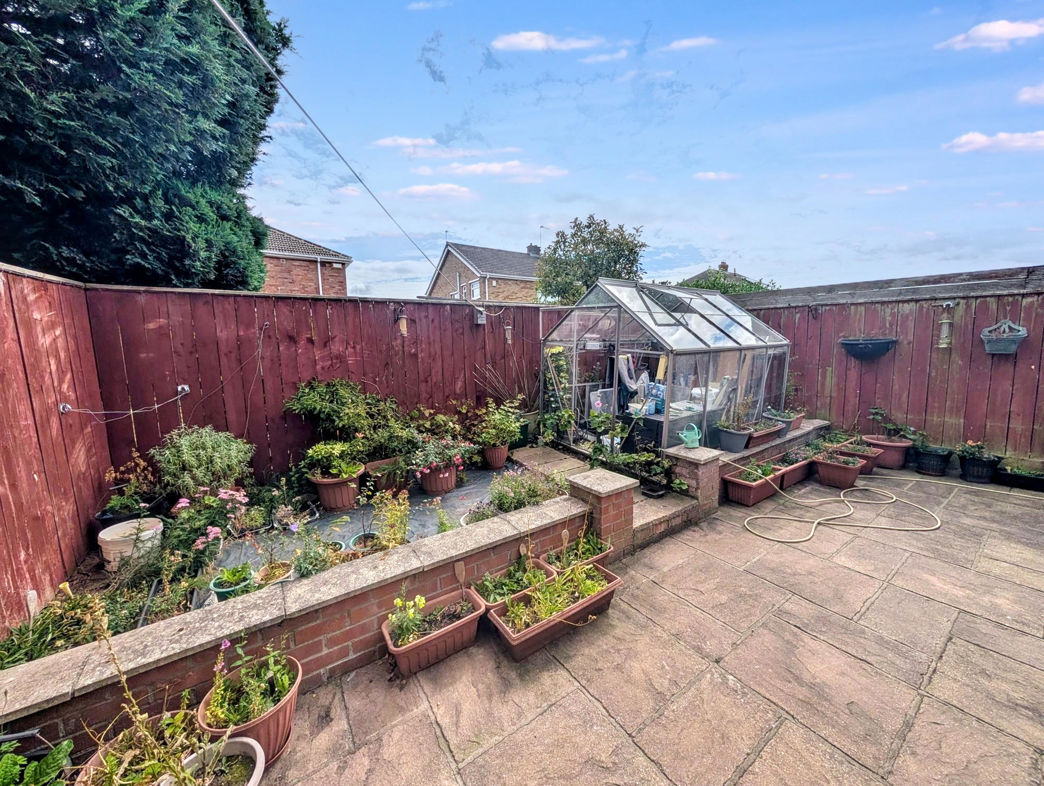
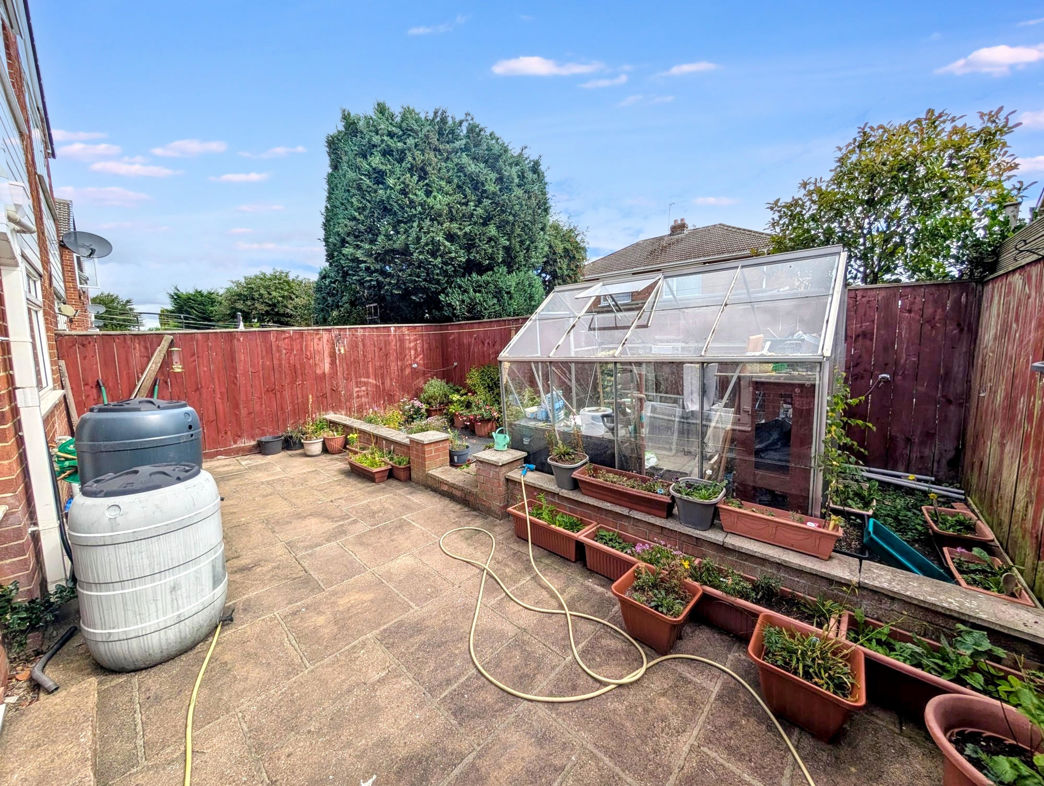
Externally, the property enjoys gardens to both the front and rear, providing excellent outdoor space for families, children and keen gardeners.
Offering fantastic potential to add value and personalise throughout, this home is sold with the added advantage of No Onward Chain. Homes in this location, particularly those offering such scope for improvement, are always in strong demand. Contact our Norton Branch today to arrange your viewing.
Summary
- Property Type: Semi-detached house
- Bedrooms: 3
- Receptions: 1
- Tenure: Freehold
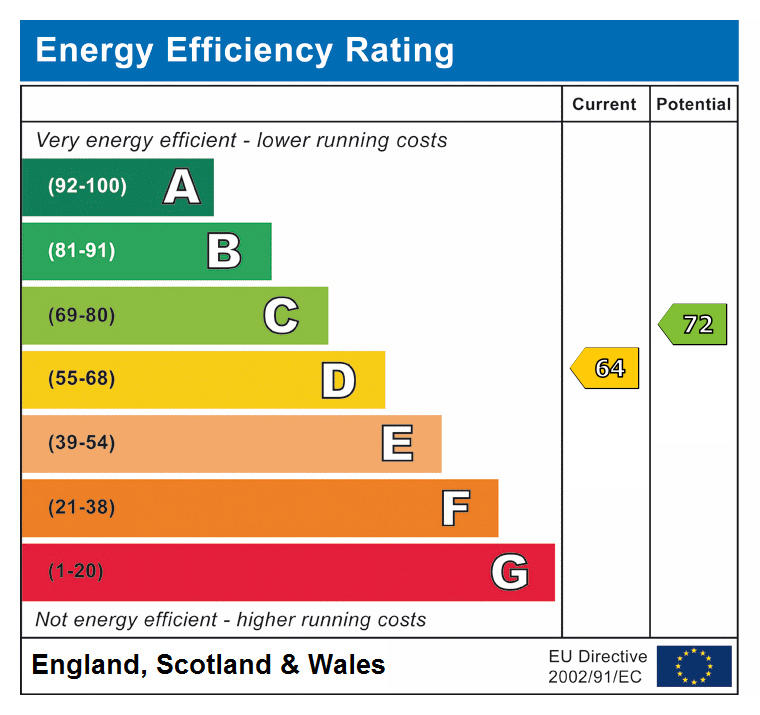
- Heating: Gas
- Parking: Driveway & Garage
Accommodation
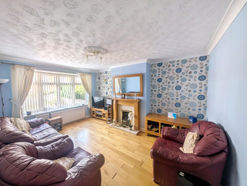

Living Room
4.50m x 3.75m (14'9" x 12'3")
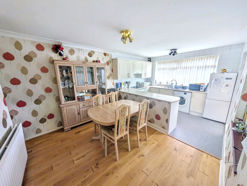
Dining Room
5.16m x 3.32m (16'11" x 10'10")
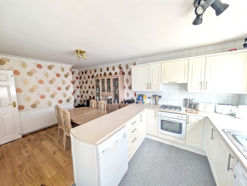
Kitchen
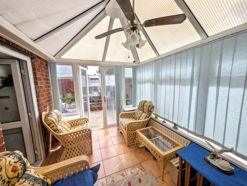
Conservatory
4.02m x 2.66m (13'2" x 8'8")
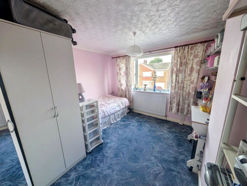
Bedroom 1
3.75m x 3.37m (12'3" x 11'0")
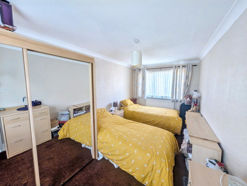
Bedroom 2
4.88m x 2.56m (16'0" x 8'4")
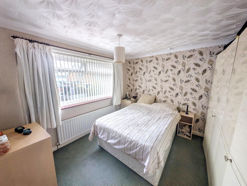
Bedroom 3
4.20m x 3.13m (13'9" x 10'3")
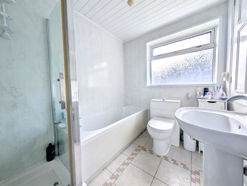
Bathroom
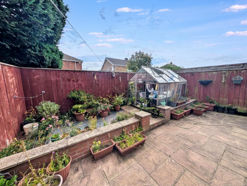
Rear Garden
Floor Plan
 (15)
(15)