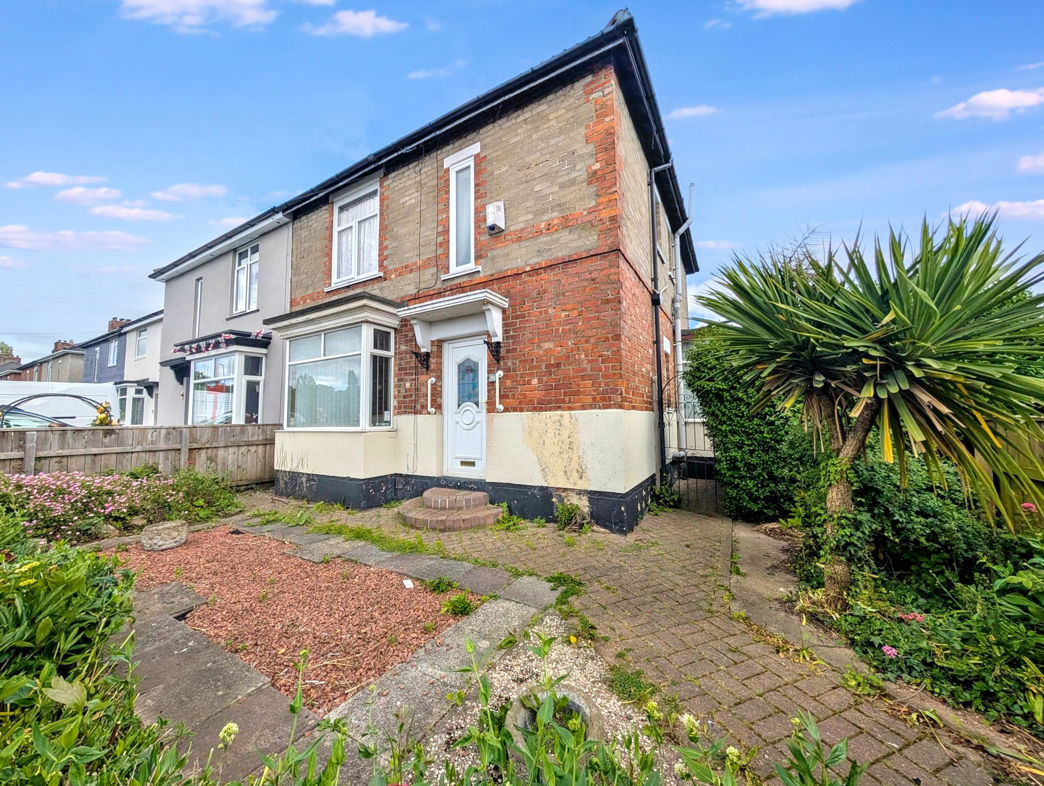
3 bed semi-detached house to buy in TS19
Bilsdale Road, Grangefield , Stockton-on-Tees, Durham, TS19 0RY
Sold
- Excellent Scope to Add Value
- Useful Outbuilding
- Popular Grangefield Location
- Viewing Recommended
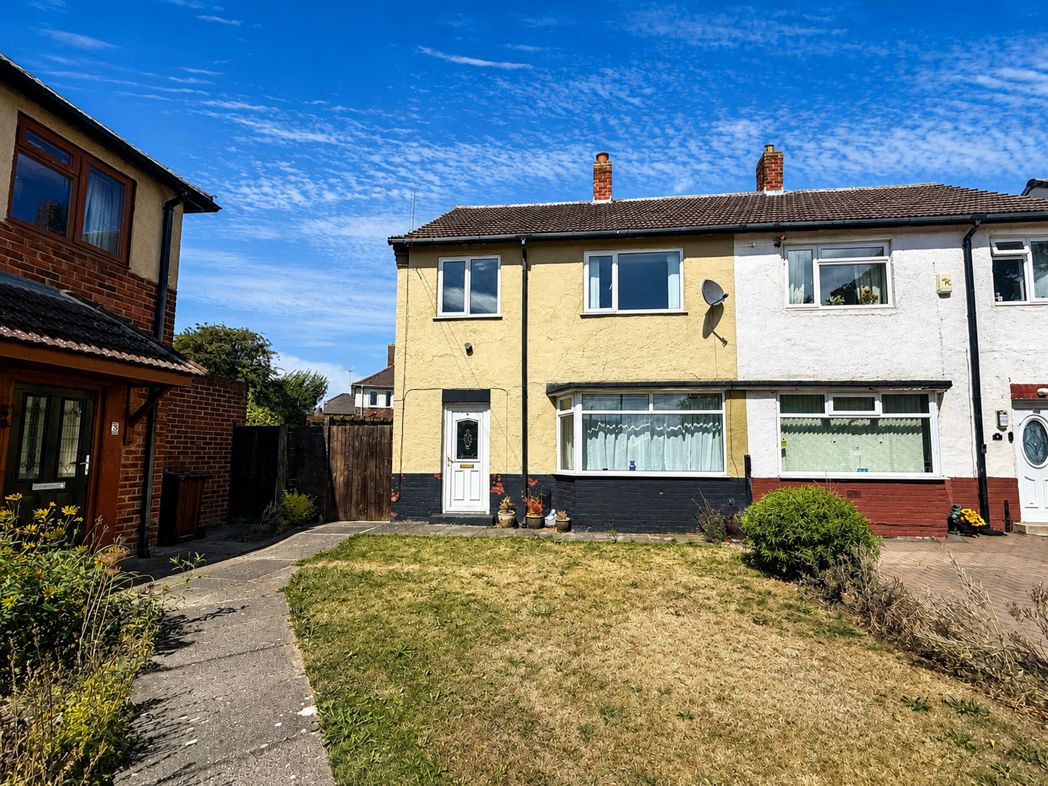
3 bed semi-detached house to buy in TS19
ATTENTION INVESTORS, DEVELOPERS & PROJECT BUYERS!
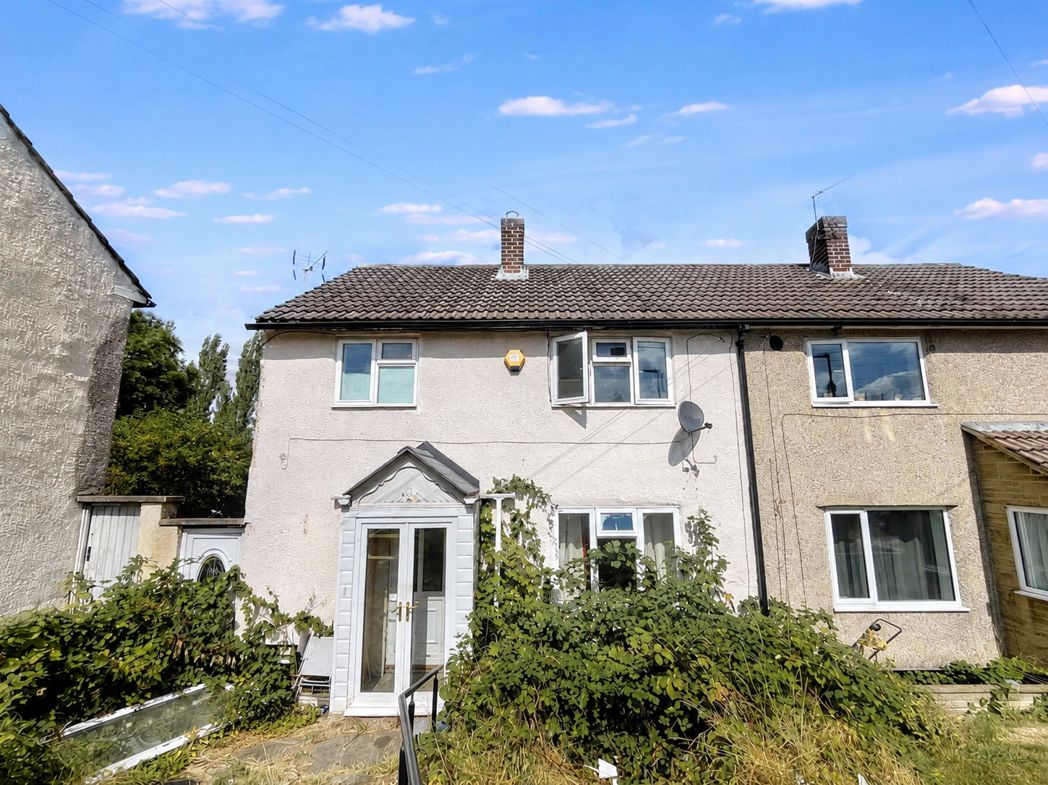
Offered for sale via online auction, this three-bedroom semi-detached property on Bilsdale Road represents an exciting opportunity for purchasers looking for their next refurbishment project.
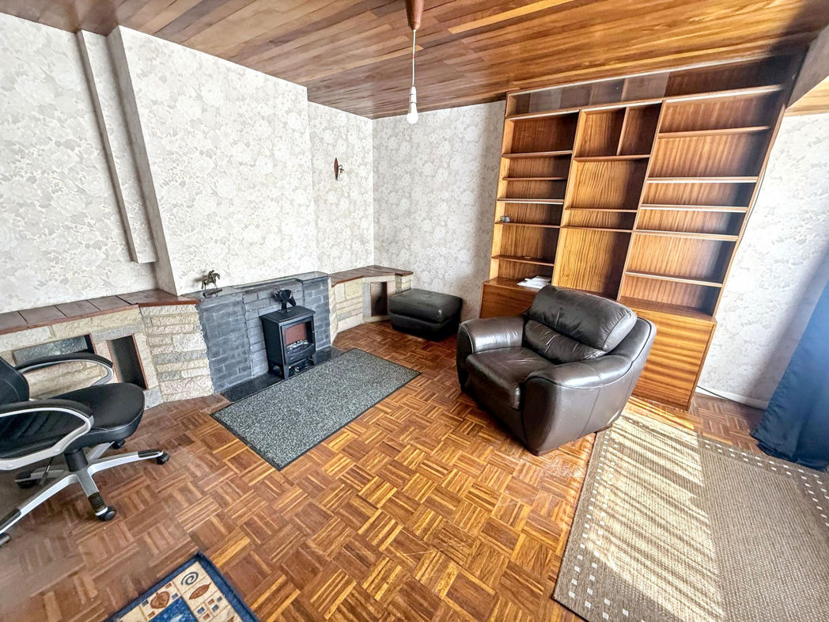
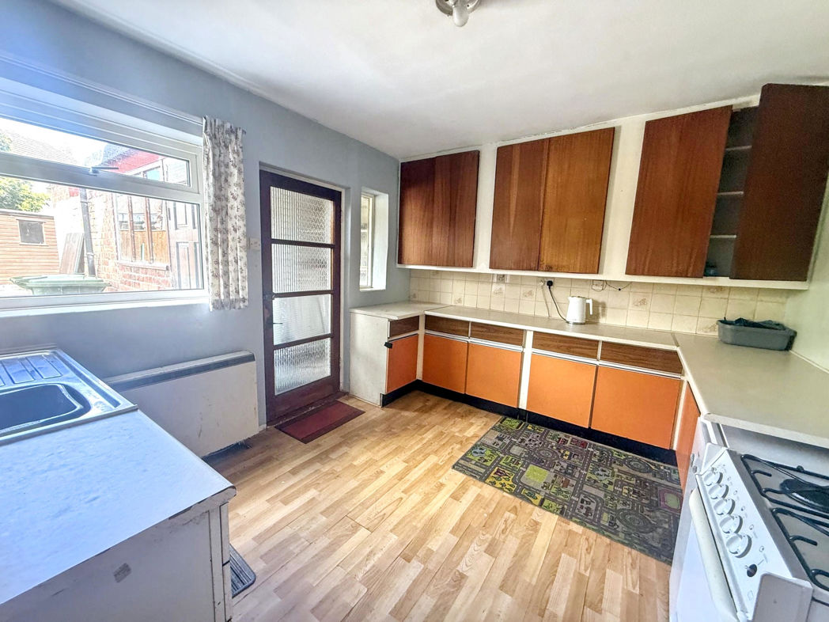
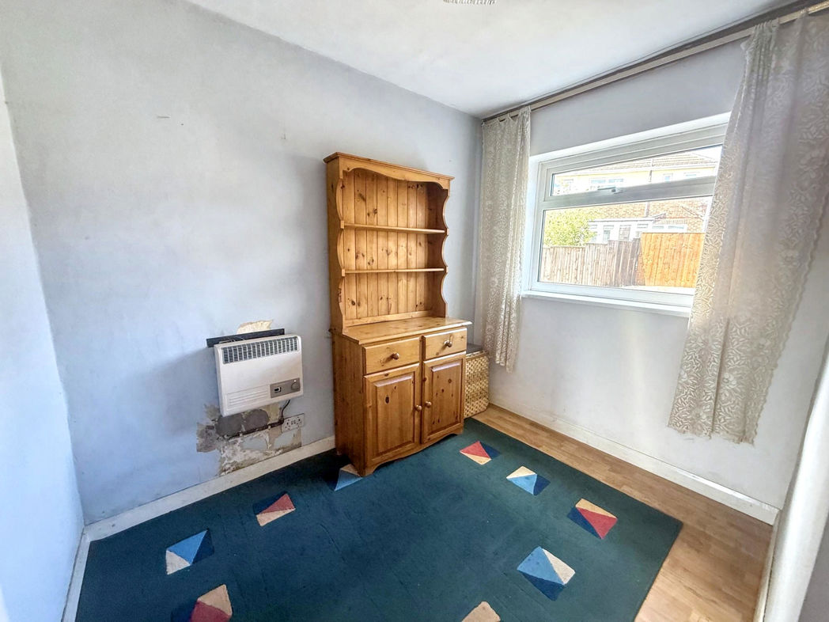
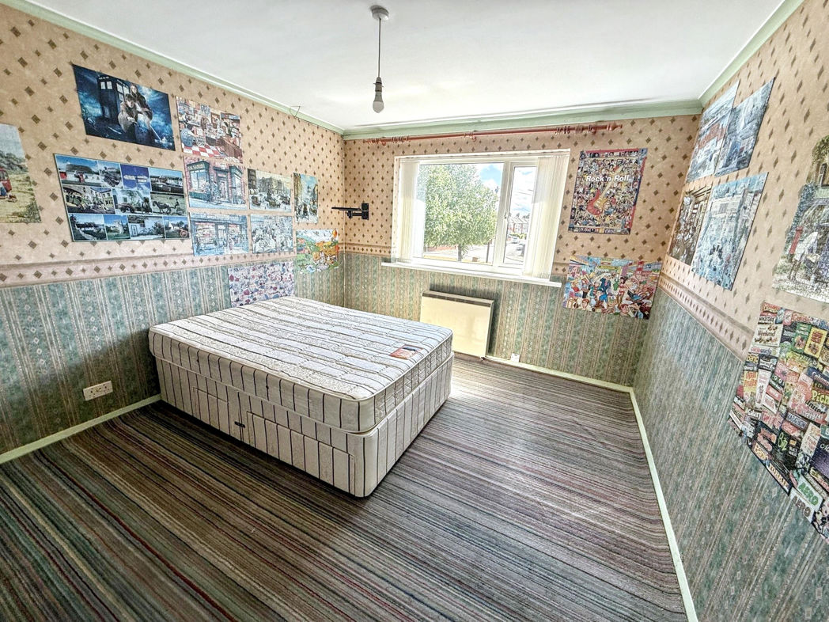
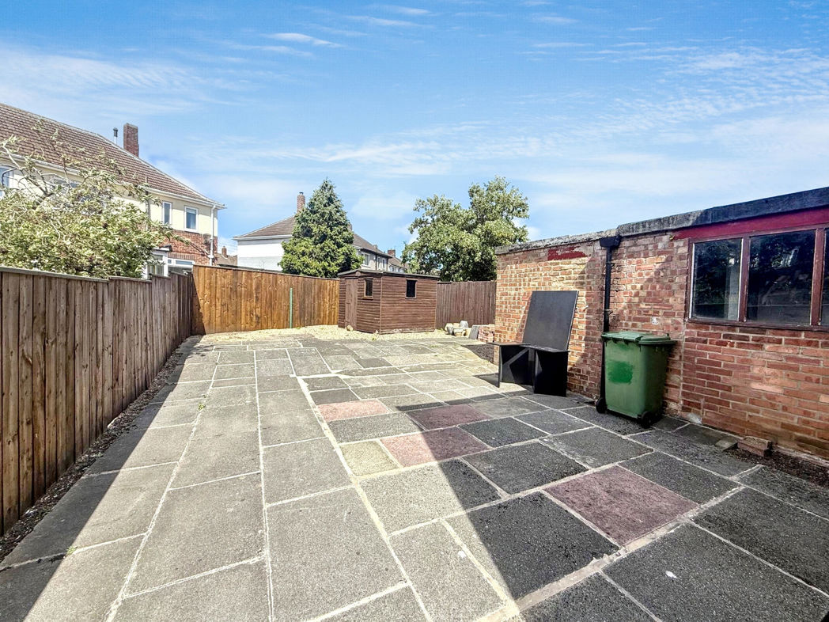
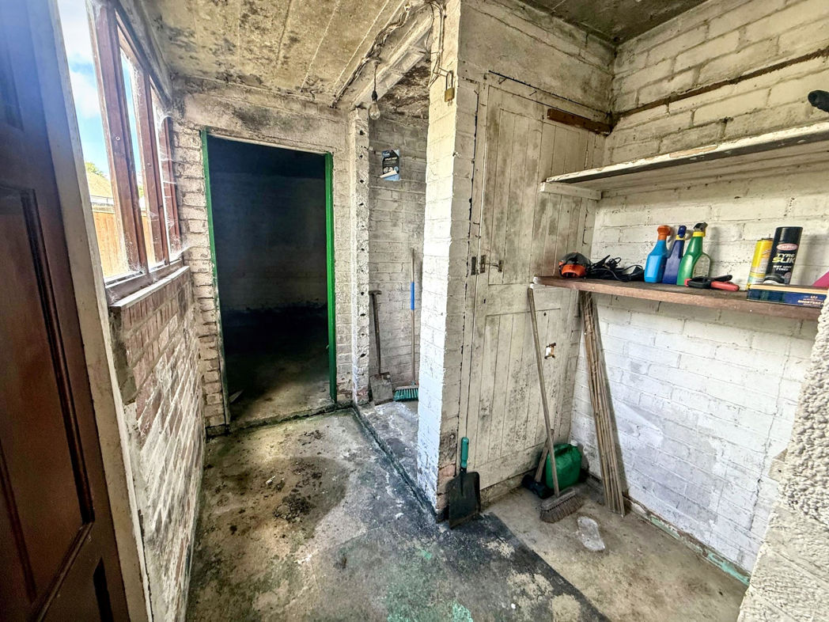
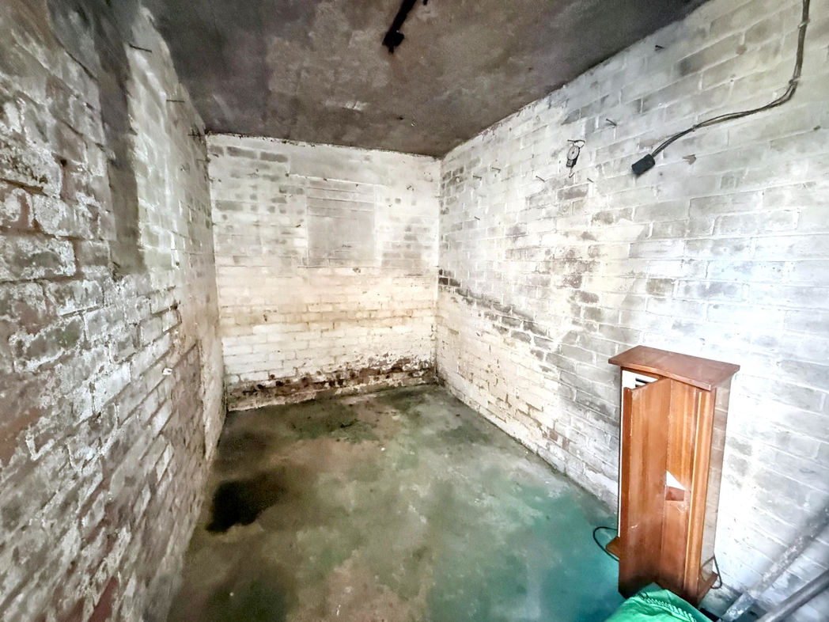
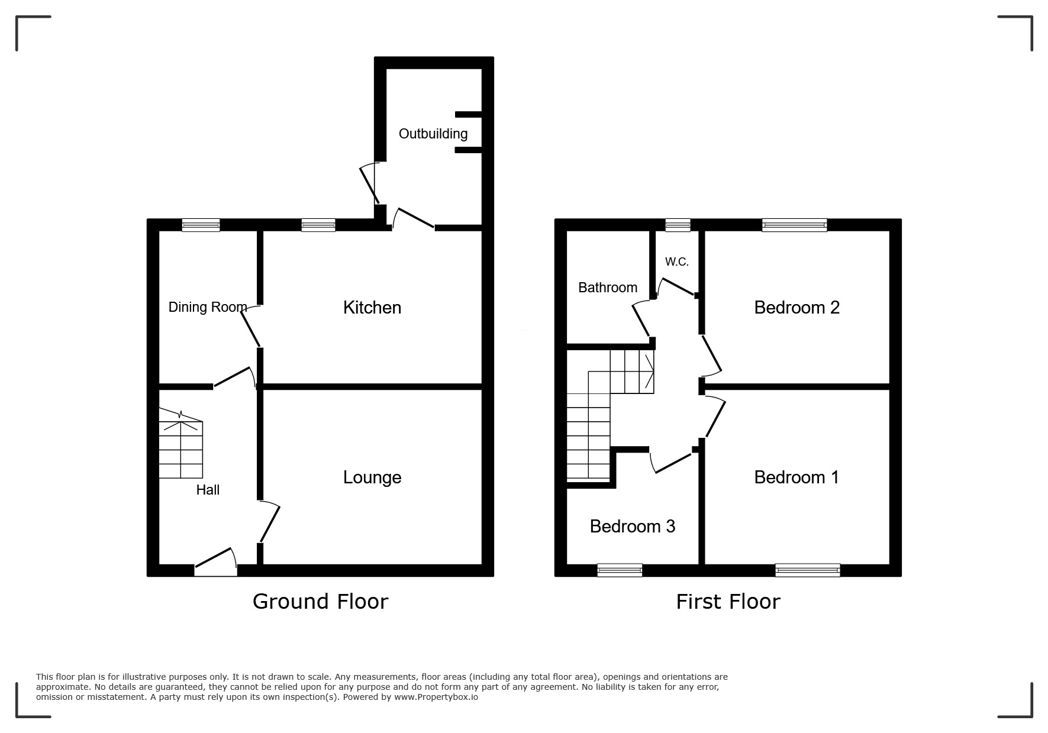
Requiring modernisation throughout, the property provides a fantastic blank canvas with excellent scope to improve, modernise and add value. The ground floor comprises an entrance hallway, lounge, dining area and kitchen, along with a useful outbuilding offering additional storage space. Upstairs, the accommodation continues with three bedrooms, a family bathroom and separate WC. Externally, the property benefits from a front garden together with a low-maintenance rear garden, while parking is available on street.
Situated within the established Grangefield area of Stockton-on-Tees, this property is likely to appeal particularly to investors, developers and buyers seeking a renovation opportunity. With its three-bedroom layout, generous potential and opportunity for significant improvement, this is a property that should be firmly on the radar of buyers looking for a project.
A superb opportunity to acquire a property with plenty of potential – early viewing is strongly recommended.
FOR SALE VIA ONLINE AUCTION – CONTACT US FOR FURTHER INFORMATION, VIEWING ARRANGEMENTS AND AUCTION DETAILS.
Summary
- Property Type: Semi-detached house
- Bedrooms: 3
- Receptions: 1
- Tenure: Freehold
- Heating: Night Storage
- Parking: On Street
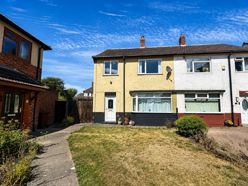

Entrance
Hallway
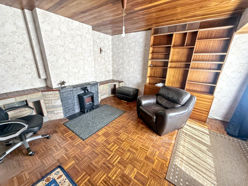
Lounge
3.67m x 4.16m (12'0" x 13'7")
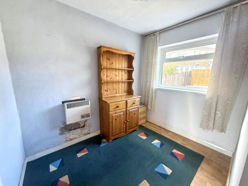
Dining Area
2.18m x 2.39m (7'1" x 7'10")
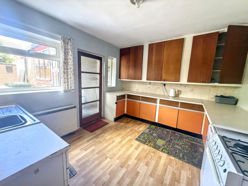
Kitchen
3.21m x 2.57m (10'6" x 8'5")
Stairs to First Floor
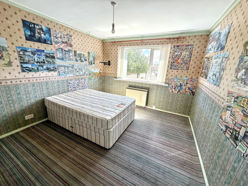
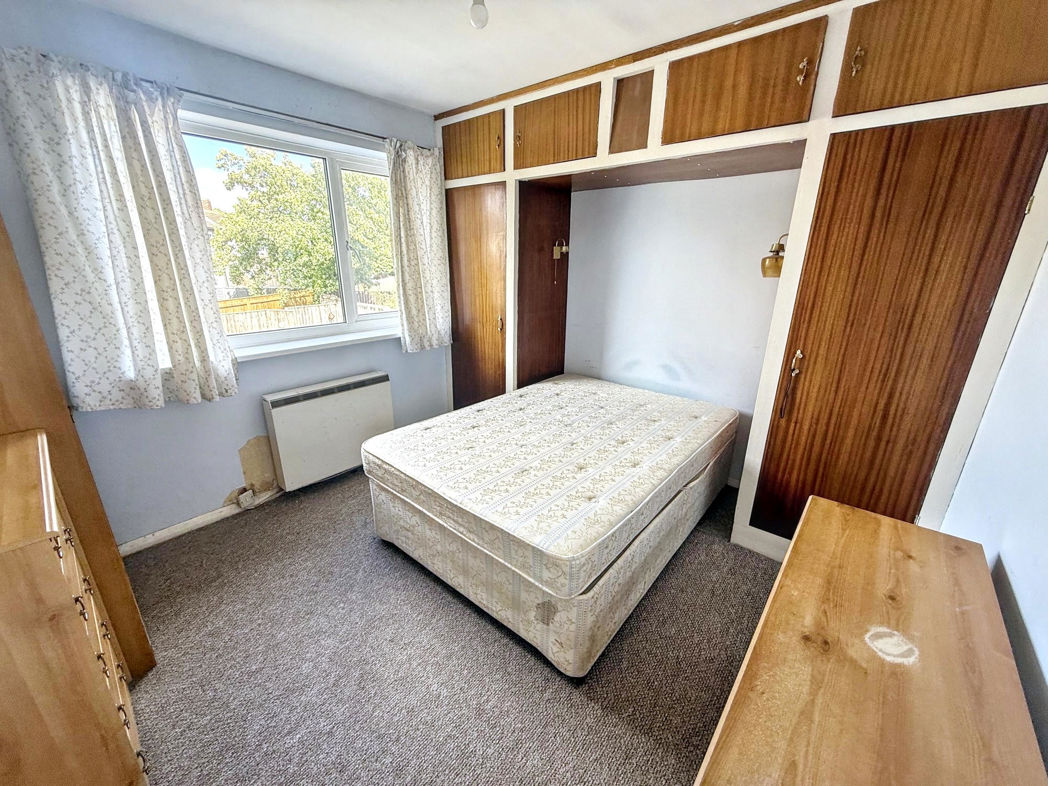
Bedroom One
3.15m x 3.39m (10'4" x 11'1")
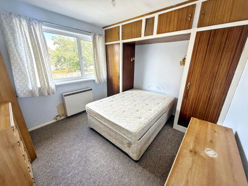
Bedroom Two
3.18m x 3.54m (10'5" x 11'7")
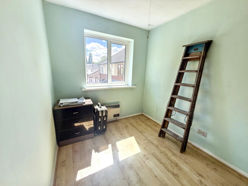
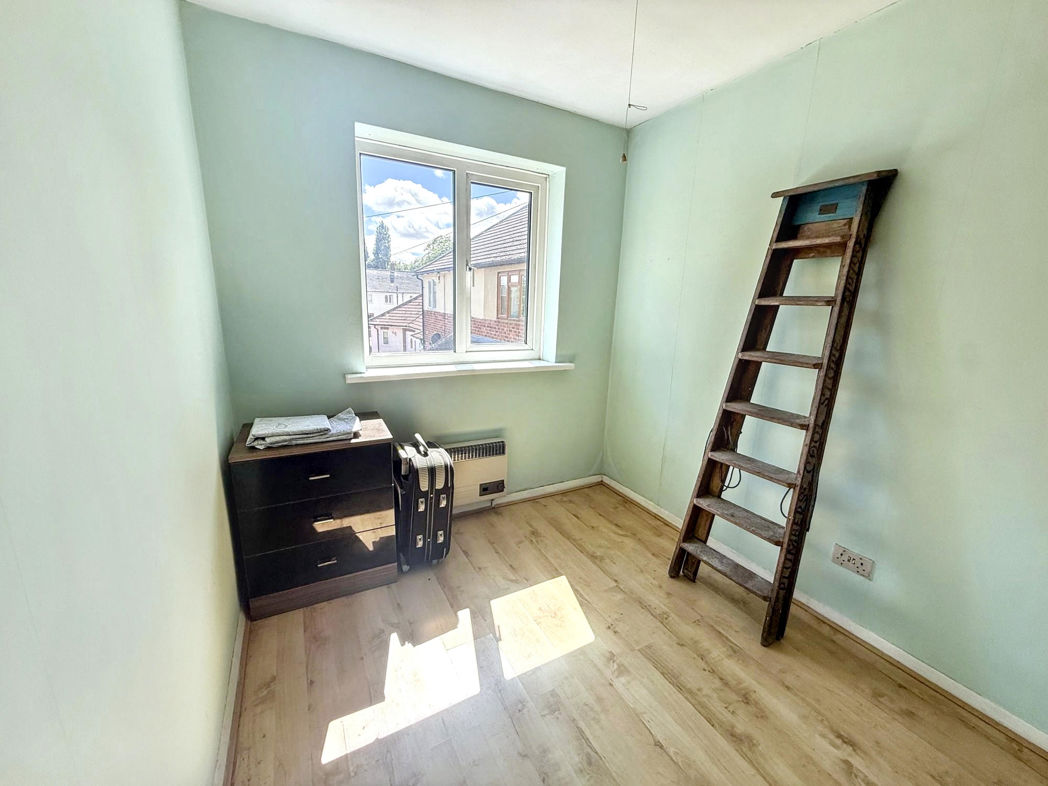
Bedroom Three
2.49m x 2.17m (8'2" x 7'1")
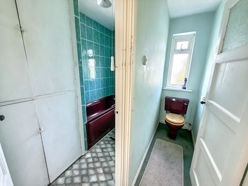
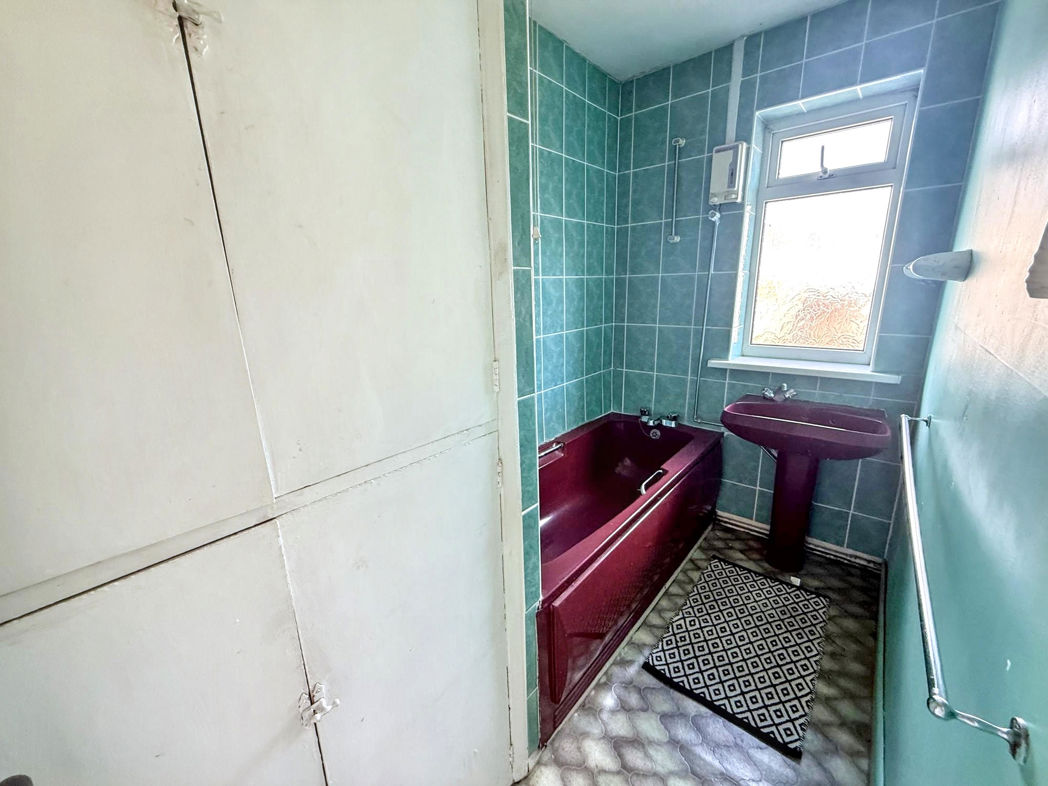
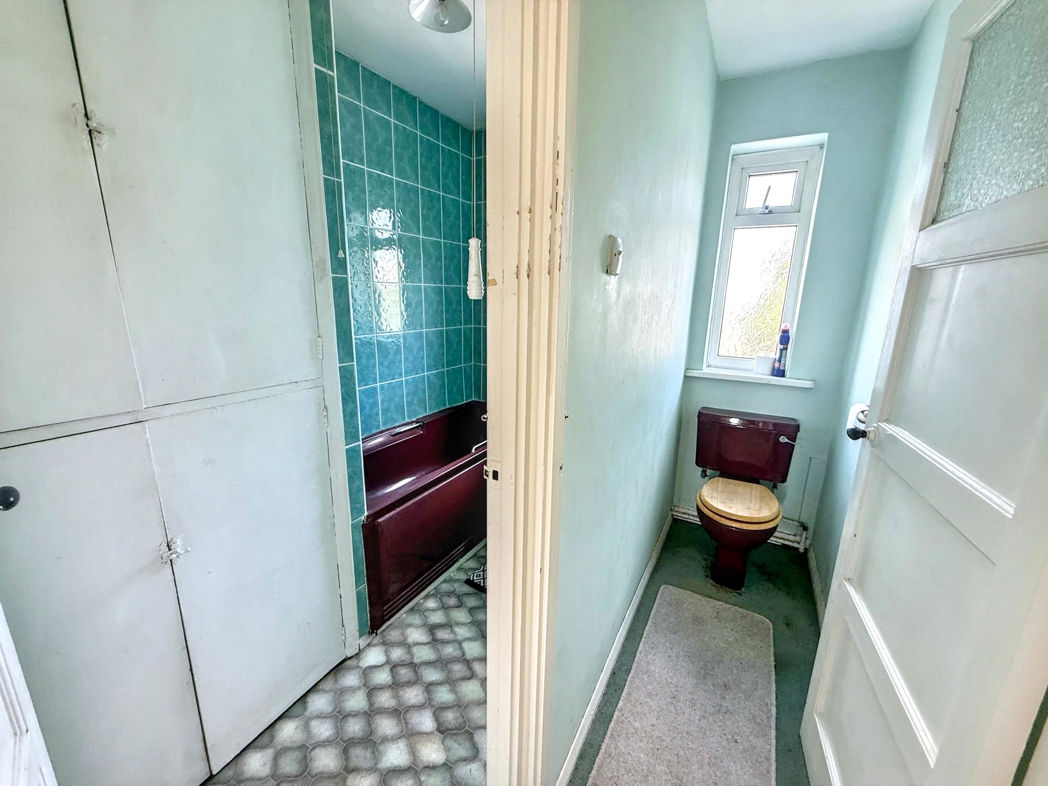
Bathroom W/C
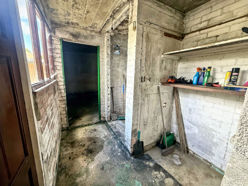
Outbuilding
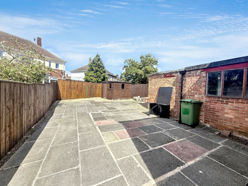
External
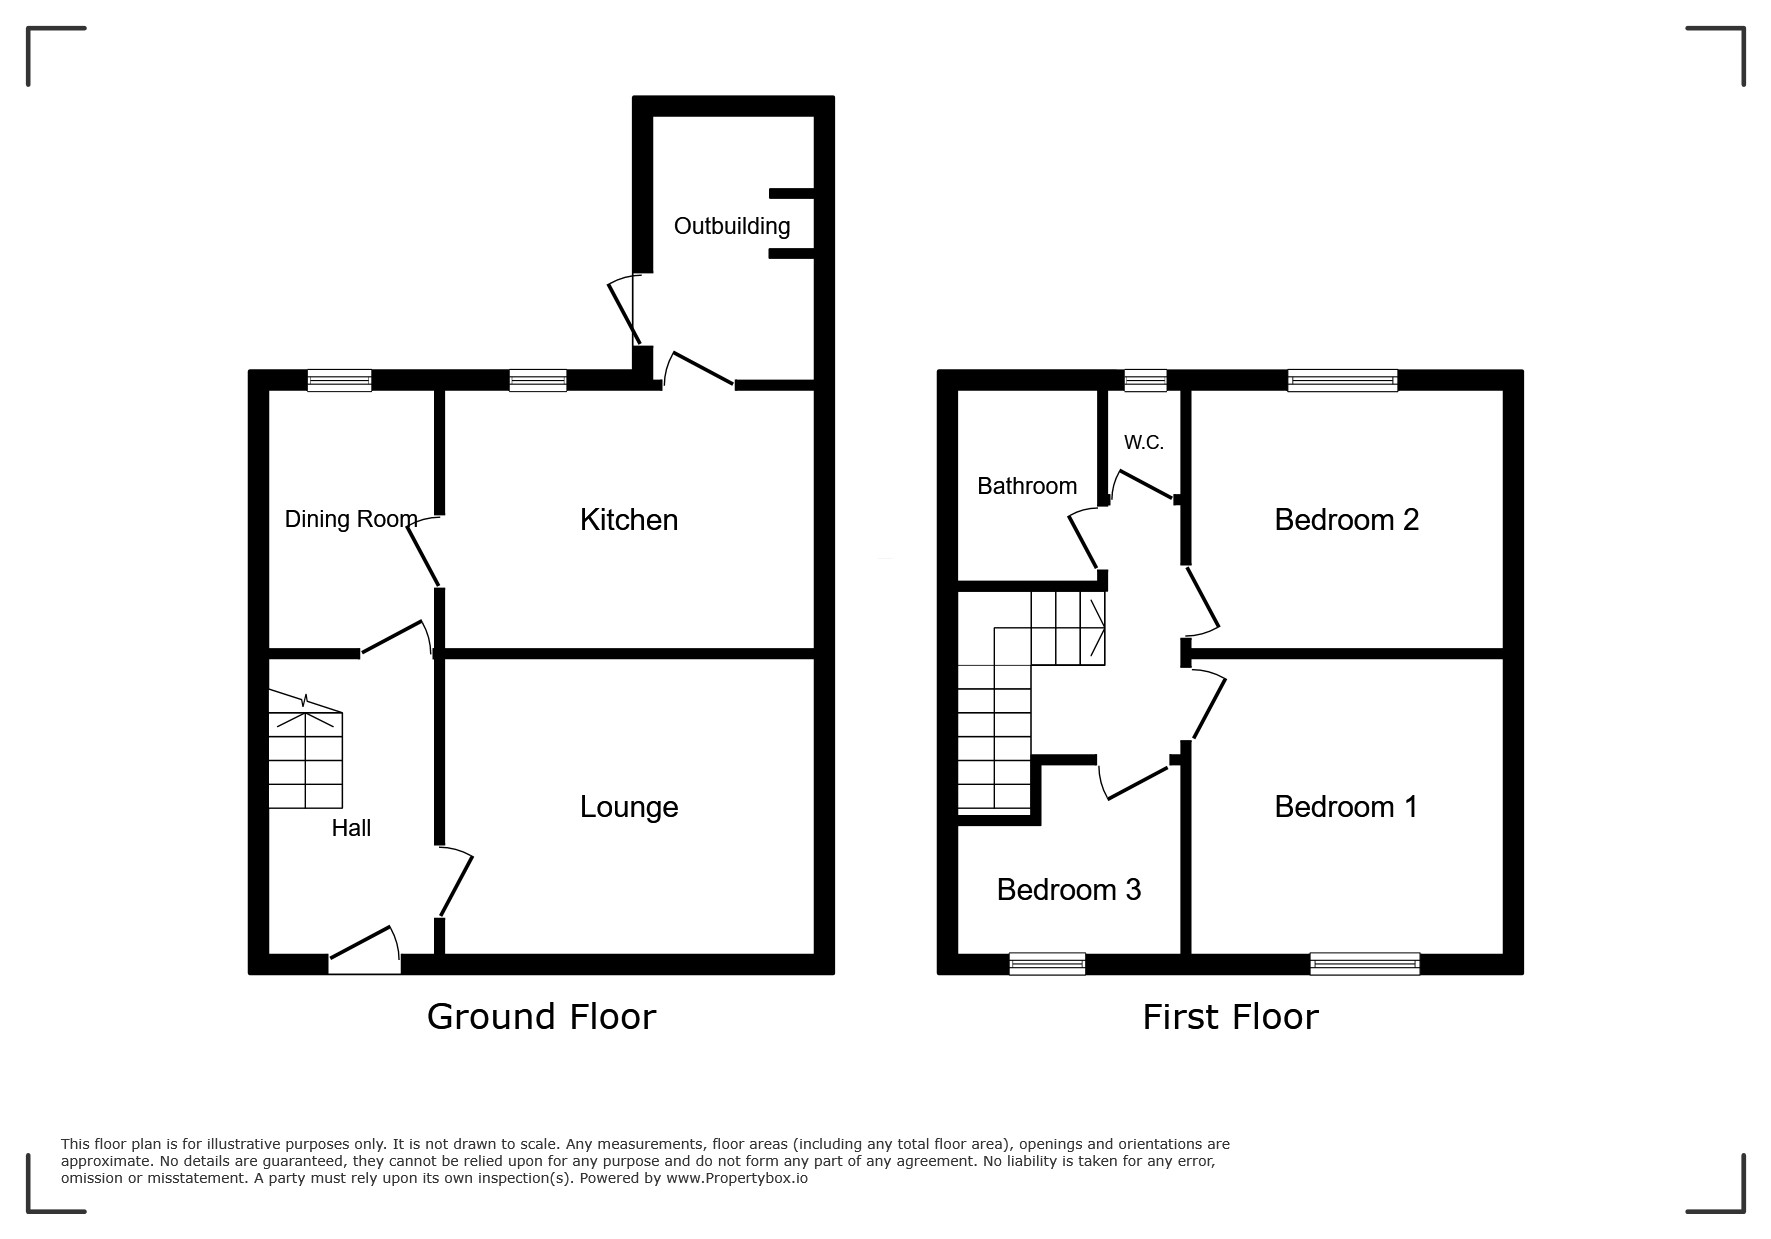
Floor Plan
 (7)
(7)