3 bed semi-detached house to buy in TS20
Darlington Lane, Norton, Stockton-on-Tees, Durham, TS20 1BS
Sold
- AUCTION SALE
- TERM AND CONDITIONS APPLY
- NO ONWARD CHAIN
- MODERNISATION REQUIRED
- PLENTY OF POTENTIAL
- IDEAL INVESTMENT PROPERTY
3 bed semi-detached house to buy in TS20
FOR SALE VIA ONLINE AUCTION – FEES APPLY
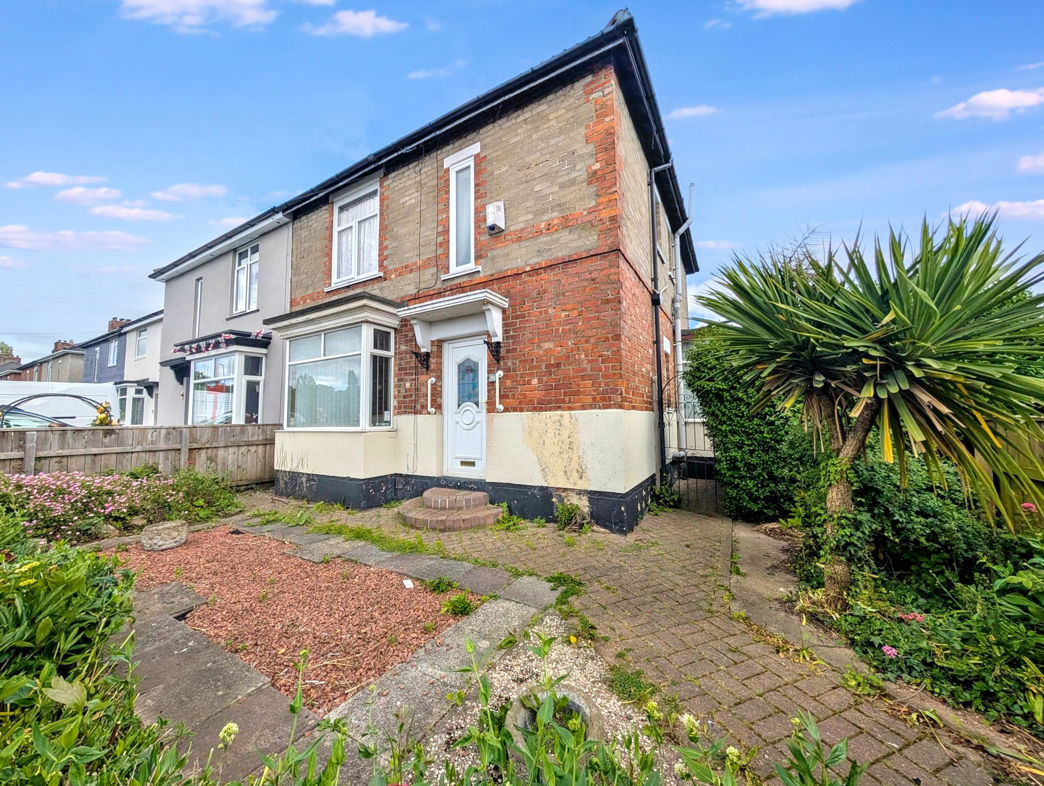
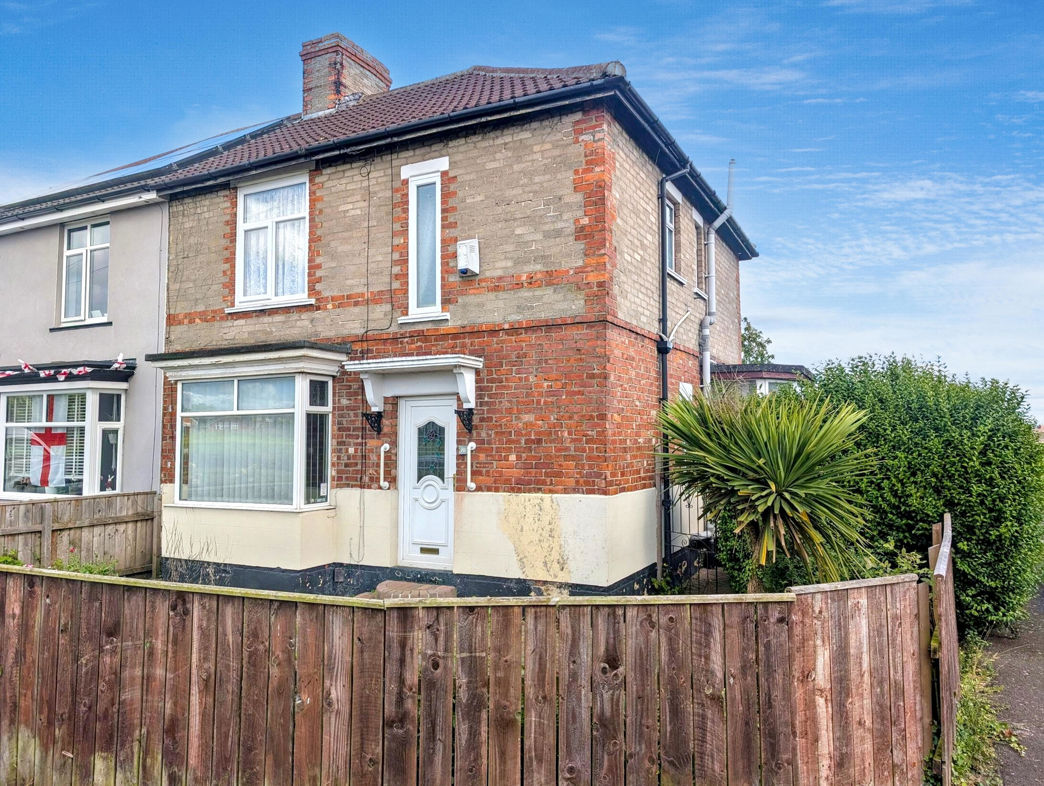
A fantastic opportunity for investors, developers, and buyers looking for a property they can place their own stamp on. This three-bedroom semi-detached home occupies a generous plot and, with a programme of modernisation, has the potential to become a superb family home.
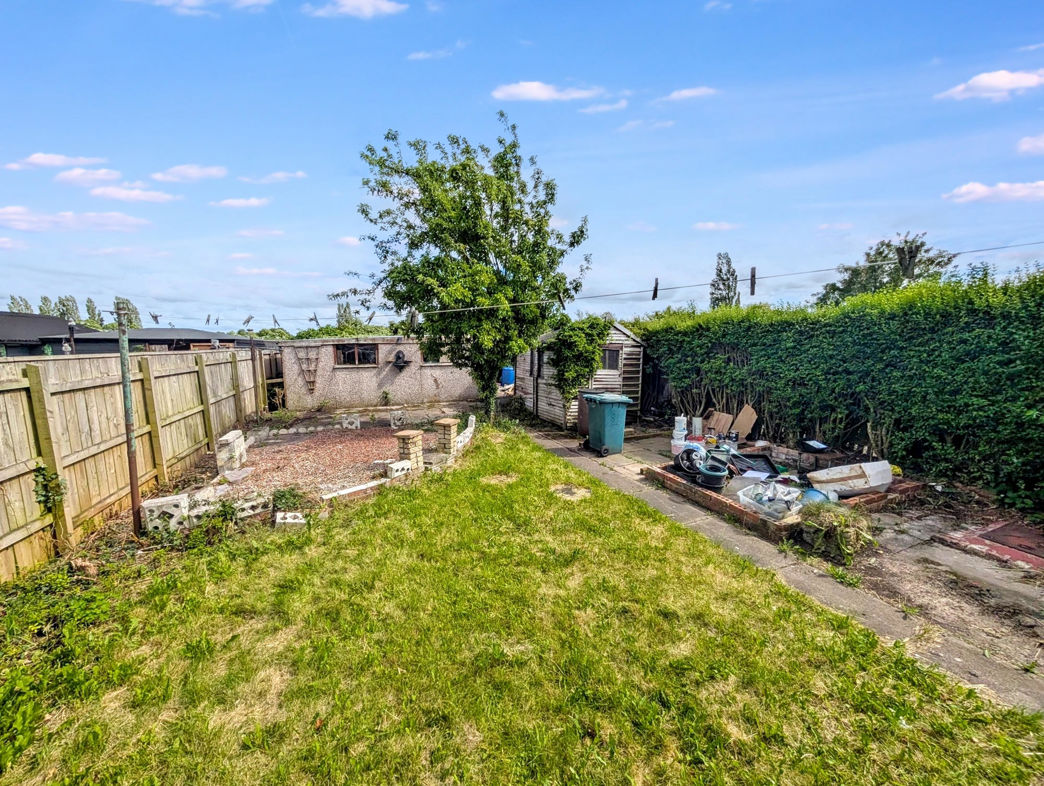
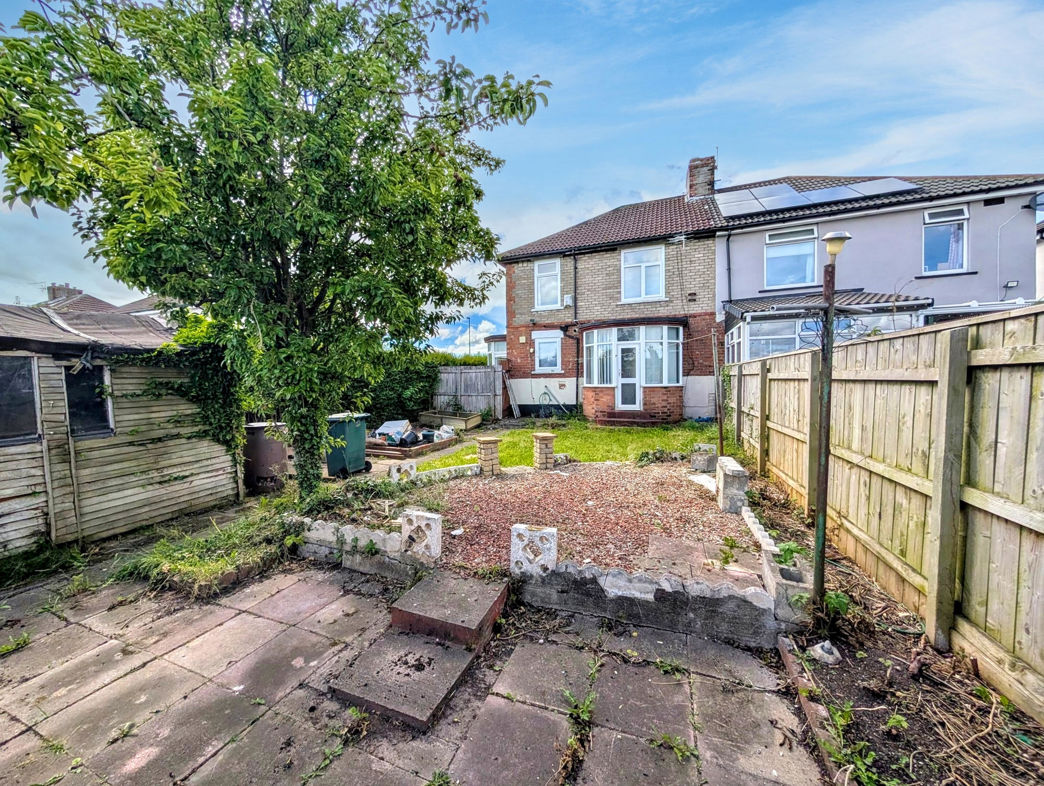
Well positioned within a popular residential area, the property is conveniently located close to local amenities, reputable schools, and excellent transport links, with Norton High Street only a short distance away. A particular feature of the home is the generous rear plot which benefits from a detached double garage, offering excellent storage or workshop potential.
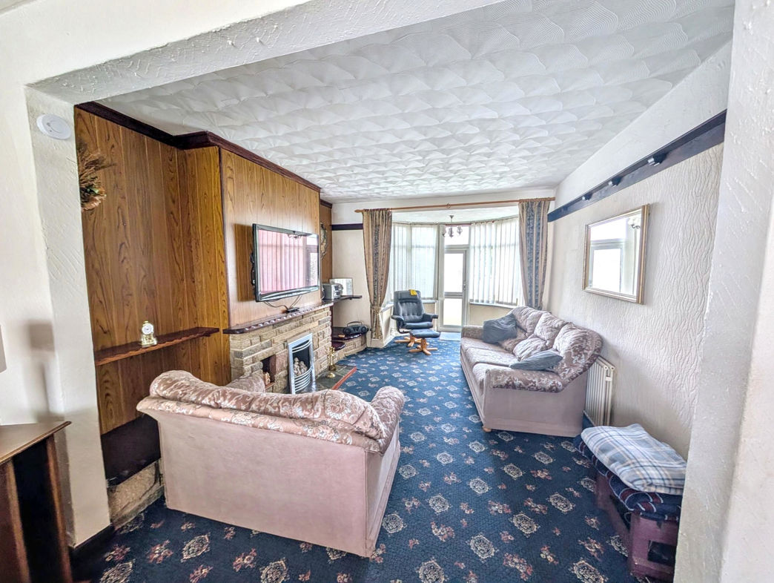
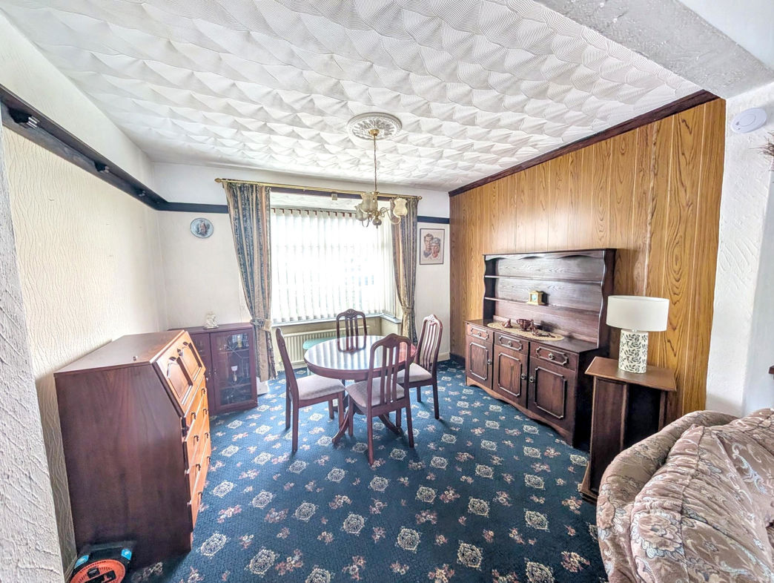
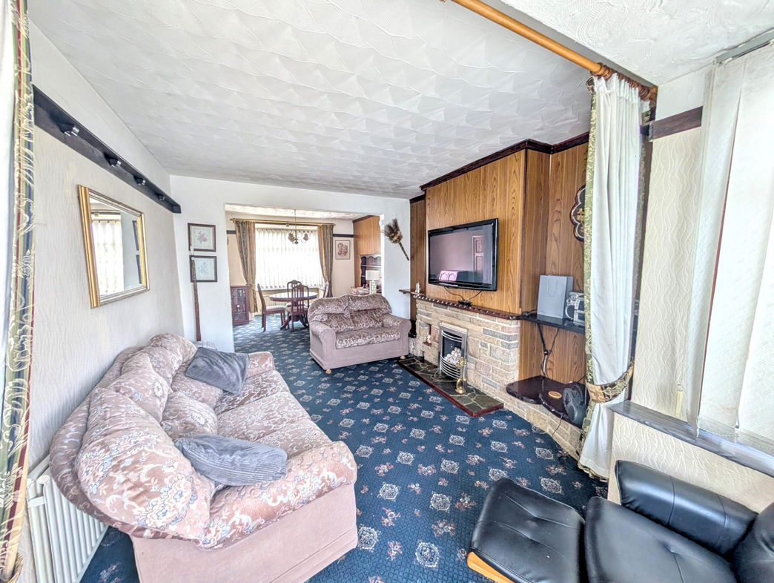
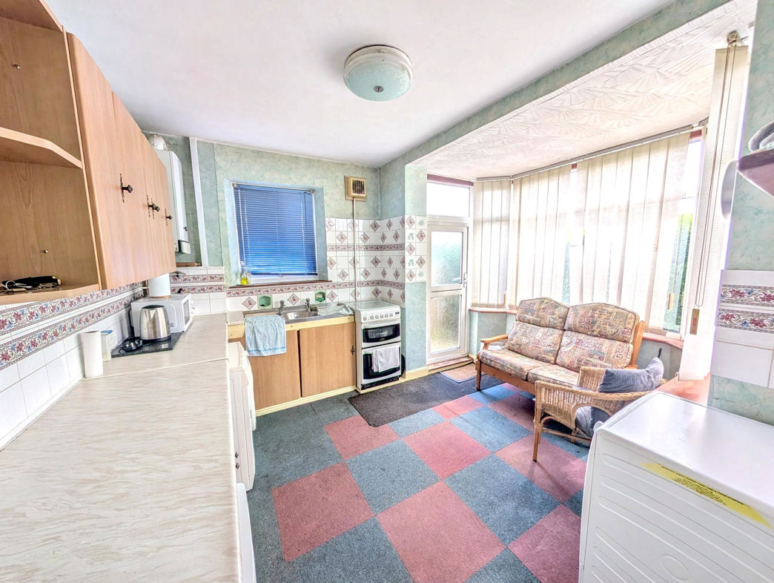
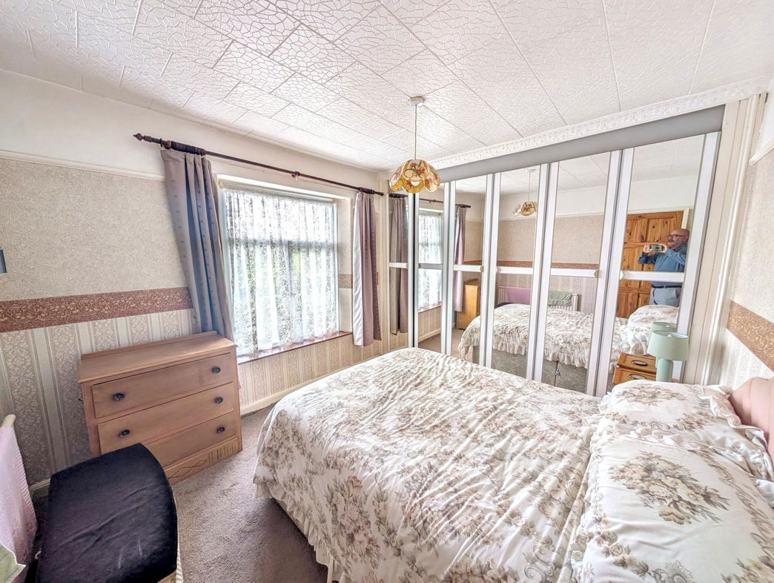
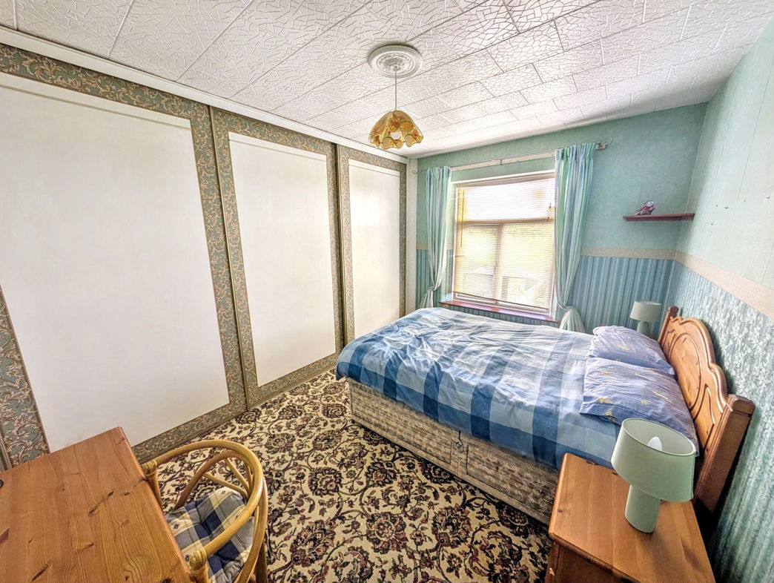
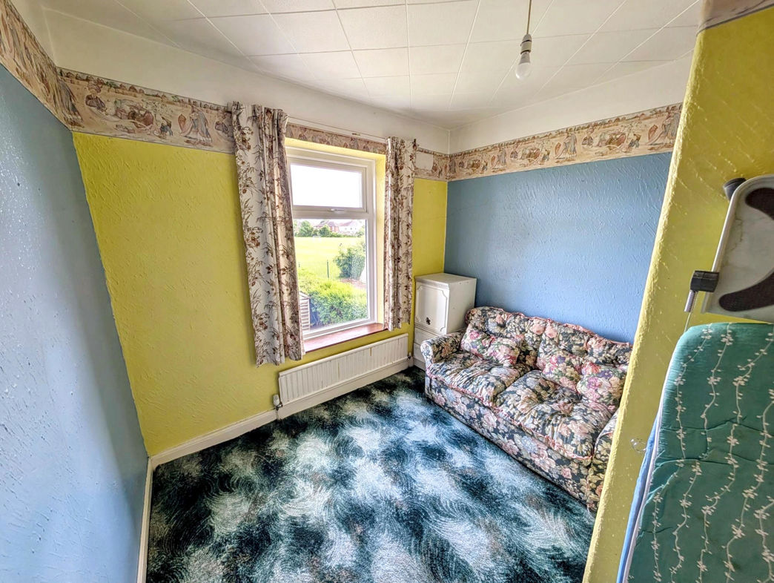
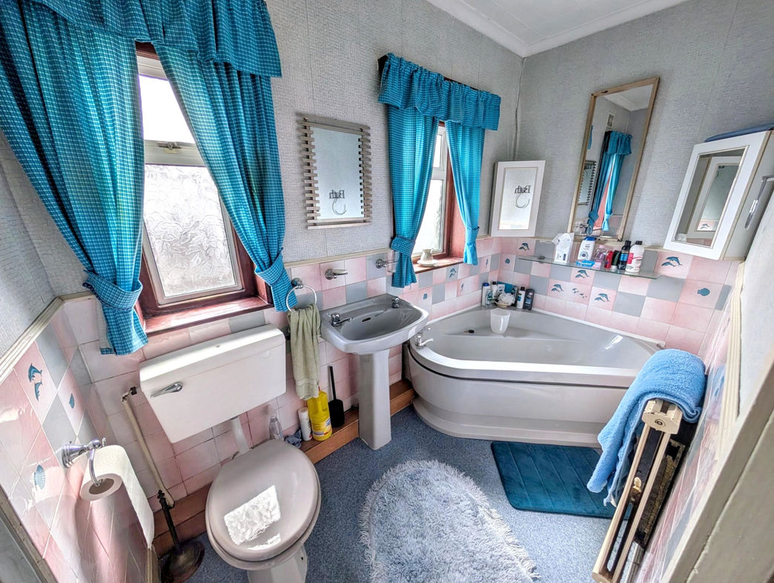
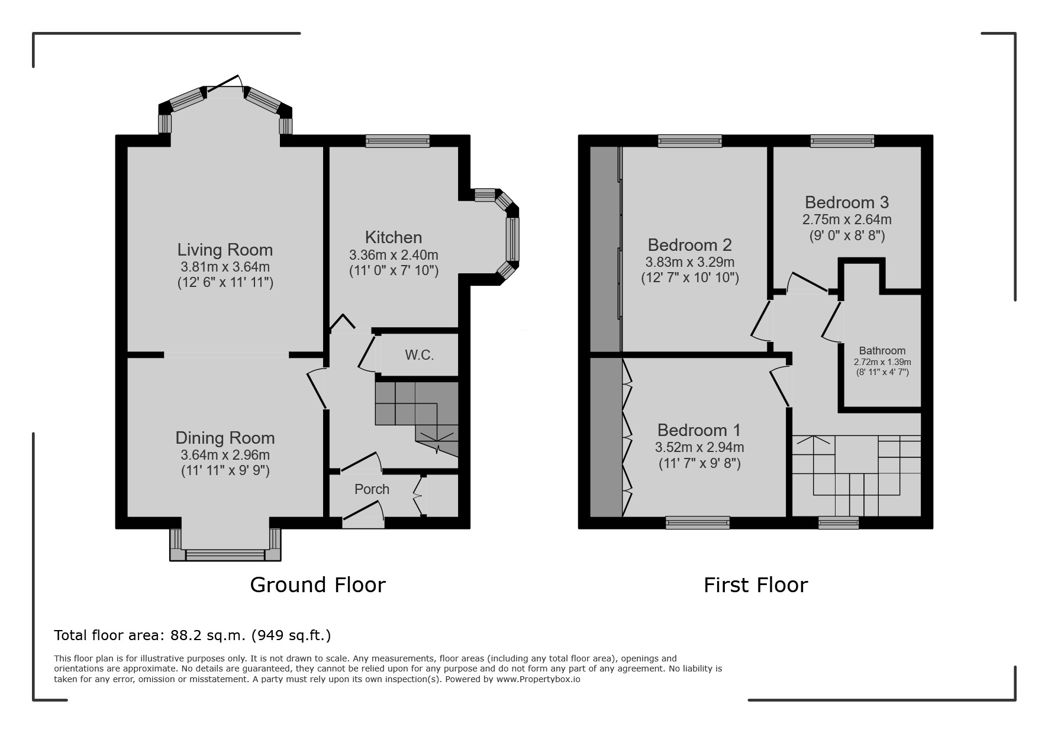
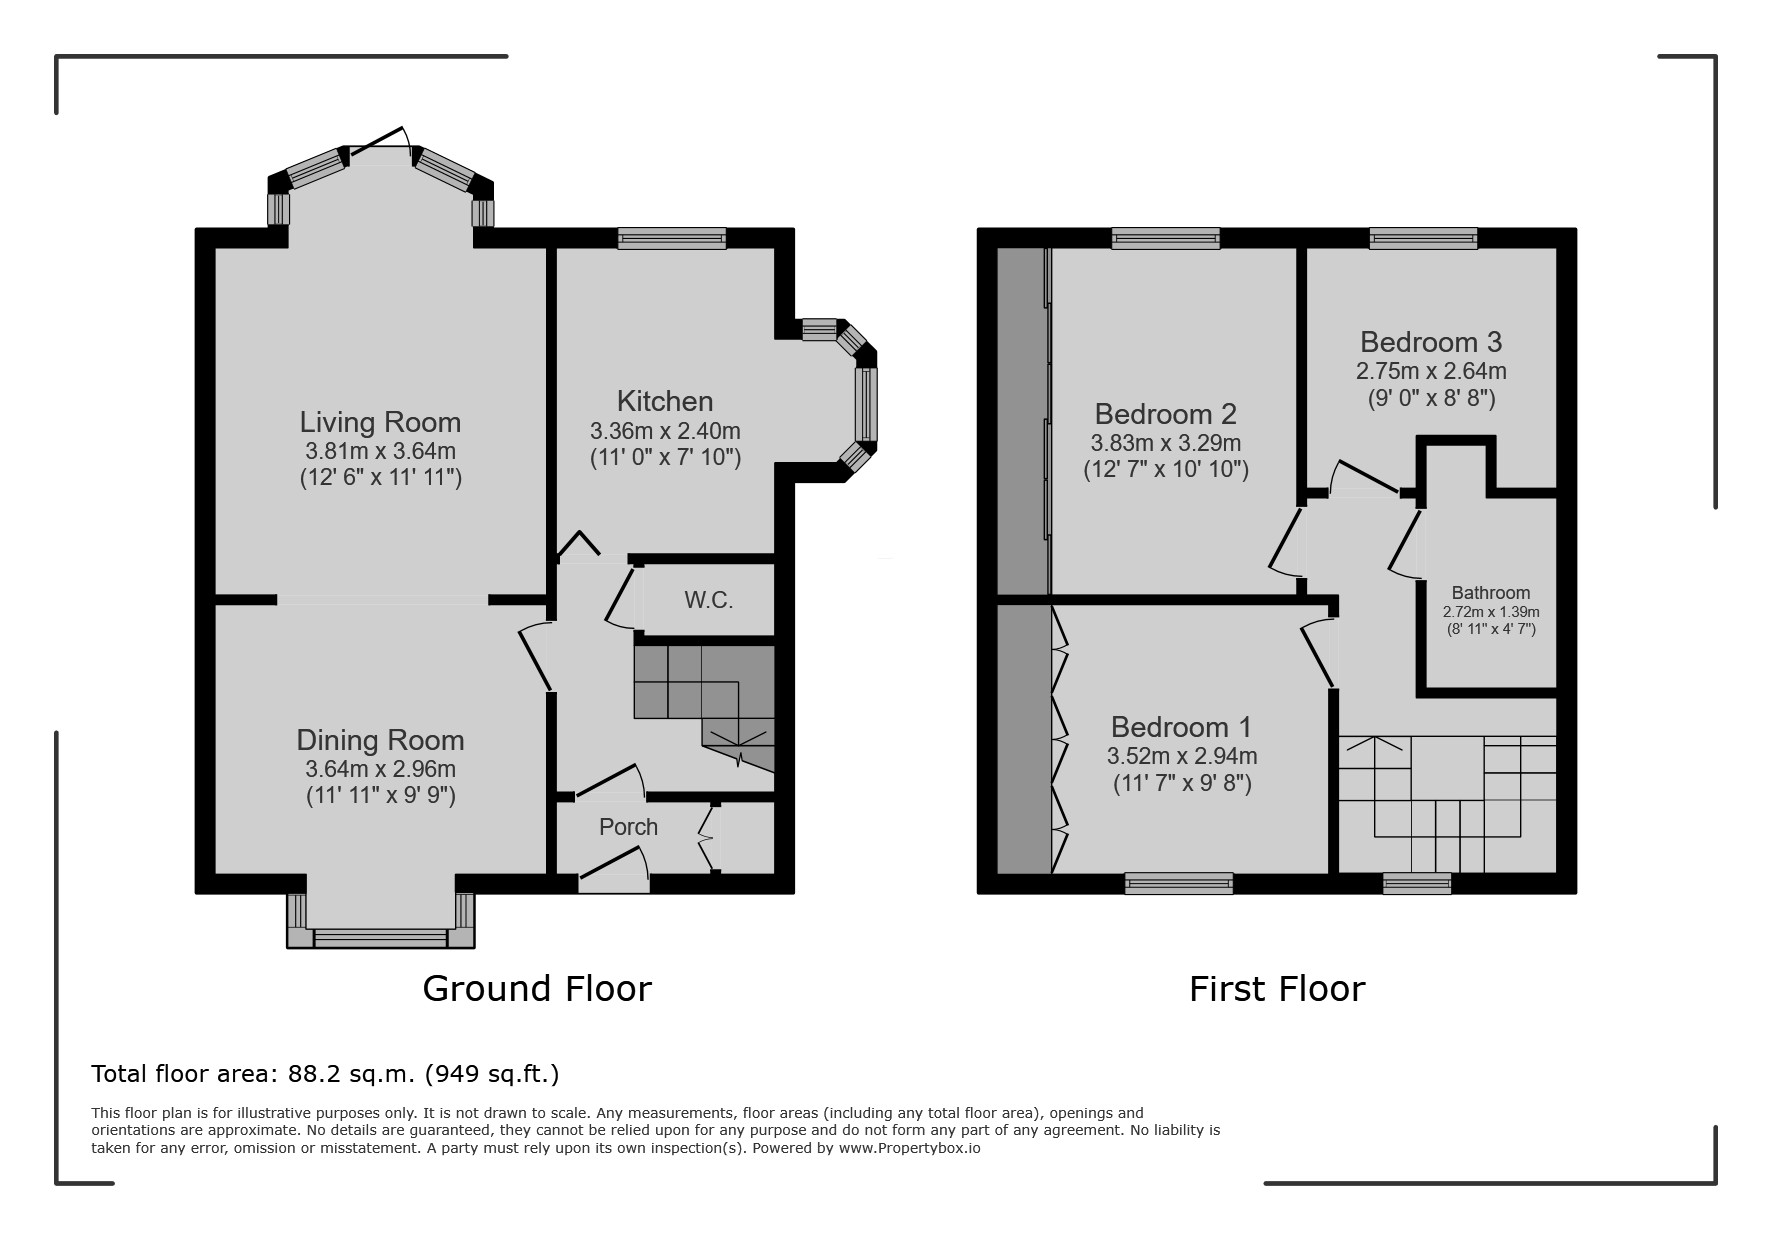
The property is approached by a front garden, with the entrance door opening into the hallway. The ground floor accommodation comprises an open-plan lounge and dining room creating an excellent family living space, while the kitchen enjoys a bay window to the side elevation. To the first floor are three well-proportioned bedrooms and a family bathroom.
Properties of this nature are always in demand, especially those offering scope for improvement and investment potential. Early viewing is highly recommended to appreciate the opportunity on offer.
For sale via Pattinson Auction. Terms and conditions apply. Please contact the Pattinson Norton Team for further information and to arrange your viewing.
Summary
- Property Type: Semi-detached house
- Bedrooms: 3
- Receptions: 2
- Tenure: Freehold
- Heating: Gas
- Parking: Driveway
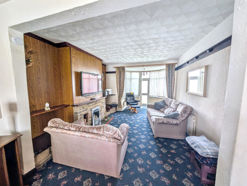

Living Room
3.81m x 3.64m (12'6" x 11'11")
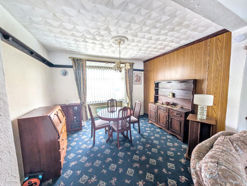
Dining Room
3.64m x 2.96m (11'11" x 9'8")
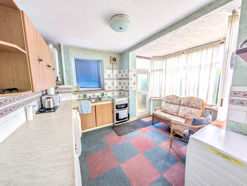
Kitchen
3.36m x 2.40m (11'0" x 7'10")
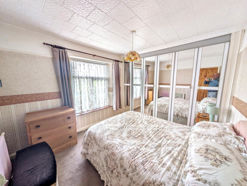
Bedroom 1
3.52m x 2.94m (11'6" x 9'7")
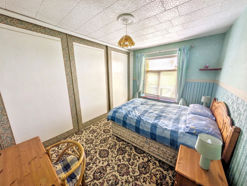
Bedroom 2
3.82m x 3.29m (12'6" x 10'9")
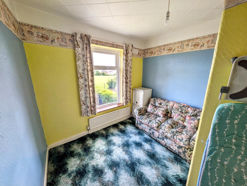
Bedroom 3
2.75m x 2.64m (9'0" x 8'7")
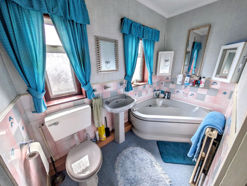
Bathroom
2.72m x 1.39m (8'11" x 4'6")
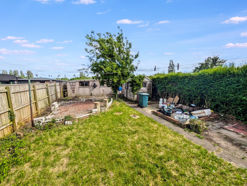
Rear Garden
Floor Plan
 (7)
(7)