2 bed end of terrace house to buy in TS19
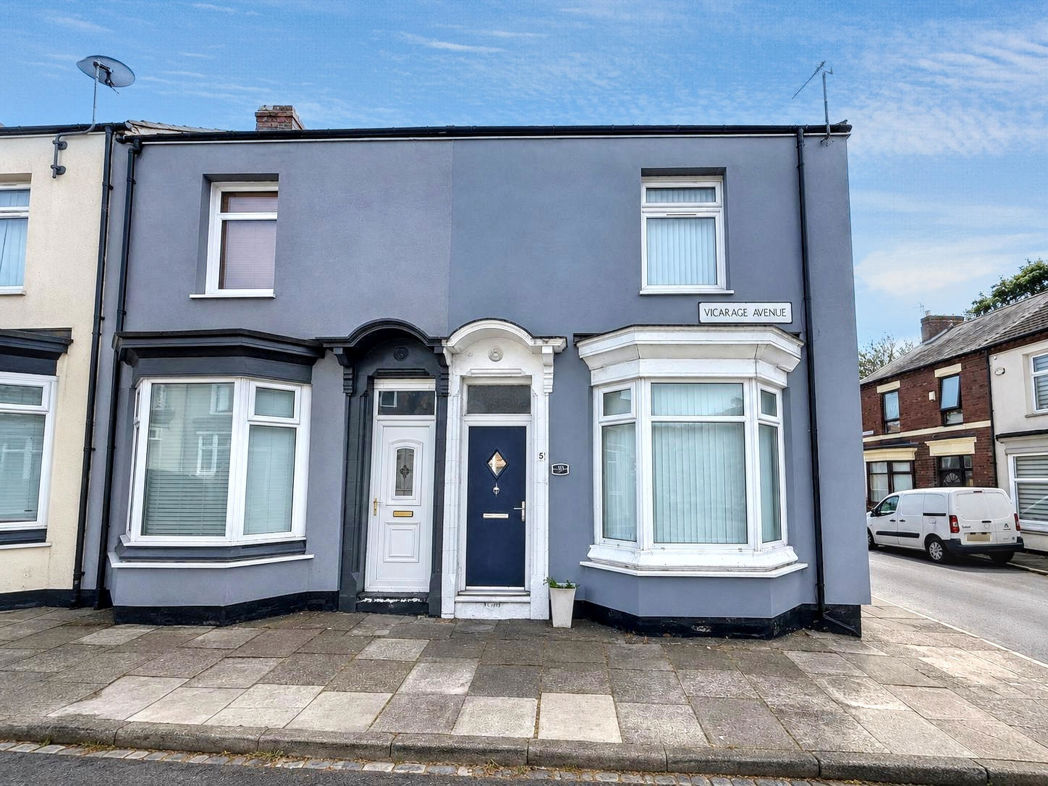
Vicarage Avenue, Stockton, Stockton-on-Tees, Durham, TS19 0AF
- End Terrace Property
- Open Plan Living/Dining Area
- Two Double Bedroom
- Within Reach of Stockton Town
2 bed end of terrace house to buy in TS19
A Well-Presented Two Bedroom End Terrace
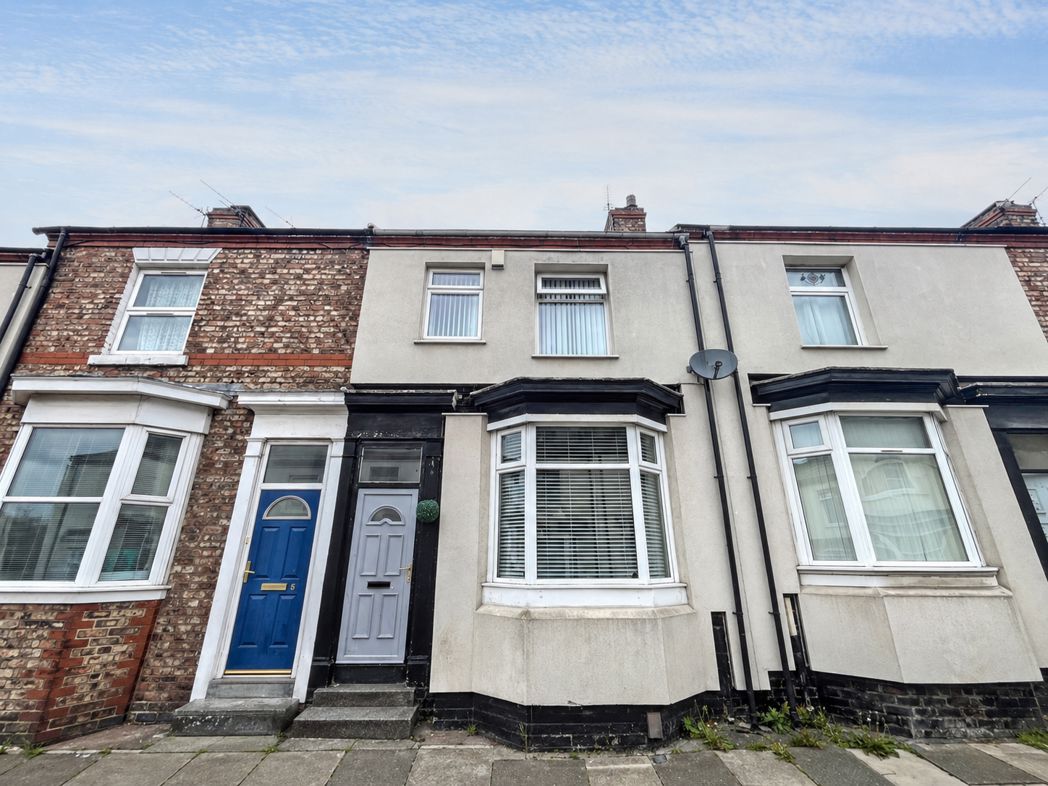
A fantastic opportunity to purchase this well-presented and nicely maintained two bedroom end terrace property, ideally located on Vicarage Avenue, Stockton-on-Tees. Offered for sale with the significant benefit of no forward chain, this appealing home is ready for its new owner to move straight in and make their own.
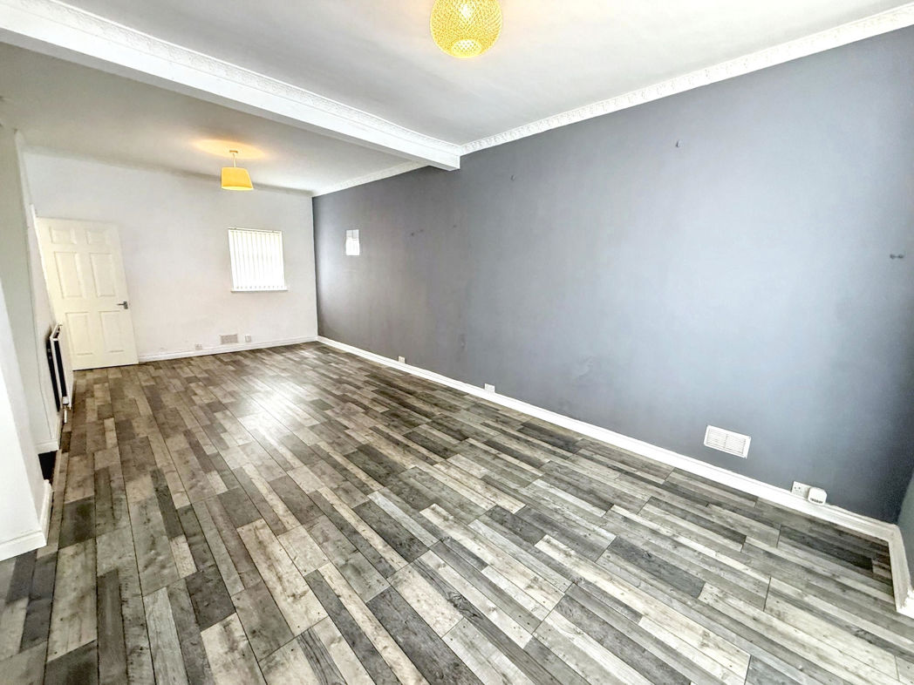
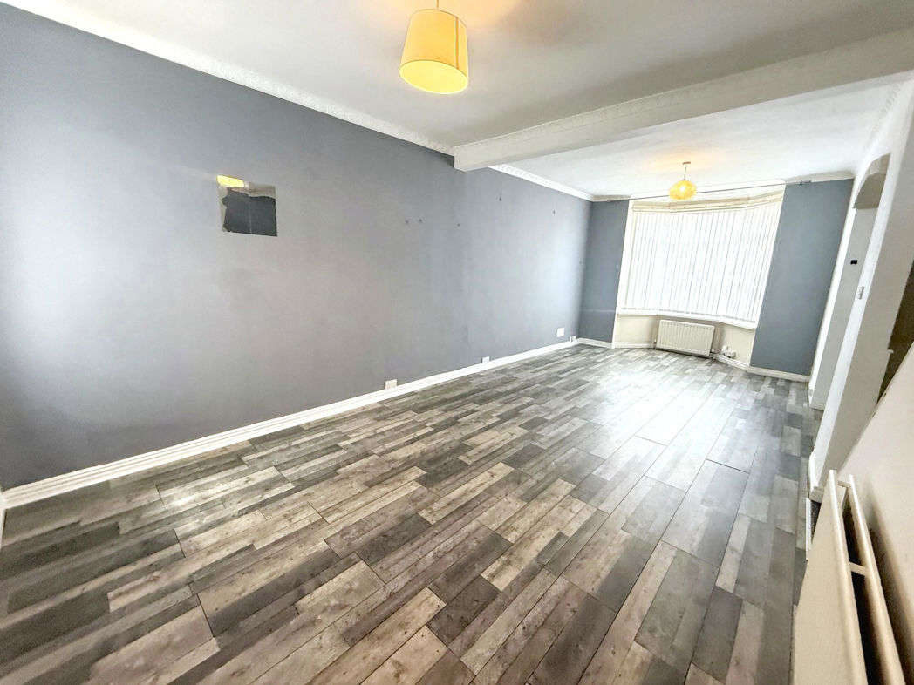
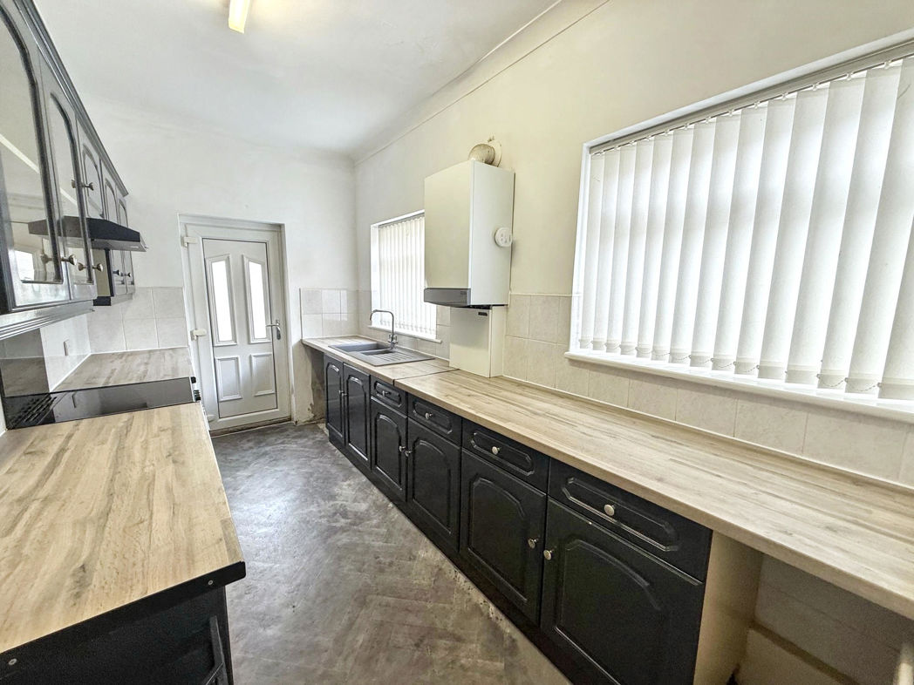
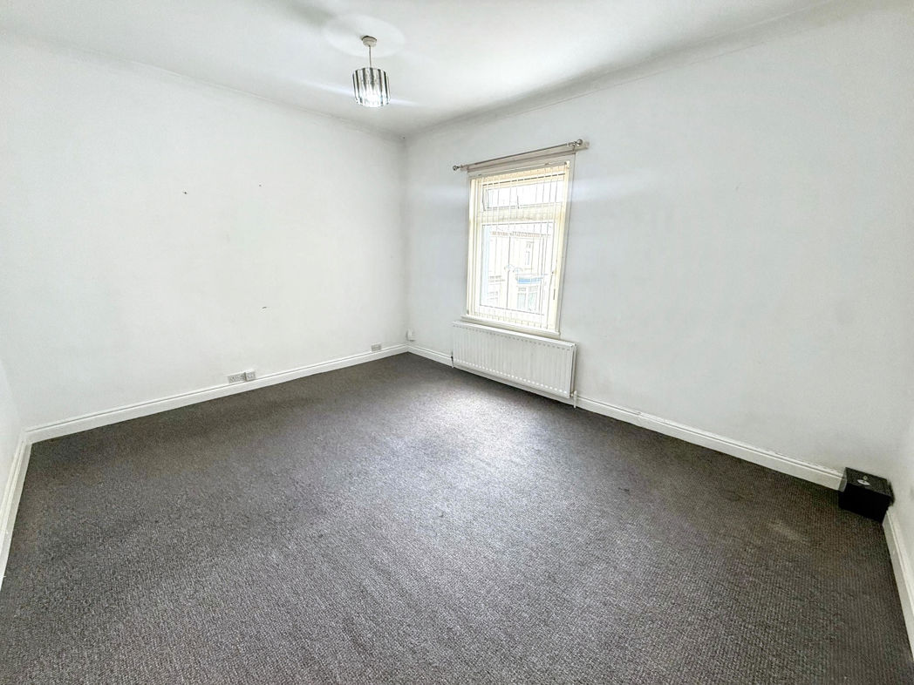
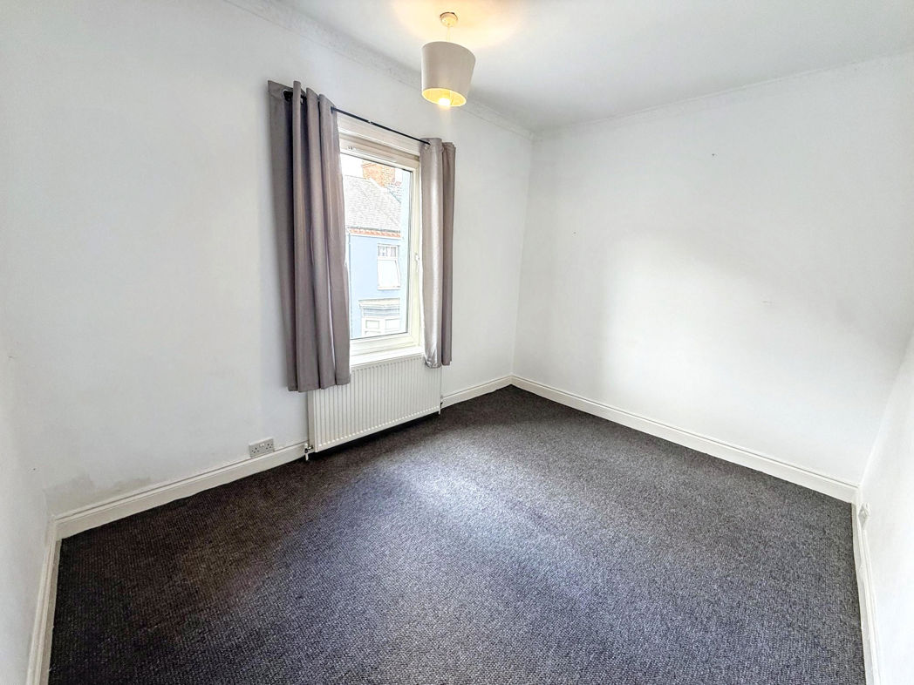
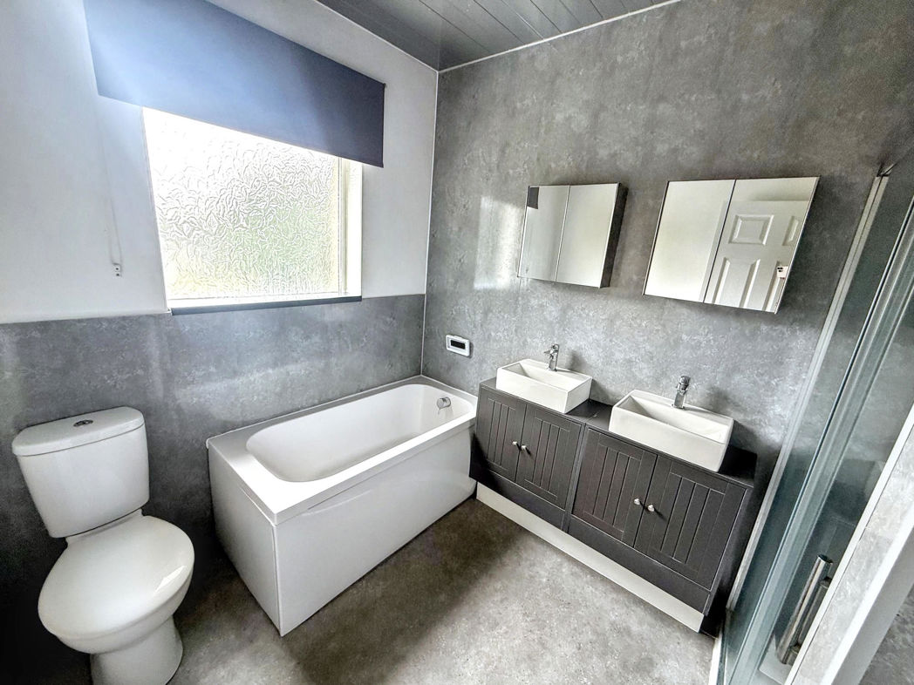
The ground floor offers a welcoming and versatile open plan living and dining area, creating a bright and sociable space that is perfect for relaxing, entertaining or enjoying family meals. The kitchen is positioned to the rear of the property and provides a practical space for everyday living. To the first floor, the property offers two comfortable bedrooms along with a family bathroom, making this an ideal home for a first-time buyer, couple or those looking for a manageable property with excellent potential as a buy-to-let investment. Externally, the property benefits from its end terrace position, offering a little more privacy and space than a traditional mid-terrace home.
Situated in a popular residential area of Stockton-on-Tees, the property is conveniently placed for local amenities, everyday shopping, schools and transport links.
Properties offered with no forward chain and in this condition are sure to attract interest, so early viewing is highly recommended to appreciate all that this lovely home has to offer.
Summary
- Property Type: End of terrace house
- Bedrooms: 2
- Receptions: 1
- Tenure: Freehold
- Heating: Gas
- Parking: On Street
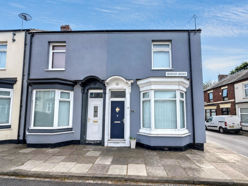

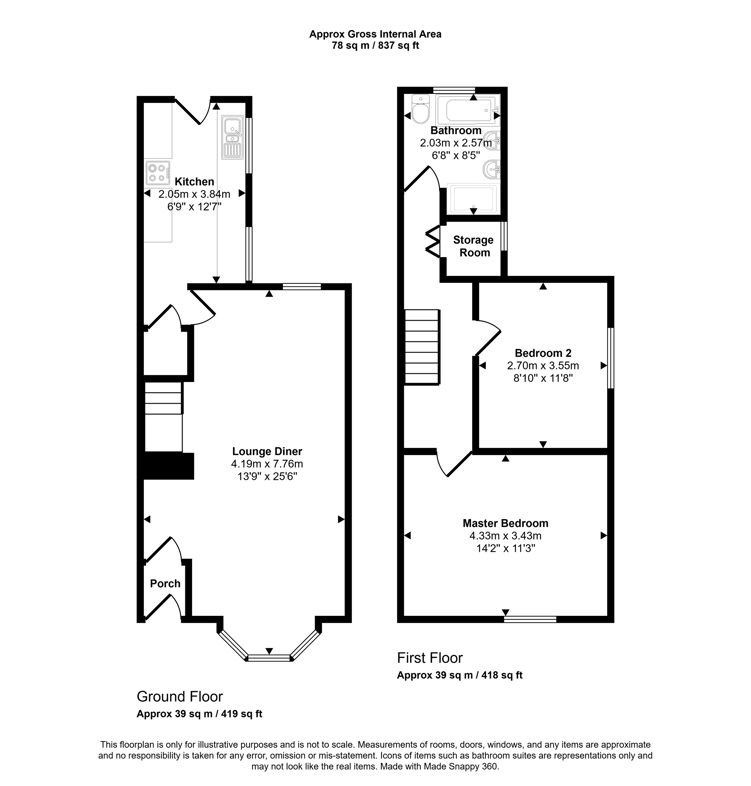
Entrance
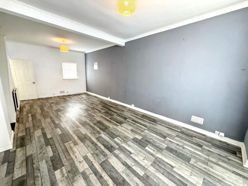
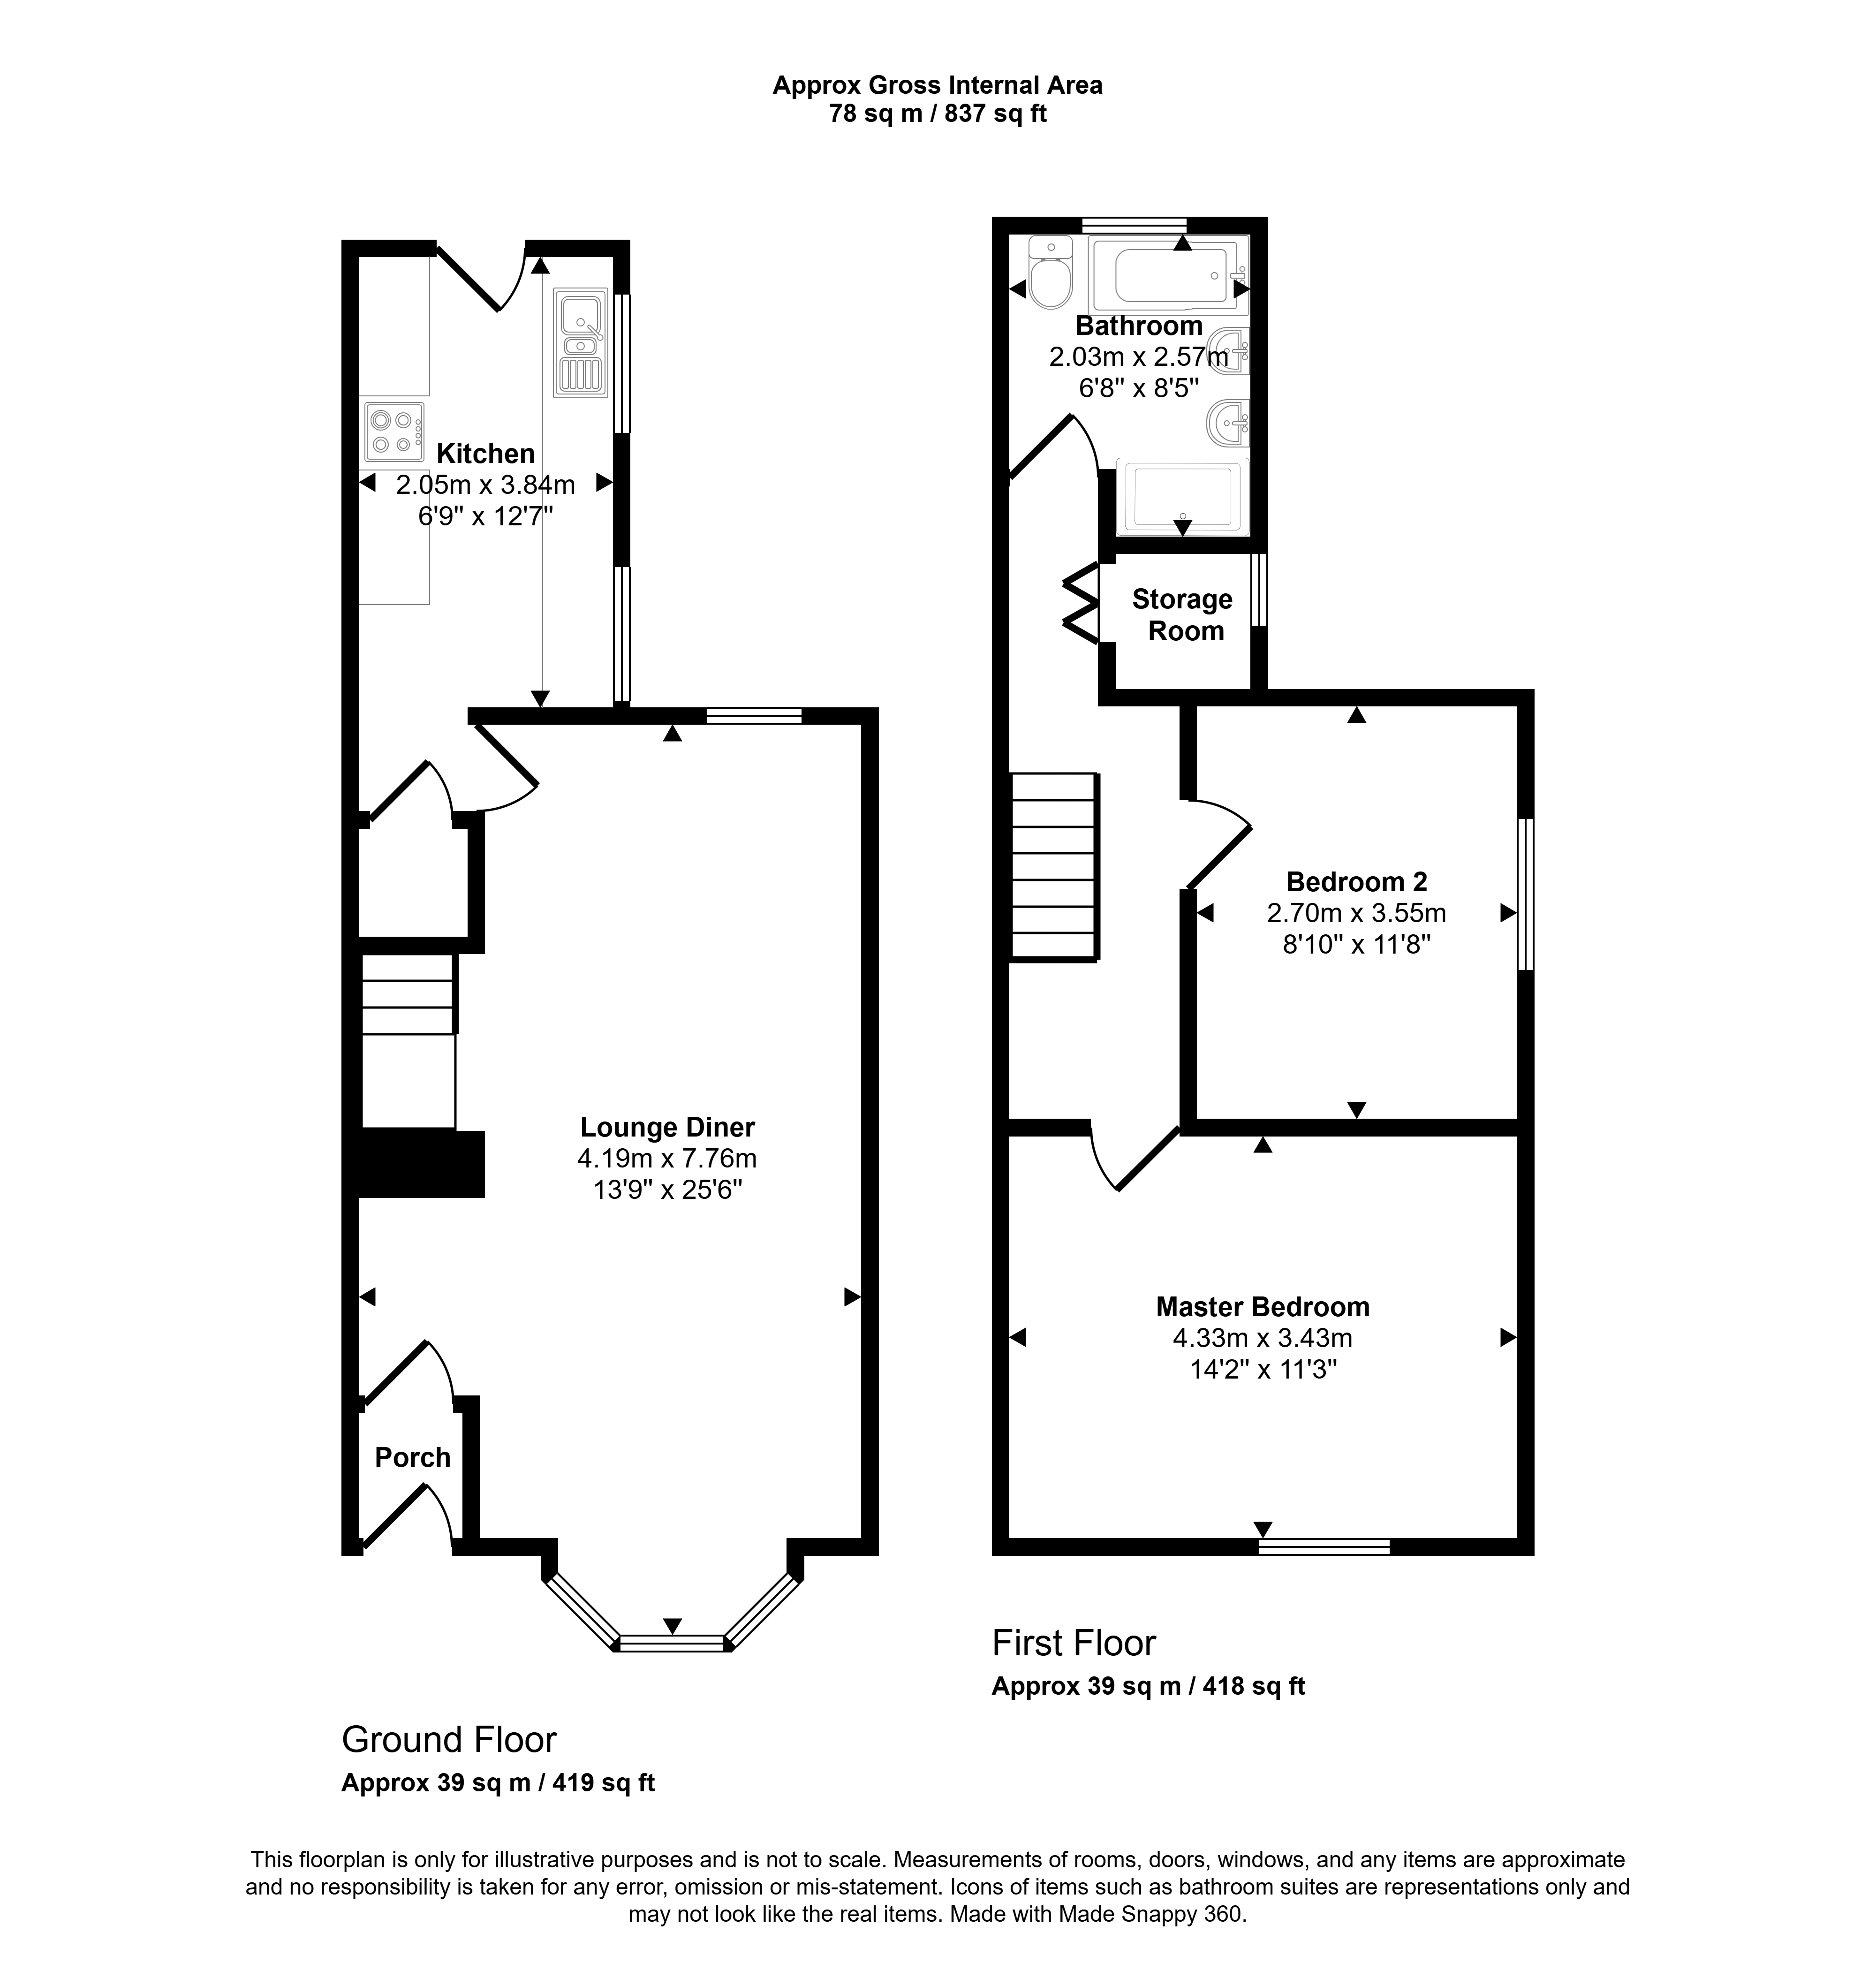
Living/Dining Area
7.76m x 4.19m (25'5" x 13'8")
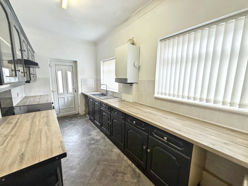
Kitchen
3.84m x 2.05m (12'7" x 6'8")
Stairs to First Floor
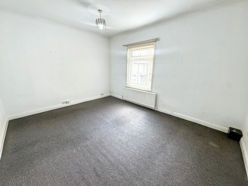
Bedroom One
4.33m x 3.43m (14'2" x 11'3")
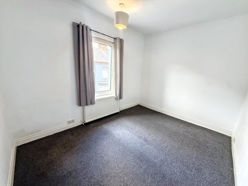
Bedroom Two
3.55m x 2.70m (11'7" x 8'10")
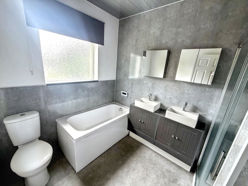
Bathroom
2.57m x 2.03m (8'5" x 6'7")
Floor Plan
 (13)
(13)