3 bed semi-detached house to buy in DH4
Briar Lea, Houghton Le Spring, Tyne and Wear, DH4 4PX
- Semi-Detached Family Home
- Three Bedrooms
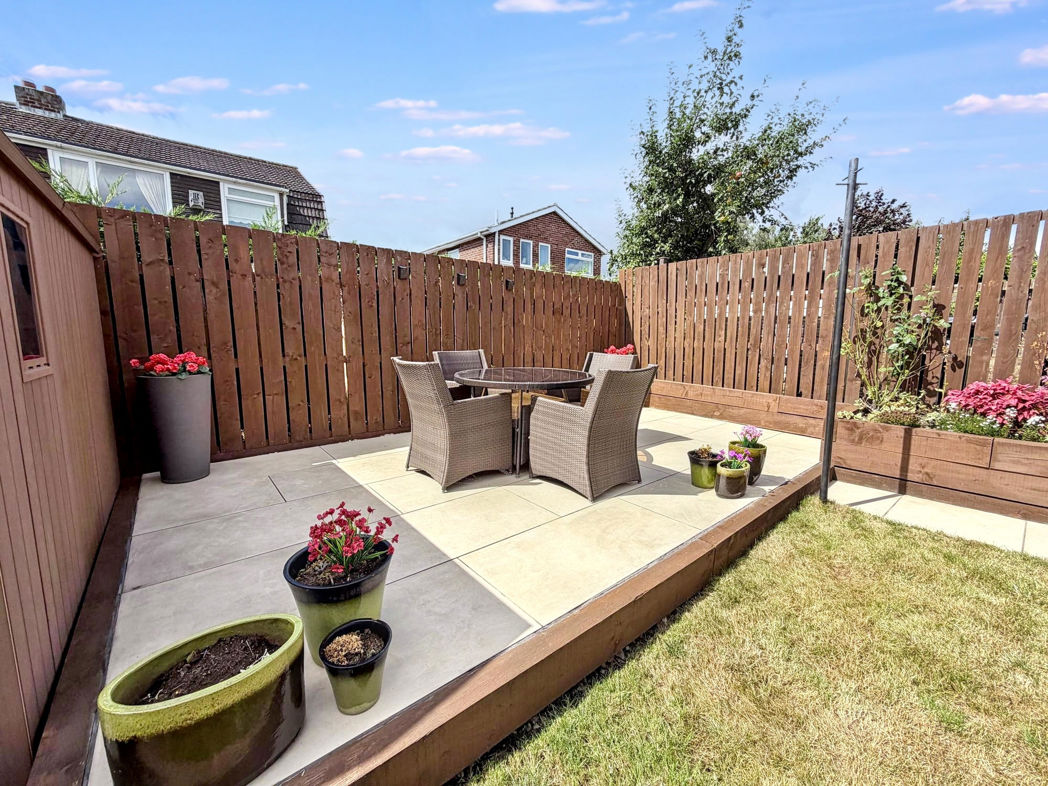
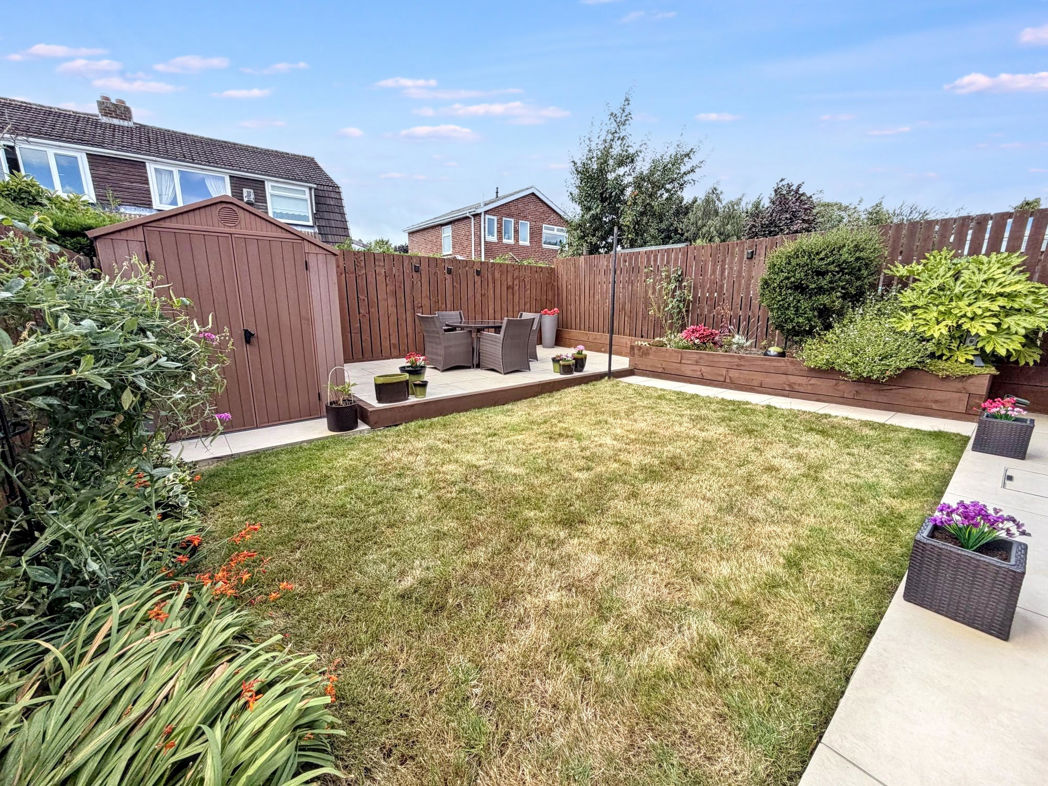
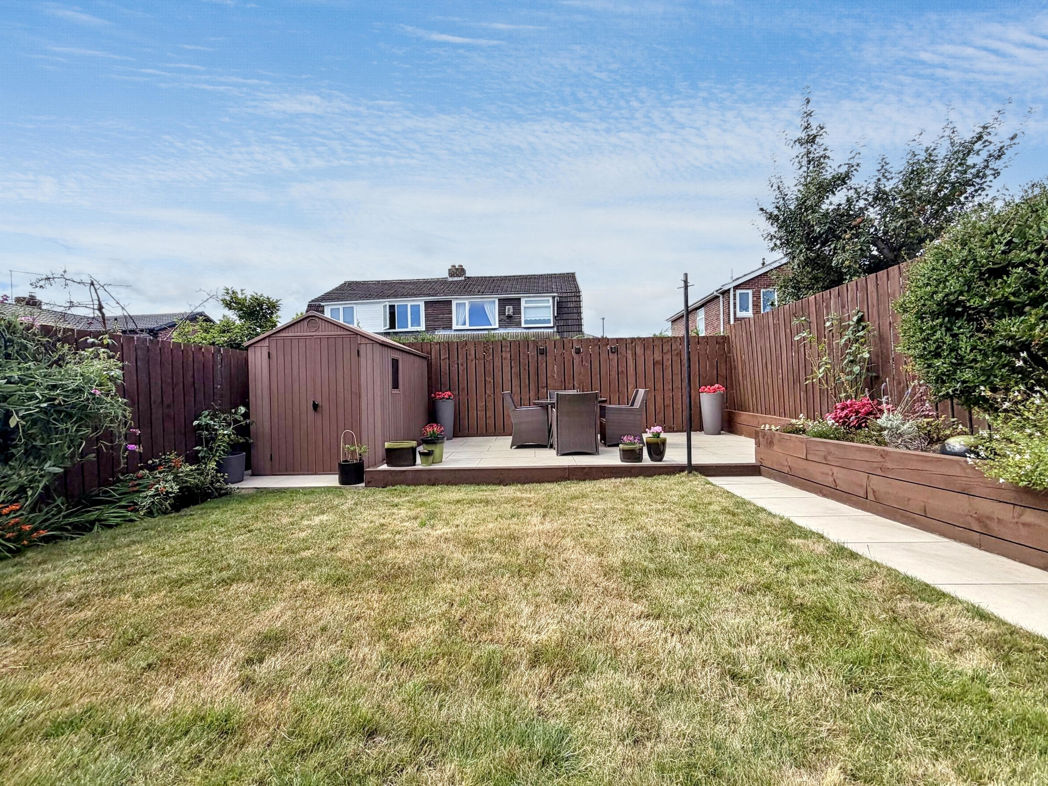
- Stunning South Facing Rear Garden
- Garage & Driveway
- Highly Desirable Area
3 bed semi-detached house to buy in DH4
**SEMI-DETACHED FAMILY HOME**THREE BEDROOMS**GARAGE AND GATED DRIVEWAY**SPLENDID SOUTH FACING REAR GARDEN**SOUGHT AFTER LOCATION**NO UPPER CHAIN**
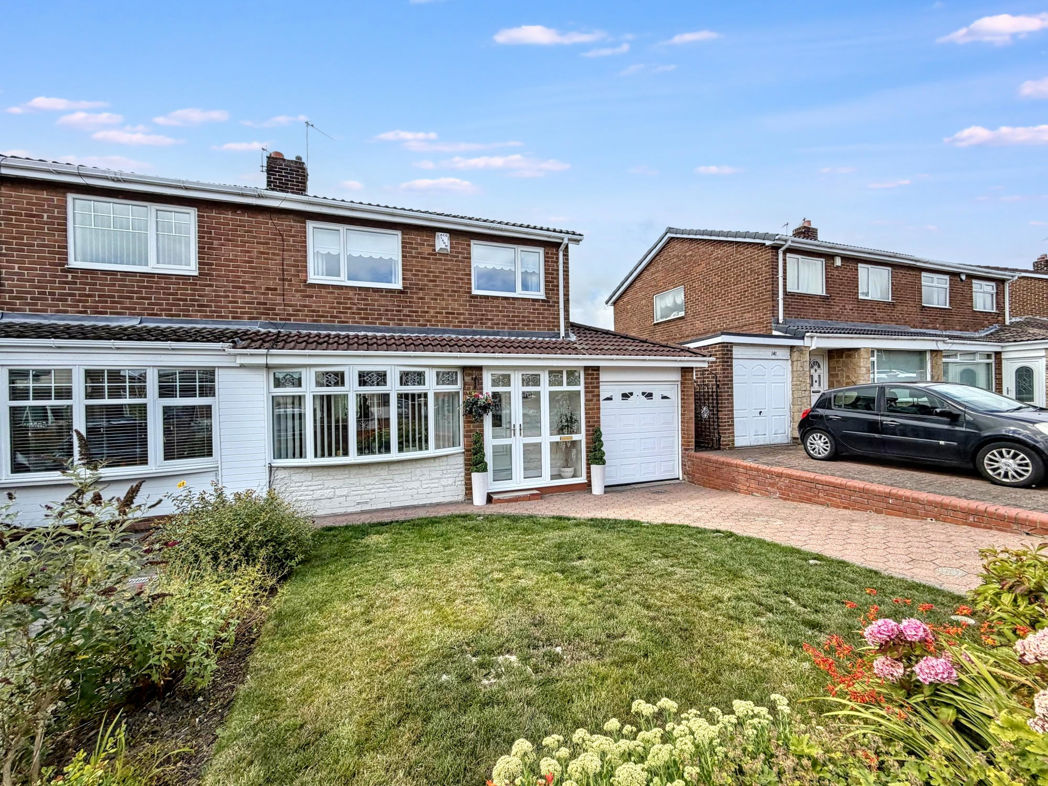
Pattinson Estate Agents are delighted to welcome to the market this impressive three bed semi-detached family home, pleasantly situated within the highly desirable Briar Lea estate in Houghton Le Spring. Ideally positioned within easy reach of a range of local shops and other amenities, well regarded schools, excellent public transport links and major road networks via the A1(M). Elba Park is just a short walk away, while Rainton Meadows Nature Reserve, Herrington Country Park, Sunderland and Durham city centres are all easily accessible by car.
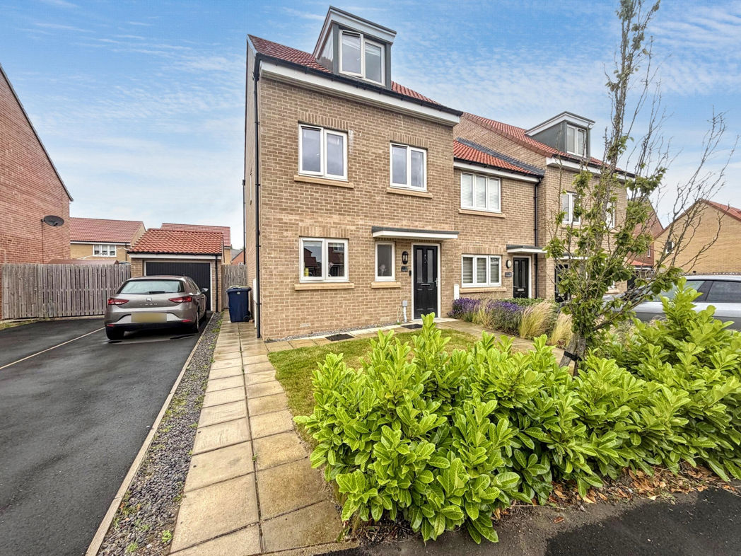
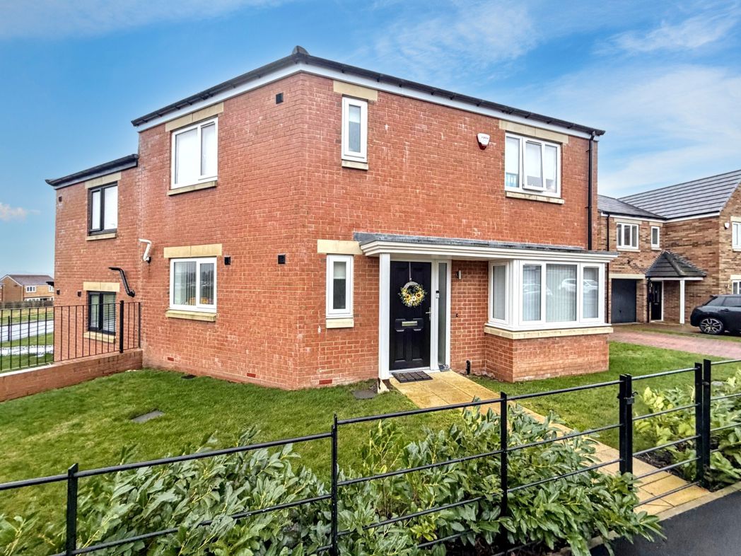
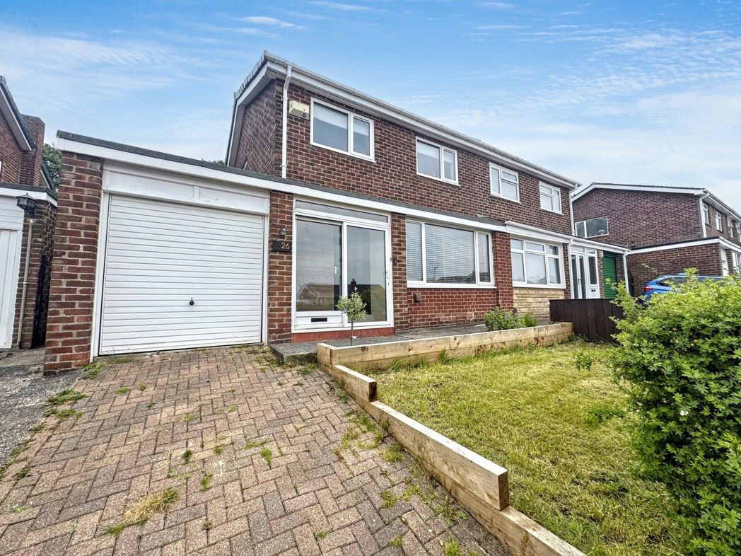
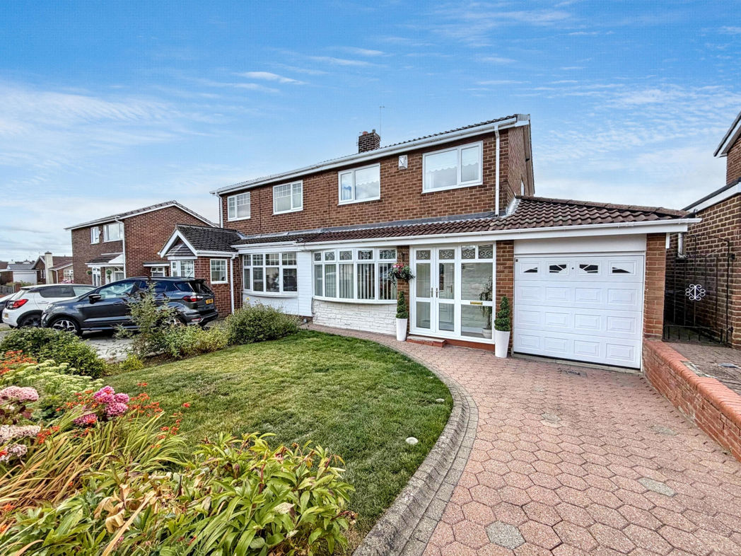
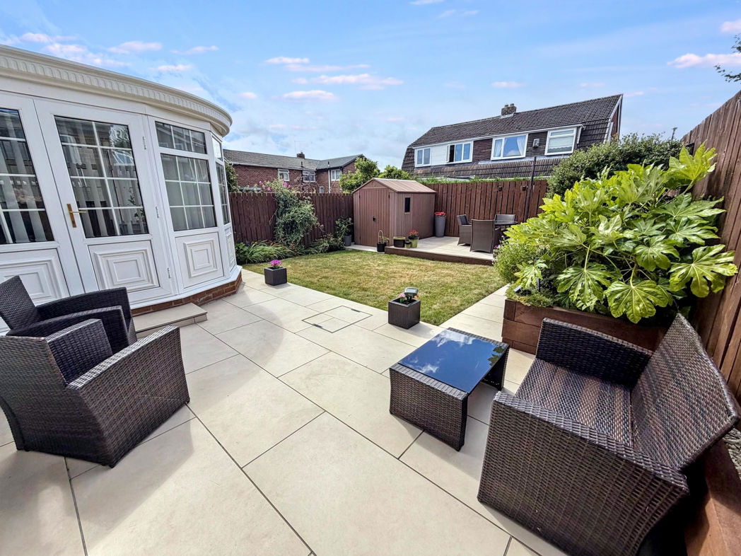
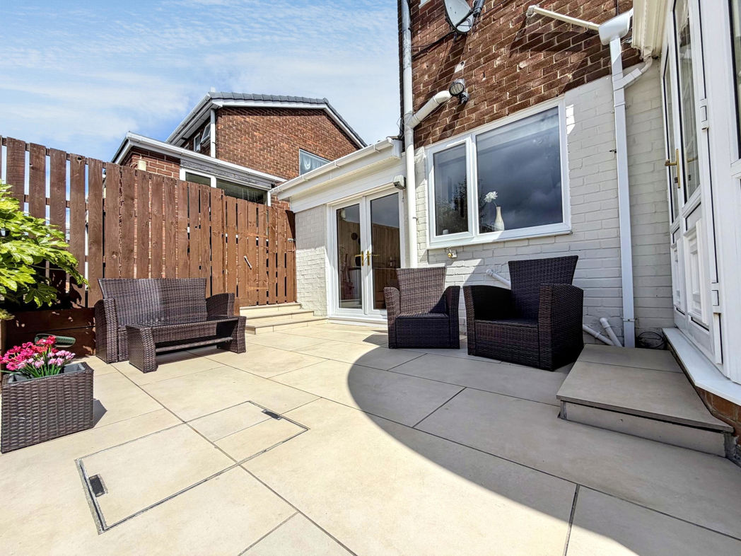
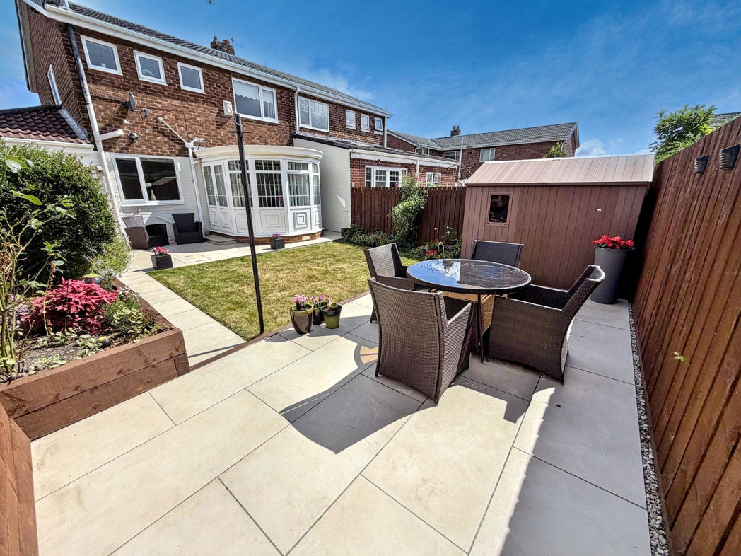
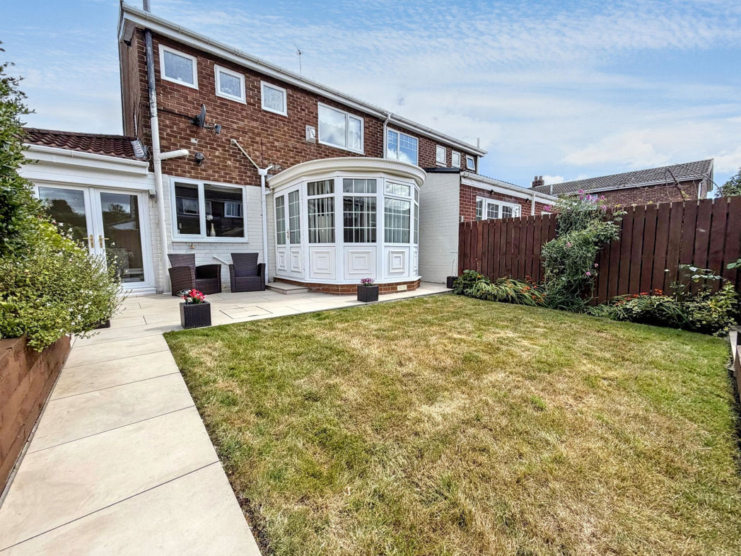
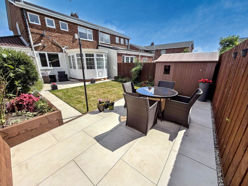
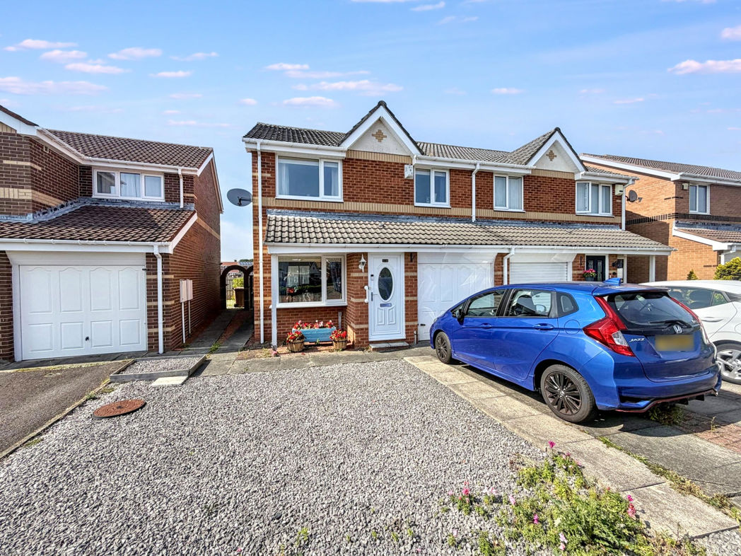
This beautifully presented home is spacious throughout, the accommodation briefly comprises: entrance/porch, a generous lounge with open flow access to the dining room, a fitted kitchen, utility area and a conservatory. To the first floor are three well proportioned bedrooms and a modern family bathroom. Externally, the property benefits from a gated driveway, garage and a well maintained front garden, while to the rear is a stunning south-east facing garden, predominantly laid to lawn with porcelain paved patio areas.
Early viewing is highly recommended to fully appreciate the size, standard and sought after location of this fantastic family home. Please contact our Houghton branch to arrange your viewing.
Summary
- Property Type: Semi-detached house
- Bedrooms: 3
- Receptions: 3
- Tenure: Freehold
- Heating: Gas
- Parking: Driveway & Garage
- USPs: Has Garden

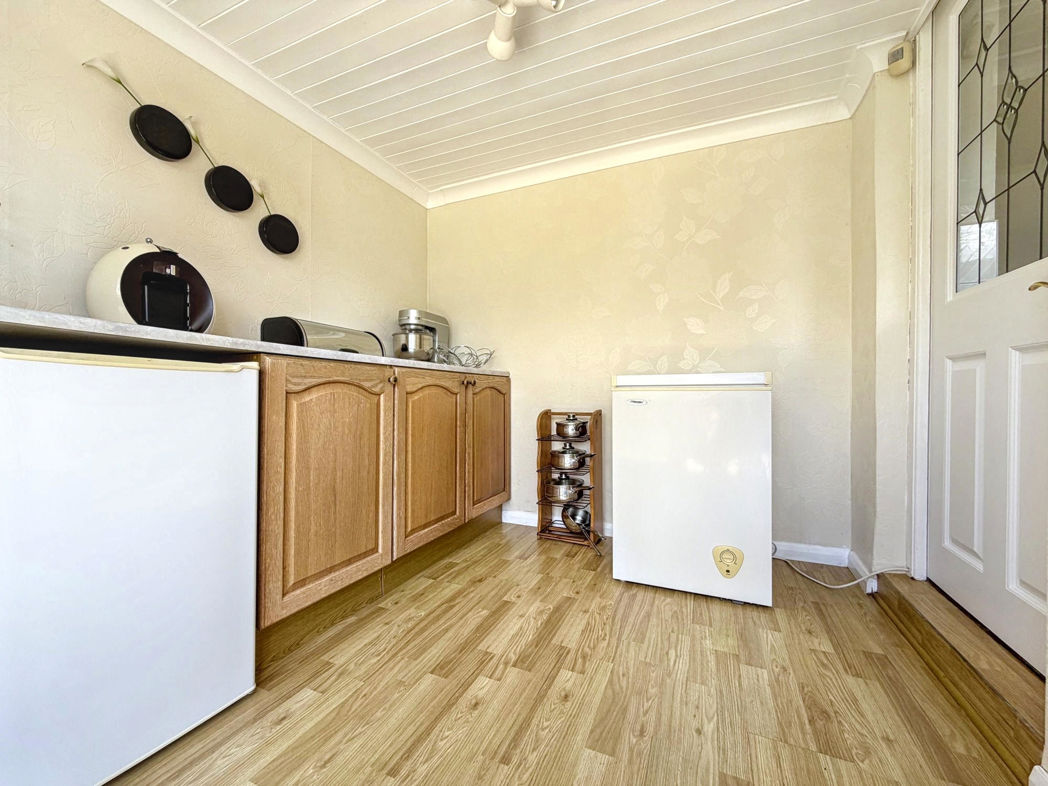
Entrance/Porch
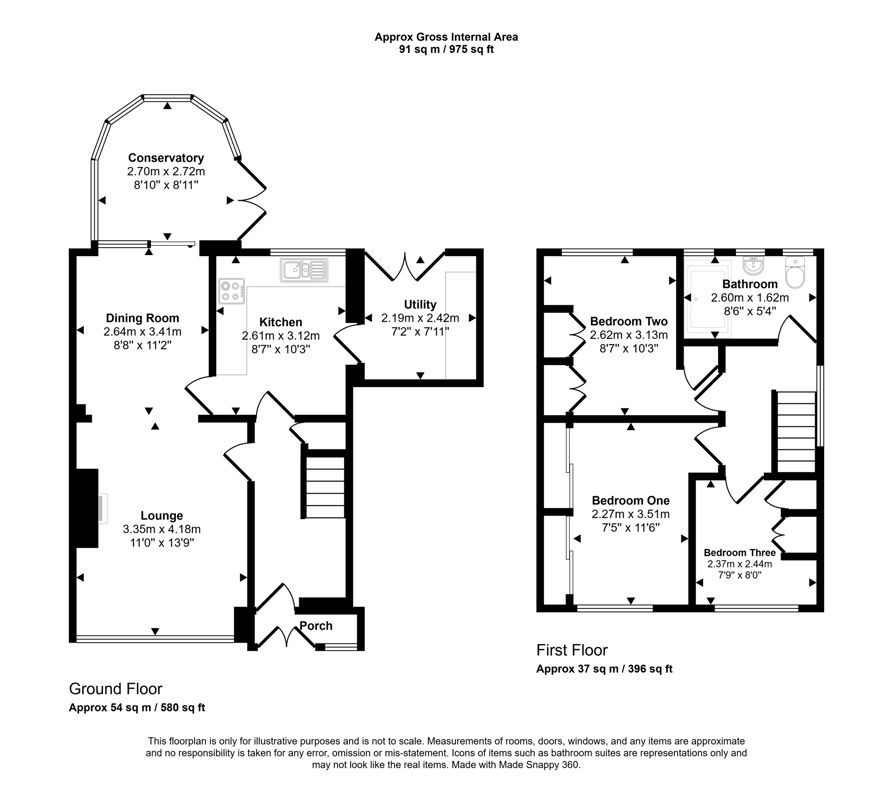
7.90m x 2.08m (25'11" x 6'9")
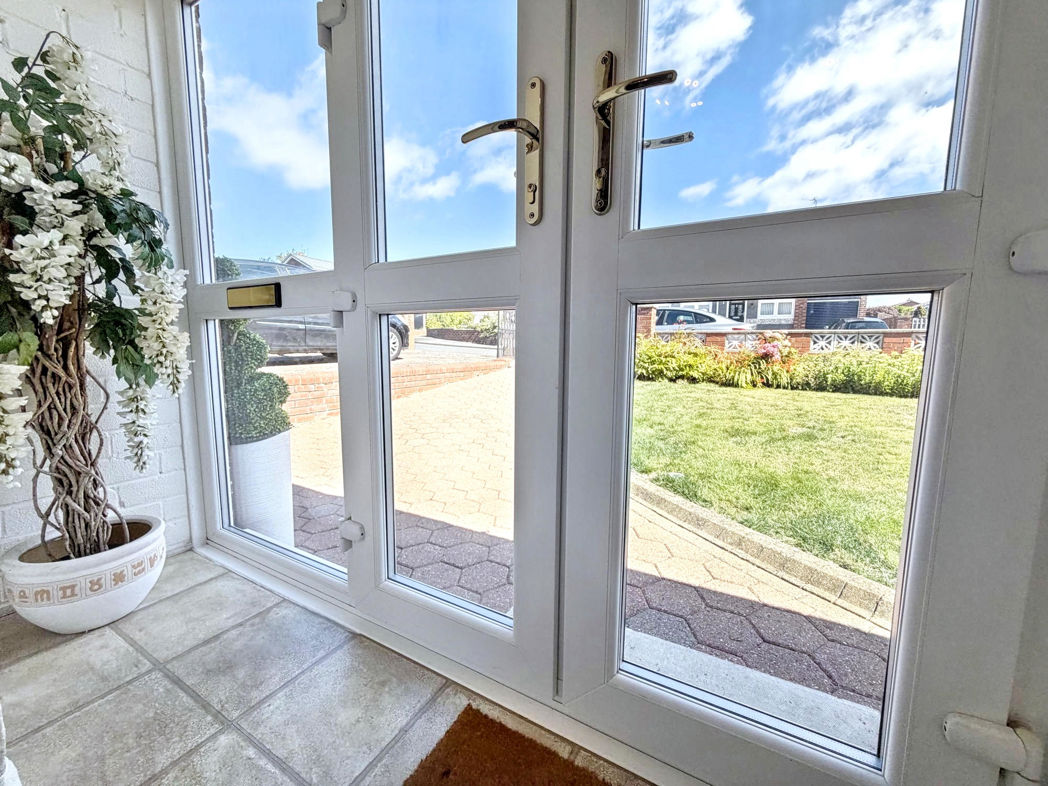
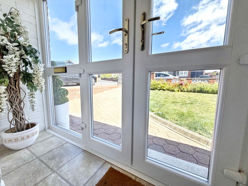
Property entrance leads to the porch, which is access via duel external doors and has laminate flooring.
Hallway
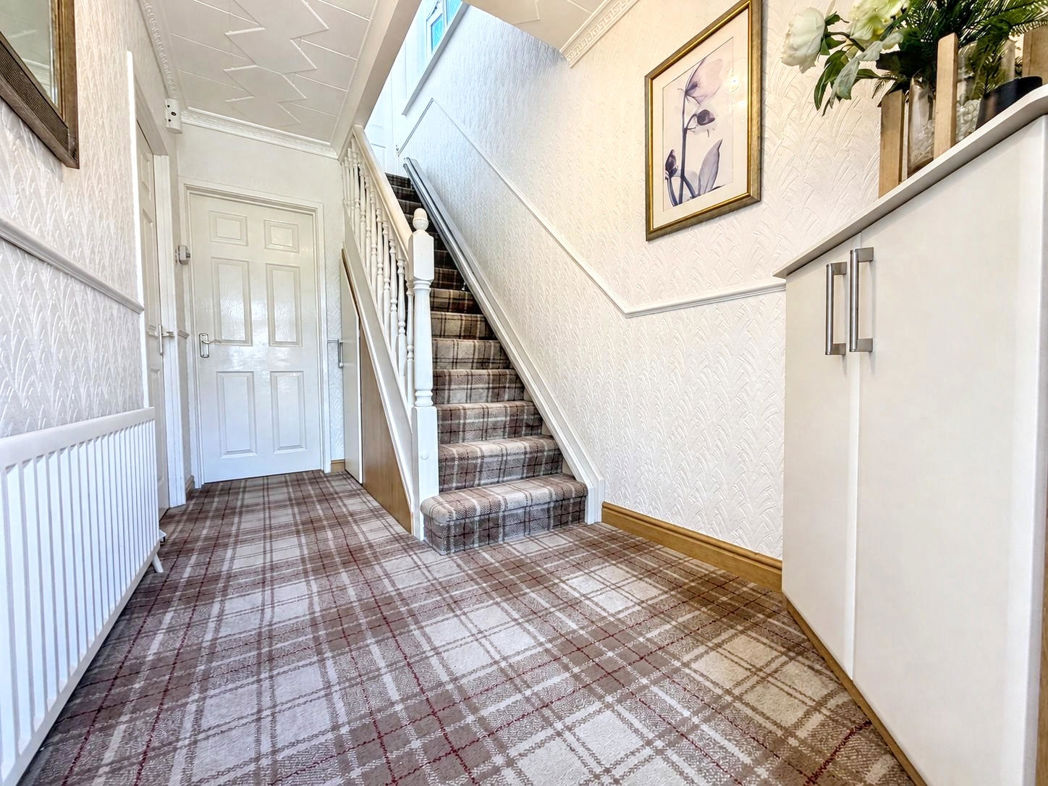
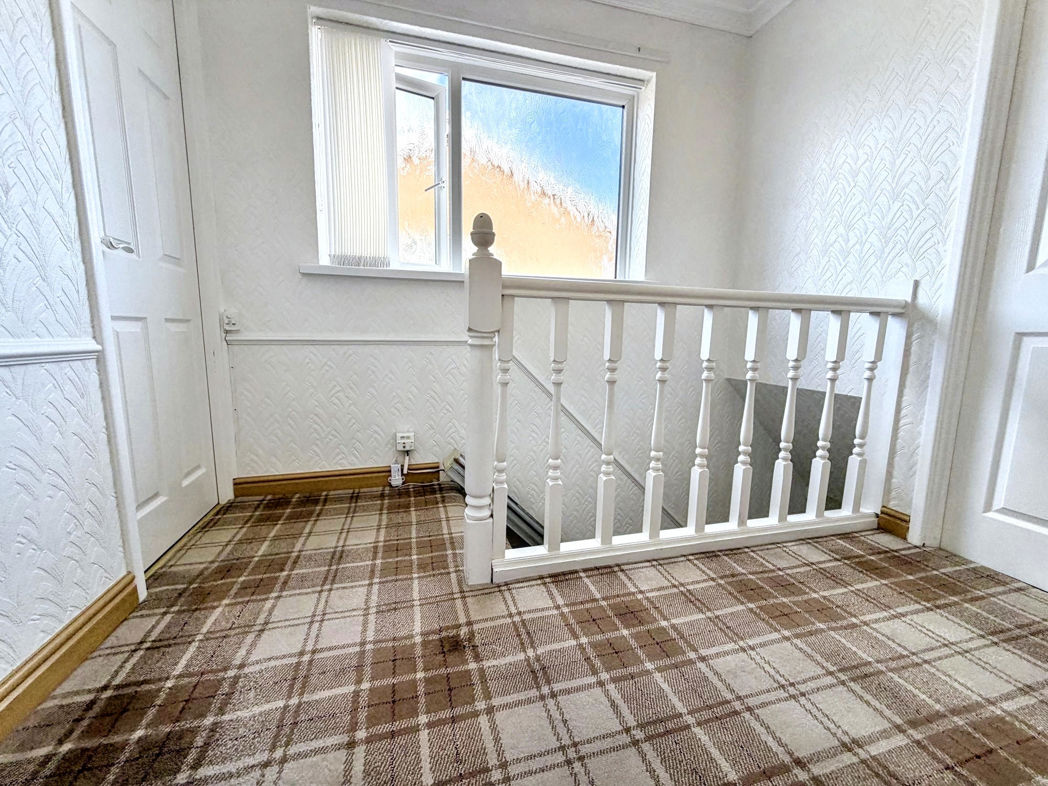
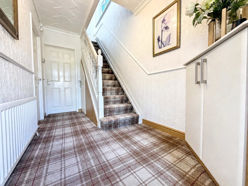
The hallway has carpet flooring, fitted cupboards, a radiator and additional under stair storage.
Lounge
4.66m x 3.47m (15'3" x 11'4")
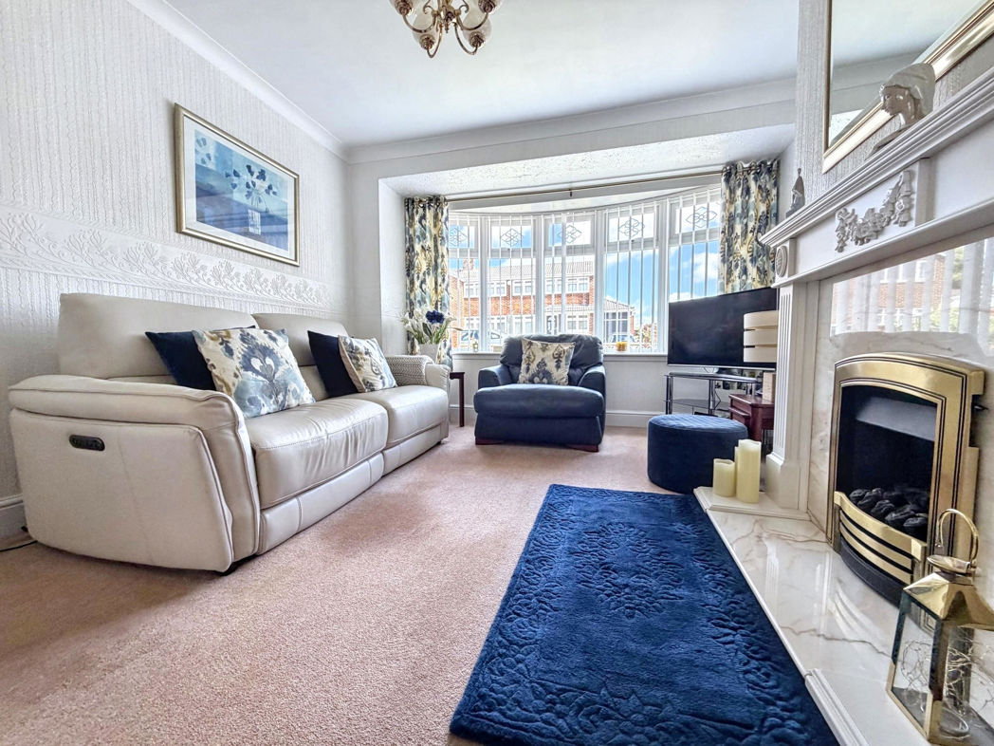
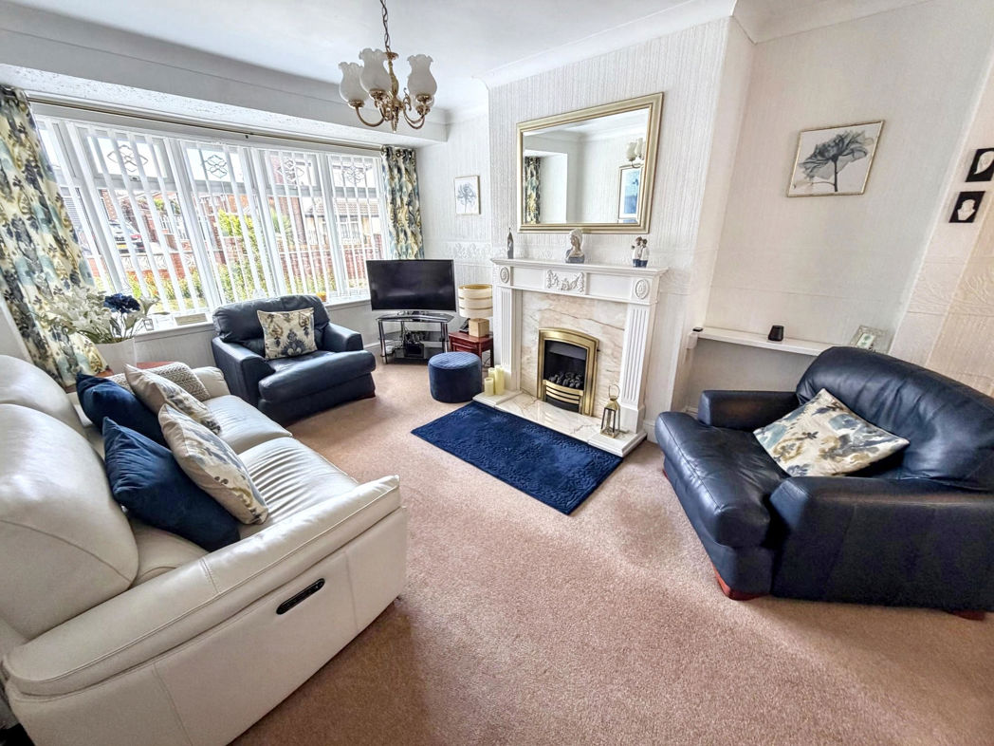
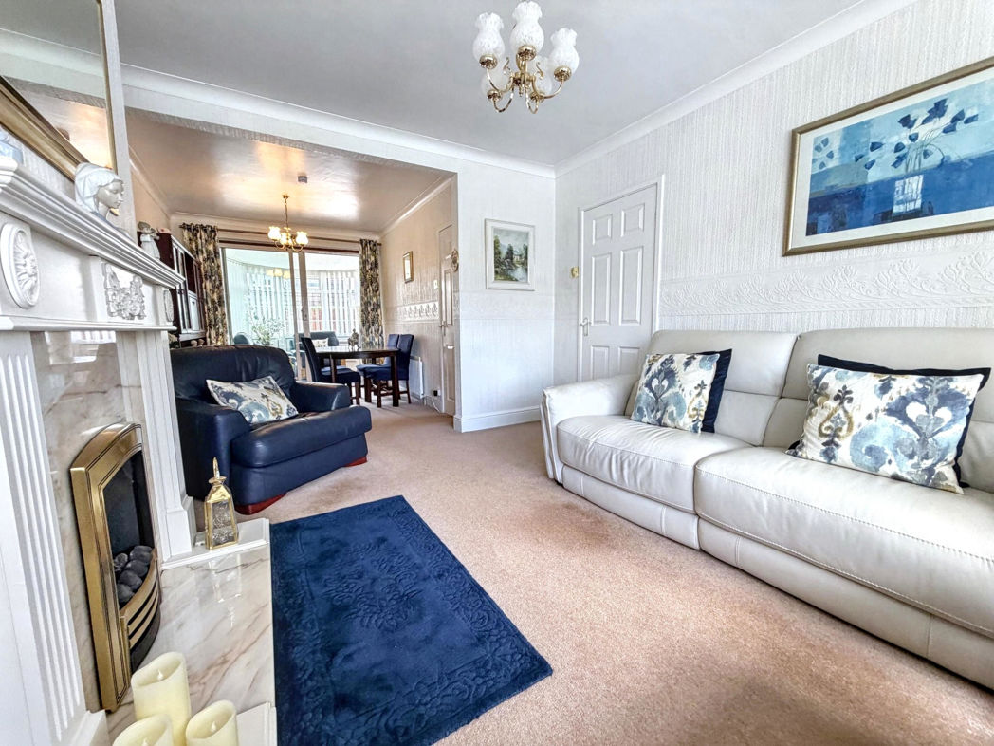
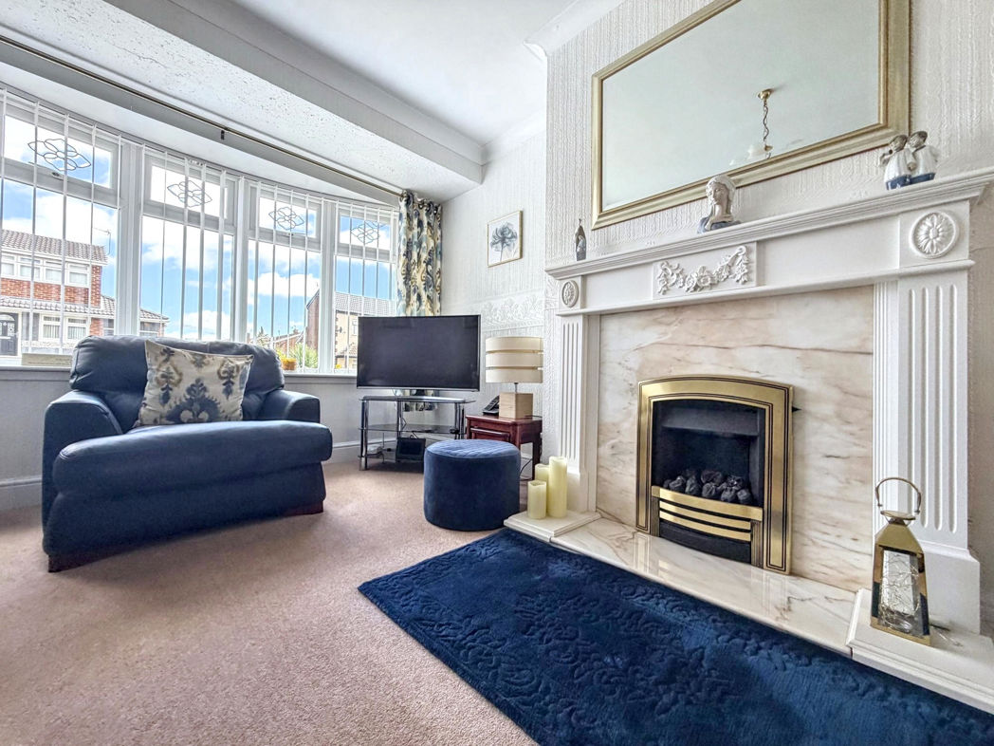
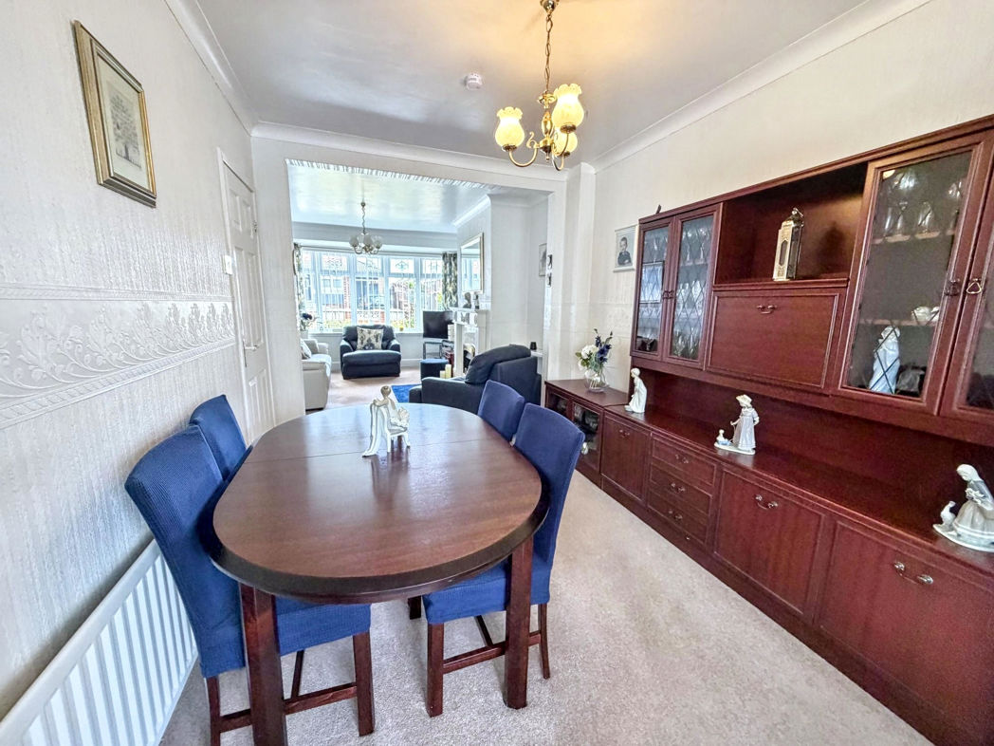
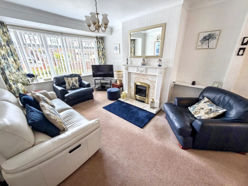
Spacious lounge with carpet flooring, a feature gas fire, radiator and a double glazed front aspect bow window. The lounge also gives open flow access to the dining room.
Dining Room
3.59m x 2.64m (11'9" x 8'7")
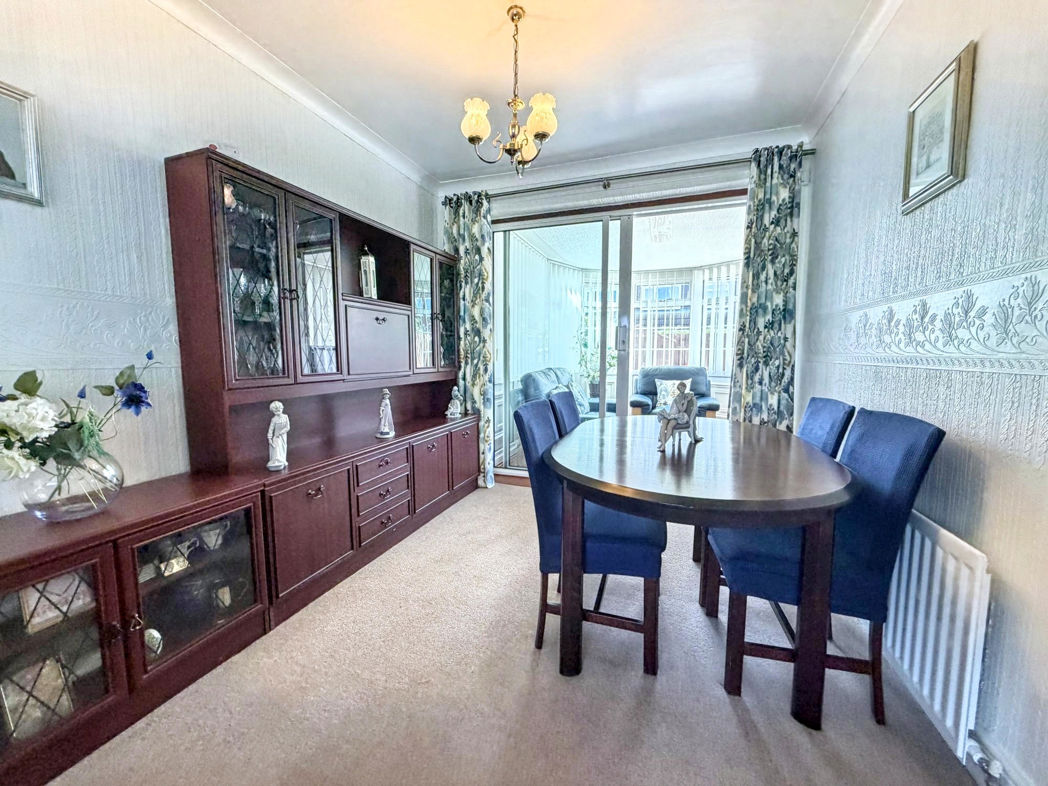
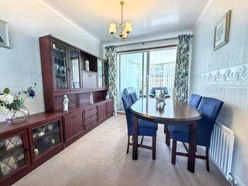
The diner has carpet flooring, a radiator and patio doors leading to the conservatory.
Kitchen
3.23m x 2.72m (10'7" x 8'11")
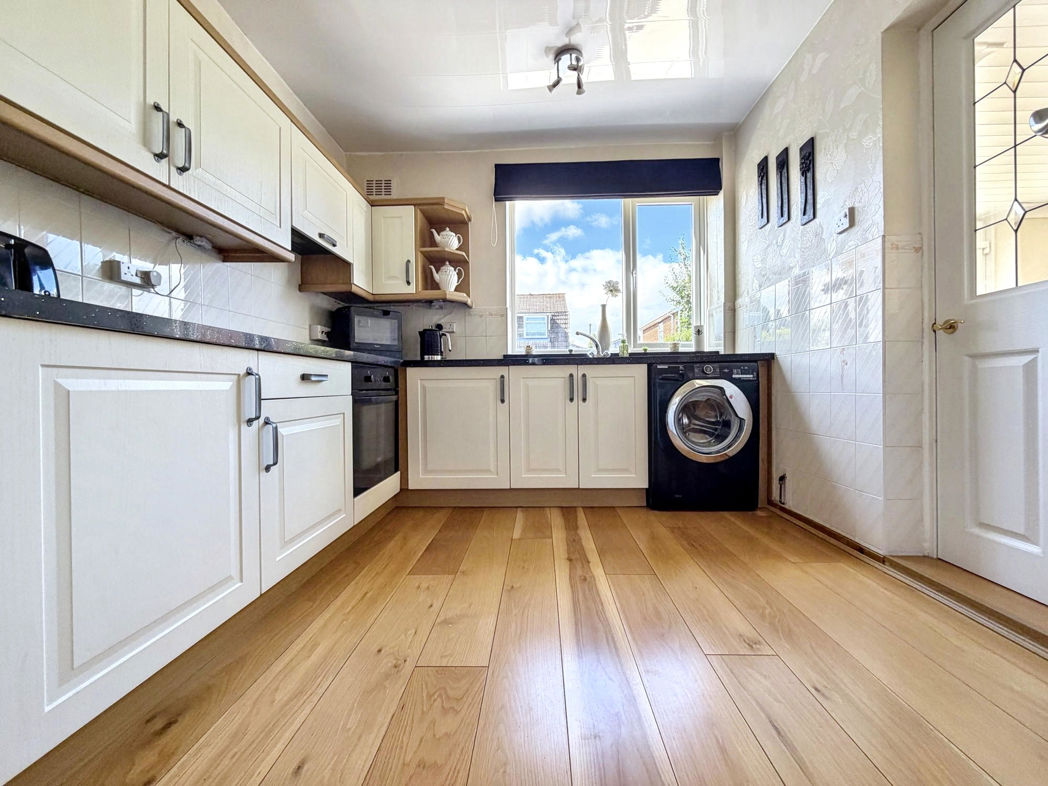
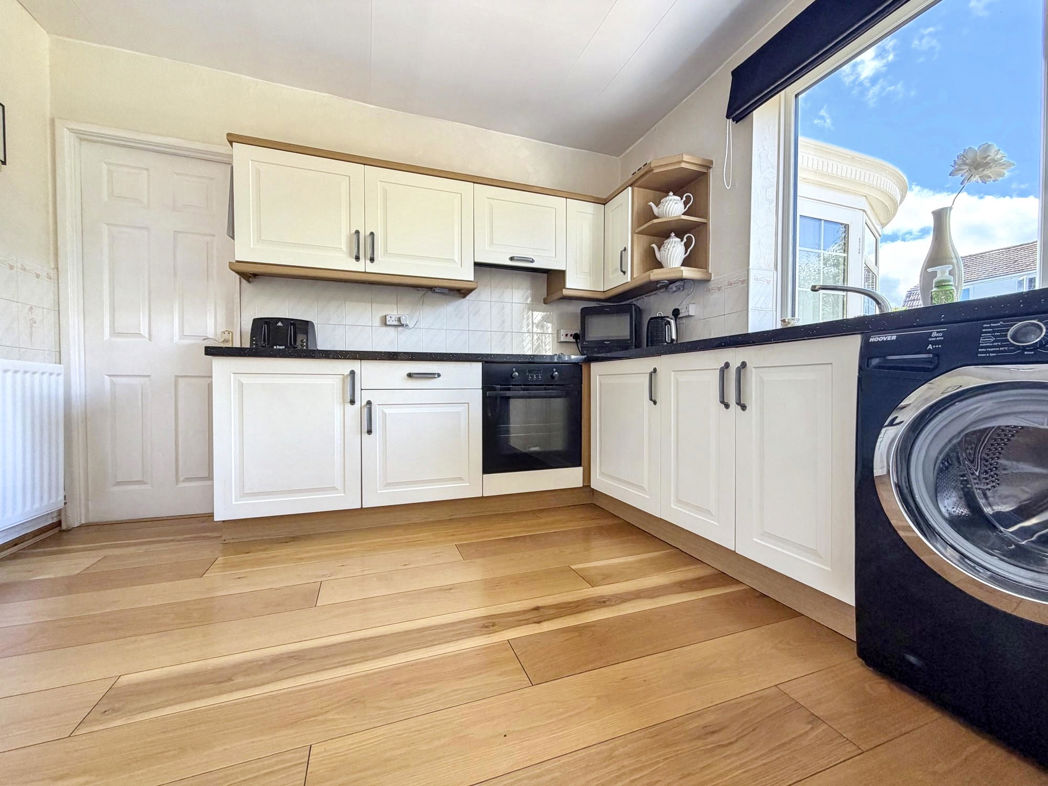
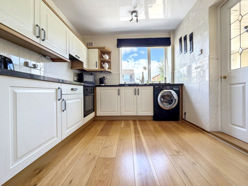
Fitted kitchen benefiting from a range of upper and lower units with square edge contrasting worksurfaces, a stainless steel sink unit, plumbing for a washing machine and an integrated oven with a ceramic hob. Wooden flooring, tiled splash back, a radiator, double glazed rear aspect window and access to the utility area.
Utilty
2.64m x 2.24m (8'7" x 7'4")
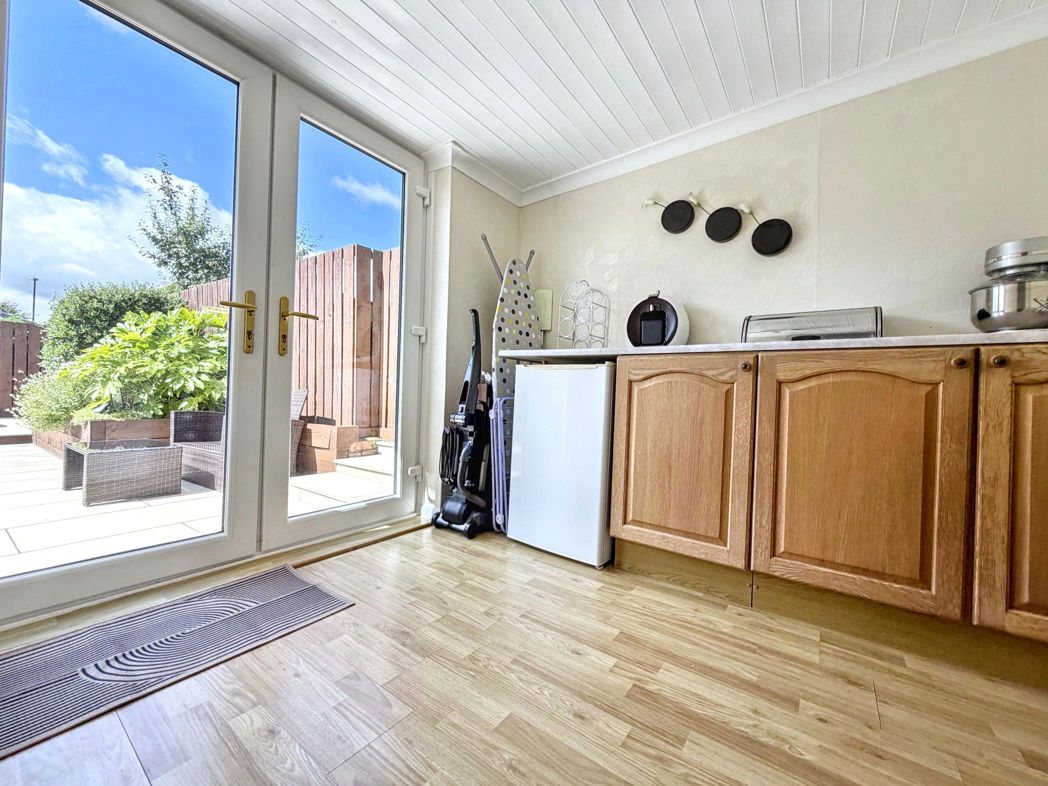
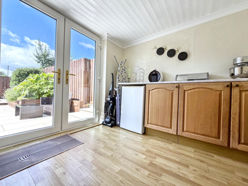
The utility area has fitted base units with contrasting worksurfaces, laminate flooring, a wall mounted electric radiator and French doors leading to the rear garden.
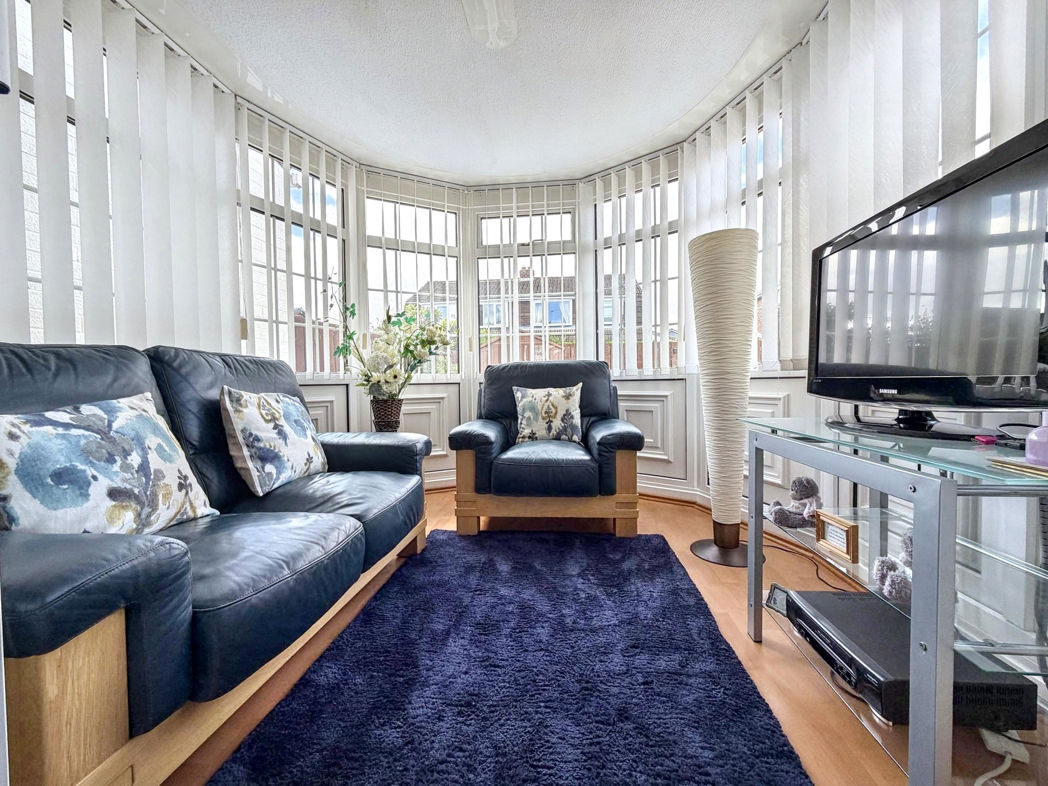
Conservatory
2.99m x 2.90m (9'9" x 9'6")
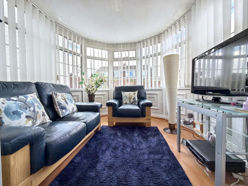
Double glazed conservatory with laminate flooring, a wall mounted electric radiator and an external door leading to the rear garden.
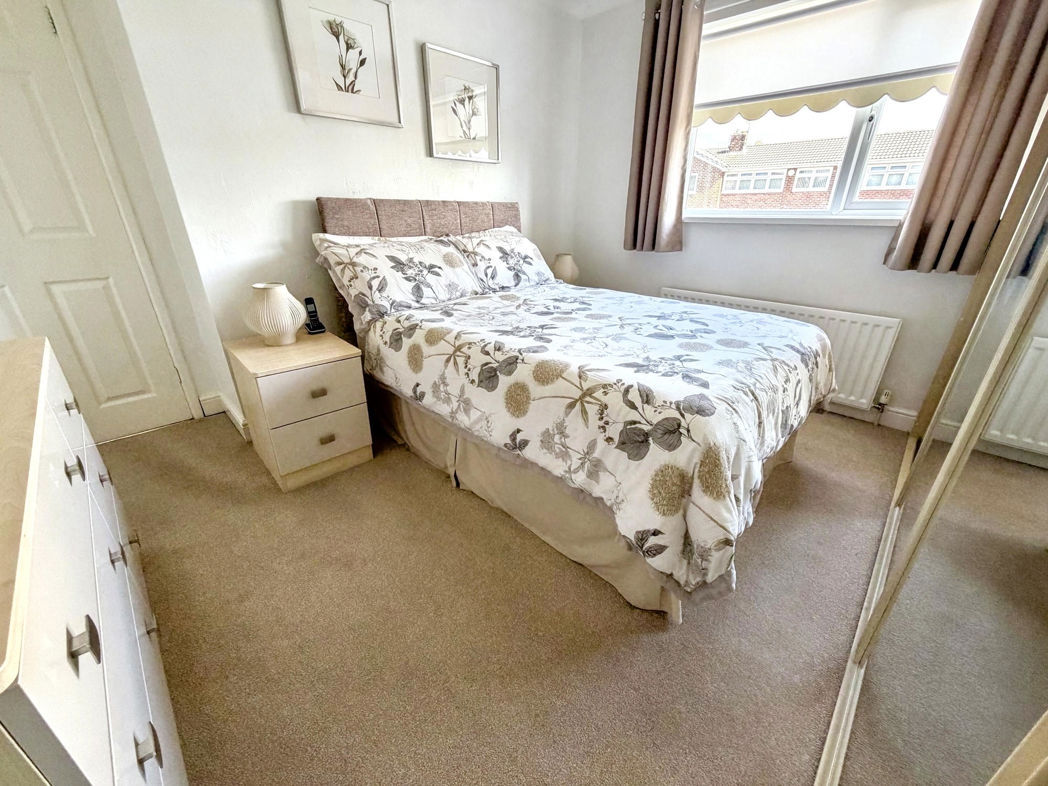
Bedroom One
3.65m x 3.50m (11'11" x 11'5")
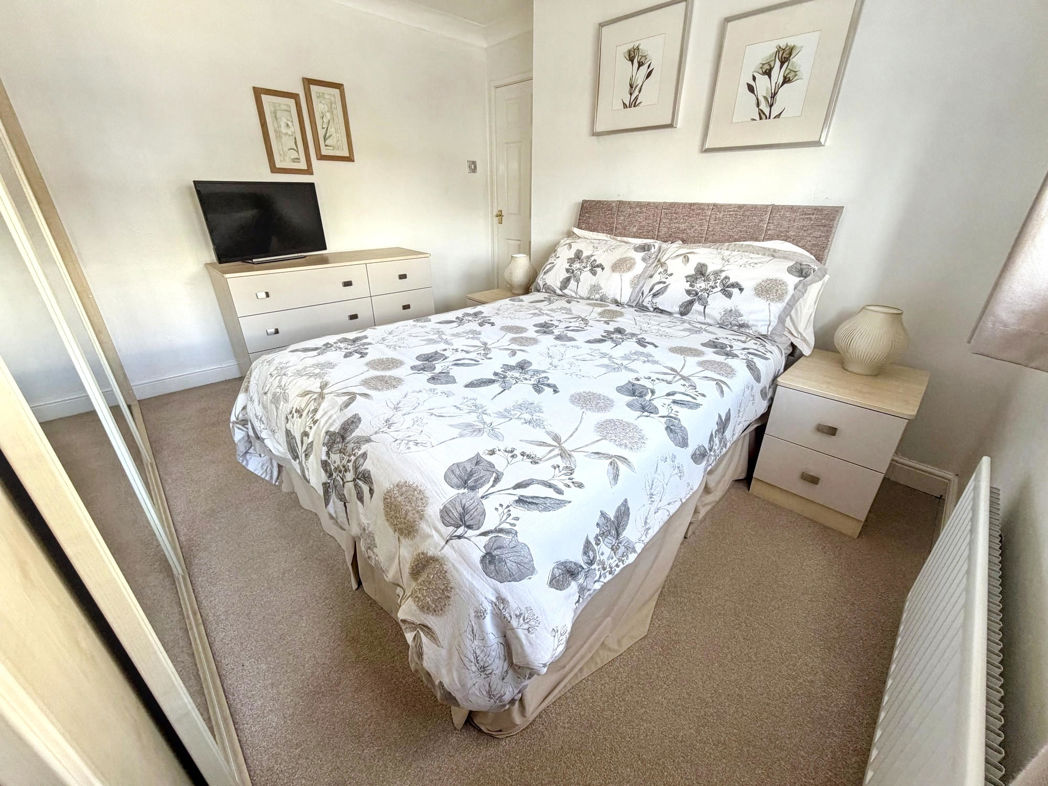
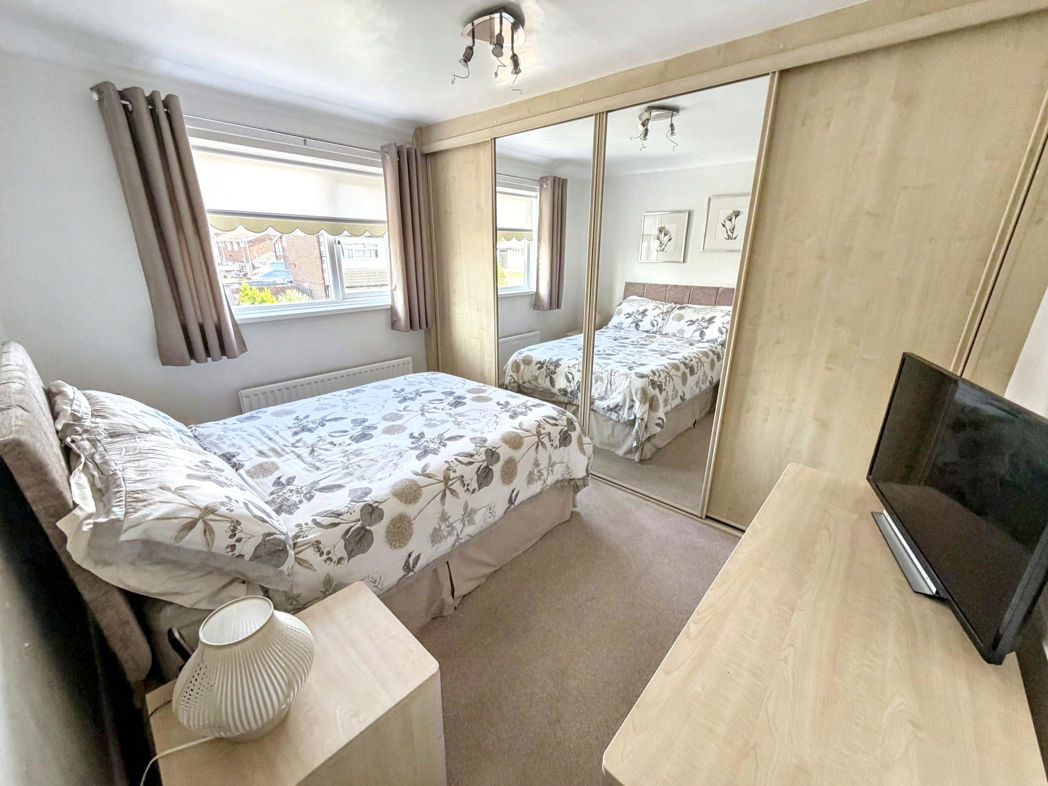
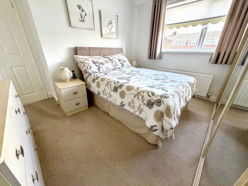
Double bedroom with carpet flooring, fitted wardrobes, a radiator and a double glazed front aspect window.
Bedroom Two
3.28m x 3.44m (10'9" x 11'3")
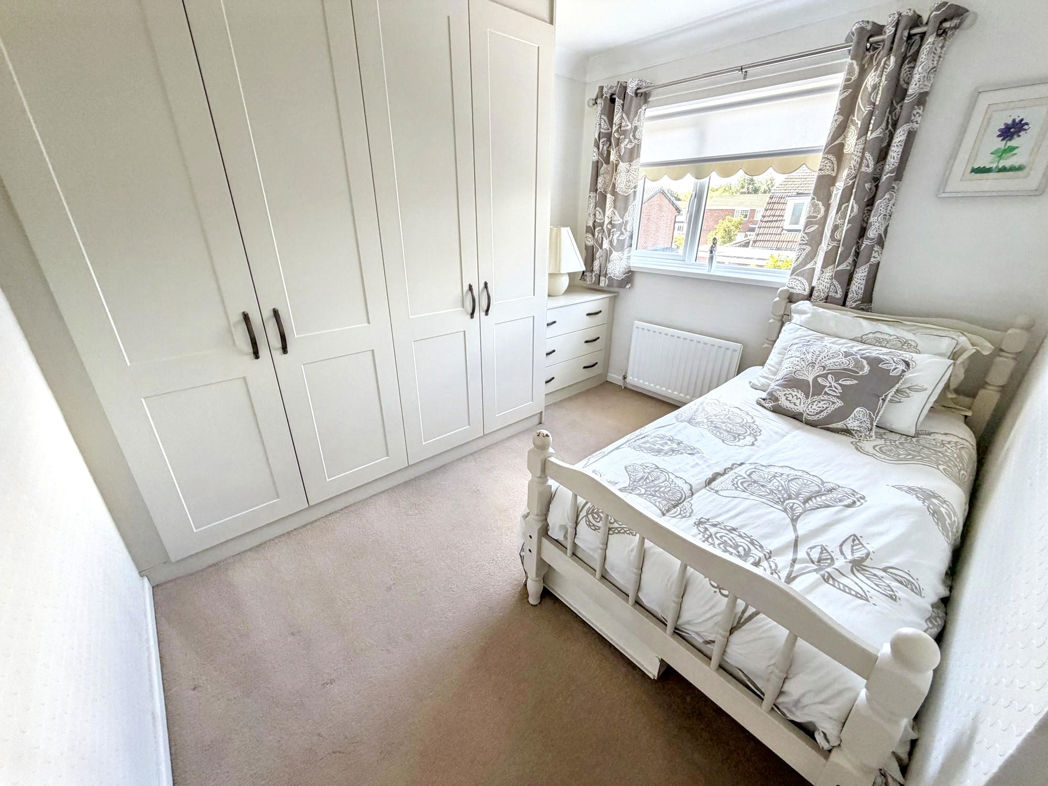
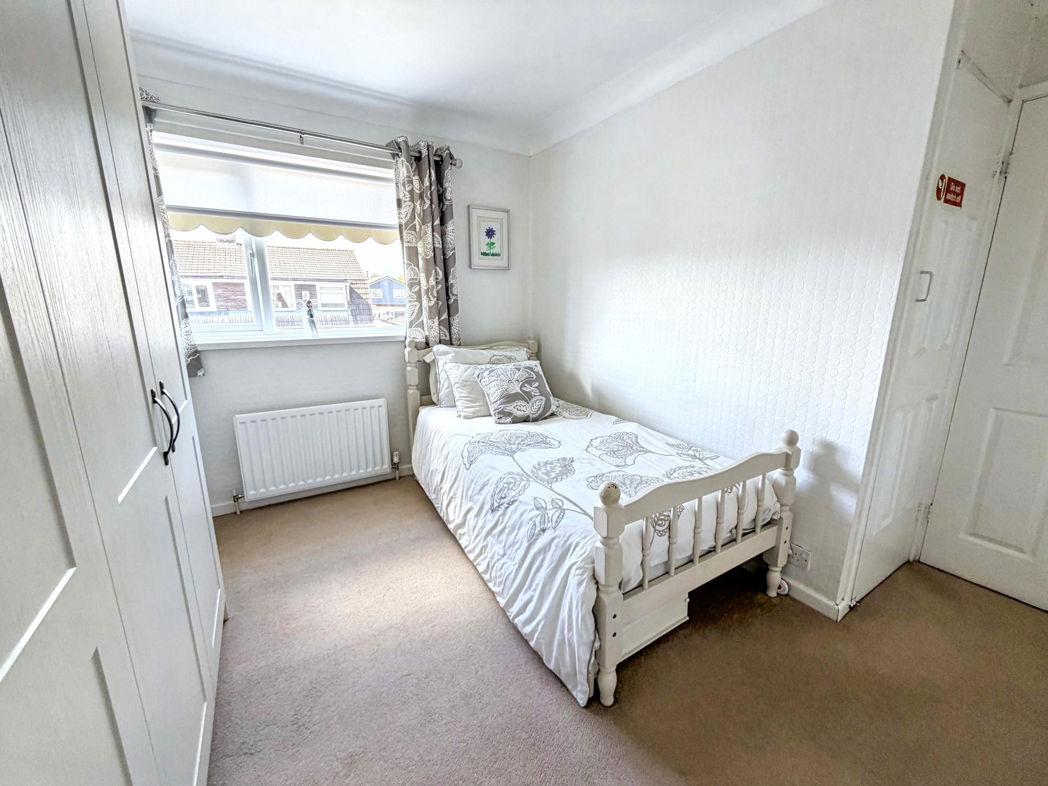
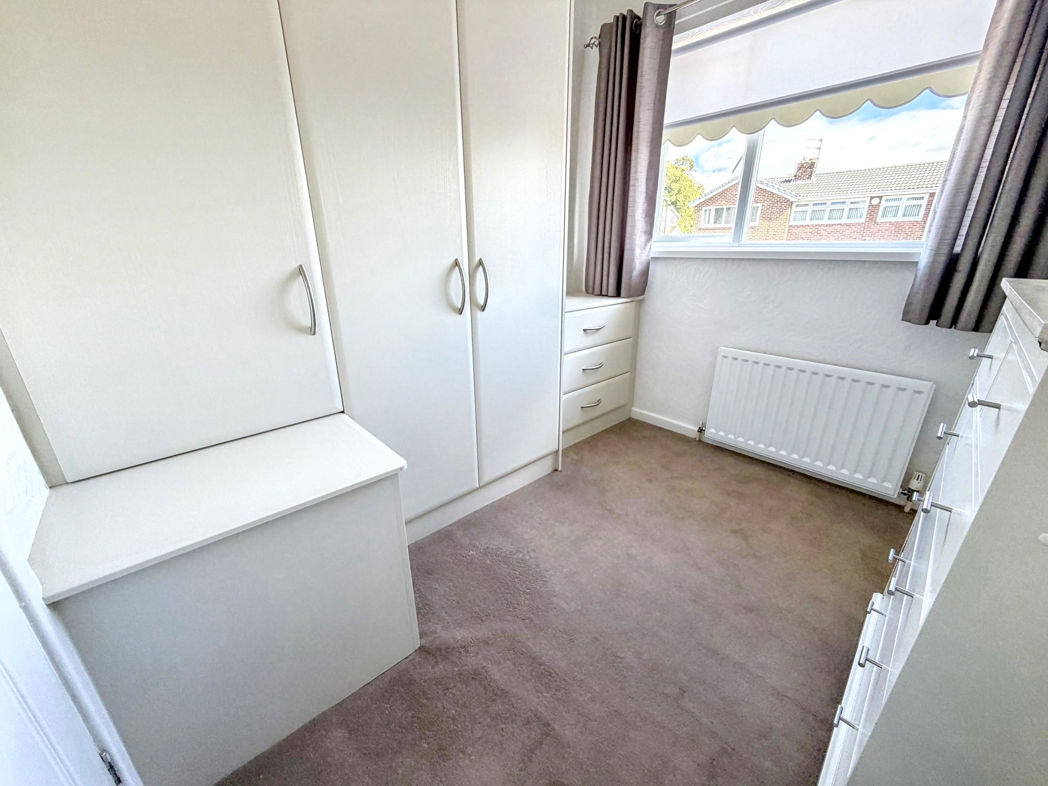
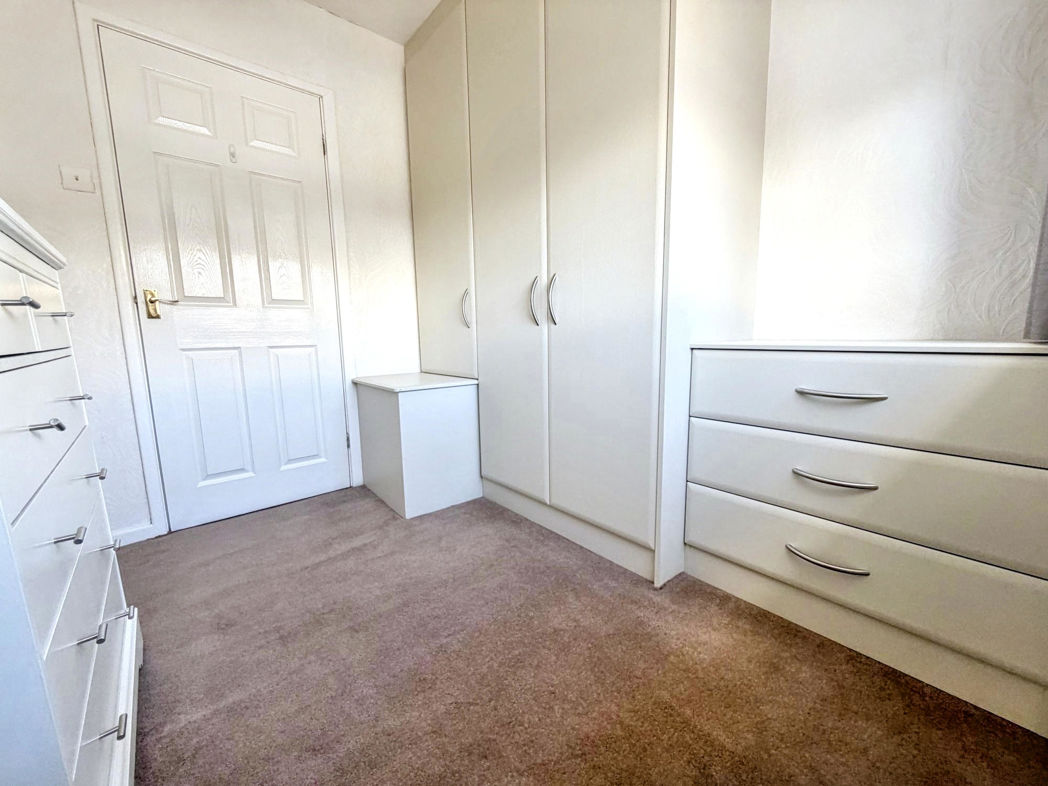
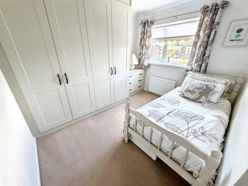
Double bedroom with carpet flooring, fitted wardrobes and draws, a radiator, storage cupboard and a double glazed rear aspect window.
Bedroom Three
2.58m x 2.35m (8'5" x 7'8")
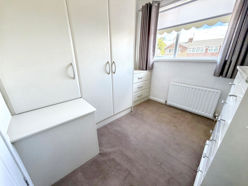
Third bedroom with carpet flooring, fitted wardrobes and draws, a radiator and a double glazed front aspect window.
Bathroom
1.70m x 2.59m (5'6" x 8'5")
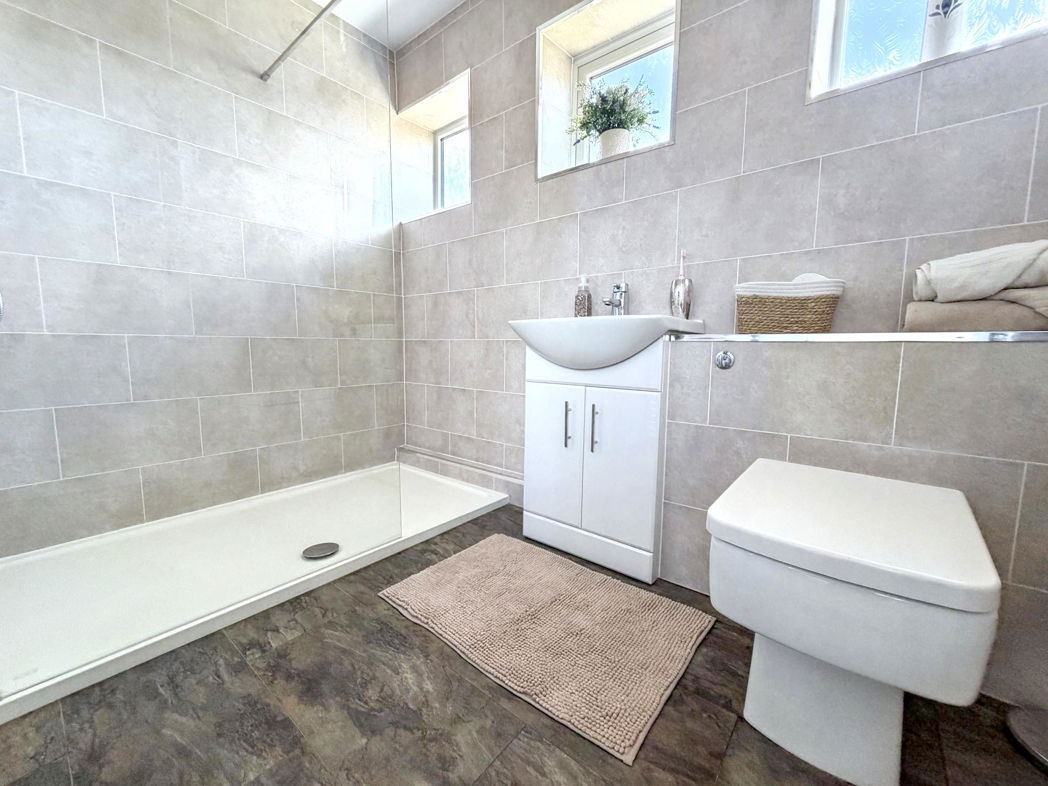
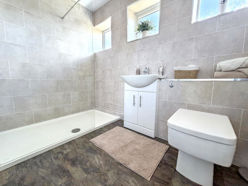
Modern three piece bathroom benefiting from a walk-in shower, WC and hand wash basin with vanity cupboards. Luxury vinyl tiled flooring, UPVC cladded walls, a heated towel rail and three double glazed windows.
External
Externally, to the front there is an enclosed garden laid to lawn with mature shrubs, a gated driveway and garage. To the rear lies a stunning south-east facing garden, predominantly laid to lawn with porcelain paved patio areas to the front and back of the garden.
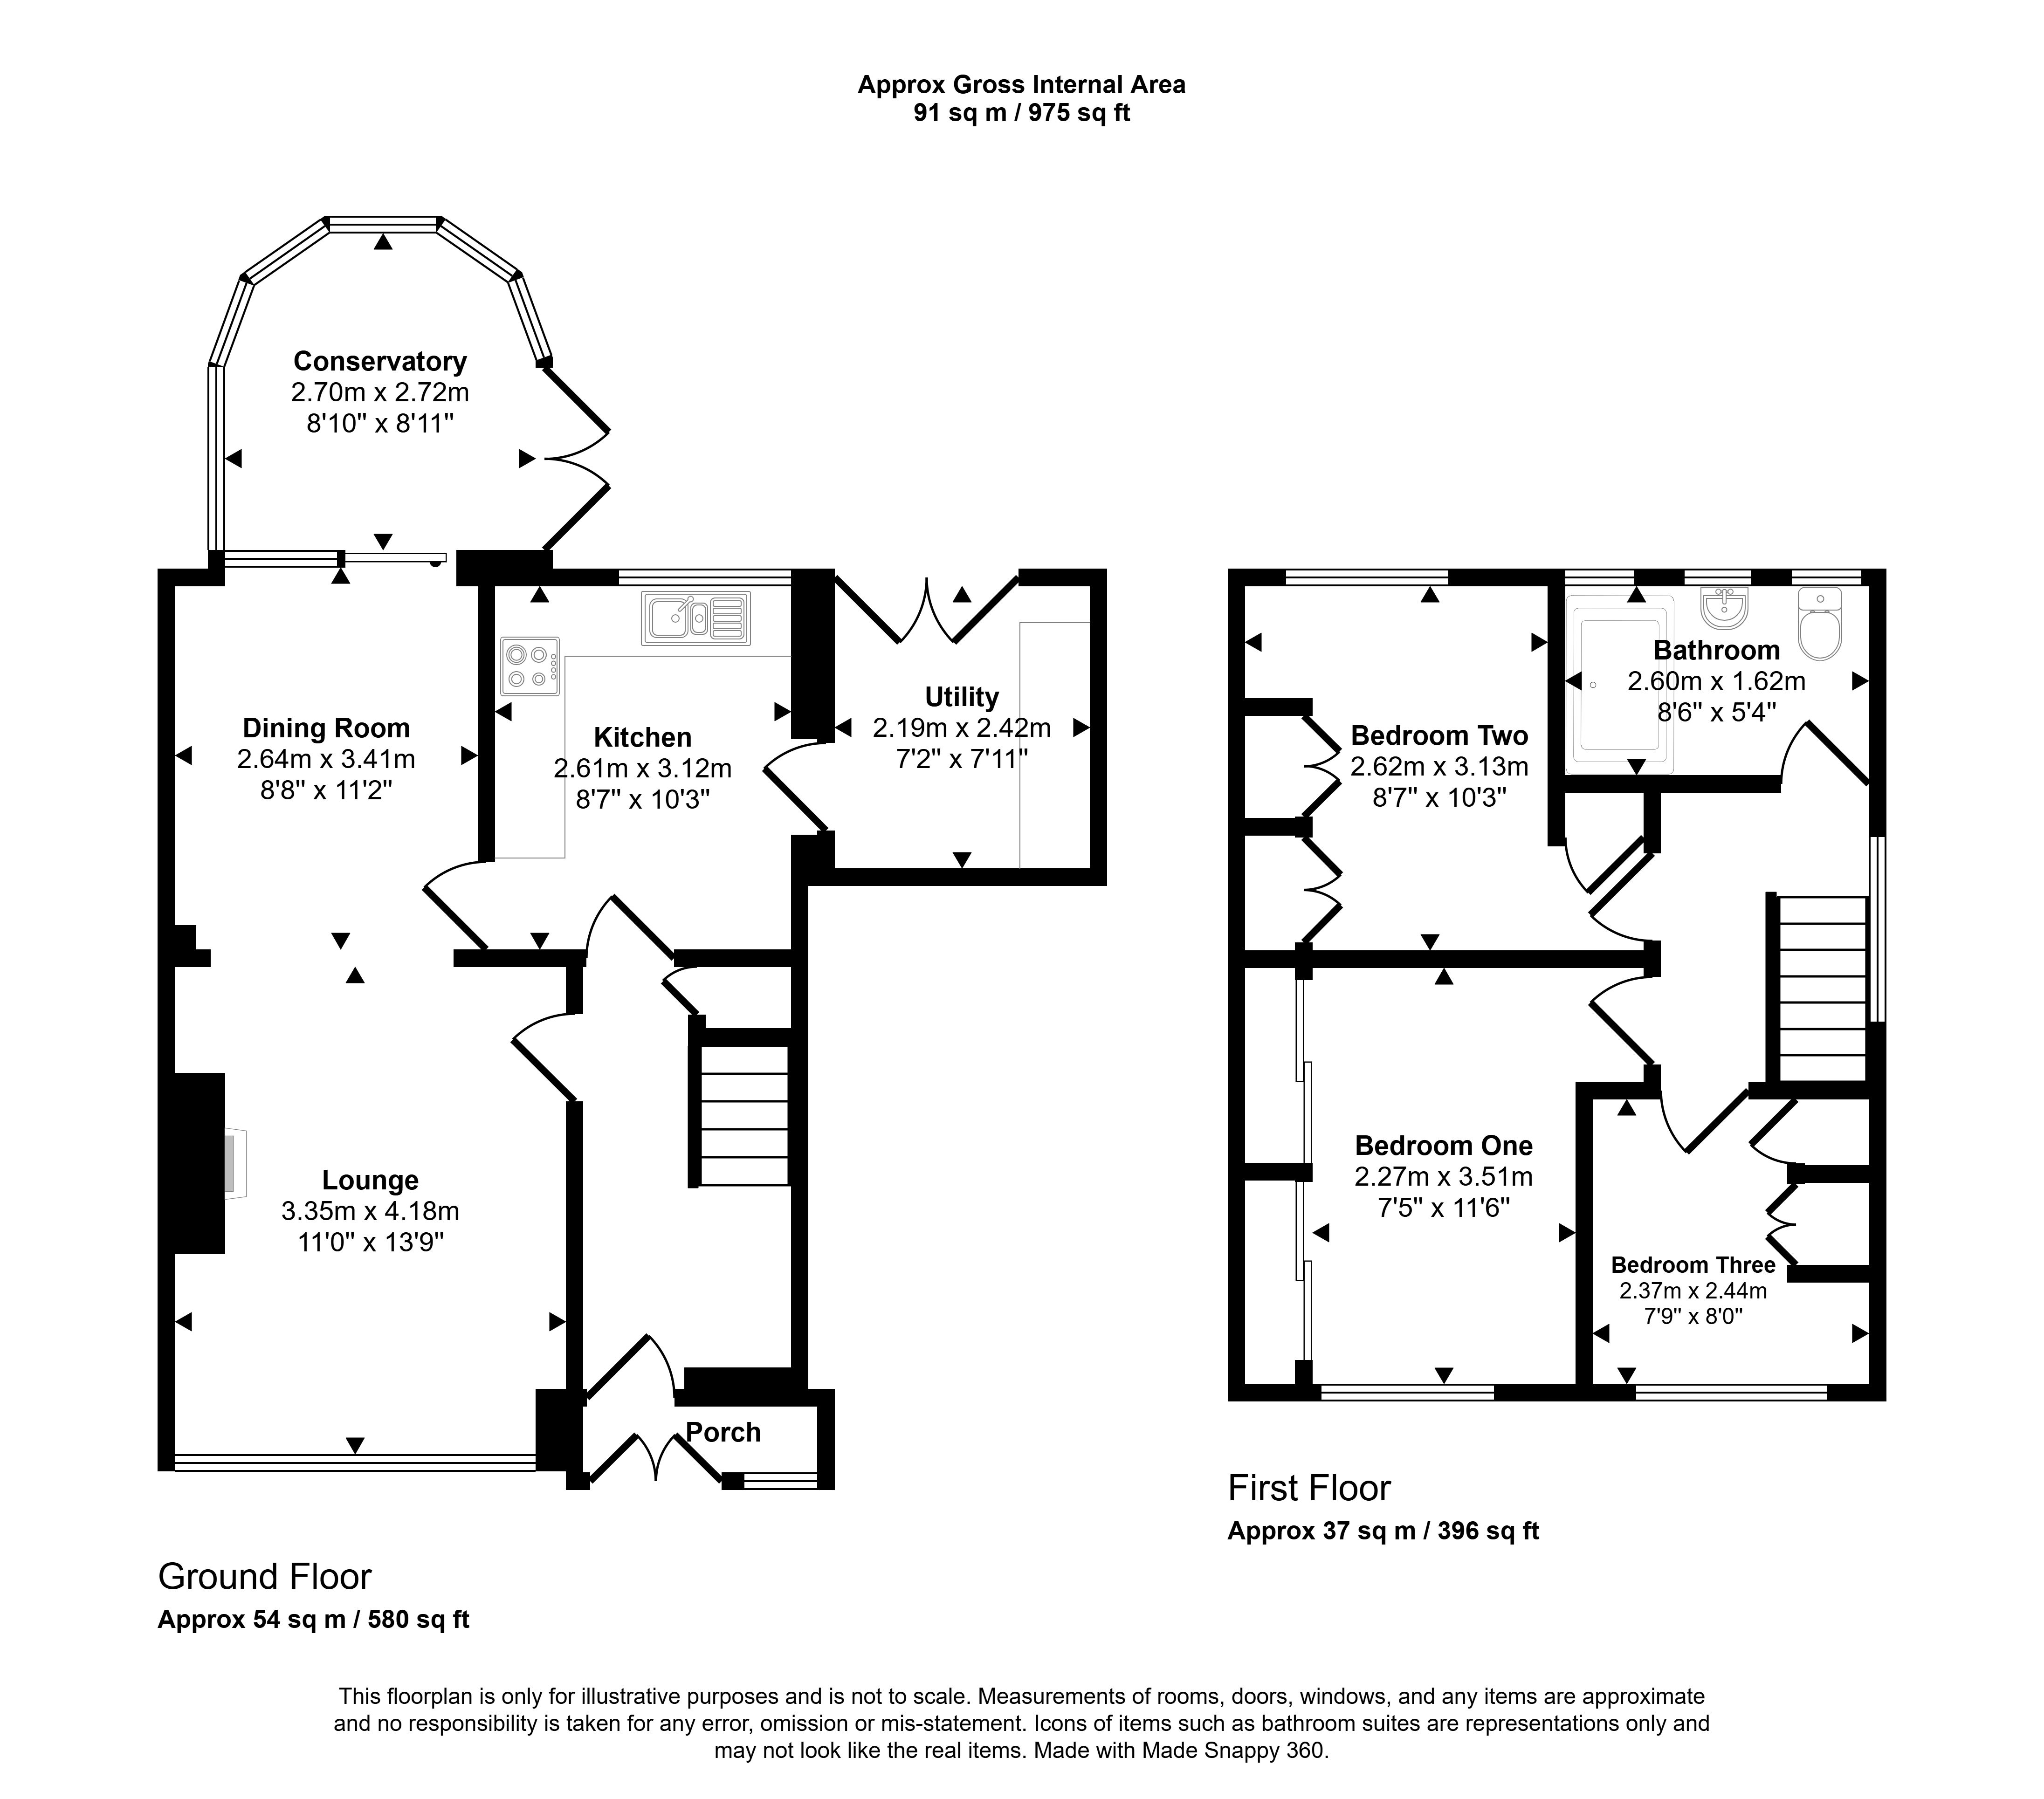
Floor Plan
 (18)
(18)