3 bed semi-detached house to buy in DH4
Birkdale Drive, Shiney Row, Houghton Le Spring, Tyne and Wear, DH4 4QH
- Semi-Detached Family Home
- Three Double Bedrooms
- Garage & Driveway
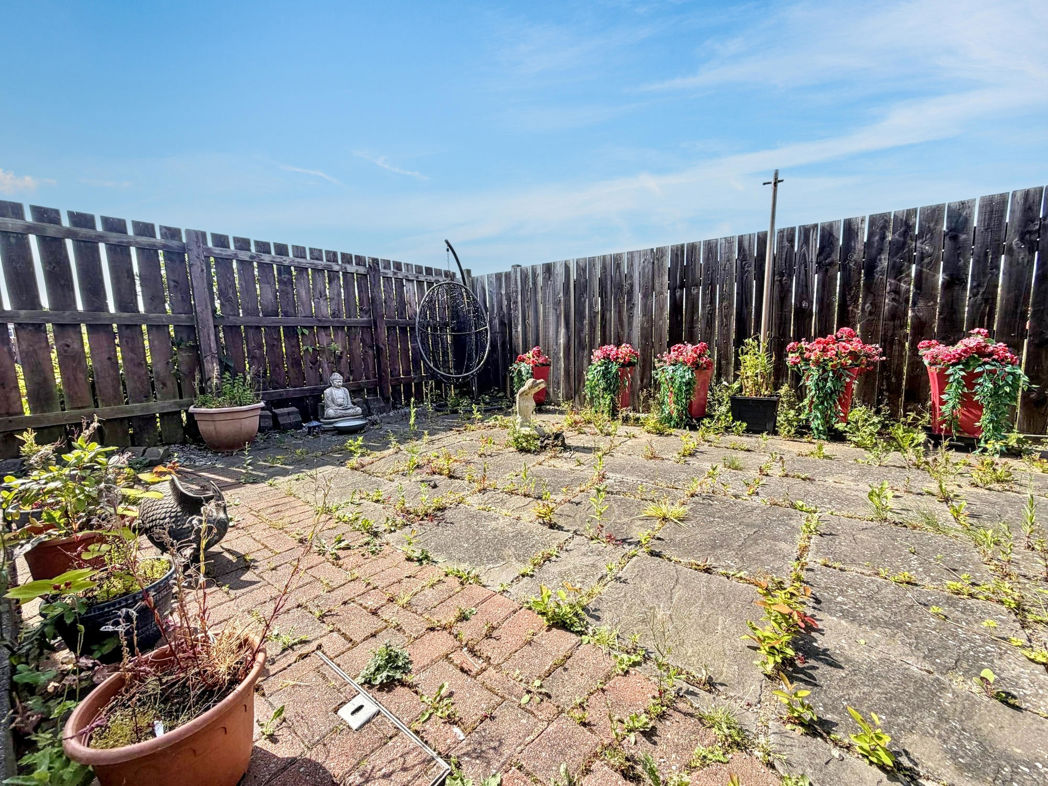
- North/West Facing Rear Garden
- Highly Desriable Location
3 bed semi-detached house to buy in DH4
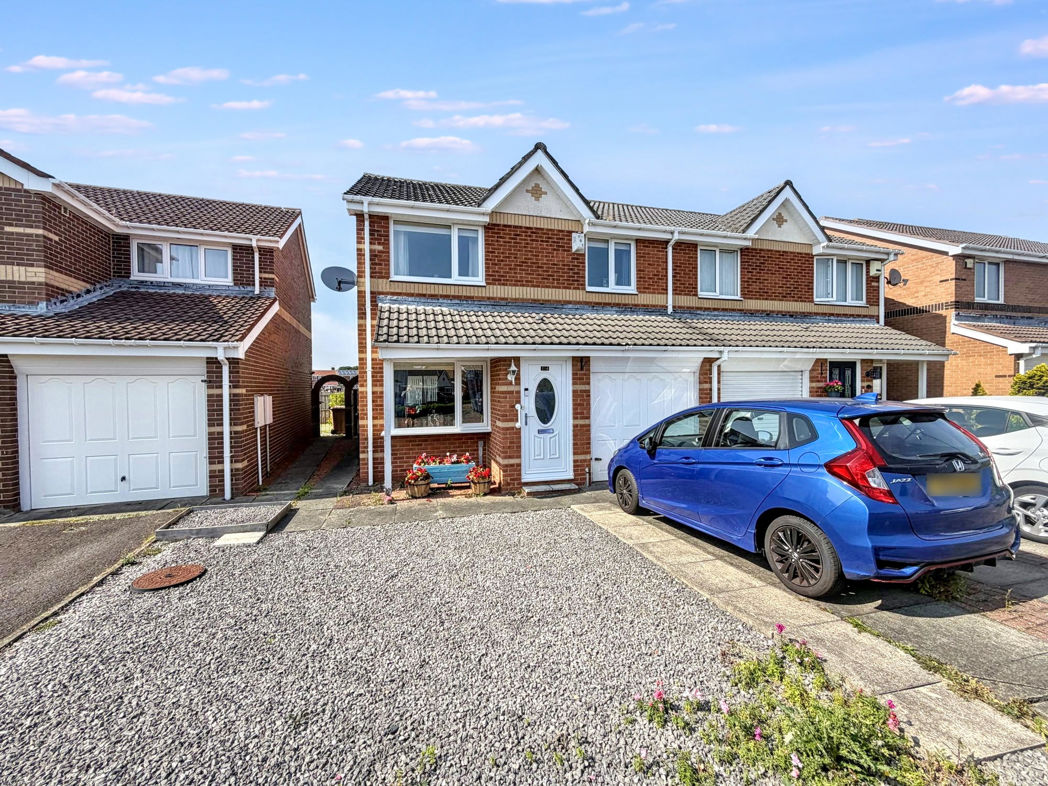
**SEMI-DETACHED FAMILY HOME**THREE DOUBLE BEDROOMS**GARAGE & DRIVEWAY**PRIVATE NORTH/WEST FACING GARDEN**SOUGHT AFTER LOCATION**
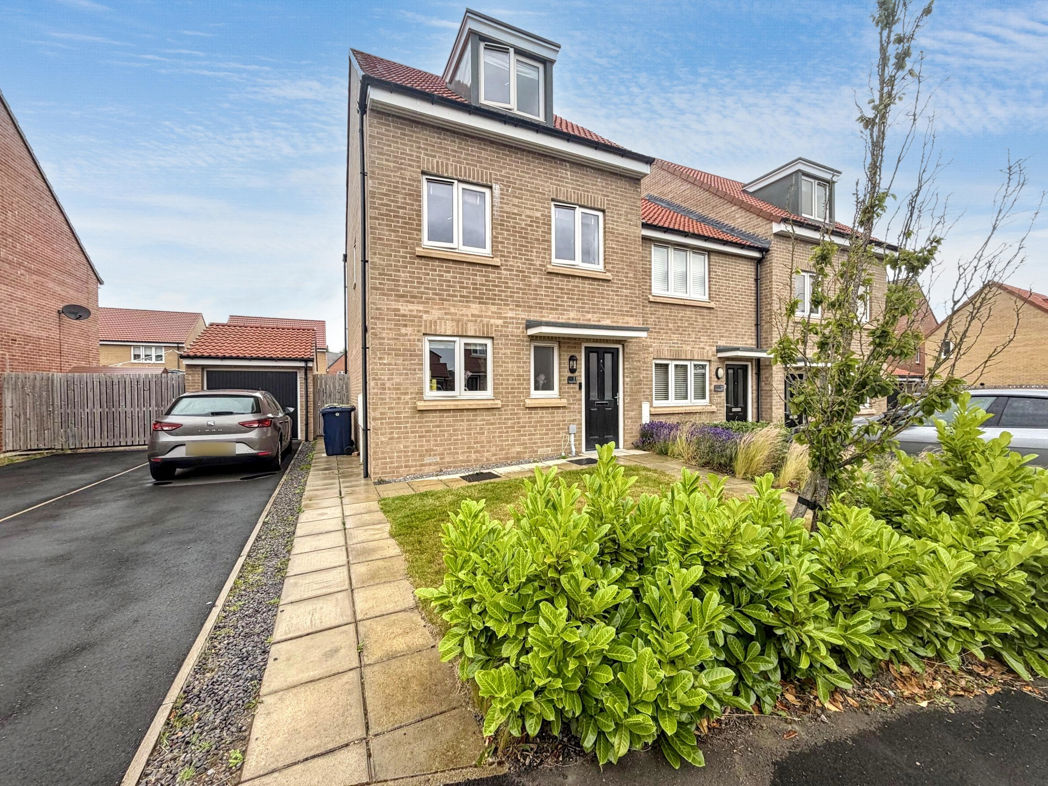
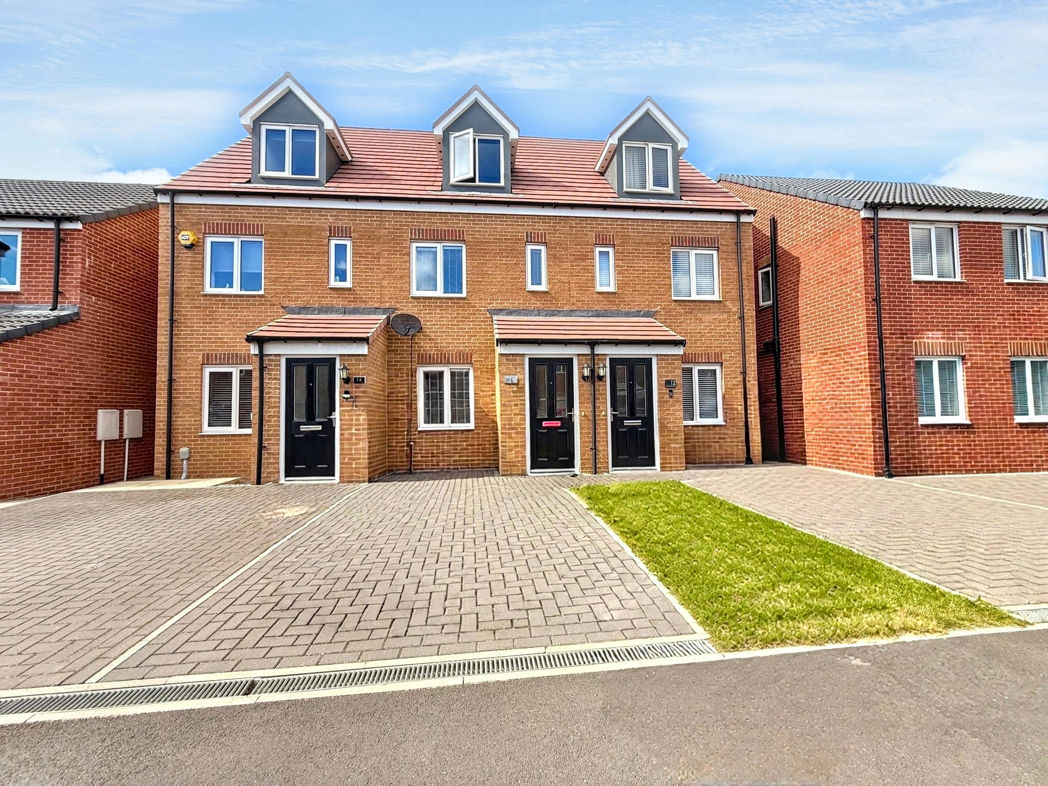
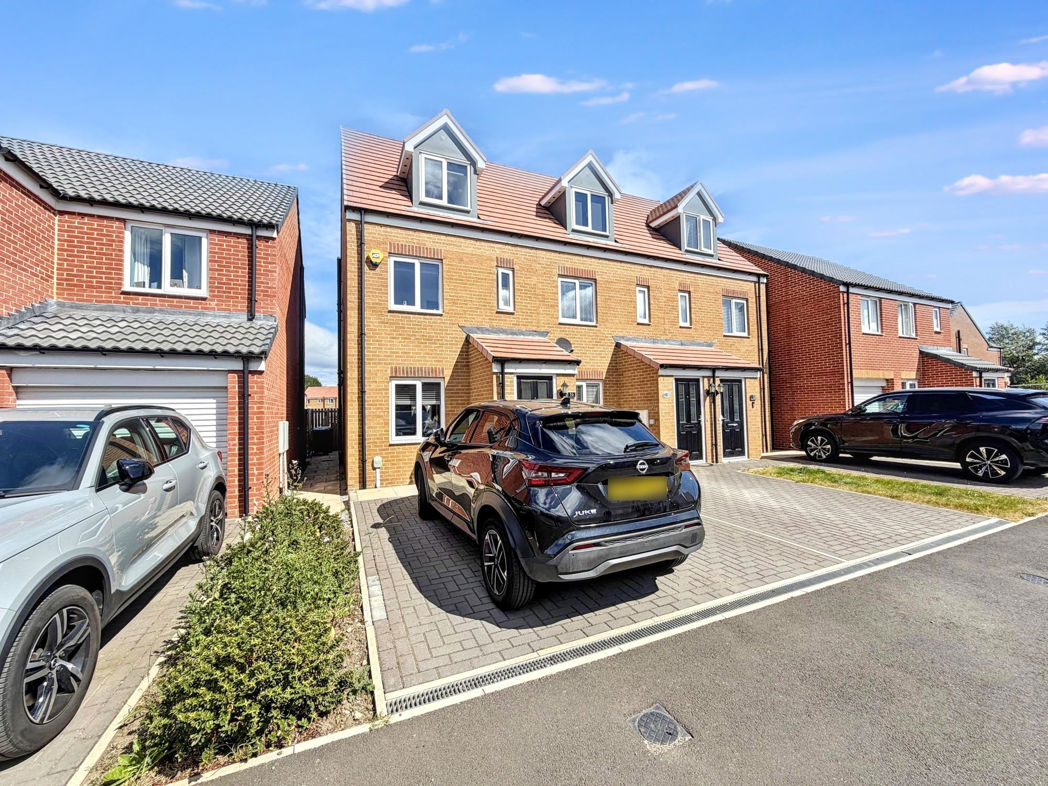
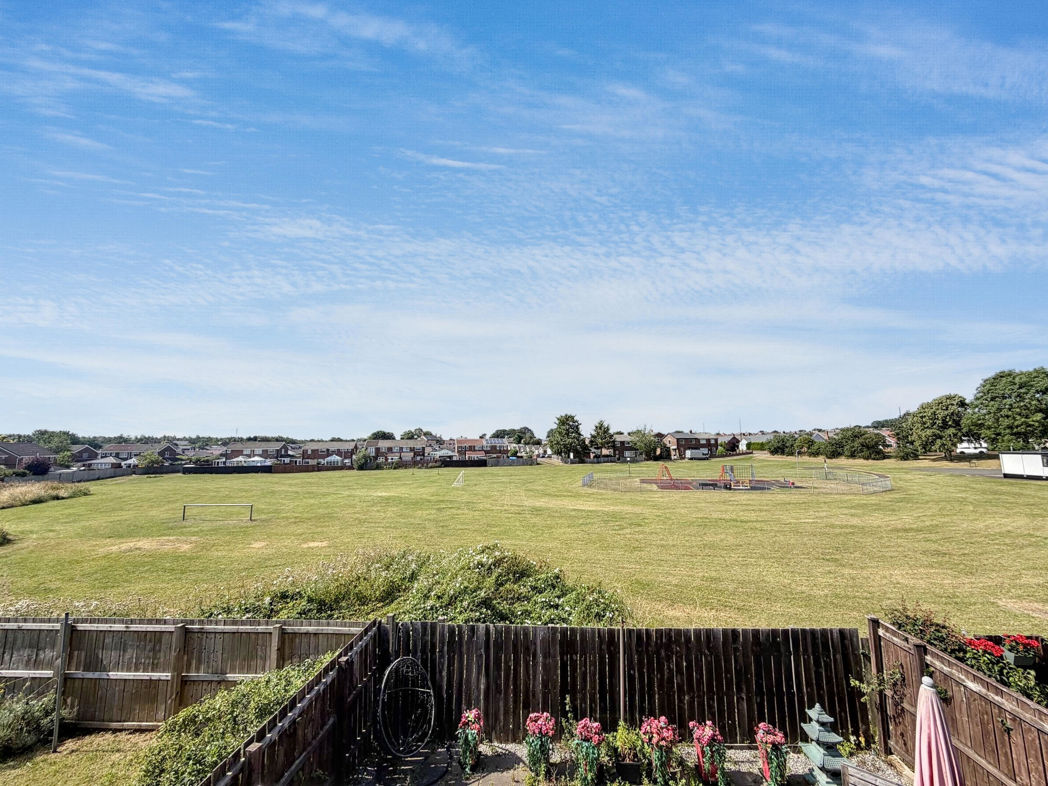
Pattinson Estate Agents are excited to welcome to the market this impressive three bedroomed semi detached family house situated in the sought after location Birkdale Drive, Houghton Le Spring. This lovely family home is perfectly located within close proximity to local shops and other amenities, popular local schools, good public transport and multiple major road links. This home is within walking distance to Elba Park and just a short drive to Herrington Country Park, Sunderland and Durham City Centre's.
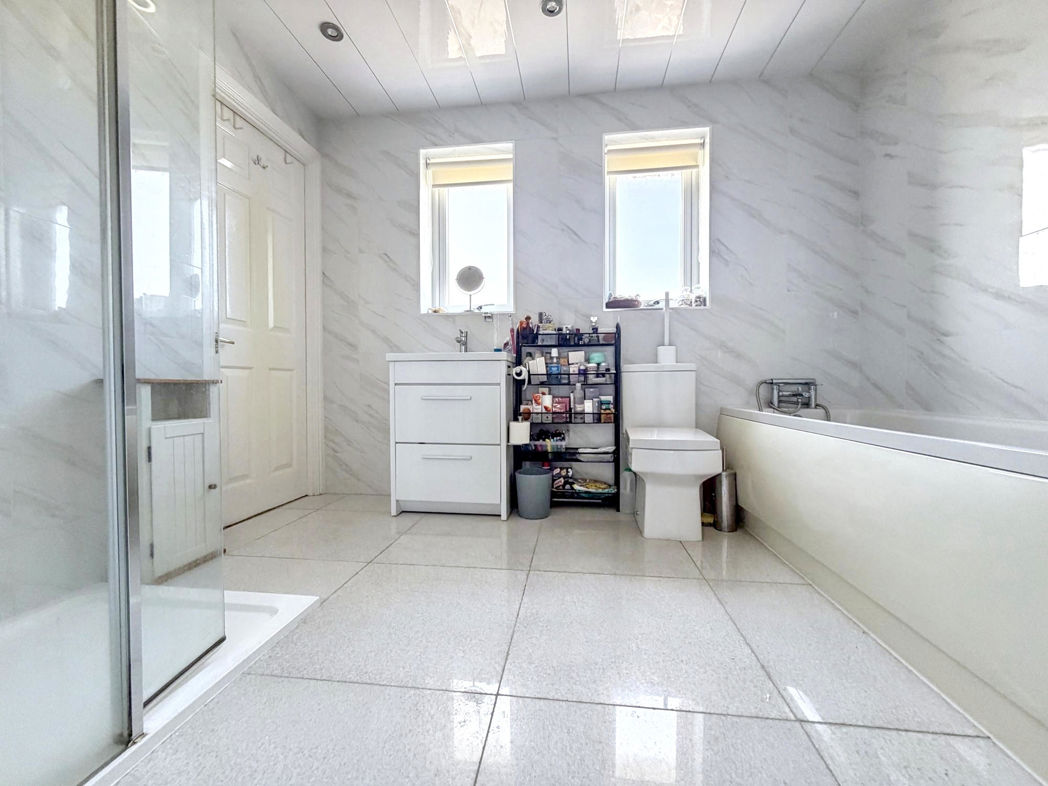
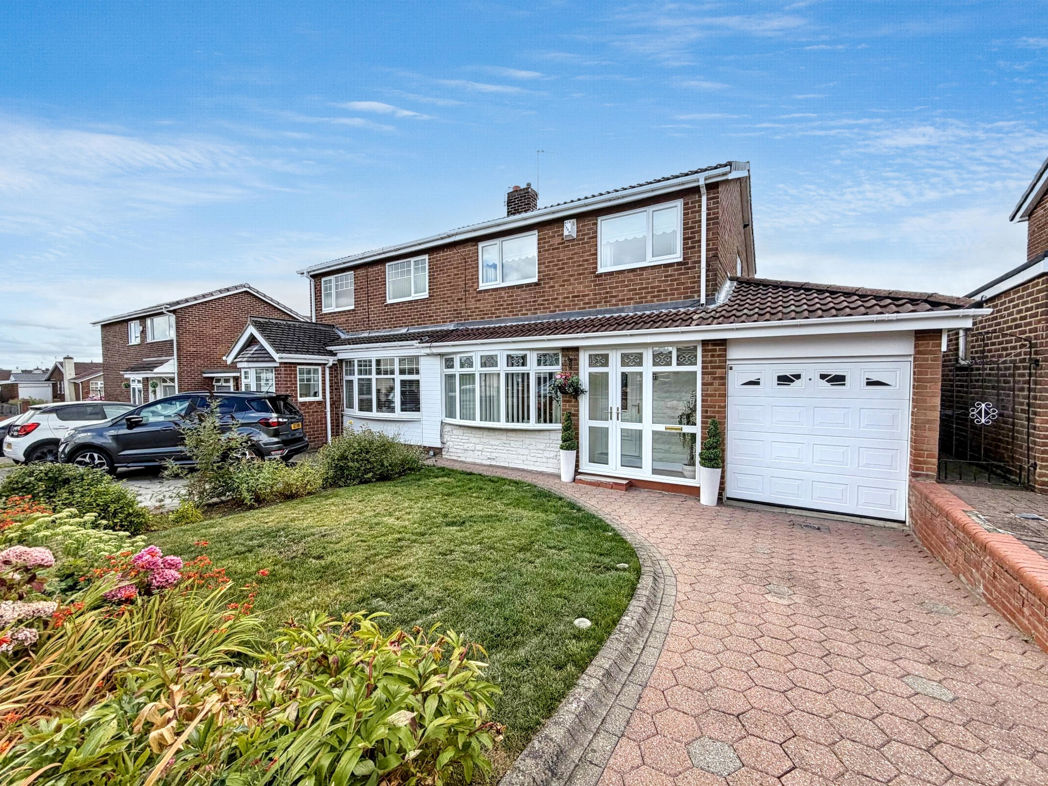
This splendid family residence is spacious throughout and briefly consists:- Entrance/porch, open plan lounge/dining room, modern kitchen and a conservatory. To the first floor lies three double bedrooms and the original en-suite has been thoughtfully reconfigured to create a spacious four piece Jack and Jill family bathroom. Externally to the front there is an open garden with a driveway and garage, to the rear there is a North/West facing rear garden, which benefits from not being overlooked.
Internal inspection is highly advised to appreciate this unique family residence and can be arranged by contacting our Houghton branch.
Summary
- Property Type: Semi-detached house
- Bedrooms: 3
- Receptions: 1
- Tenure: Freehold
- Heating: Gas
- Parking: Driveway & Garage
- USPs: Has Garden
Entrance/Porch
Property entrance leading to the porch, which has quality Karndean flooring and a radiator.
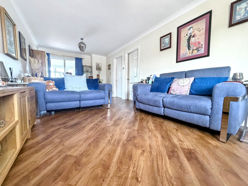

Lounge/Dining Room
7.09m x 3.24m (23'3" x 10'7")
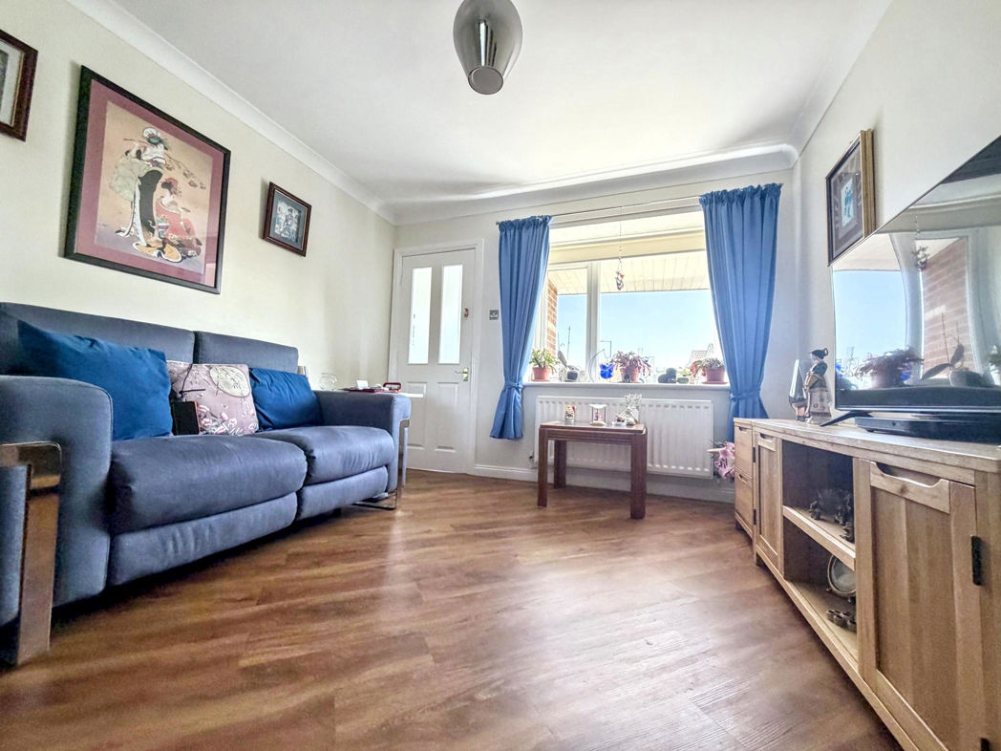
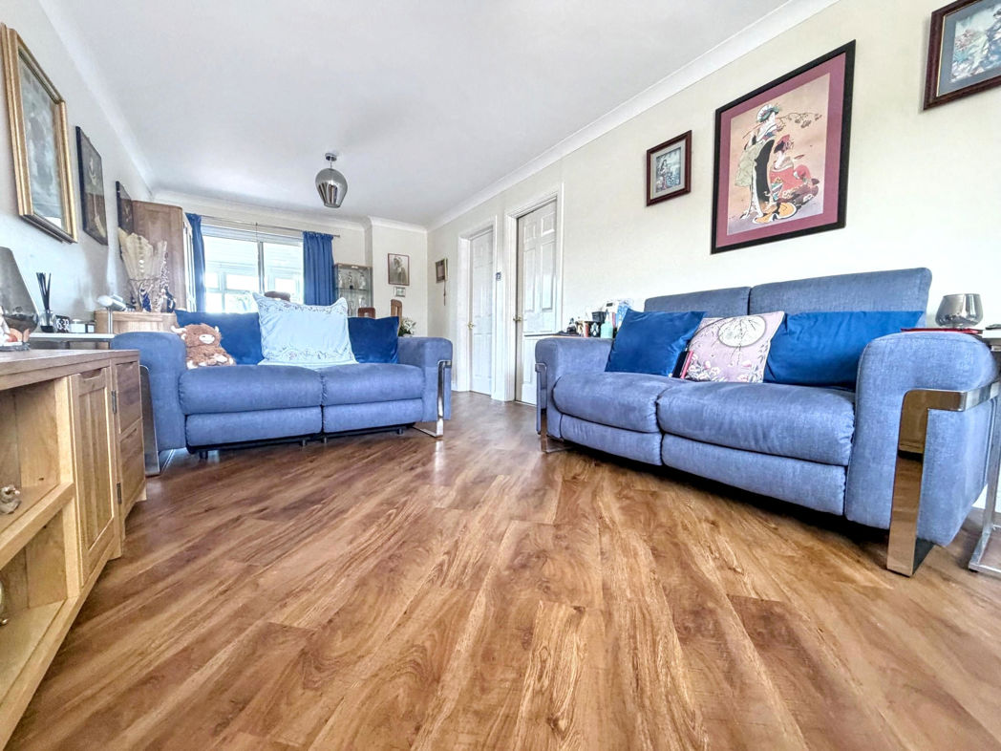
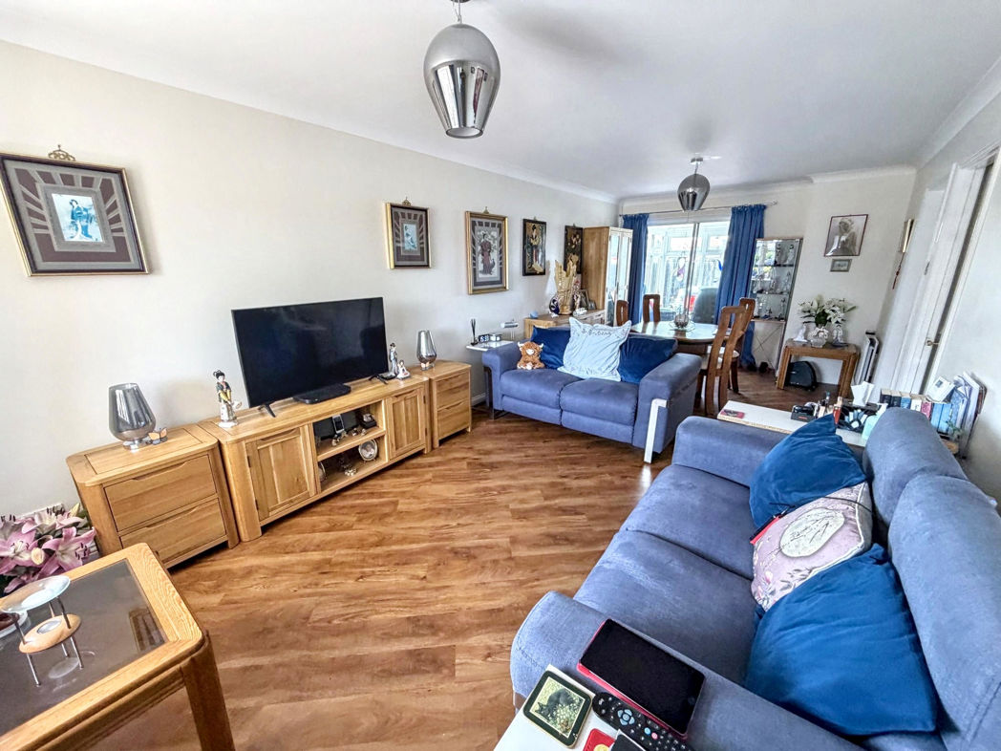
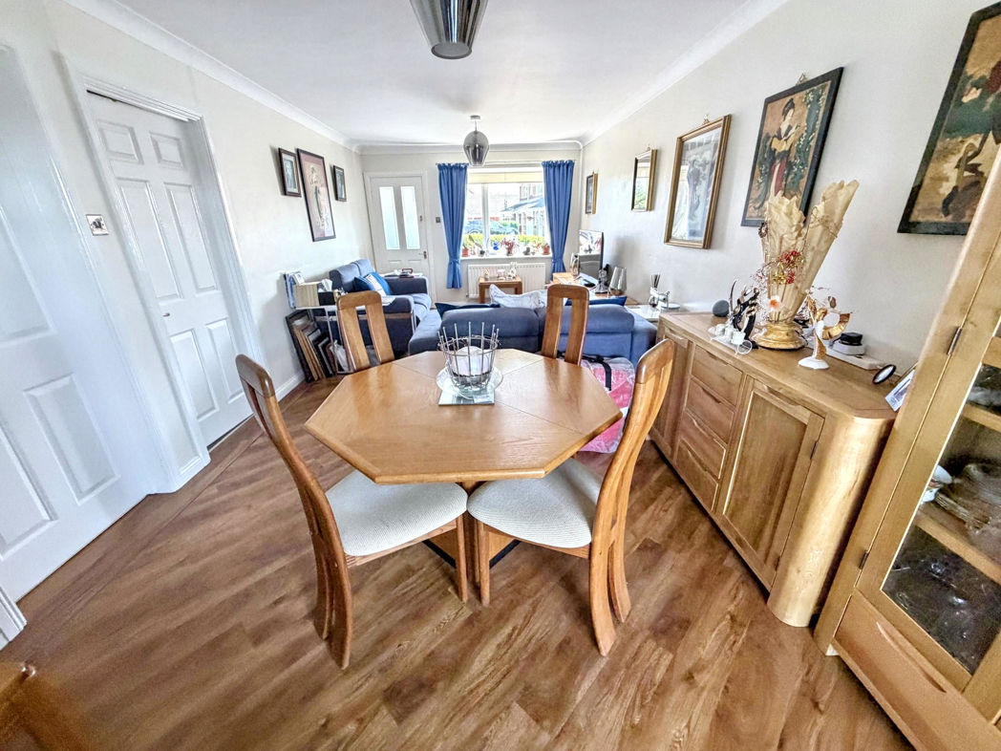
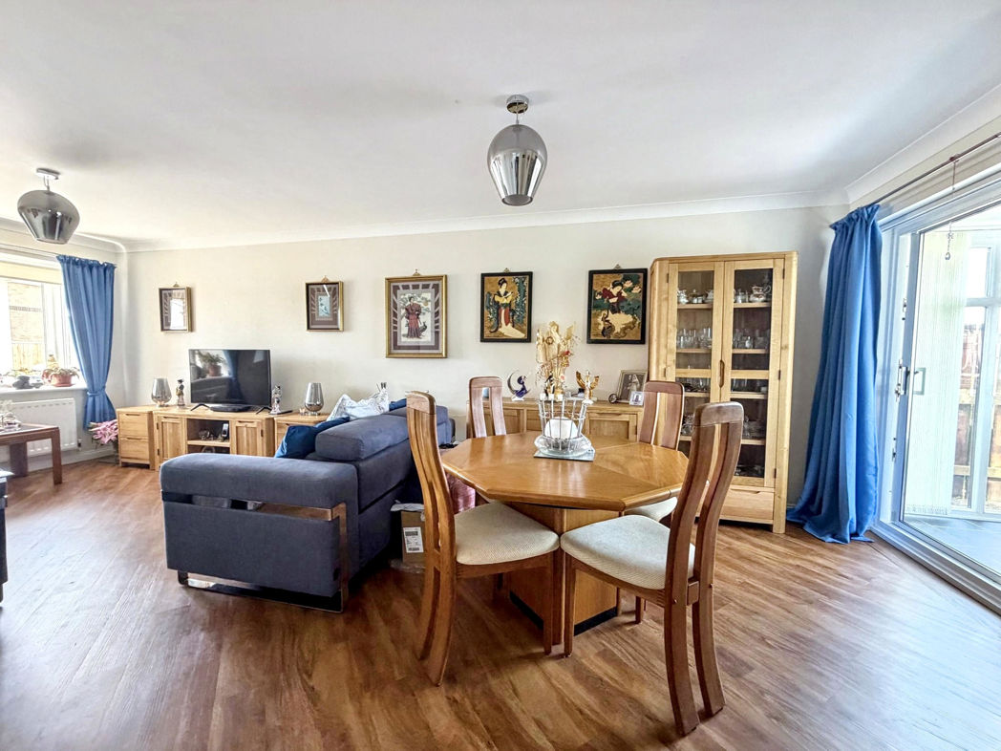
Open plan lounge/diner benefiting from Karndean flooring, two radiators, a double glazed front aspect box style window and patio doors leading to the conservatory.
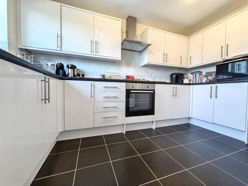
Kitchen
3.73m x 3.36m (12'2" x 11'0")
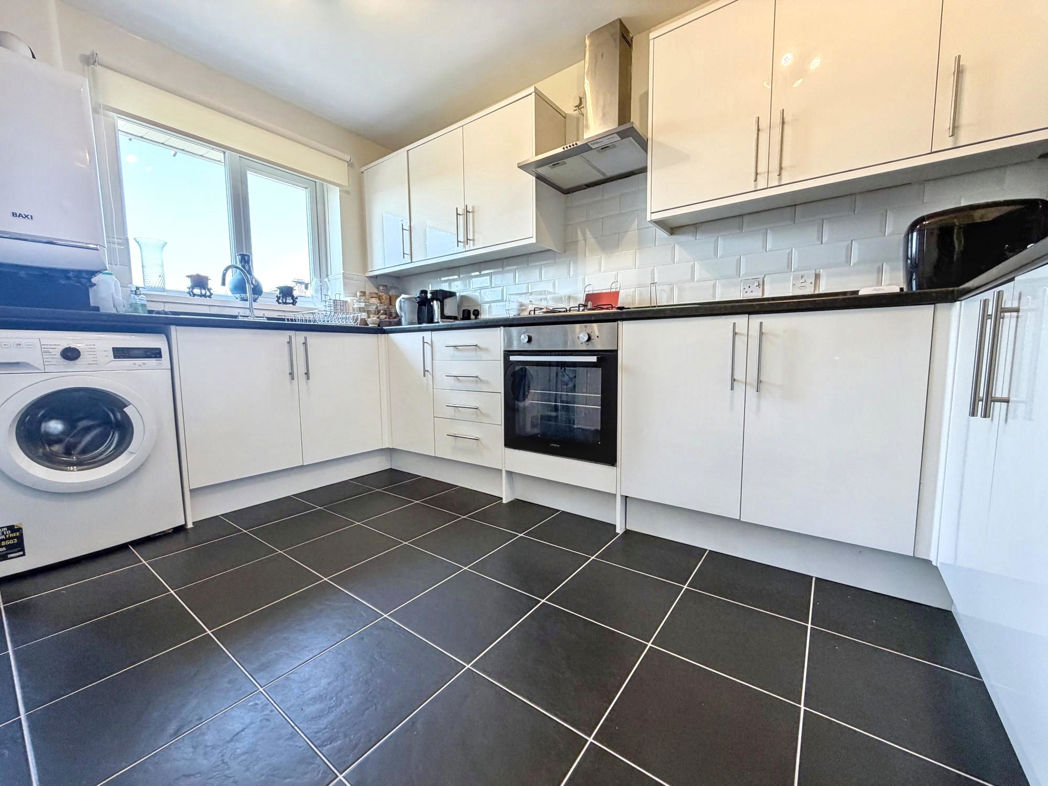
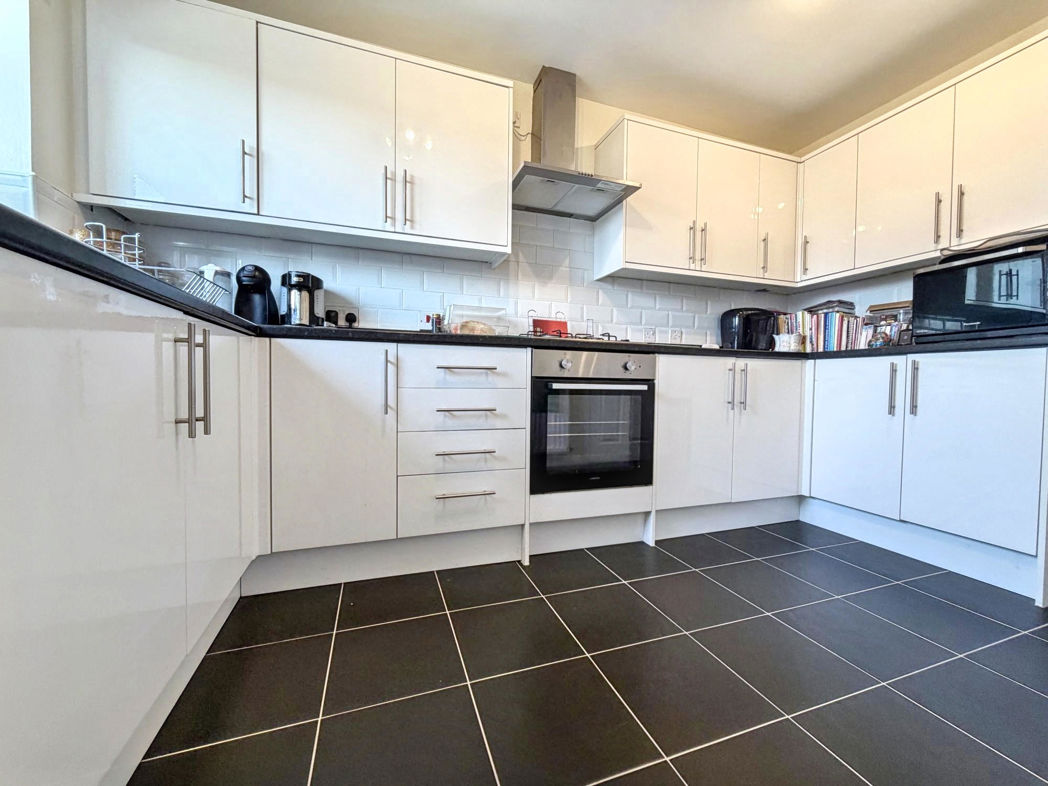
Fitted kitchen benefiting from a range of upper and lower units with contrasting worksurfaces and matching up-stands, a stainless sink unit, plumbing for a washing machine and an integrated oven with a gas hob. Tile flooring, tiled splash back, a radiator, double glazed rear aspect window and an external door leading to the rear garden.
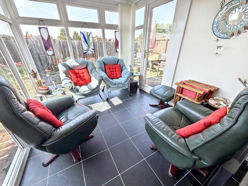
Conservatroy
2.96m x 2.57m (9'8" x 8'5")
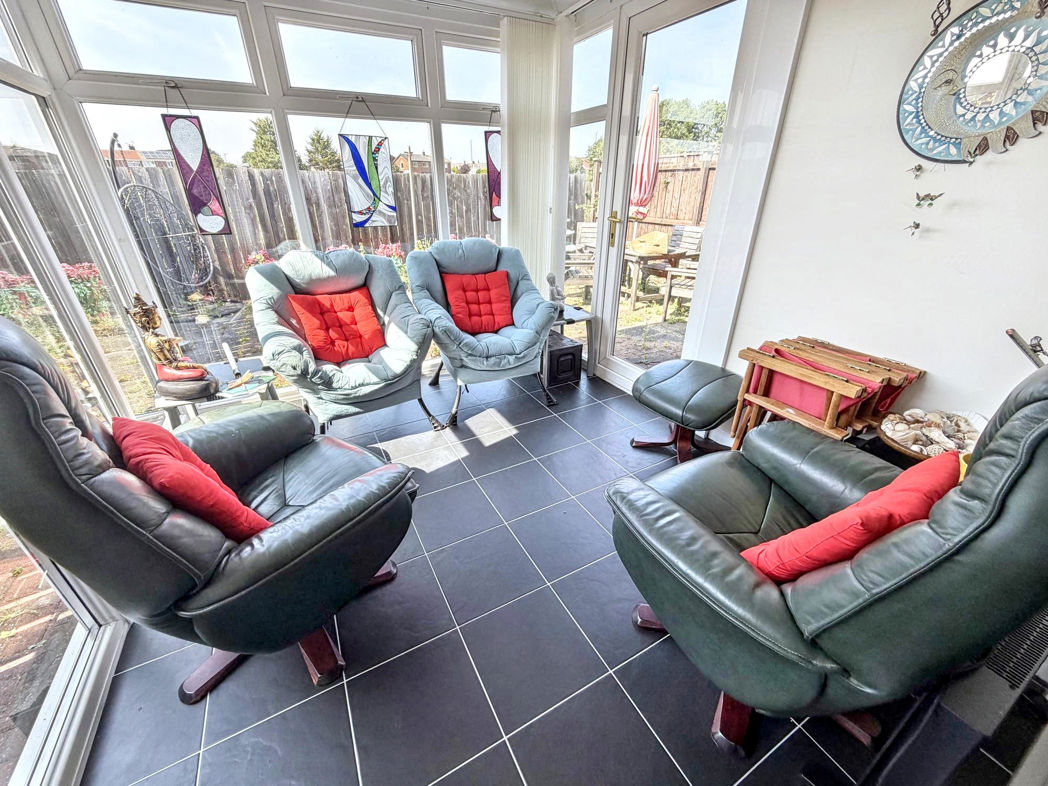
Double glazed conservatory with tile flooring and an external door leading to the rear garden.
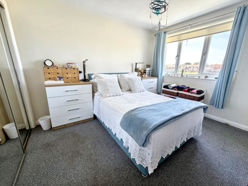
Bedroom One
3.37m x 2.78m (11'0" x 9'1")
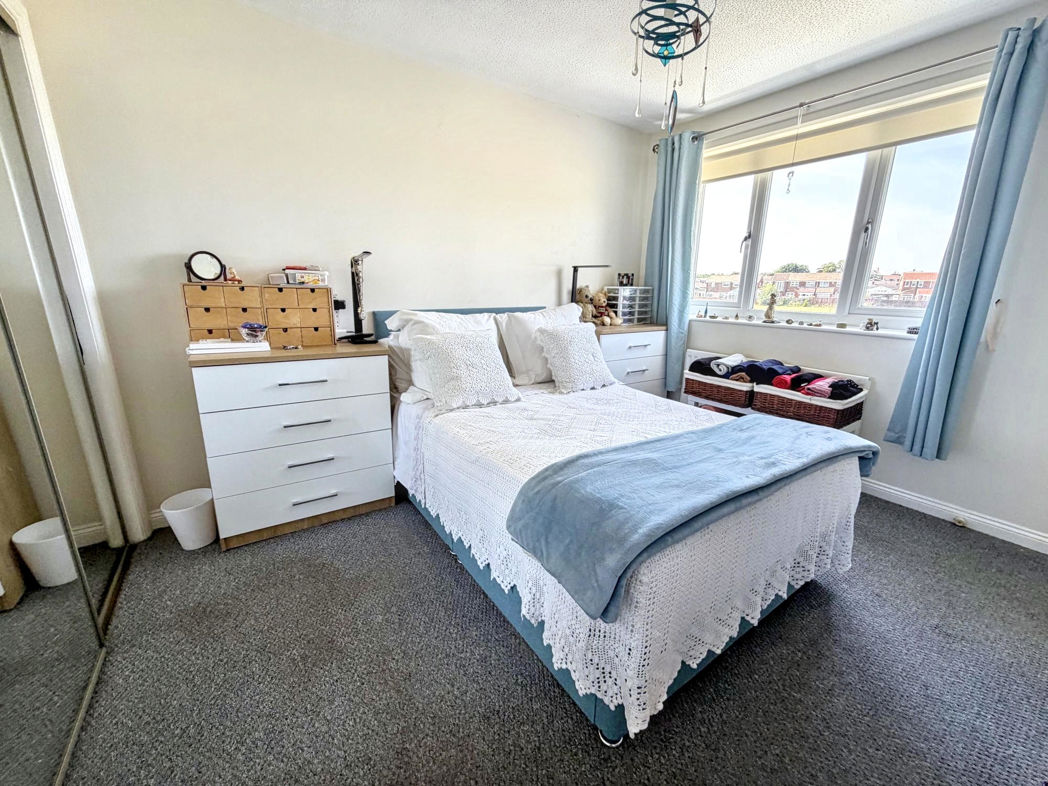
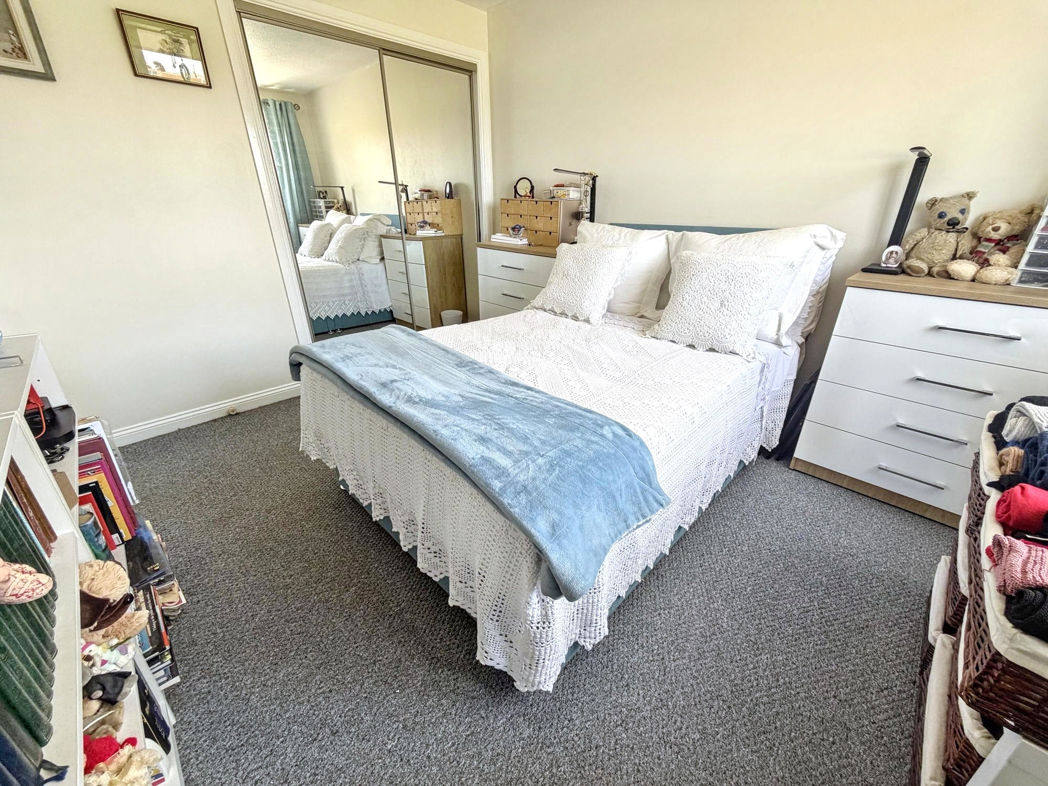
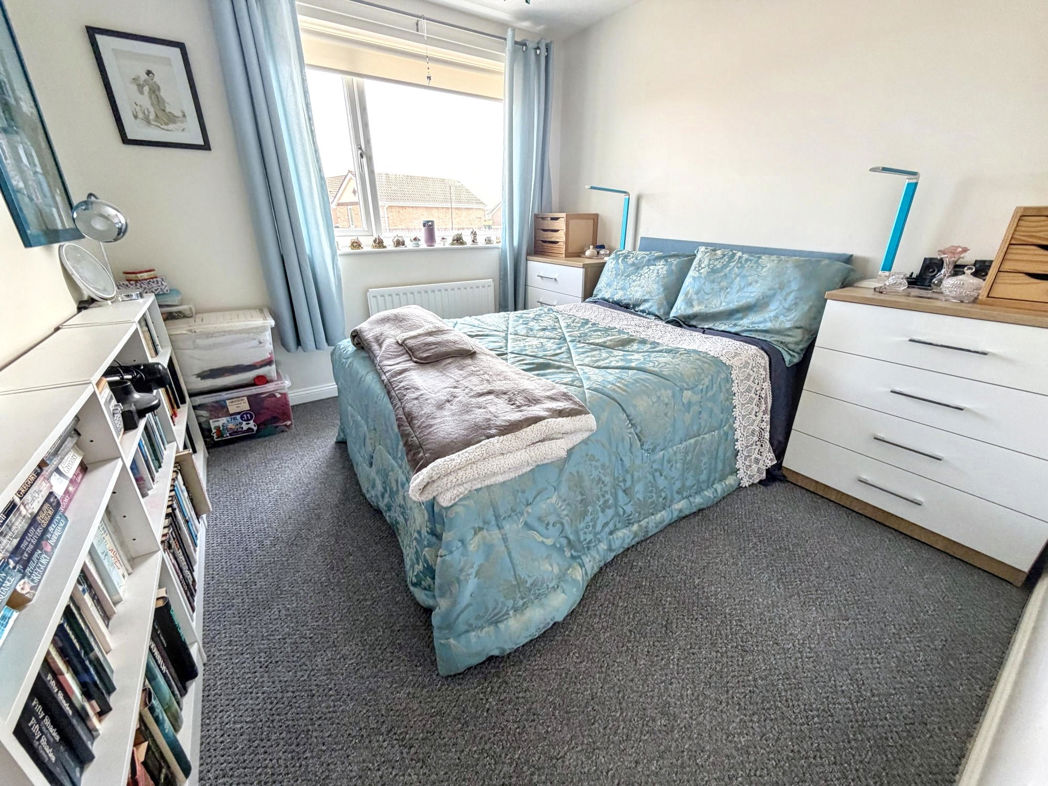
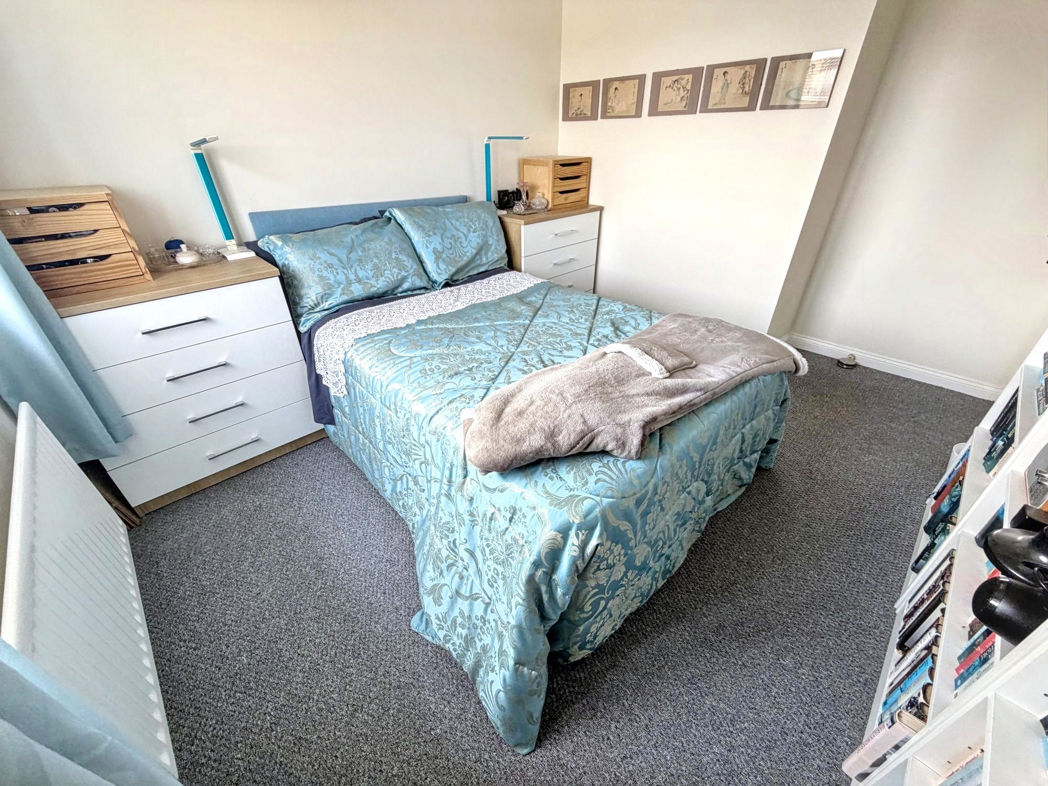
Double bedroom with carpet flooring, a radiator and a double glazed rear aspect window. This bedroom also gives a 'Jack & Jill' style access to the four piece bathroom.
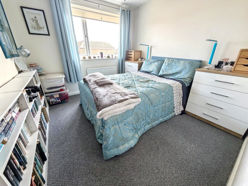
Bedroom Two
2.57m x 2.79m (8'5" x 9'1")
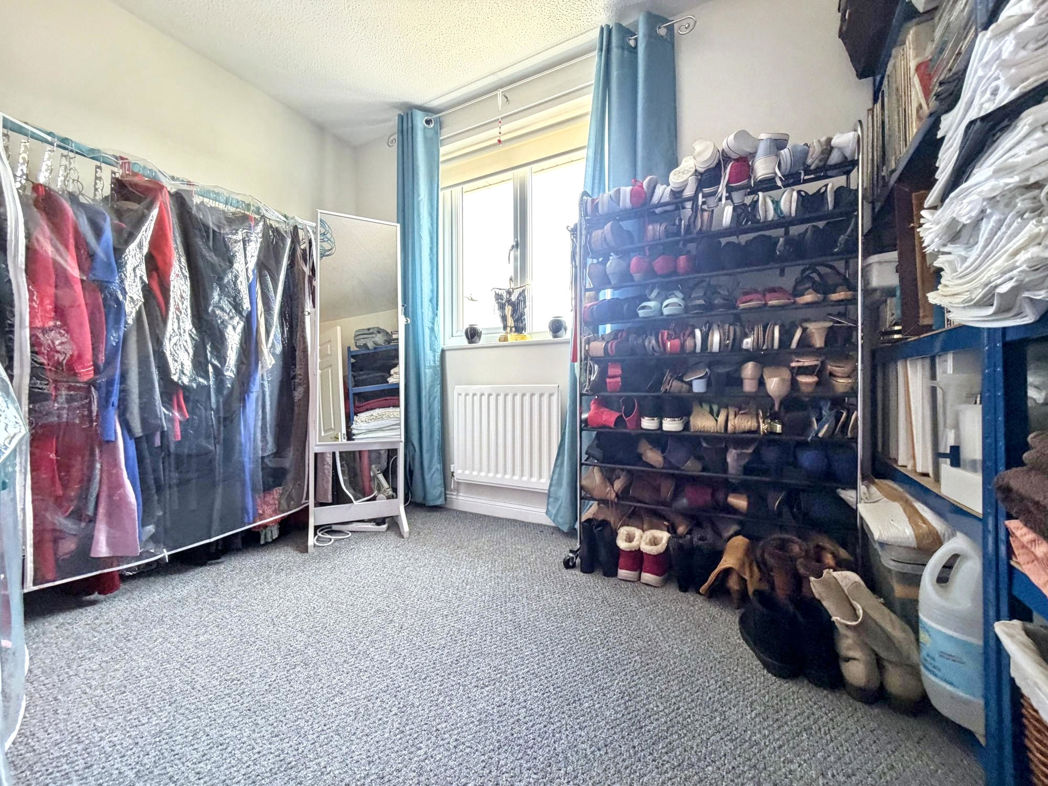
Double bedroom with carpet flooring, a radiator and a double glazed front aspect window.
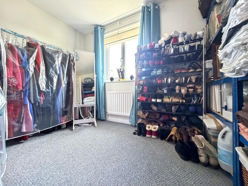
Bedroom Three
2.55m x 3.01m (8'4" x 9'10")
Double bedroom with carpet flooring, a radiator and a double glazed front aspect window.
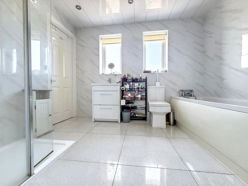
Bathroom
3.08m x 2.42m (10'1" x 7'11")
Modern Four piece bathroom benefiting from a paneled bath with a shower mixer tap, a walk-in shower, a hand wash basin and WC. Tiled flooring, tiled walls, vanity draws, a heated towel rail and two double glazed windows.
External
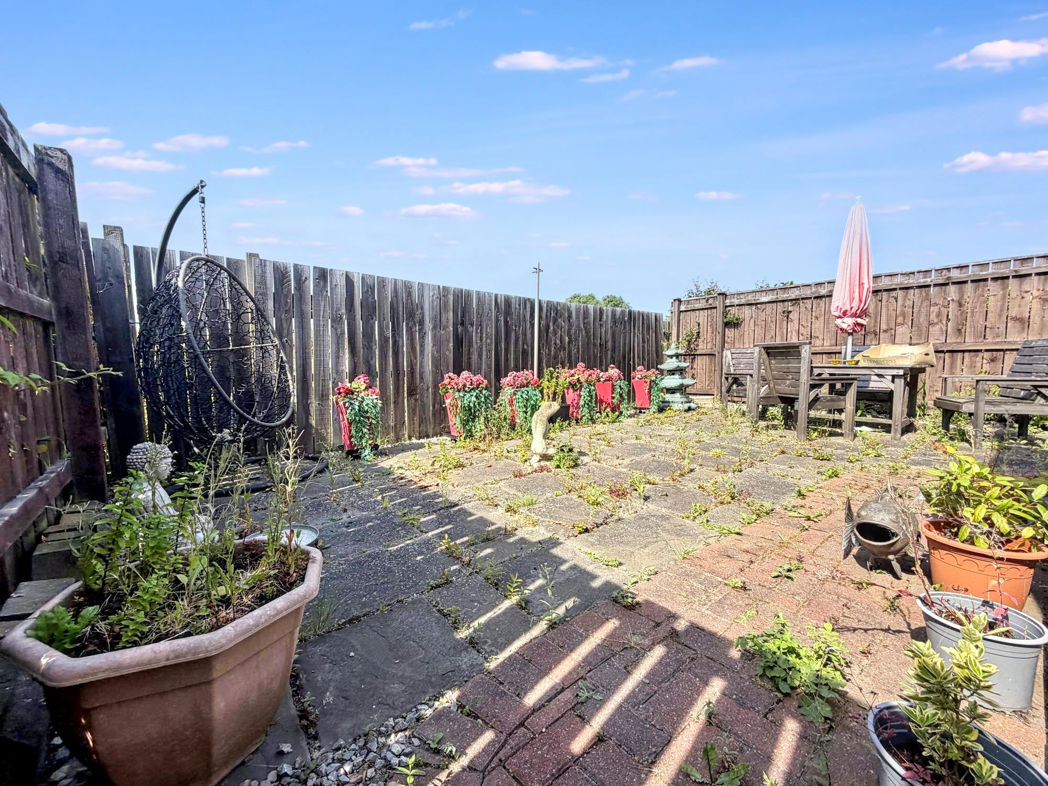
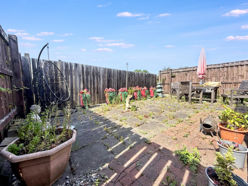
Externally to the front there is an open garden which has the advantage of being low maintenance, a driveway and garage. To the rear there is a North/West facing garden, which his also low maintenance. The rear garden also has the additional bonus of not being overlooked.
 (32)
(32)