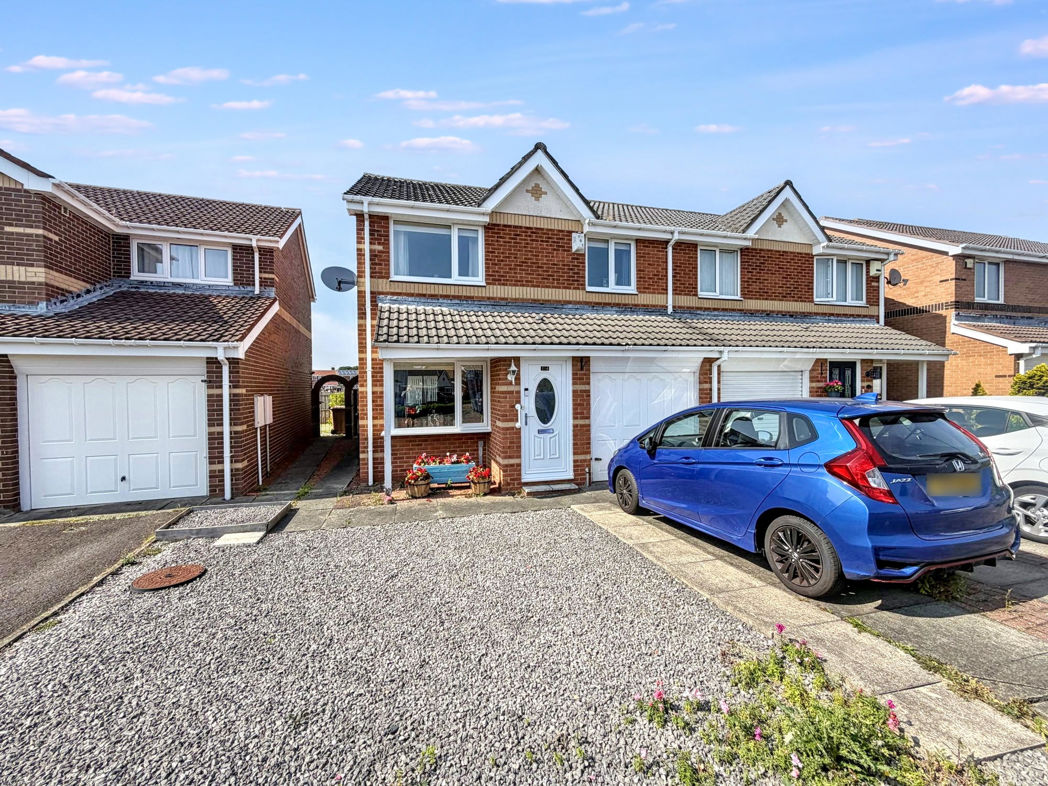
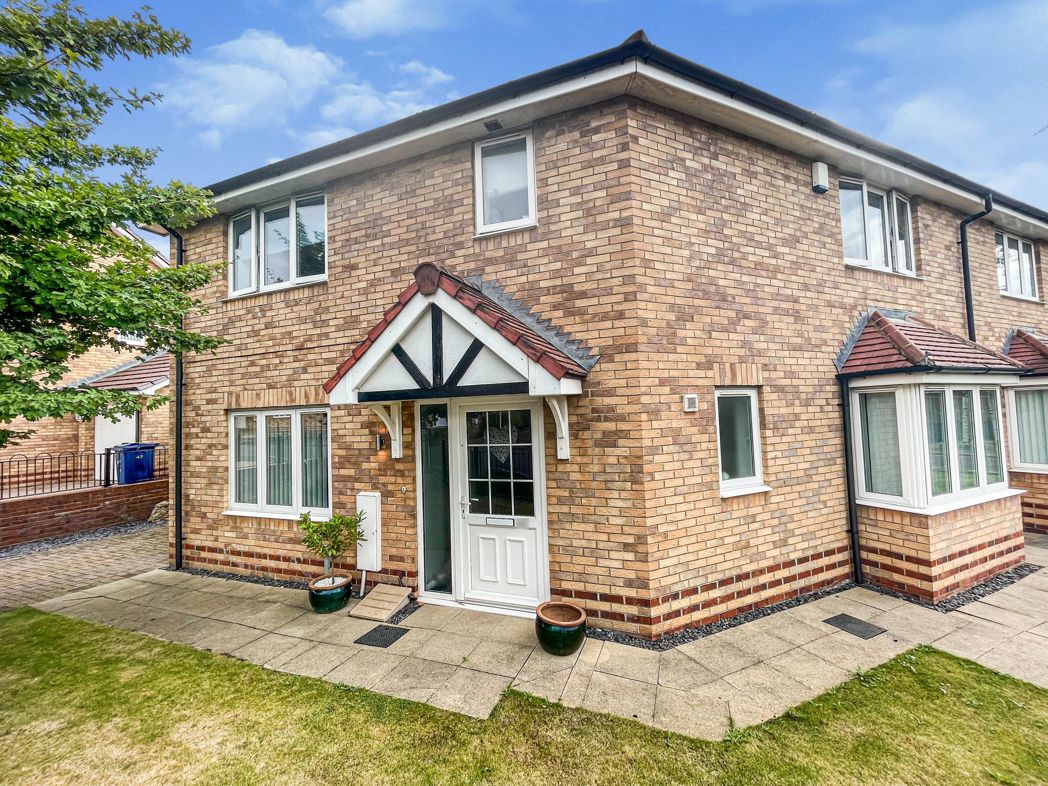
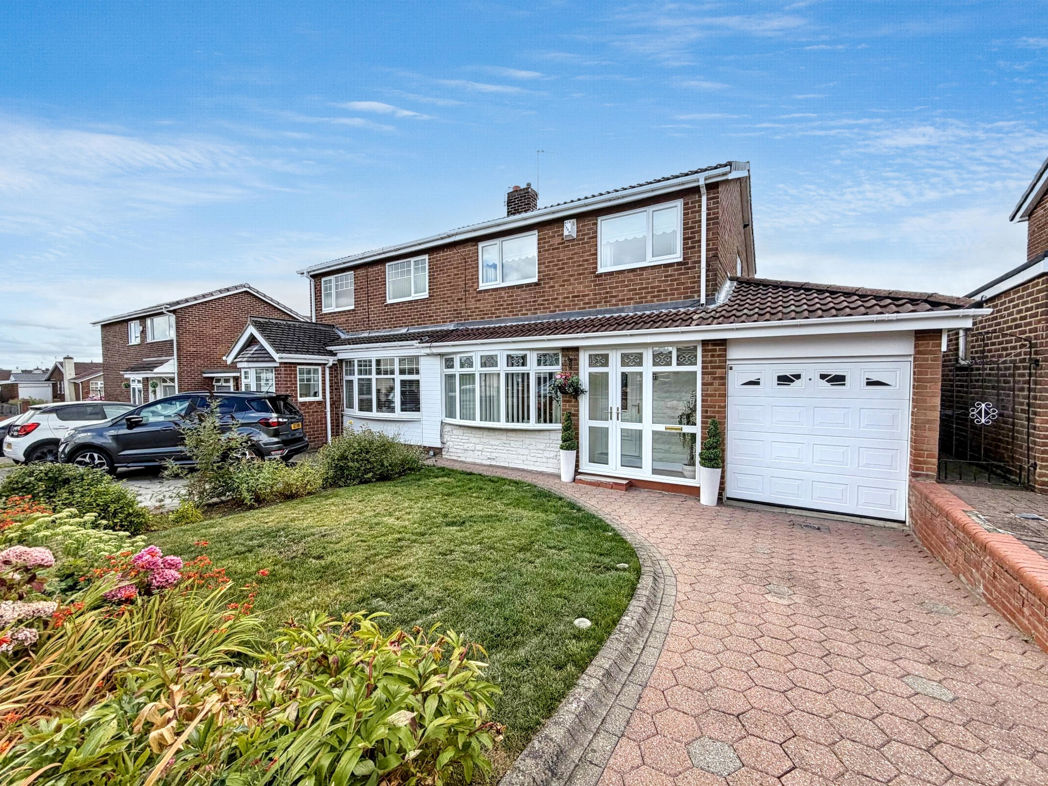
3 bed town house to buy in DH4
Darycott Road, Houghton Le Spring, Tyne and Wear, DH4 6FW
- Popular Family Development
- Three Bedrooms With Additional Study
- Three W/C
- Driveway & Garage
- Private Rear Garden
- Town house
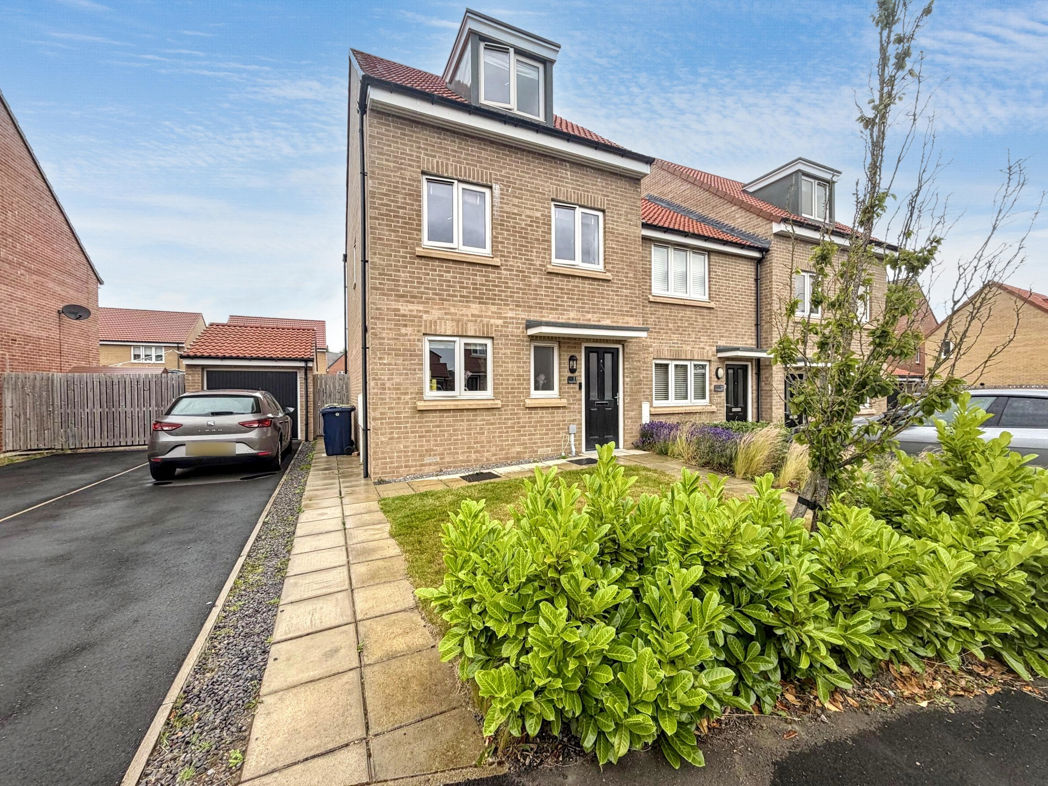
3 bed town house to buy in DH4
**WONDERFUL FAMILY HOME**TOWN HOUSE**MODERN KITCHEN WITH FITTED APPLIANCES** GARAGE& DRIVEWAY**ENCLOSED REAR GARDEN**POPULAR DEVELOPMENT**
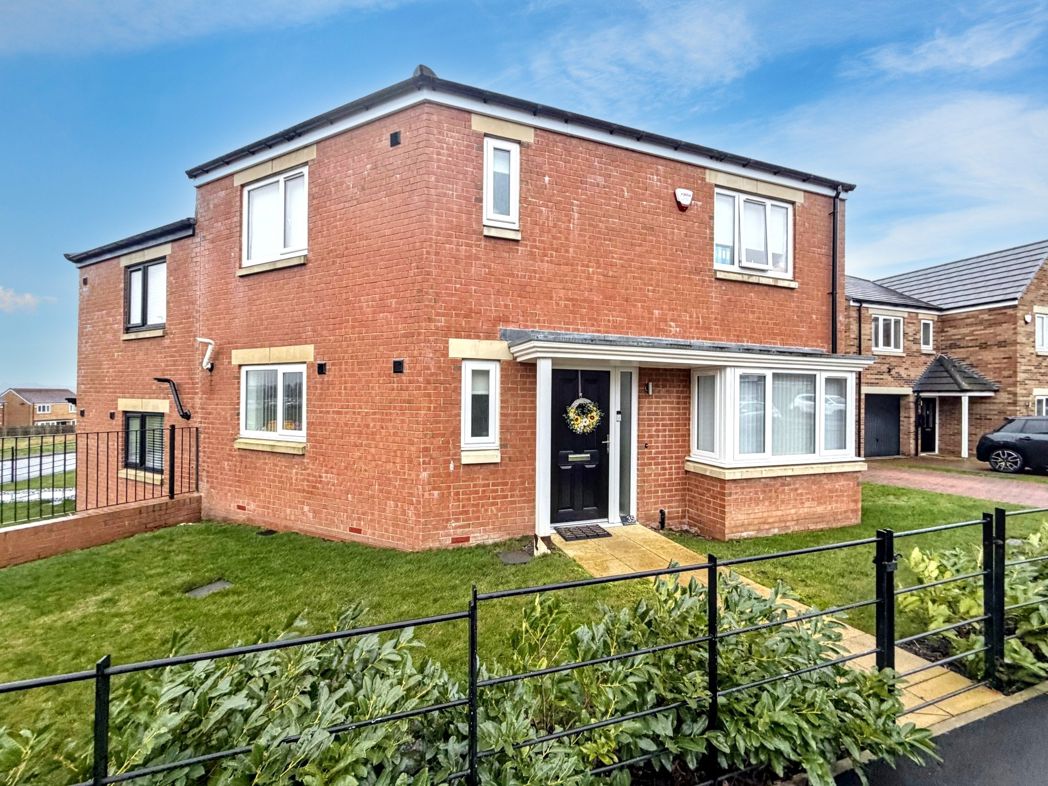
Pattinson Estate Agents are delighted to bring to the market this fantastic three bed family home located on the ever popular development of Darycott Road, Liberty Glade, Houghton Le Spring. Excellently positioned within close proximity to local shops and other amenities, great public transport and major road links via the A1. This family home also has the advantage of being within walking distance to Elba park and popular local schools, as well as just a short drive to Rainton Meadows Nature Reserve, Sunderland And Durham City Centre's
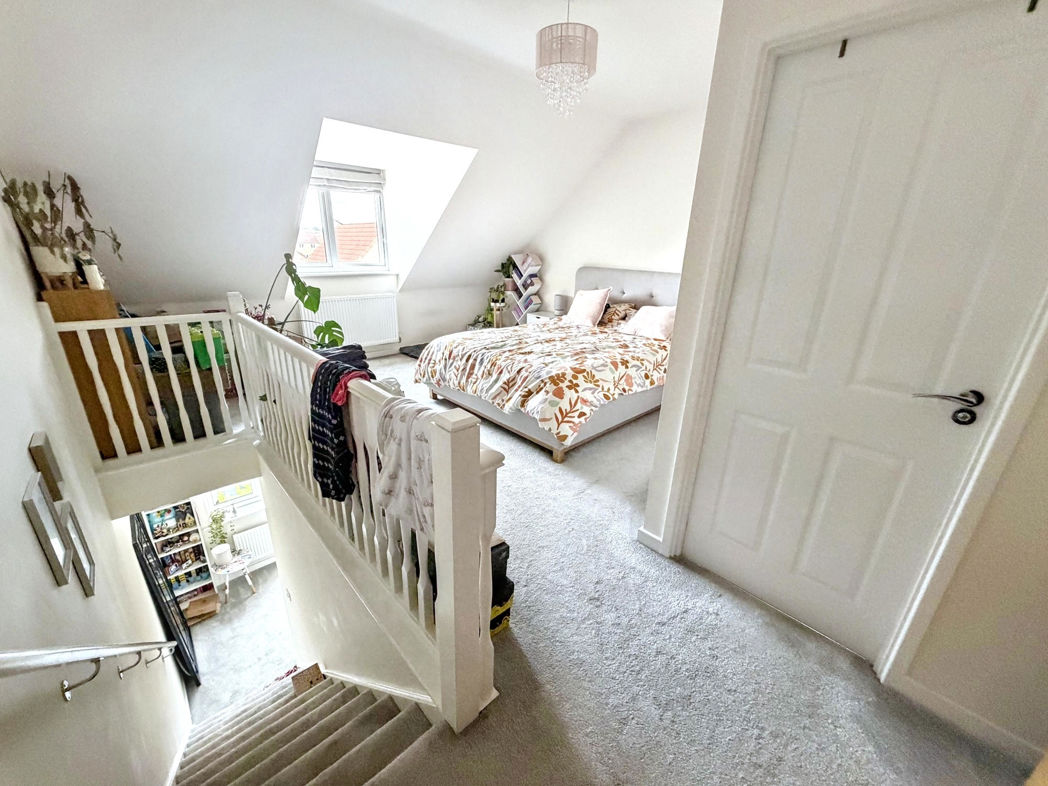
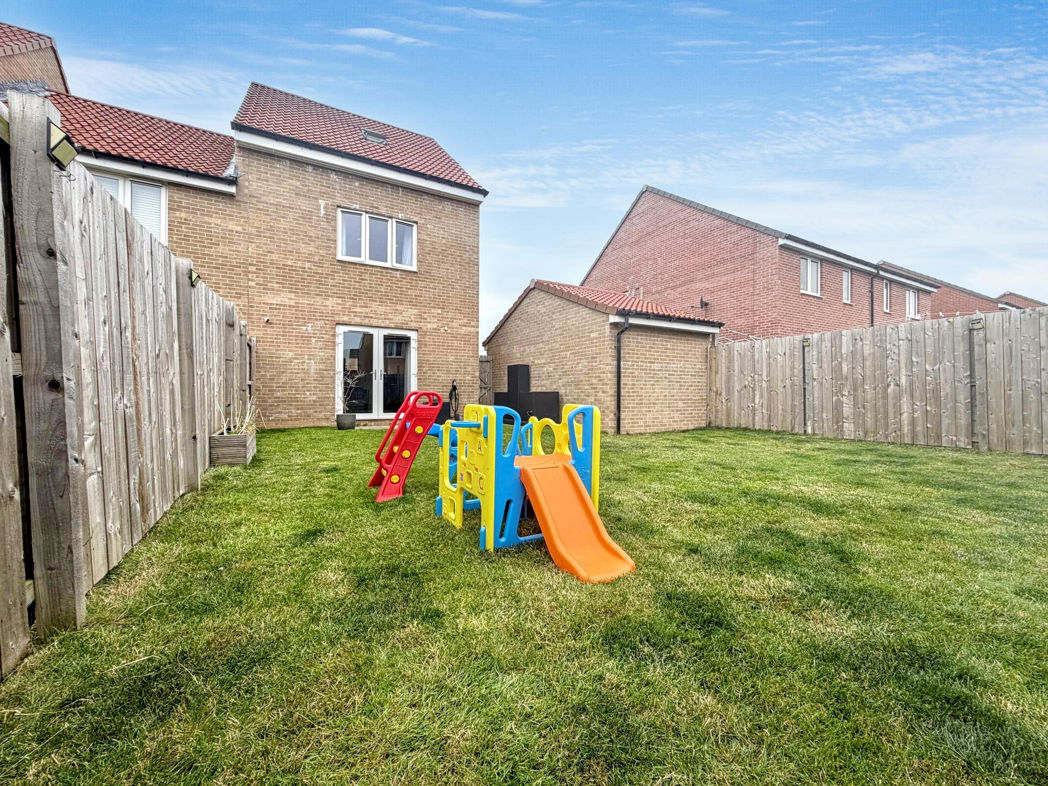
This spacious family residence briefly comprises:- Entrance/hallway, ground floor W/C , kitchen and living room. To the first floor lies two bedrooms, family bathroom and study. The study provides access to the master bedroom with en-suite situated on the top floor. Externally there is a driveway for two cars , garage and a fully enclosed private garden to the rear.
Early viewings comes highly recommended to appreciate the size, location and standard of this property. We anticipate a high level of interest, Please call out Houghton branch to arrange a viewing.
Summary
- Property Type: Town House
- Bedrooms: 3
- Receptions: 1
- Tenure: Freehold
- Heating: Gas
- Parking: Driveway & Garage
- USPs: Has Garden
Entrance/Hallway
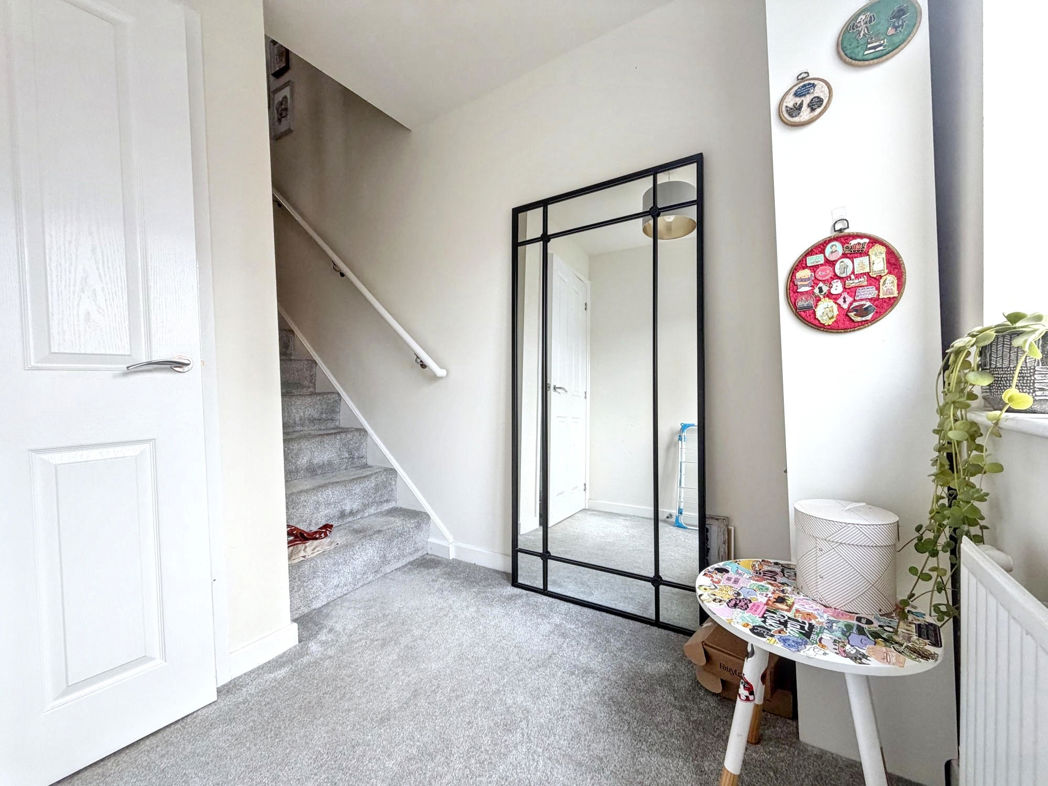
Property entrance leading to hallway which provides access to the ground floor W/C, Kitchen , living area and stairs to first floor.

Living Room
3.60m x 4.50m (11'9" x 14'9")
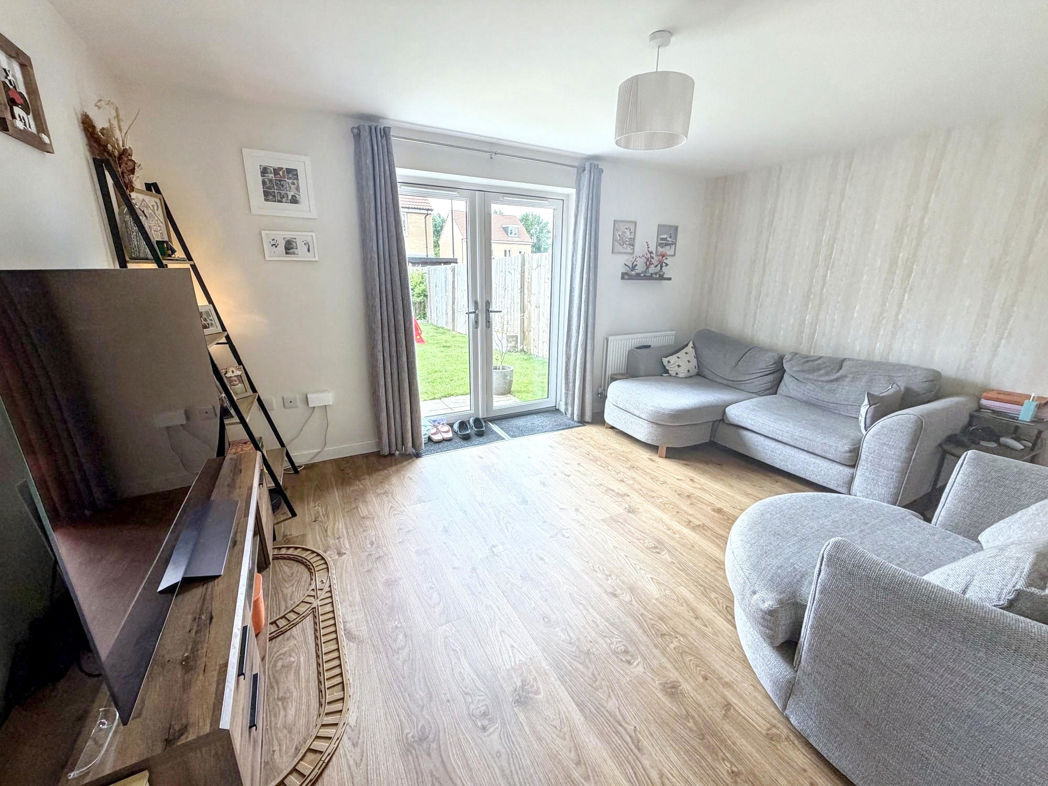
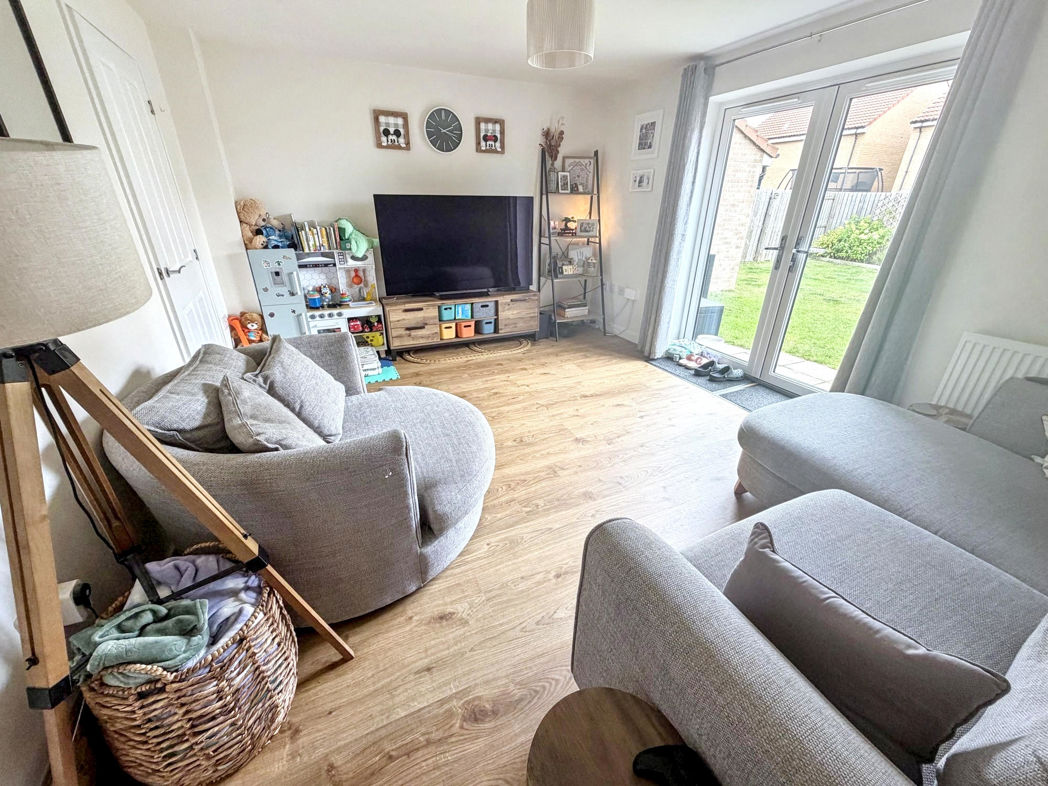
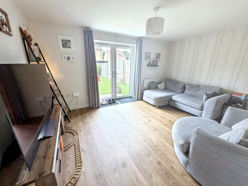
Generous sized lounge with wooden flooring, storage cupboard, radiator and French doors leading to the rear garden.
Kitchen
4.10m x 3.50m (13'5" x 11'5")
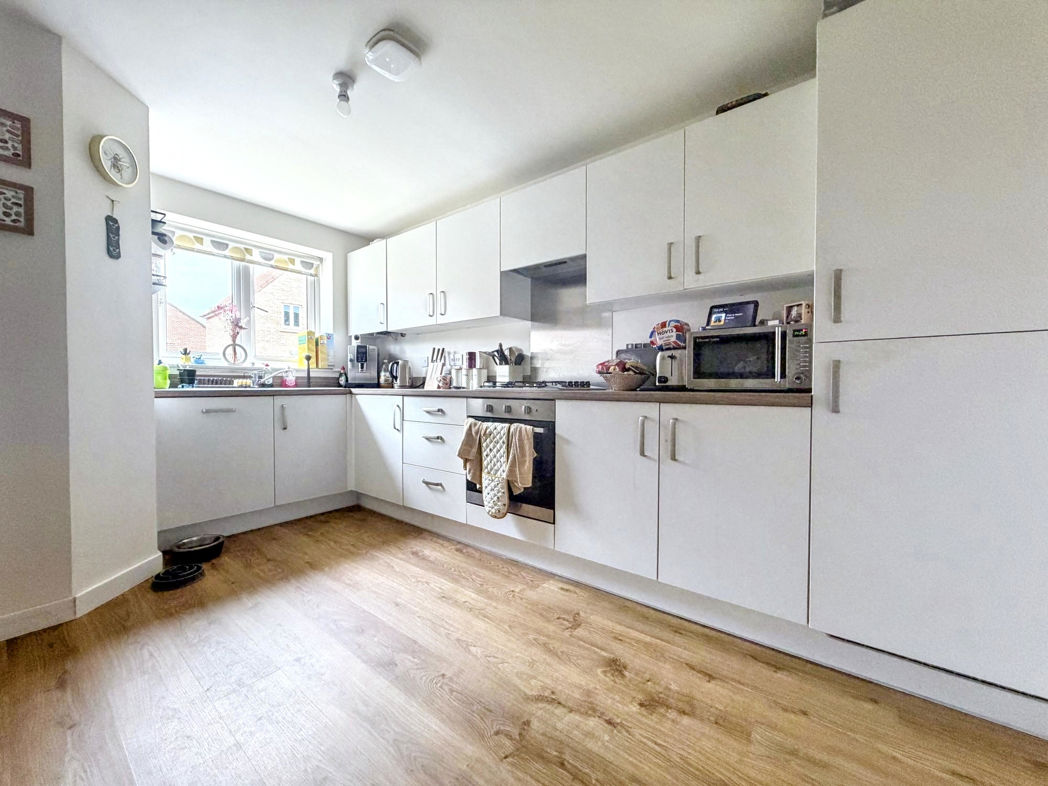
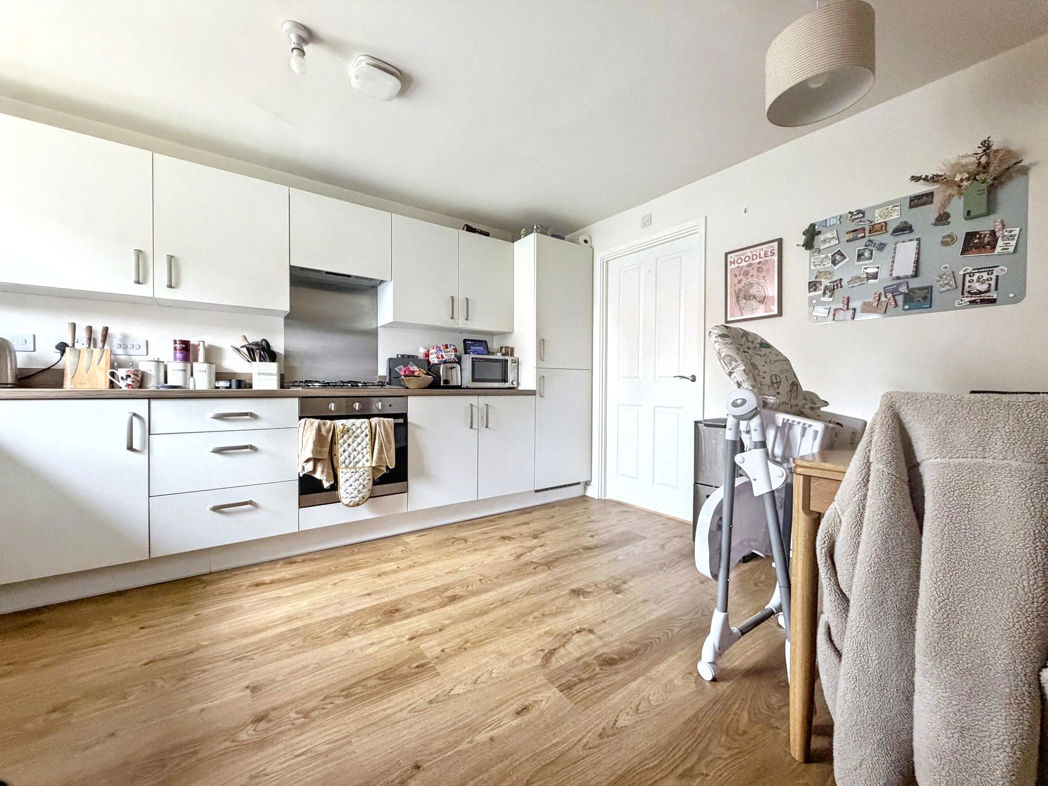
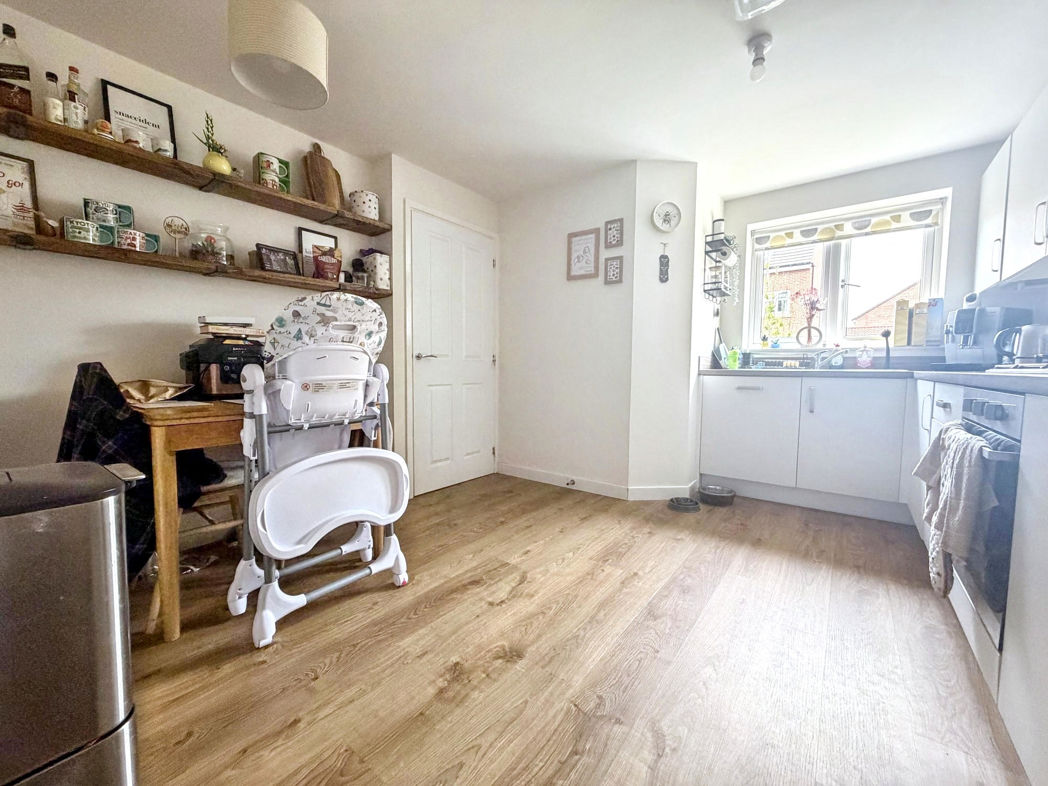
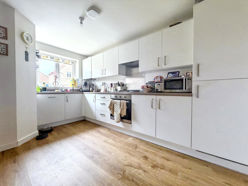
Modern fitted kitchen benefiting from a range of upper and lower units with contrasting worksurfaces, integrated fridge/freezer, dishwasher, washing machine and an oven with a gas hob. Wooden flooring, radiator and double glazed front aspect window. The kitchen also provides additional space to house a dining table.
Downstairs W/C
1.00m x 1.40m (3'3" x 4'7")
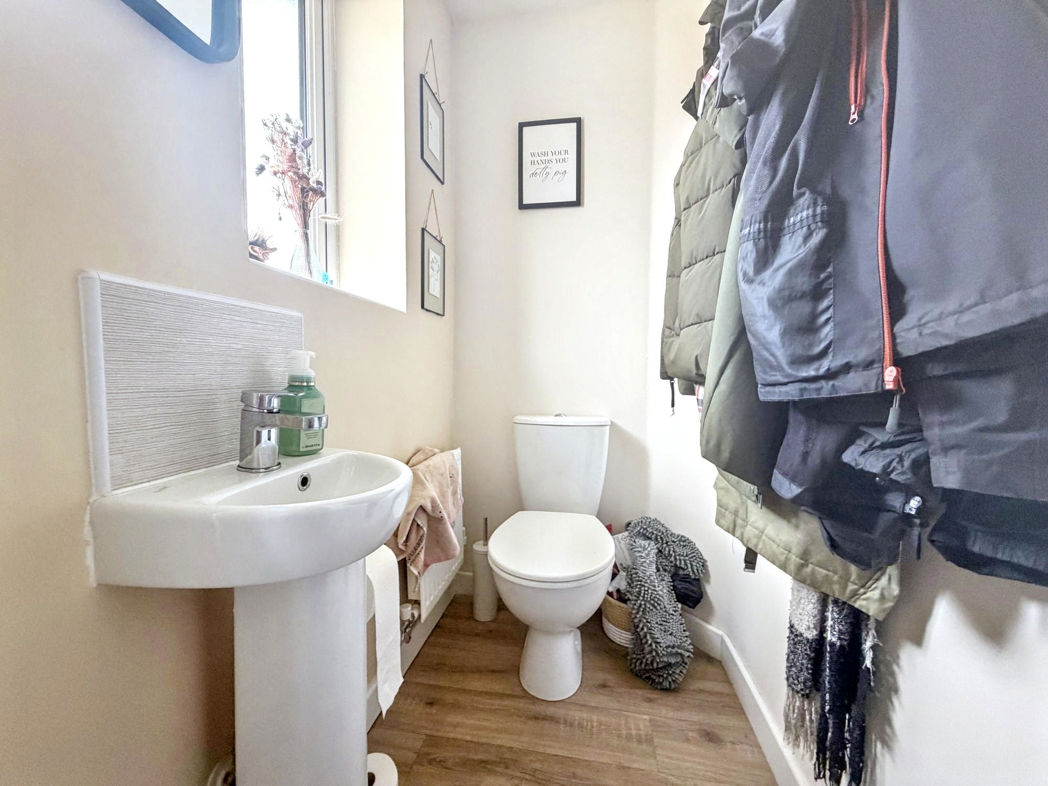
Convenient downstairs W.C with a hand wash basin, Wooden flooring and a radiator.
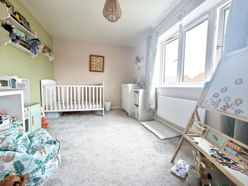
Bedroom One
2.70m x 4.50m (8'10" x 14'9")
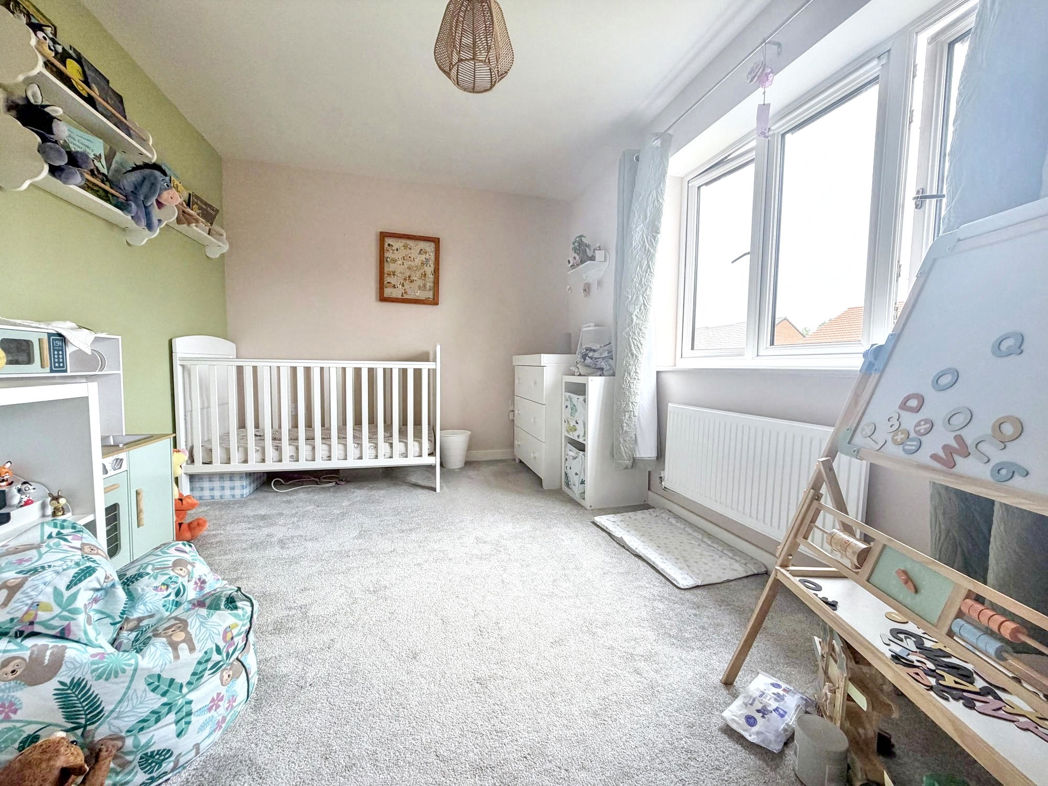
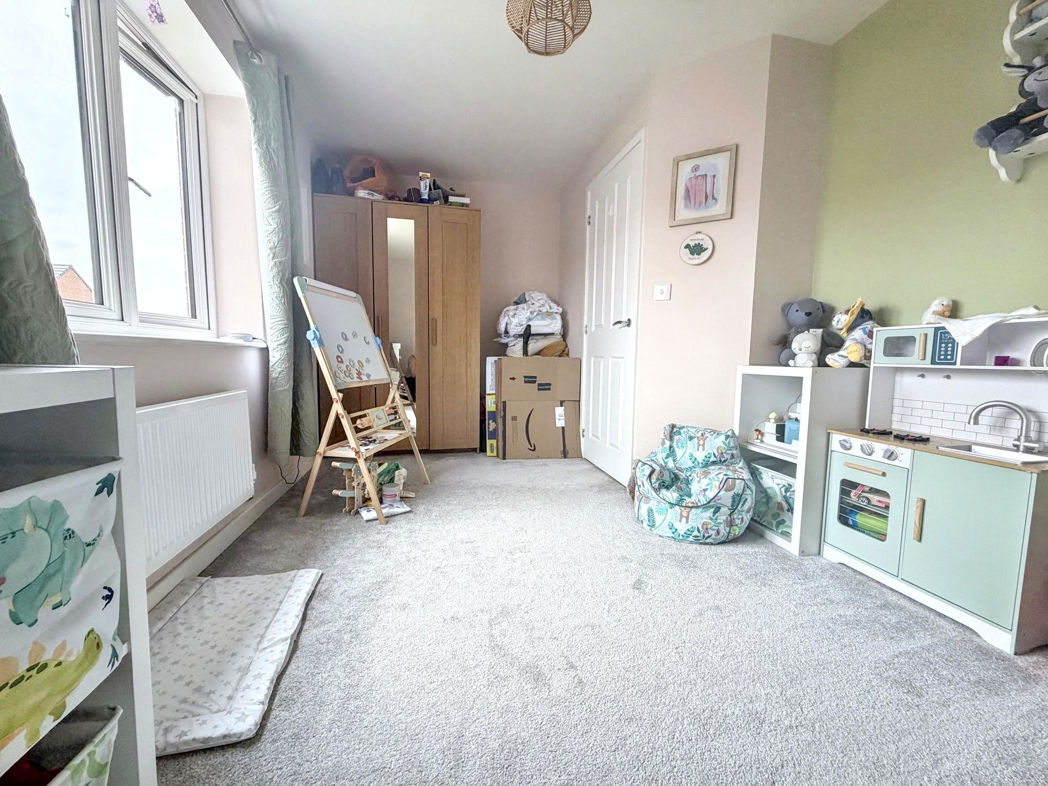
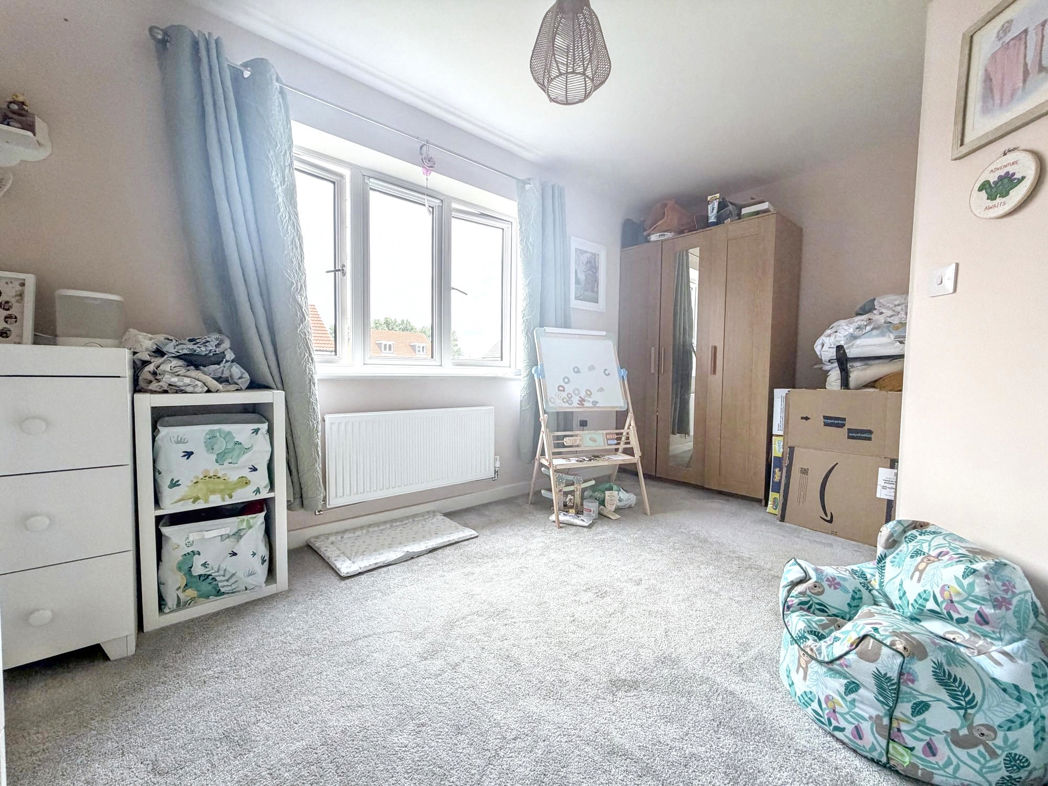
Double bedroom with carpet flooring, radiator and a double glazed front aspect window.
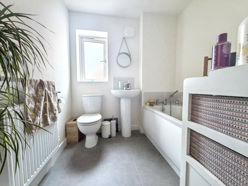
Bathroom
2.00m x 2.40m (6'6" x 7'10")
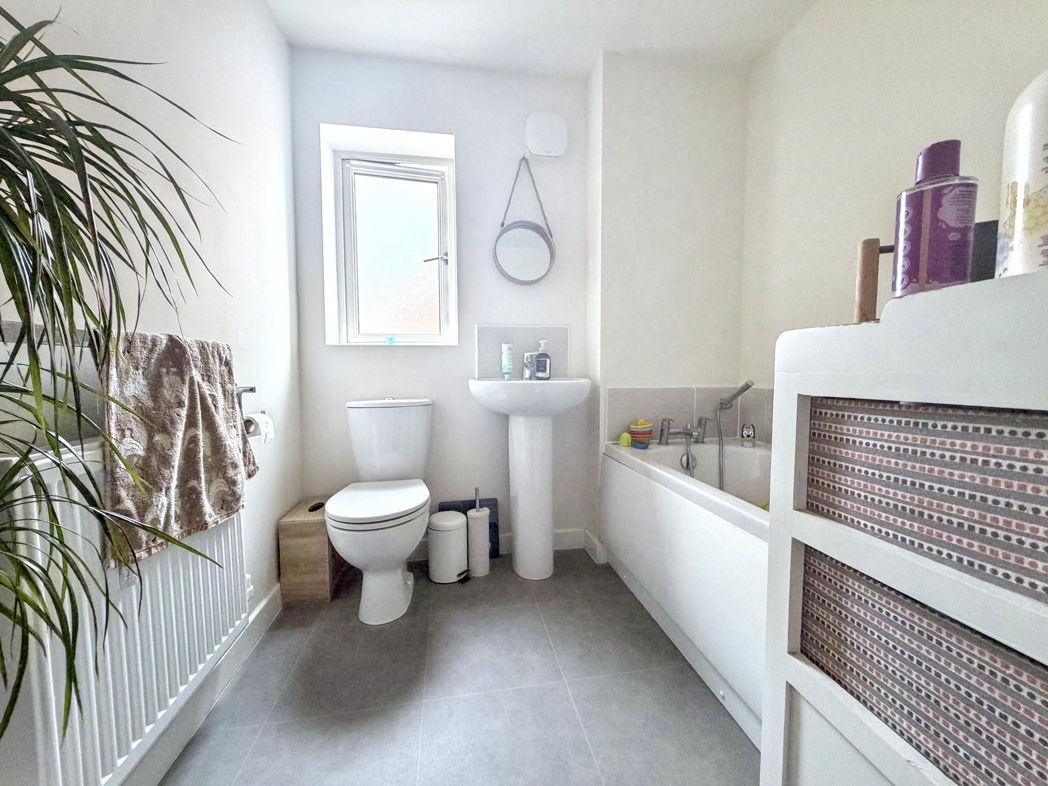
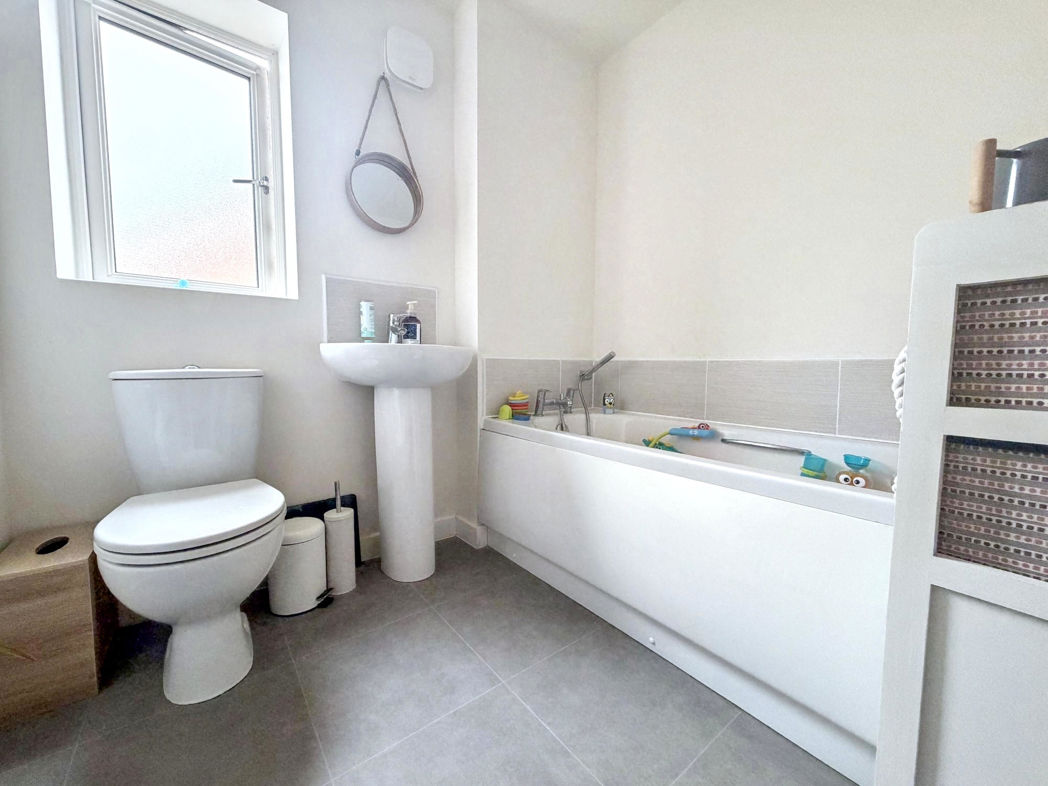
Three piece bathroom benefitting from a panelled bath with mixer tap, hand wash basin and W.C. Lamiate flooring ,tiled splash back, radiator and a double glazed side aspect window.
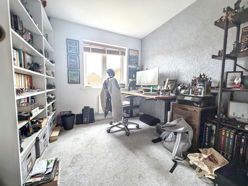
Bedroom Two
2.90m x 2.50m (9'6" x 8'2")
Small double bedroom with carpet flooring, radiator and a double glazed front aspect window.
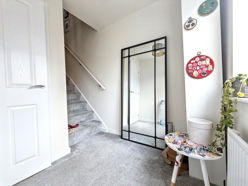
Study
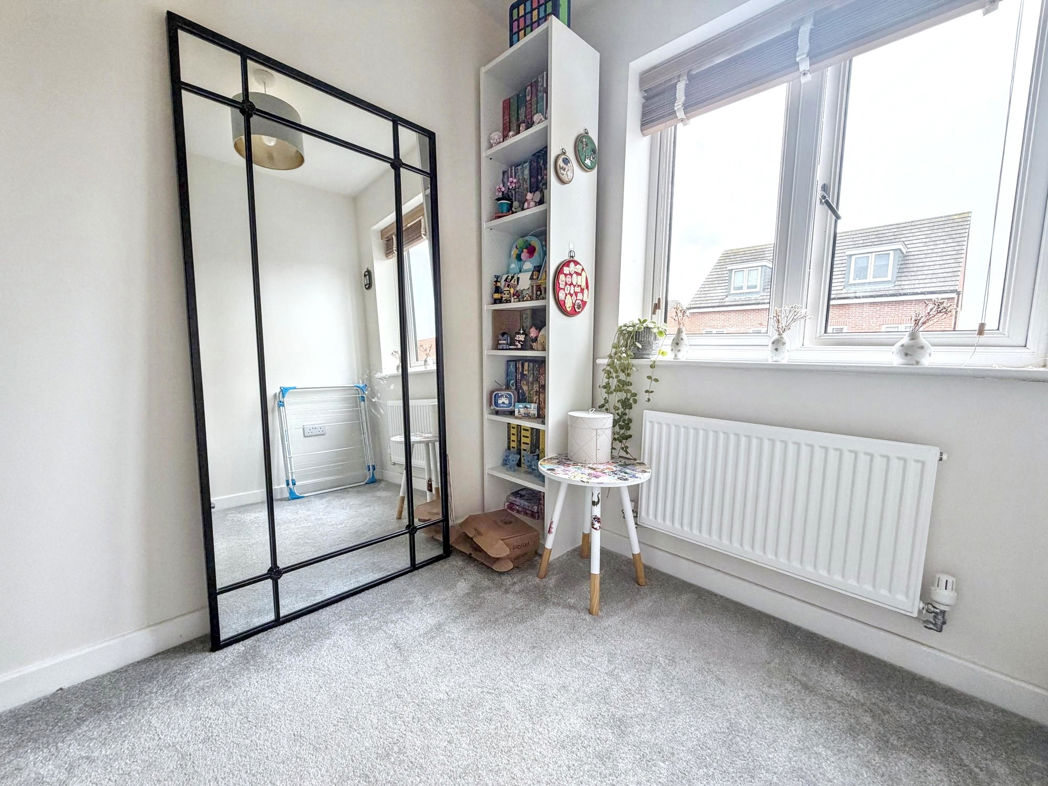
1.80m x 1.90m (5'10" x 6'2")
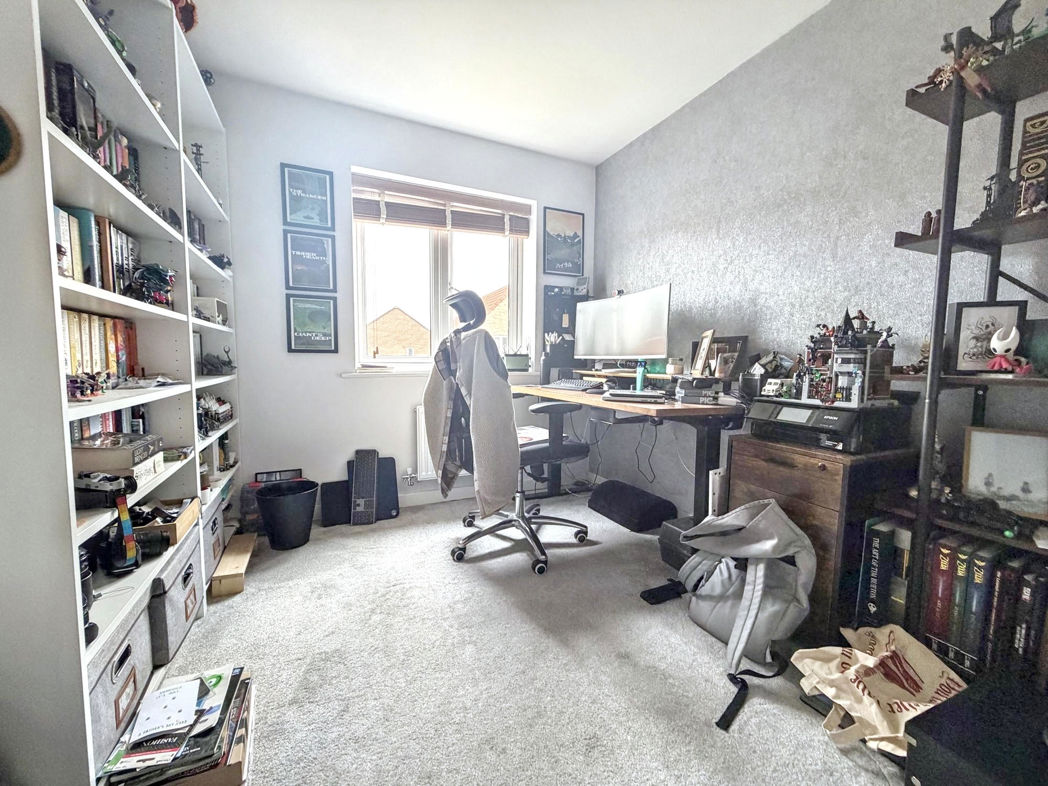
Convenient study area with radiator and a double glazed front aspect window. Providing access to the staircase for master bedroom.
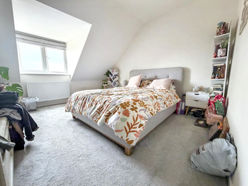
Principle Bedroom
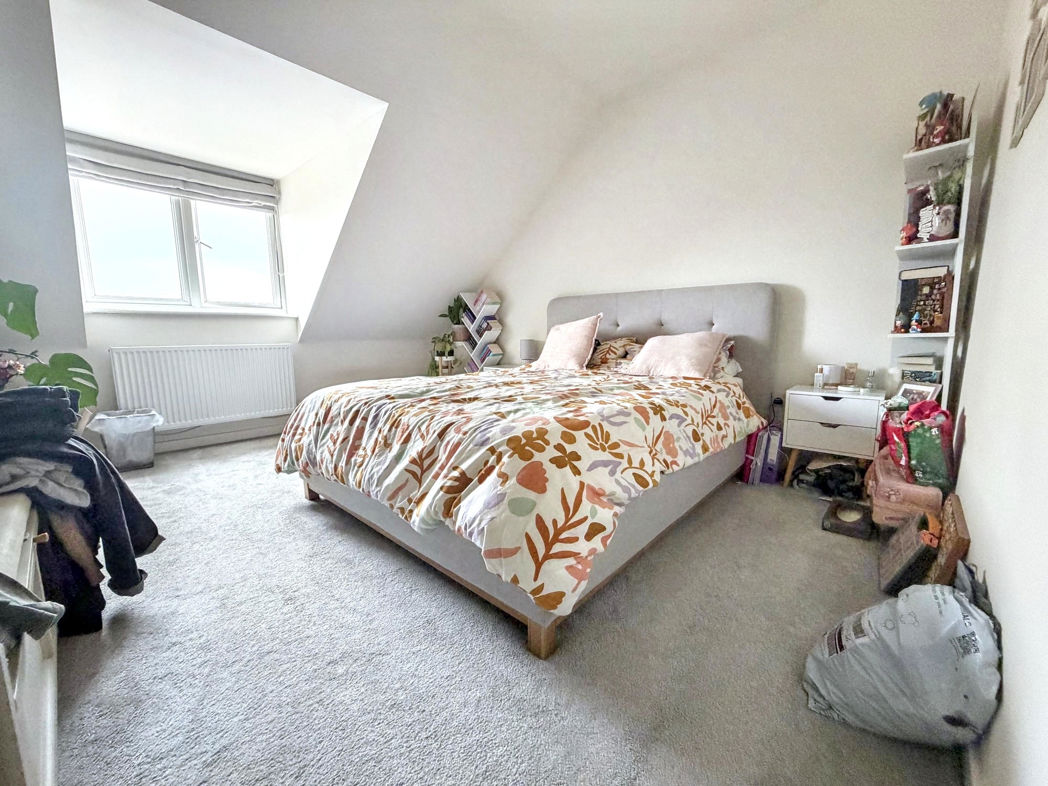
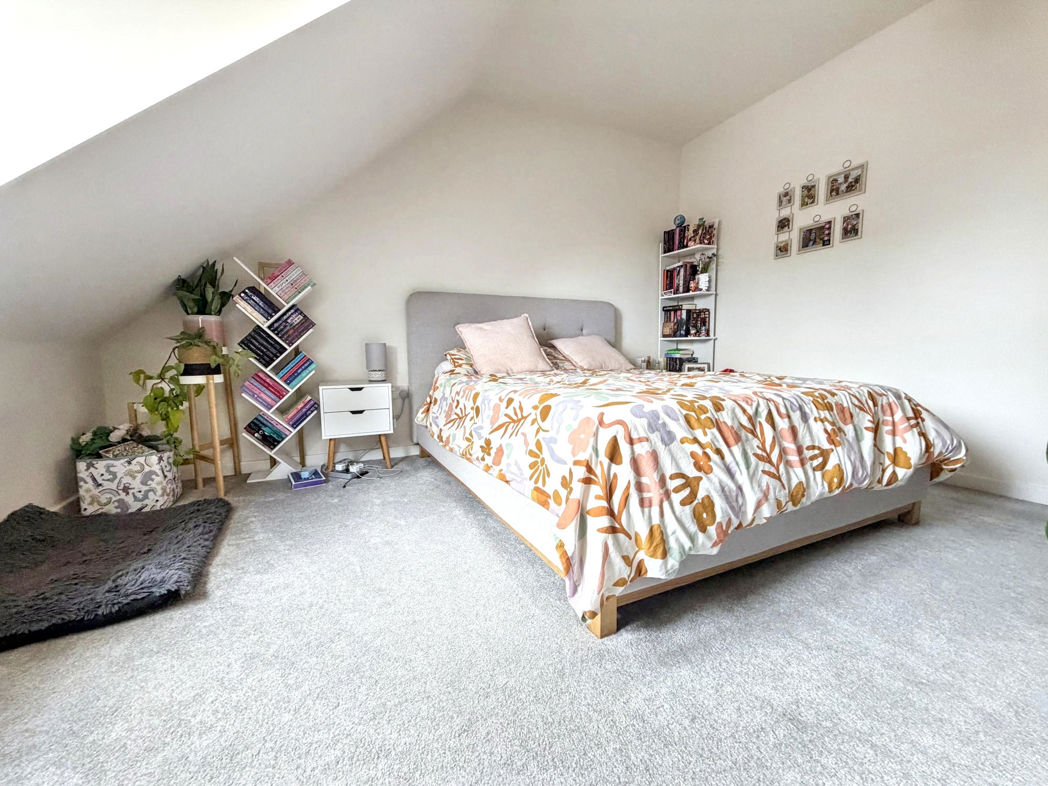
5.90m x 4.40m (19'4" x 14'5")
Master bedroom located on the top floor with carpet flooring, radiator and a Velux double glazed rear aspect window. Also provides access to the en-suite.
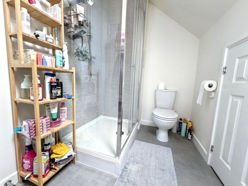
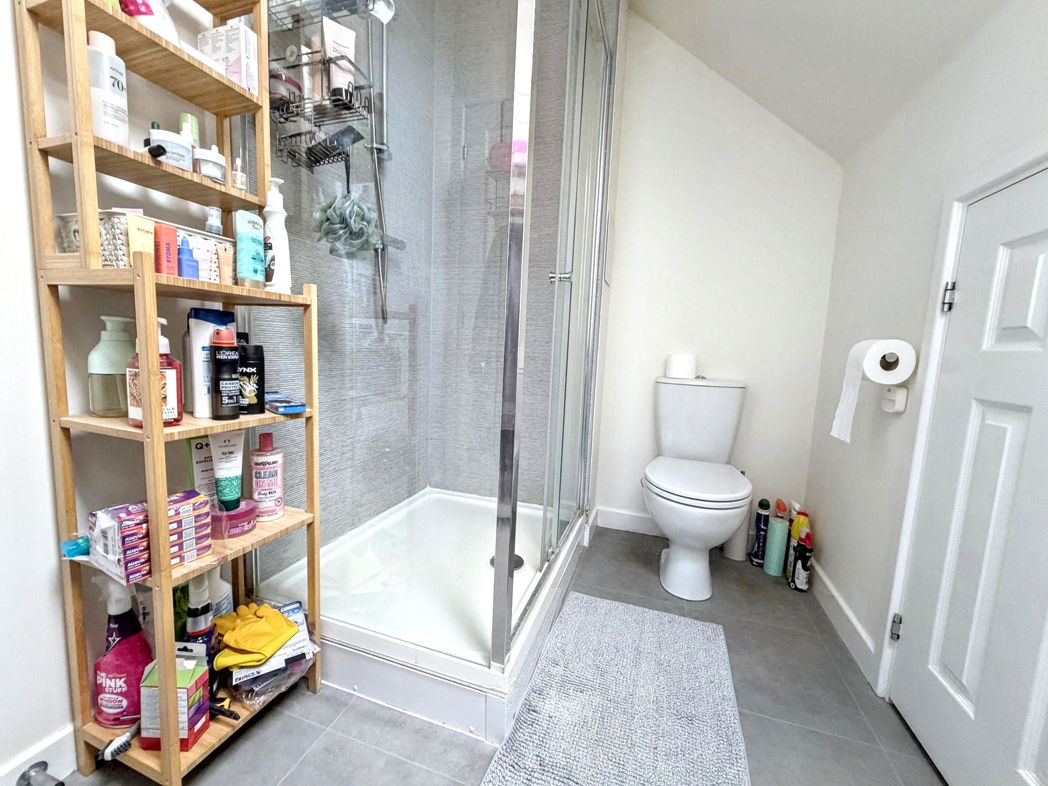
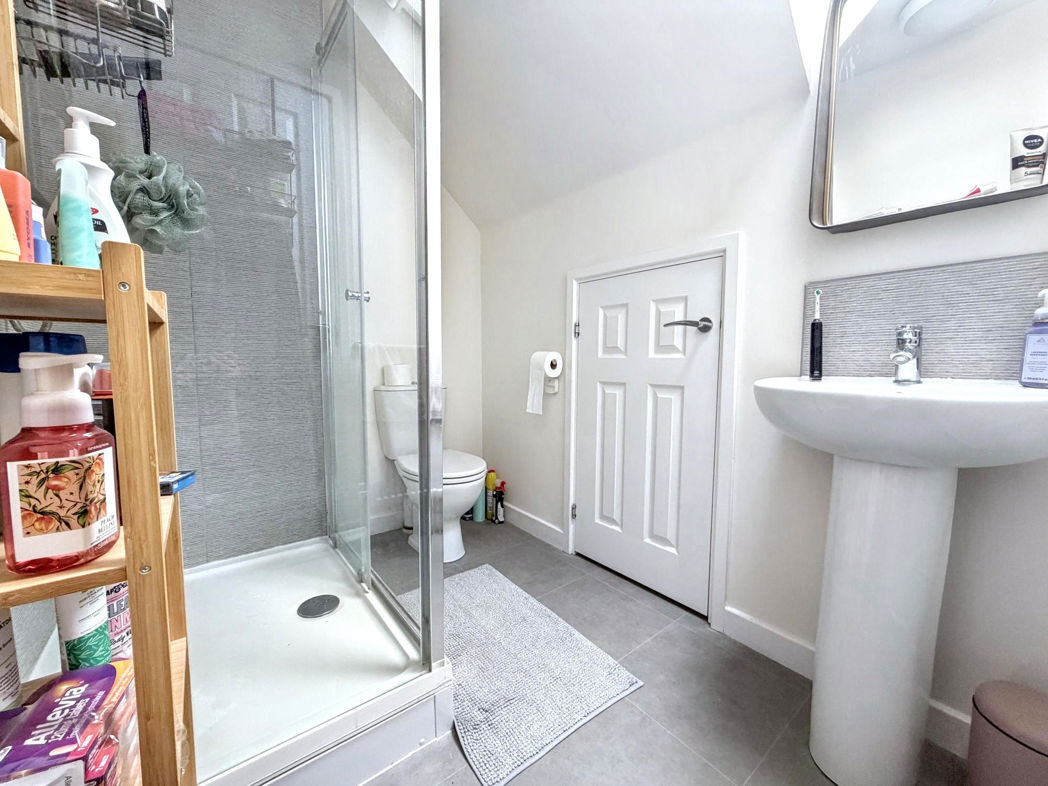
En-Suite
1.80m x 2.60m (5'10" x 8'6")
Convenient en-suite with a shower cubicle, hand wash basin and W.C. Laminate flooring, tiled splash back, radiator and a Velux double glazed window.
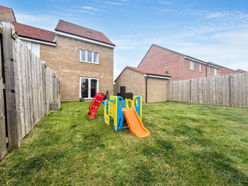
External
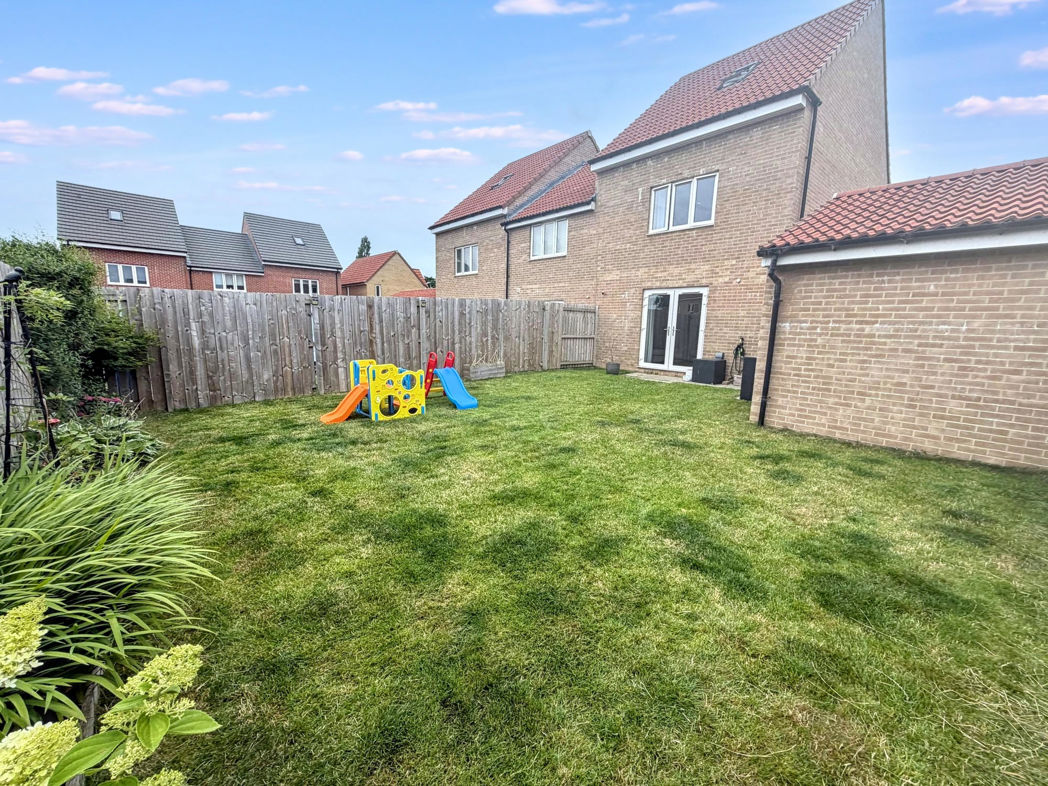
Externally to the front there is a two car driveway with garage, there is also gated side access to the rear garden. To the rear lies a fully enclosed, generous garden laid to lawn with a patio area adjacent to the property.
 (18)
(18)