2 bed semi-detached house to buy in DH9
Wooler Drive, The Middles, Stanley, Durham, DH9 6FG
- Ideal for First Time Buyers
- Two Bedroom Semi-Detached
- Driveway
- Rear Garden
- Council Tax Band A
2 bed semi-detached house to buy in DH9
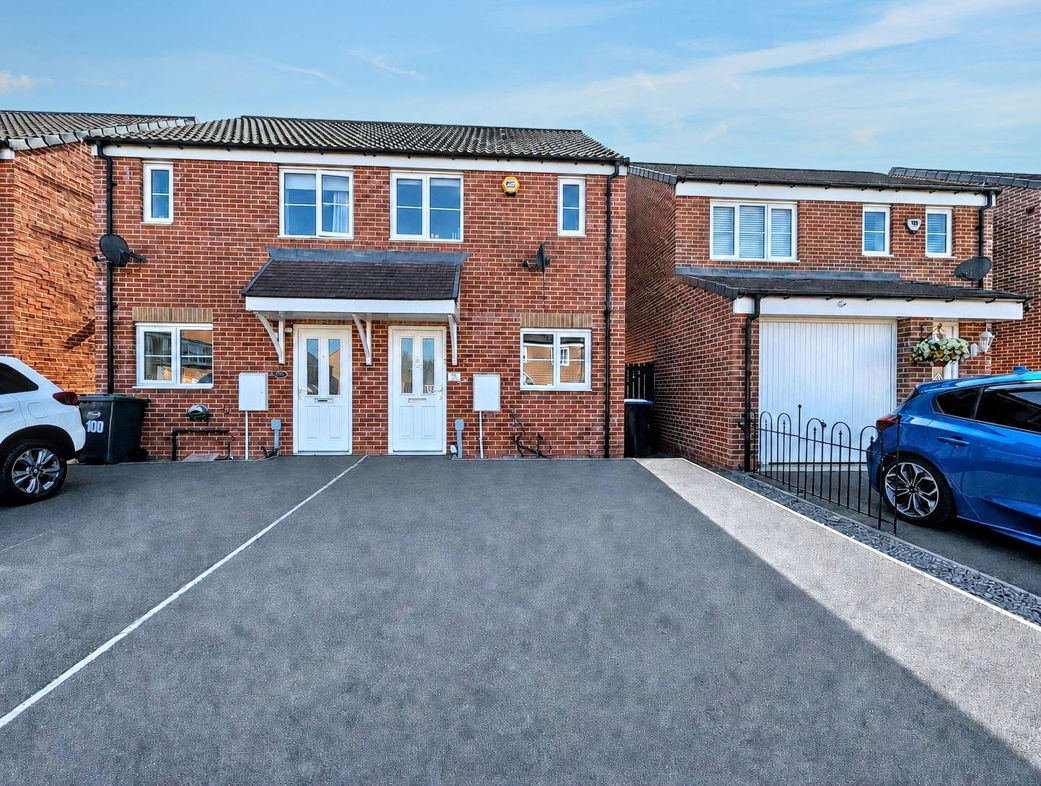
Pattinson Estate Agents are pleased to welcome to the market this two-bedroom semi-detached house situated on Wooler Drive, The Middles, Stanley, DH9 6FG. The property offers well-proportioned accommodation throughout and is likely to appeal to a range of purchasers including first-time buyers, downsizers and investors.
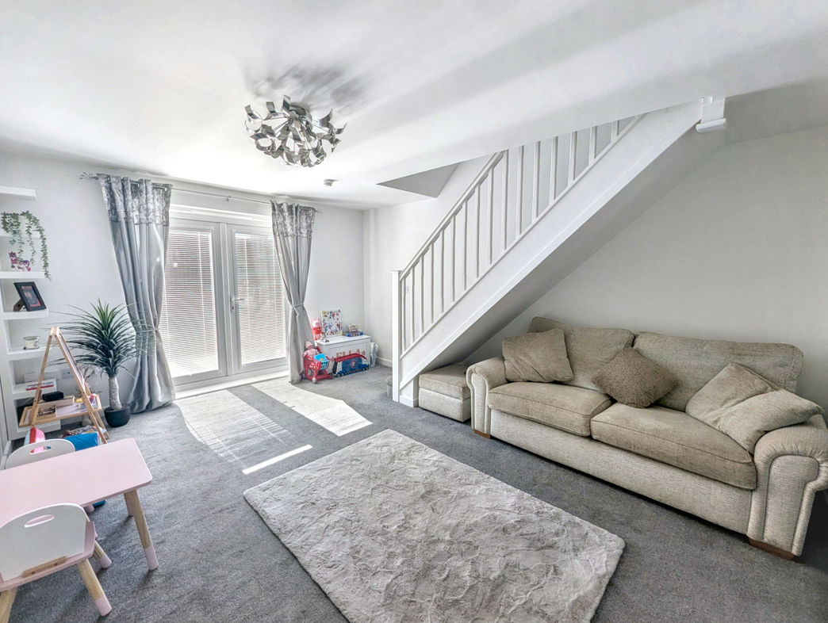
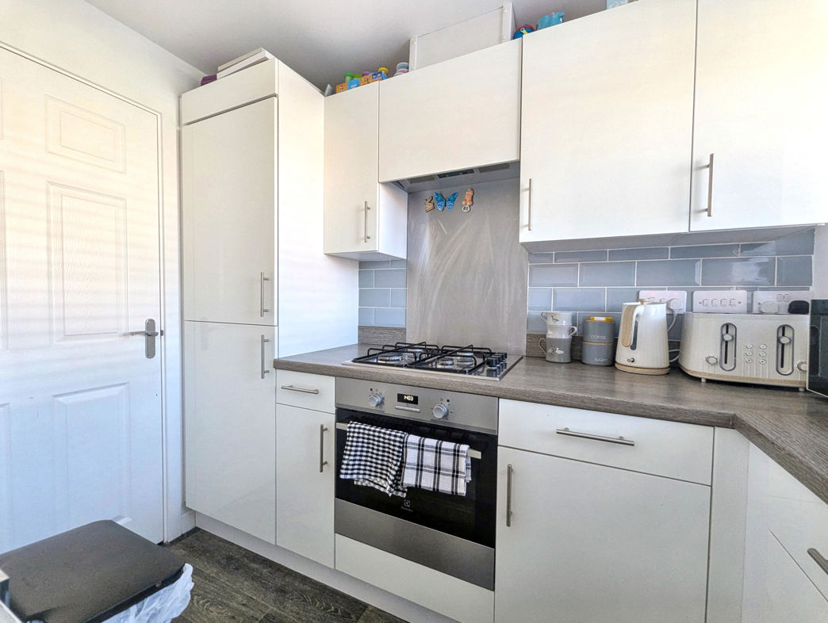
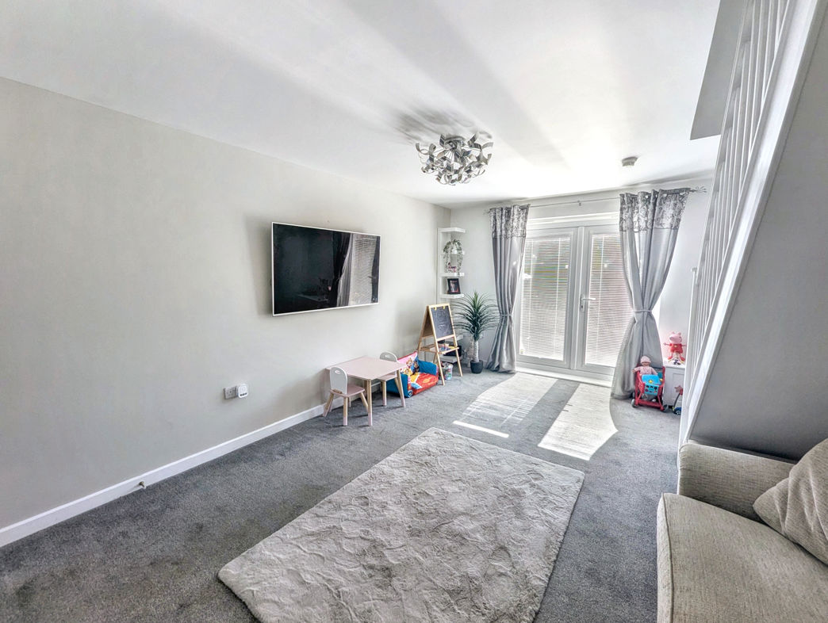
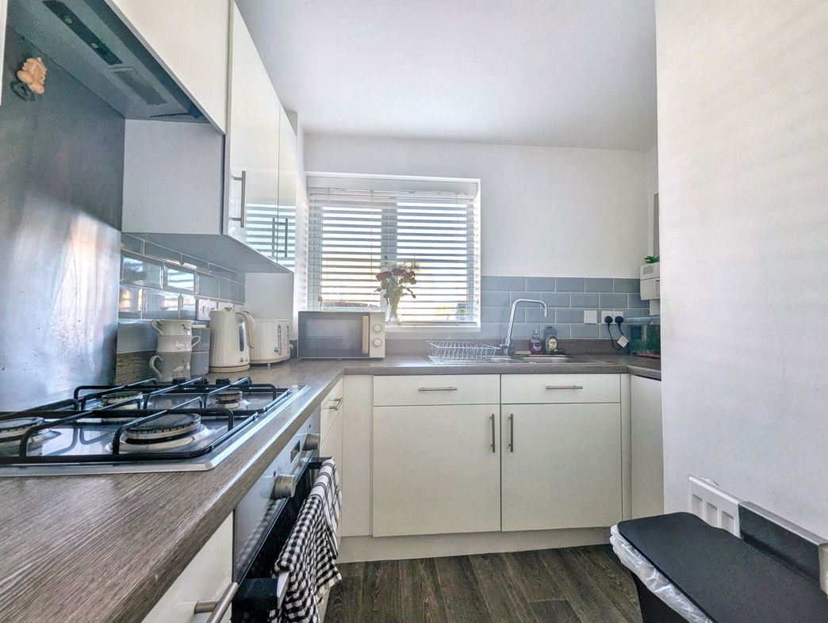
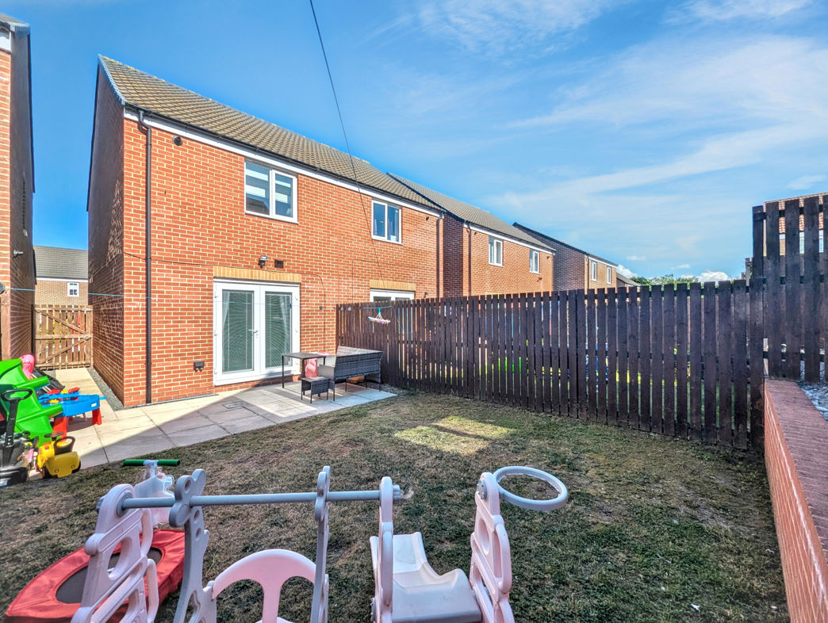
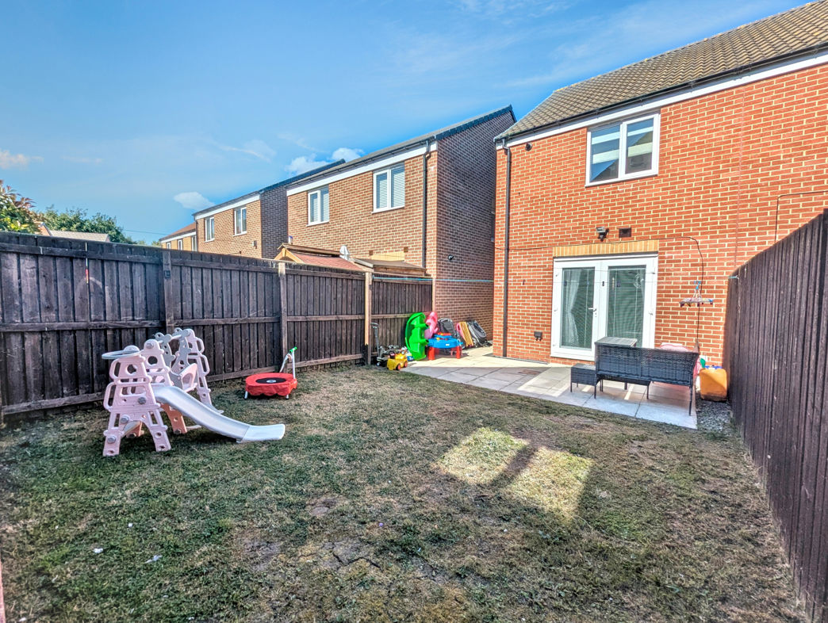
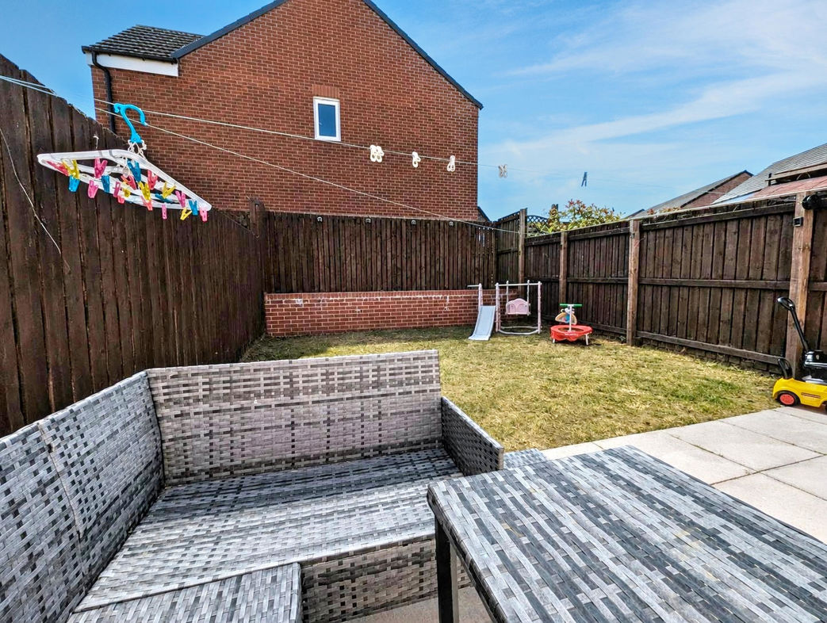
The accommodation briefly comprises an entrance hallway, a kitchen/diner fitted with a range of wall and base units, and a lounge with French doors opening onto the rear garden. To the first floor there are two bedrooms, with the principal bedroom benefiting from an en-suite, together with a family bathroom. Externally, the property offers a driveway to the front providing off-road parking and an enclosed rear garden with lawn and block paved patio.
Wooler Drive is located within The Middles area of Stanley, providing access to a range of local amenities including shops, schools and leisure facilities. The area benefits from road links to surrounding towns and villages, making it suitable for commuters.
Summary
- Property Type: Semi-detached house
- Bedrooms: 2
- Receptions: 1
- Tenure: Freehold
- Heating: Gas
- Parking: Driveway
- USPs: Has Garden, Chain Free

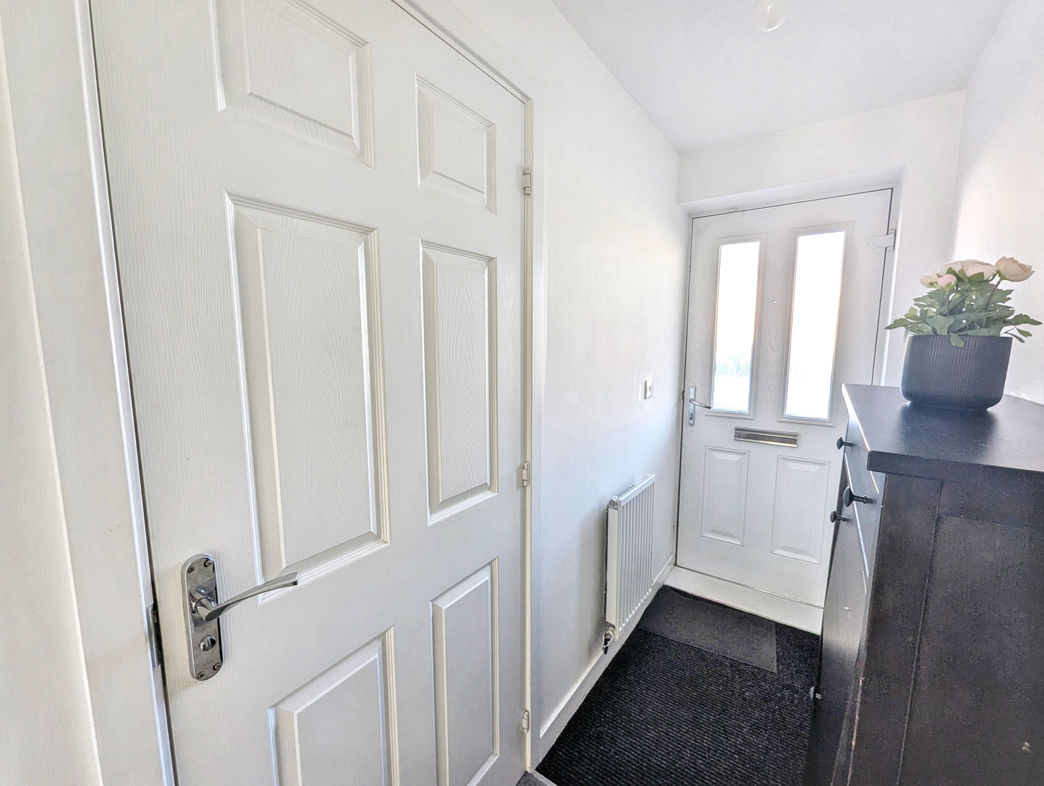
Entrance Hallway
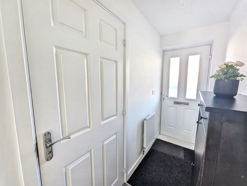
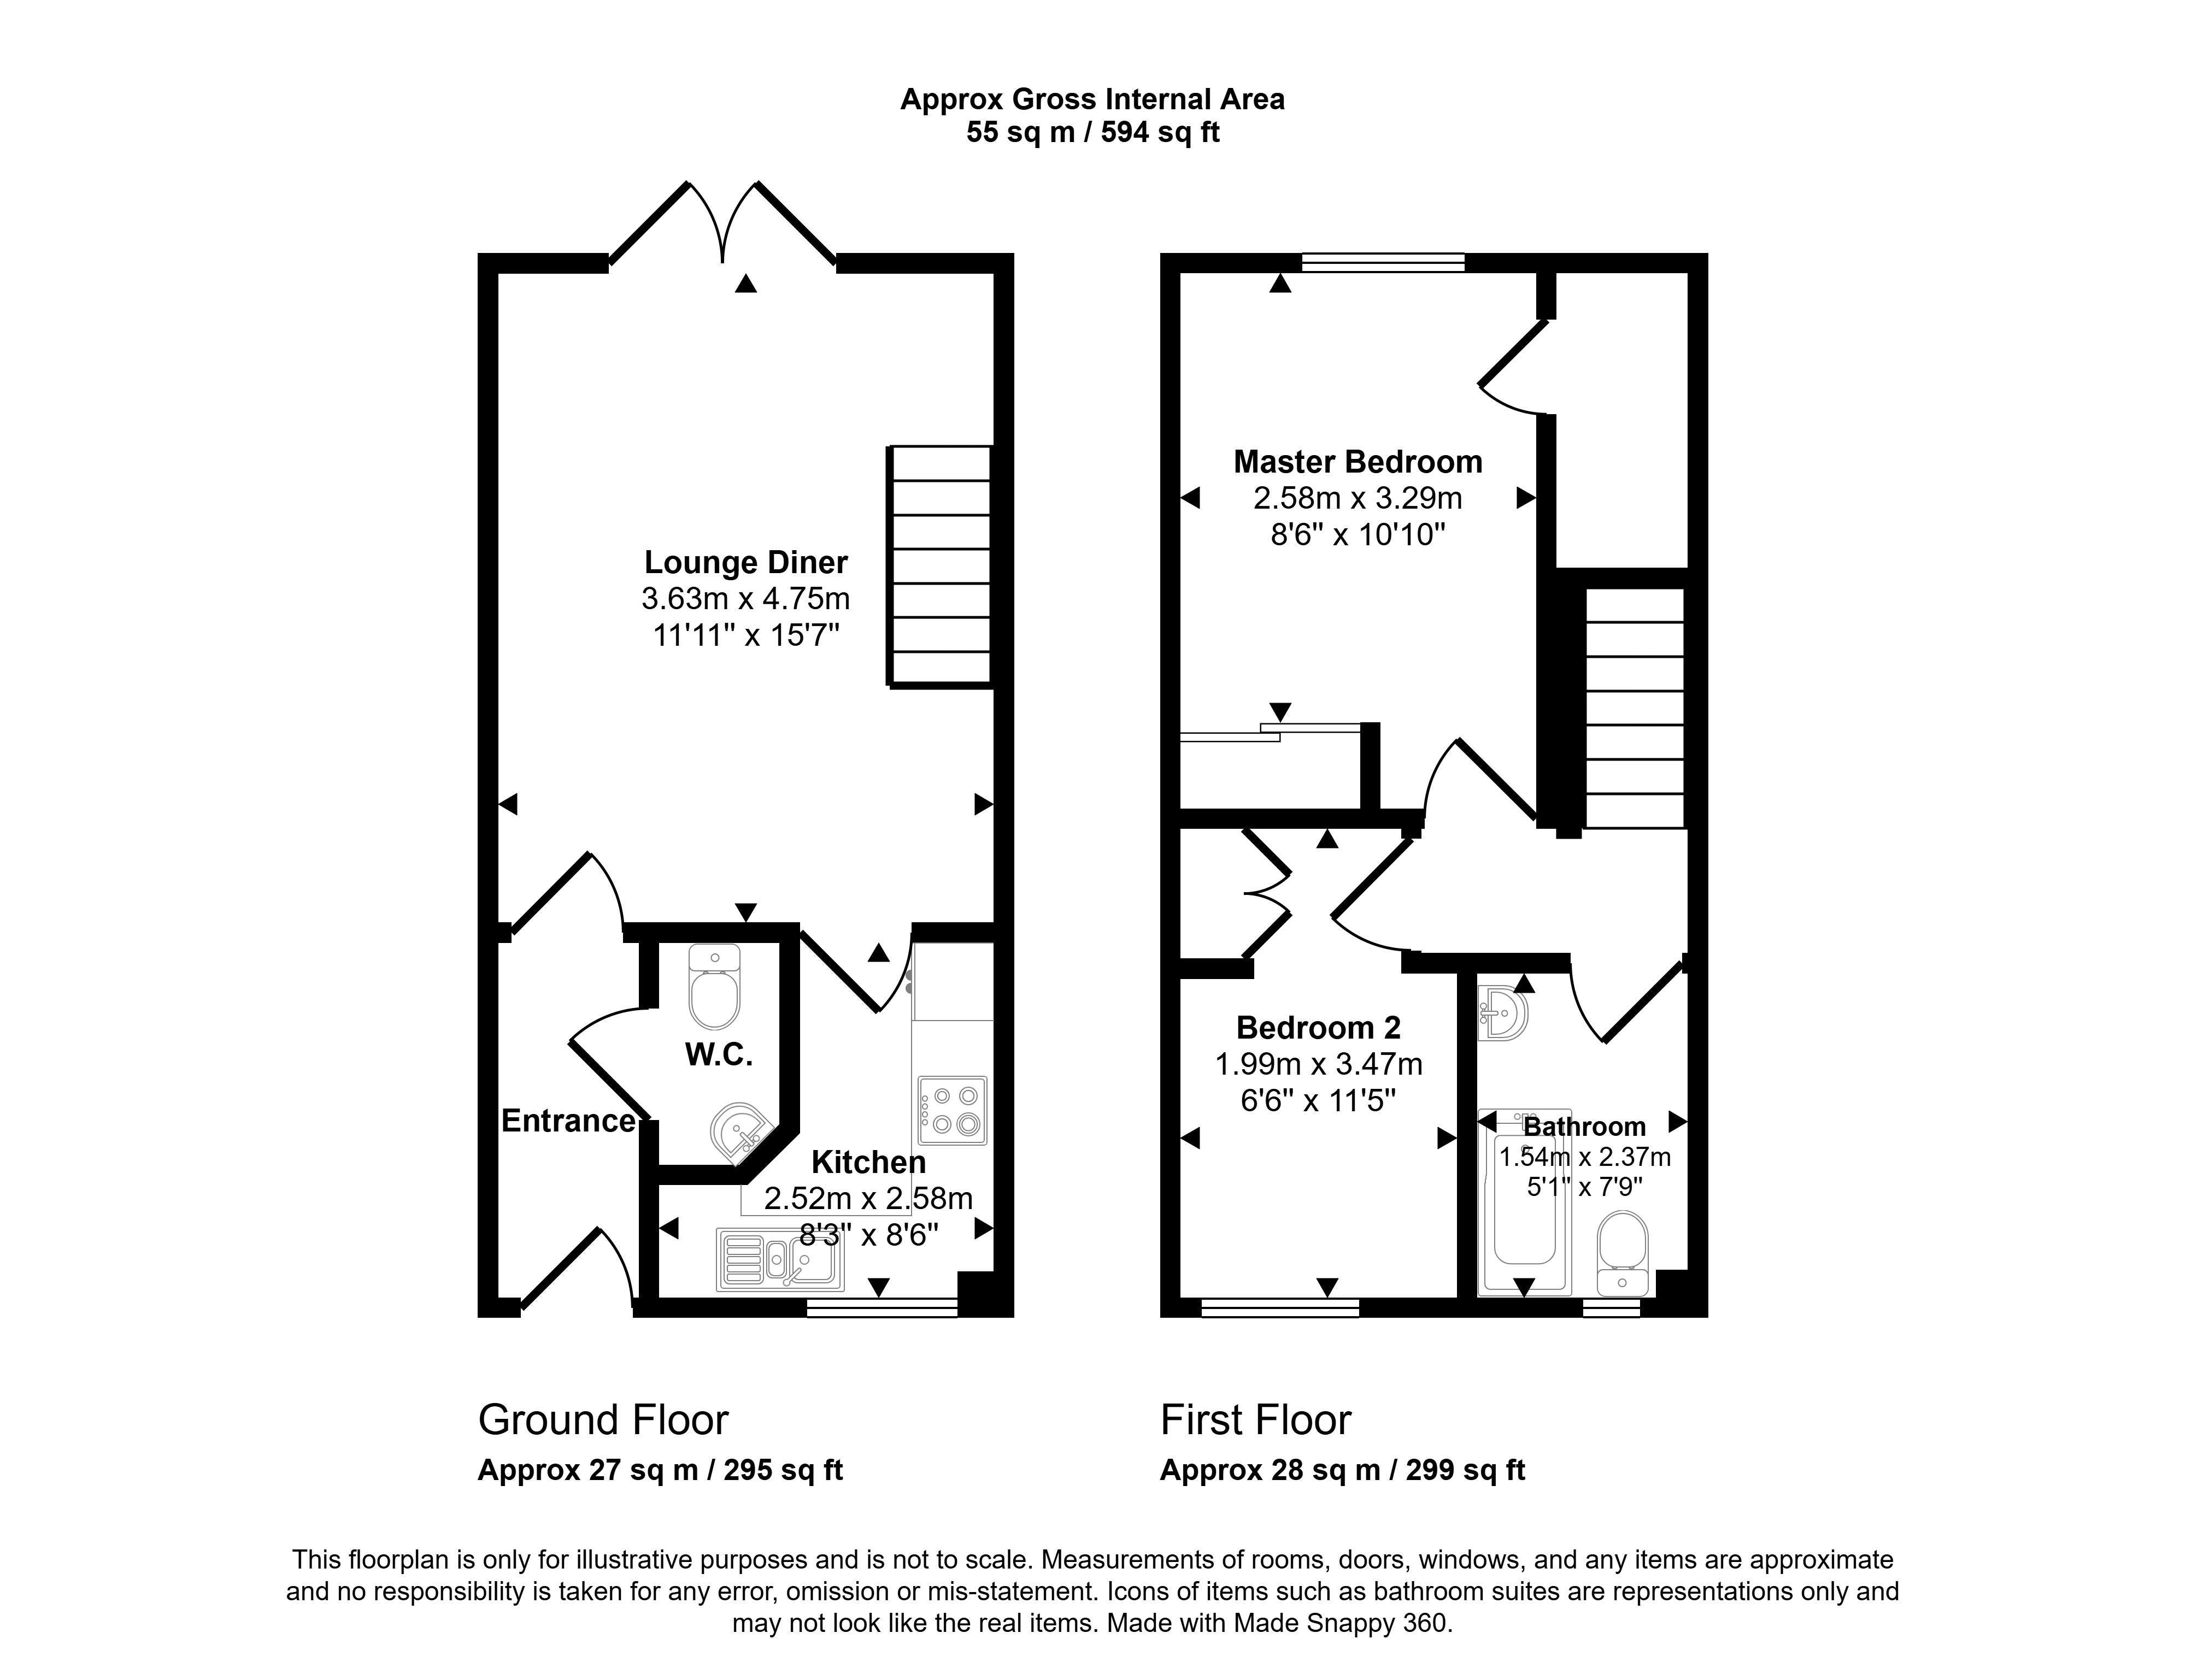
1.03m x 2.90m (3'4" x 9'6")
Composite part-glazed entrance door, radiator and carpet flooring.
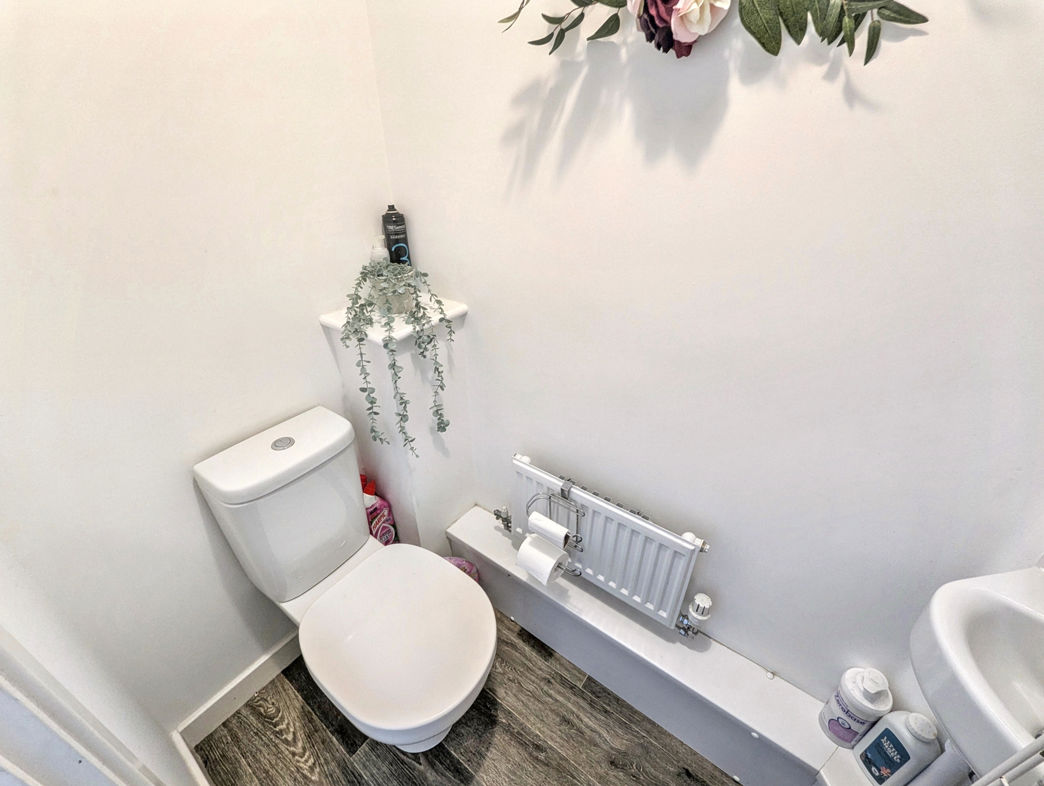
Cloakroom / Wc
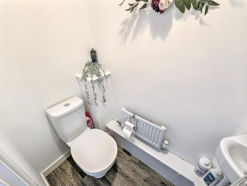
1.65m x 0.92m (5'4" x 3'0")
Low level WC, wash hand basin, radiator and vinyl flooring.
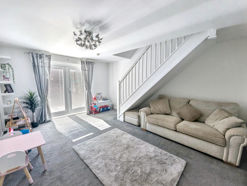
Lounge
3.68m x 4.76m (12'0" x 15'7")
Carpet flooring, central heating radiator, staircase leading to the first floor and double French doors providing access to the rear garden.
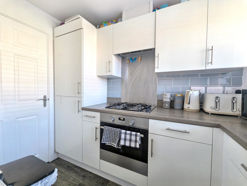
Kitchen
2.55m x 2.67m (8'4" x 8'9")
Double glazed window to the front aspect. Fitted with a range of wall and base units incorporating a stainless steel one and a half bowl inset sink with mixer tap and drainer. Integrated electric oven, four-ring gas hob with extractor hood over, integrated washing machine and integrated fridge/freezer. Tiled splashbacks, central heating radiator and vinyl flooring.
First Floor Landing
Carpet flooring and access to all first floor accommodation.
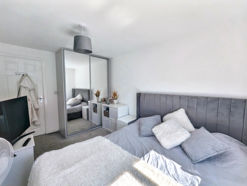
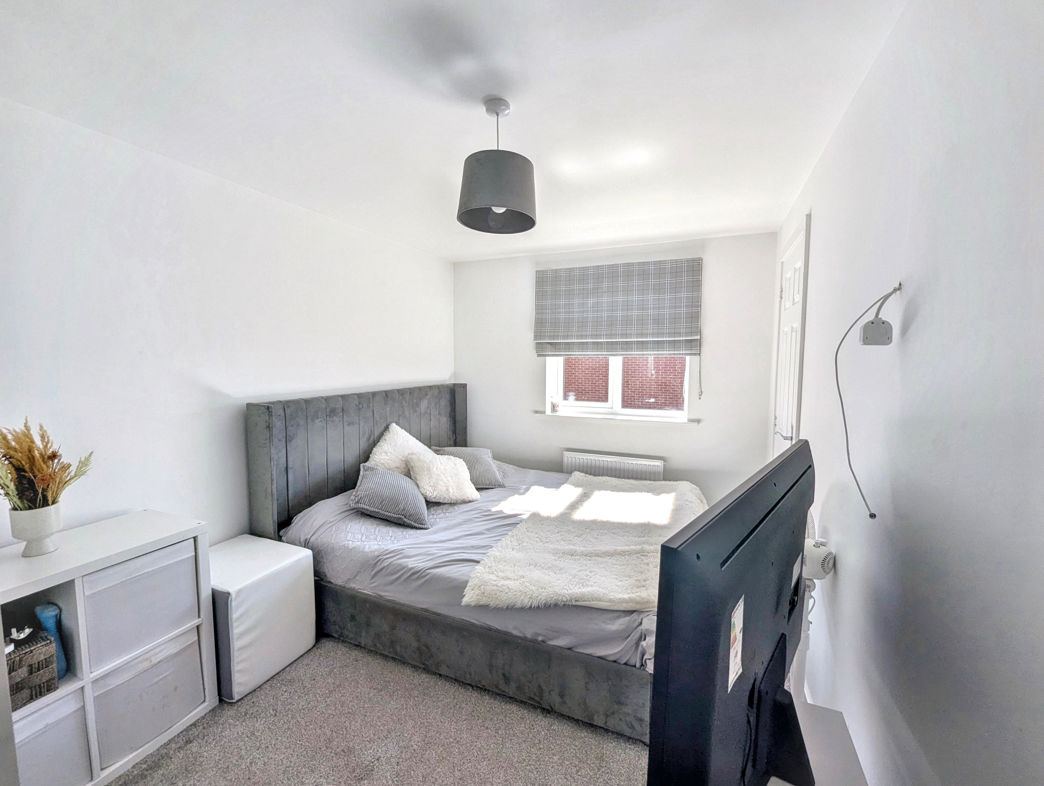
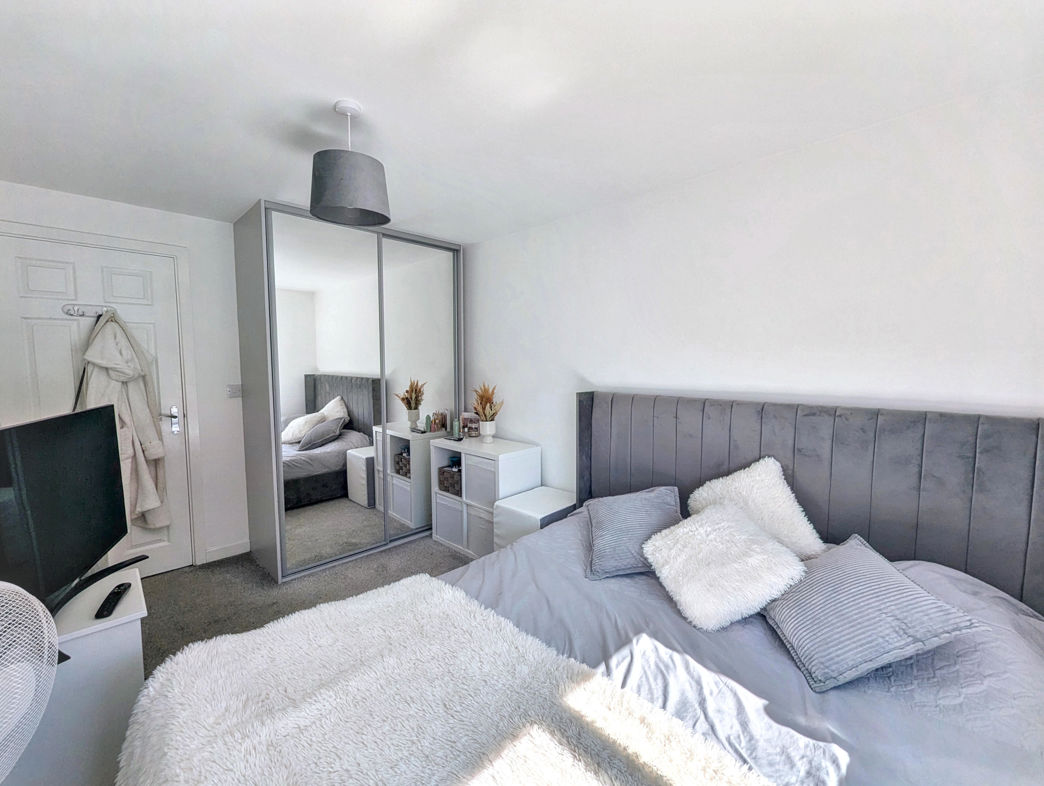
Bedroom One
2.61m x 3.97m (8'6" x 13'0")
Double glazed window to the rear aspect, built-in storage cupboard, radiator and carpet flooring.
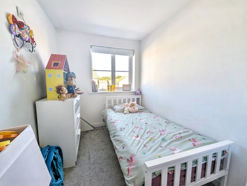
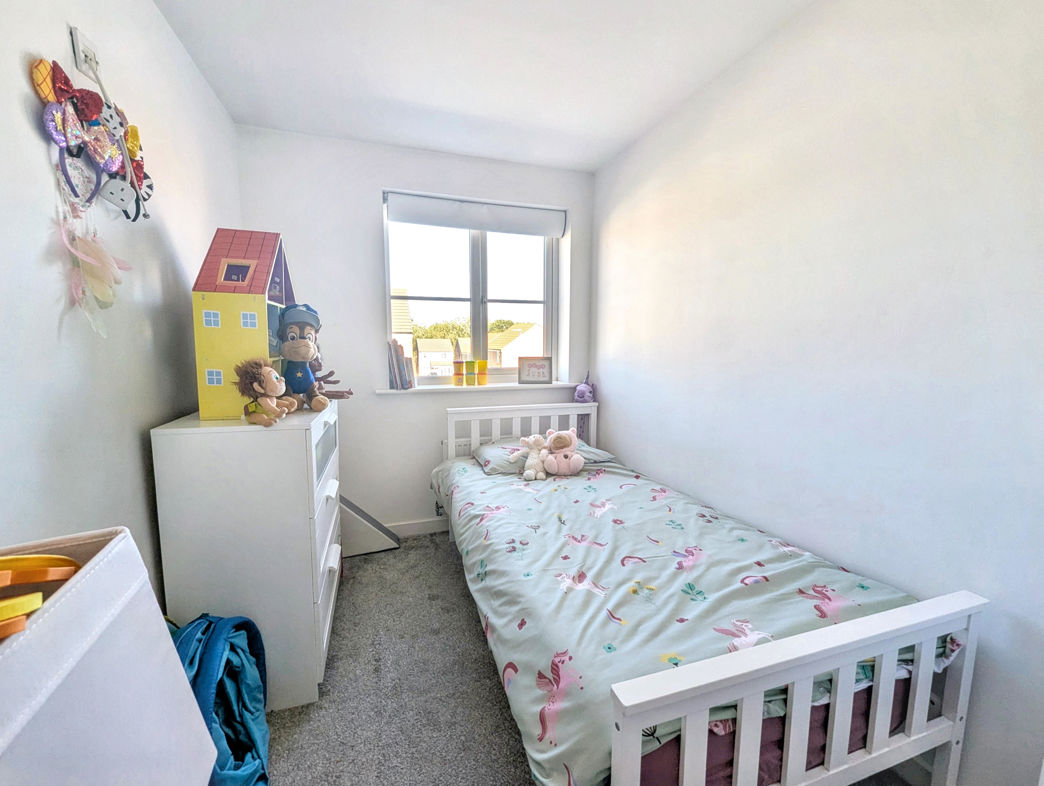
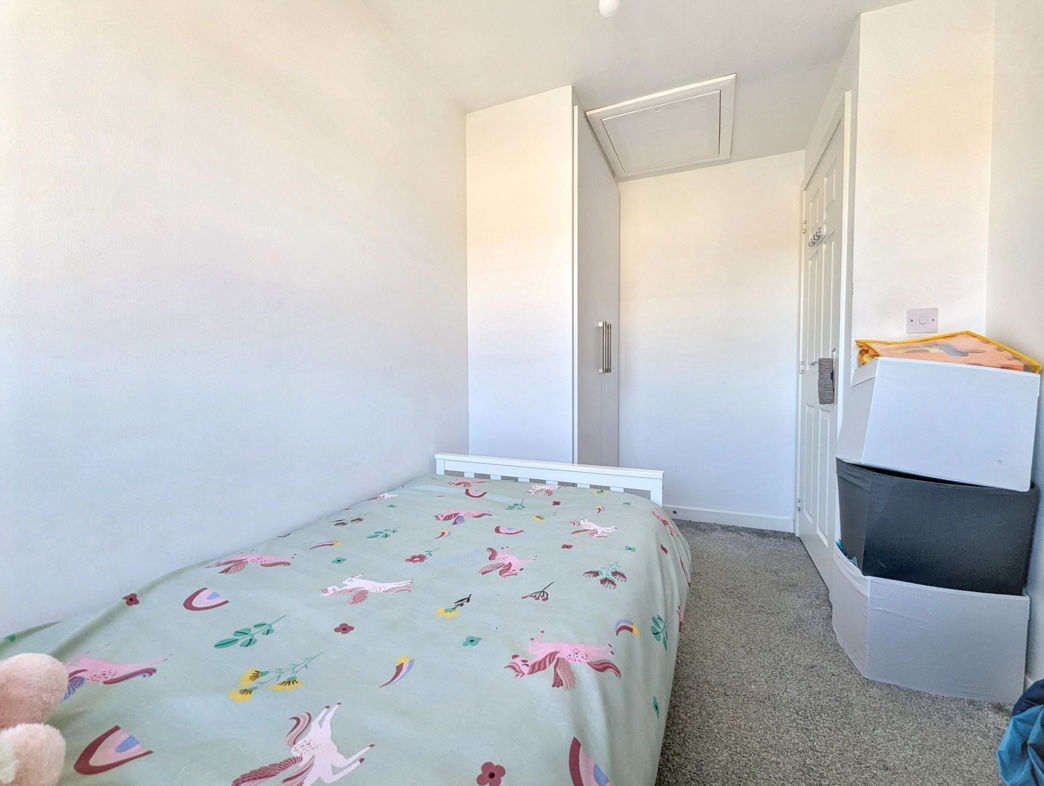
Bedroom Two
1.99m x 3.48m (6'6" x 11'5")
Double glazed window to the front aspect, built-in wardrobe, loft access, radiator and carpet flooring.
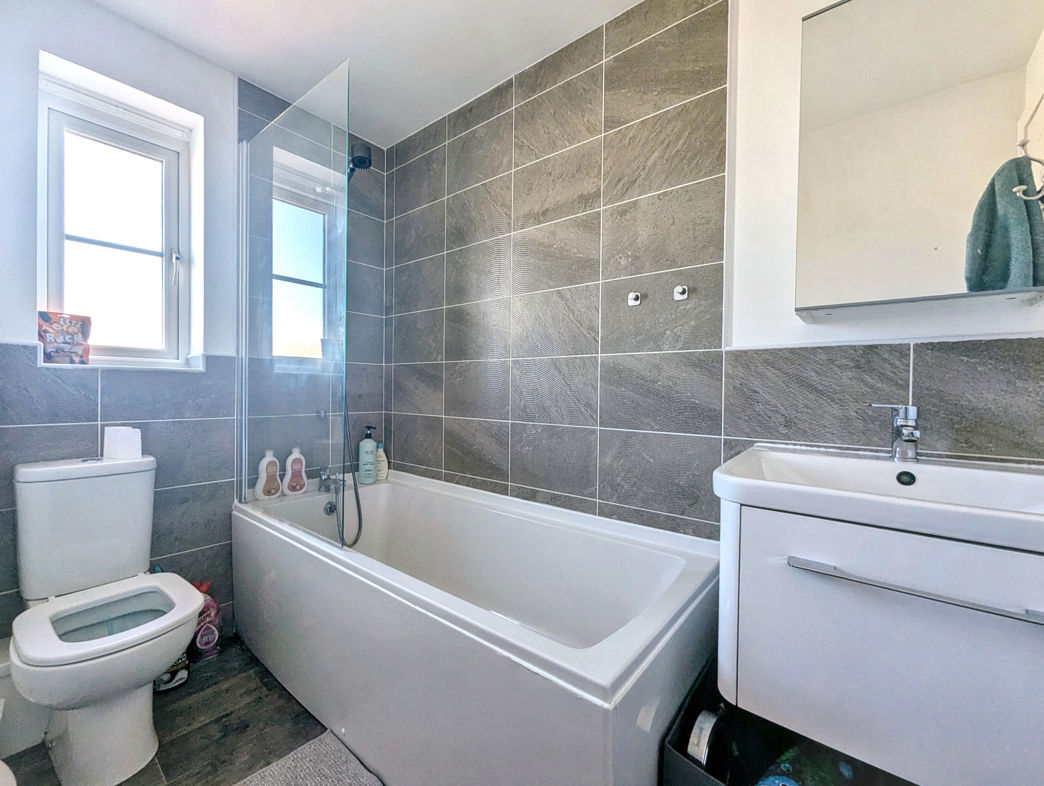
Family Bathroom
1.57m x 2.44m (5'1" x 8'0")
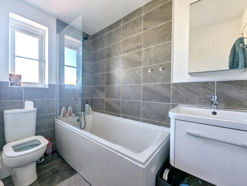
Double glazed window to the front aspect. White suite comprising low-level WC, vanity wash hand basin and bath with mains-fed shower over. Part tiled walls, extractor fan, built-in storage and vinyl flooring.
Externally
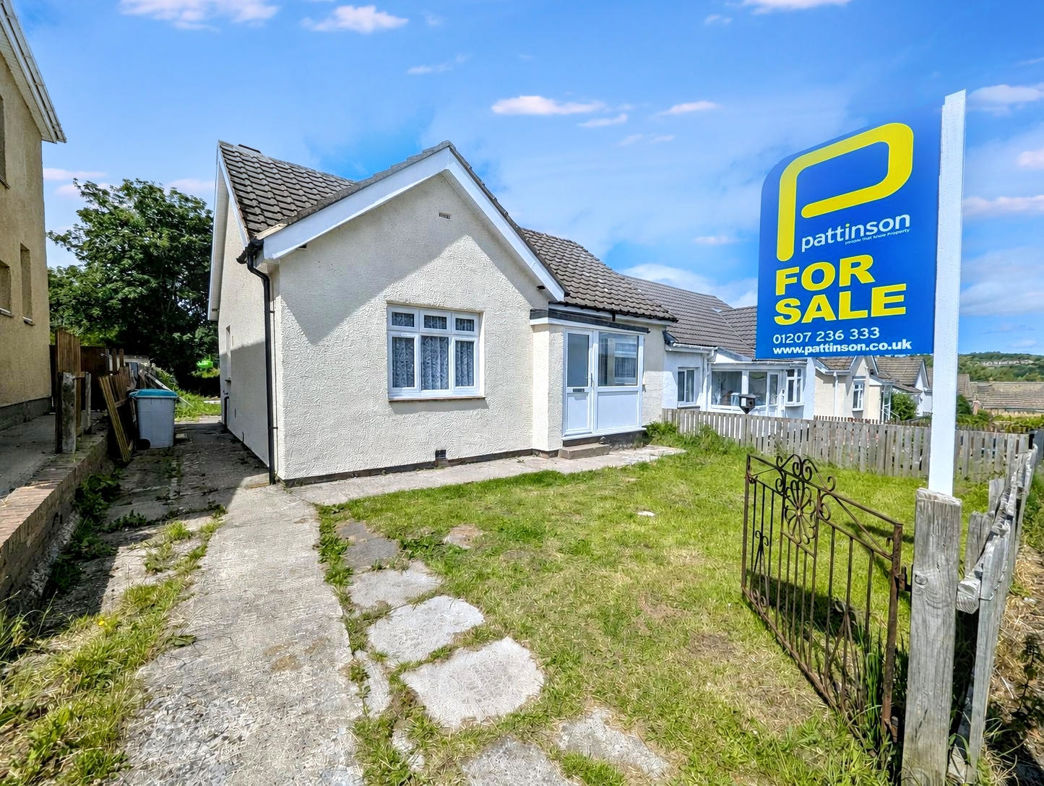
To the front: Driveway leading to the entrance door, external water supply and off-road parking.
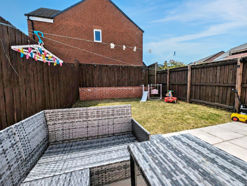
To the Rear: Enclosed garden laid mainly to lawn with a block paved patio area, gated side access, external lighting and an outside electric power point.
Floor Plan
 (17)
(17)