3 bed terraced house to buy in DH9
Gullane Close, Stanley, Durham, DH9 6UR
- End of Terrace
- Three Bedrooms
- Central Location
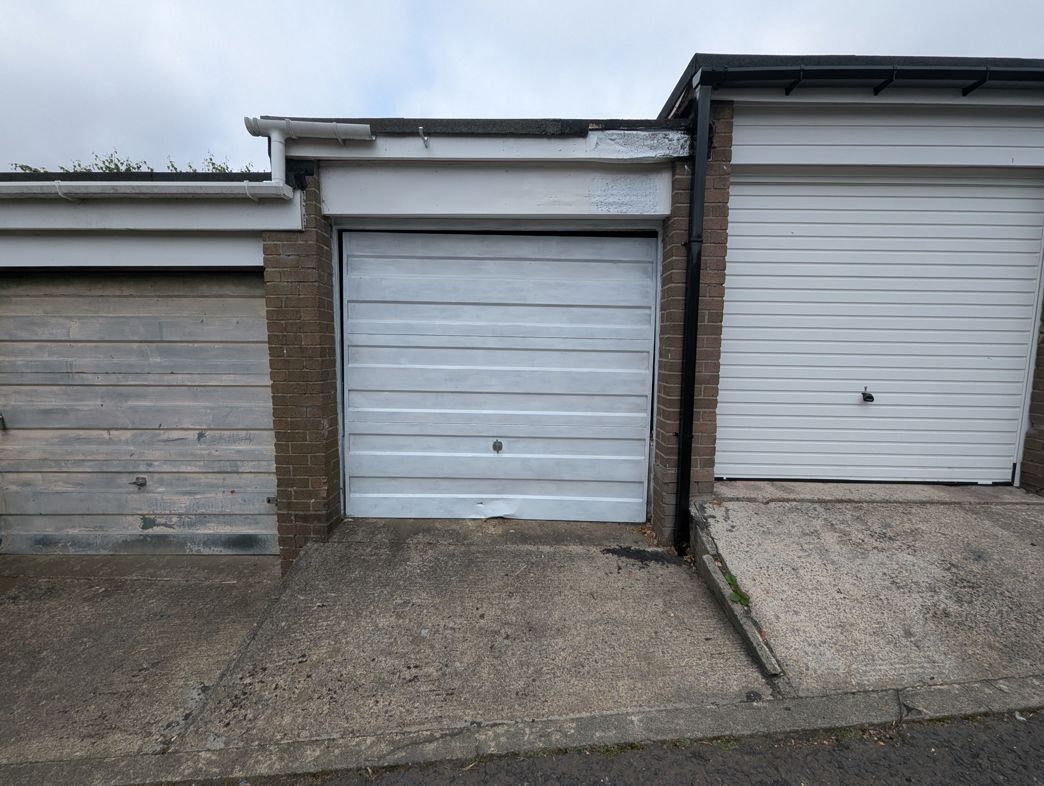
- Single Garage
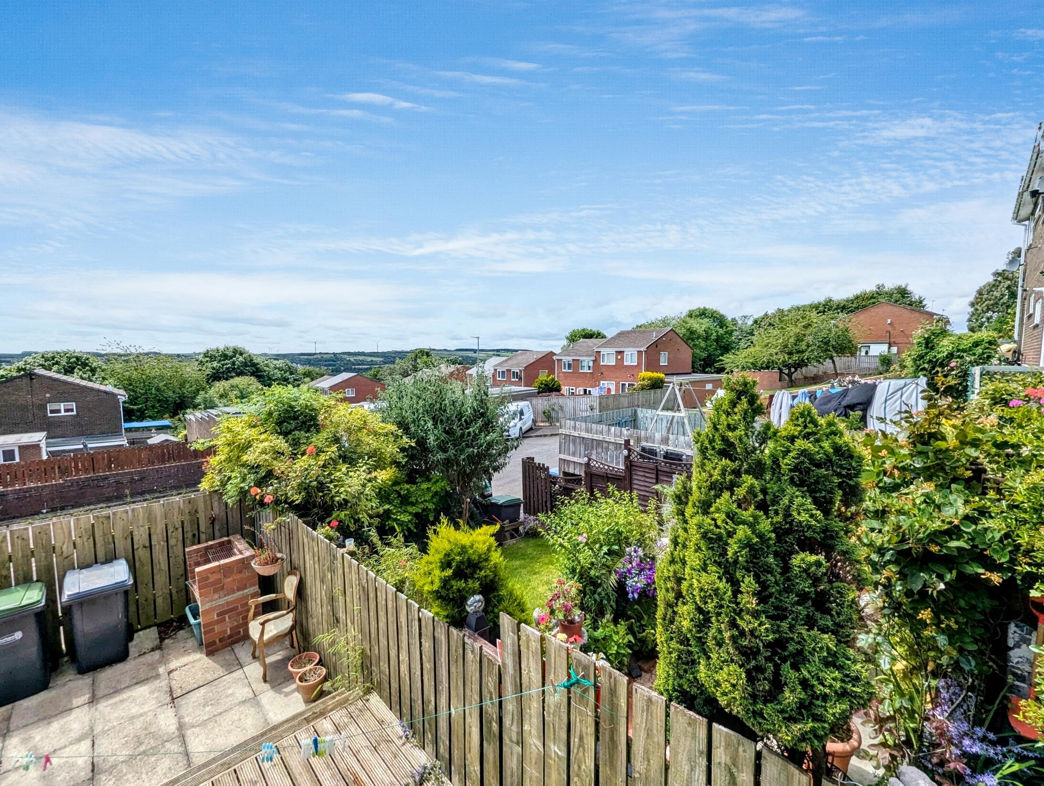
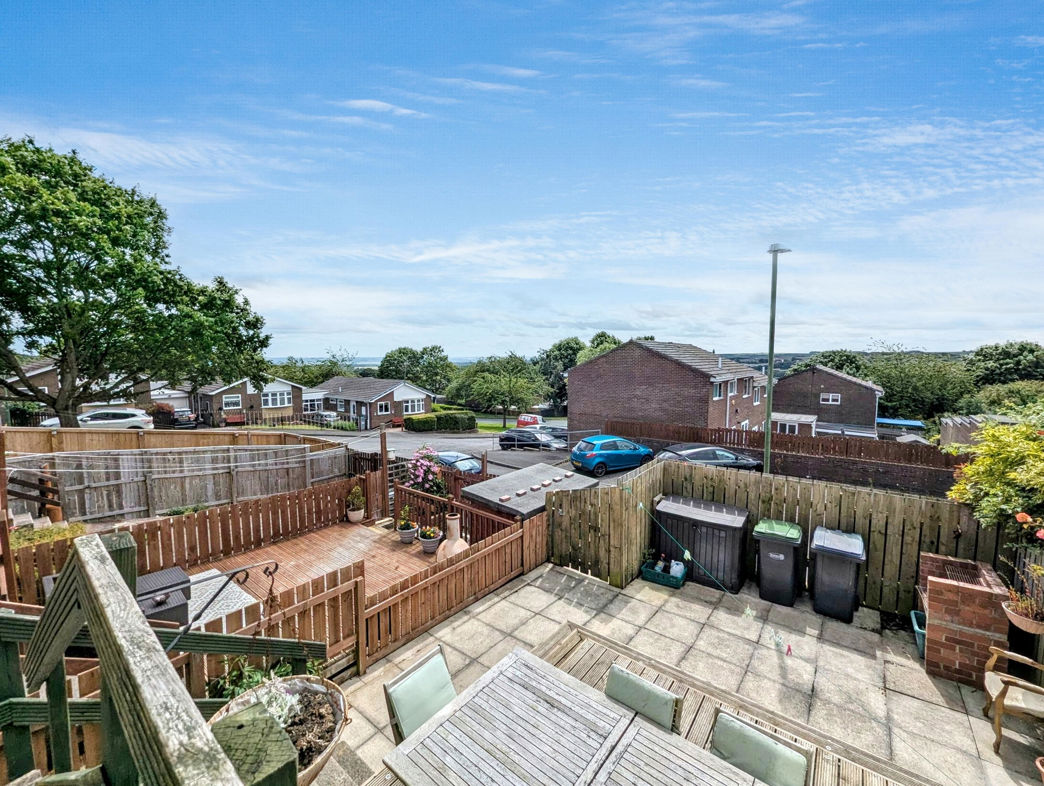
- Good Size Rear Garden for Entertainment
- Ideal for First Time Buyers
3 bed terraced house to buy in DH9
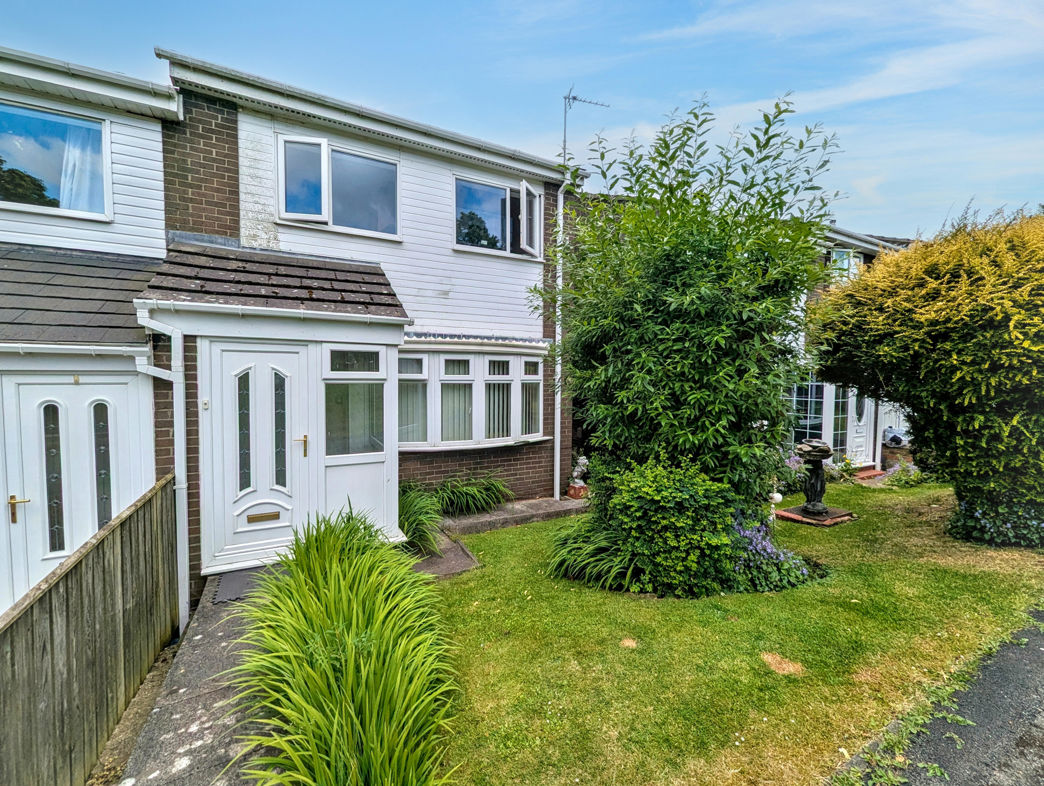
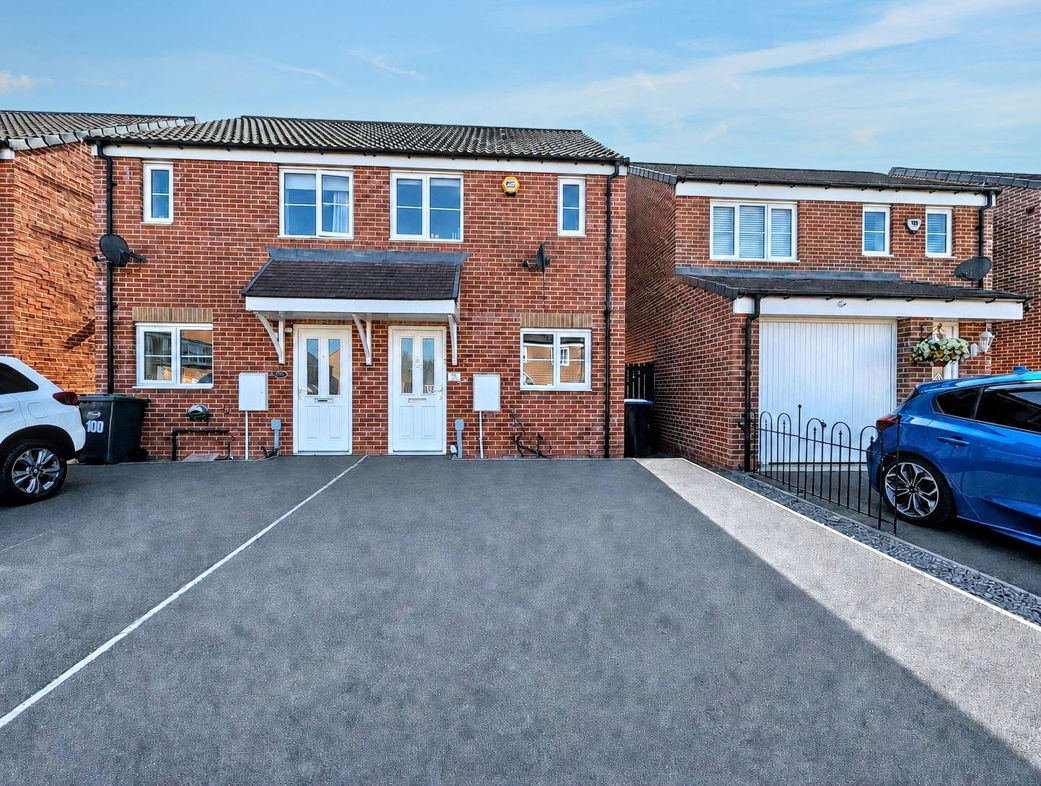
Pattinson Estate Agents are delighted to present this well-maintained three-bedroom end terrace property situated on Gullane Close, Stanley, County Durham. Offering spacious accommodation throughout, this ideal family home benefits from a modern kitchen/diner, generous rear garden with decking, separate garage, and excellent access to local amenities, schools and transport links.
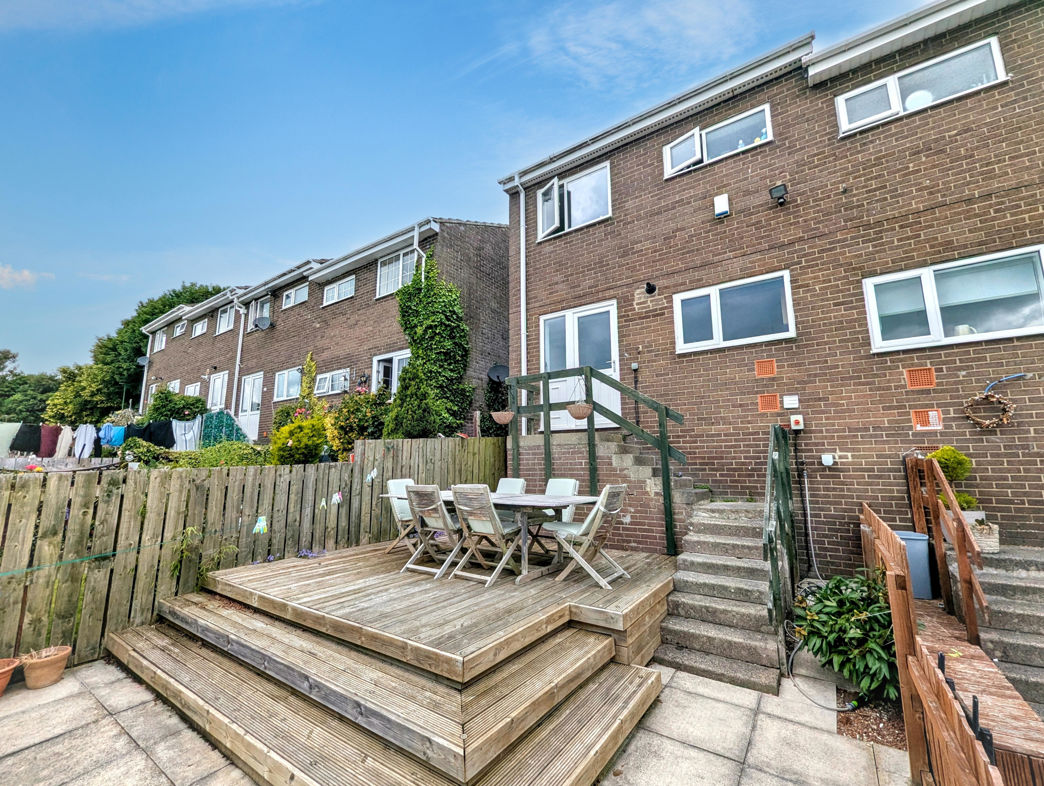
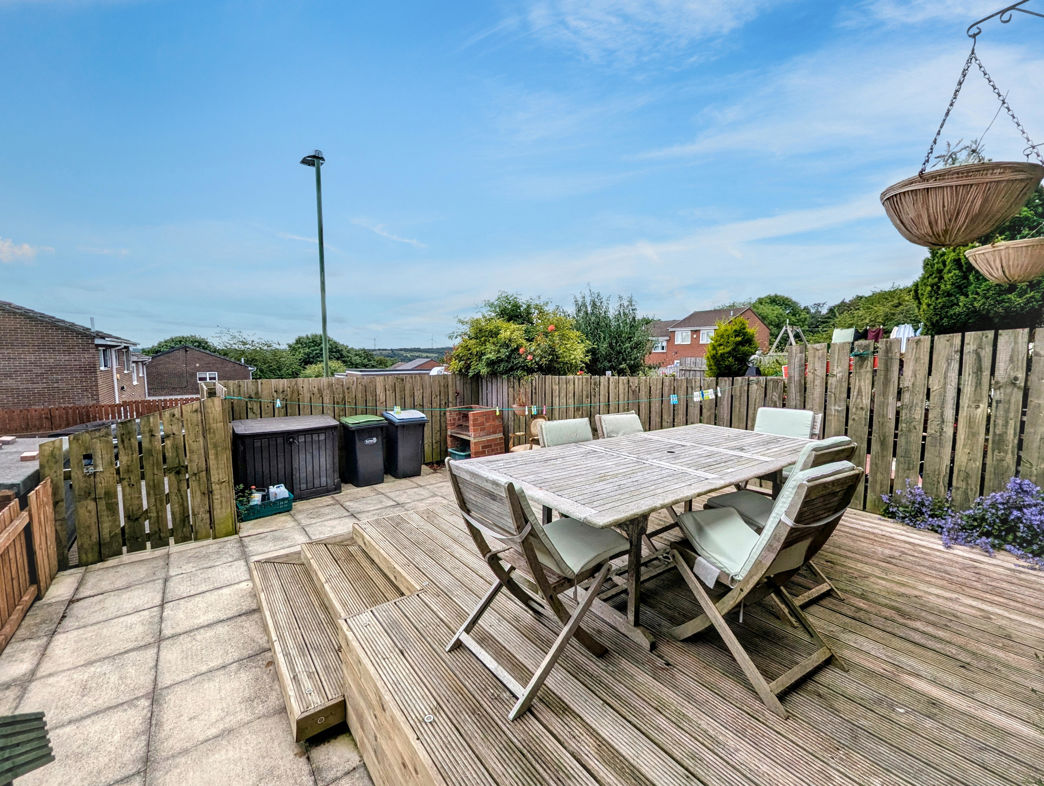
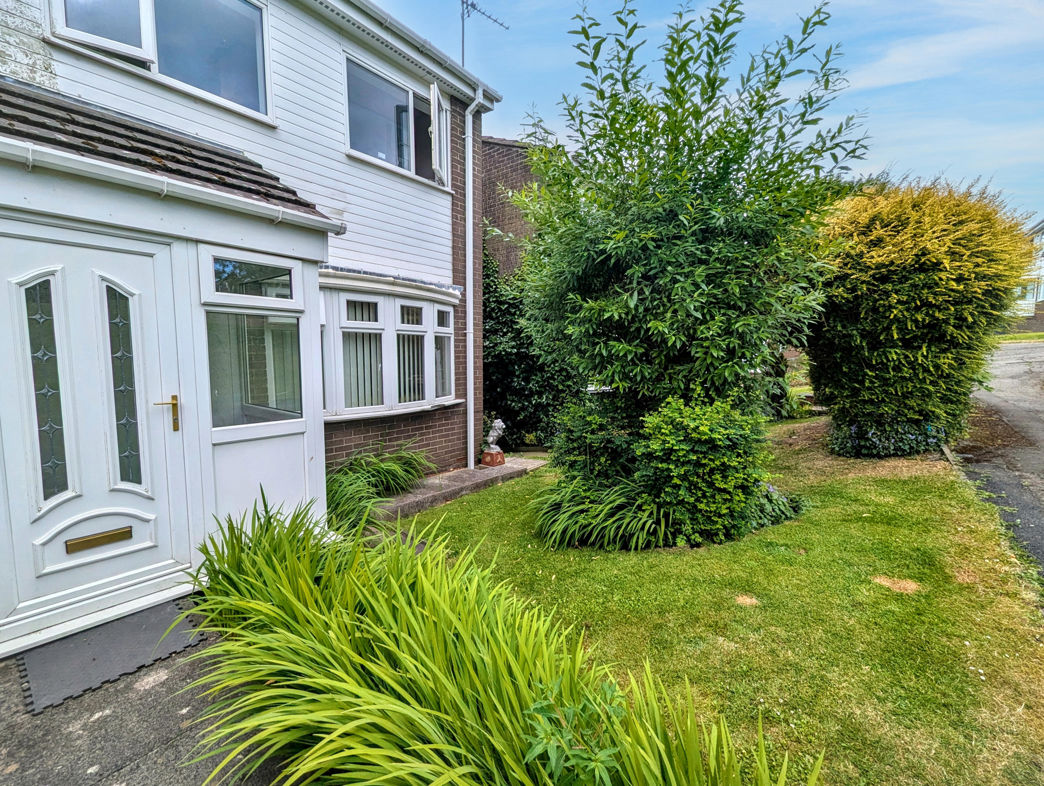
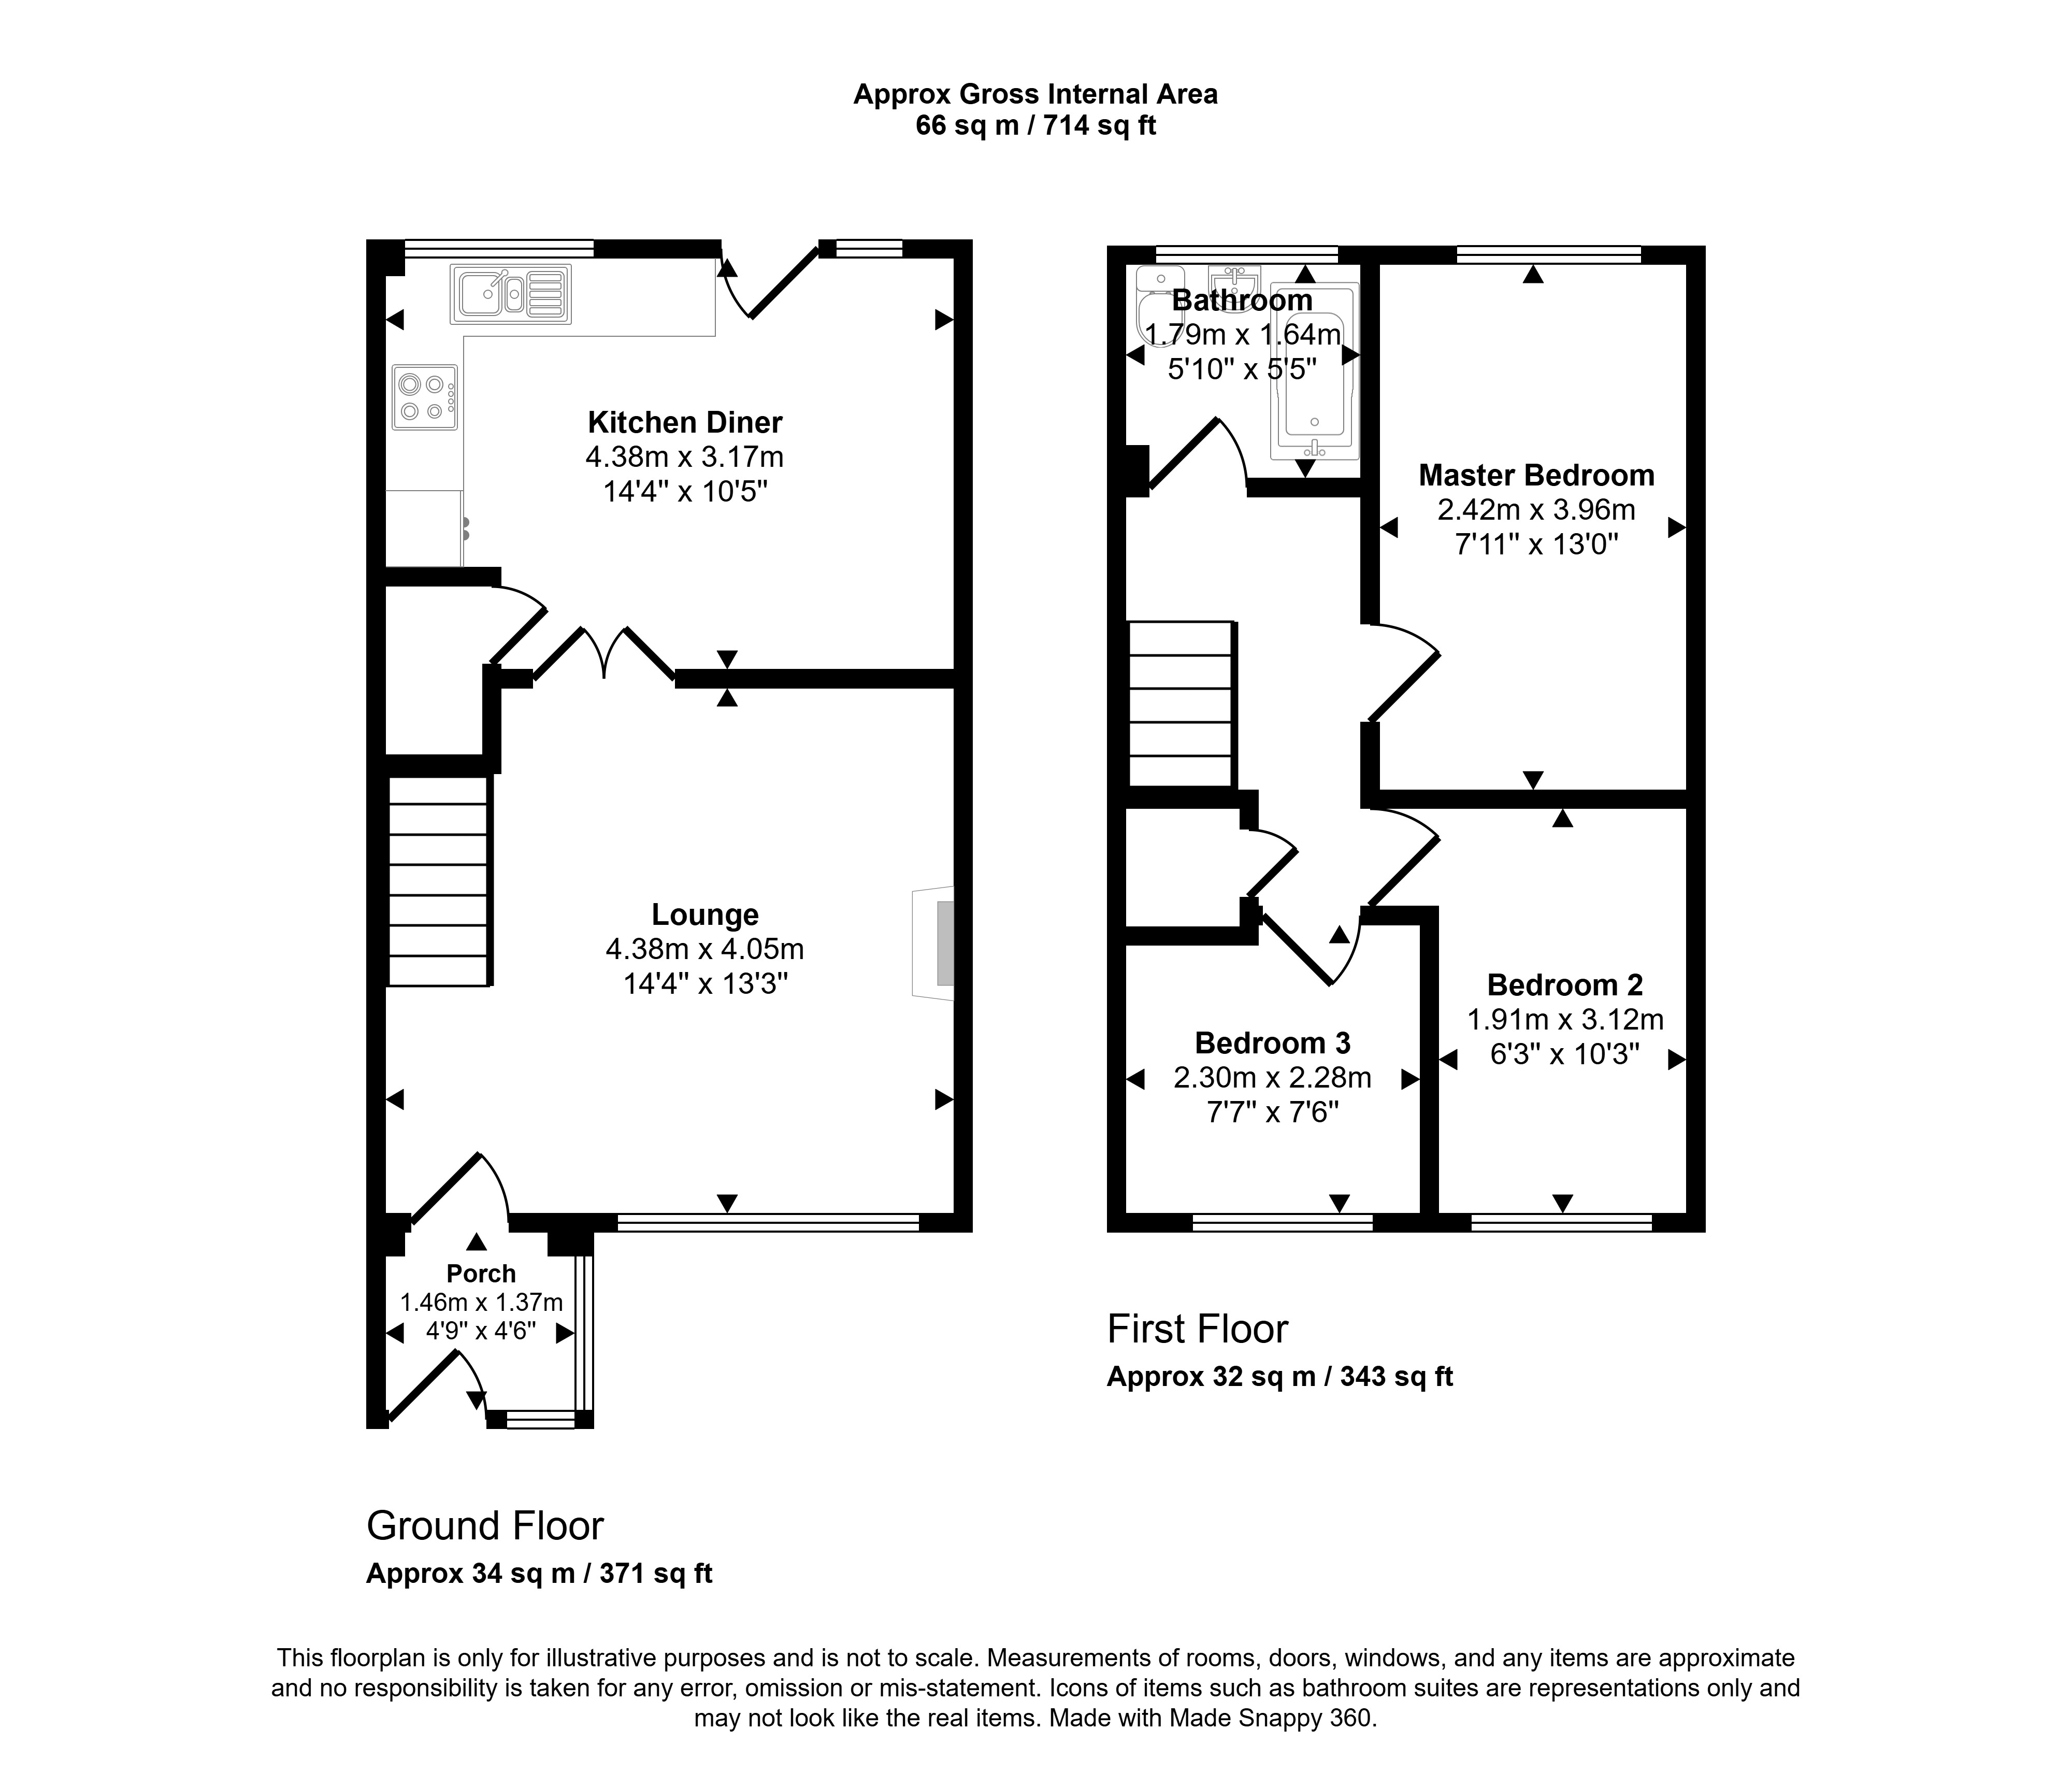
The accommodation briefly comprises an entrance porch, spacious lounge and fitted kitchen/diner to the ground floor. To the first floor there are three well-proportioned bedrooms and a family bathroom. Externally, the property benefits from a lawned front garden with gated side access, while to the rear is a fully enclosed garden with a large decked patio, paved areas and access to a separate single garage located within a nearby parking block.
Gullane Close is situated within a popular residential development in Stanley, County Durham. The property is conveniently positioned for a range of local amenities including supermarkets, shops, schools, healthcare facilities and leisure amenities. Stanley town centre is just a short distance away, while excellent road links provide easy access to Consett, Chester-le-Street, Durham City and Newcastle upon Tyne. Regular bus services also operate throughout the area, making this an ideal location for commuters and families alike.
Summary
- Property Type: Terraced House
- Bedrooms: 3
- Receptions: 1
- Tenure: Freehold
- Heating: Gas
- Parking: Garage, On Street
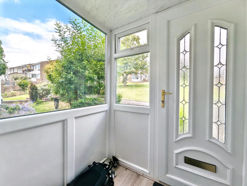

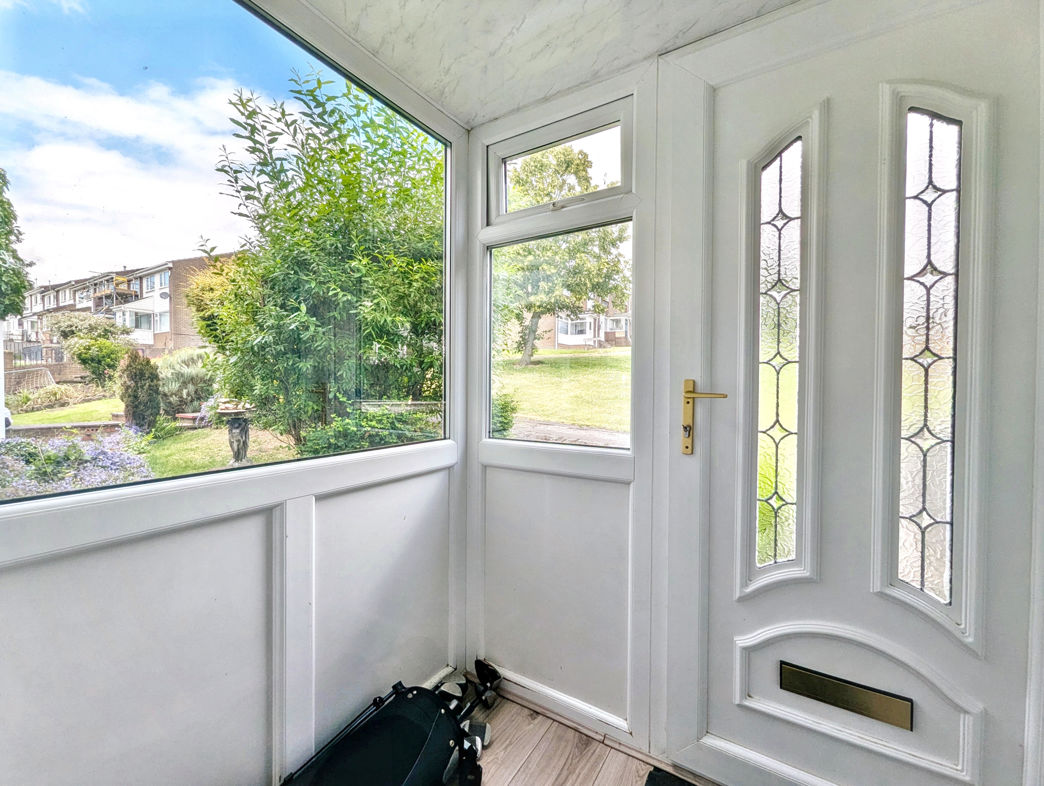
Porch
1.57m x 1.46m (5'1" x 4'9")
UPVC fully glazed entrance door, double glazed windows and laminate flooring, providing access into the property.
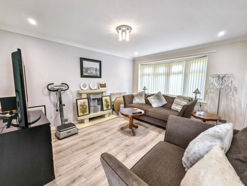
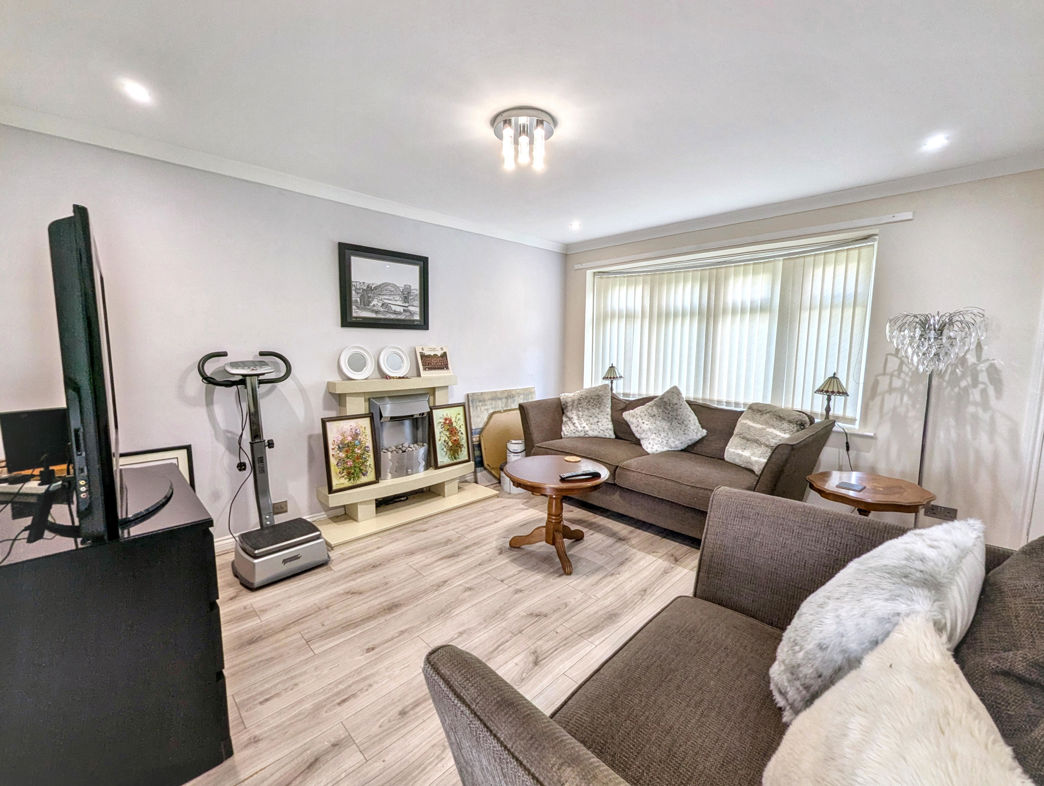
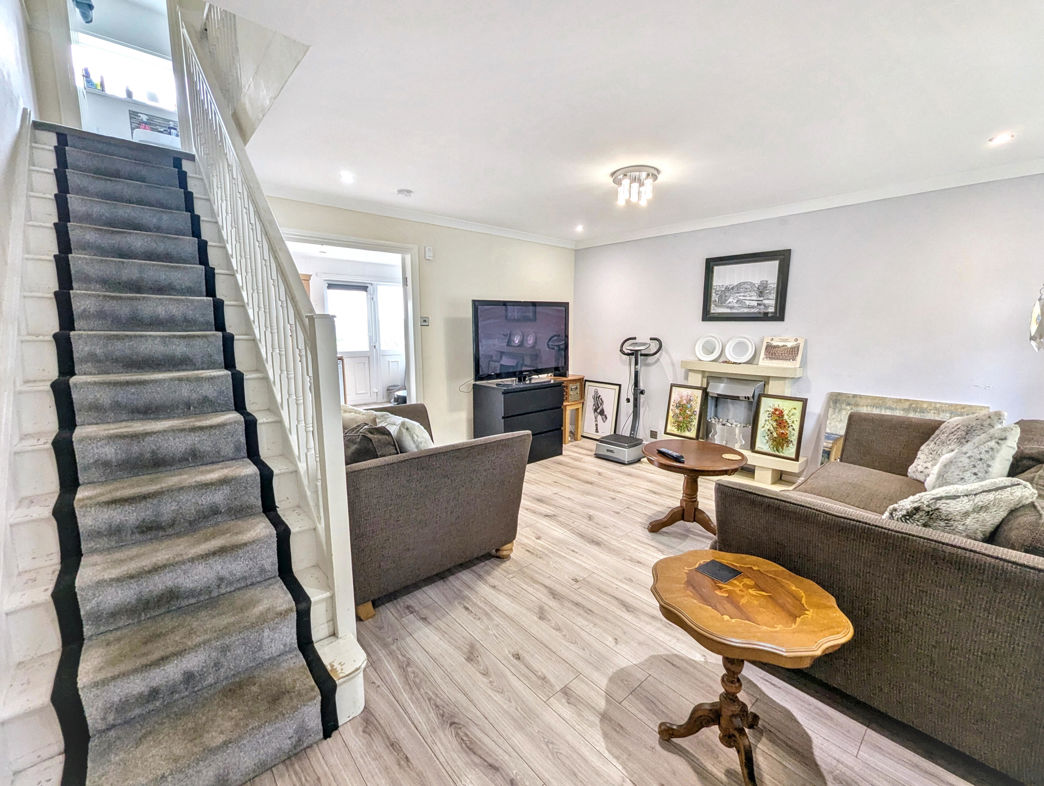
Lounge
4.42m x 4.45m (14'6" x 14'7")
Double glazed bay window to the front aspect, stairs leading to the first floor, electric fire with feature surround, GCH radiator and laminate flooring.
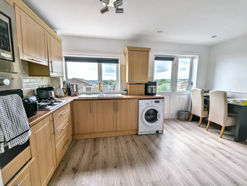
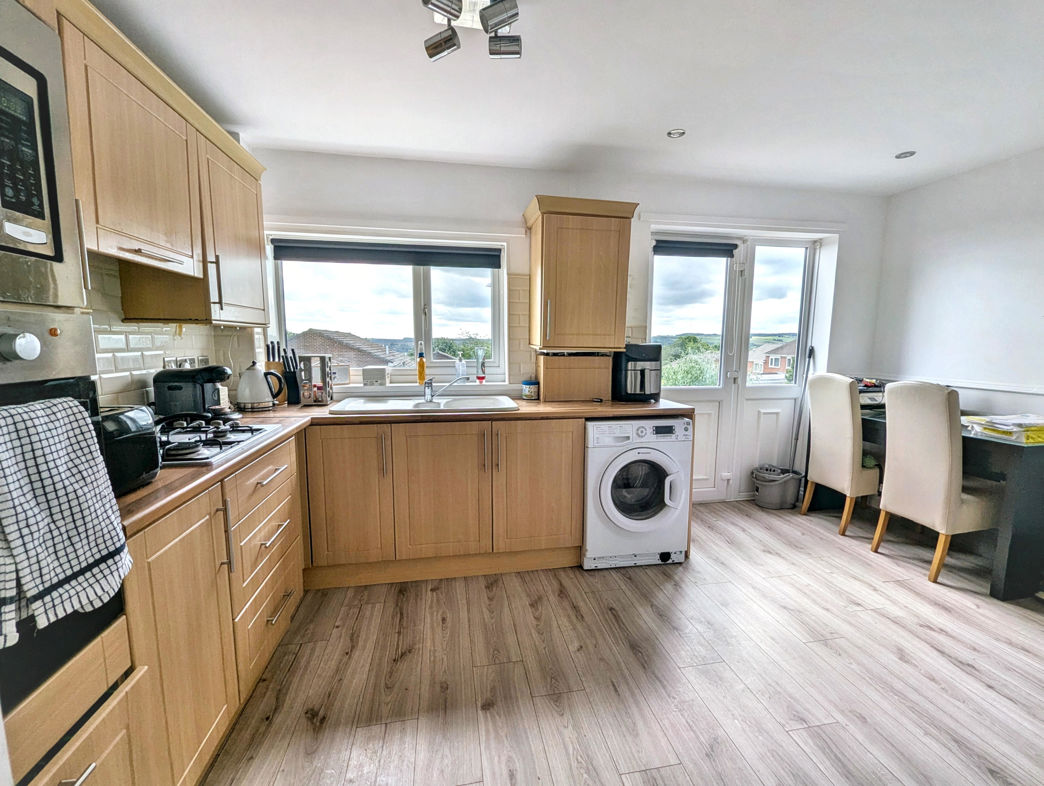
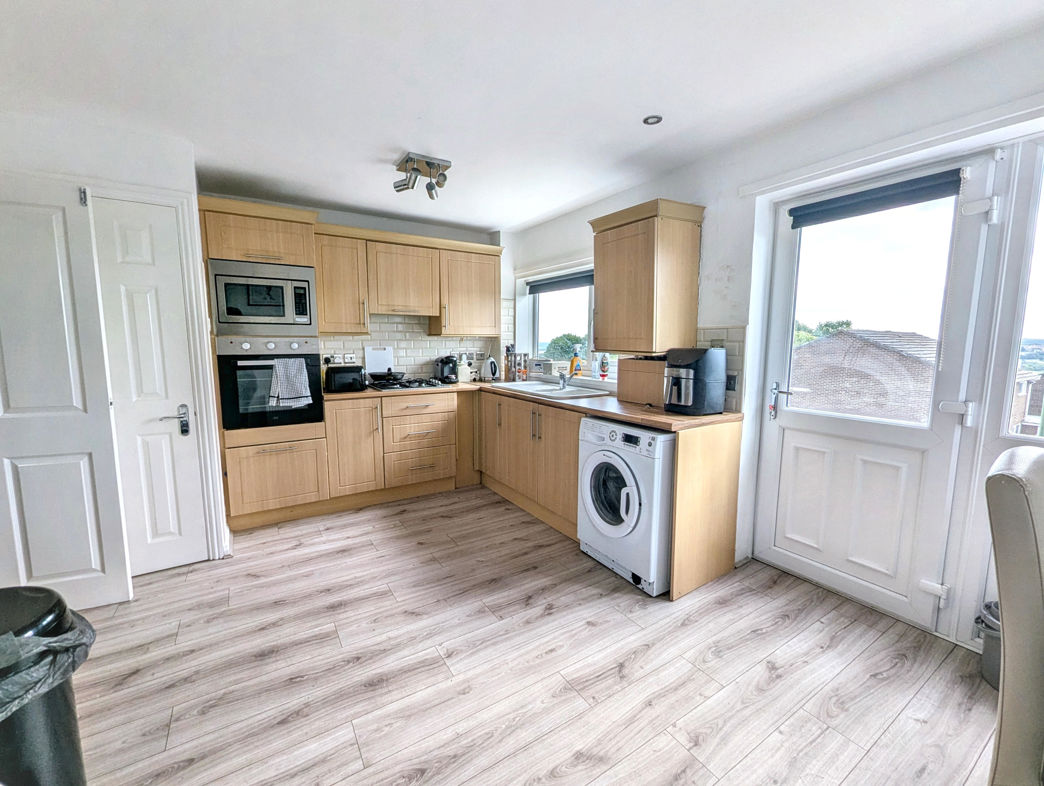
Kitchen / Diner
4.40m x 3.51m (14'5" x 11'6")
Double glazed rear aspect with UPVC door leading to the rear garden. Fitted with a range of wall and base units with roll top work surfaces incorporating a 1.5 inset ceramic sink with mixer tap and drainer. Integrated electric oven, four ring gas hob with extractor hood, integrated microwave, plumbing for washing machine and space for a fridge freezer. Built-in storage cupboard housing the combi boiler, recessed lighting, tiled splashbacks, GCH radiator, laminate flooring and part glazed door leading to the lounge.
First Floor Landing
Built-in storage cupboard and carpet flooring.
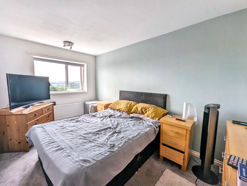
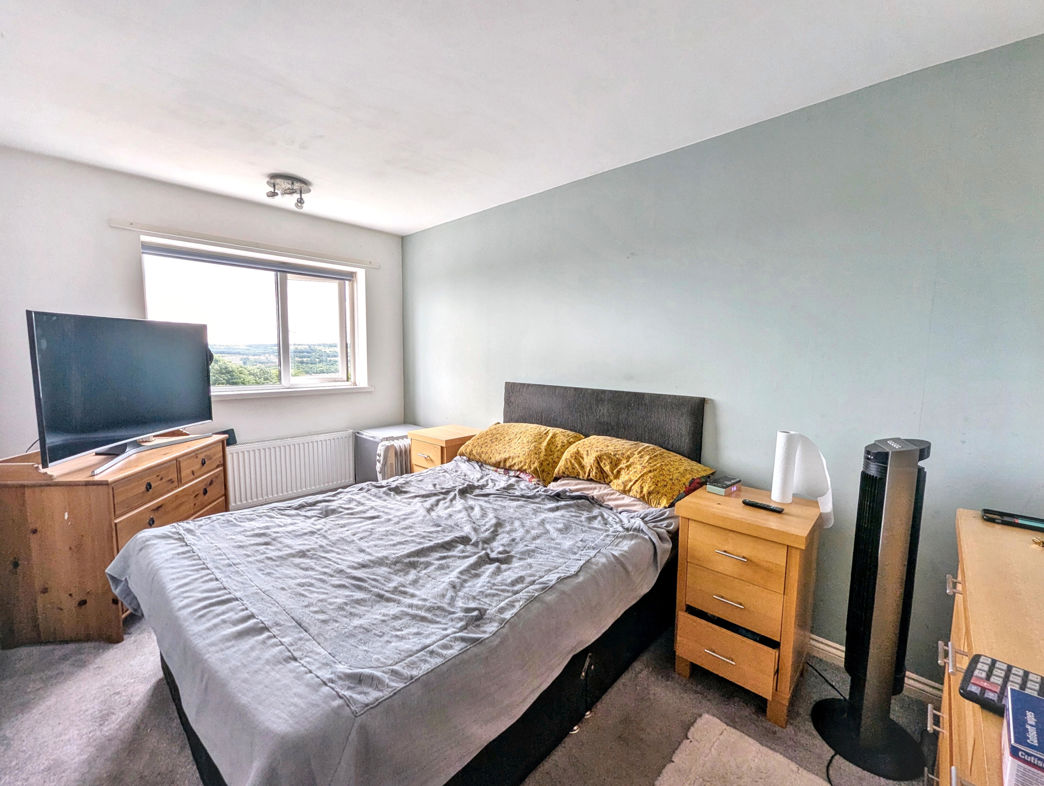
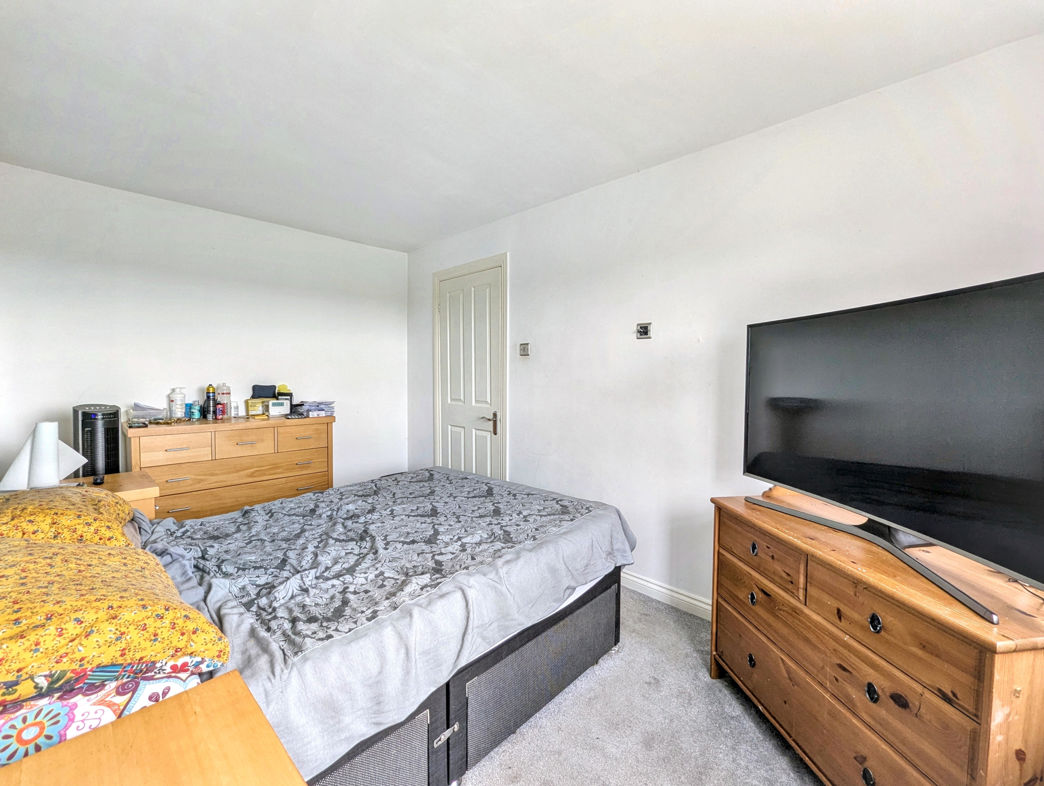
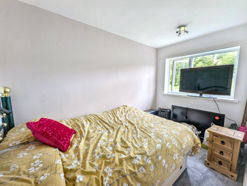
Bedroom One
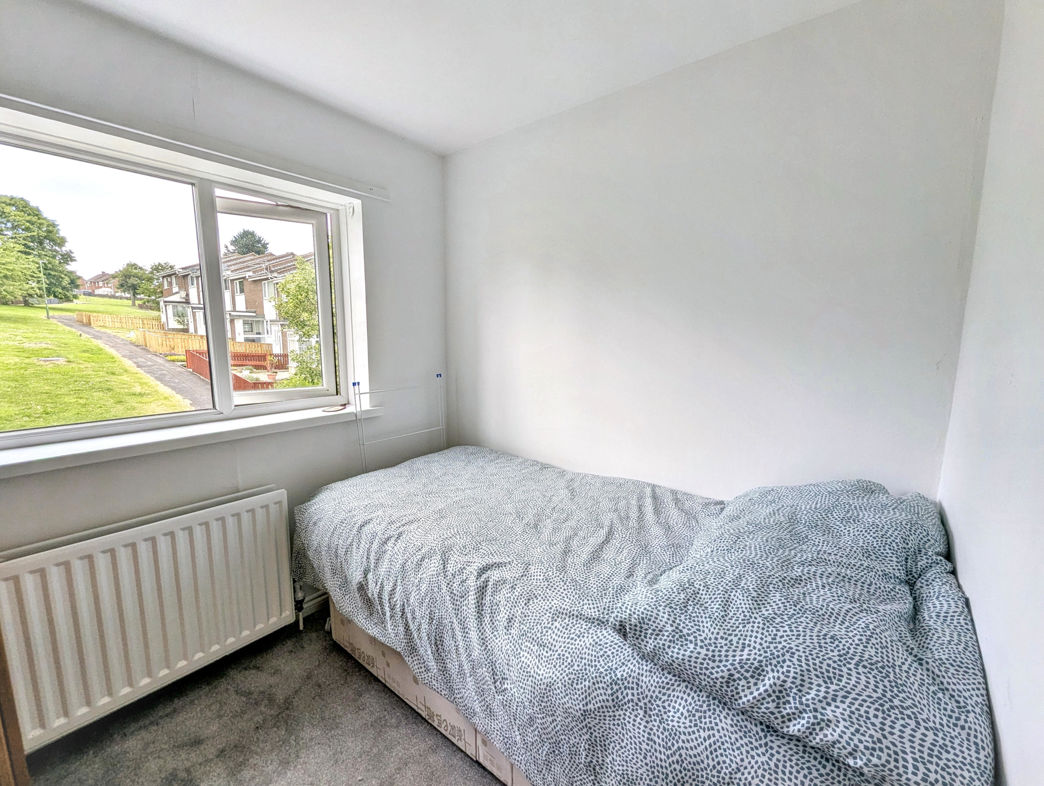
Double glazed rear aspect, GCH radiator and carpet flooring.
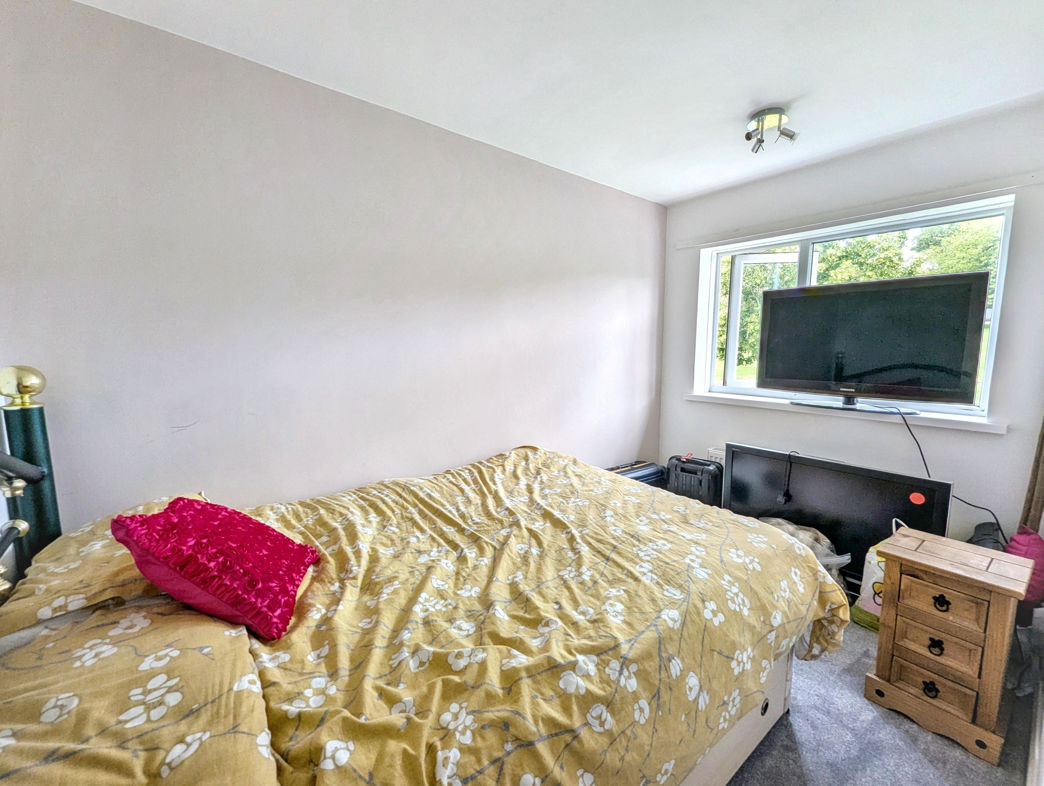
Bedroom Two
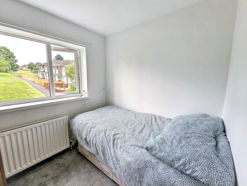
3.29m x 2.49m (10'9" x 8'2")
Double glazed front aspect, GCH radiator, carpet flooring and loft access.
Bedroom Three
2.34m x 2.37m (7'8" x 7'9")
Double glazed front aspect, GCH radiator and carpet flooring.
Family Bathroom
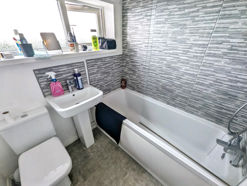
1.83m x 1.68m (6'0" x 5'6")
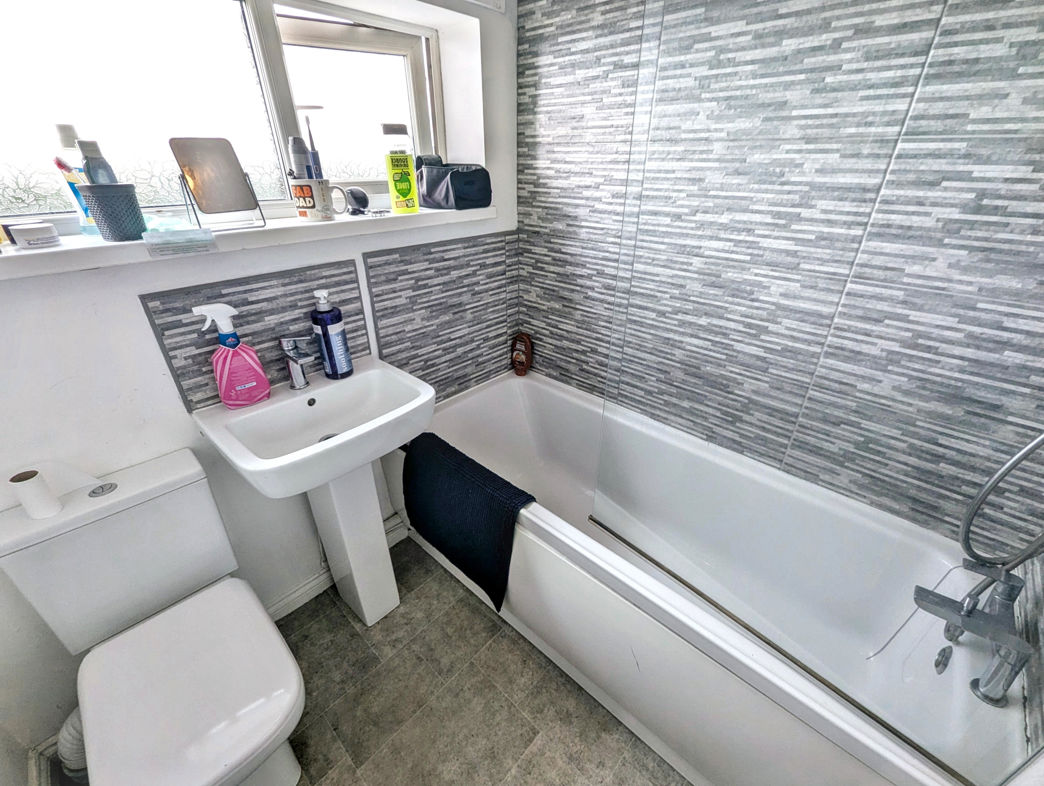
Double glazed rear aspect. Fitted with a white suite comprising WC, pedestal wash hand basin and panelled bath with mains-fed shower over. Part tiled walls, vinyl flooring, GCH towel radiator and extractor.
Externally
To the front: Lawned front garden with paved pathway leading to the entrance and gated side access to the rear garden.
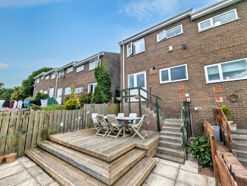
To the rear: Enclosed rear garden with a large decked patio, paved pathways, external water supply, external lighting, power sockets and gated side access to the rear lane.
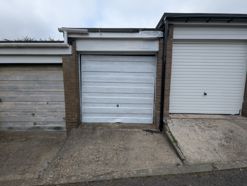
Garage
The property also benefits from a separate single garage located within a nearby parking block.
Floor Plan
 (15)
(15)