3 bed terraced house to buy in DH9
Westfields, Stanley, Durham, DH9 7NW
- Three Bedroom Mid-Terrace
- Ideal for First Time Buyers
- Front & Rear Garden
- Central Location
- Gas Central Heating
3 bed terraced house to buy in DH9
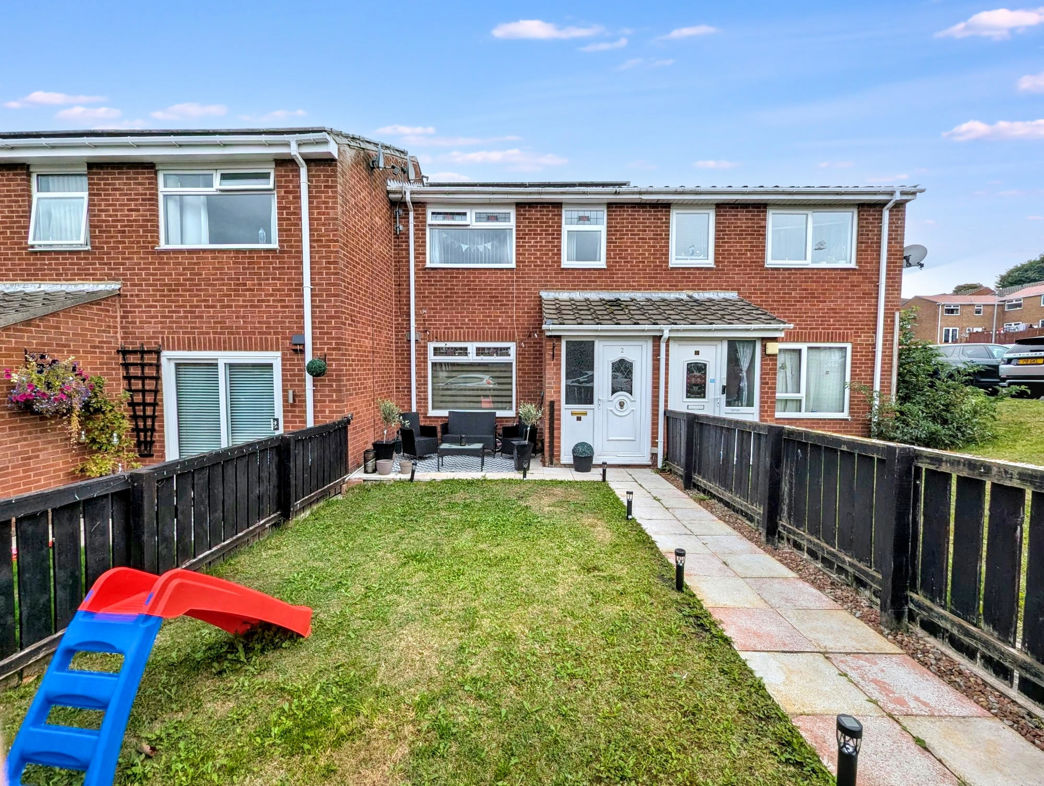
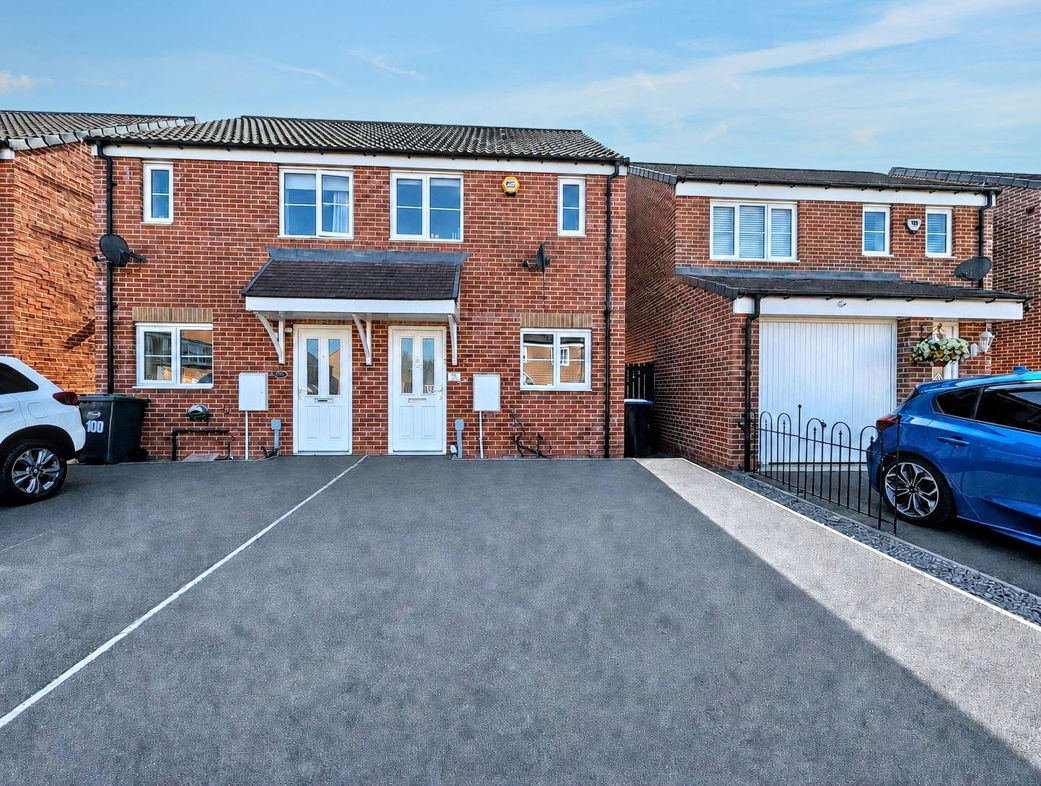
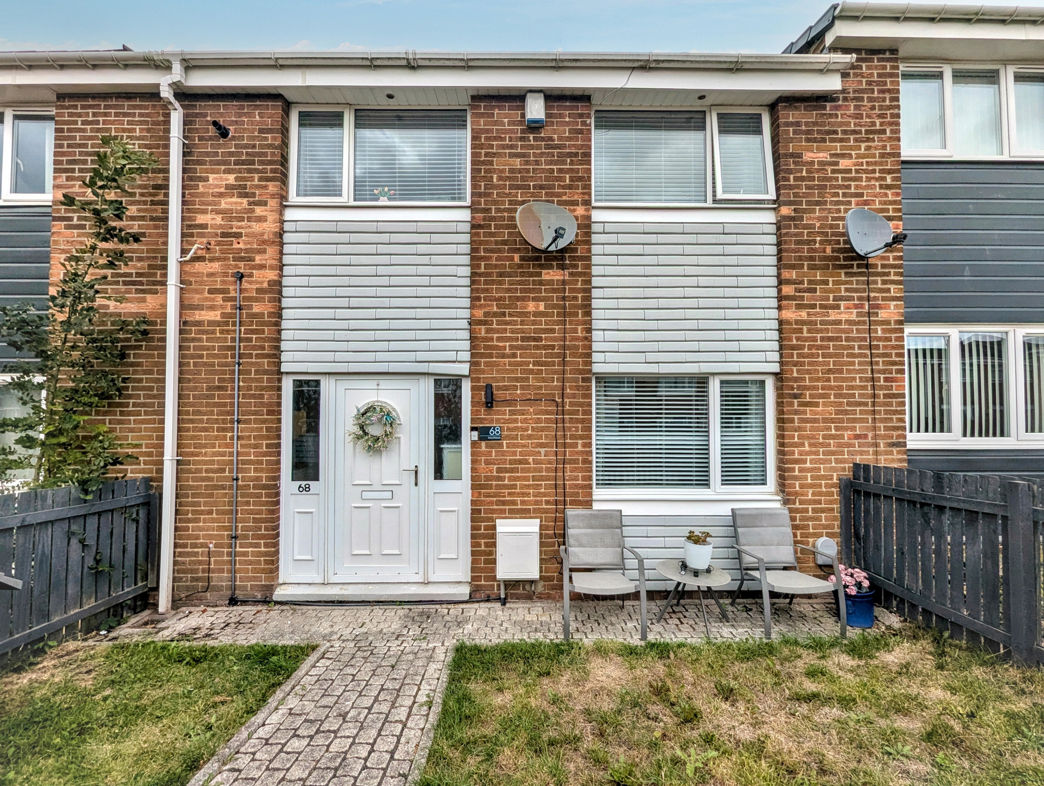
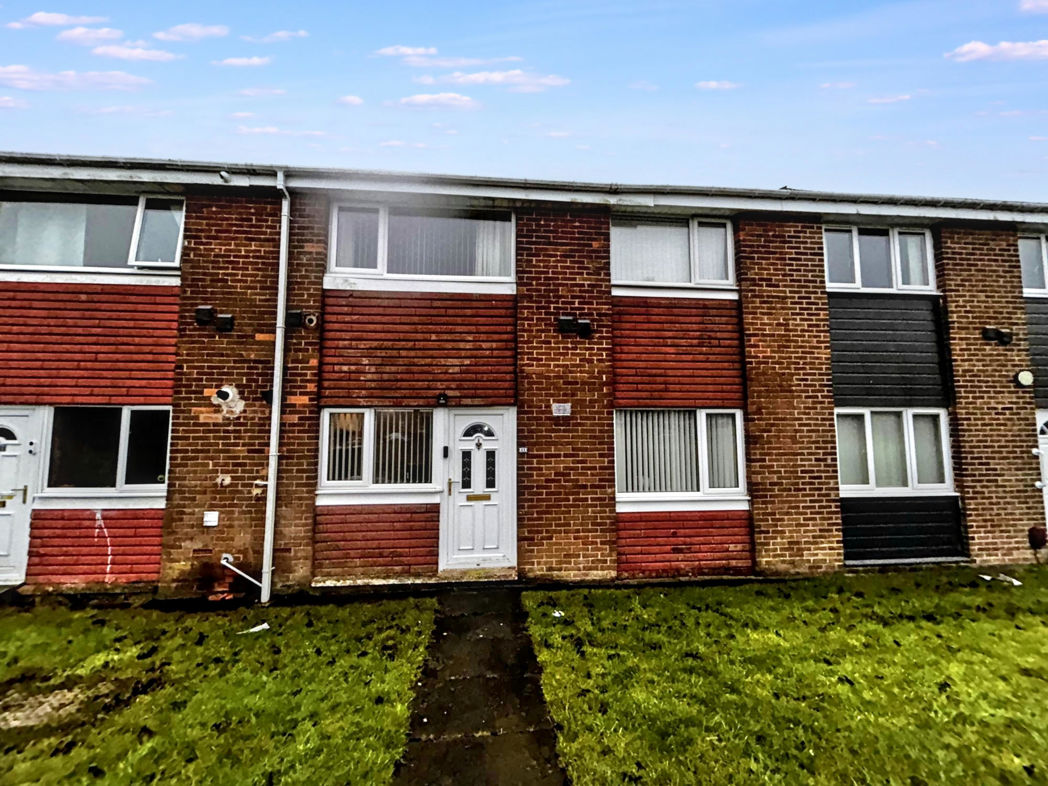
Pattinson Estate Agents are pleased to offer for sale this three-bedroom house situated on Westfields, Stanley. The property provides well-proportioned accommodation arranged over two floors, with a kitchen, lounge/diner, three bedrooms and a family bathroom. Externally, the property benefits from enclosed gardens to the front and rear, with rear gated access to a lane.
The accommodation would be suitable for a range of buyers, including families and investors.
The property is entered via an entrance hallway with stairs leading to the first floor, built-in storage and access to the main ground floor accommodation.
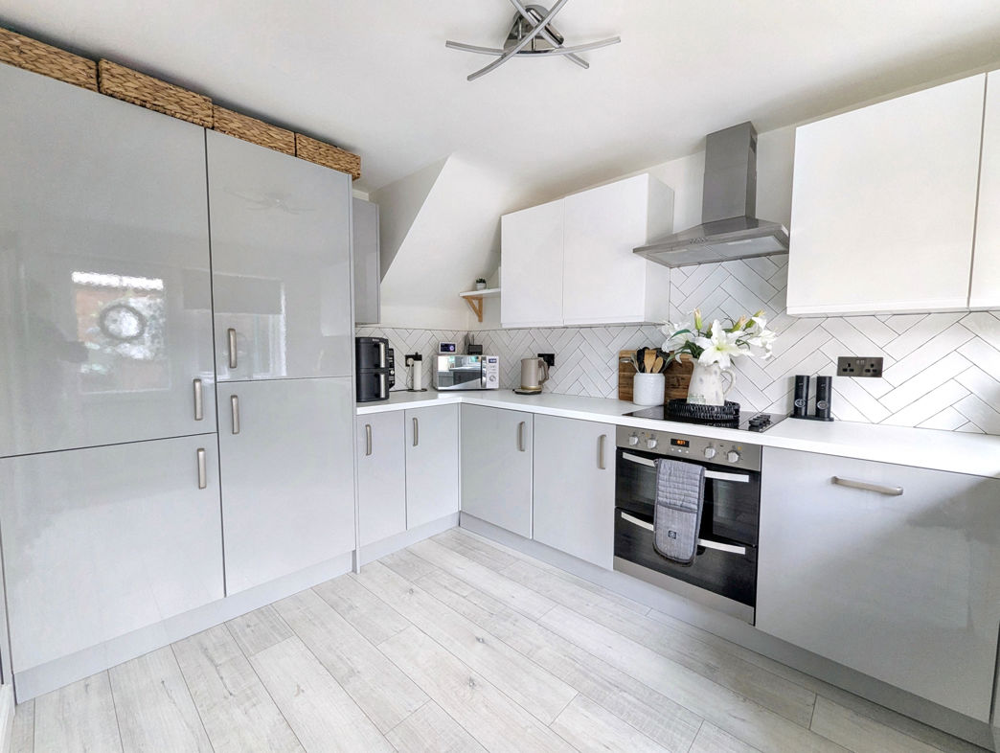
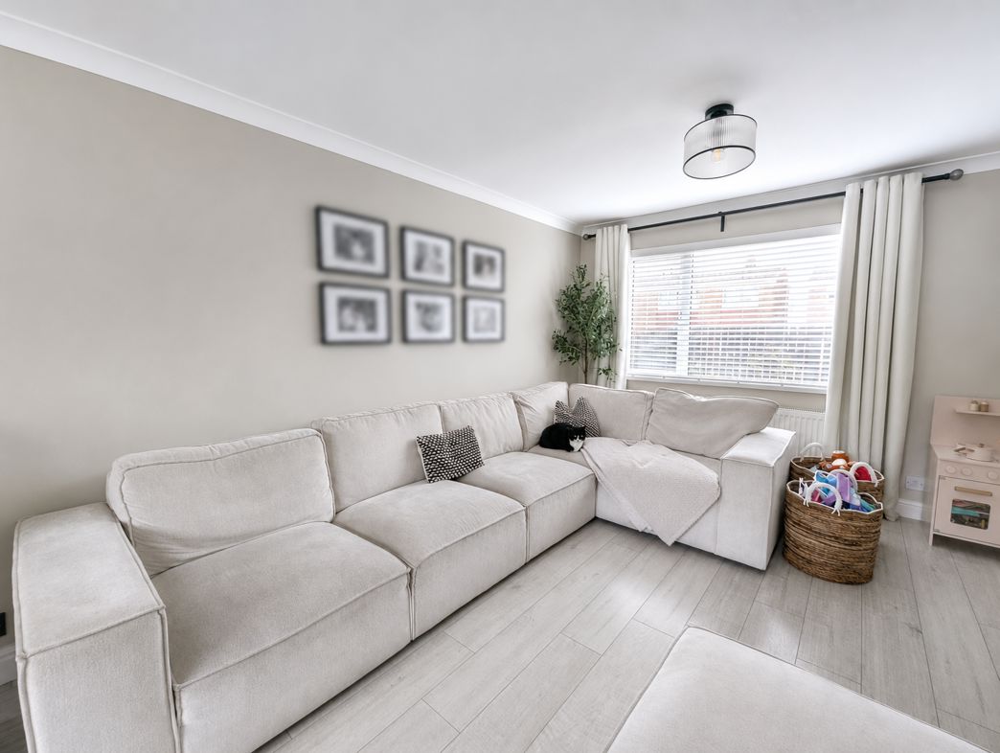
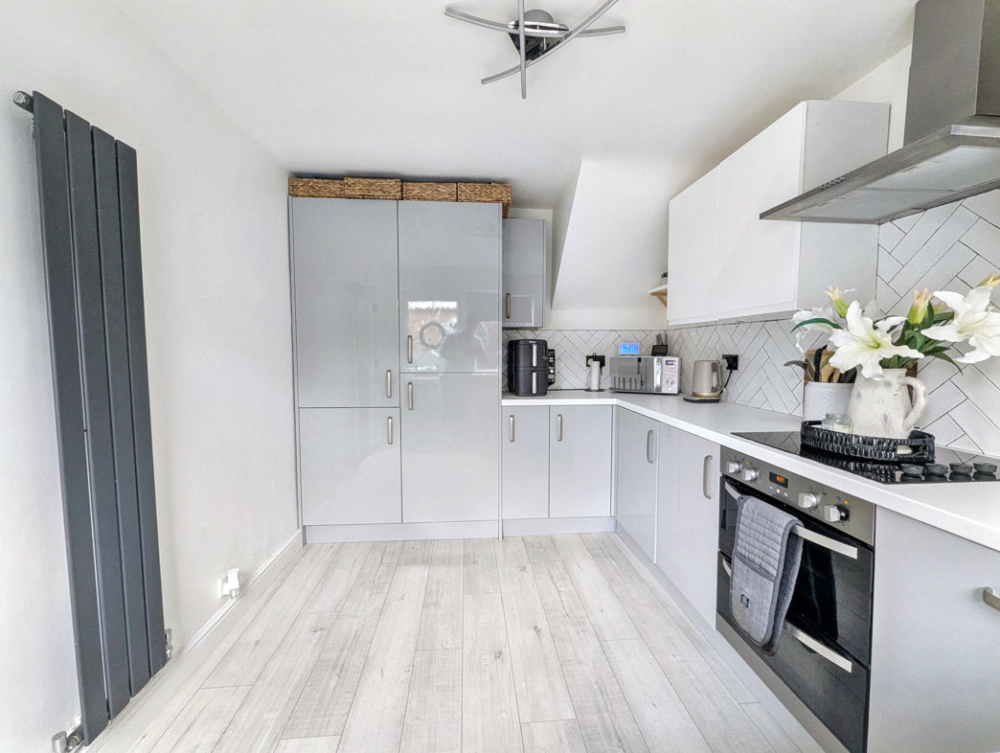
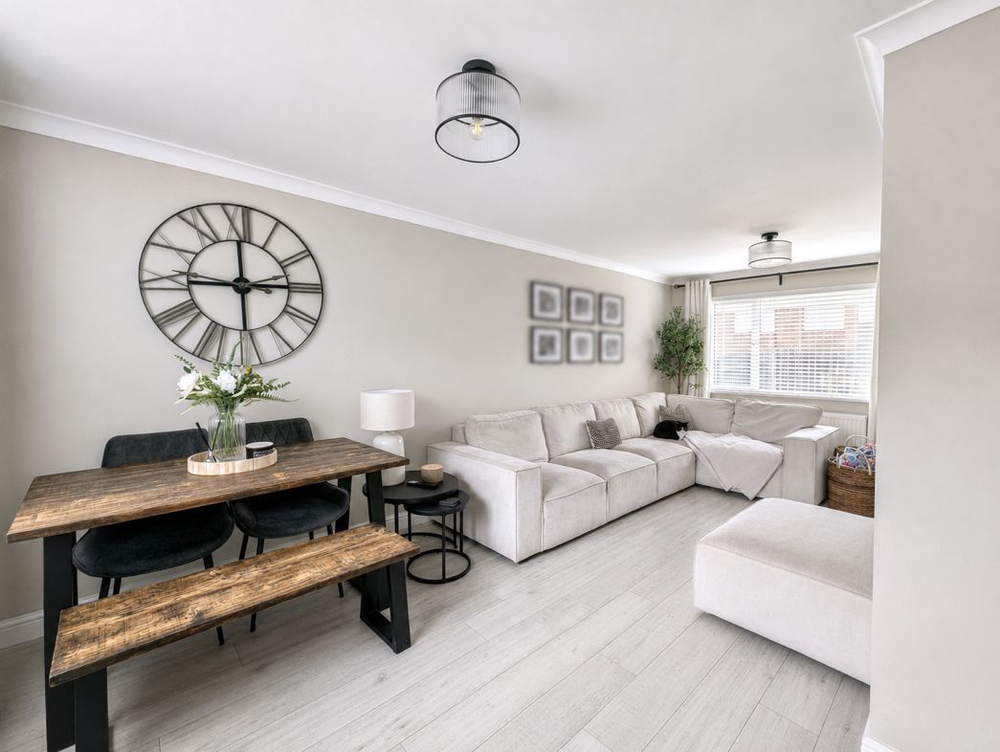
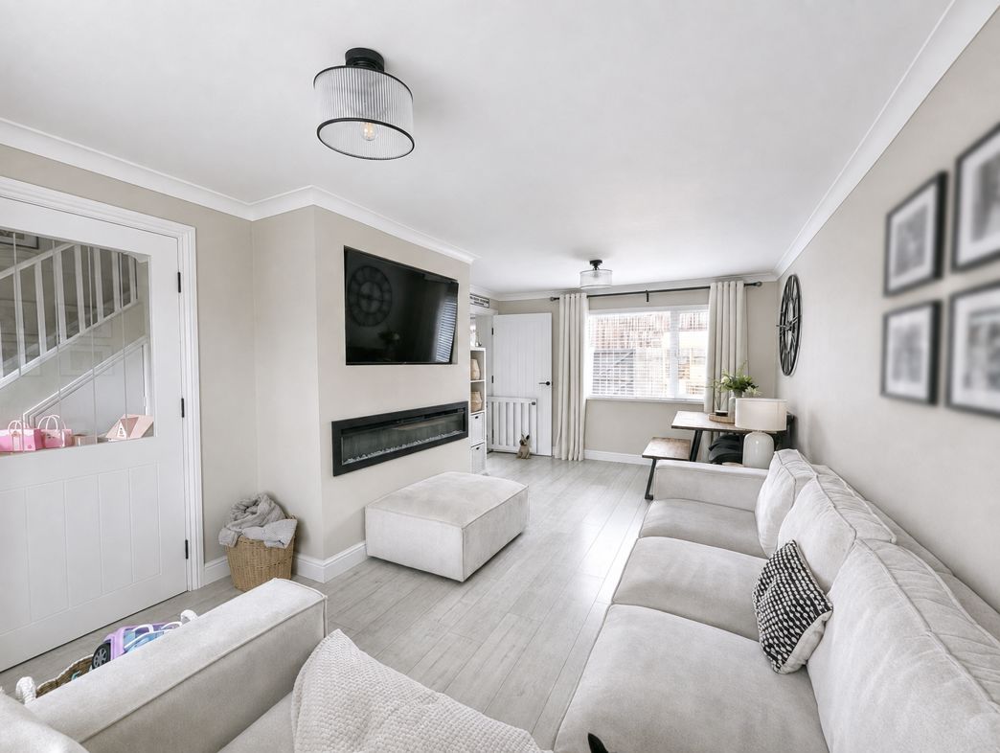
The kitchen is positioned to the rear and features a range of wall and base units, roll-top work surfaces, integrated appliances and a part-glazed door providing external access. The lounge/diner has double glazed windows to both the front and rear aspects, an electric fire, media wall and laminate flooring.
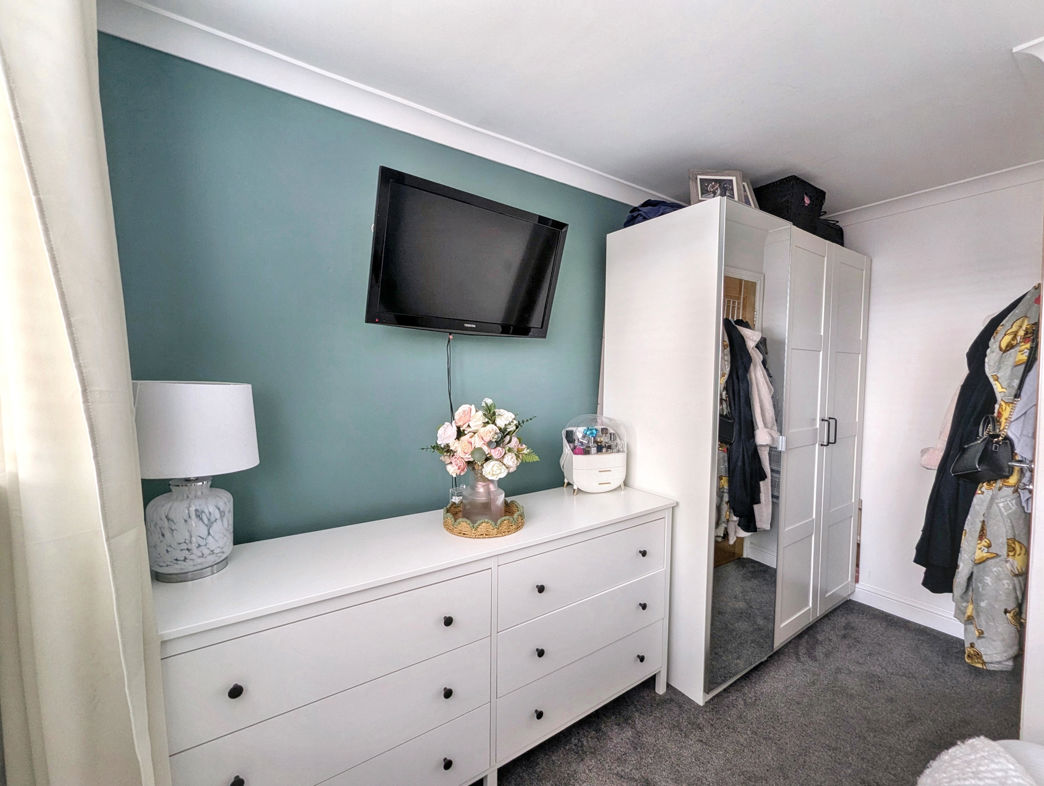
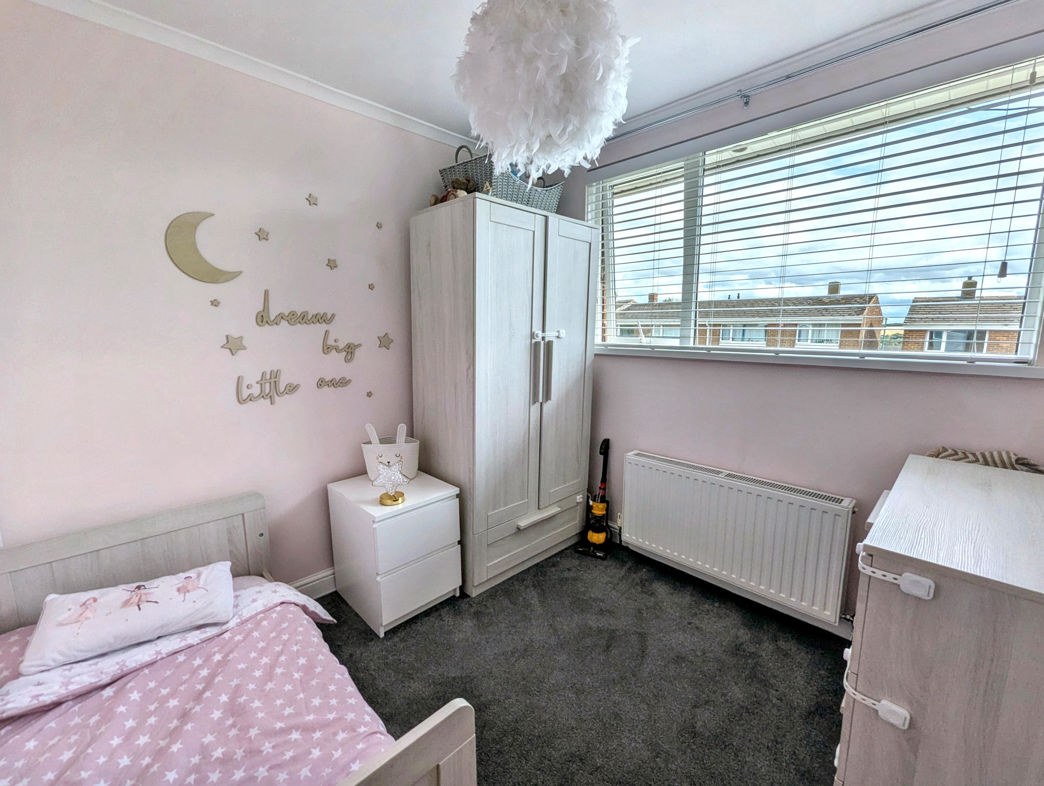
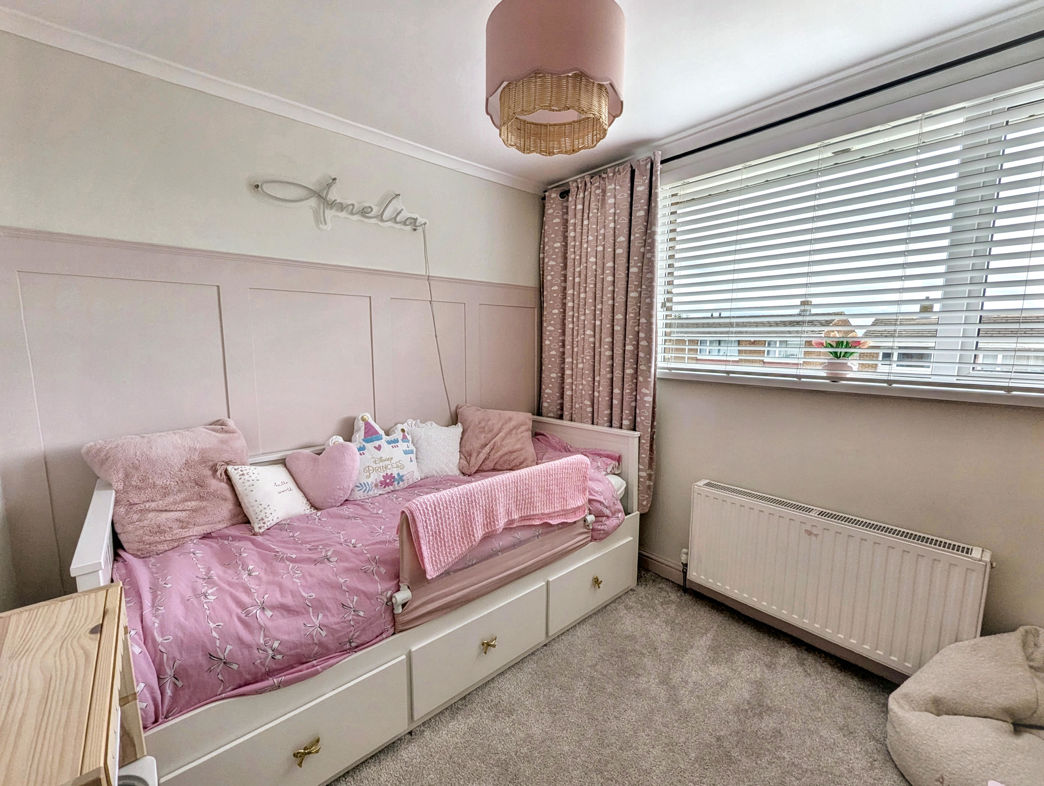
To the first floor there are three bedrooms and a family bathroom. Bedroom one is positioned to the rear, while bedrooms two and three are positioned to the front. Bedroom three also benefits from built-in storage, incorporating the combi boiler cupboard.
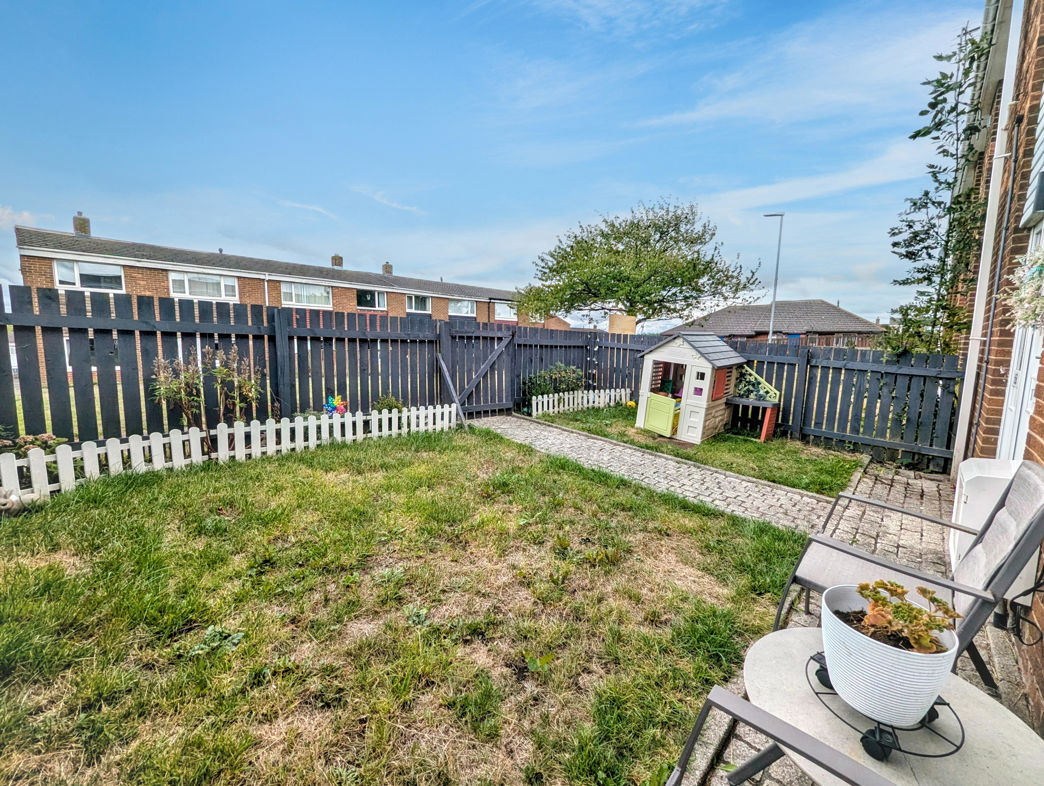
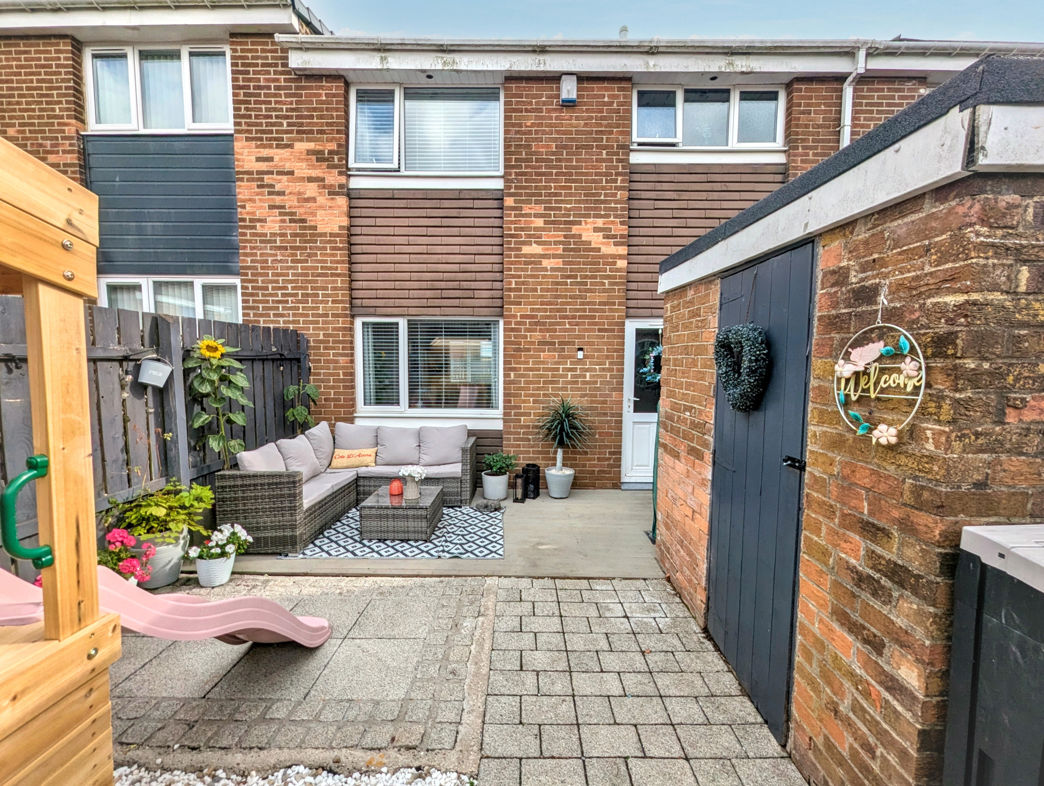
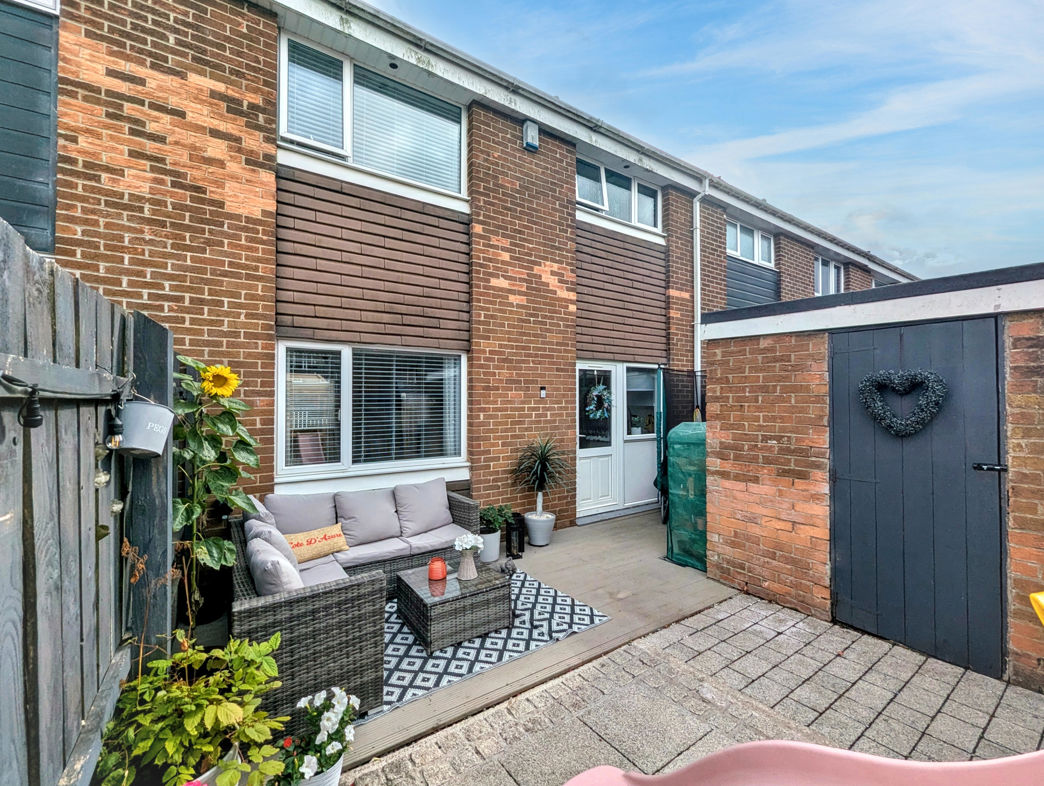
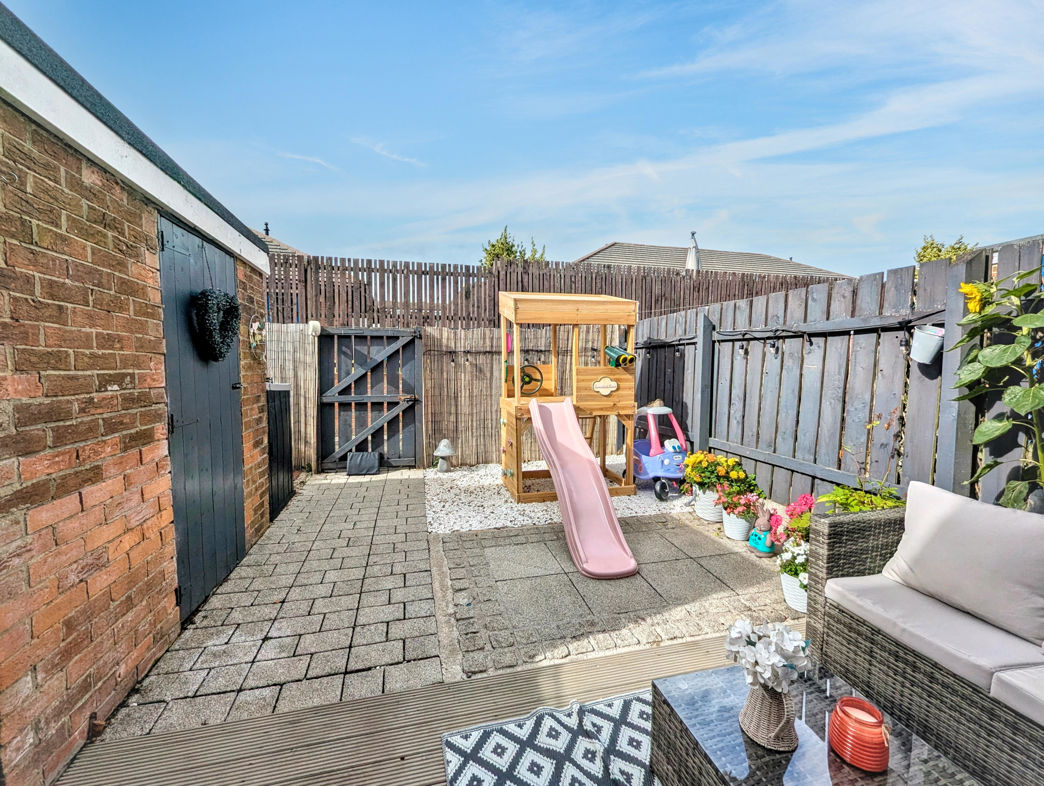
Externally, the property has an enclosed front garden with a block-paved pathway leading to the entrance. The enclosed rear garden includes a block-paved path, decked patio area, gated access to a rear lane, external water supply, outdoor electric socket and a brick outhouse providing external storage.
Westfields is situated within Stanley, providing access to a range of local amenities, including shops, schools and everyday services. The area also benefits from road links providing access to surrounding towns and the wider North East region.
Summary
- Property Type: Terraced House
- Bedrooms: 3
- Receptions: 1
- Tenure: Freehold
- Heating: Gas
- Parking: On Street
- USPs: Has Garden
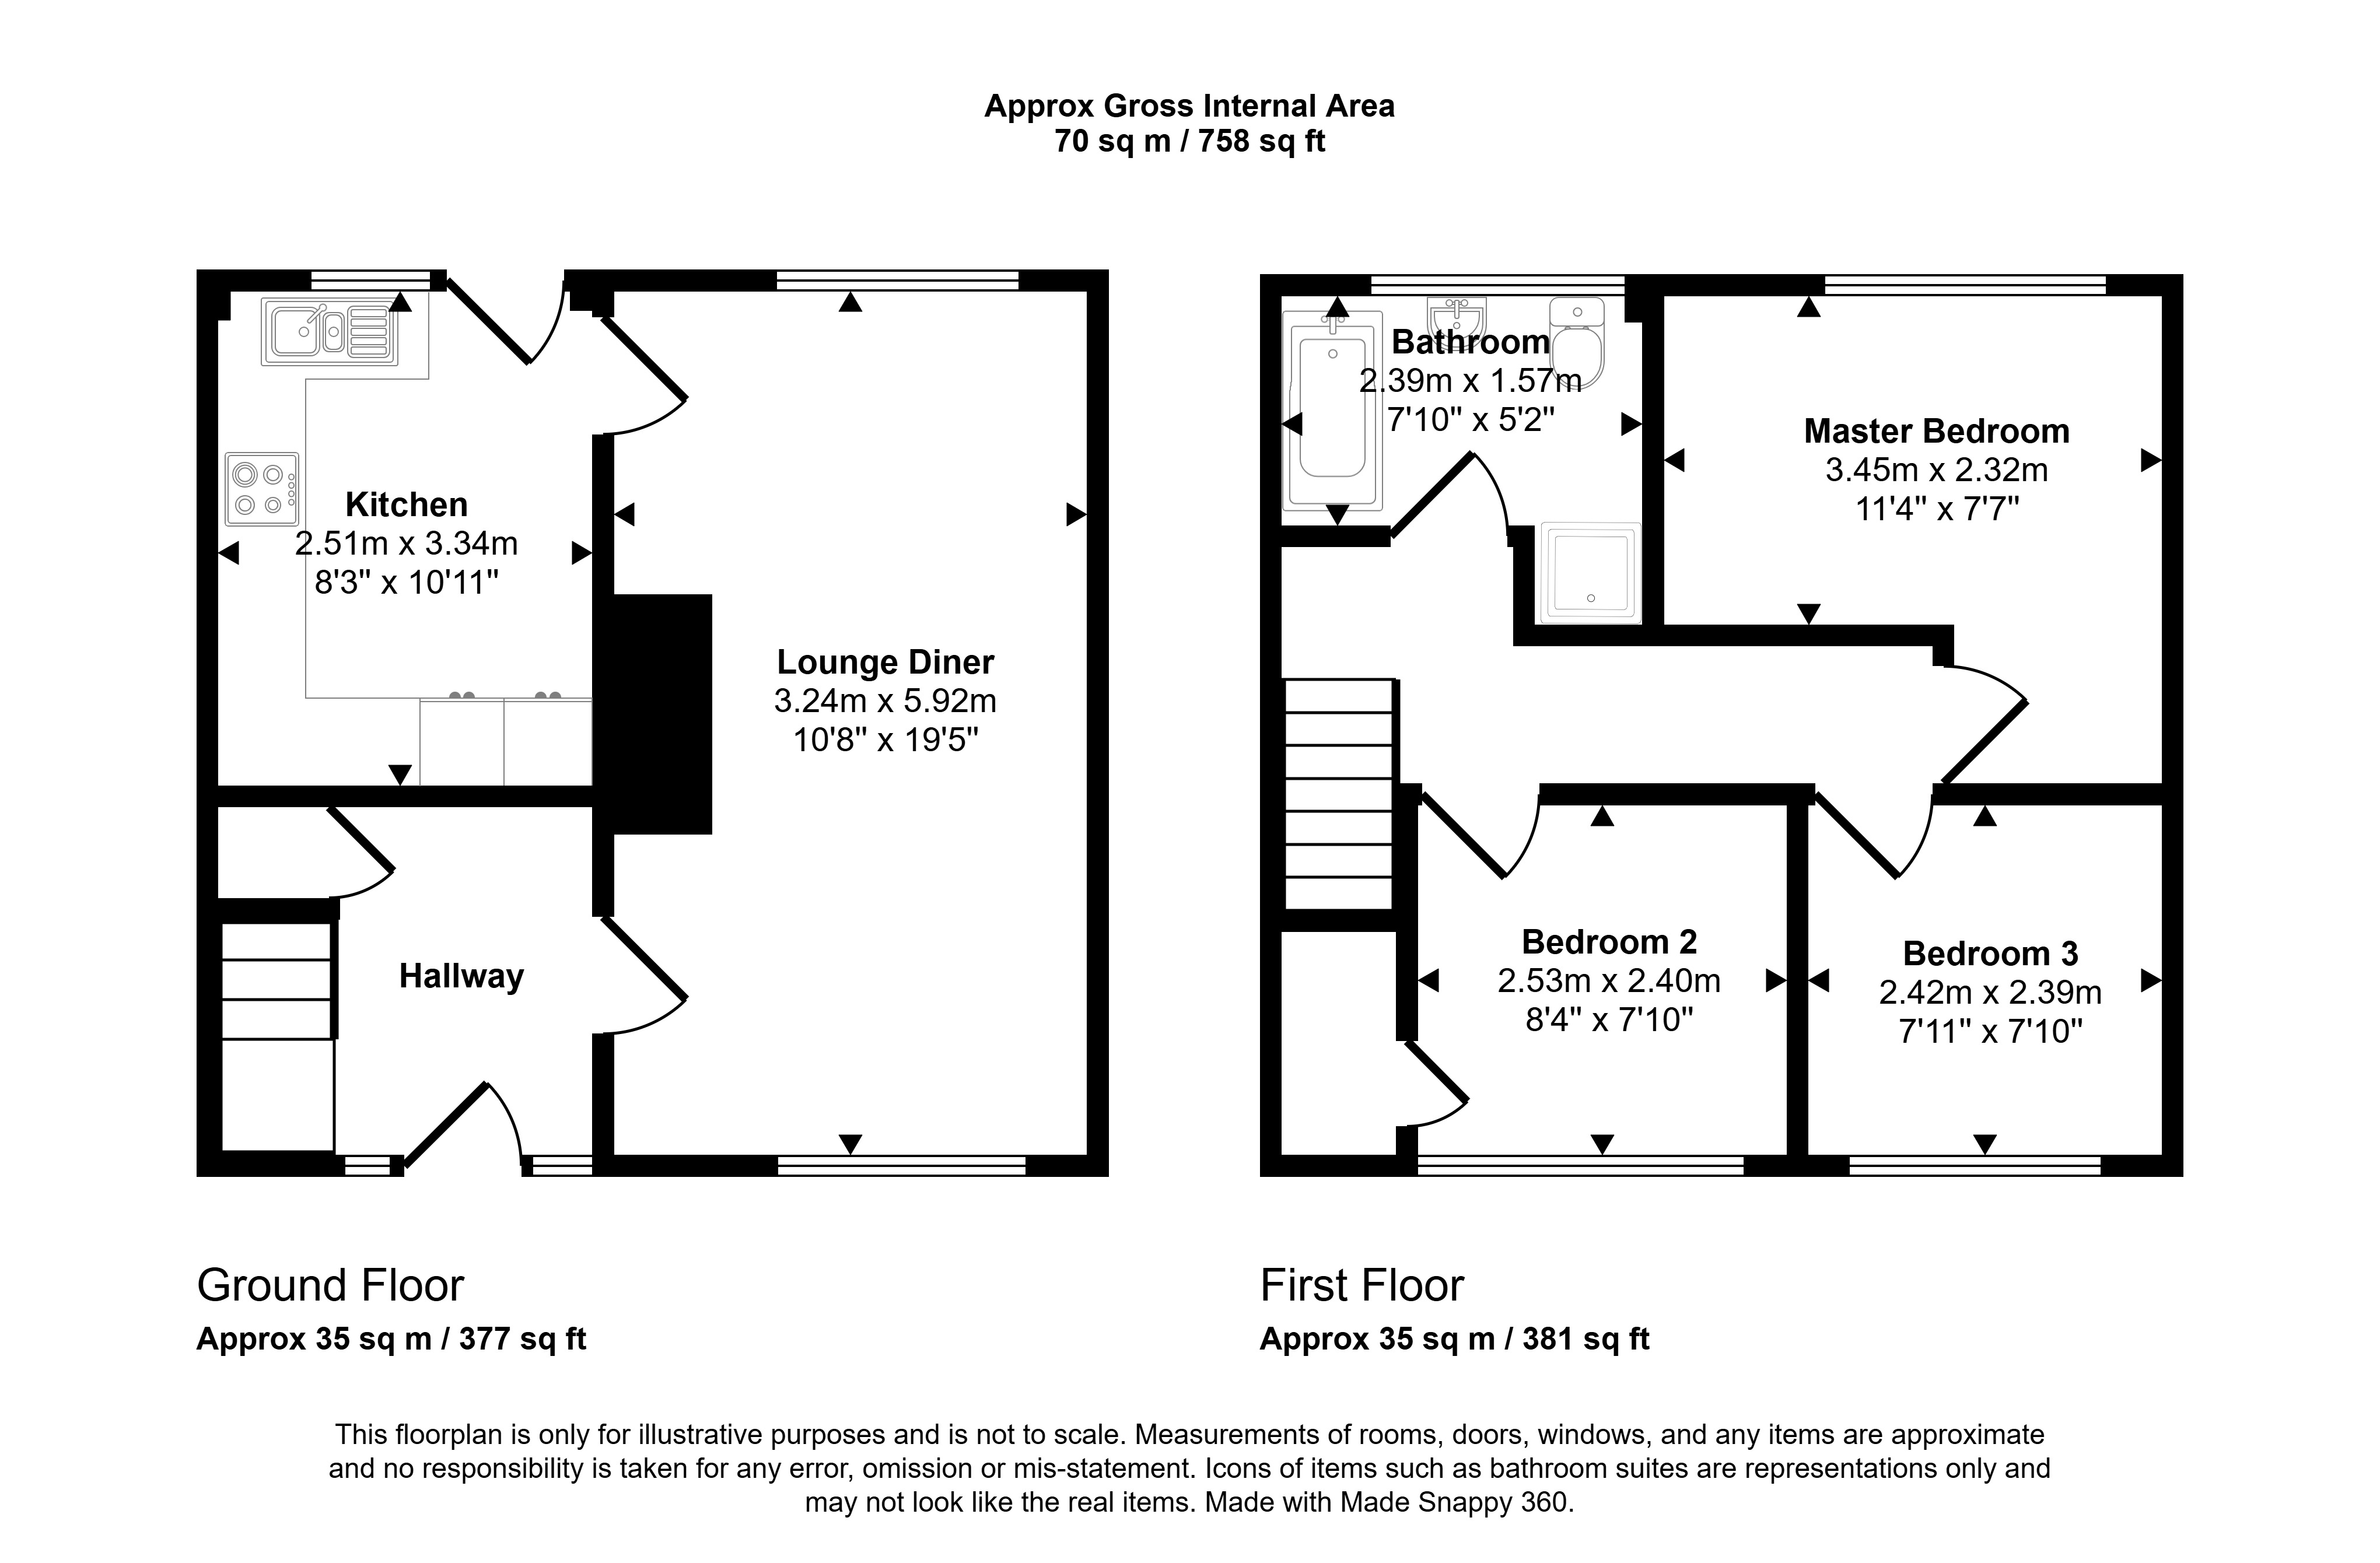
Entrance Hallway
2.56m x 2.74m (8'4" x 8'11")
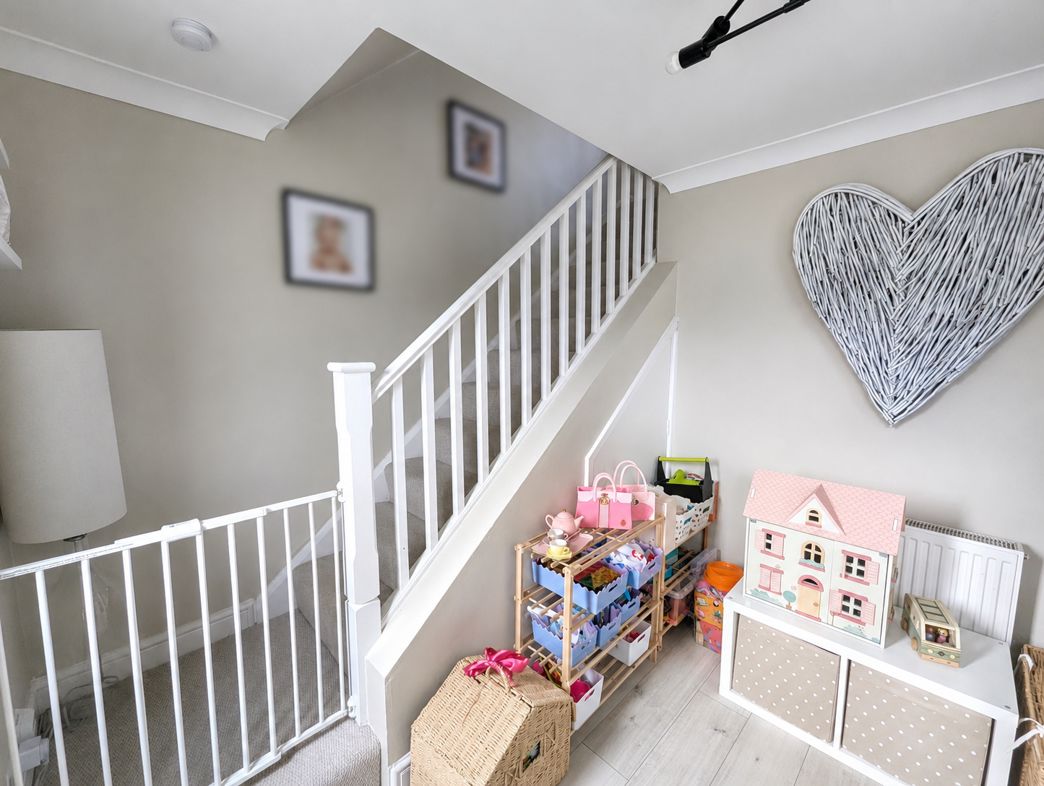
Entrance hallway with UPVC door, stairs leading to the first floor, GCH radiator, built-in storage and laminate flooring. Storage is provided beneath the stairs.
Lounge/Diner
3.24m x 6.07m (10'7" x 19'10")
Lounge with double glazed windows providing front and rear aspects, GCH radiator, electric fire and laminate flooring.

Kitchen
4.86m x 2.57m (15'11" x 8'5")
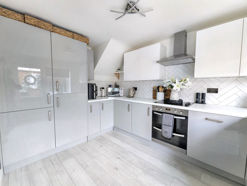
The kitchen is positioned to the rear and benefits from double glazing and a UPVC part-glazed external door. There is a range of wall and base units with roll-top work surfaces, tiled splashbacks and an inset stainless steel 1.5 bowl sink with mixer tap and drainer.
Integrated appliances include washing machine, dishwasher and fridge freezer. There is an electric oven with four-ring electric hob and extractor. GCH radiator and laminate flooring.
First Floor Landing
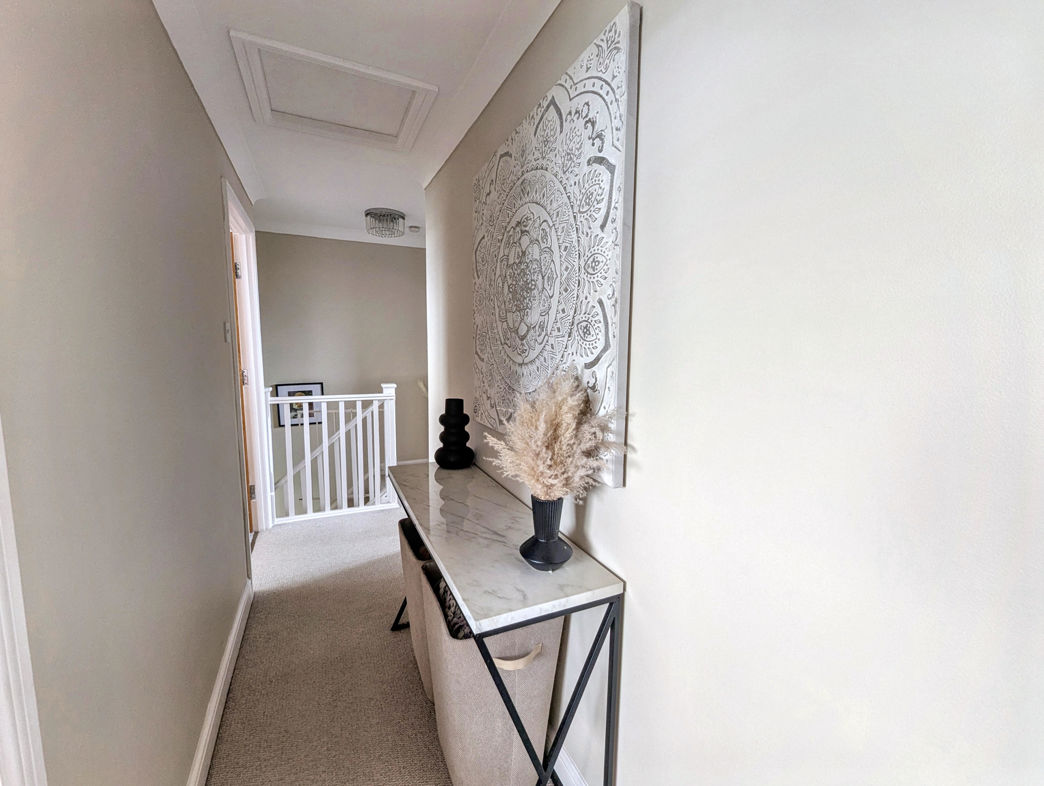
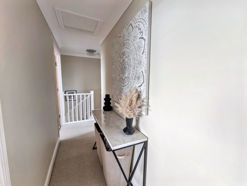
Loft Access and carpet flooring
Bedroom One
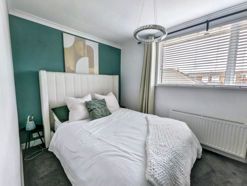
3.54m x 3.48m (11'7" x 11'5")
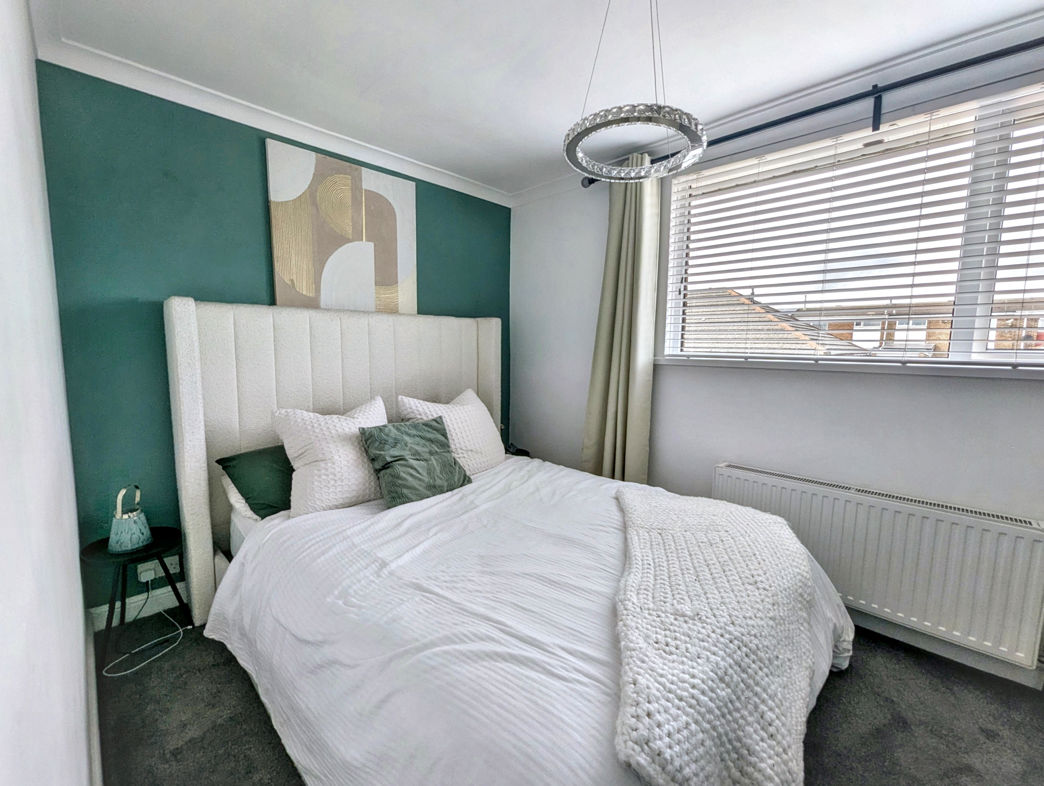
Double glazed rear aspect window, GCH radiator and carpet flooring.
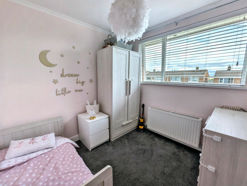
Bedroom Two
2.53m x 2.49m (8'3" x 8'2")
Double glazed front aspect window, GCH radiator and carpet flooring.
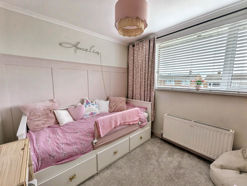
Bedroom Three
2.58m x 2.49m (8'5" x 8'2")
Double glazed front aspect window, GCH radiator, built-in storage and carpet flooring. The built-in cupboard houses the combi boiler.
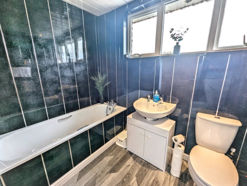
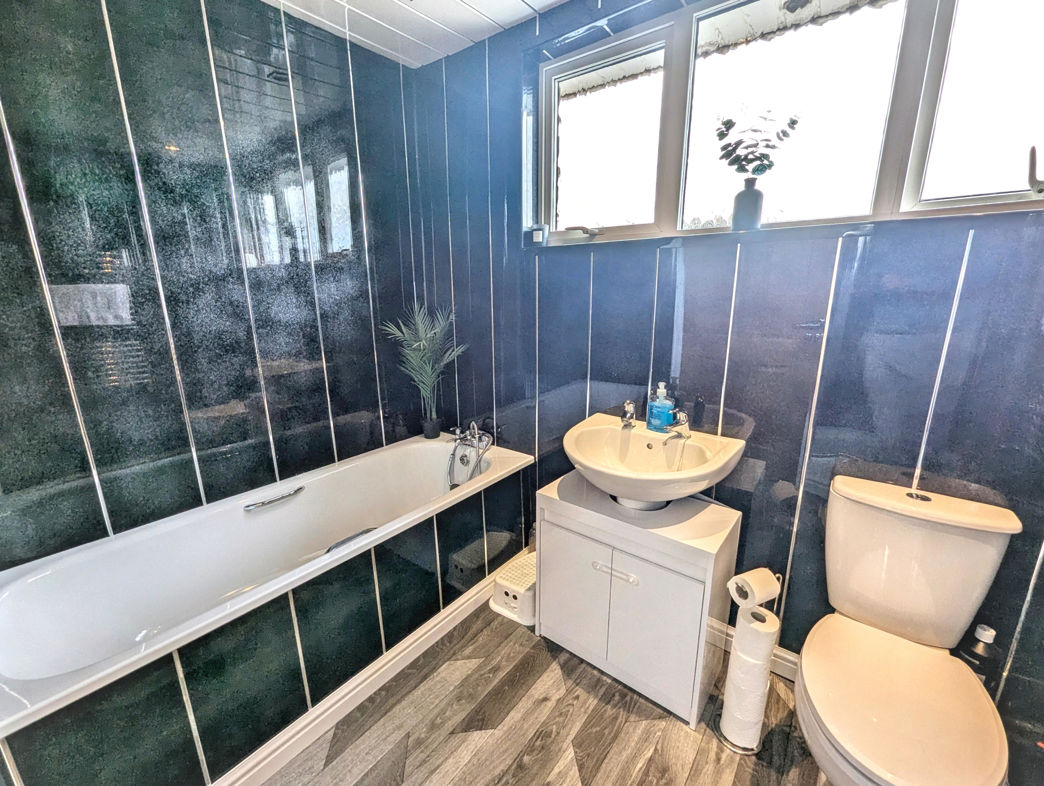
Family Bathroom
2.47m x 2.38m (8'1" x 7'9")
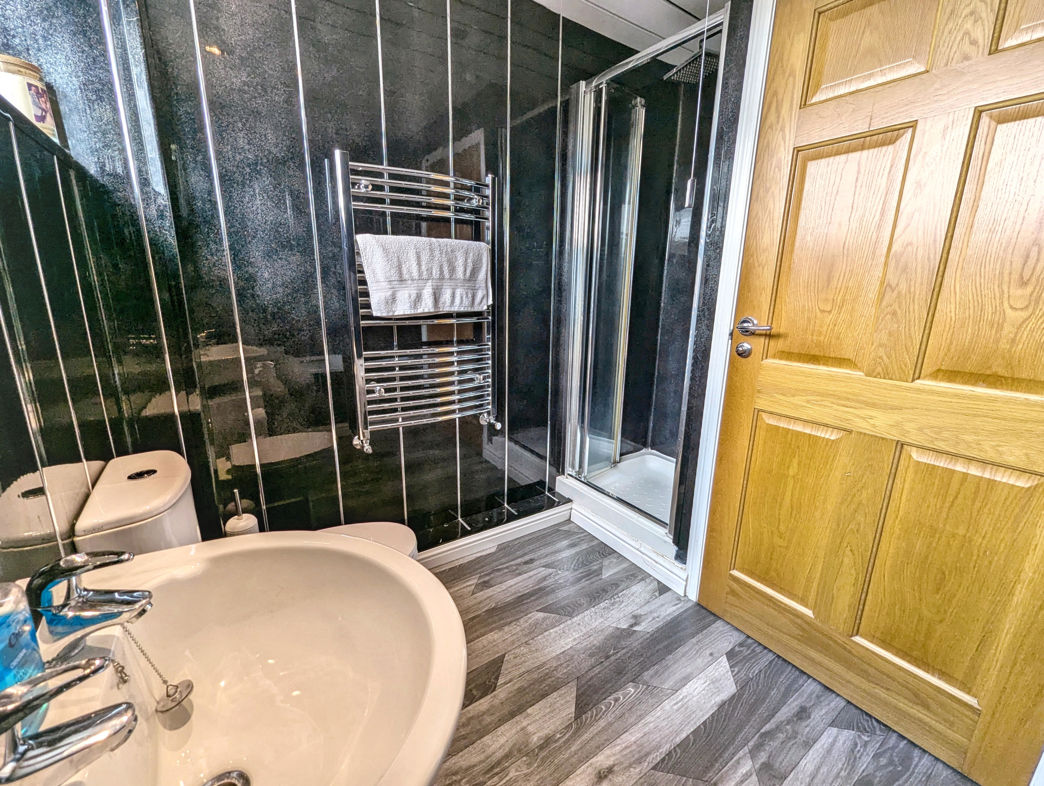
Fitted with a white suite comprising WC, pedestal wash hand basin and bath. Double glazed rear aspect window, GCH radiator, chrome heated towel rail, recessed lighting and vinyl flooring. The walls and ceiling are clad.
Externally
To the front
Enclosed front garden with block-paved pathway leading to the entrance, lawn and external lighting.
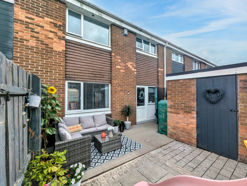
To the Rear
Enclosed rear garden with block-paved pathway, decked patio area and gated access to a rear lane. The garden benefits from an external water source and outdoor electric socket. There is also a brick outhouse providing external storage.
Floor Plan
 (13)
(13)