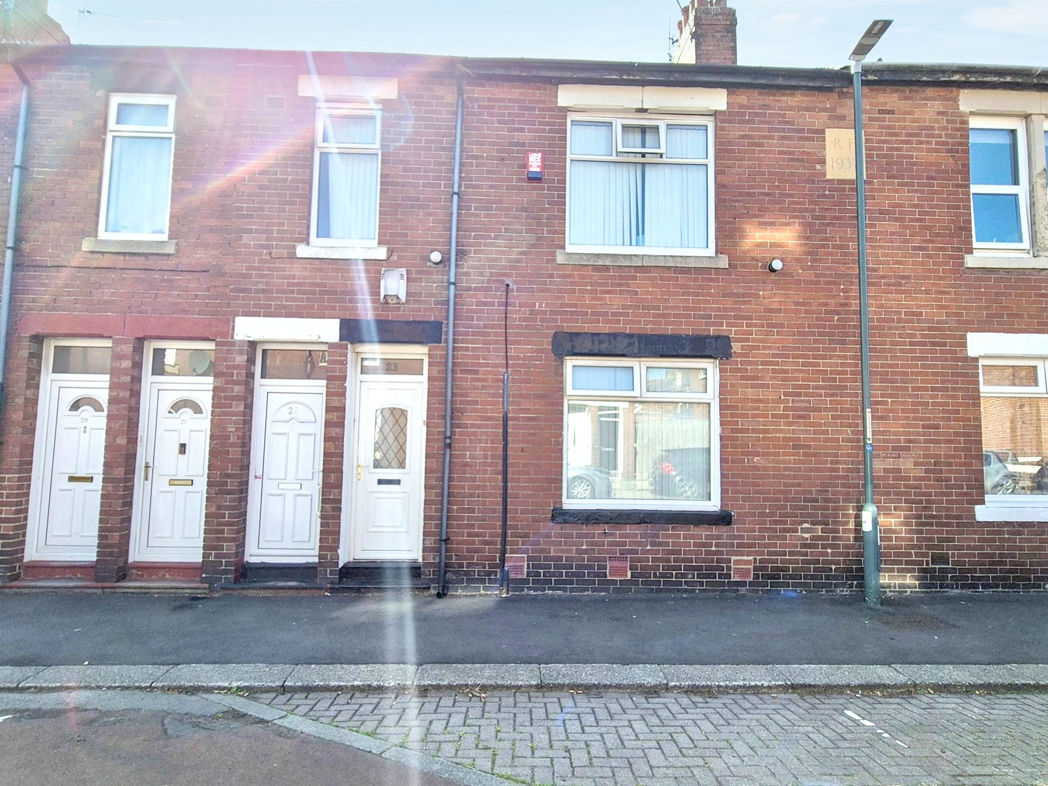
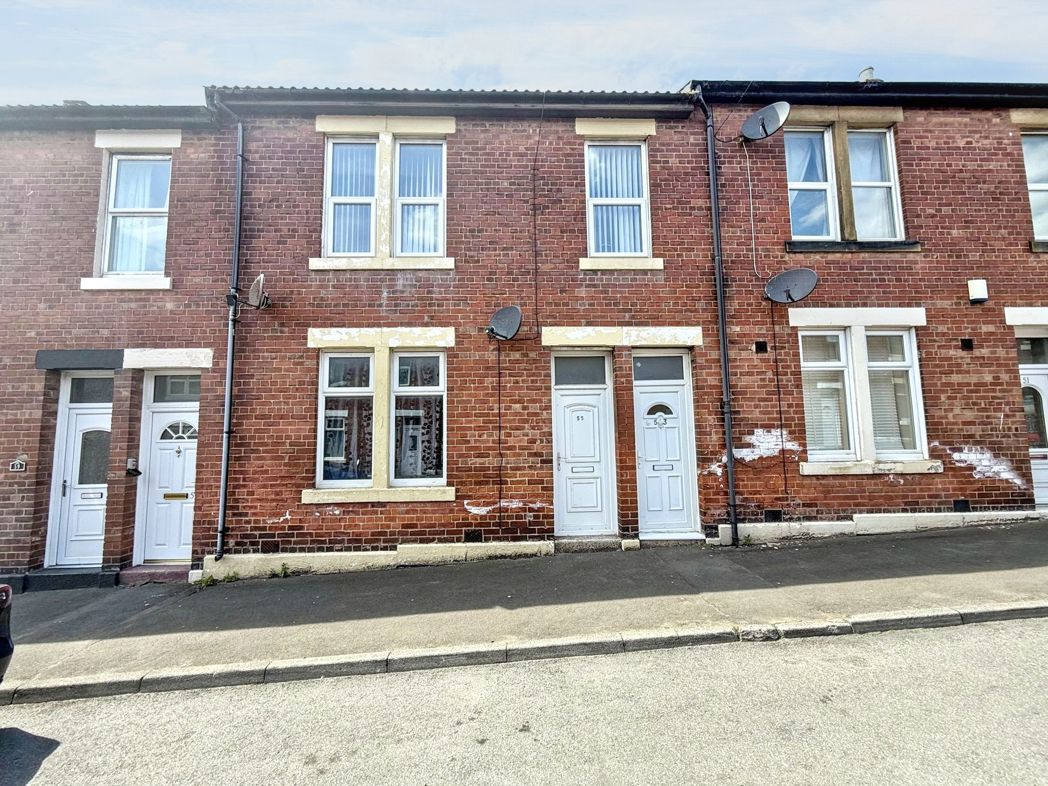
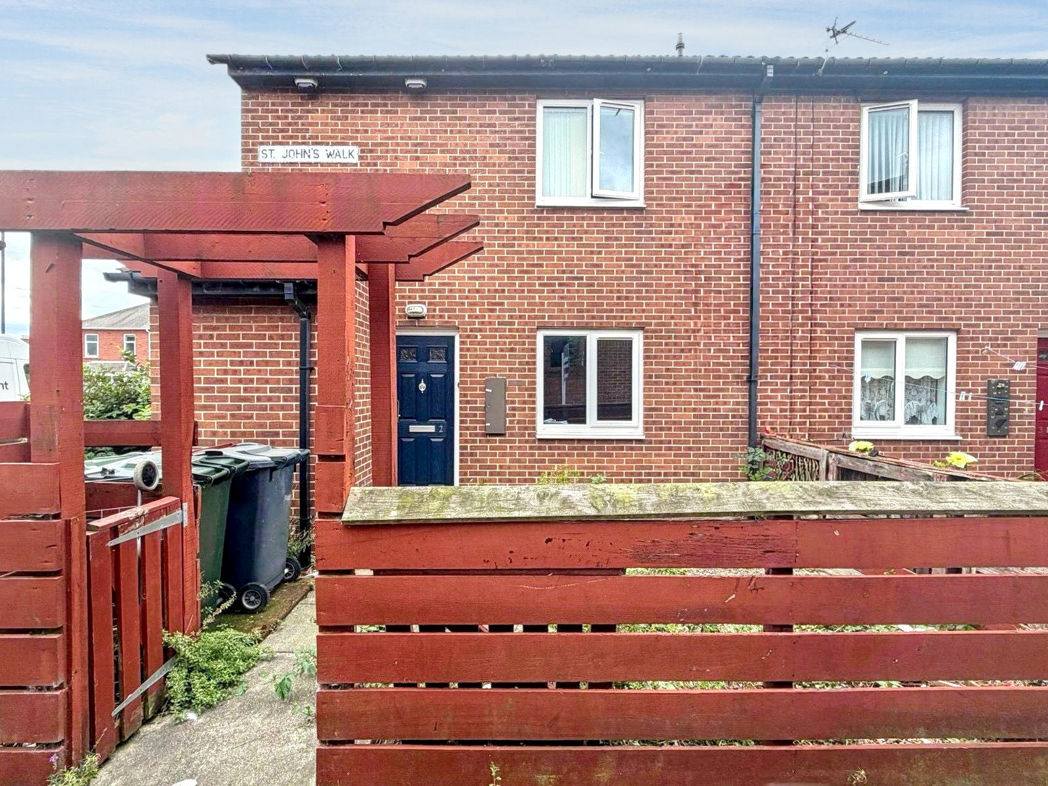
1 bed lower flat to buy in NE32
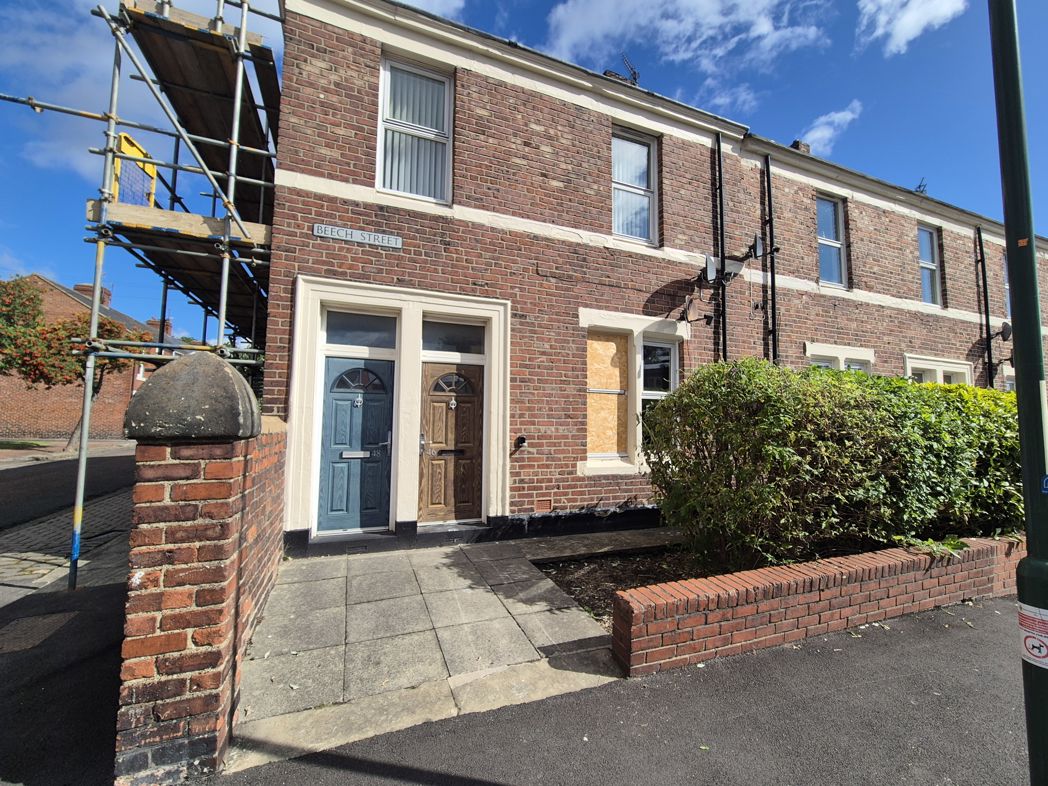
Beech Street, Jarrow, Tyne and Wear, NE32 5LD
- ONE BEDROOM GROUND FLOOR FLAT
- BRIGHT & AIRY LOUNGE
- MODERN FITTED KITCHEN / FAMILY BATHROOM
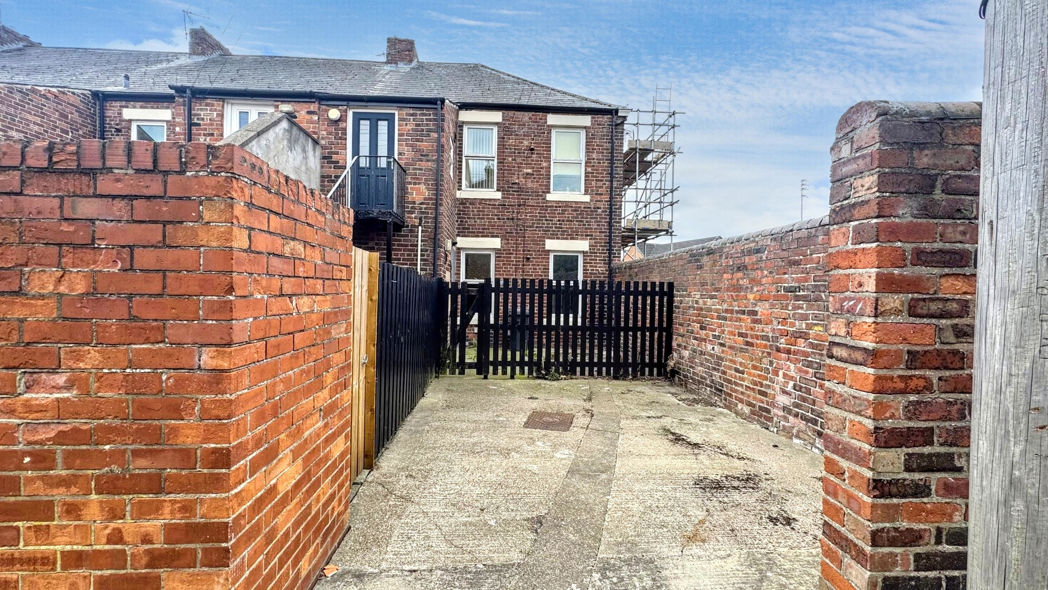
- PRIVATE REAR COURT YARD
- POPULAR LOCATION
- CLOSE TO TOWN CENTRE / PUBLIC TRANSPORT
1 bed lower flat to buy in NE32
Available for sale is this delightful one-bedroom ground floor flat, located in the sought after town of Jarrow. This splendid residential property presents an excellent opportunity to enter the real estate market and is particularly ideal for first-time buyers or an investor looking to expand their rental portfolio.
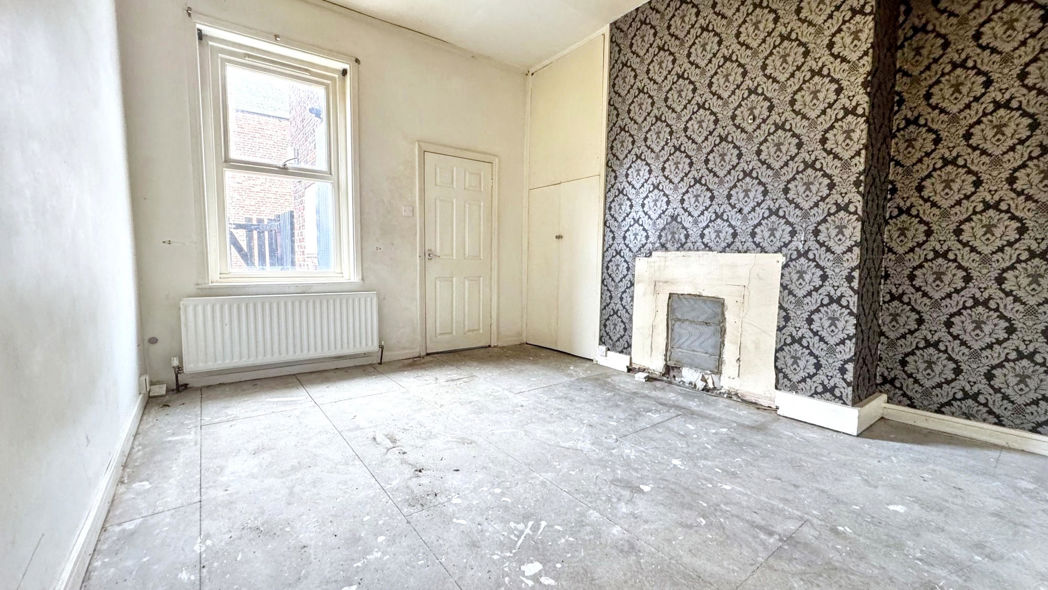
Upon entering the property, you are welcomed into a bright and airy lounge that is bathed in natural light. The lounge area provides a comfortable atmosphere and sets the tone for the rest of the property. It is the perfect space for relaxation after a long day, or for entertaining guests in a friendly and cosy ambiance.
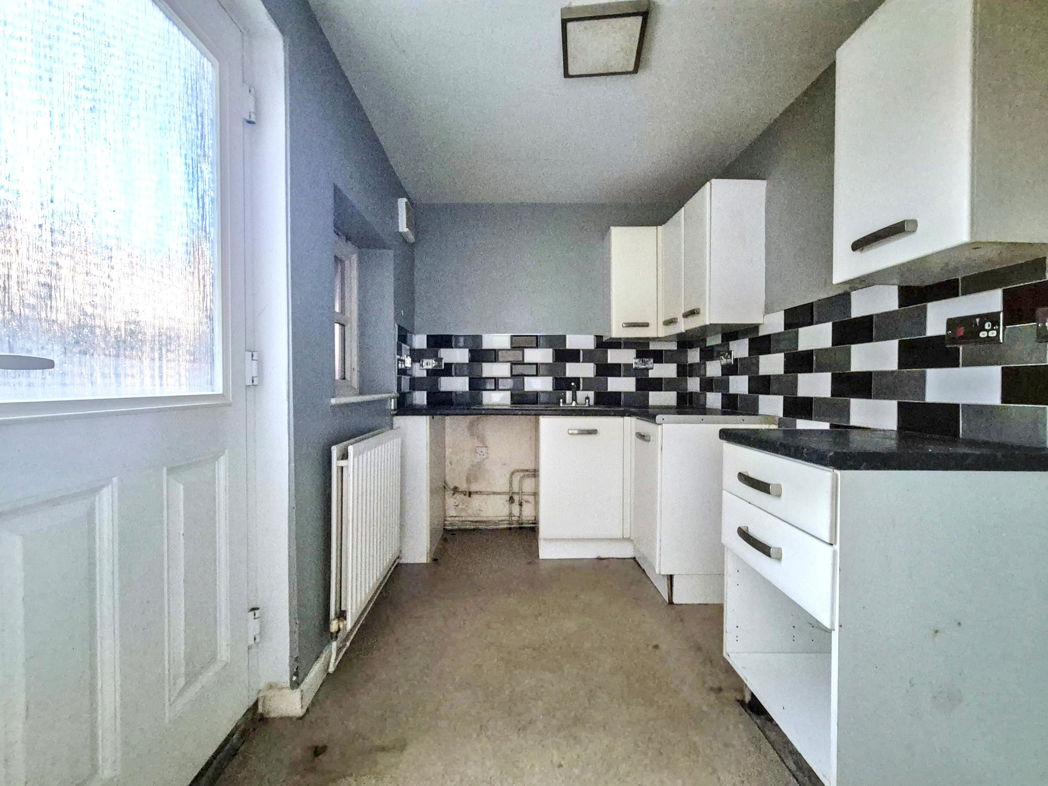
A noteworthy feature of this property is the modern fitted kitchen. With its stylish worktops and fitted cabinets, it offers ample space for everyday cooking and meal preparations. The kitchen is an integral part of the property, blending seamlessly into the overall design and adding a burst of contemporary style effortlessly.
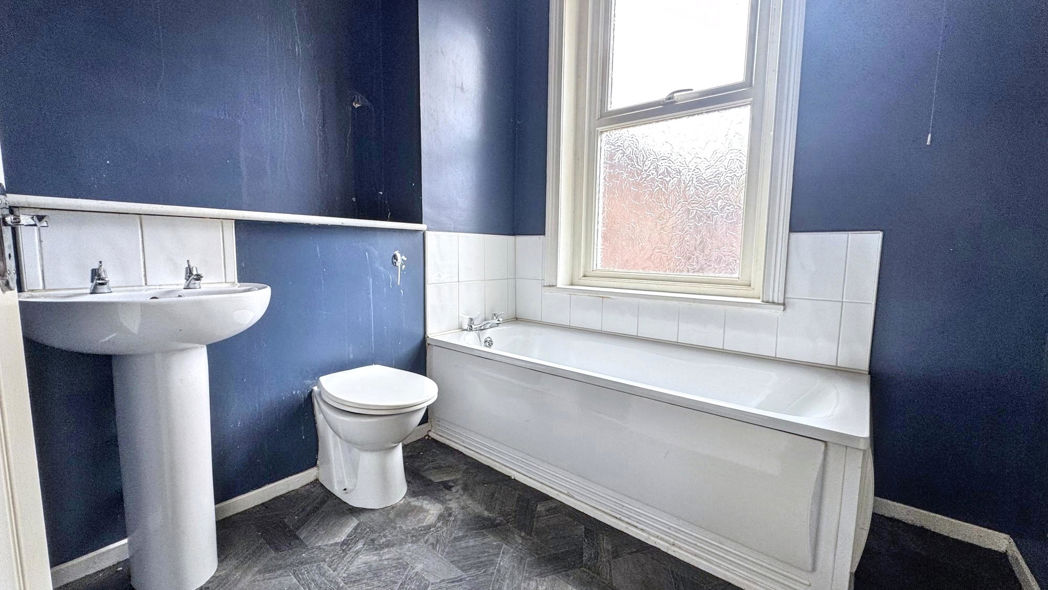
In addition to this, the property boasts a modern fitted family bathroom. Benefiting from ample interior space, this one-bedroom lower flat also offers an ideal blend of tranquillity and convenience. Located in Jarrow, the property is within a close proximity to a range of local amenities, making everyday living a breeze. This location further enhances its appeal to home buyers and investors alike.
In short, this ground floor flat is a perfect turnkey solution. It presents a blend of comfort, modernity, and convenience and is waiting to welcome its new owners.
Contact us at Pattinson Estate Agents JARROW today to arrange your viewing. 0191 4897431 or Email: jarrow@pattinson.co.uk
Summary
- Property Type: Lower Flat
- Bedrooms: 1
- Receptions: 1
- Tenure: Freehold
- Heating: Gas
- Parking: On Street
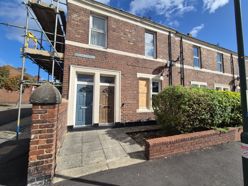

External Front
Private front garden leading to entrance;
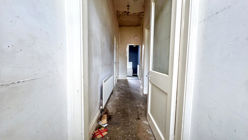
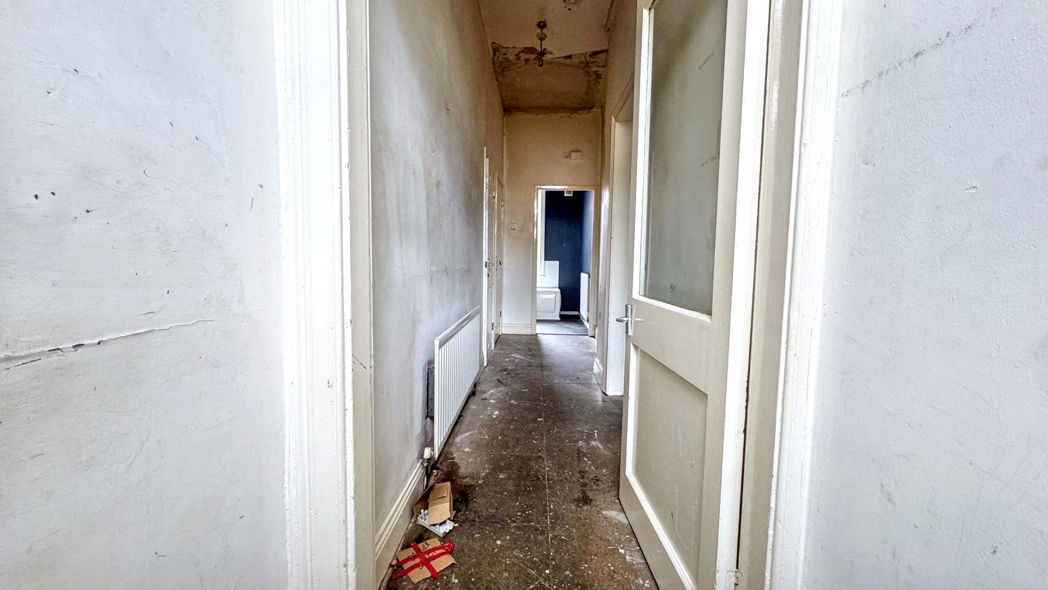
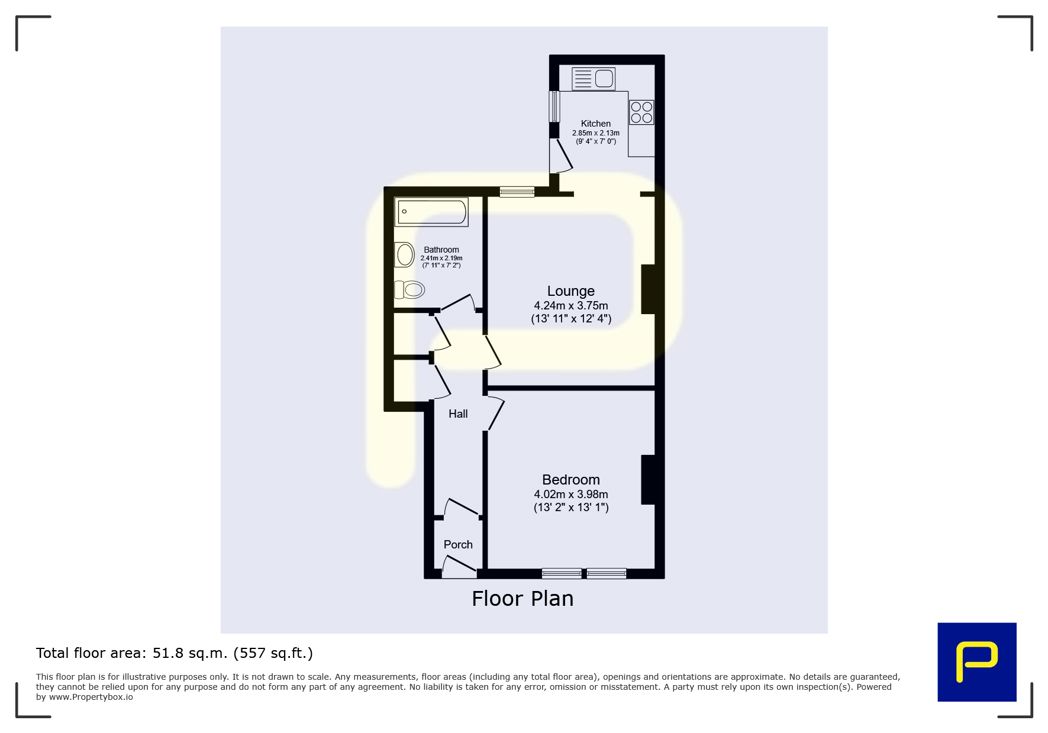
Entrance/Hallway
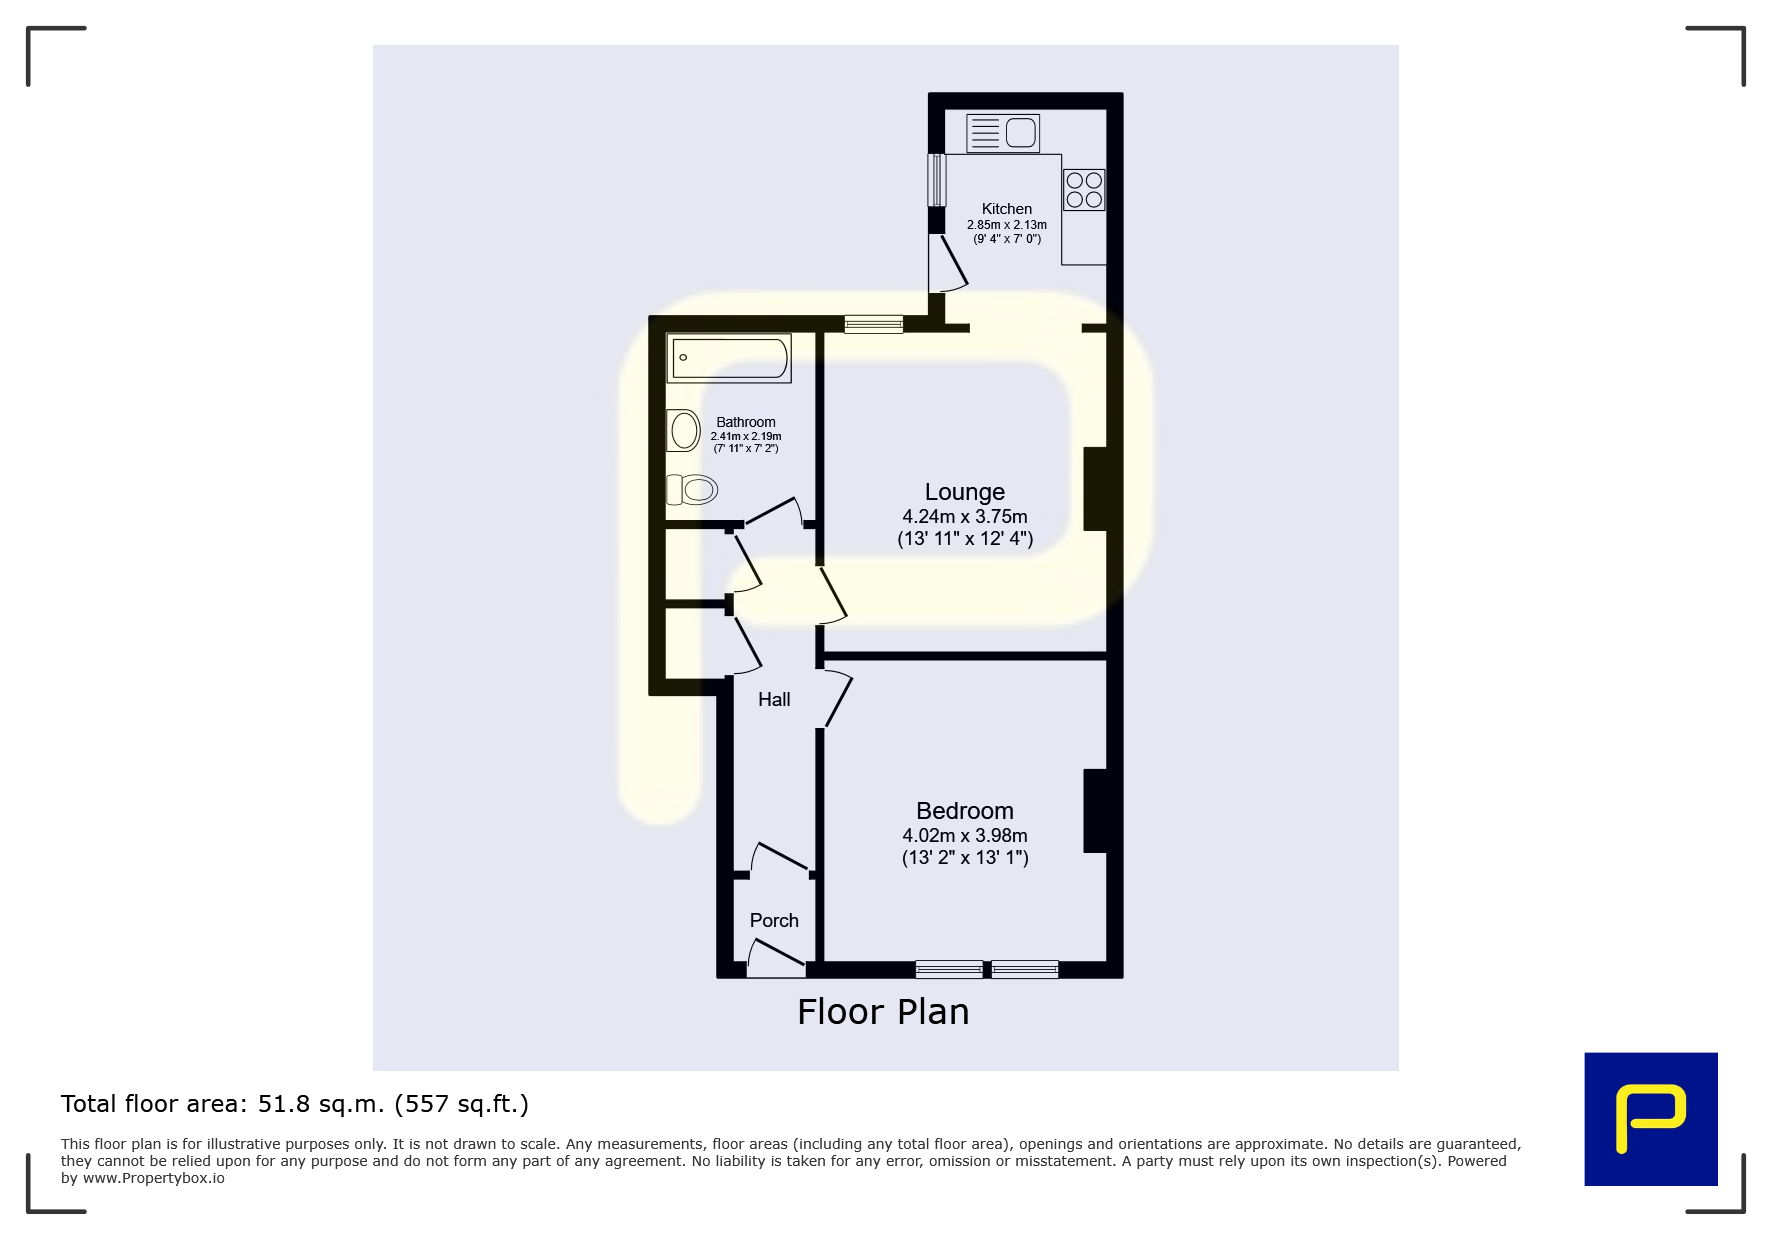
6.19m x 1.30m (20'3" x 4'3")
Composite part glazed door leading to entrance, gas central heating radiator, built in storage;
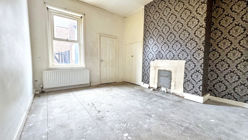
Lounge
4.24m x 3.75m (13'10" x 12'3")
Double glazed window to rear aspect, gas central heating radiator;
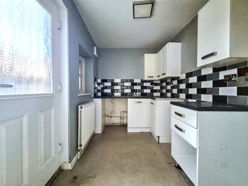
Kitchen
2.85m x 2.13m (9'4" x 6'11")
A range of wall and base units with contrasting work surfaces, stainless steel sink with mixer tap over, plumbing for gas cooking appliance, plumbing for washing machine, space for fridge freezer, gas central heating radiator, double glazed window to rear aspect, composite part glazed door to side aspect;
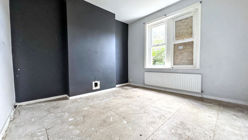
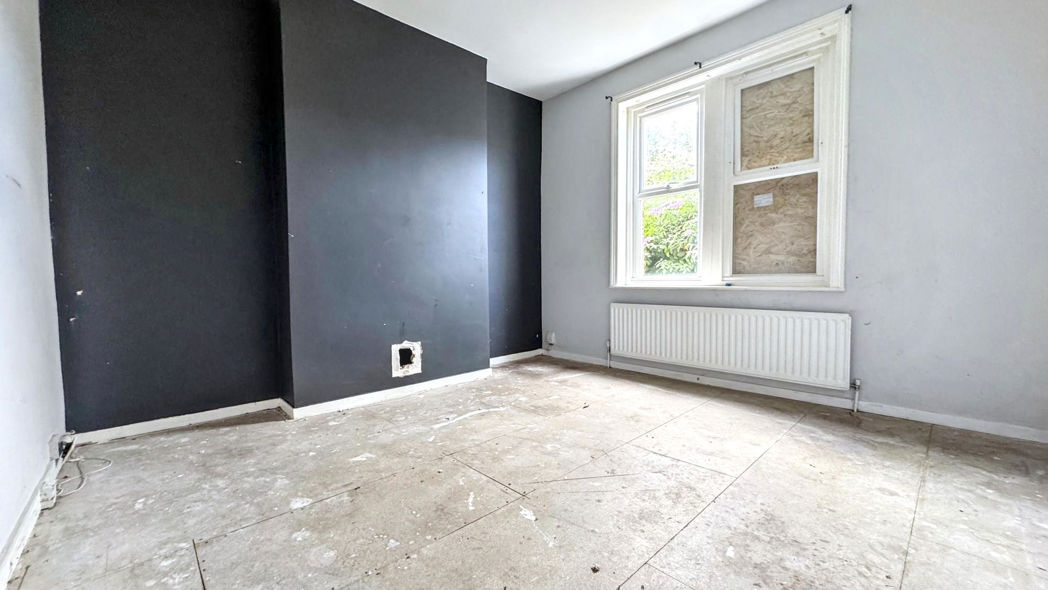
Bedroom One
3.98m x 4.02m (13'0" x 13'2")
Double glazed window to front aspect, gas central heating radiator;
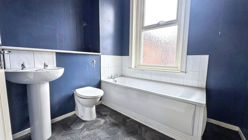
Family Bathroom
2.19m x 2.41m (7'2" x 7'10")
A suite comprising: Bath, pedestal wash hand basin, w.c, gas central heating radiator, vinyl flooring, double glazed window to rear aspect;
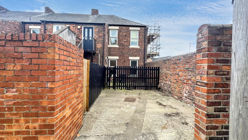
External Rear
Private enclosed court yard, gated access to rear lane;
Floor Plan
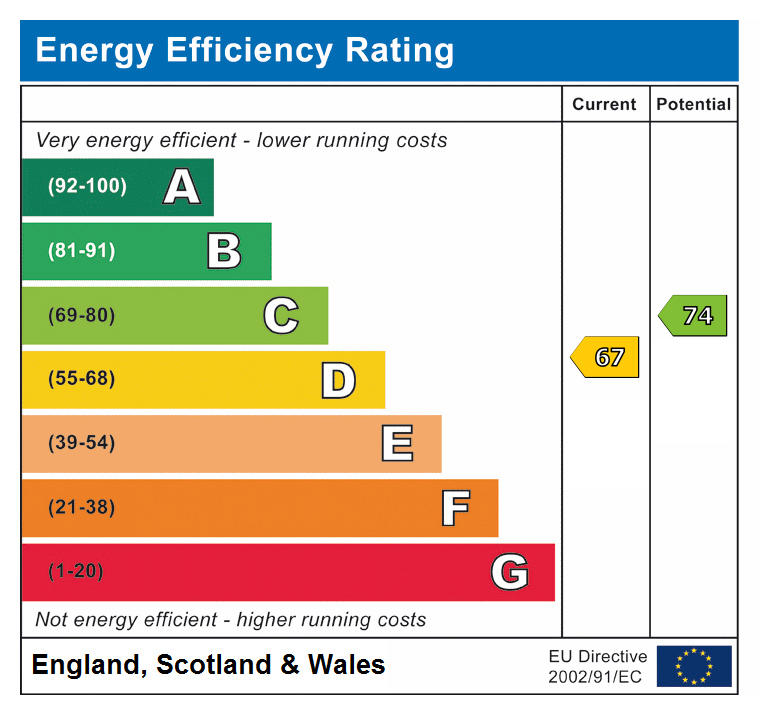
 (12)
(12)