1 bed apartment to buy in NE32
Park Road, Jarrow, Tyne and Wear, NE32 5JH
- SOLD WITH 100% OWNERSHIP
- ONE BEDROOM GROUND FLOOR APARTMENT
- TOWN CENTRE LOCATION
- SECURE ENTRY SYSTEM
- ALLOCATED PARKING
- IMMACULATELY PRESENTED
1 bed apartment to buy in NE32
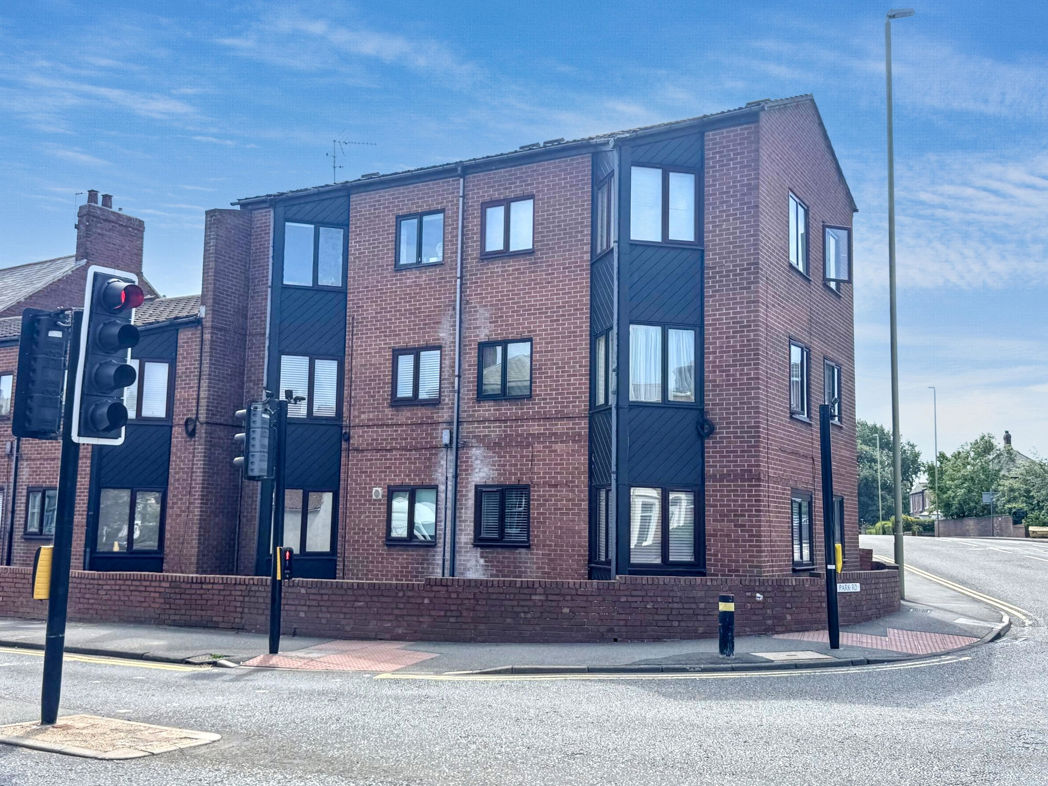
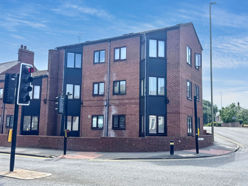
Pattinson Estate Agents welcome to the market this one bedroom, ground floor apartment, situated in the popular Kingfisher Lodge, Park Road, Jarrow,
Occupying a central location in the town of Jarrow, the property offers easy access to all the local amenities and excellent public transport links. These include Jarrow's Viking Shopping Centre, Jarrow's bus and Metro interchange, with direct travel links to Newcastle City Centre, South Shields and Sunderland. Easily accessible road links are also nearby to both the A1 and A19. Additionally, the property benefits from allocated off-street parking.
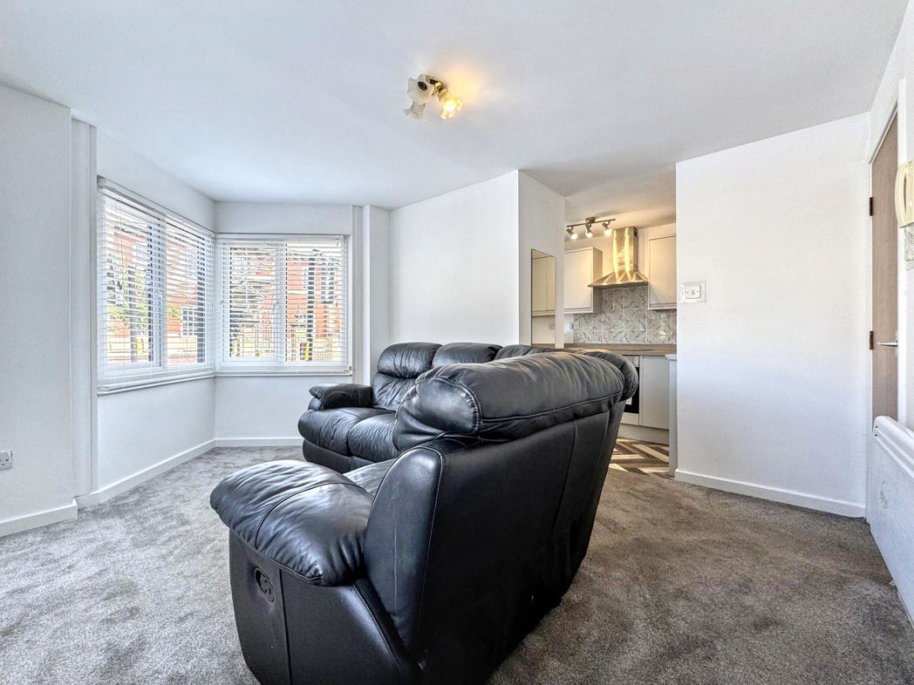
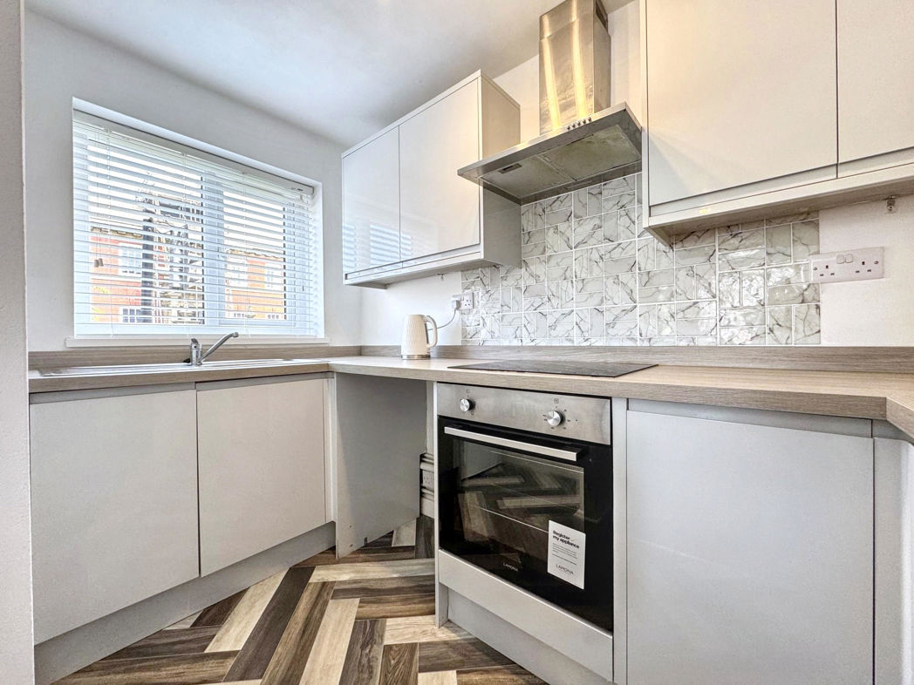
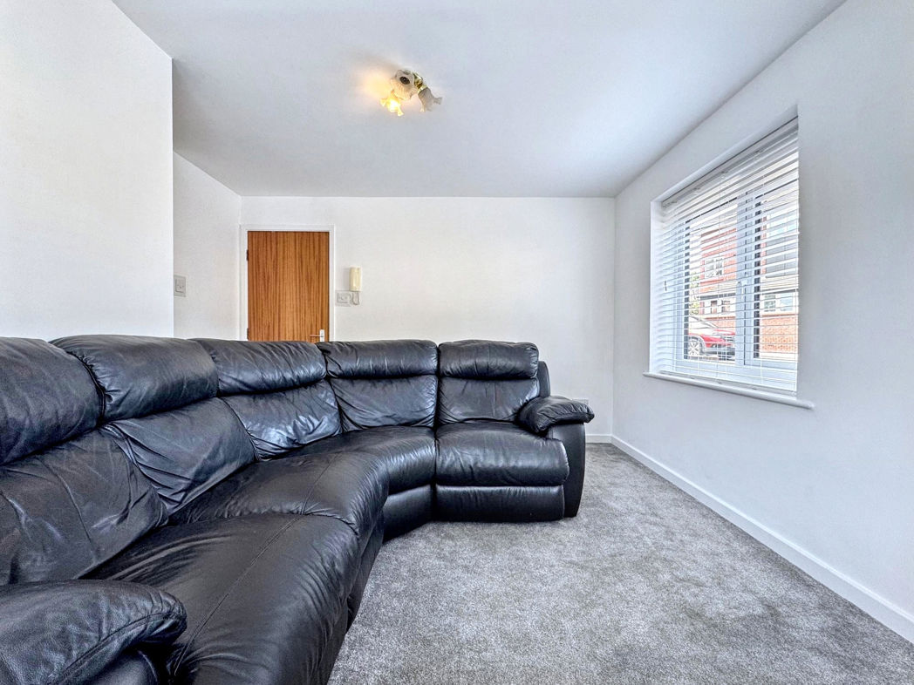
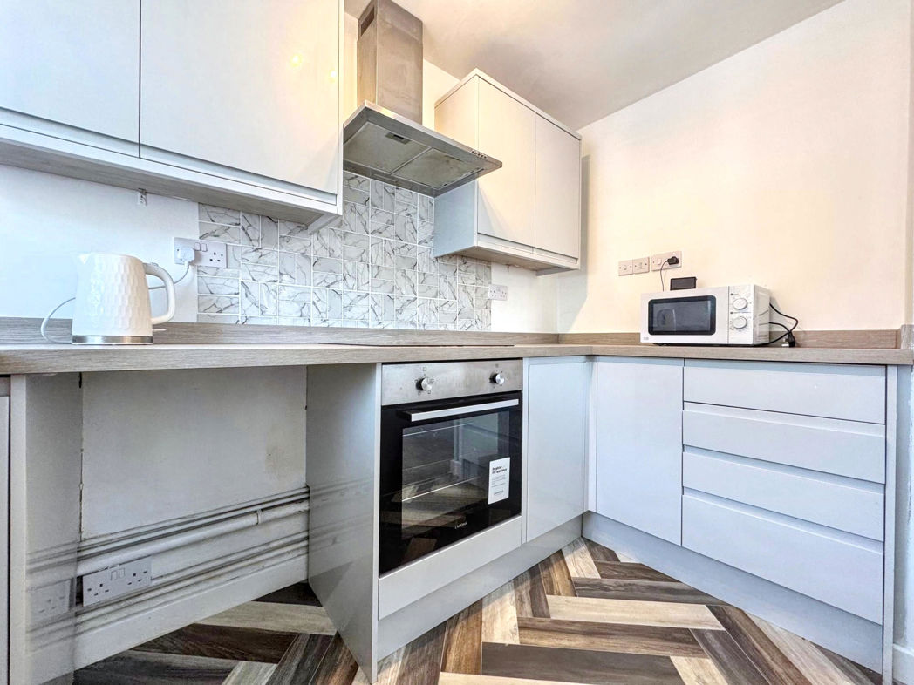
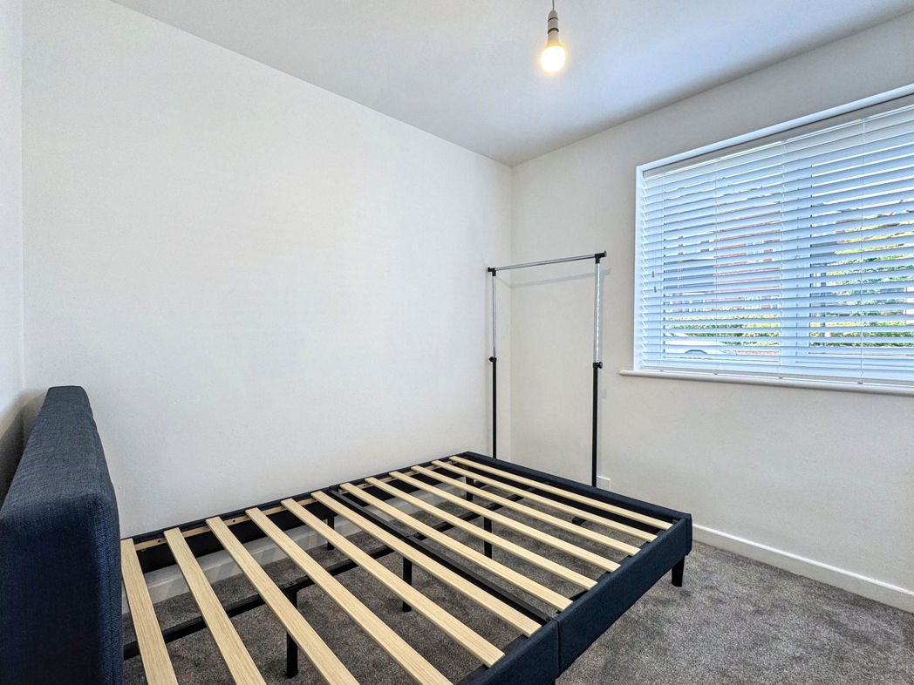
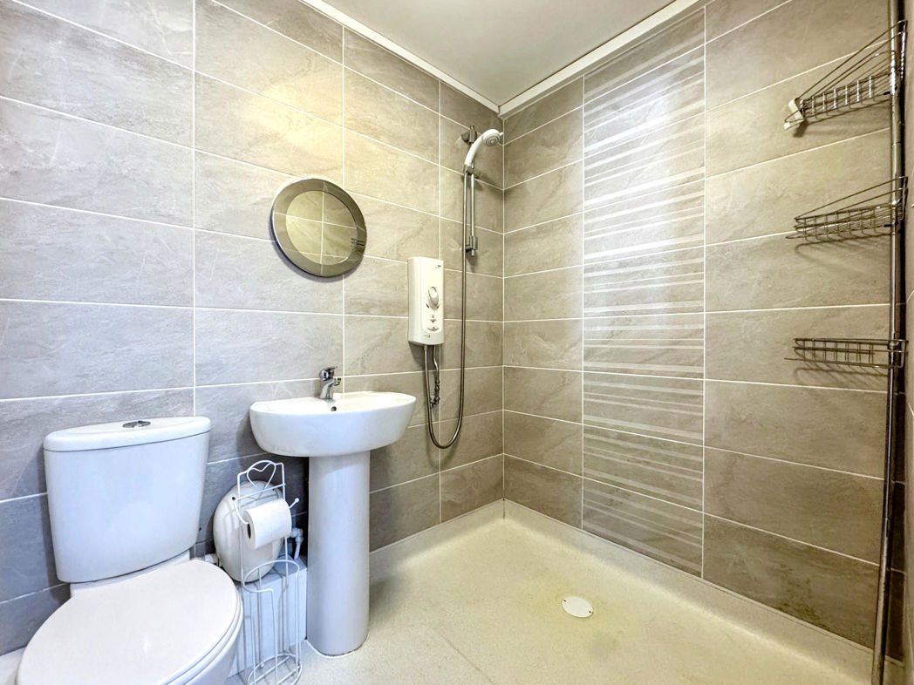
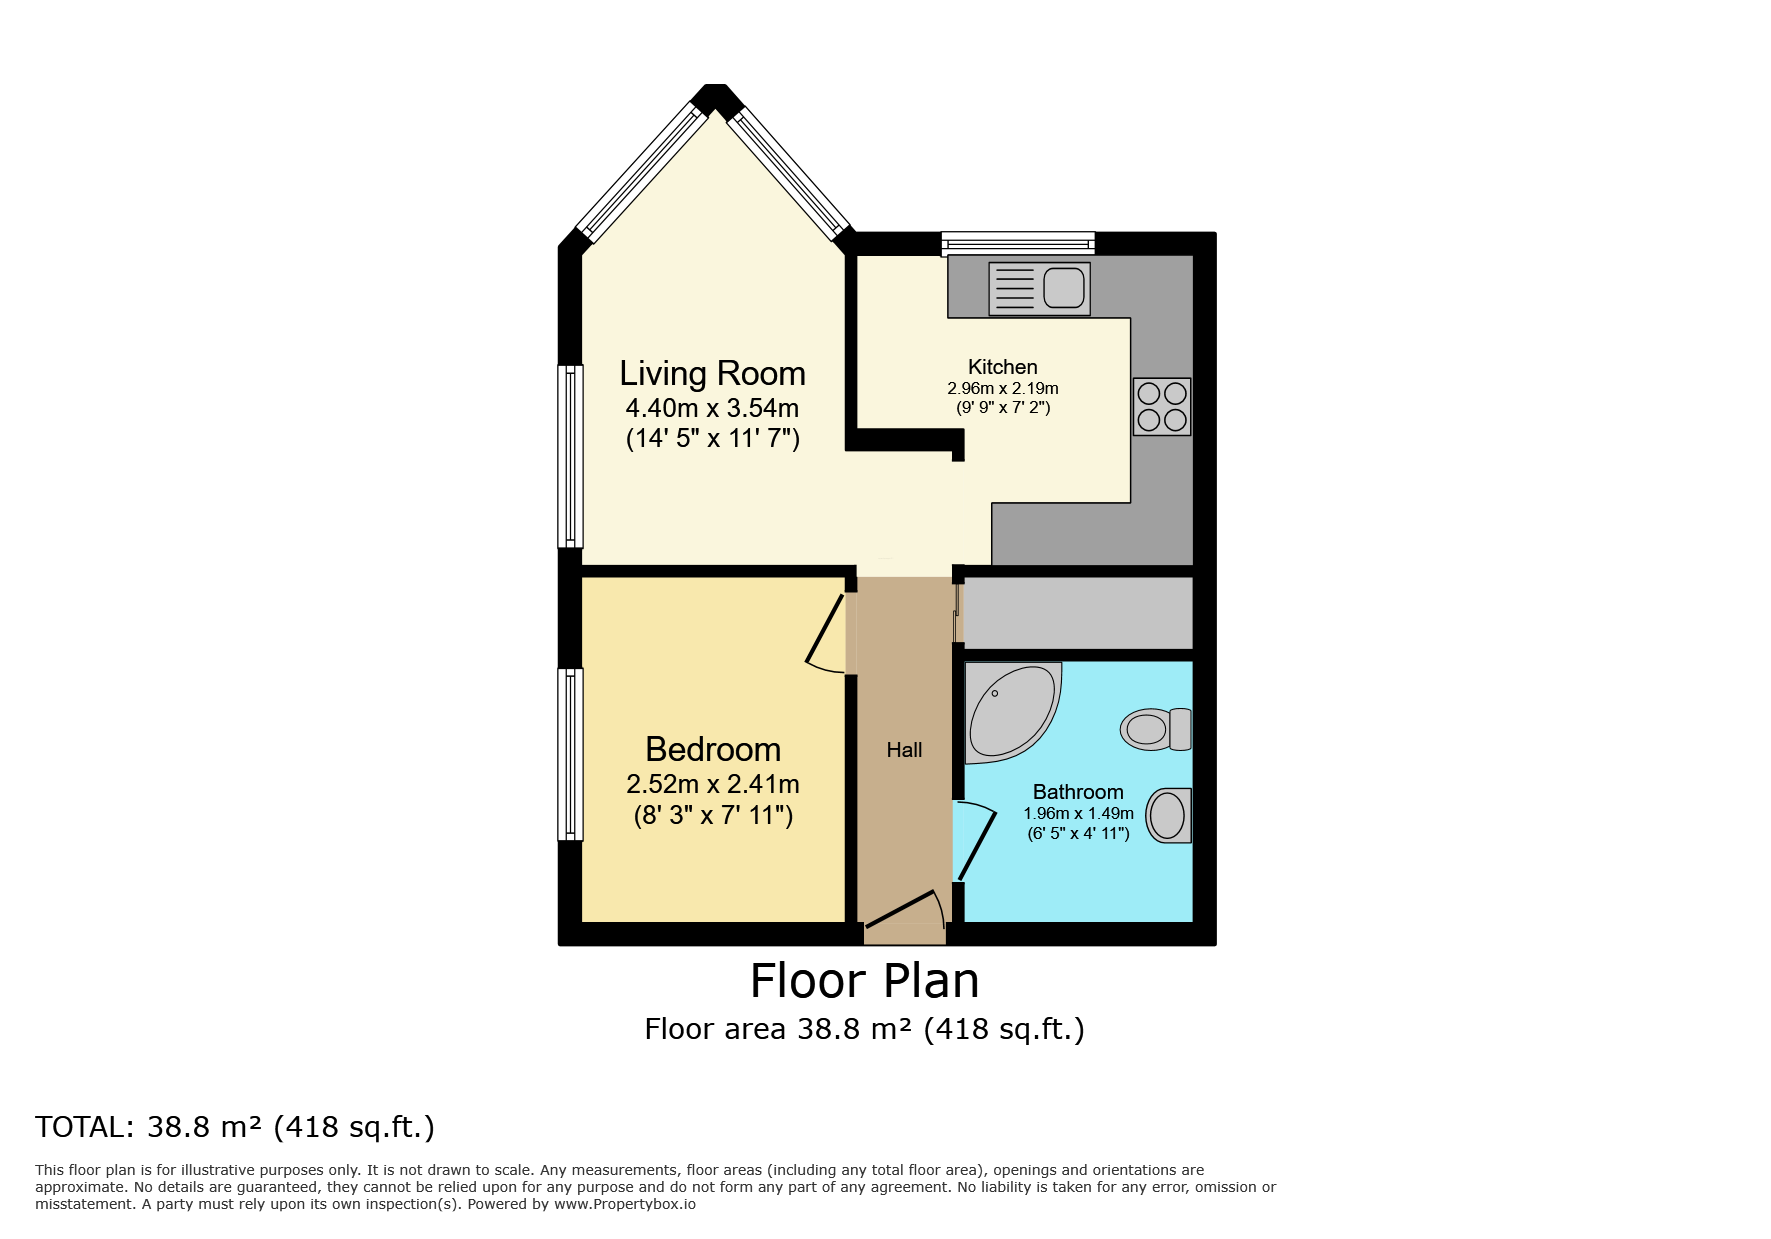
Accessed via a secure communal hall way, this bright and airy apartment has been freshly decorated throughout. The dual aspect living space opens out on a well proportioned and recently fully fitted kitchen, with ample storage and appliance space. Additionally, the apartments bedroom is spacious as is the recently fitted walk in shower room, complete with W/C basin and pedestal wash hand basin.
To arrange a viewing contact Pattinson Jarrow on 0191 489 7431 or email: jarrow@pattinson.co.uk
Length of Lease: 98
Summary
- Property Type: Apartment
- Bedrooms: 1
- Receptions: 1
- Tenure: Leasehold
- Heating: Electric
- Parking: Allocated

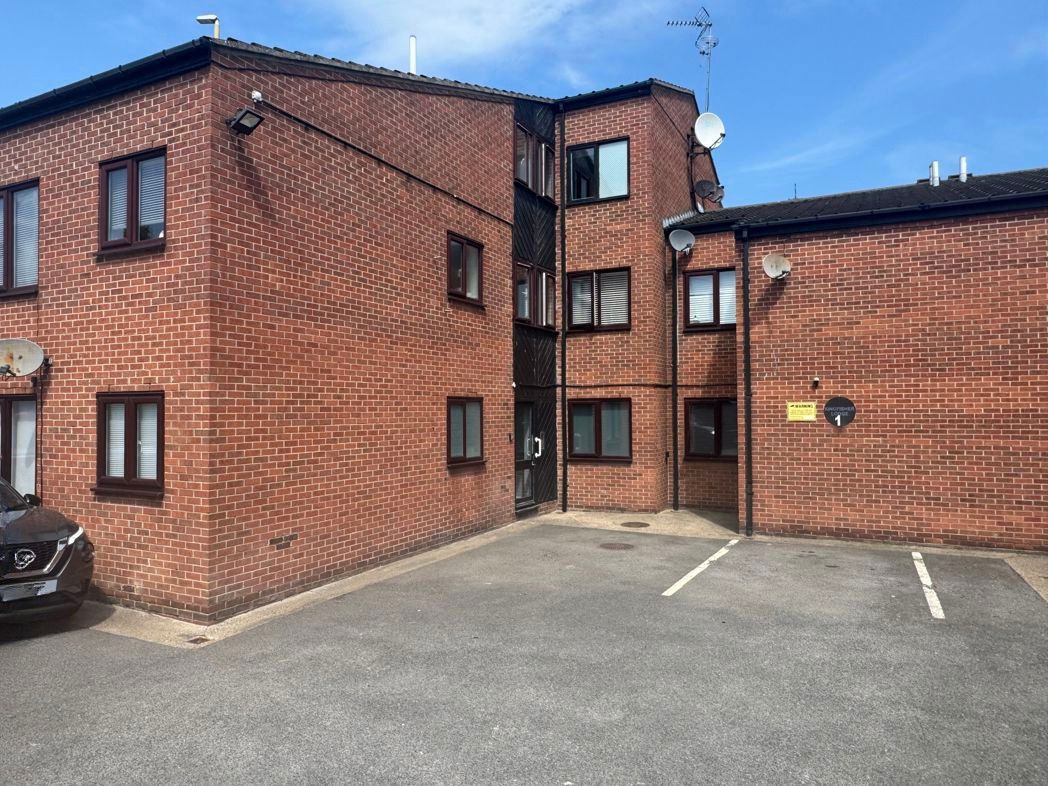
External Front
Private enclosed secure development with communal space and parking.
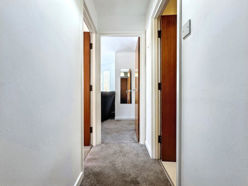
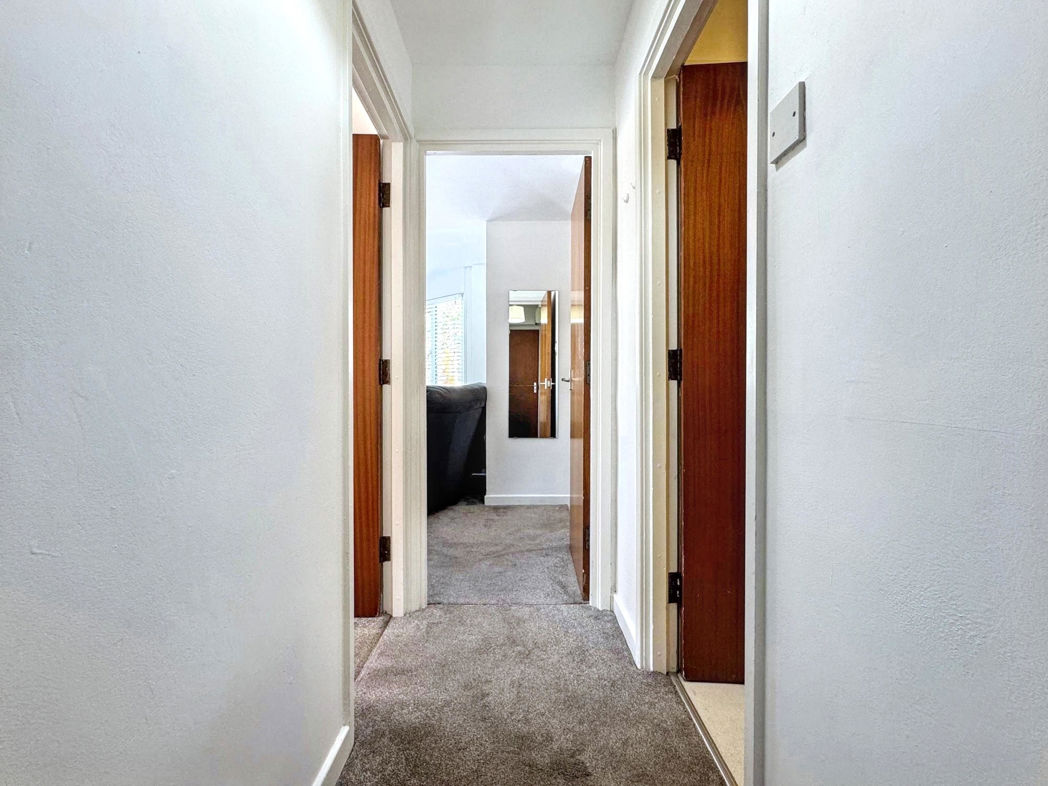
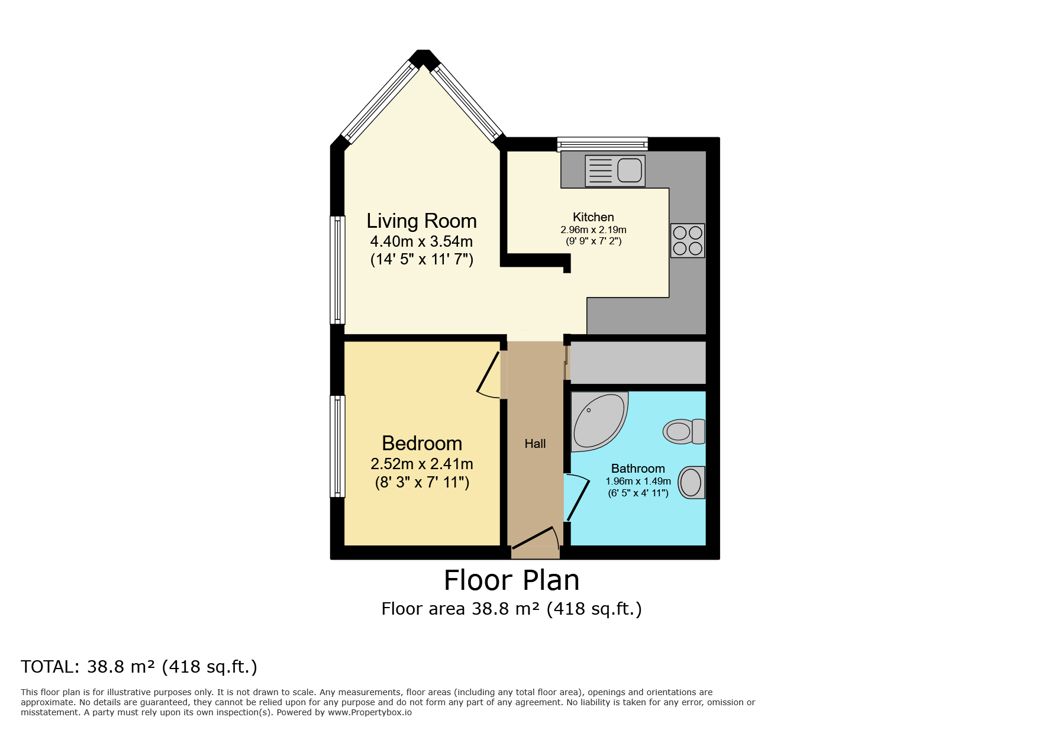
Entrance/Hallway
2.70m x 0.88m (8'10" x 2'10")
Doors to;
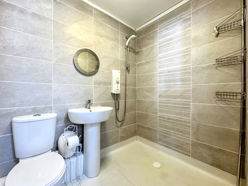
Shower Room
Wet-room with electric overhead shower, W/C, pedestal wash basin, tiled feature walls, built in storage to electric hot water cylinder;
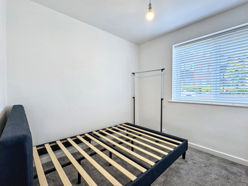
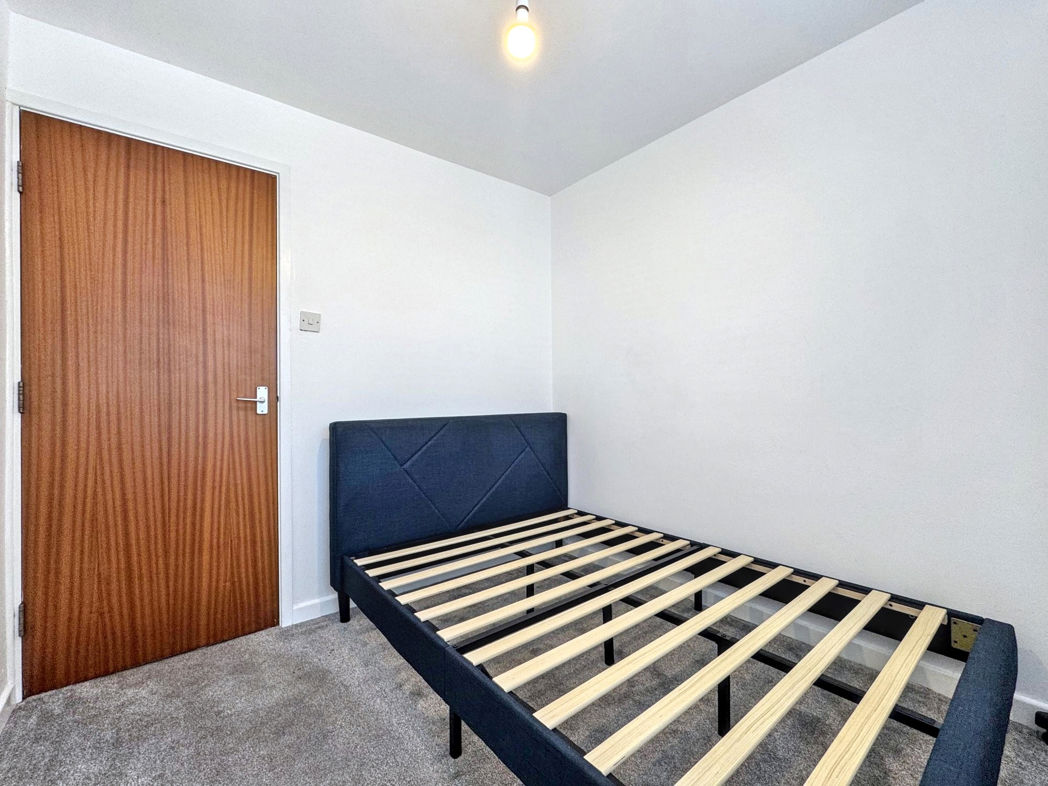
Bedroom
2.41m x 2.52m (7'10" x 8'3")
Double glazed window to the side, new carpet and electric wall mounted radiator.
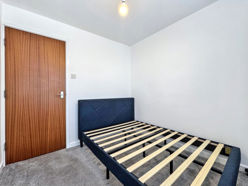
Bedroom (Additional)
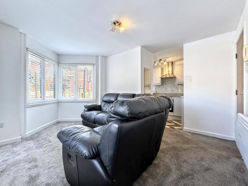
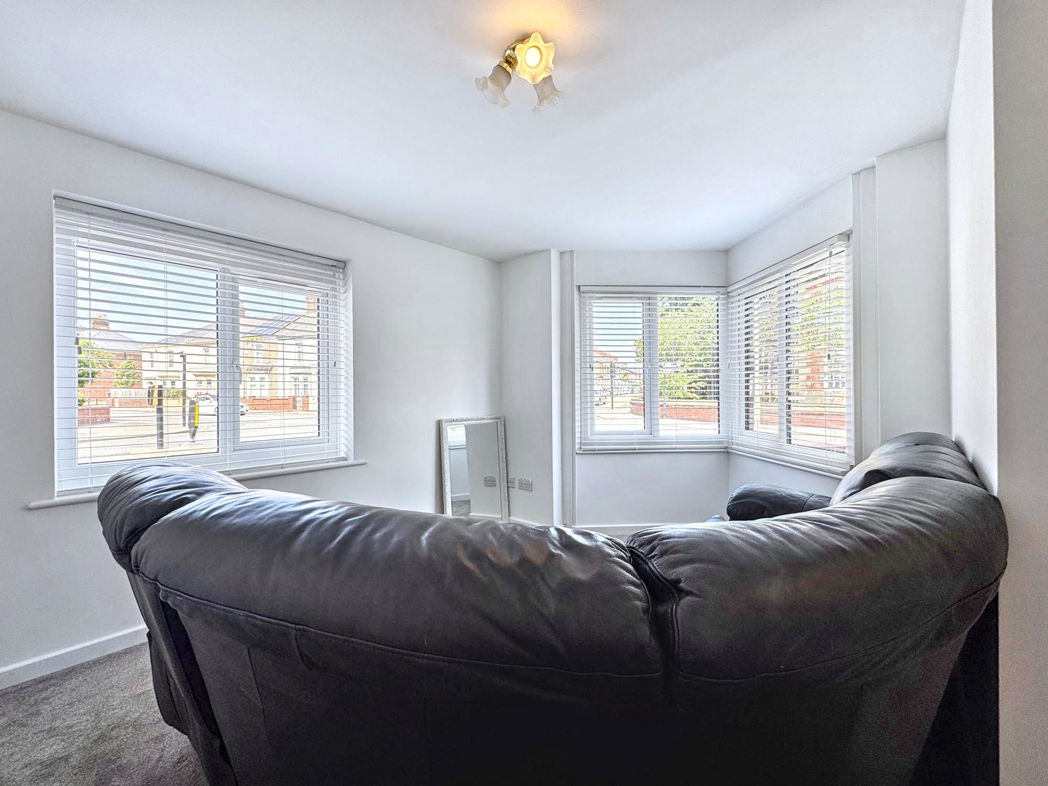
Lounge
4.40m x 3.54m (14'5" x 11'7")
Dual aspect double glazed bay window to the front & side aspect, wall mounted electric radiator;
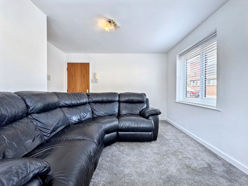
Lounge (Additional)
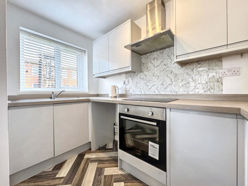
Kitchen
2.96m x 2.19m (9'8" x 7'2")
Double glazed window to the front aspect, new vinyl floor, a range of wall and base units with contrasting work surface. Stainless steel sink with mixer tap, electric integrated oven and hob with extractor over, space for a fridge freezer and plumbing for a washing machine;
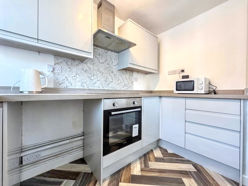
Kitchen (Additional)
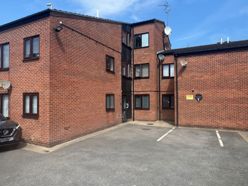
External Rear
Communal entrance & car park;
Floor Plan
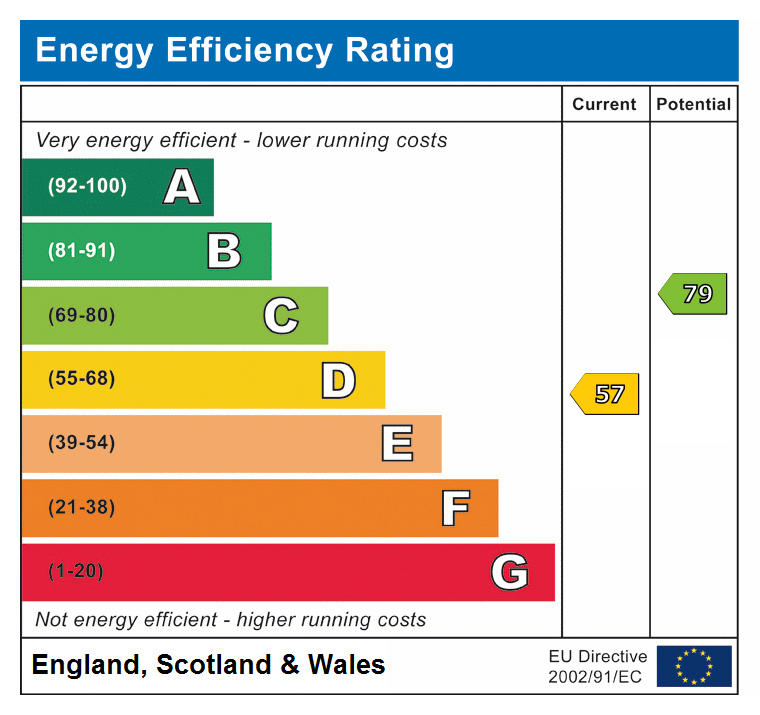
 (8)
(8)