3 bed terraced house to buy in DH8
Generation Place, Consett, Durham, DH8 5XT
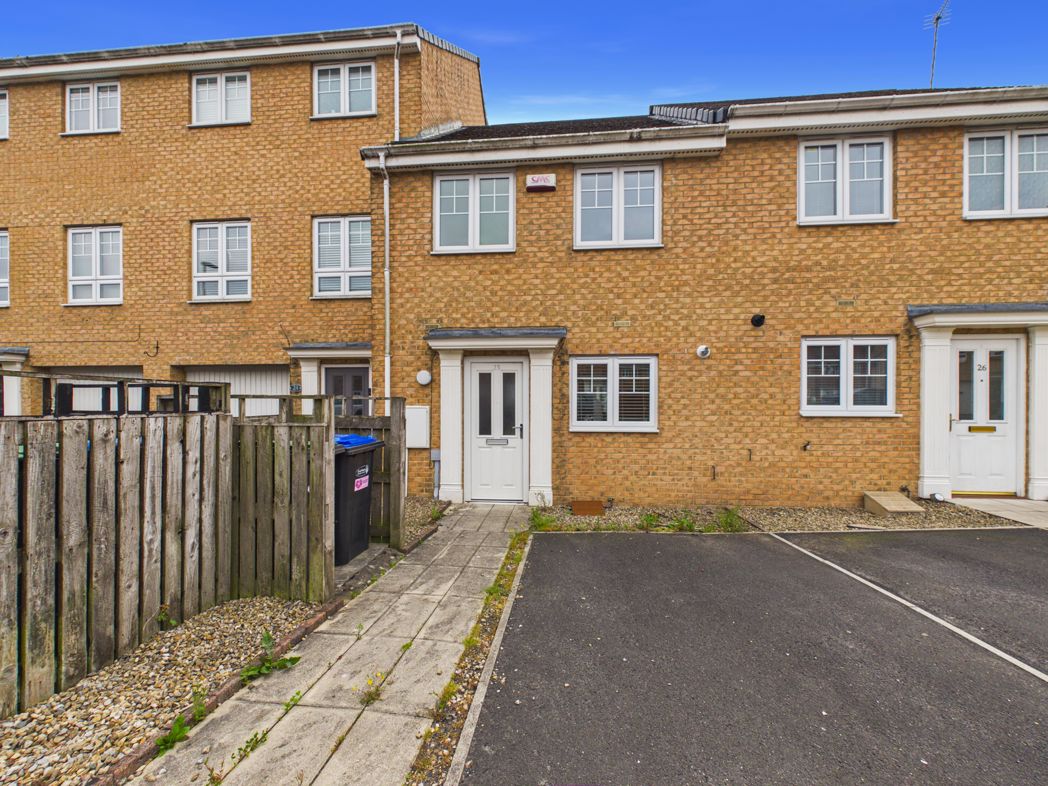
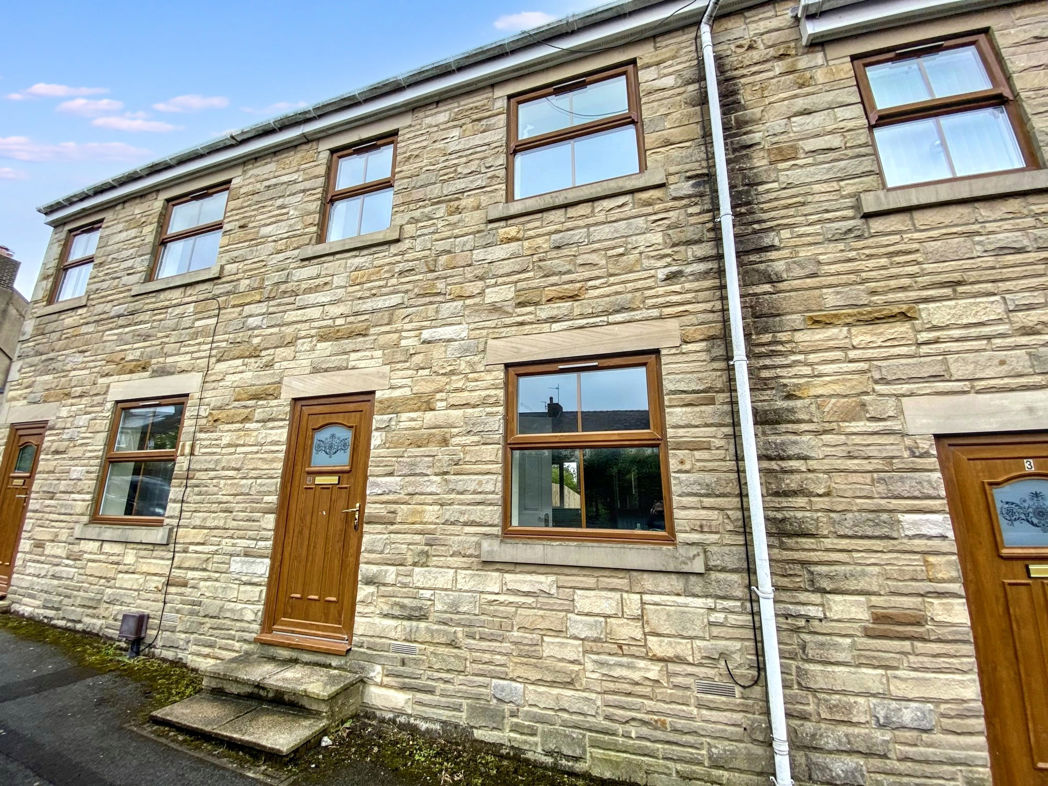
- Three bedroom mid terrace modern property
- Cloakroom/W.C and bathroom
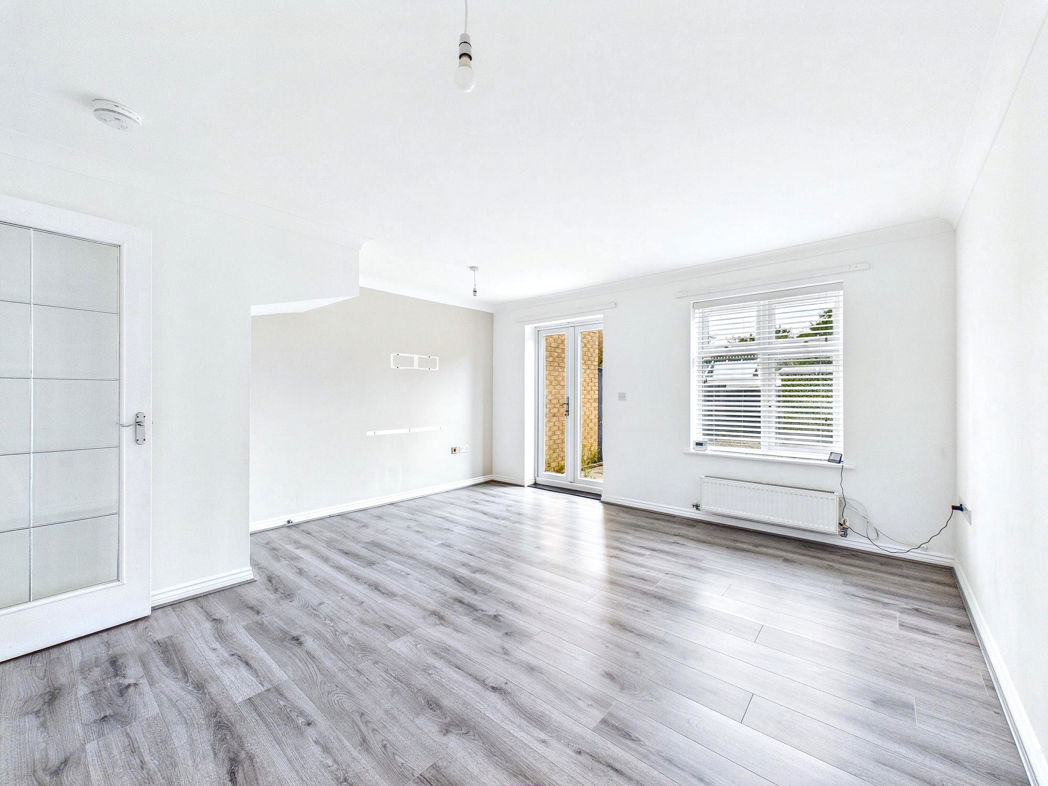
- Lounge/dining room
- Gas Central Heating & Double Glazed
- Front and rear gardens with driveway
- Freehold and council tax band A
- No Onward Chain
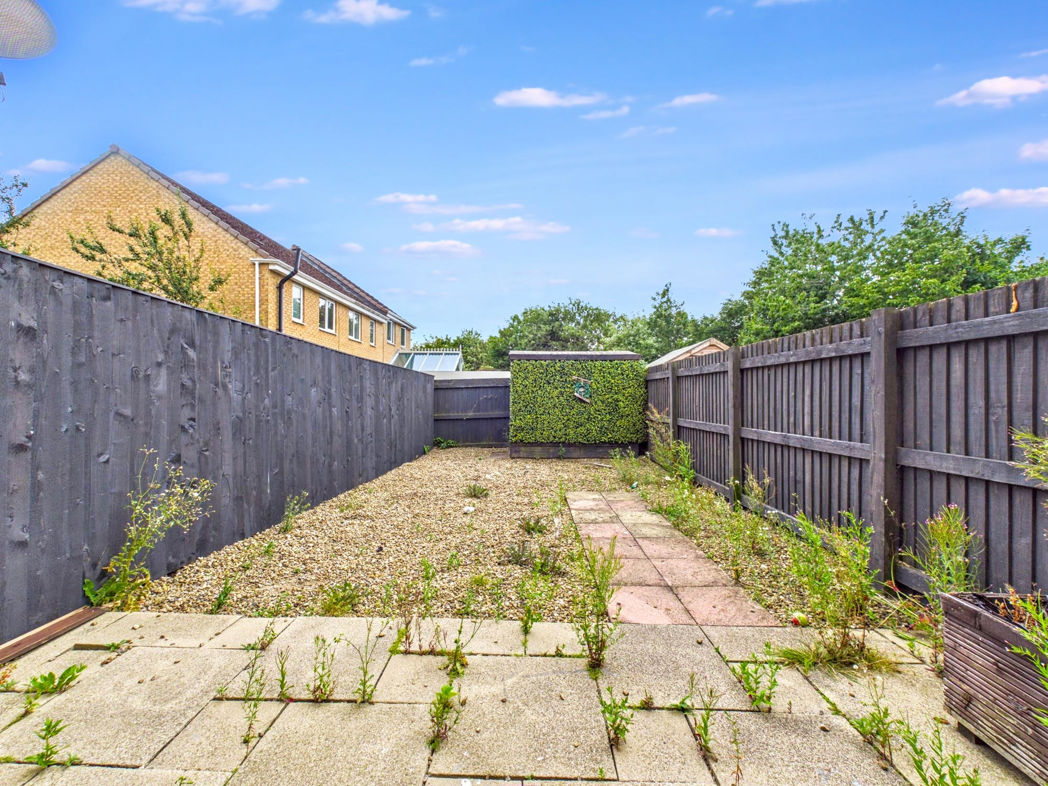
3 bed terraced house to buy in DH8
Fantastic opportunity to purchase this modern three bedroom property located in a popular modern estate in Consett. This property offers good size living accommodation with its two bathrooms, spacious lounge/diner, front and rear gardens. This property would be ideal for a first time buyer or family wanted to be close to the shops and schools. Located within waling distance of Consett town centre with its, shops, bars, restaurants, schools and bus station. excellent road links into Durham and Newcastle.
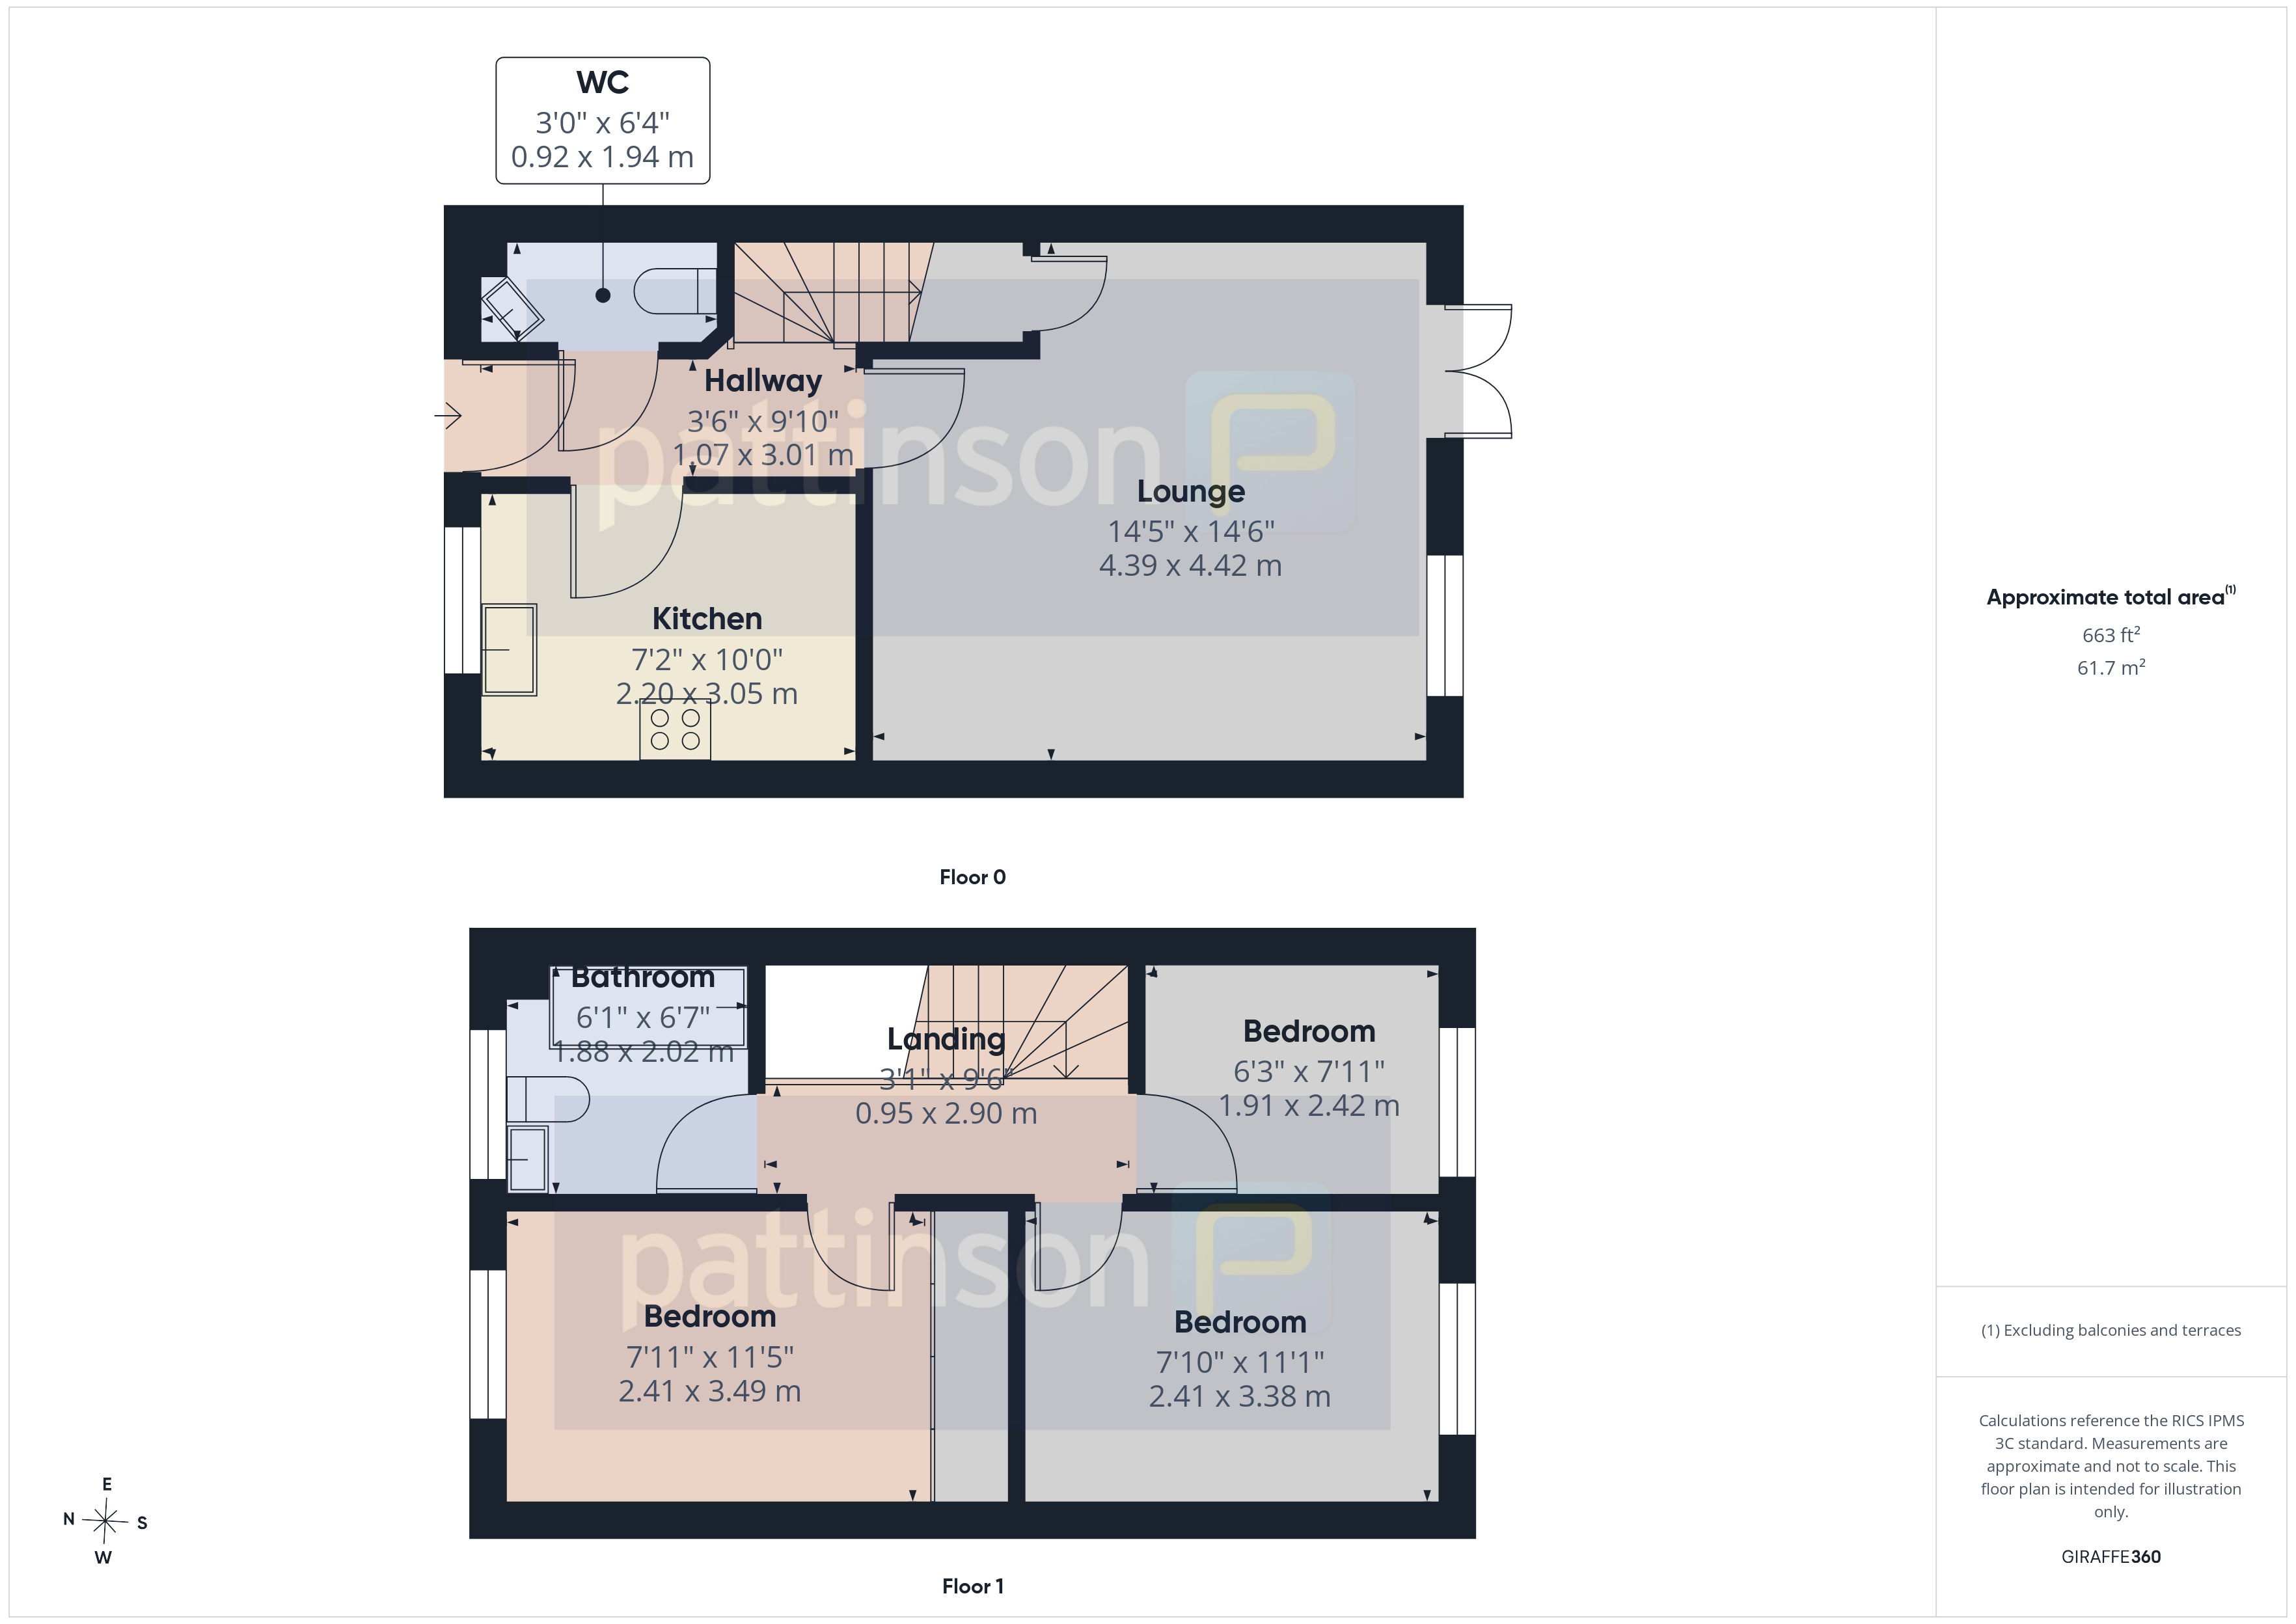
The floor plan comprises Entrance hall, cloakroom/w.c. kitchen and lounge/diner. To the first floor three bedrooms and family bathroom. Further benefits include gas central heating, double glazing, front and rear gardens with driveway. There is no onward chain.
Summary
- Property Type: Terraced House
- Bedrooms: 3
- Receptions: 1
- Tenure: Freehold
- Heating: Gas
- Parking: Driveway
- USPs: Has Garden, Chain Free
Entrance Hall
Double glazed entrance door, single radiators, laminate flooring, stairs to the first floor.
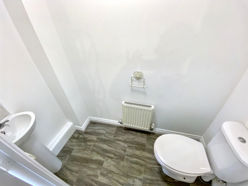

Cloakroom/W.C.
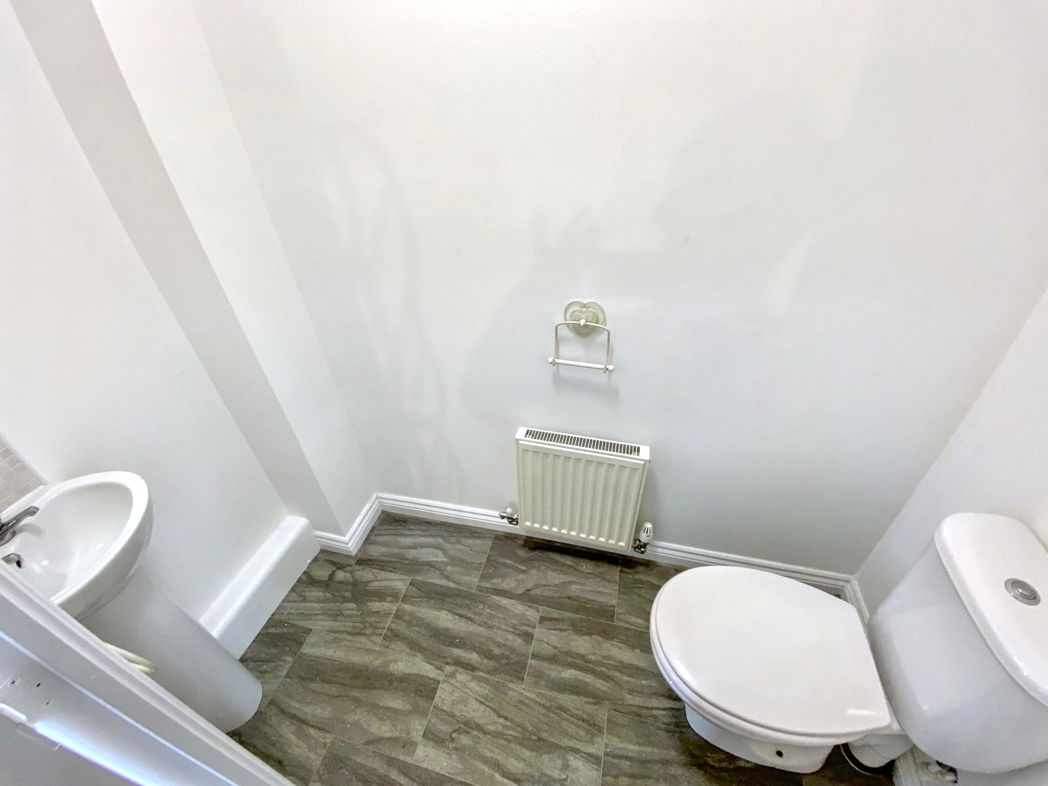
low level w.c. wash hand basin, extractor fan.
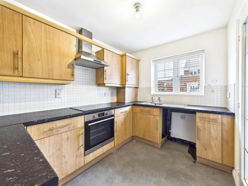
Kitchen
3.00m x 2.20m (9'10" x 7'2")
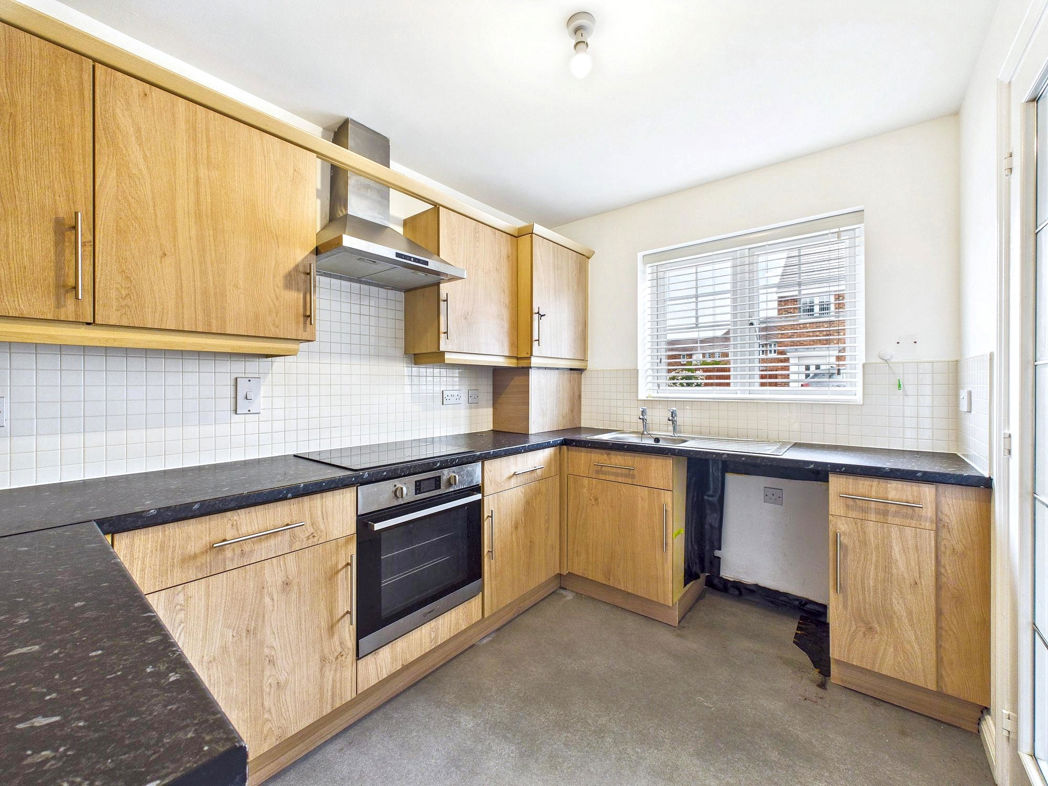
Fitted wall and base units incorporating counter work tops with a single drainer sink unit, built in electric oven, hob with extractor hood over, space for washing machine, partly tiled walls, combination boiler, double glazed front aspect window.
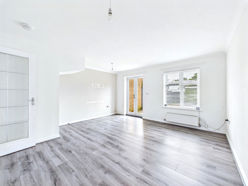
Lounge
4.40m x 4.40m (14'5" x 14'5")
Double glazed rear aspect window and double glazed rear aspect French doors leading to the rear garden. double radiator, laminate flooring, built in cupboard.
First floor landing
Access to roof space, single radiator.
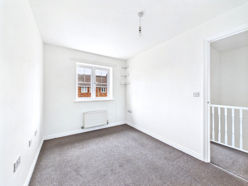
Bedroom One
3.50m x 2.40m (11'5" x 7'10")
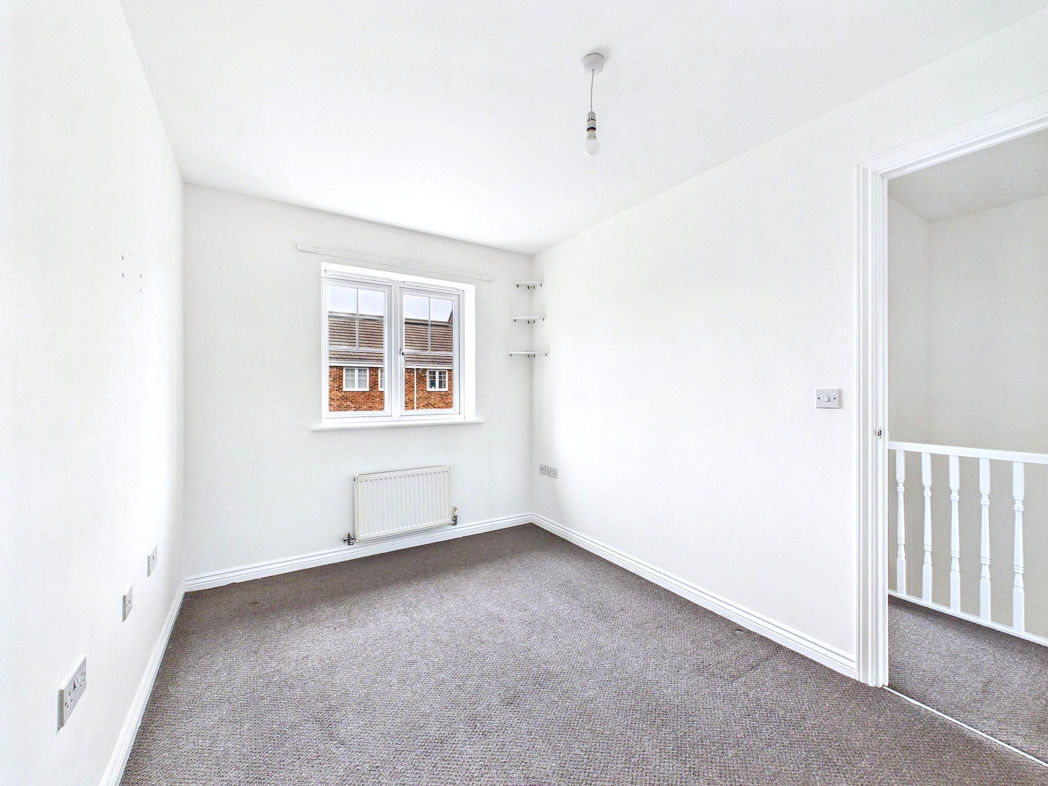
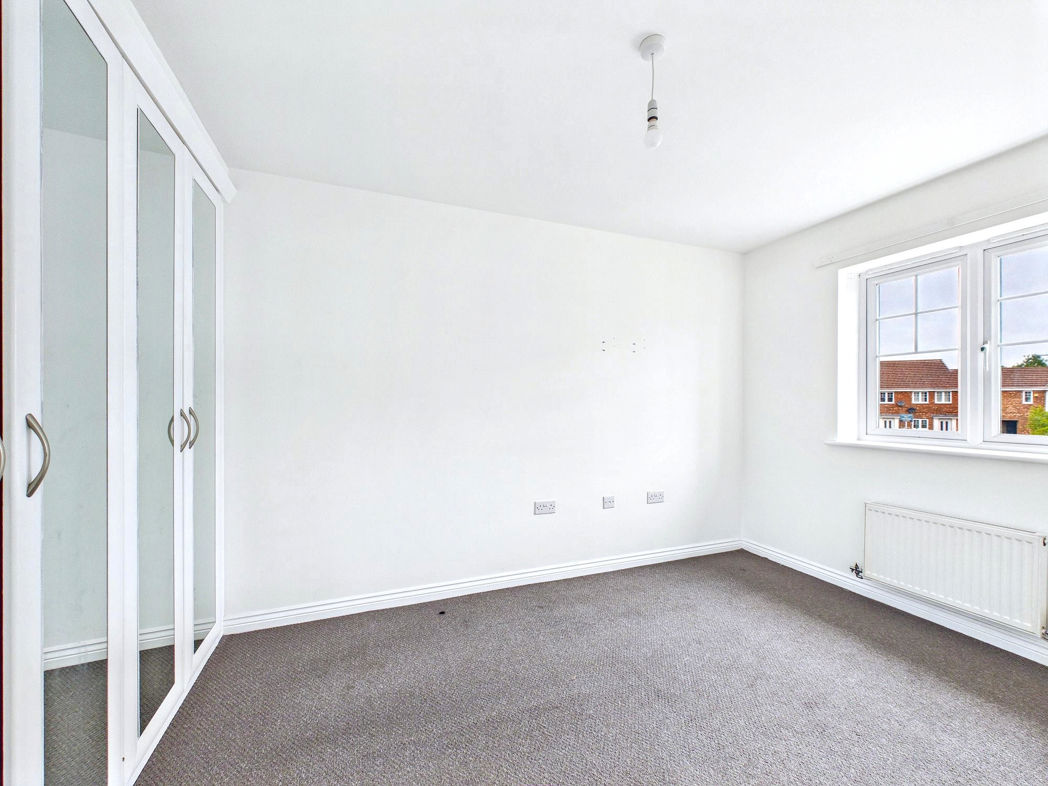
Double glazed front aspect window, fitted wardrobes, single radiator.
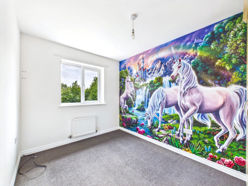
Bedroom Two
3.40m x 2.40m (11'1" x 7'10")
Double glazed rear aspect window, fitted wardrobes, single radiator.
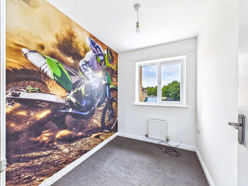
Bedroom Three
2.40m x 1.90m (7'10" x 6'2")
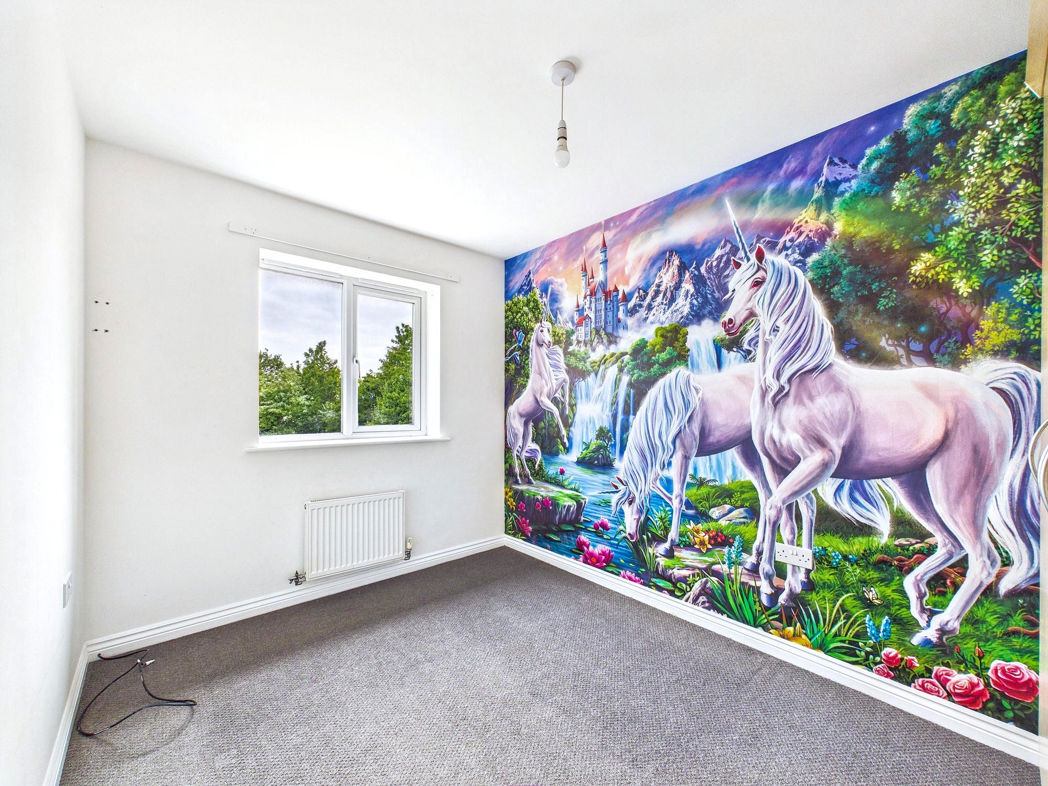
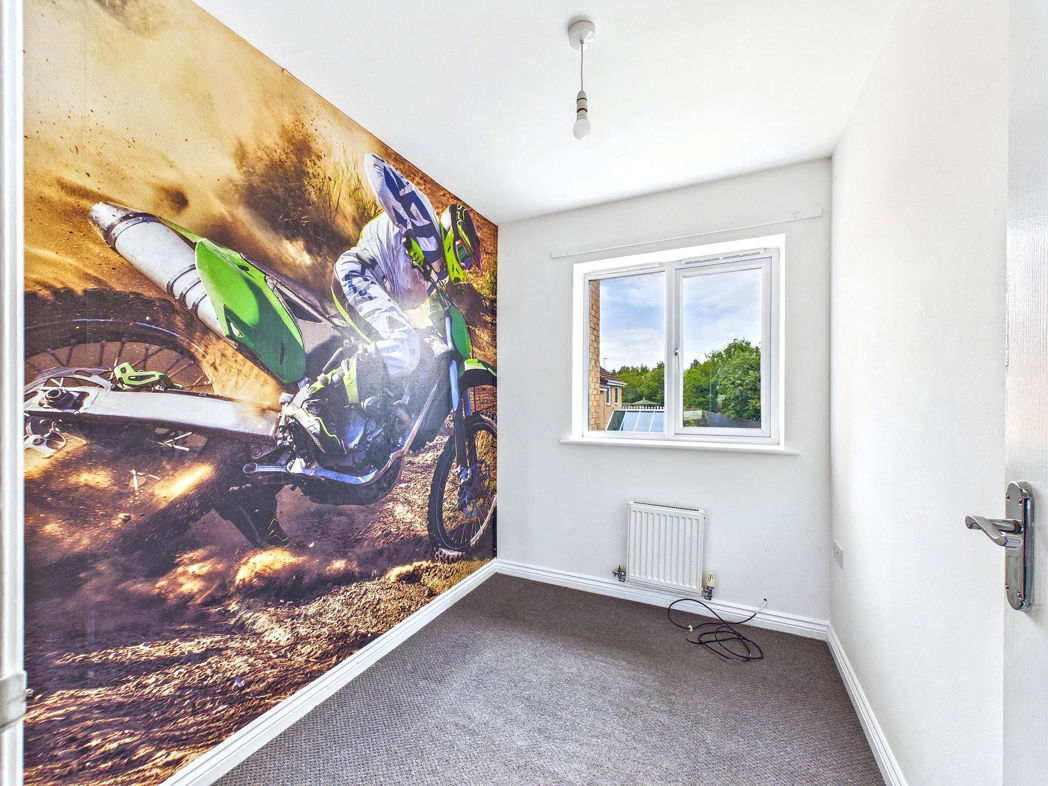
Double glazed rear aspect window, single radiator.
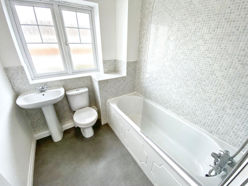
Bathroom
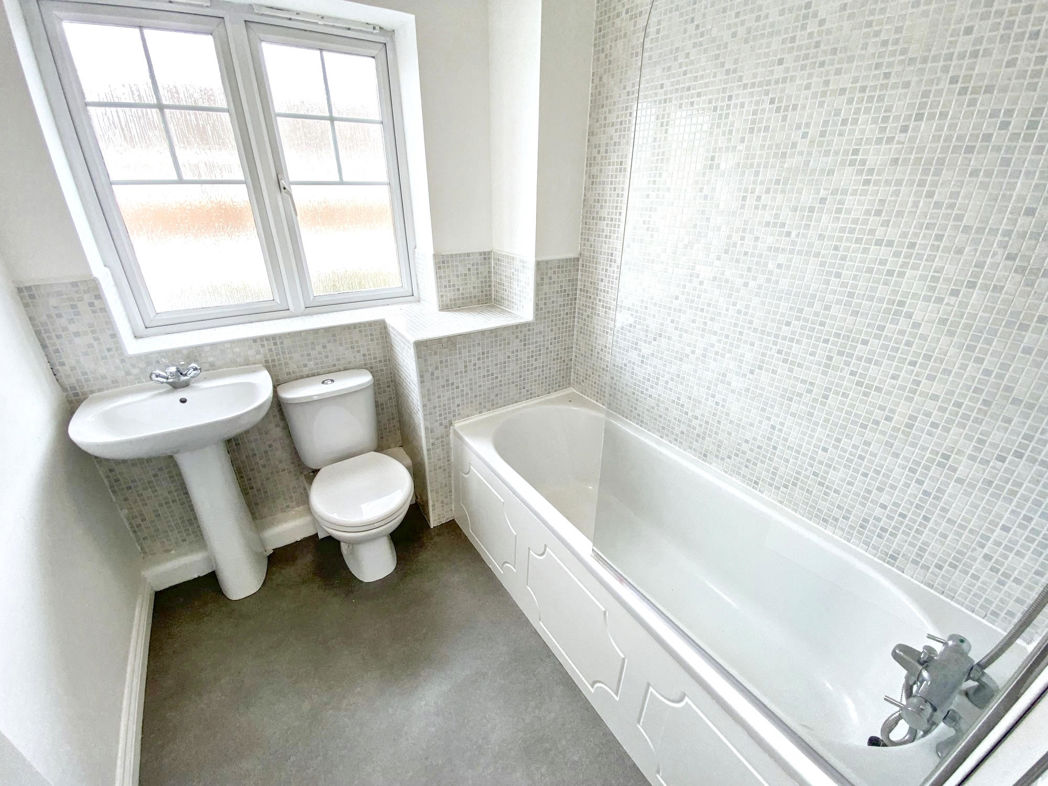
White three piece suite comprising panelled bath with shower over, pedestal wash hand basin, low level w.c. partly tiled walls, extractor fan, double glazed front aspect window.
Front garden
paved and gravelled areas, driveway and storage for bins.
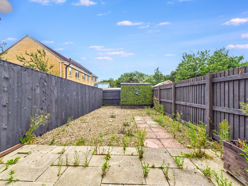
Rear garden
paved and gravelled areas, fenced boundaries, garden shed.
Floor Plan
 (14)
(14)