3 bed terraced house to buy in DH8
Laburnum Avenue, Consett, Durham, DH8 5TD
- Charming Three Bedroom Stone Property
- No Chain
- Garage
- Useful brick-built outbuildings
- Spacious lounge with bay window
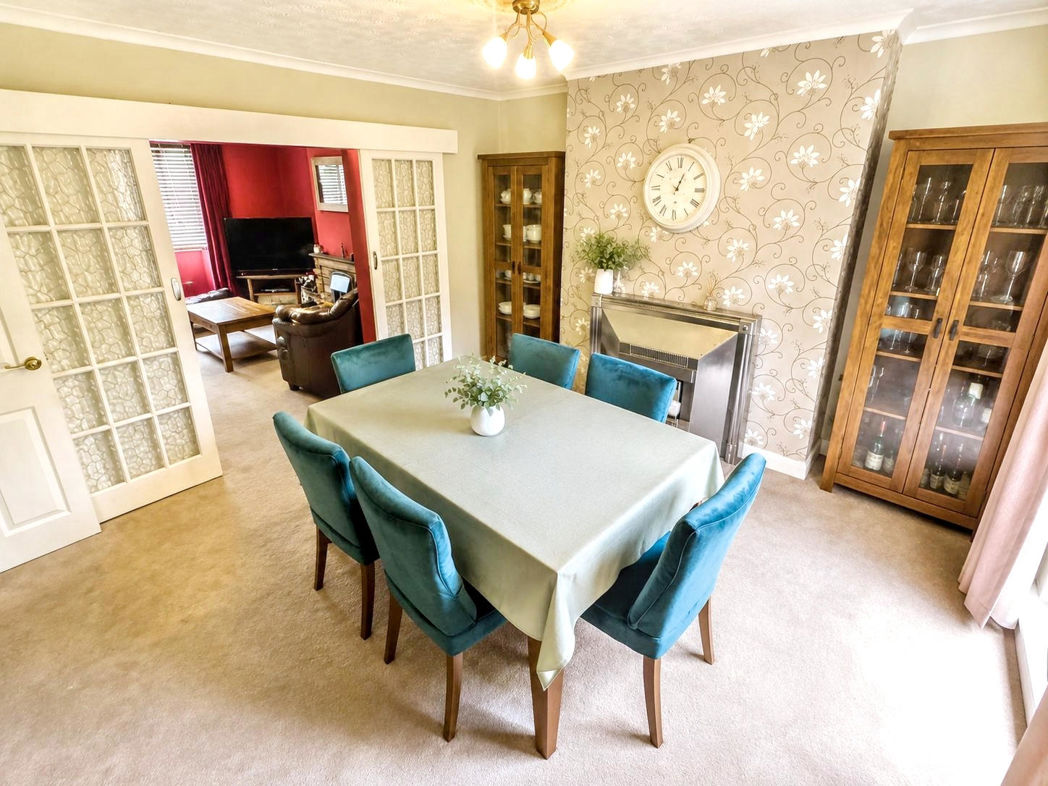
- Separate dining room
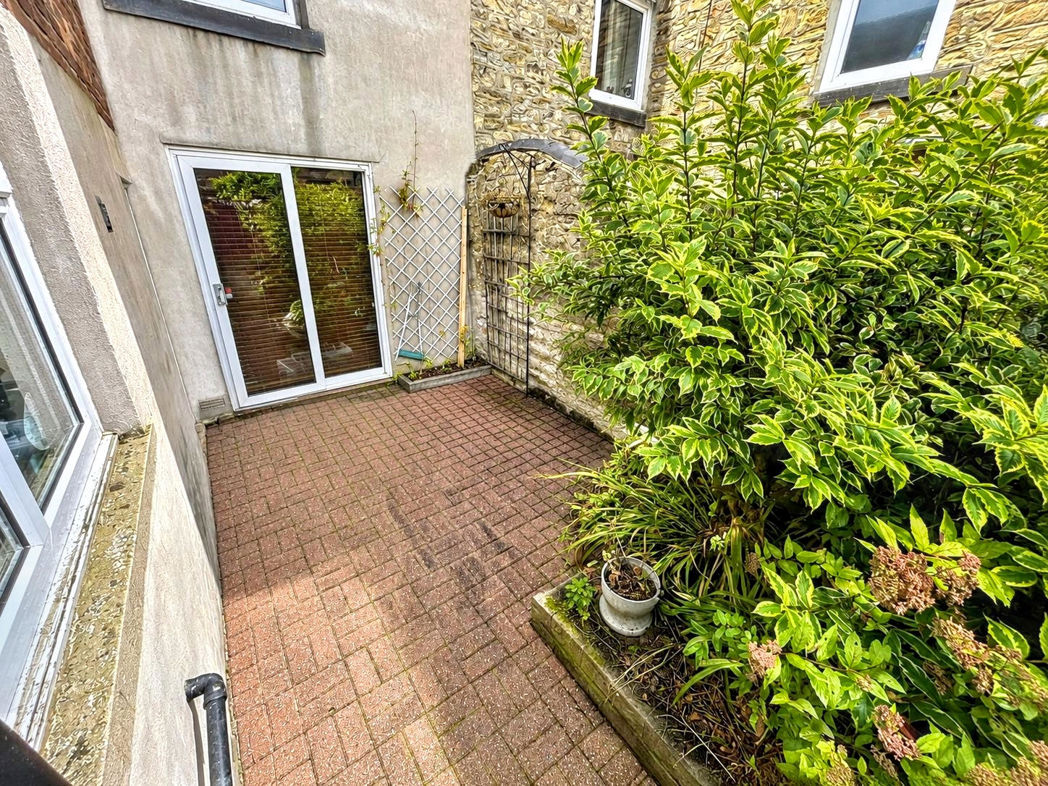
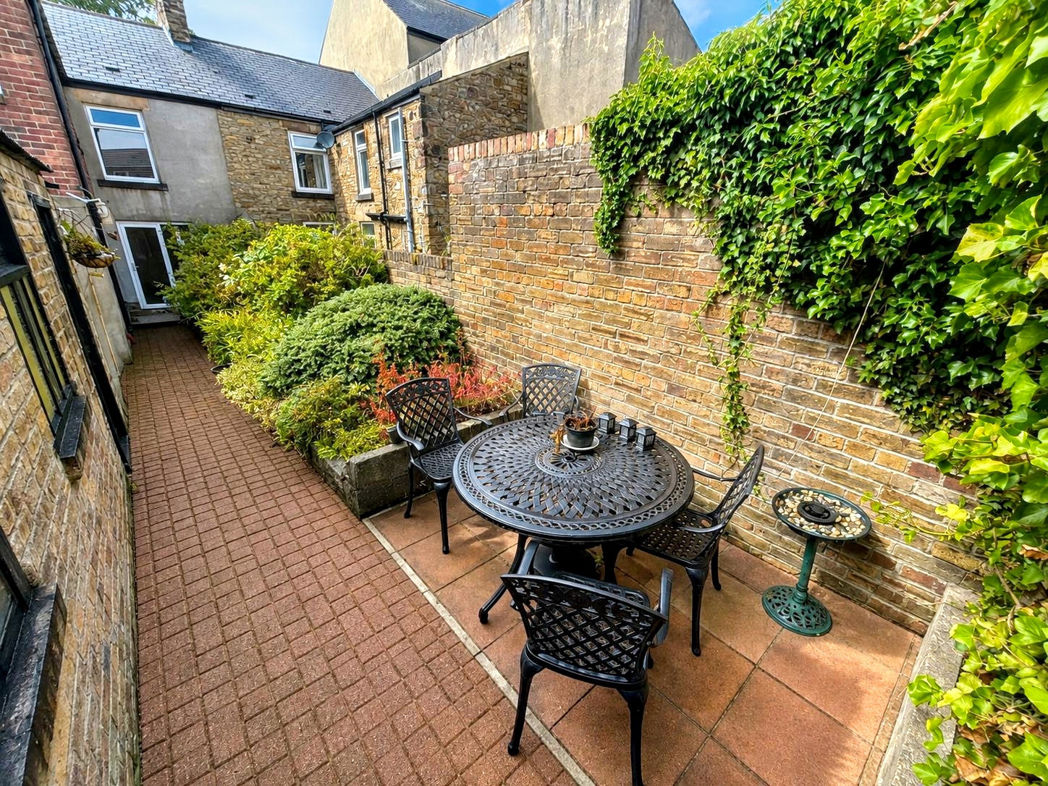
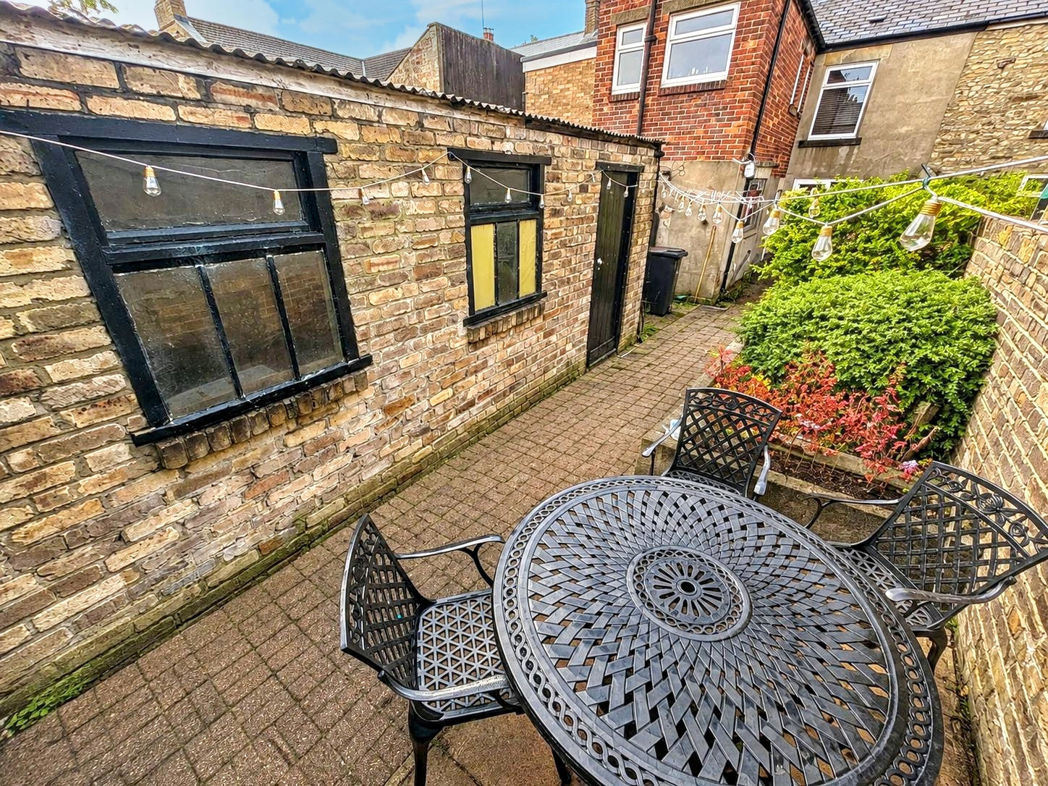
- Mature planting and paved seating areas
3 bed terraced house to buy in DH8
A spacious and characterful stone-built terraced home offering versatile accommodation across two floors, complemented by a private rear garden, useful outbuildings and a substantial garage.
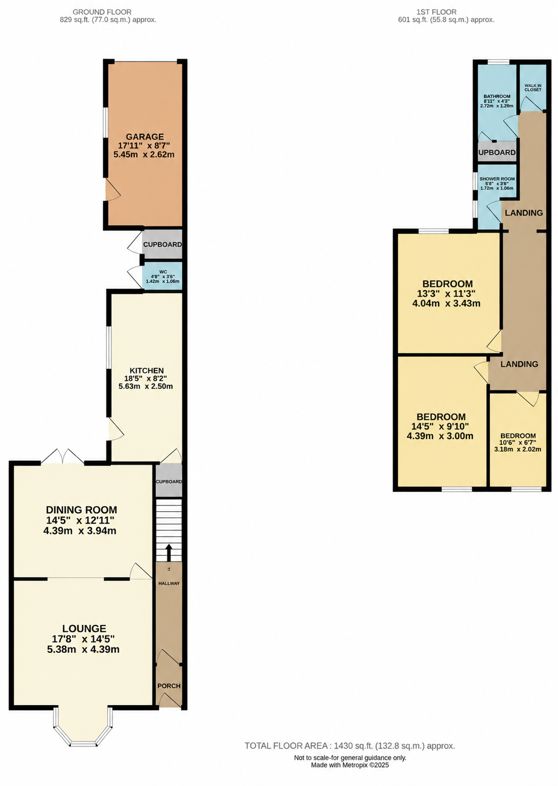
The ground floor comprises a welcoming lounge with bay window and feature fireplace, flowing through to a generous dining room with access out to the rear garden. The kitchen is fitted with a range of wall and base units, offers space for appliances and a small dining area, and benefits from both an external door and access to useful under-stairs storage.
To the first floor are three bedrooms, including two well-proportioned doubles with fitted storage and a further single bedroom, together with a bathroom, separate shower room and separate WC.
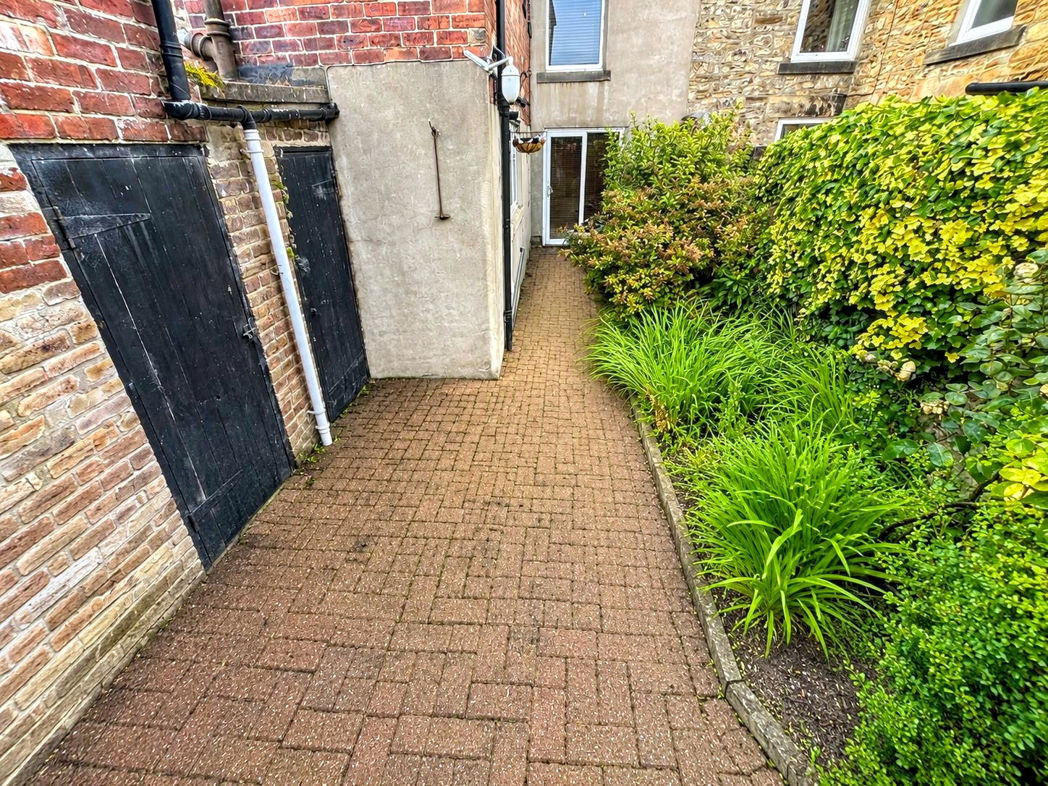
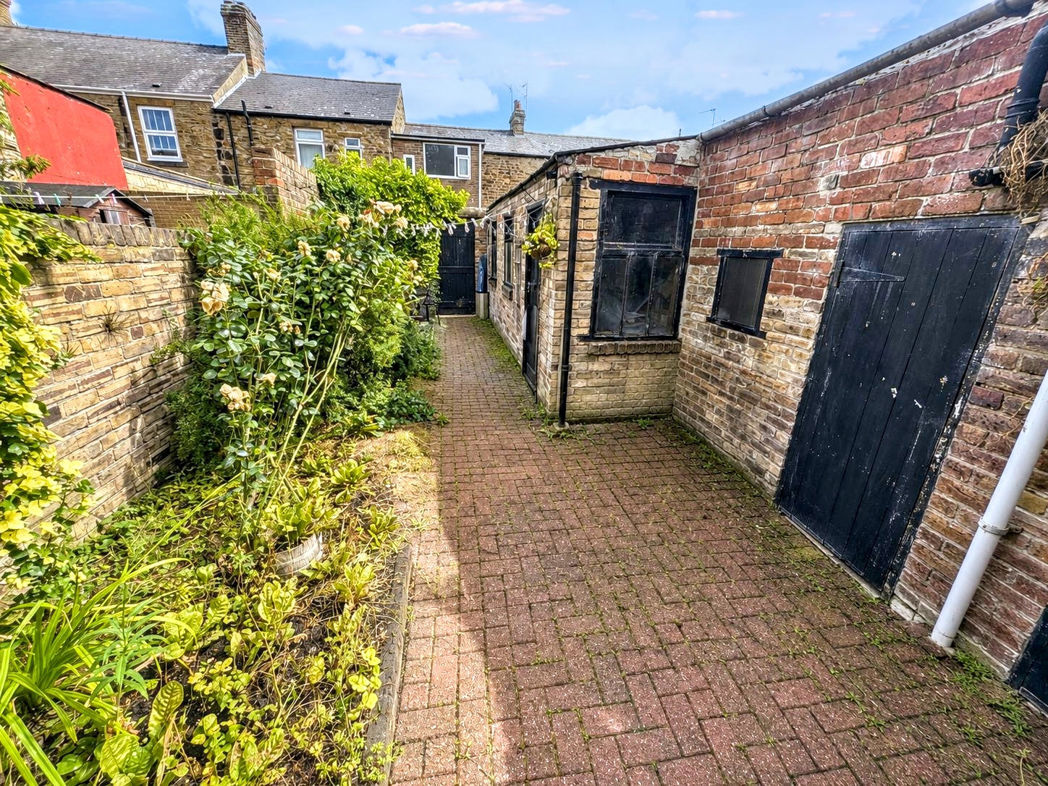
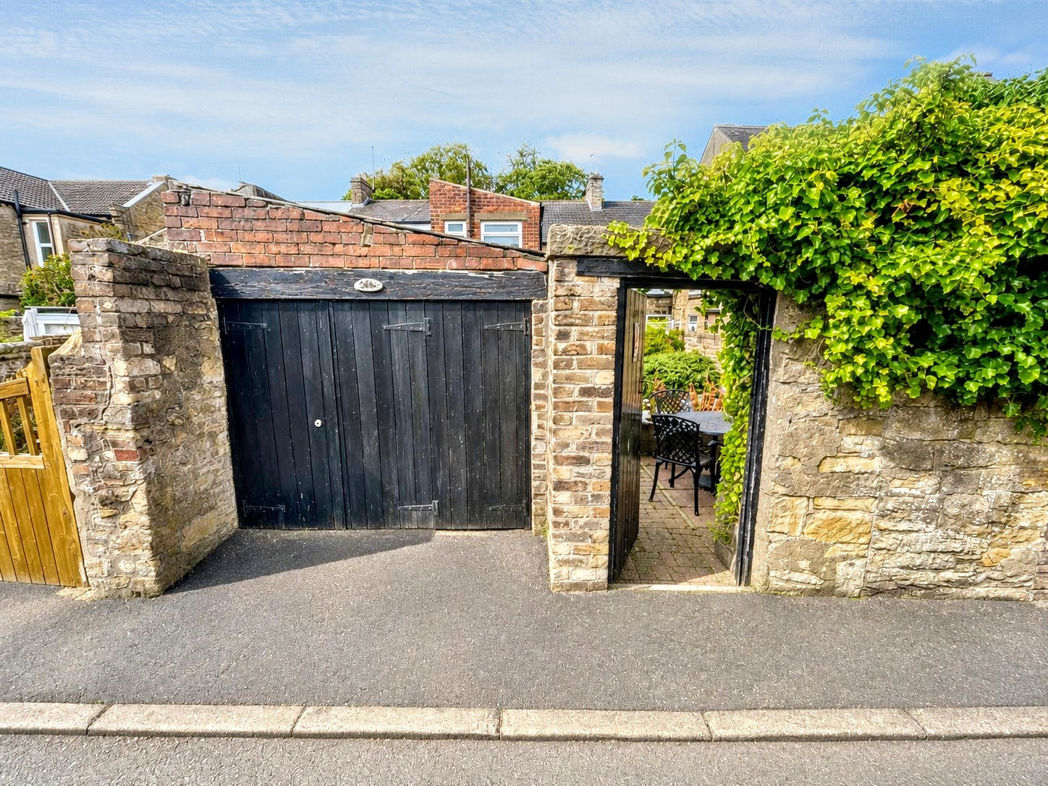
Externally, the property benefits from an enclosed rear garden with paved seating areas, mature planting and established borders. A range of brick-built outbuildings provide additional storage and include an external WC, while the substantial garage is positioned to the rear with access from the lane.
Summary
- Property Type: Terraced House
- Bedrooms: 3
- Receptions: 1
- Tenure: Freehold
- Heating: Gas
- Parking: Garage, On Street
- USPs: Has Garden, Chain Free

External
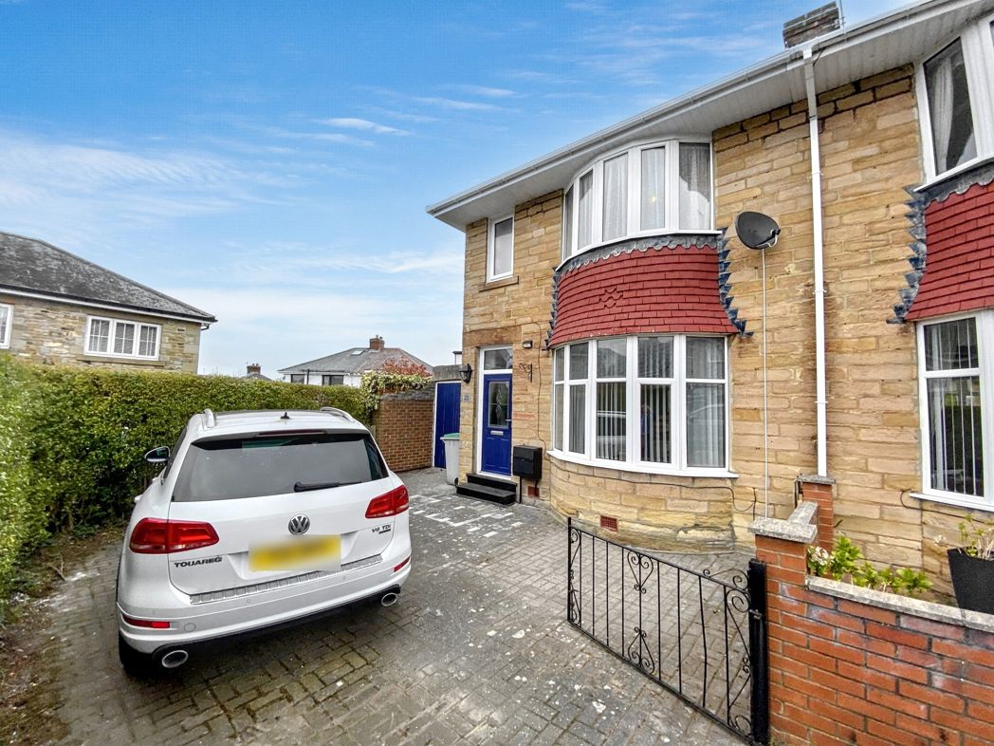
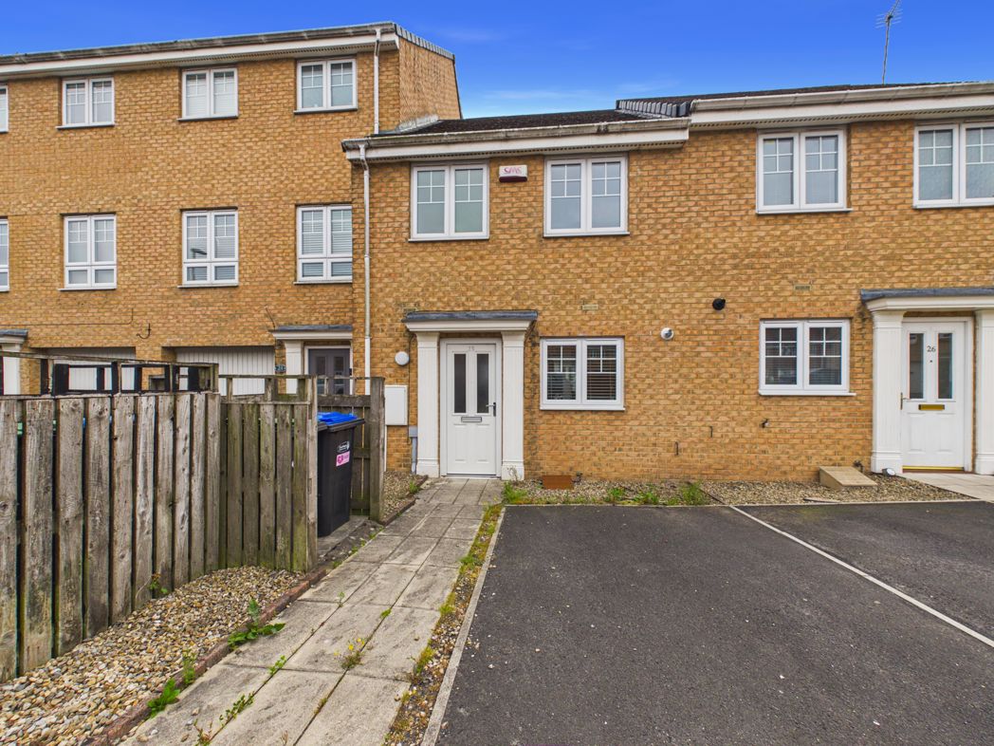
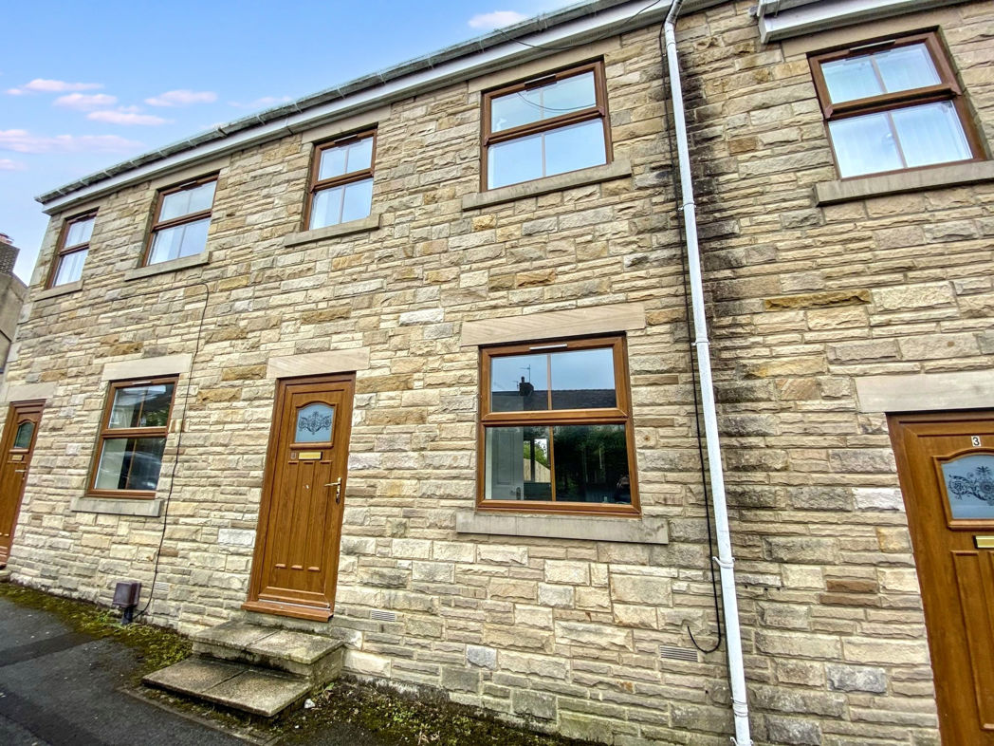
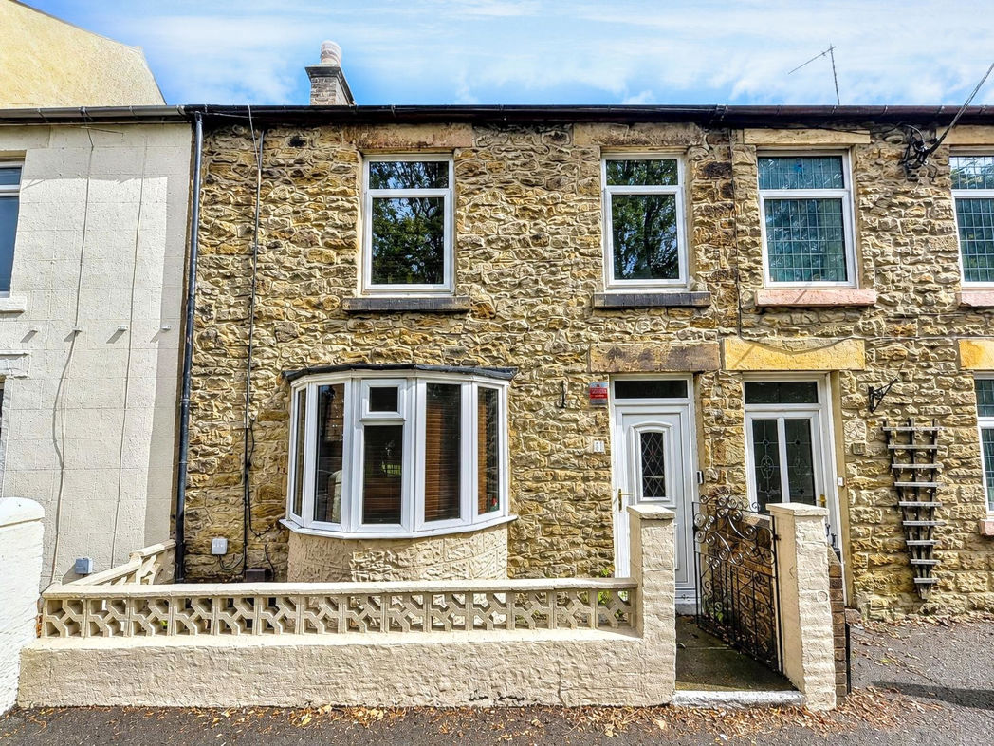
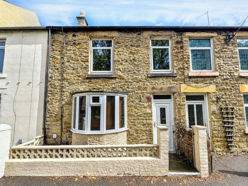
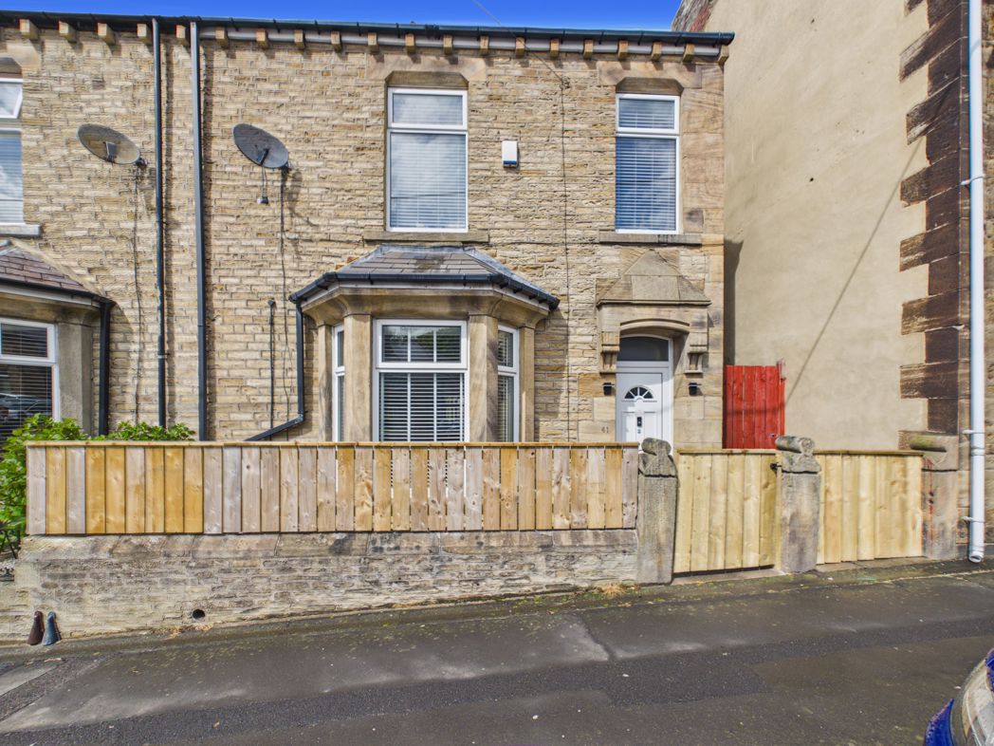
The property is an attractive stone-built terraced home, featuring a traditional frontage with a bay window and enclosed forecourt. A gated entrance provides access to the front door, with the stonework giving the property plenty of character and kerb appeal.
Living Room
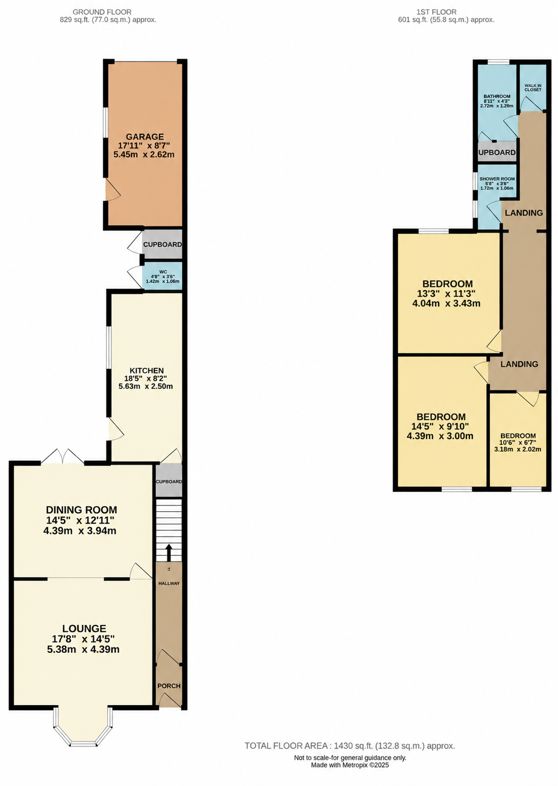
5.38m x 4.39m (17'7" x 14'4")
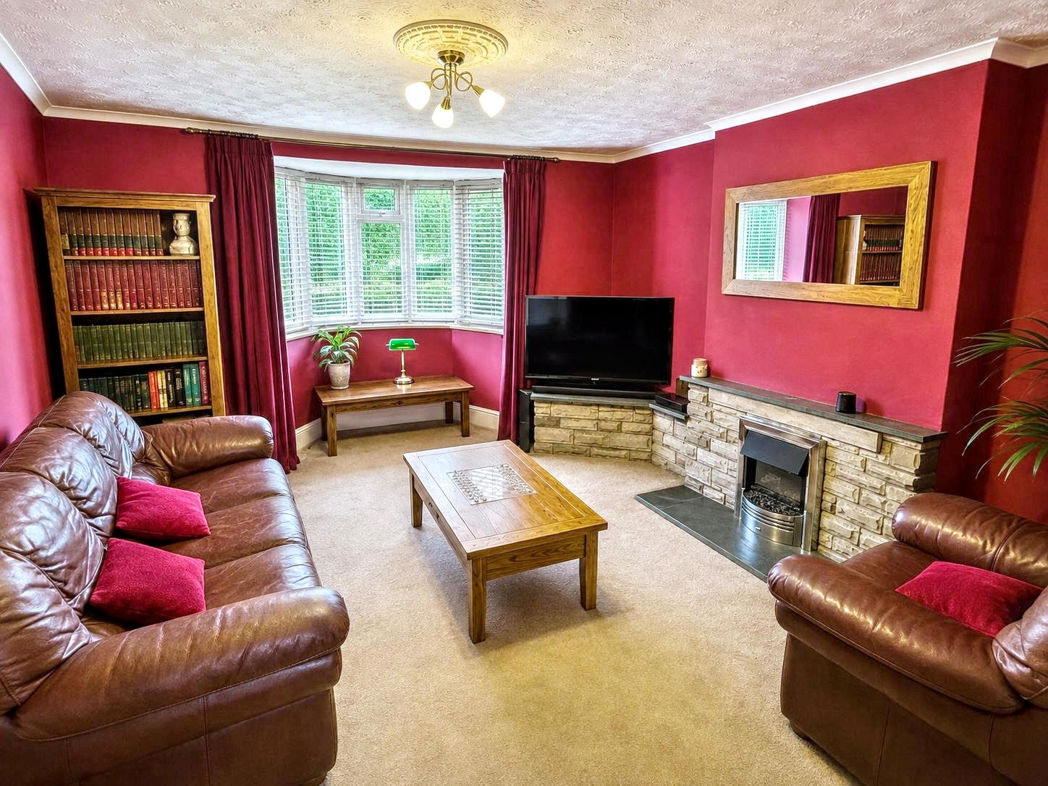
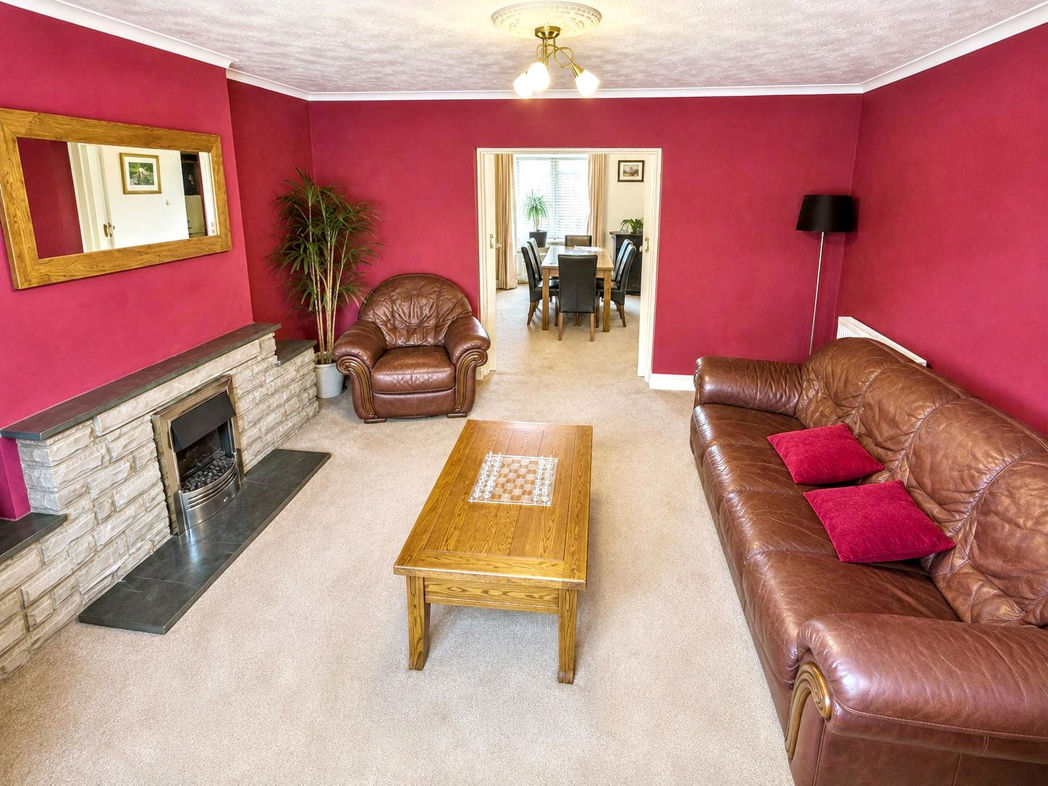
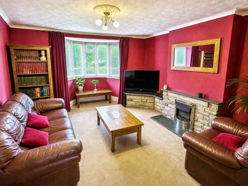
The lounge is a spacious and well-proportioned reception room, featuring a bay window to the front elevation which allows for plenty of natural light. The room offers ample space for a range of seating furniture and is further enhanced by a feature fireplace, creating a cosy focal point. Double doors/opening lead through to the dining room, making it a versatile space for both everyday living and entertaining.
Dining Room
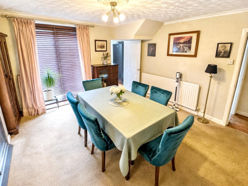
4.39m x 3.94m (14'4" x 12'11")
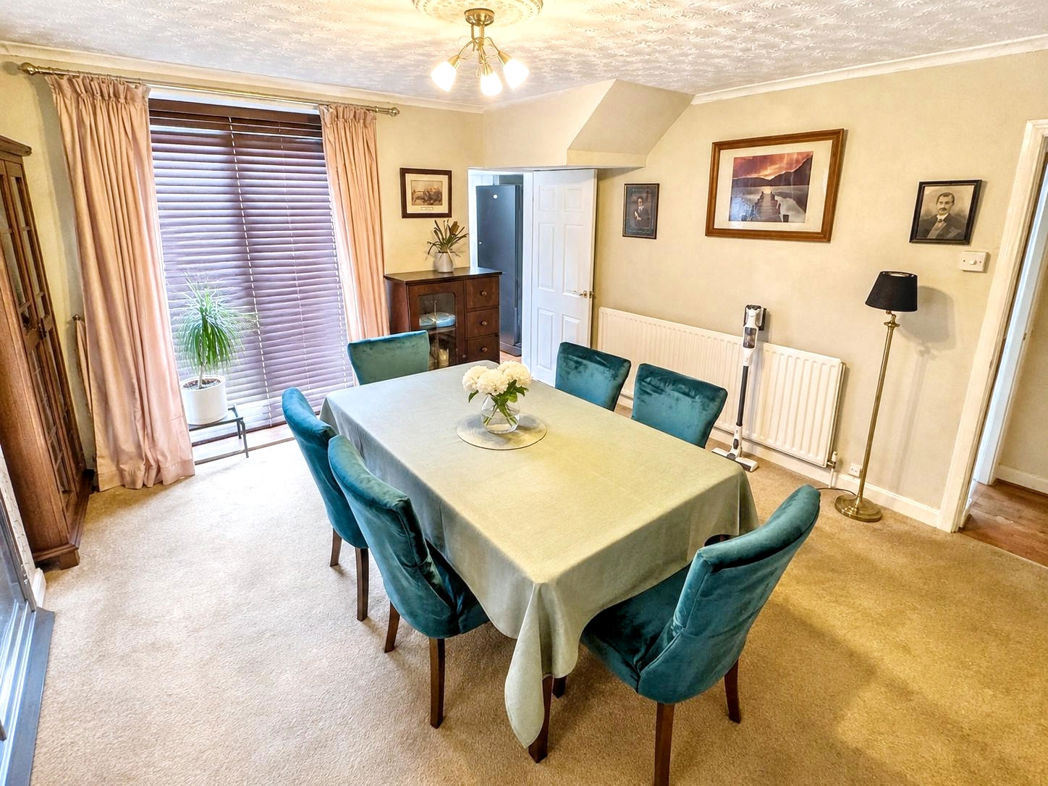
The dining room is a generous and versatile reception space, offering ample room for a full-size dining table and additional freestanding furniture. The room features a focal fireplace and decorative feature wall, with glazed doors opening into the lounge and further doors providing direct access out to the garden. There is also access through to the kitchen, creating a practical flow between the main living spaces.
Kitchen
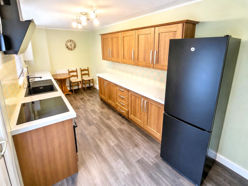
5.63m x 2.50m (18'5" x 8'2")
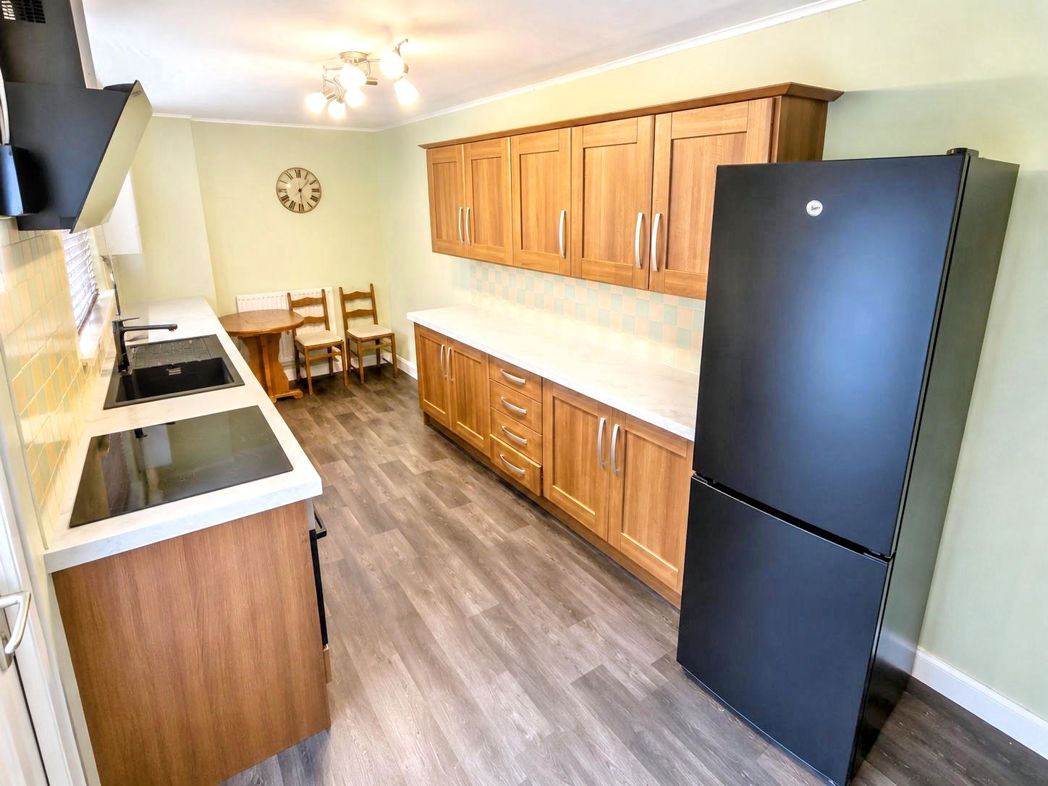
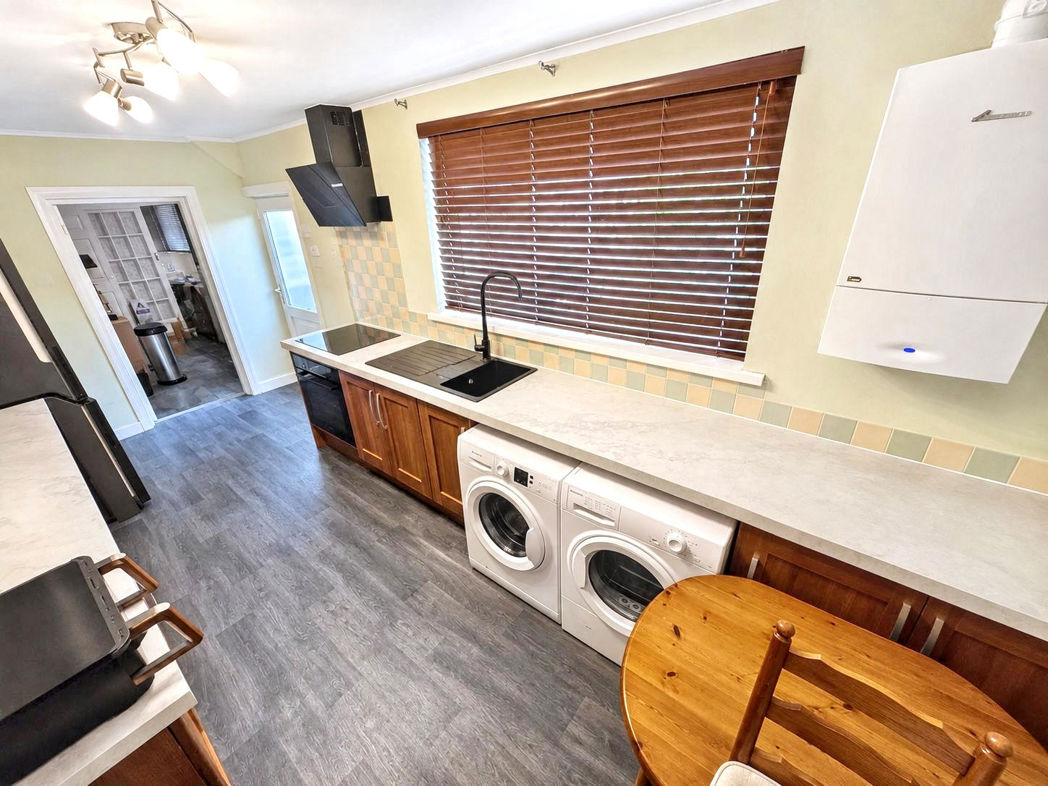
The kitchen is fitted with a range of wall and base units, work surfaces and tiled splashbacks, with space for appliances and a small dining area. A window provides natural light, while a separate external door provides access outside. The kitchen also benefits from access to a useful under-stairs storage cupboard.
Bedroom One
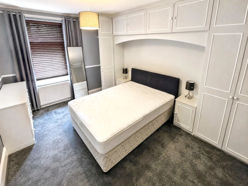
4.39m x 3.00m (14'4" x 9'10")
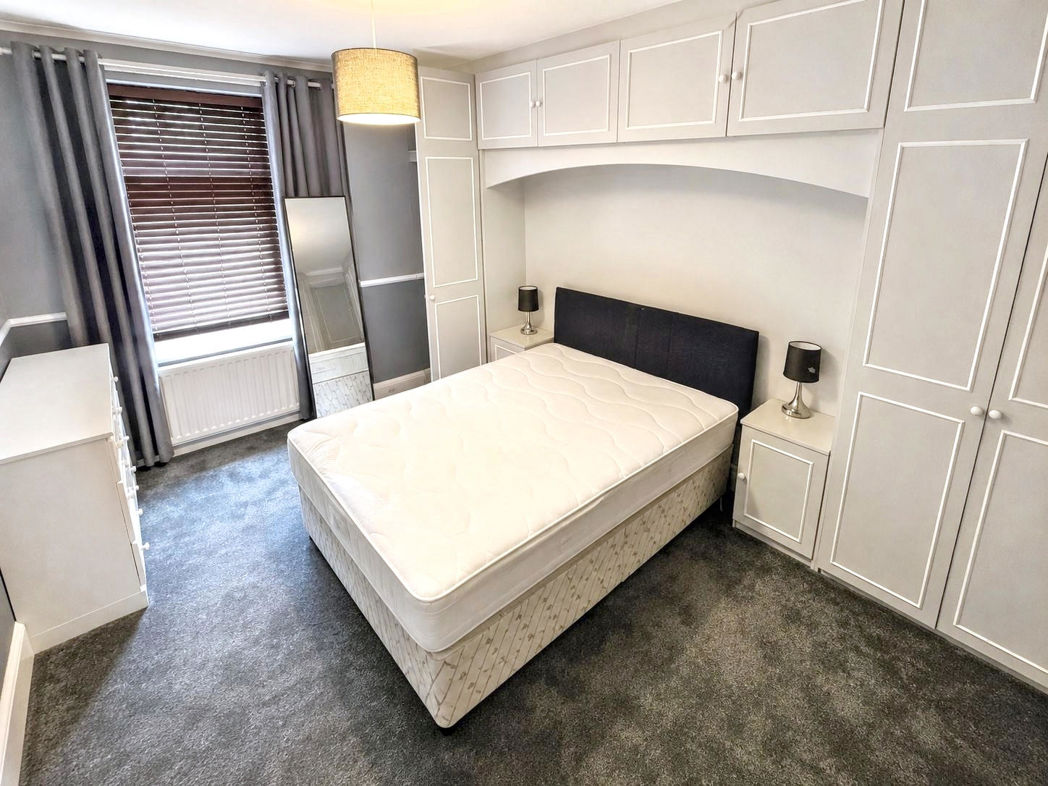
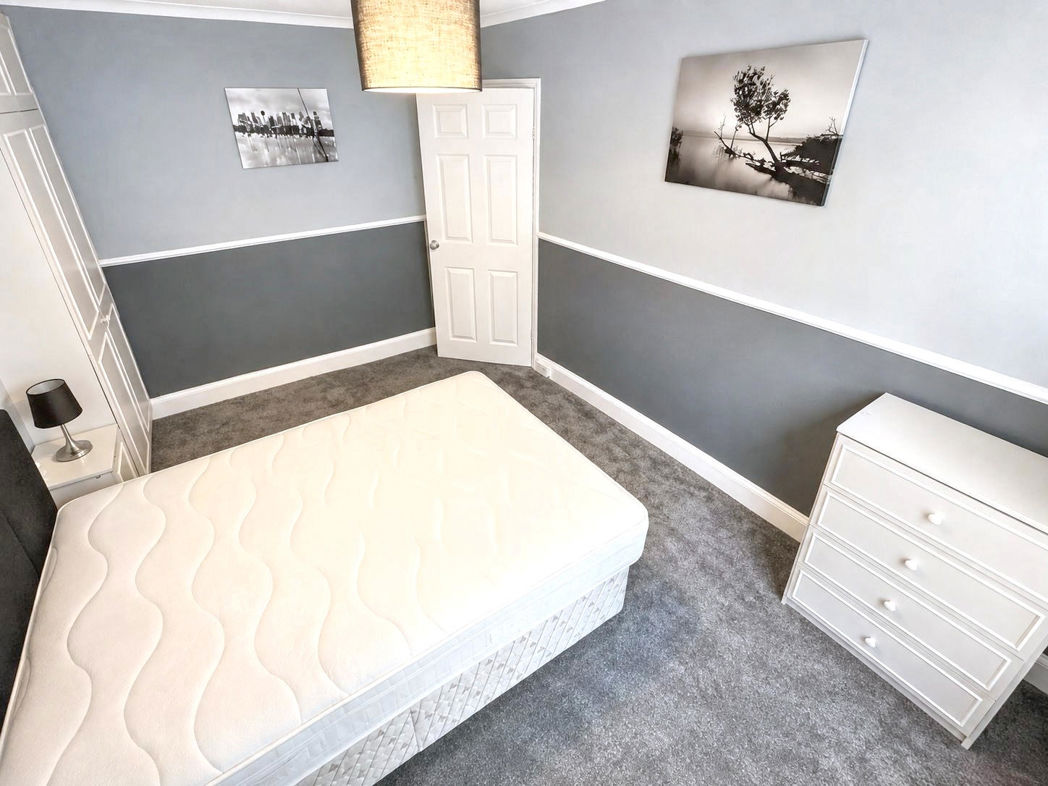
A well-proportioned front-facing double bedroom with a range of fitted wardrobes and overhead storage, providing excellent built-in storage. The room offers ample space for additional freestanding furniture and benefits from a front-facing window allowing plenty of natural light.
Bedroom Two
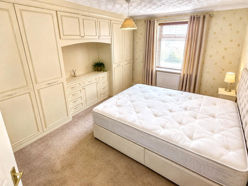
4.04m x 3.43m (13'3" x 11'3")
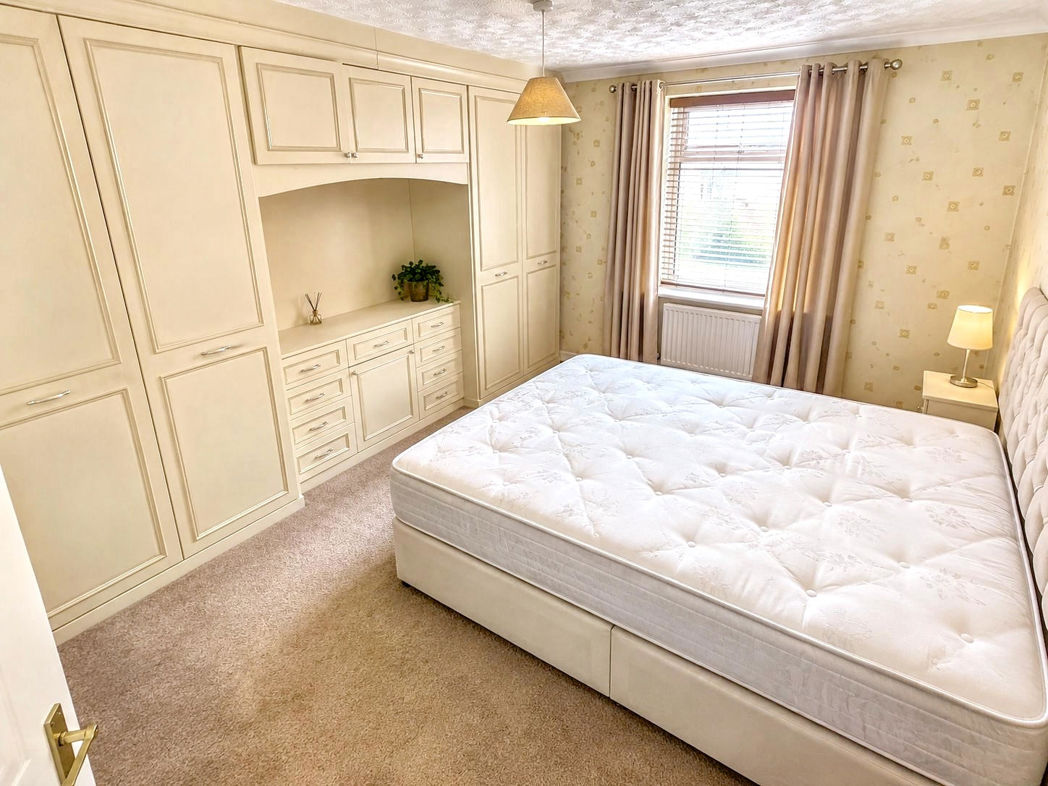
A well-proportioned rear-facing double bedroom featuring an extensive range of fitted wardrobes and built-in storage. The room also provides space for additional furniture and benefits from a rear-facing window allowing natural light.
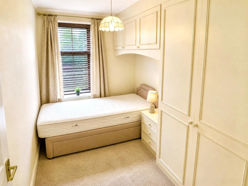
Bedroom Three
3.18m x 2.02m (10'5" x 6'7")
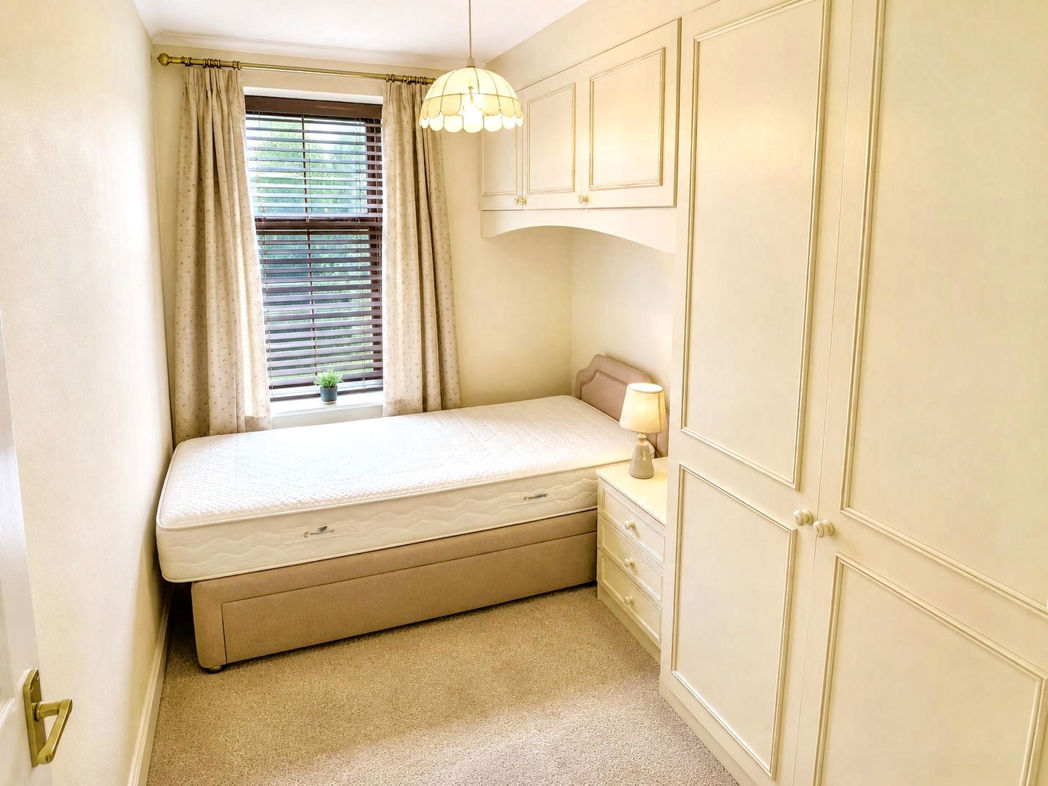
A compact single bedroom featuring fitted wardrobes and overhead storage, with a front-facing window providing natural light. The room offers practical built-in storage while still allowing space for a single bed and bedside furniture.
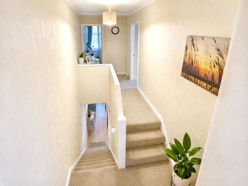
Landing
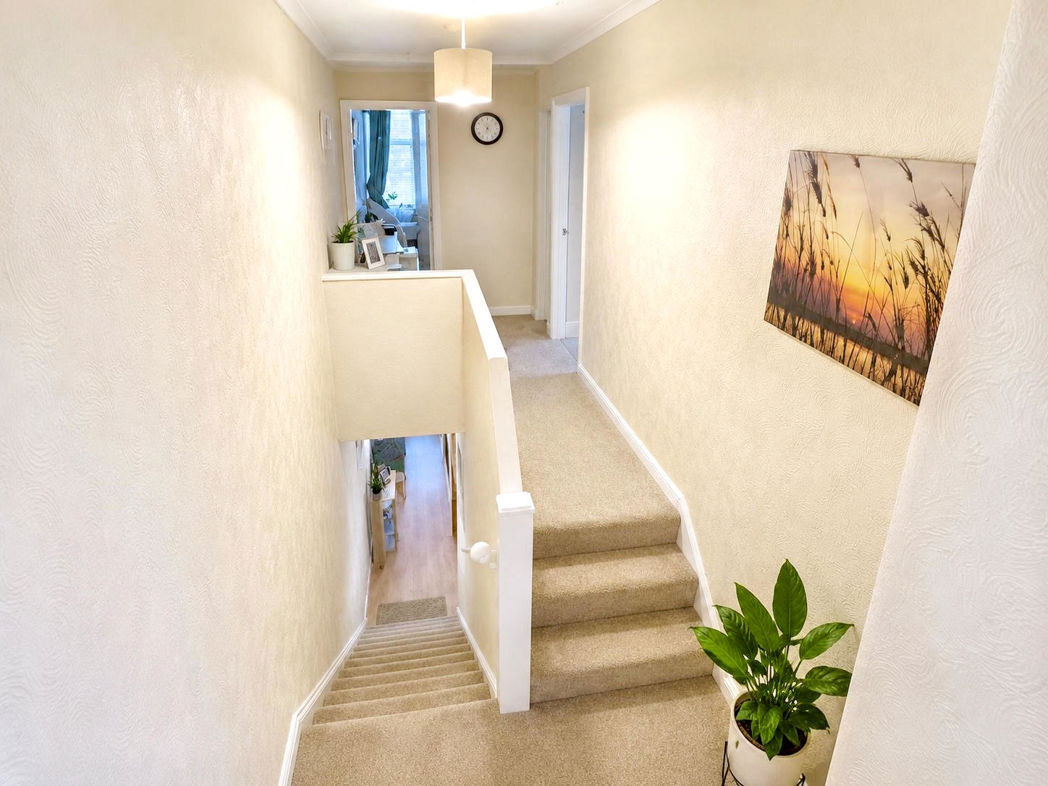
The first-floor landing provides access to the bedrooms and bathroom, with a split-level layout and staircase leading down to the ground floor.
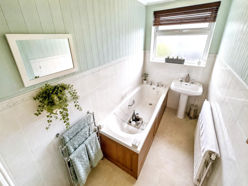
Bathroom
2.70m x 1.20m (8'10" x 3'11")
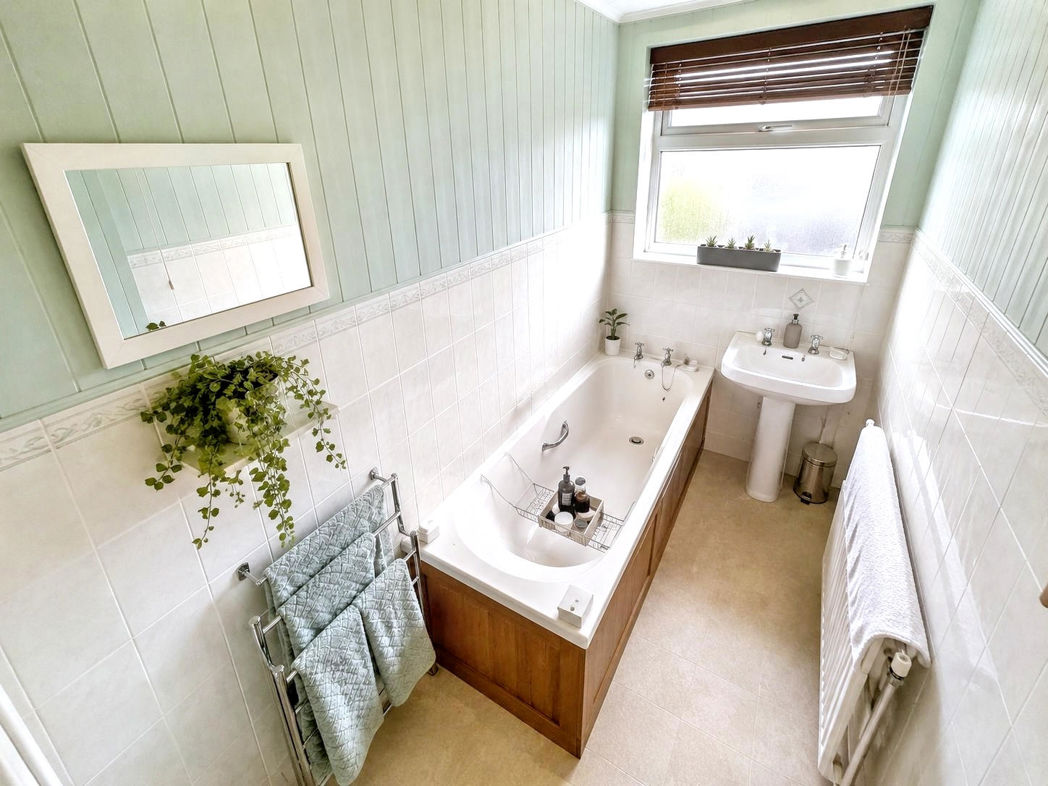
A well-presented bathroom fitted with a panelled bath and pedestal wash basin, complemented by tiled walls and decorative panelling. A frosted window provides natural light and privacy.
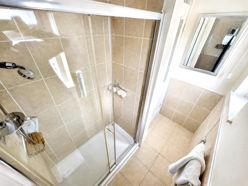
Shower Room
1.72m x 1.00m (5'7" x 3'3")
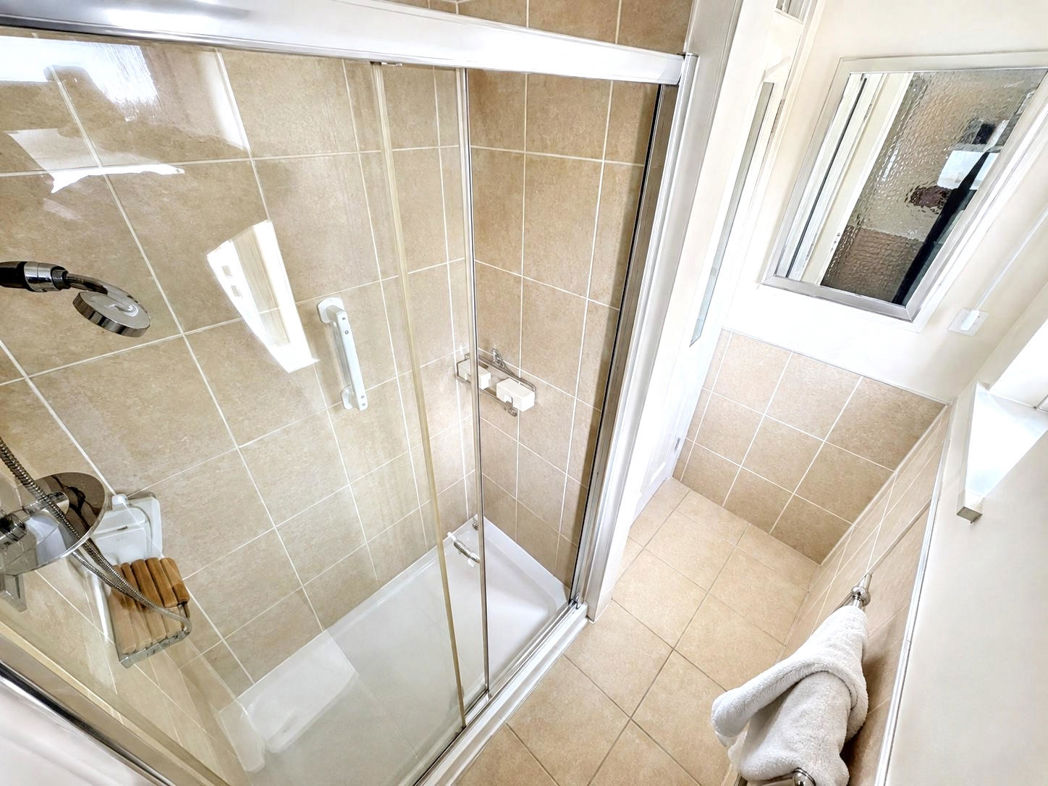
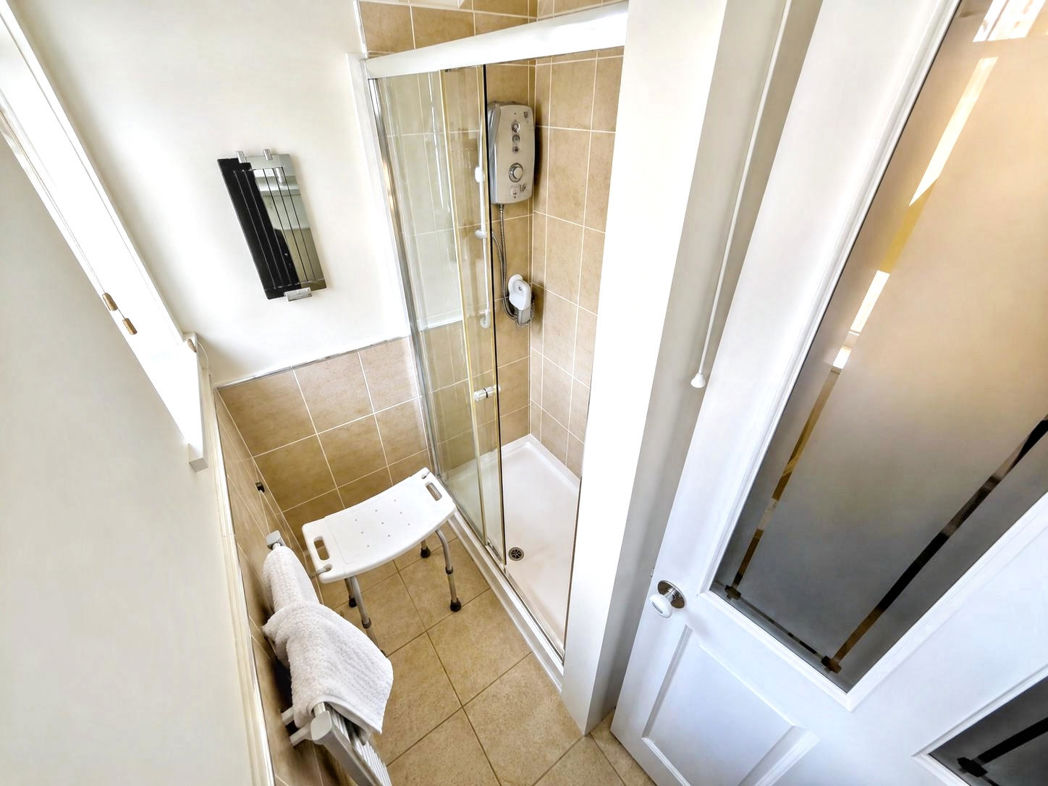
A compact shower room fitted with a glazed shower enclosure and tiled surround, complemented by a heated towel rail. Two windows provide plenty of natural light while maintaining privacy.
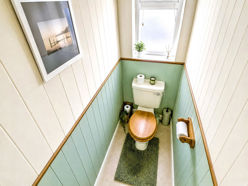
W/C
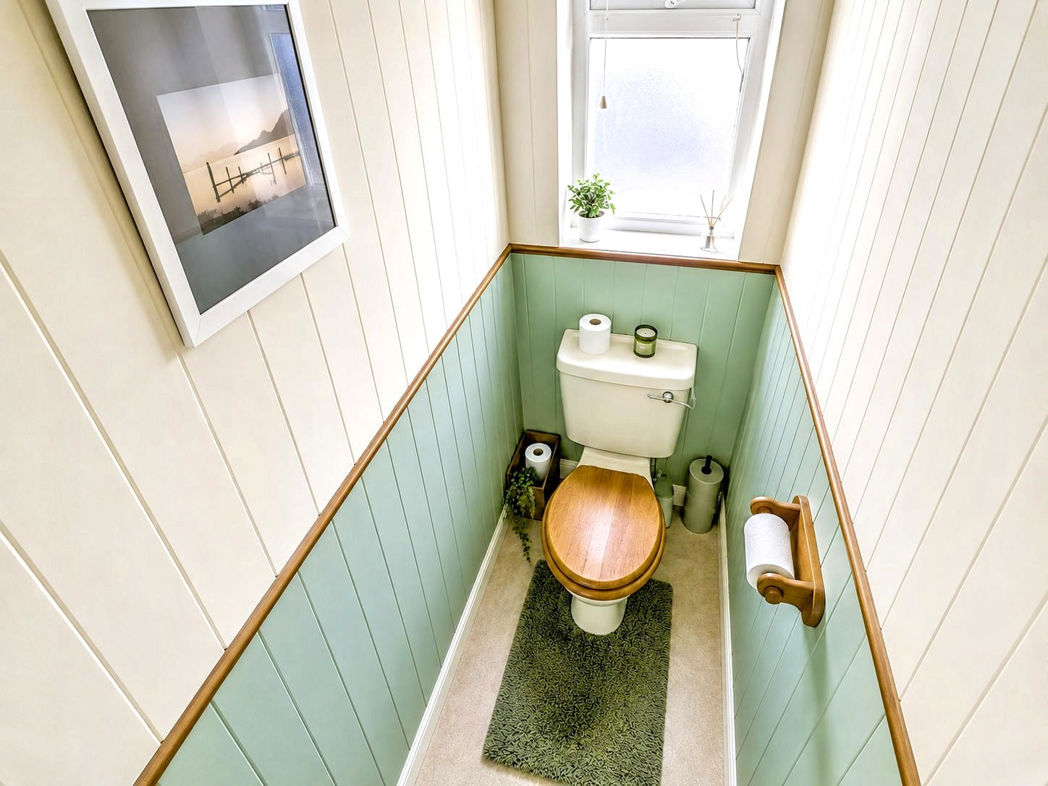
A separate WC featuring decorative wall panelling and a frosted window providing natural light and privacy.
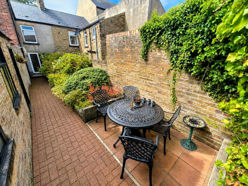
Garden
A private enclosed rear garden with paved seating areas, mature planting and established borders, providing space for outdoor furniture and entertaining. French doors provide direct access from the property.
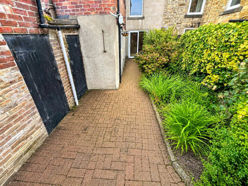
Outbuildings
A range of useful brick-built outbuildings provide additional storage and practical ancillary space, including an external WC.
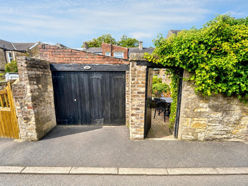
Garage
A substantial brick-built garage positioned to the rear, with access from the lane and additional pedestrian access from the garden.
Floor Plan
 (14)
(14)