3 bed detached house to buy in NE61
Meadow Way, Ellington, Morpeth, Northumberland, NE61 5FB
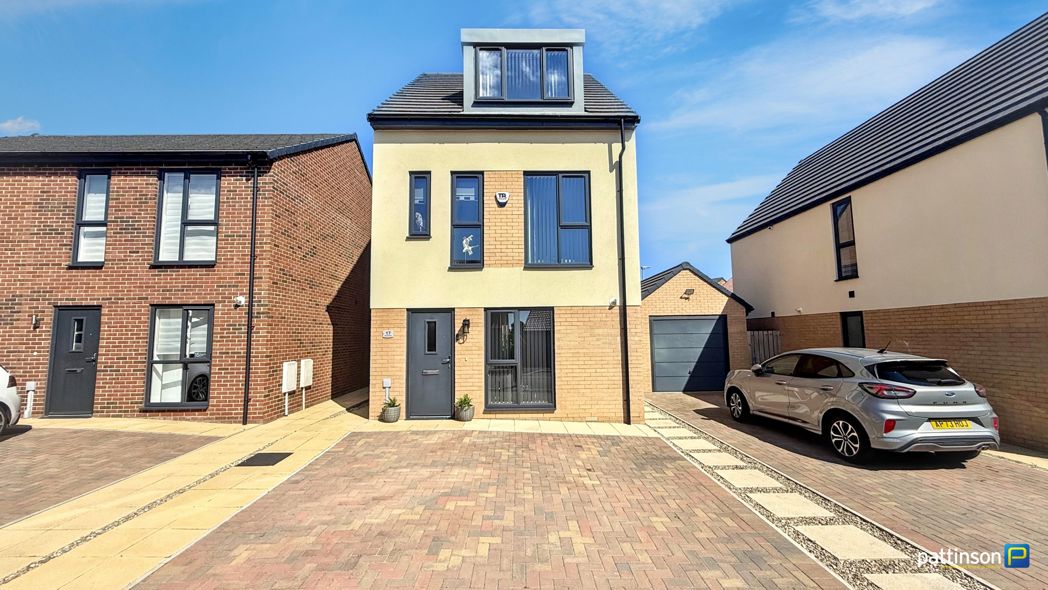
- Detached Town House
- Stunning Family Home
- Upgrades Throughout
- Integrated Kitchen/Diner
- Three Bedrooms
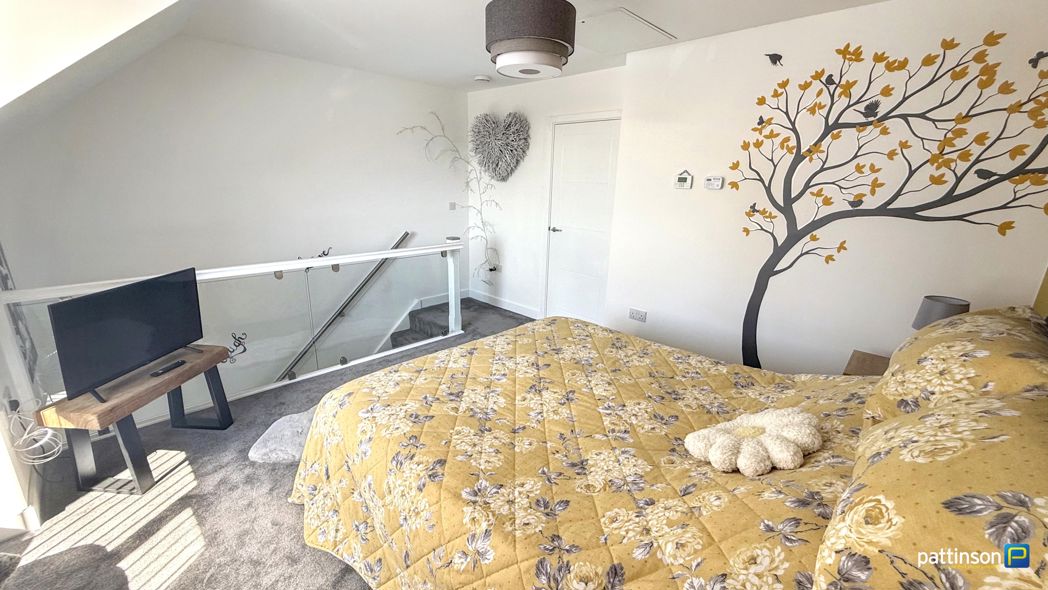
- Second Floor Master Suite
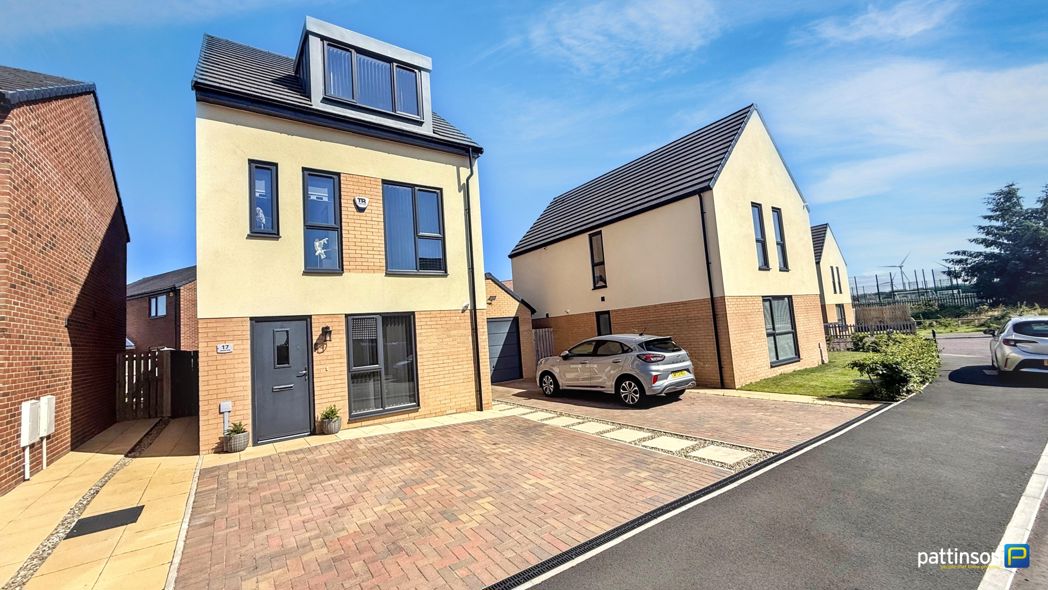
- Double Driveway
- Must Be Viewed!
3 bed detached house to buy in NE61
***STUNNING DETACHED TOWN HOUSE - THREE BEDROOMS - MASTER SUITE WITH DRESSING ROOM & SHOWER ROOM - UPGRADED INTEGRATED KITCHEN - GROUND FLOOR CLOAKS - BIFOLDING DOORS & MEDIA WALL TO THE LOUNGE - FITTED WARDROBES - IMMACULATE THROUGHOUT - DOUBLE DRIVEWAY - CLOSE TO THE COAST - MUST BE VIEWED***
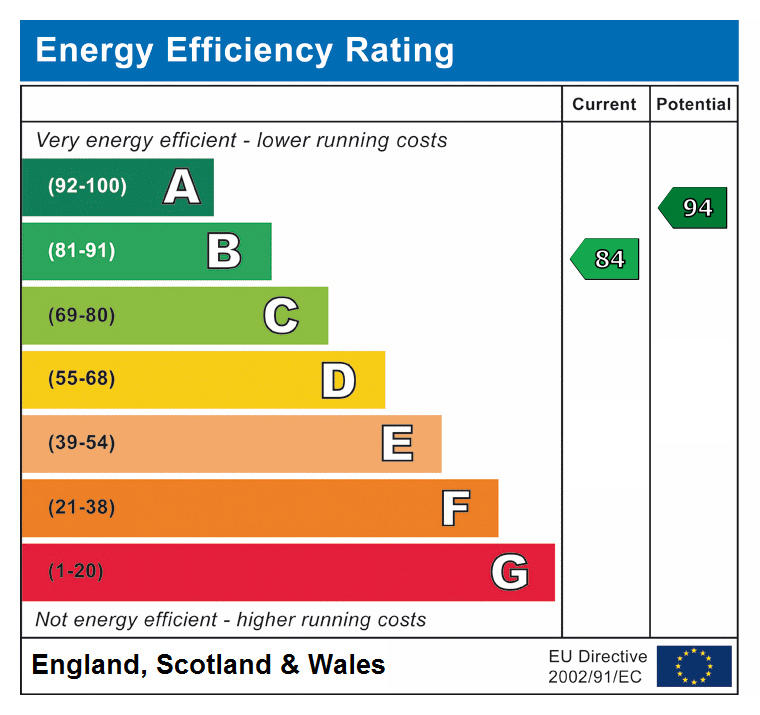
Pattinson Estate Agents proudly present this stunning detached town house situated on Meadow Way within the Saxon Vale development in Ellington, Morpeth. Built by Ascent homes in 2022 with a ten years builders warranty and B rating EPC. Located in this highly desirable village which has a handy co-op on site and other local amenities close by. The beautiful north east coastline sits just two miles to the east and the market town of Morpeth sits just 8 miles to the west with a wide range of shops, supermarkets, leisuree facilities and travel links.
The house benefits from gas central heating via Vailliant combi boiler (with annual service history), upvc double glazing and a full security alarm system.
Absolutely immaculate throughout the property has had many high quality upgrades and is beautifully presented. Early viewings are essential to appreciate the accommodation on offer.
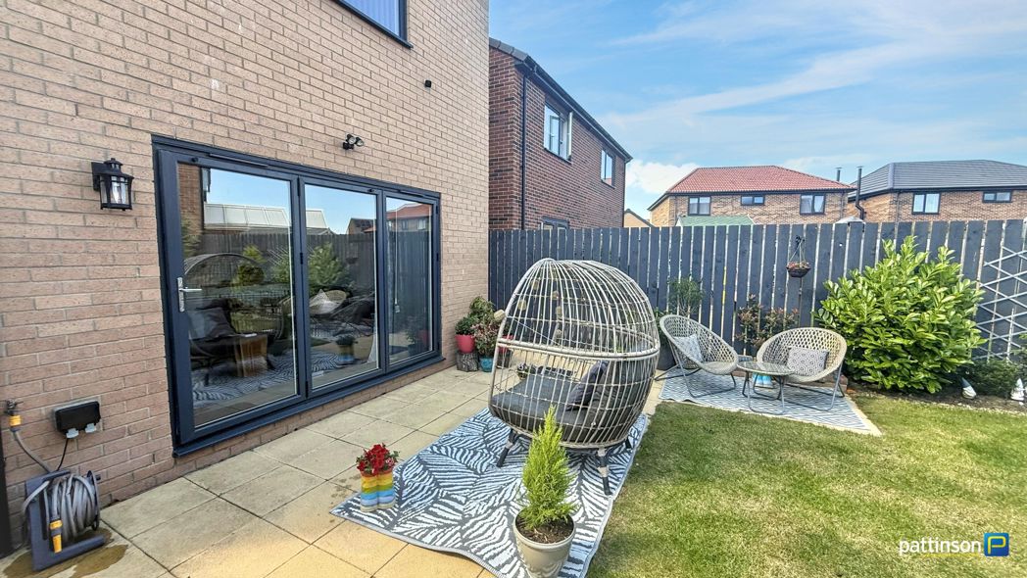
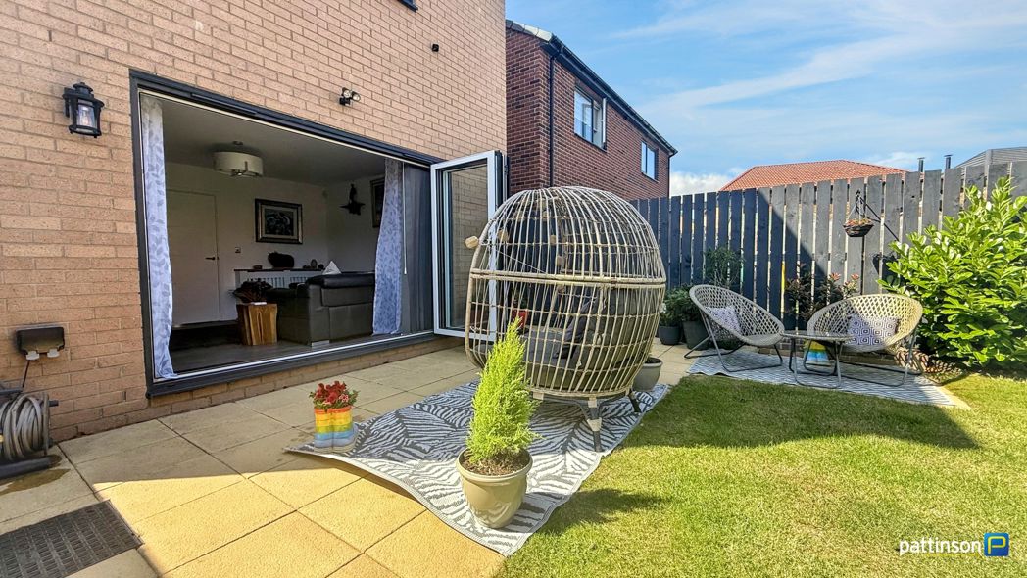
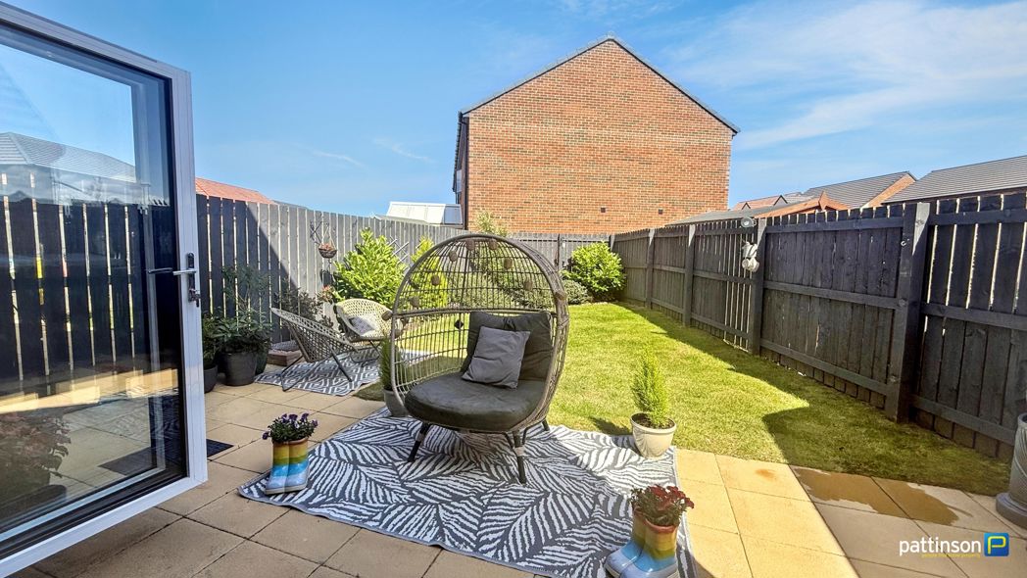
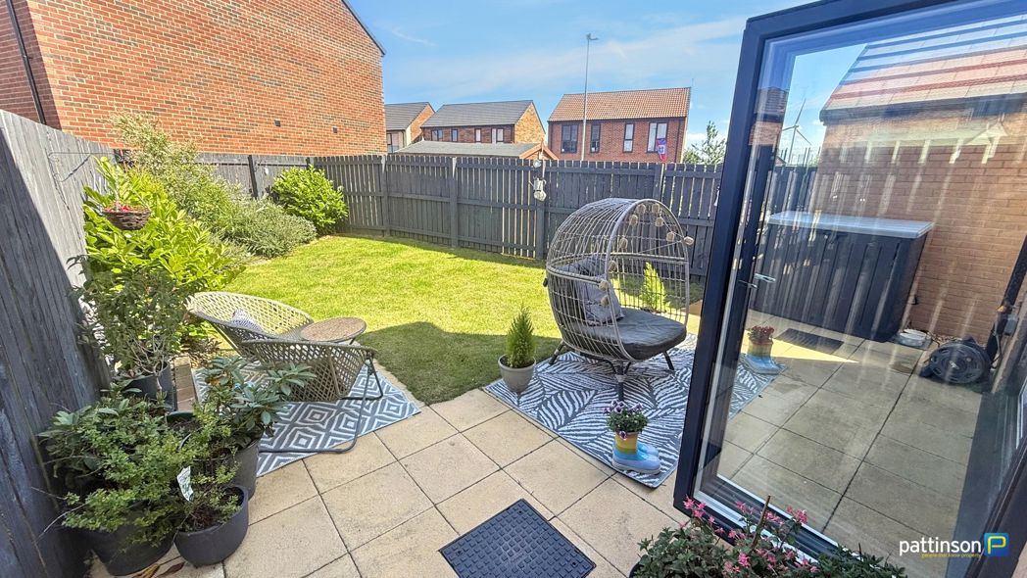
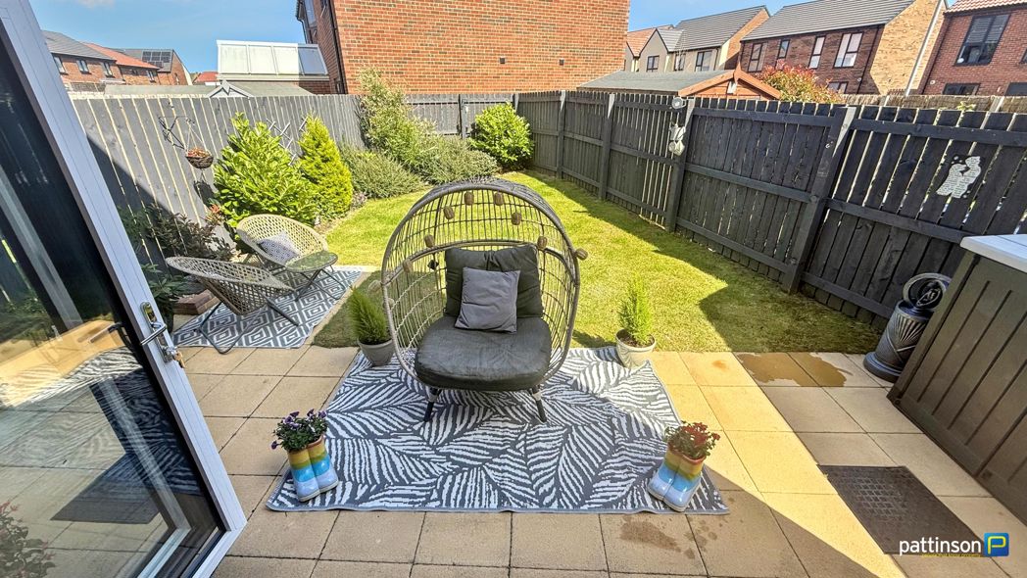
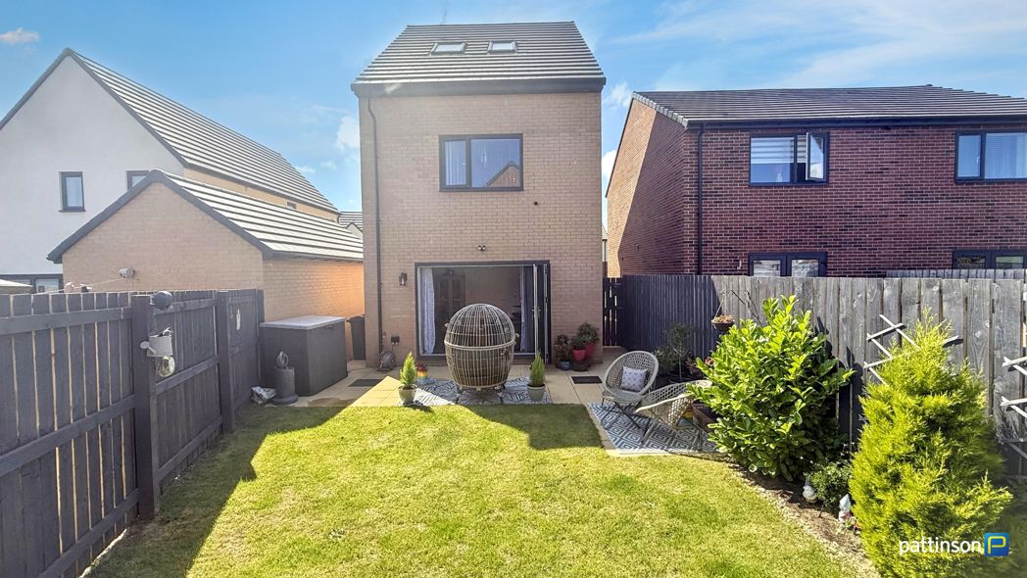
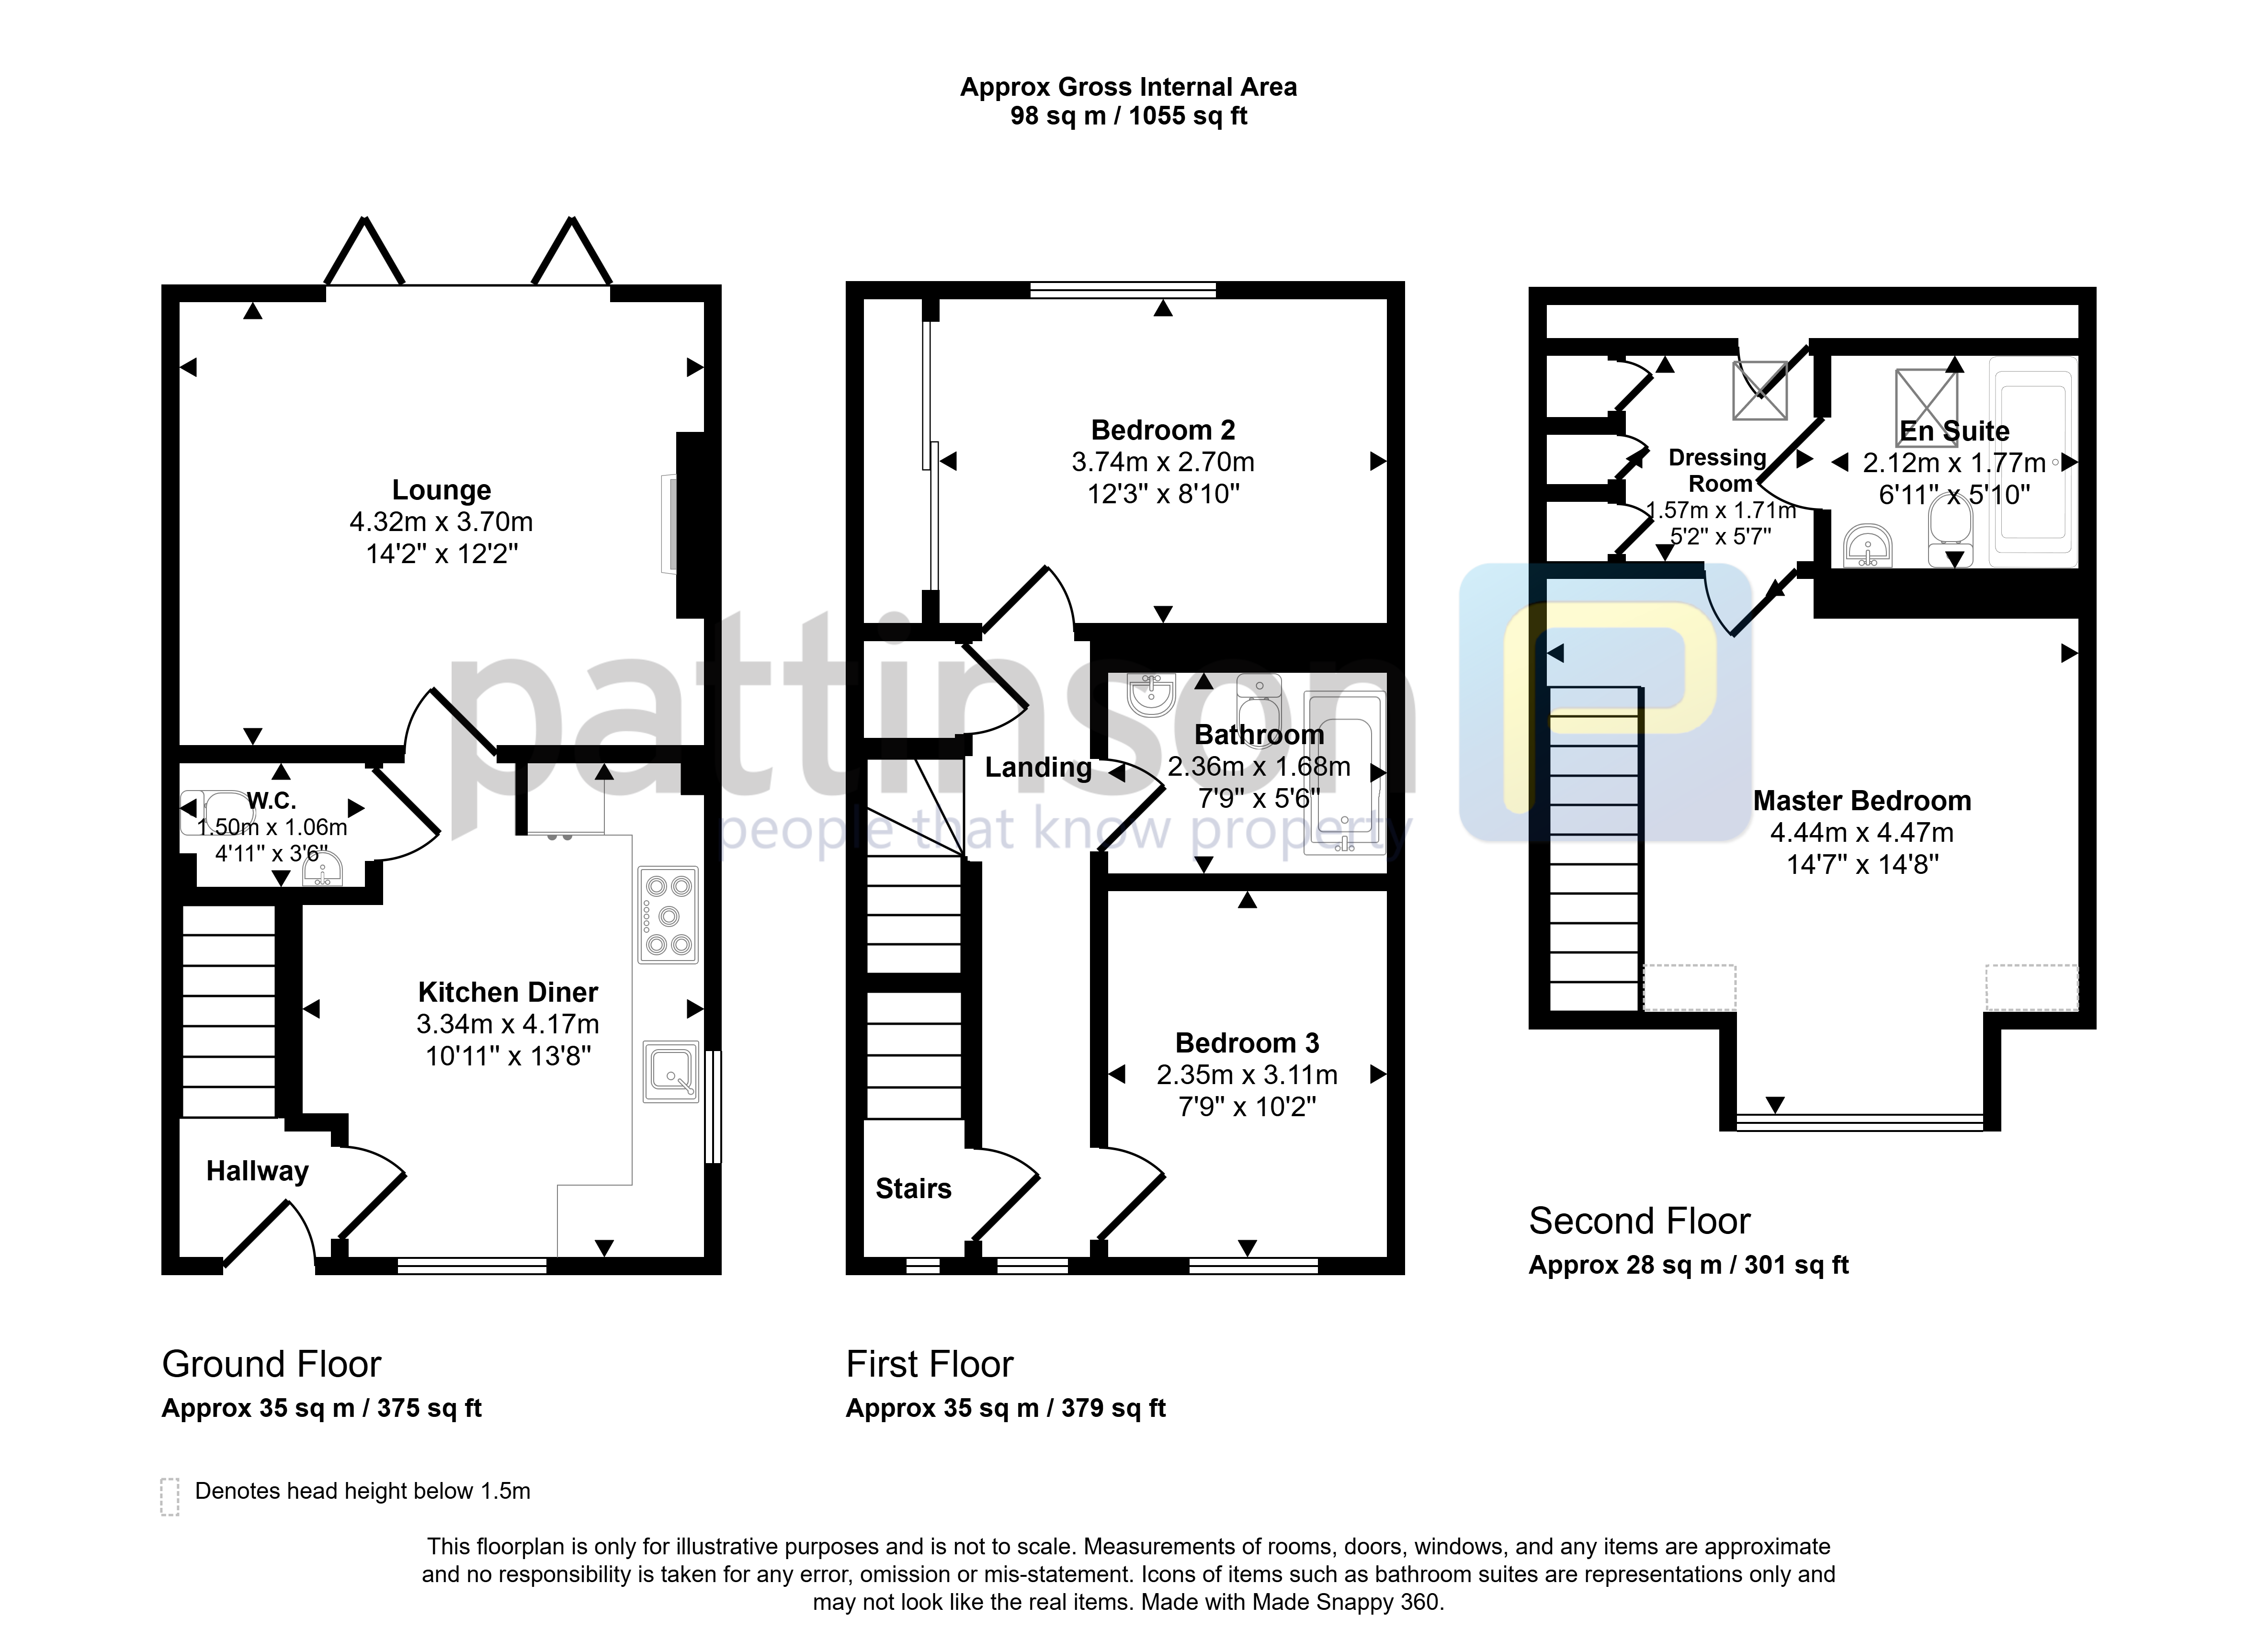
Briefly comprising; entrance hallway, integrated kitchen/diner, ground floor cloakroo and lounge with bifolding doors to the rear. To the first floor a double bedroom two with fitted wardrobes, bedroom three and family bathroom. To the second floor the master bedroom suite with smoked glass balustrade, dressing room with fitted wardrobes and en-suite shower room. Externally to the front a double block paved driveway with additional on street vistor parking. To the rear a pleasant enclosed garden with lawn, patio, power points, tap, six foot perimeter fence and side access gate.
To arrange your viewing, please contact our Ashington Team who will be happy to assist.
Summary
- Property Type: Detached House
- Bedrooms: 3
- Receptions: 1
- Tenure: Freehold
- Heating: Gas
- Parking: Driveway
Entrance Hallway
Via main access composite door to the front, stairs to the first floor with brushed steel handrail, Karndean flooring, radiator.

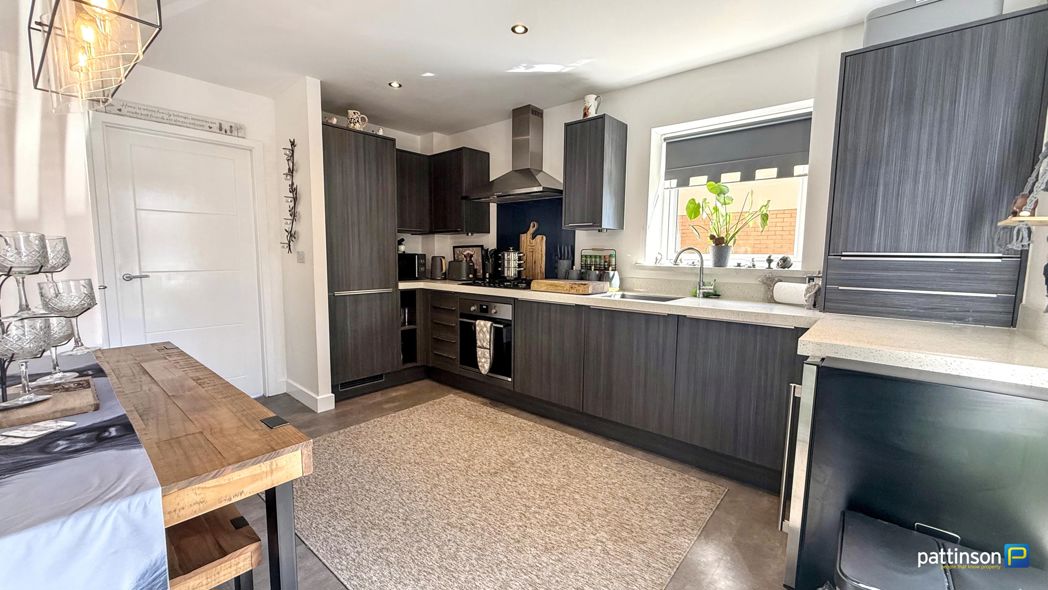
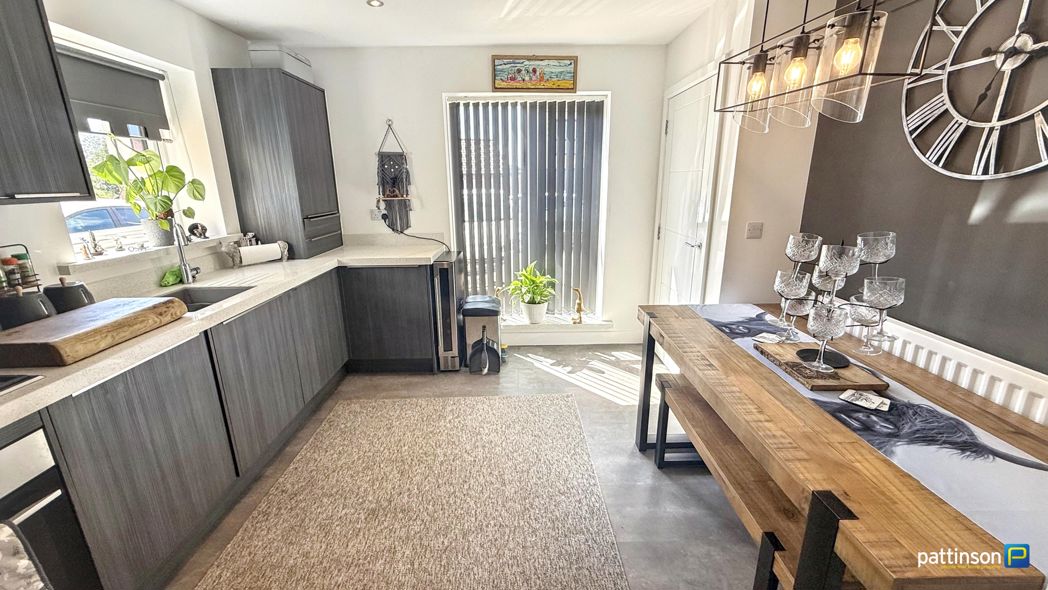
Kitchen/Diner
4.17m x 3.34m (13'8" x 10'11")
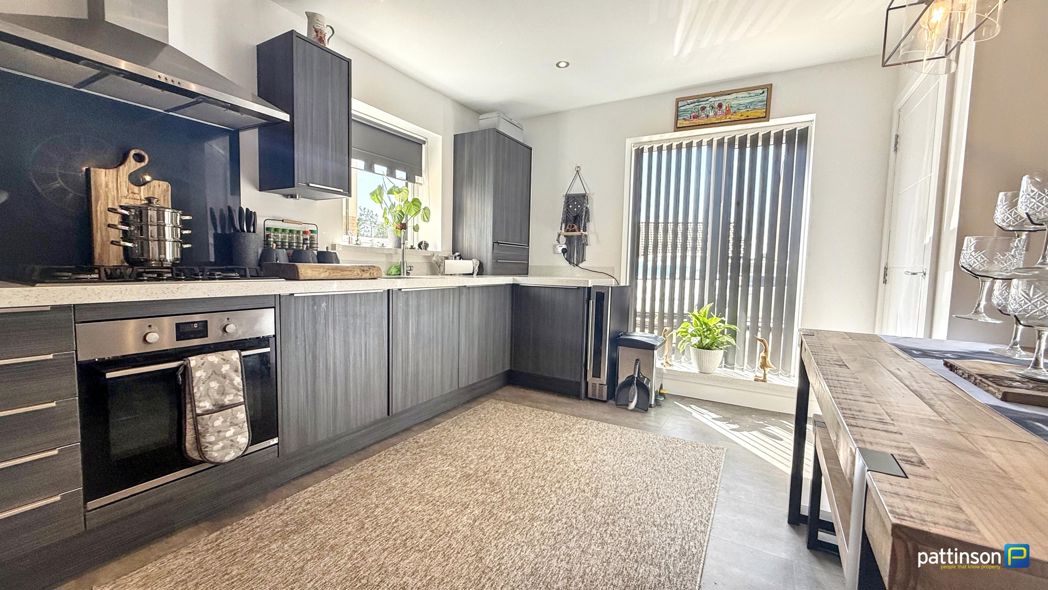
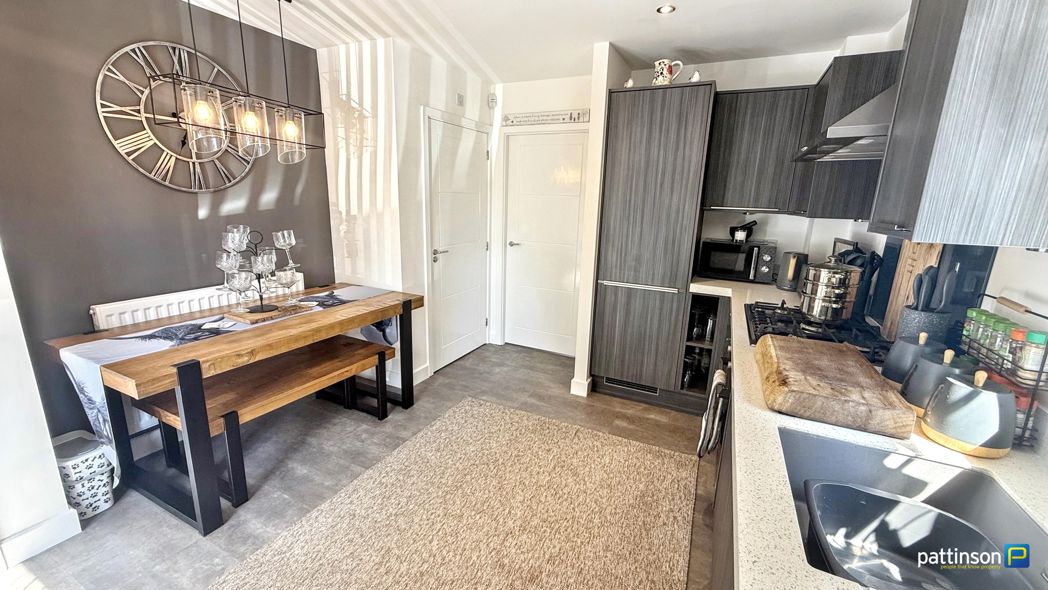
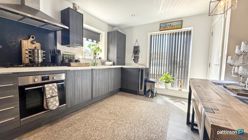
Full length window to the front with fitted grey vertical blinds, additional window to the side with fitted grey roller blind. A range of modern dary grey grain effect wall, base and drawer units with underlighting, brushed steel handles and quartz square edge worktops in sparkled white. Inset stainless steel sink and drainer with chrome mixer tap, integrated five burner gas hob and electric oven with black splashback and brushed steel chimney style extractor over, integrated fridge/freezer, integrated washing machine, integrated dishwasher, housed Vaillant combi boiler, spotlights to the ceiling. Space for dining table with triple drop light above, Karndean flooring throughout, radiator.
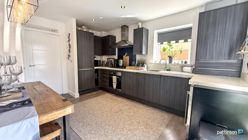
Kitchen/Diner Additional
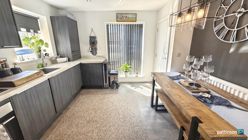
Kitchen/Diner Additional (2)
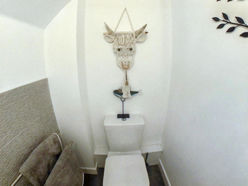
Cloakroom
1.50m x 1.06m (4'11" x 3'5")
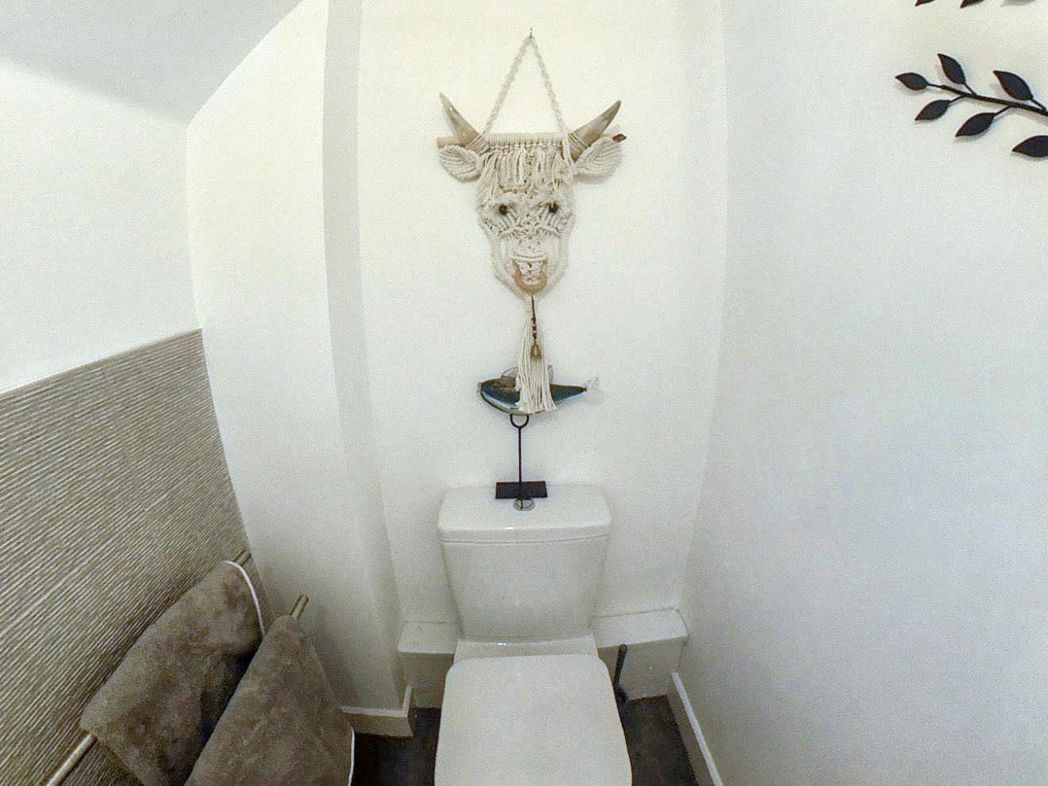
Floating wash hand basin with chrome mixer tap and tiled splashback, push flush w.c, Karndean flooring, radiator.
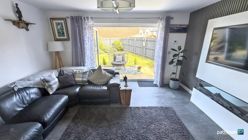
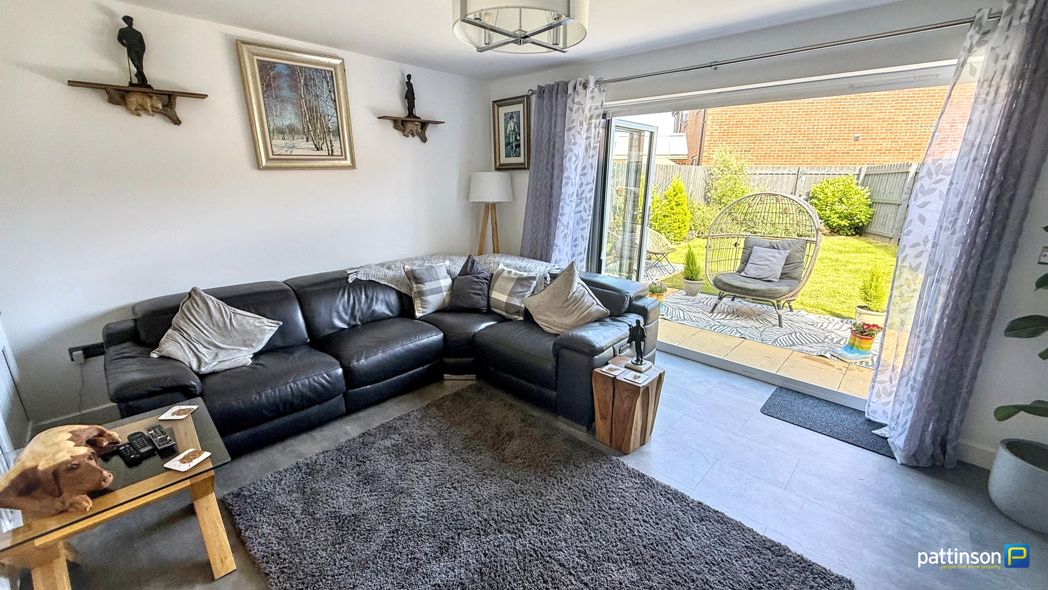
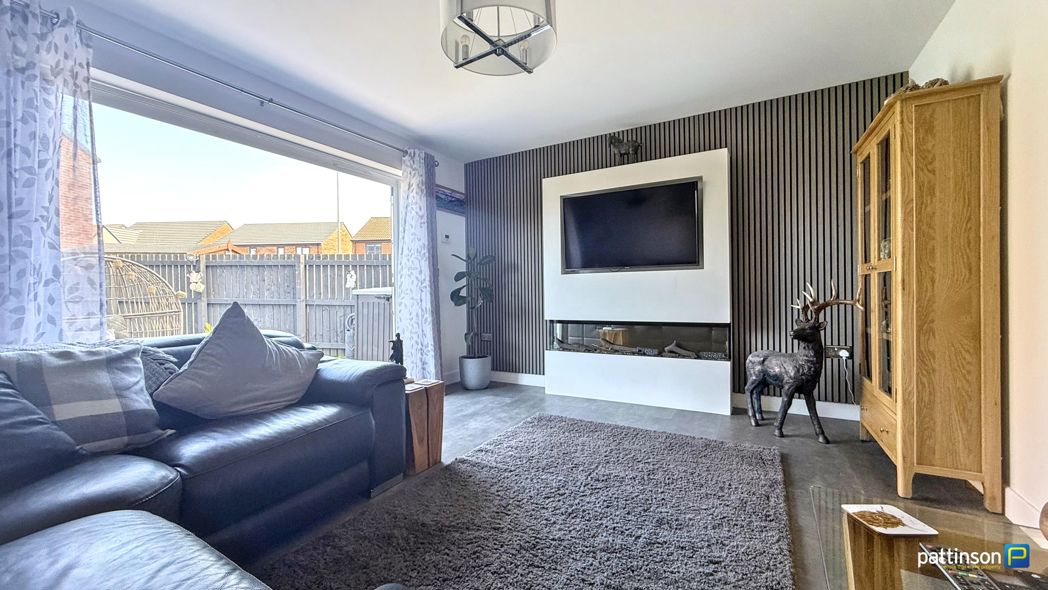
Lounge
4.32m x 3.70m (14'2" x 12'1")
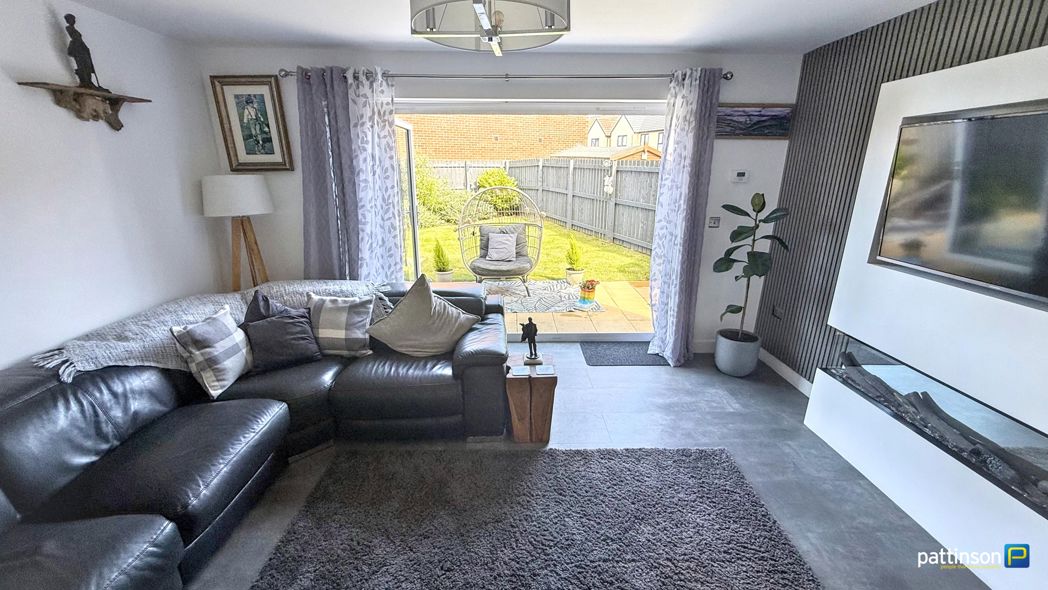
Full length bifolding doors opening into the rear garden. Feature media wall with rear panelling, electric remote control cellular flame effect fire, Karndean flooring throughout, radiator.
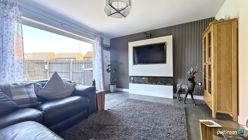
Lounge Additional
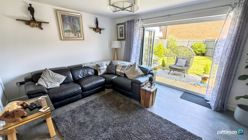
Lounge Additional (2)
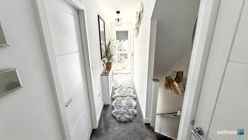
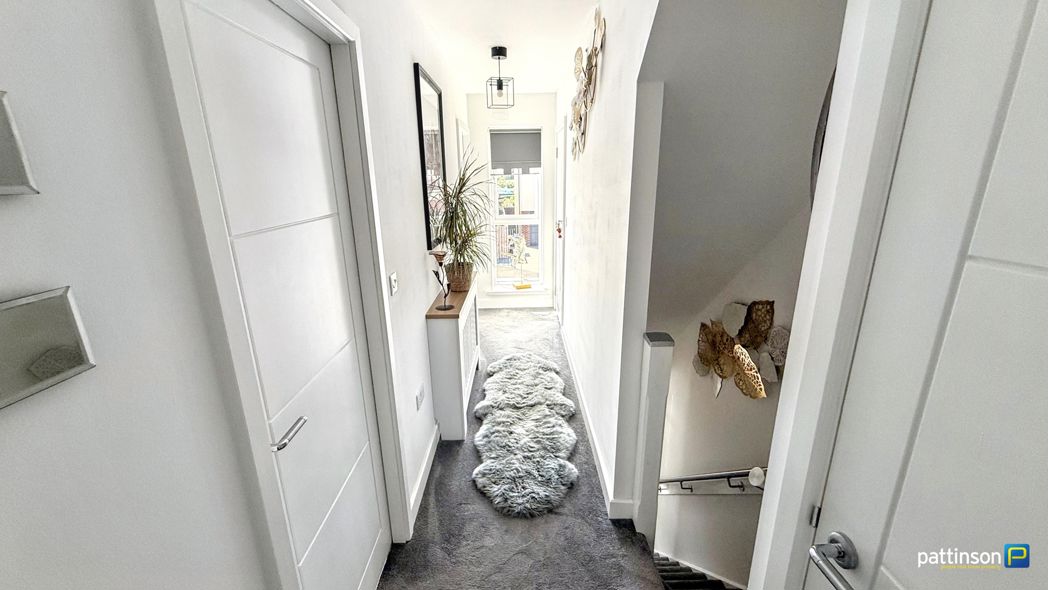
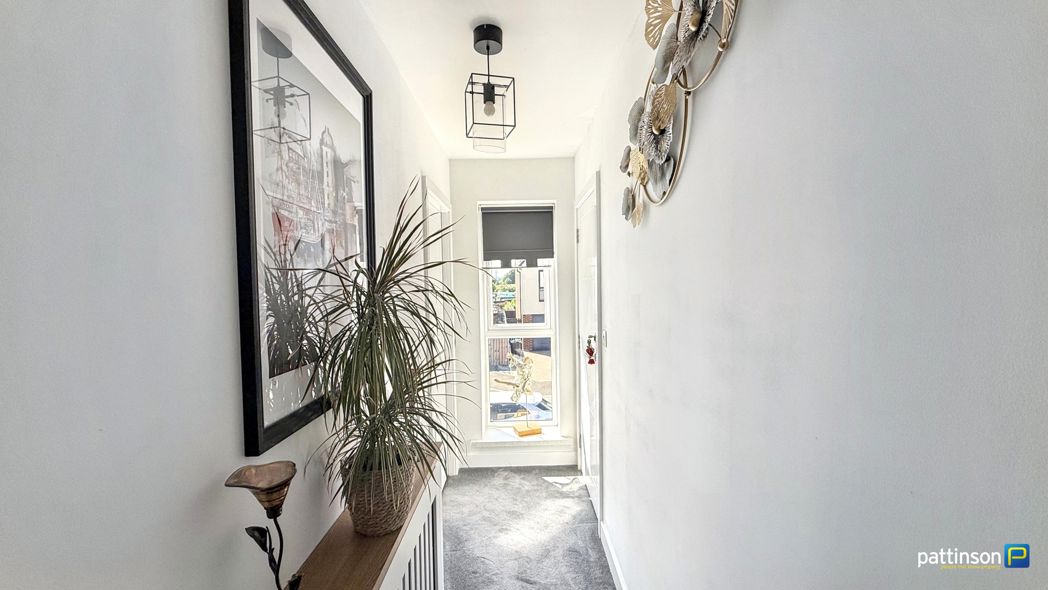
First Floor Landing
Full Length window to the front with fitted grey roller blind, large built in storage cupboard, radiator.
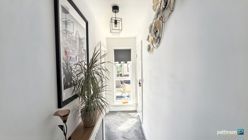
First Floor Landing Additional
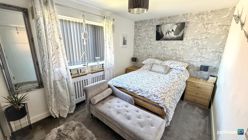
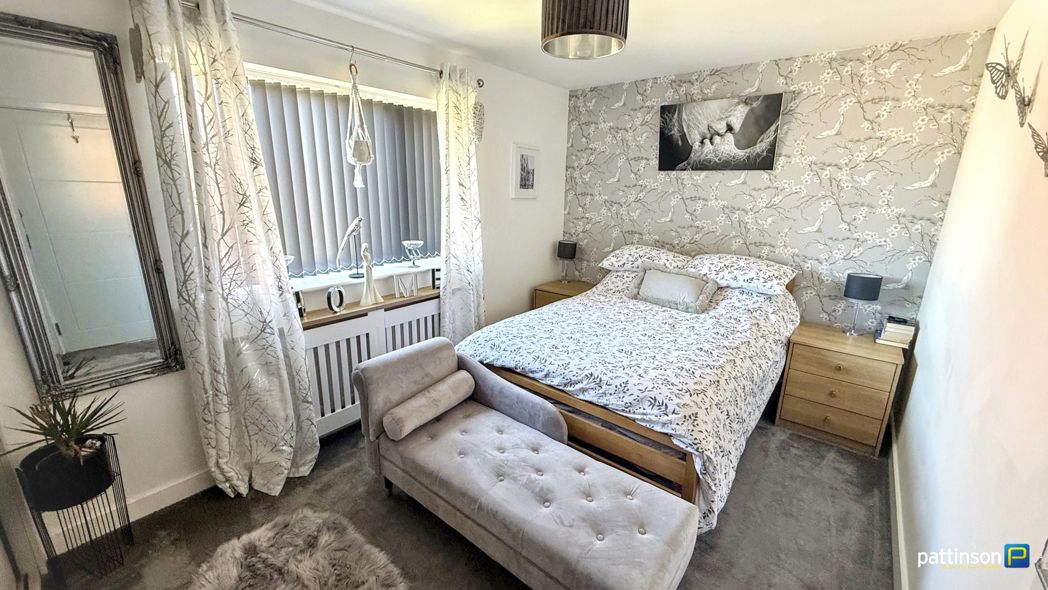
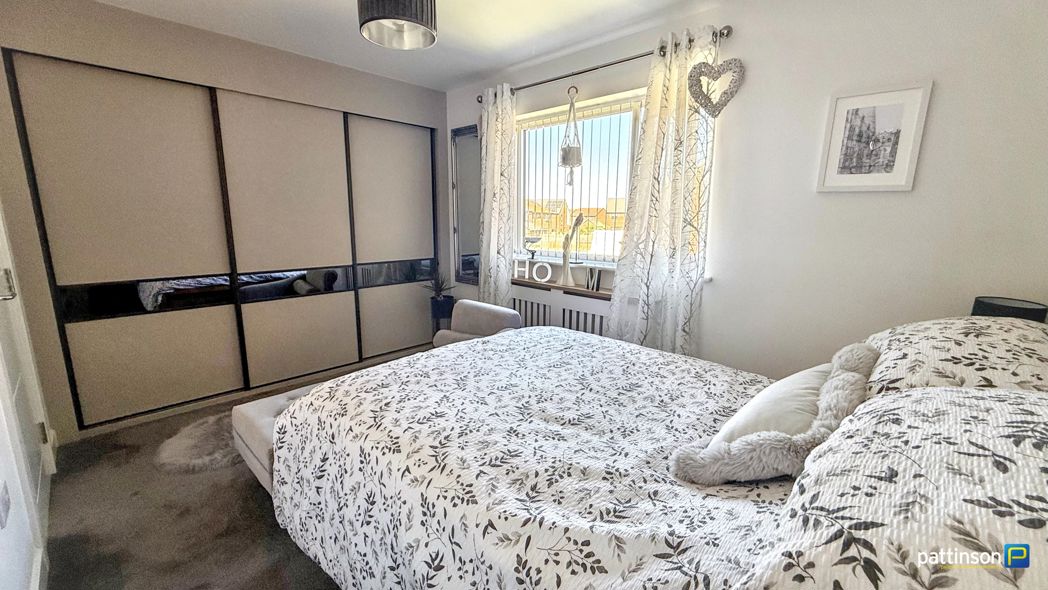
Bedroom Two
3.74m x 2.70m (12'3" x 8'10")
Window to the rear with fitted grey vertical blinds, fitted bespoke triple sliding door wardrobes, radiator.
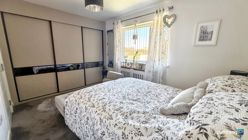
Bedroom Two Additional
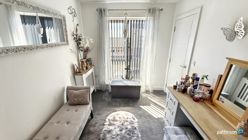
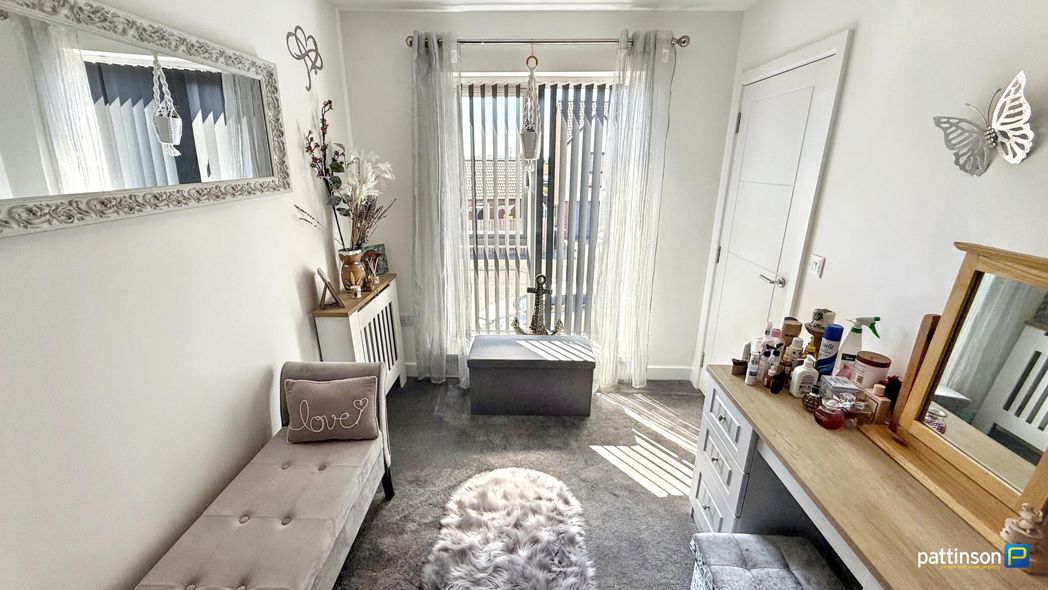
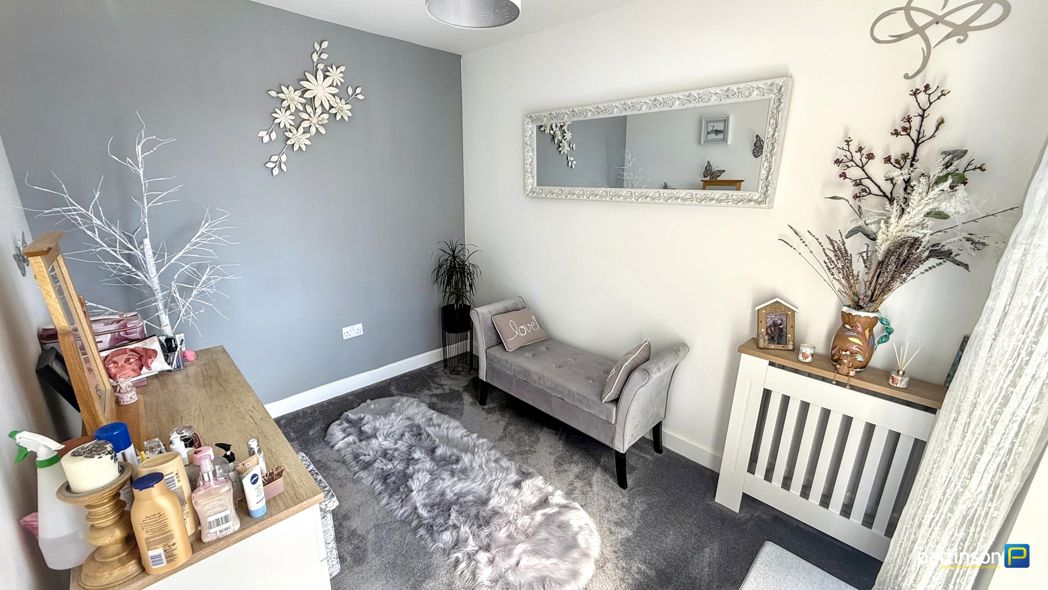
Bedroom Three
3.11m x 2.35m (10'2" x 7'8")
Full length window to the front with fitted grey vertical blinds, radiator.
Currently used as a dressing room.
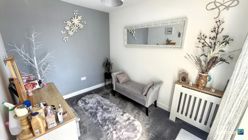
Bedroom Three Additional
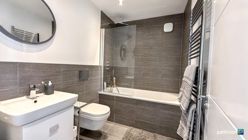
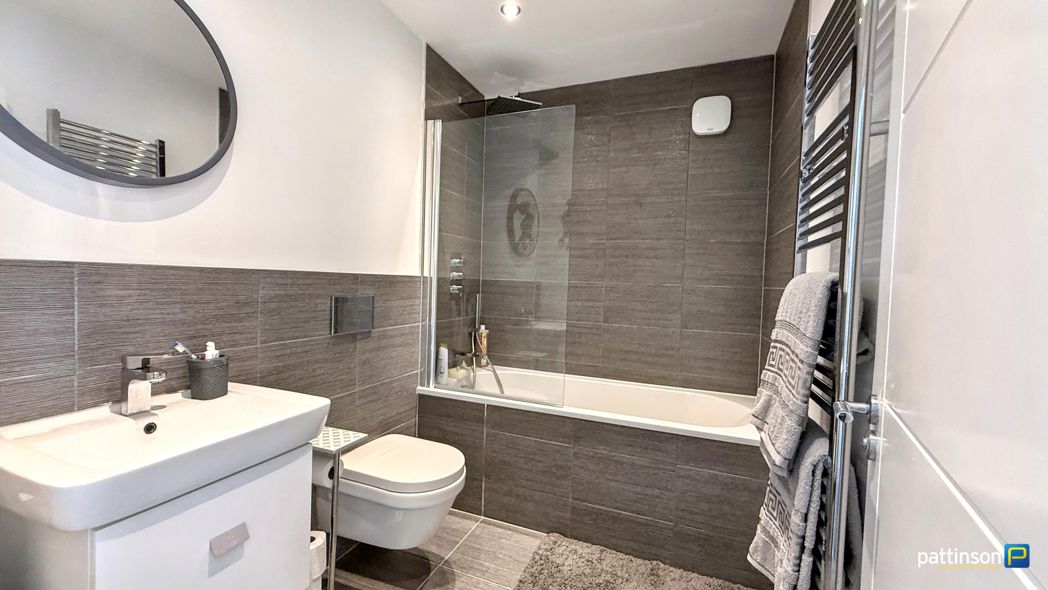
Bathroom
2.36m x 1.68m (7'8" x 5'6")
A modern three piece white suite comprising bath with chrome mixer shower tap, chrome rainfall shower above and glass screen door, floating wash hand basin with chrome mixer tap and white vanity drawer beneath, wall hung w.c with chrome dual push flush, tall chrome heated towel rail, part tiled walls, tiled flooring, spotlights to ceiling.
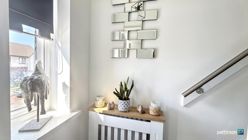
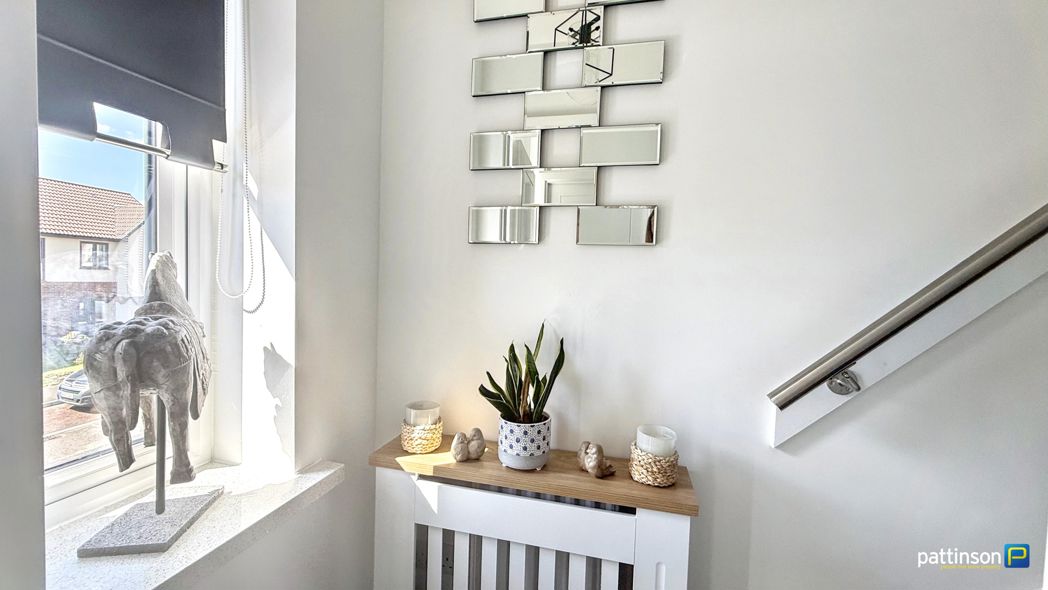
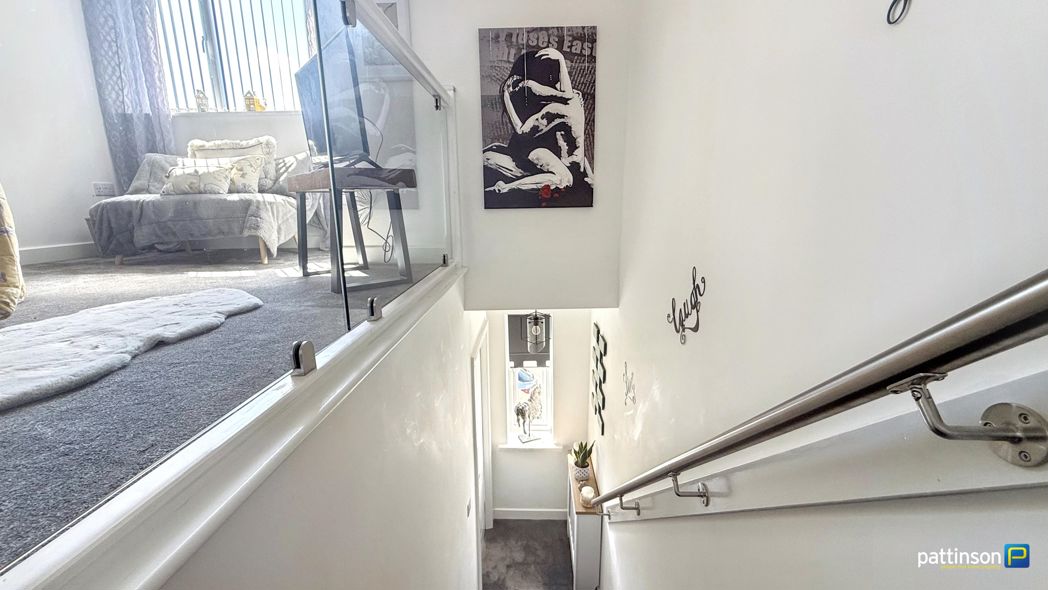
Stairs To The Second Floor
Window to the front with fitted grey roller blind, brushed steel hand rail, radiator.
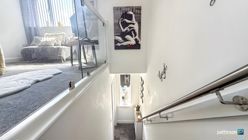
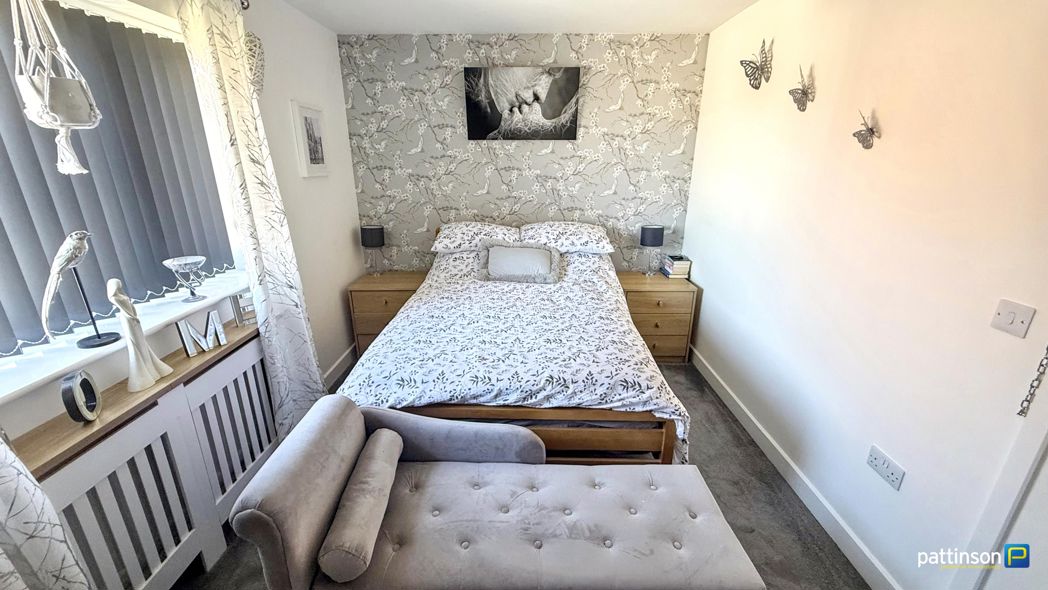
Stairs To The Second Floor (2)
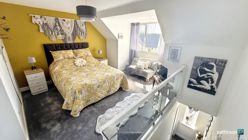
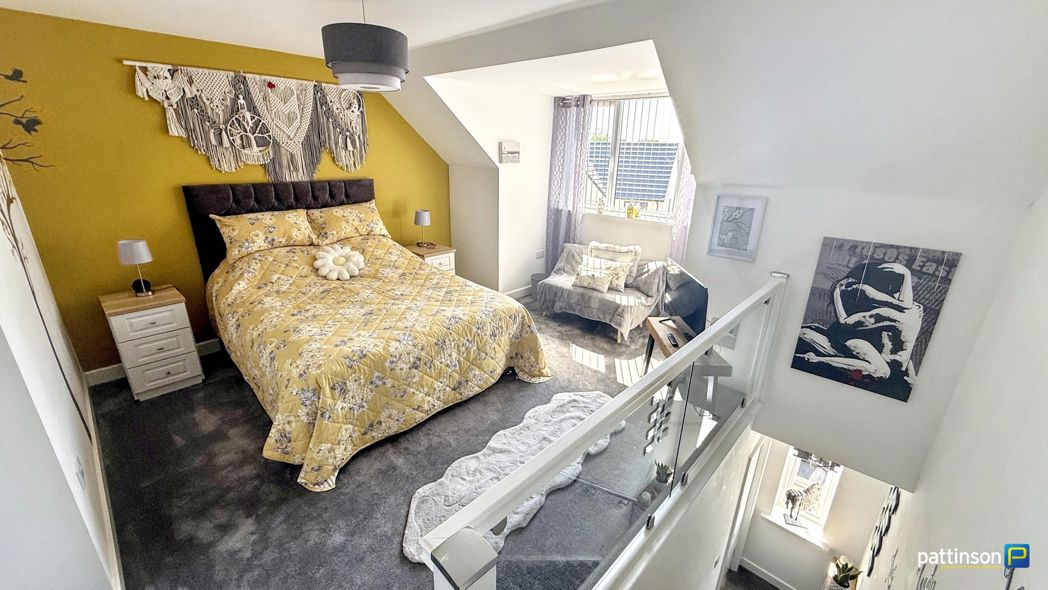
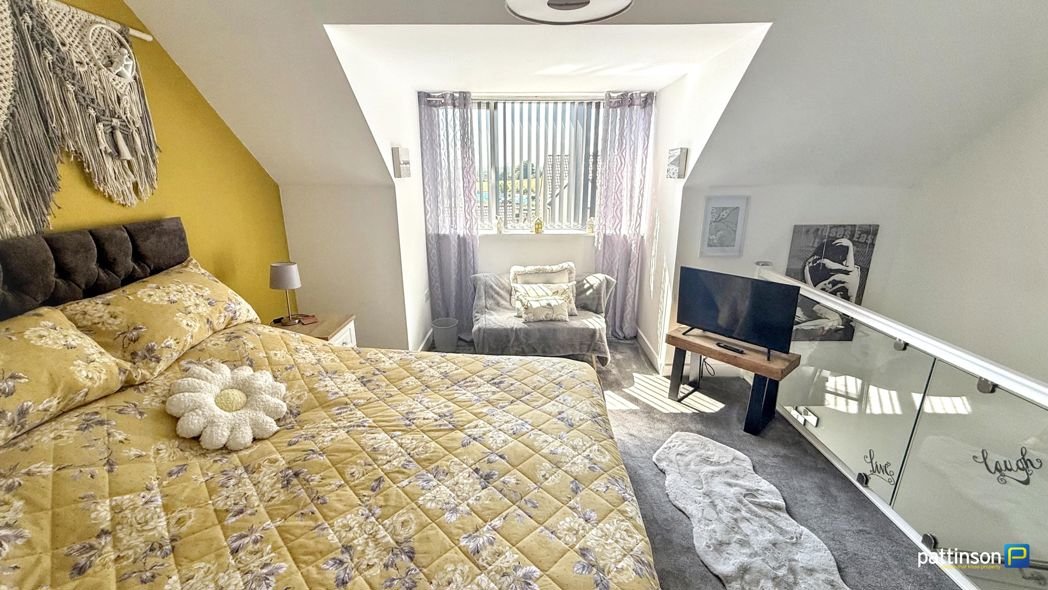
Master Bedroom Suite
4.44m x 4.47m (14'6" x 14'7")
Large box window to the front with fitted grey vertical blinds, smoked glass balustrade, loft hatch to the ceiling, radiator.
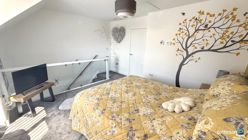
Master Bedroom Additional
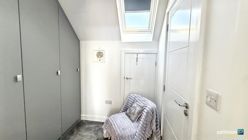
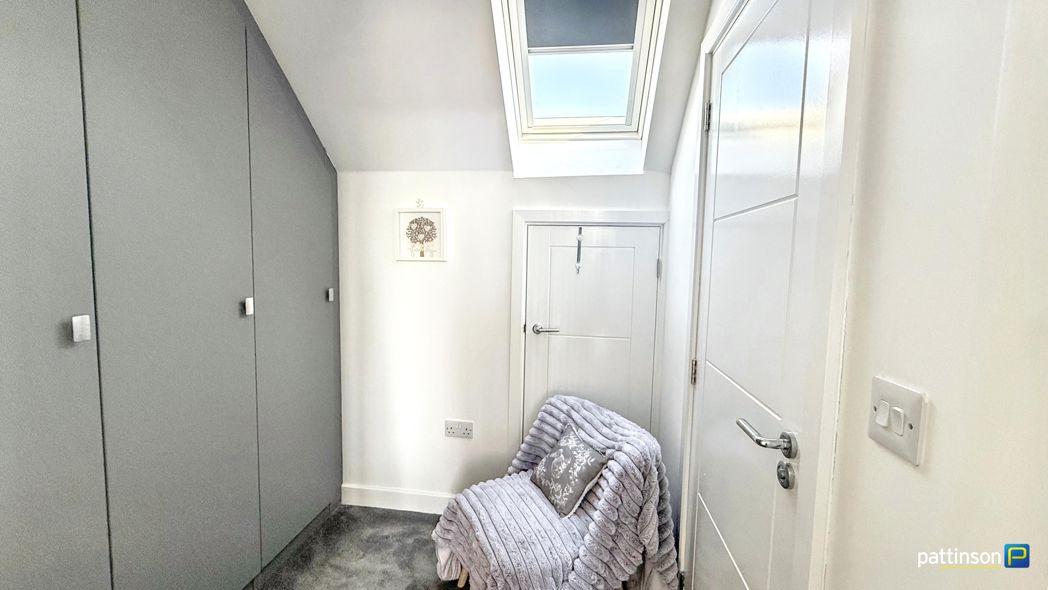
Dressing Room
1.71m x 1.57m (5'7" x 5'1")
Velux roof window with fitted grey blackout blind, bespoke fitted wardrobe, large storage cupboard into the eaves.
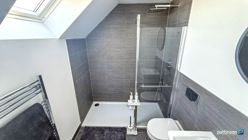
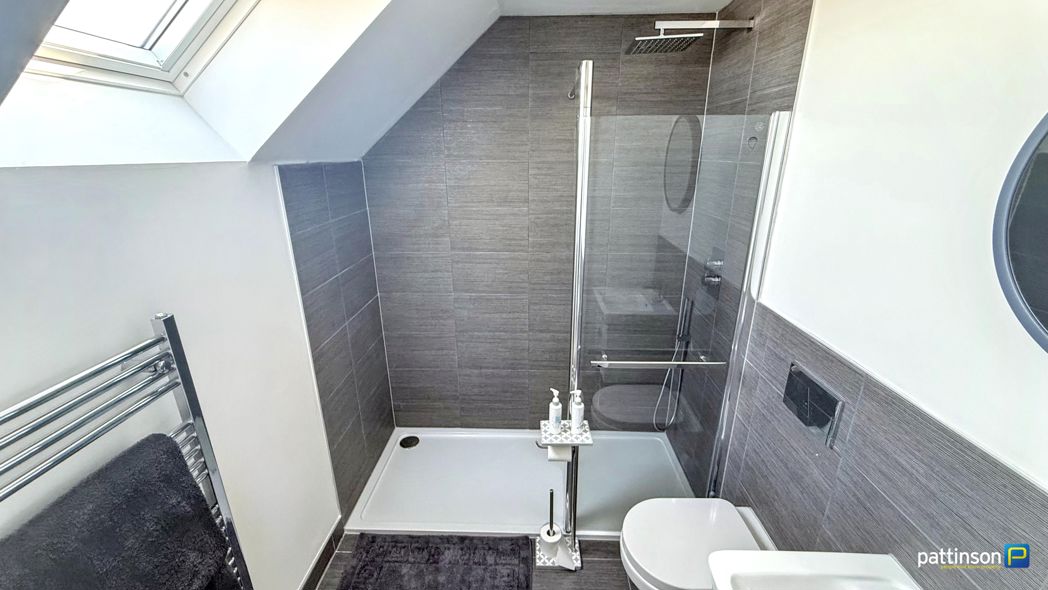
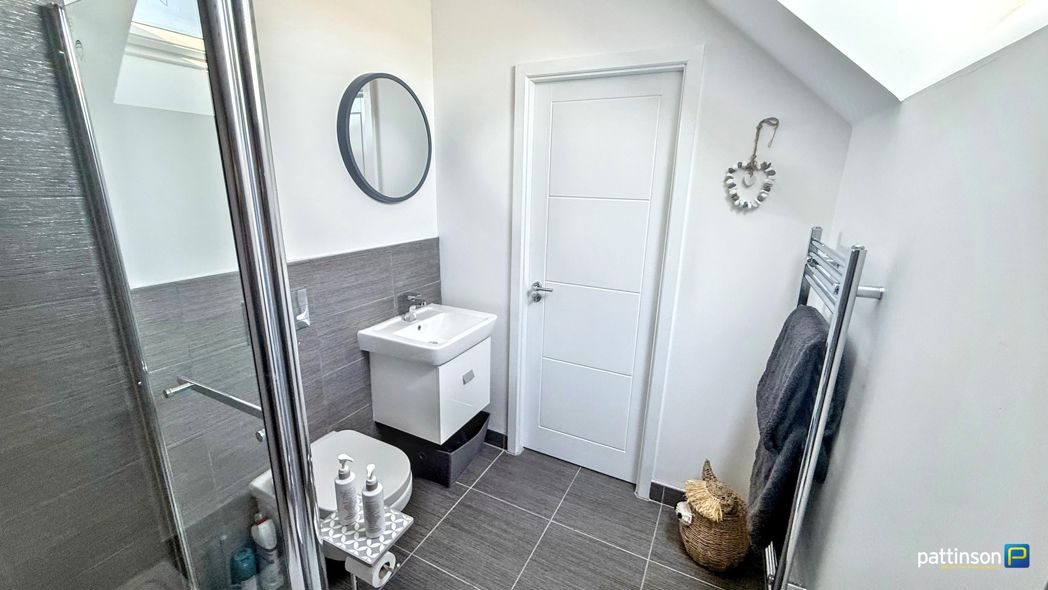
En-Suite Shower Room
2.12m x 1.77m (6'11" x 5'9")
Velux roof window with fitted grey blackout blind. Walk in double shower cubicle with white tray, chrome rainfall shower, handheld shower attachment and glass screen door. Floating wash hand basin with chrome mixer tap and white vanity drawer beneath, wall hung w.c with chrome dual push flush, chrome heated towel rail, part tiled walls, tiled flooring, spotlights to ceiling.
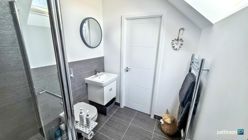
En-Suite Additional
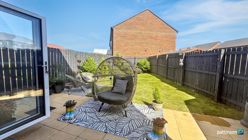
Rear Garden
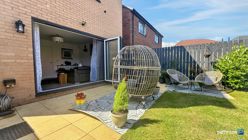
Rear Garden Additional
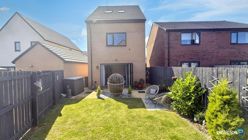
Rear Elevation
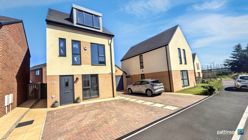
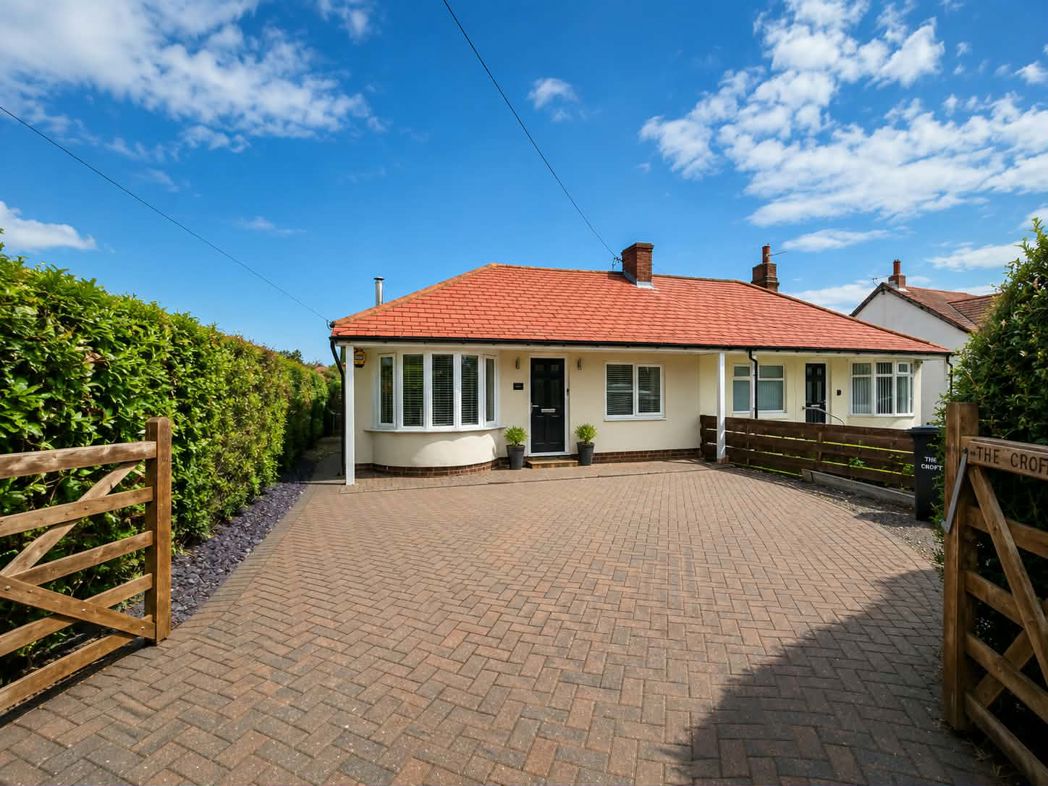
Front Elevation
Floor Plan
 (16)
(16)