3 bed bungalow to buy in NE61
Mile Road, Widdrington, Morpeth, Northumberland, NE61 5QR
- Three Bedroom Semi-Detached Bungalow
- Very Well Presented Throughout
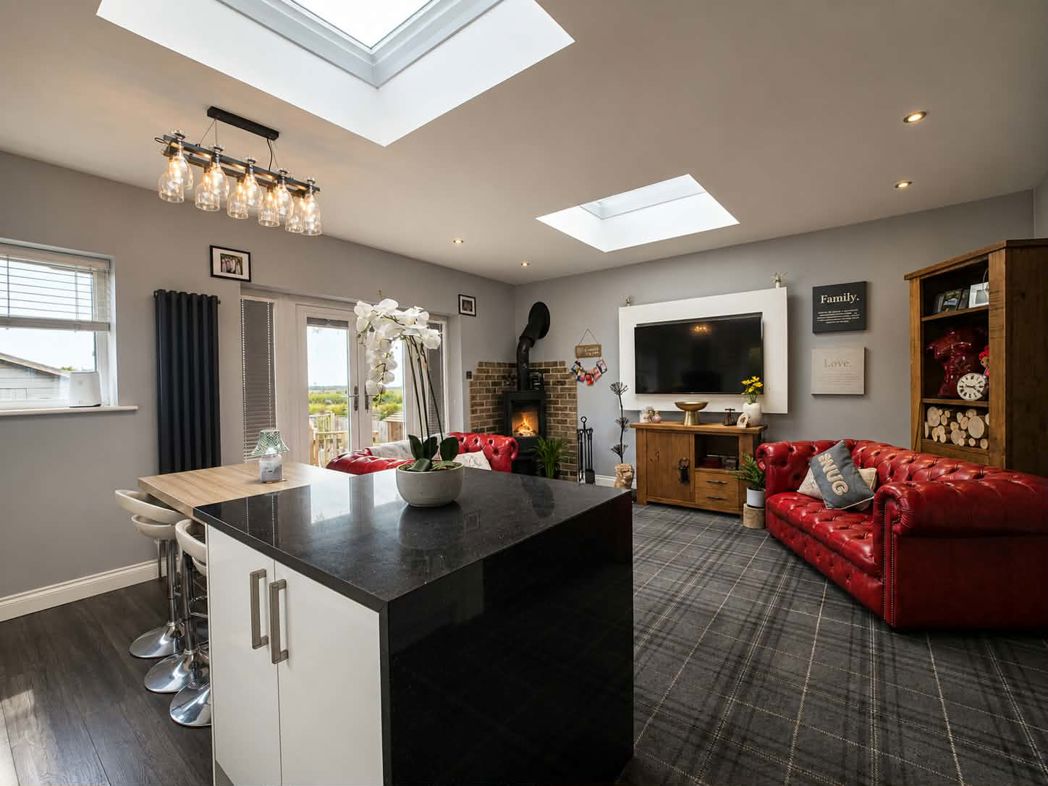
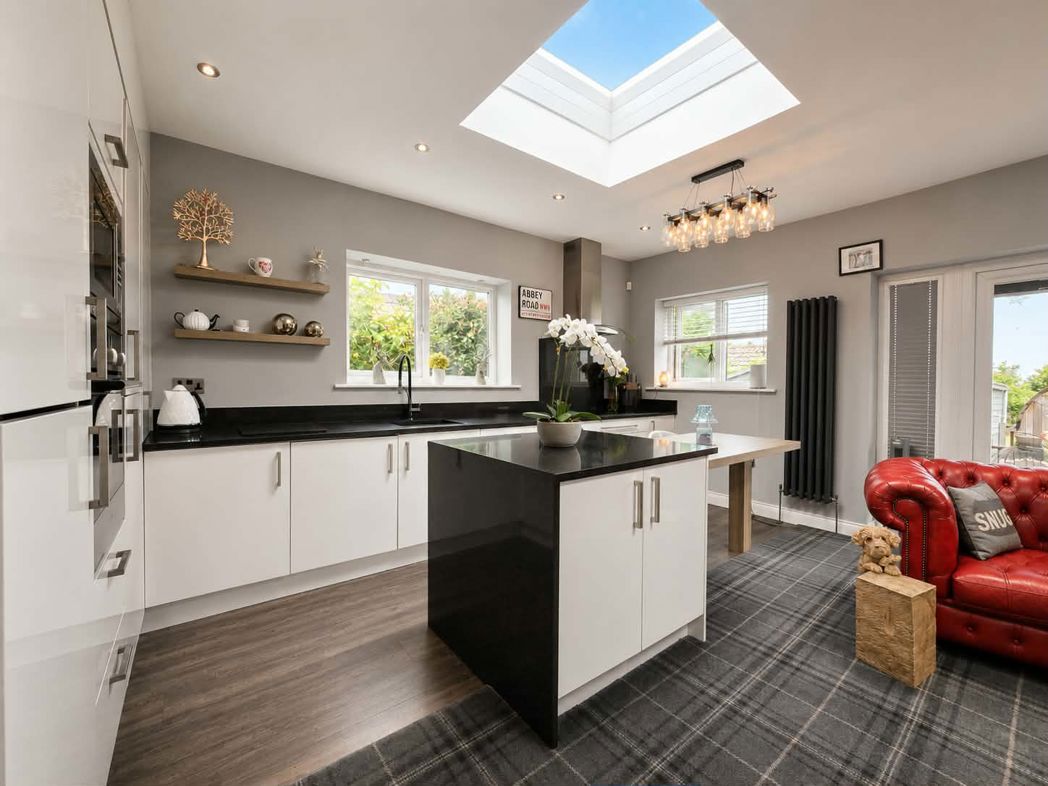
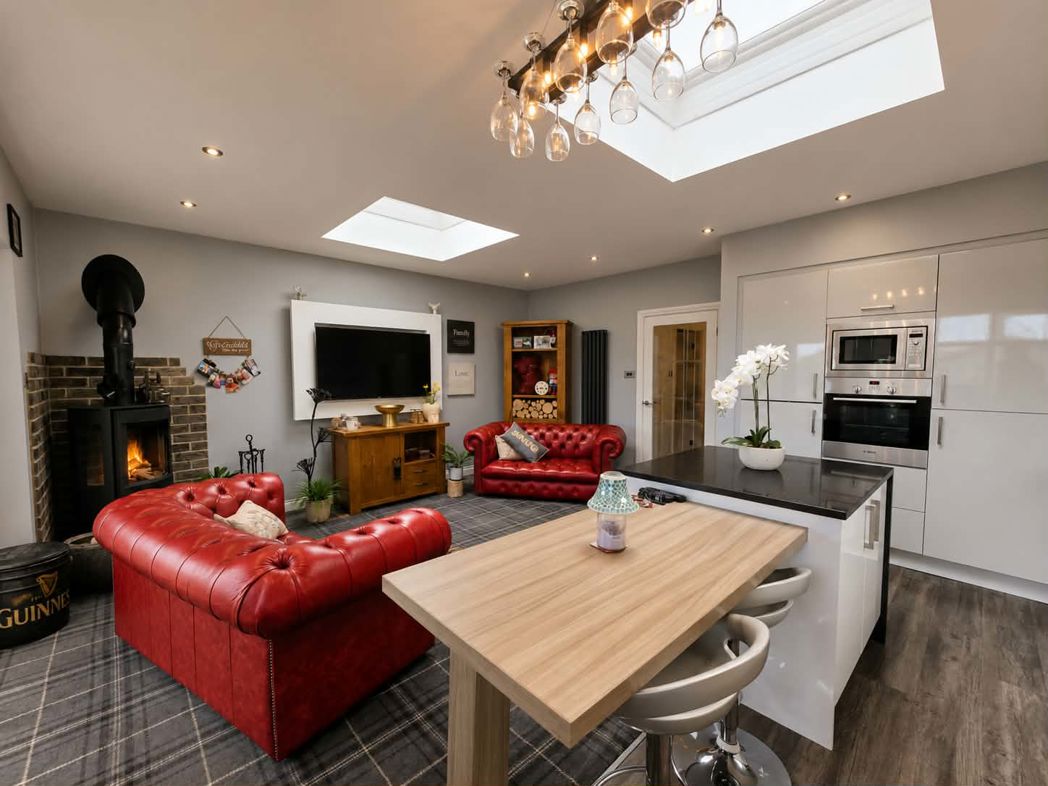
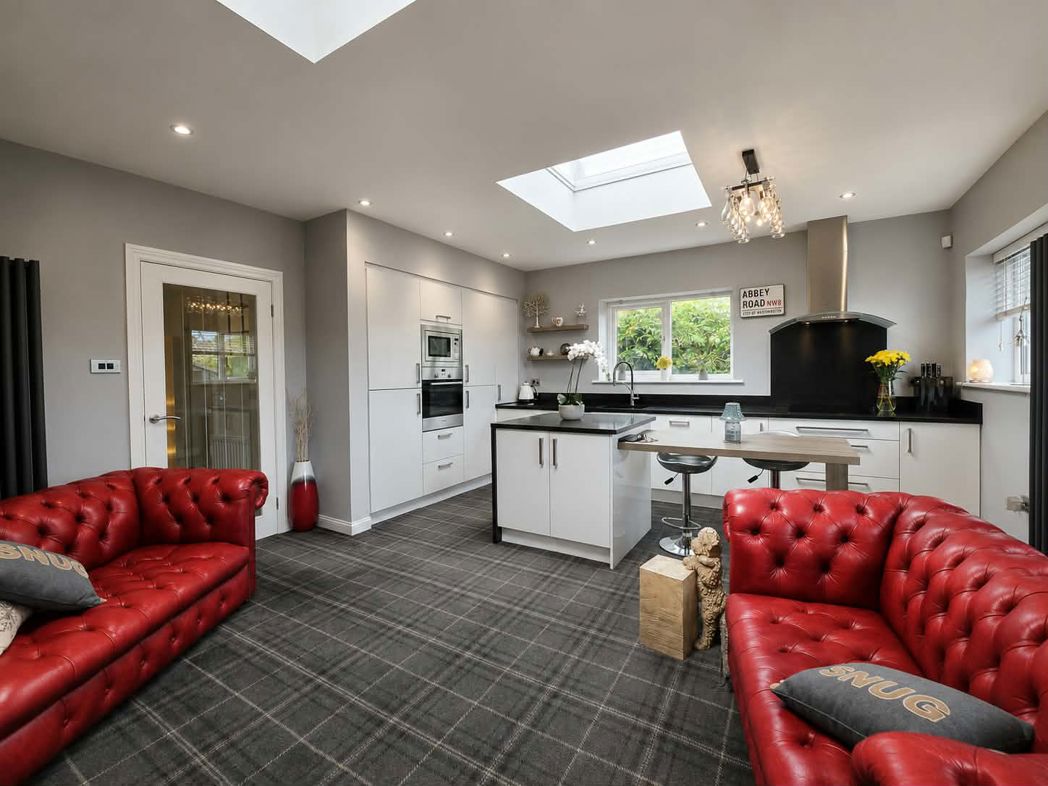
- Open Plan Lounge / Kitchen / Diner
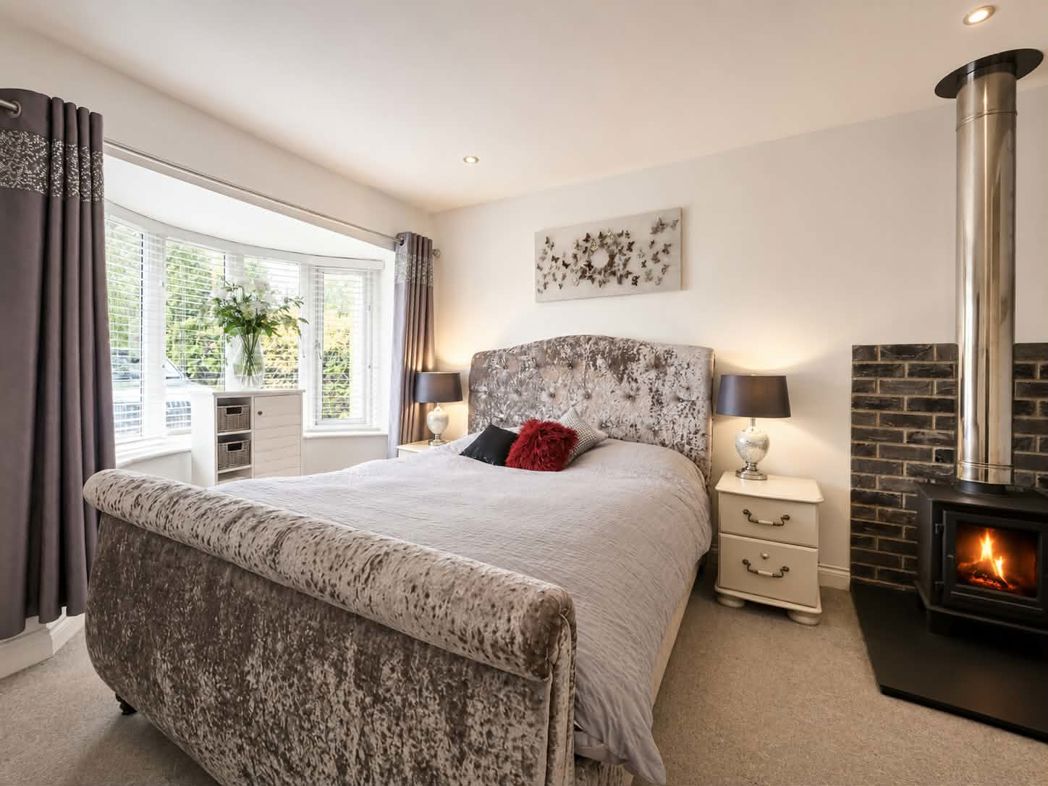
- Log Burners to Lounge & Bedroom Two
- Master Bedroom with En-Suite
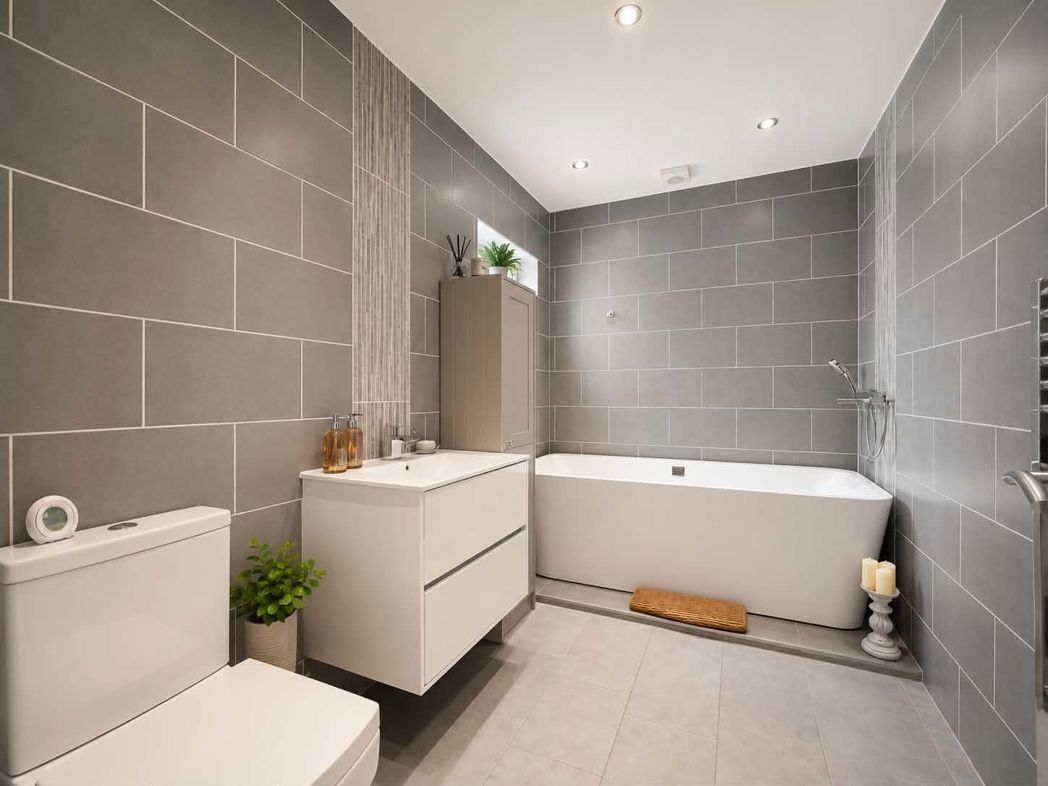
- Modern Family Bathroom
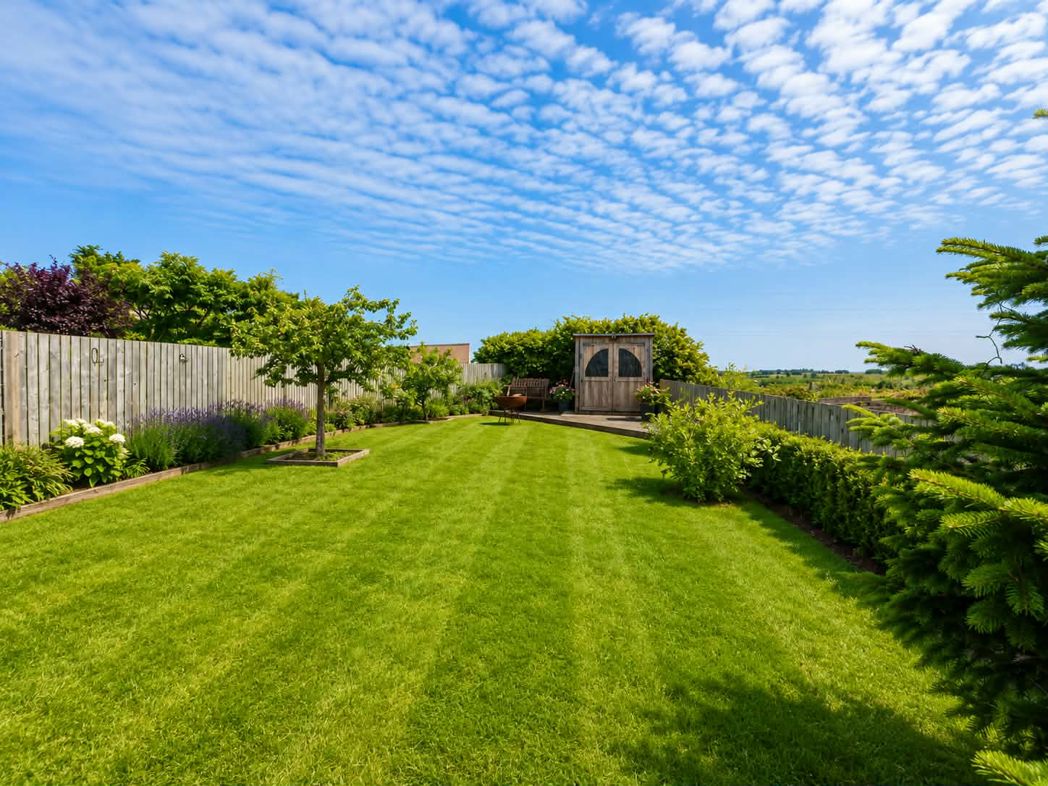
- Large Rear Garden
- Open Aspect Over Farmland
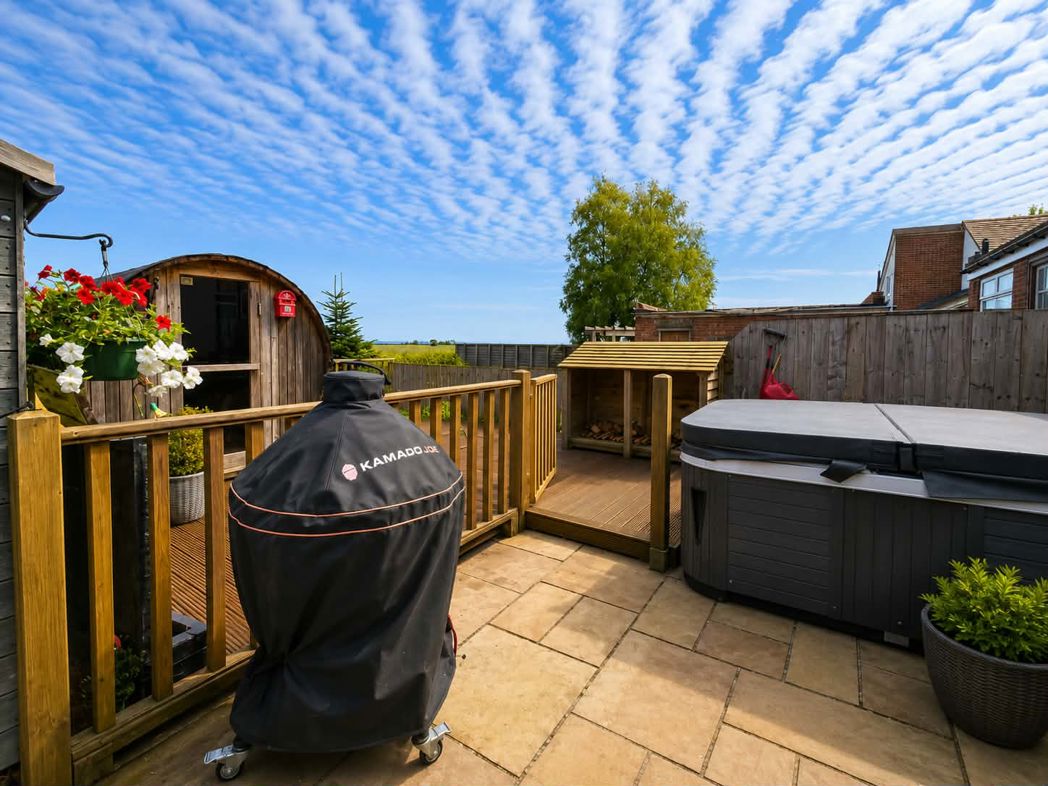
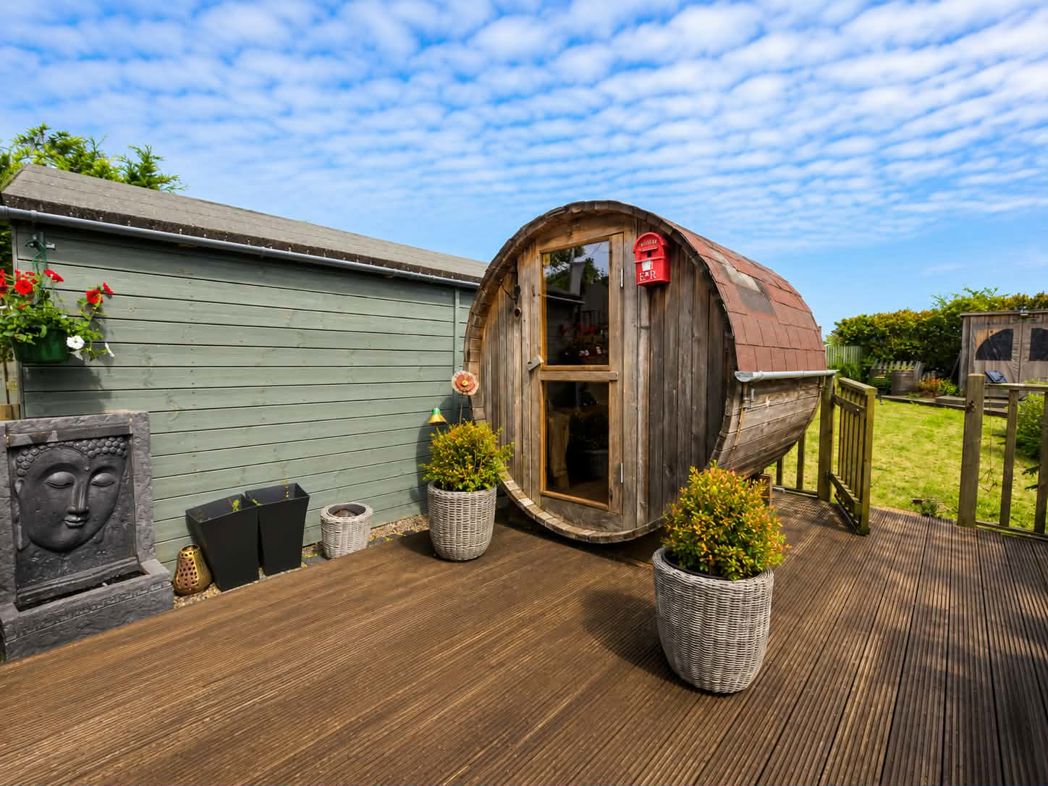
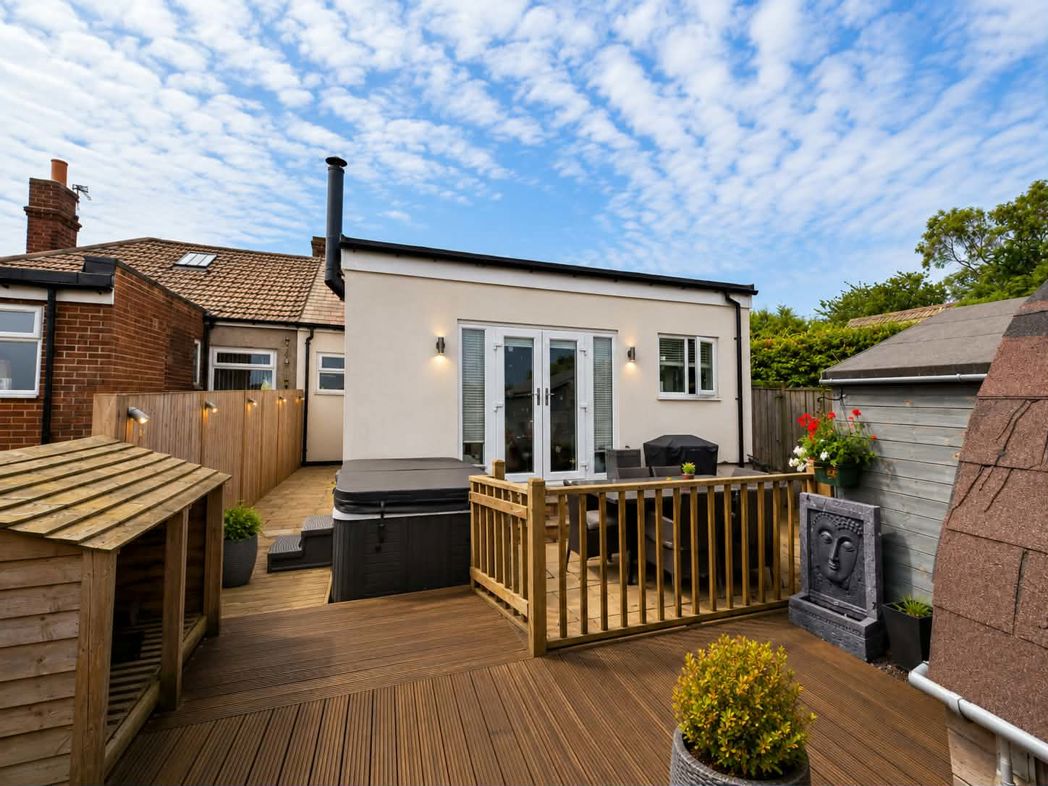
- Sauna & Hot Tub Available by Negotiation
- Off-Street Parking for Multiple Vehicles
3 bed bungalow to buy in NE61
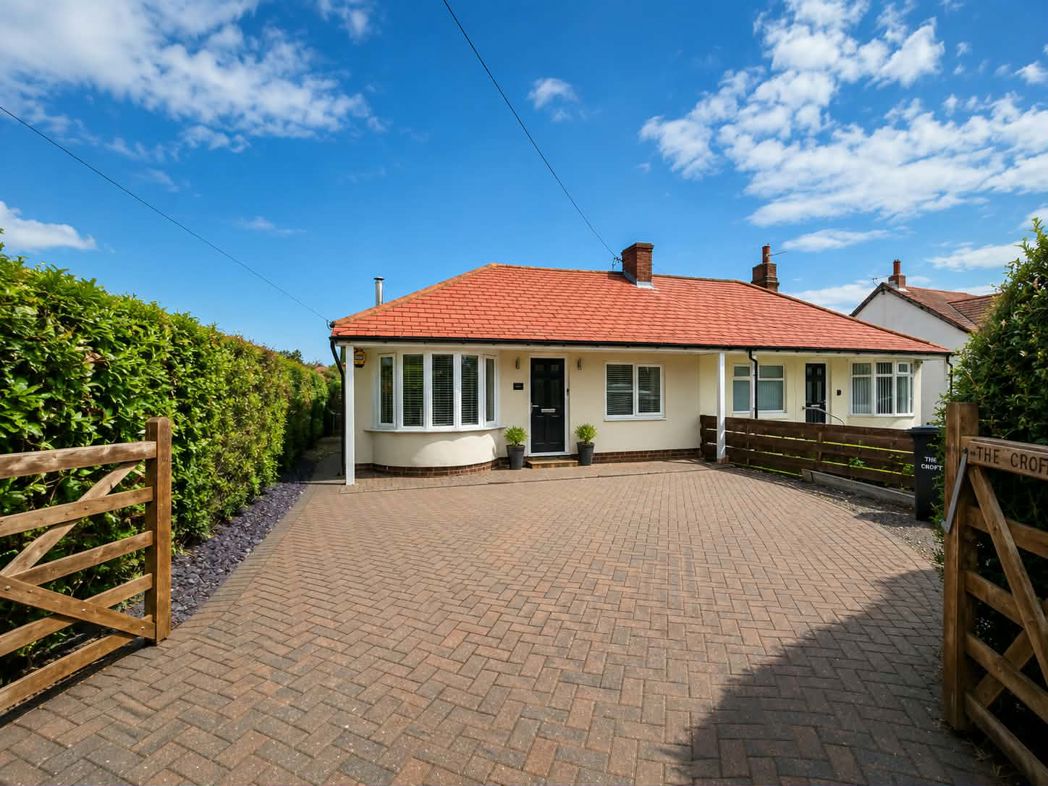
This well-presented three-bedroom bungalow is situated on Mile Road, Widdrington, with a large rear garden overlooking open farmland.
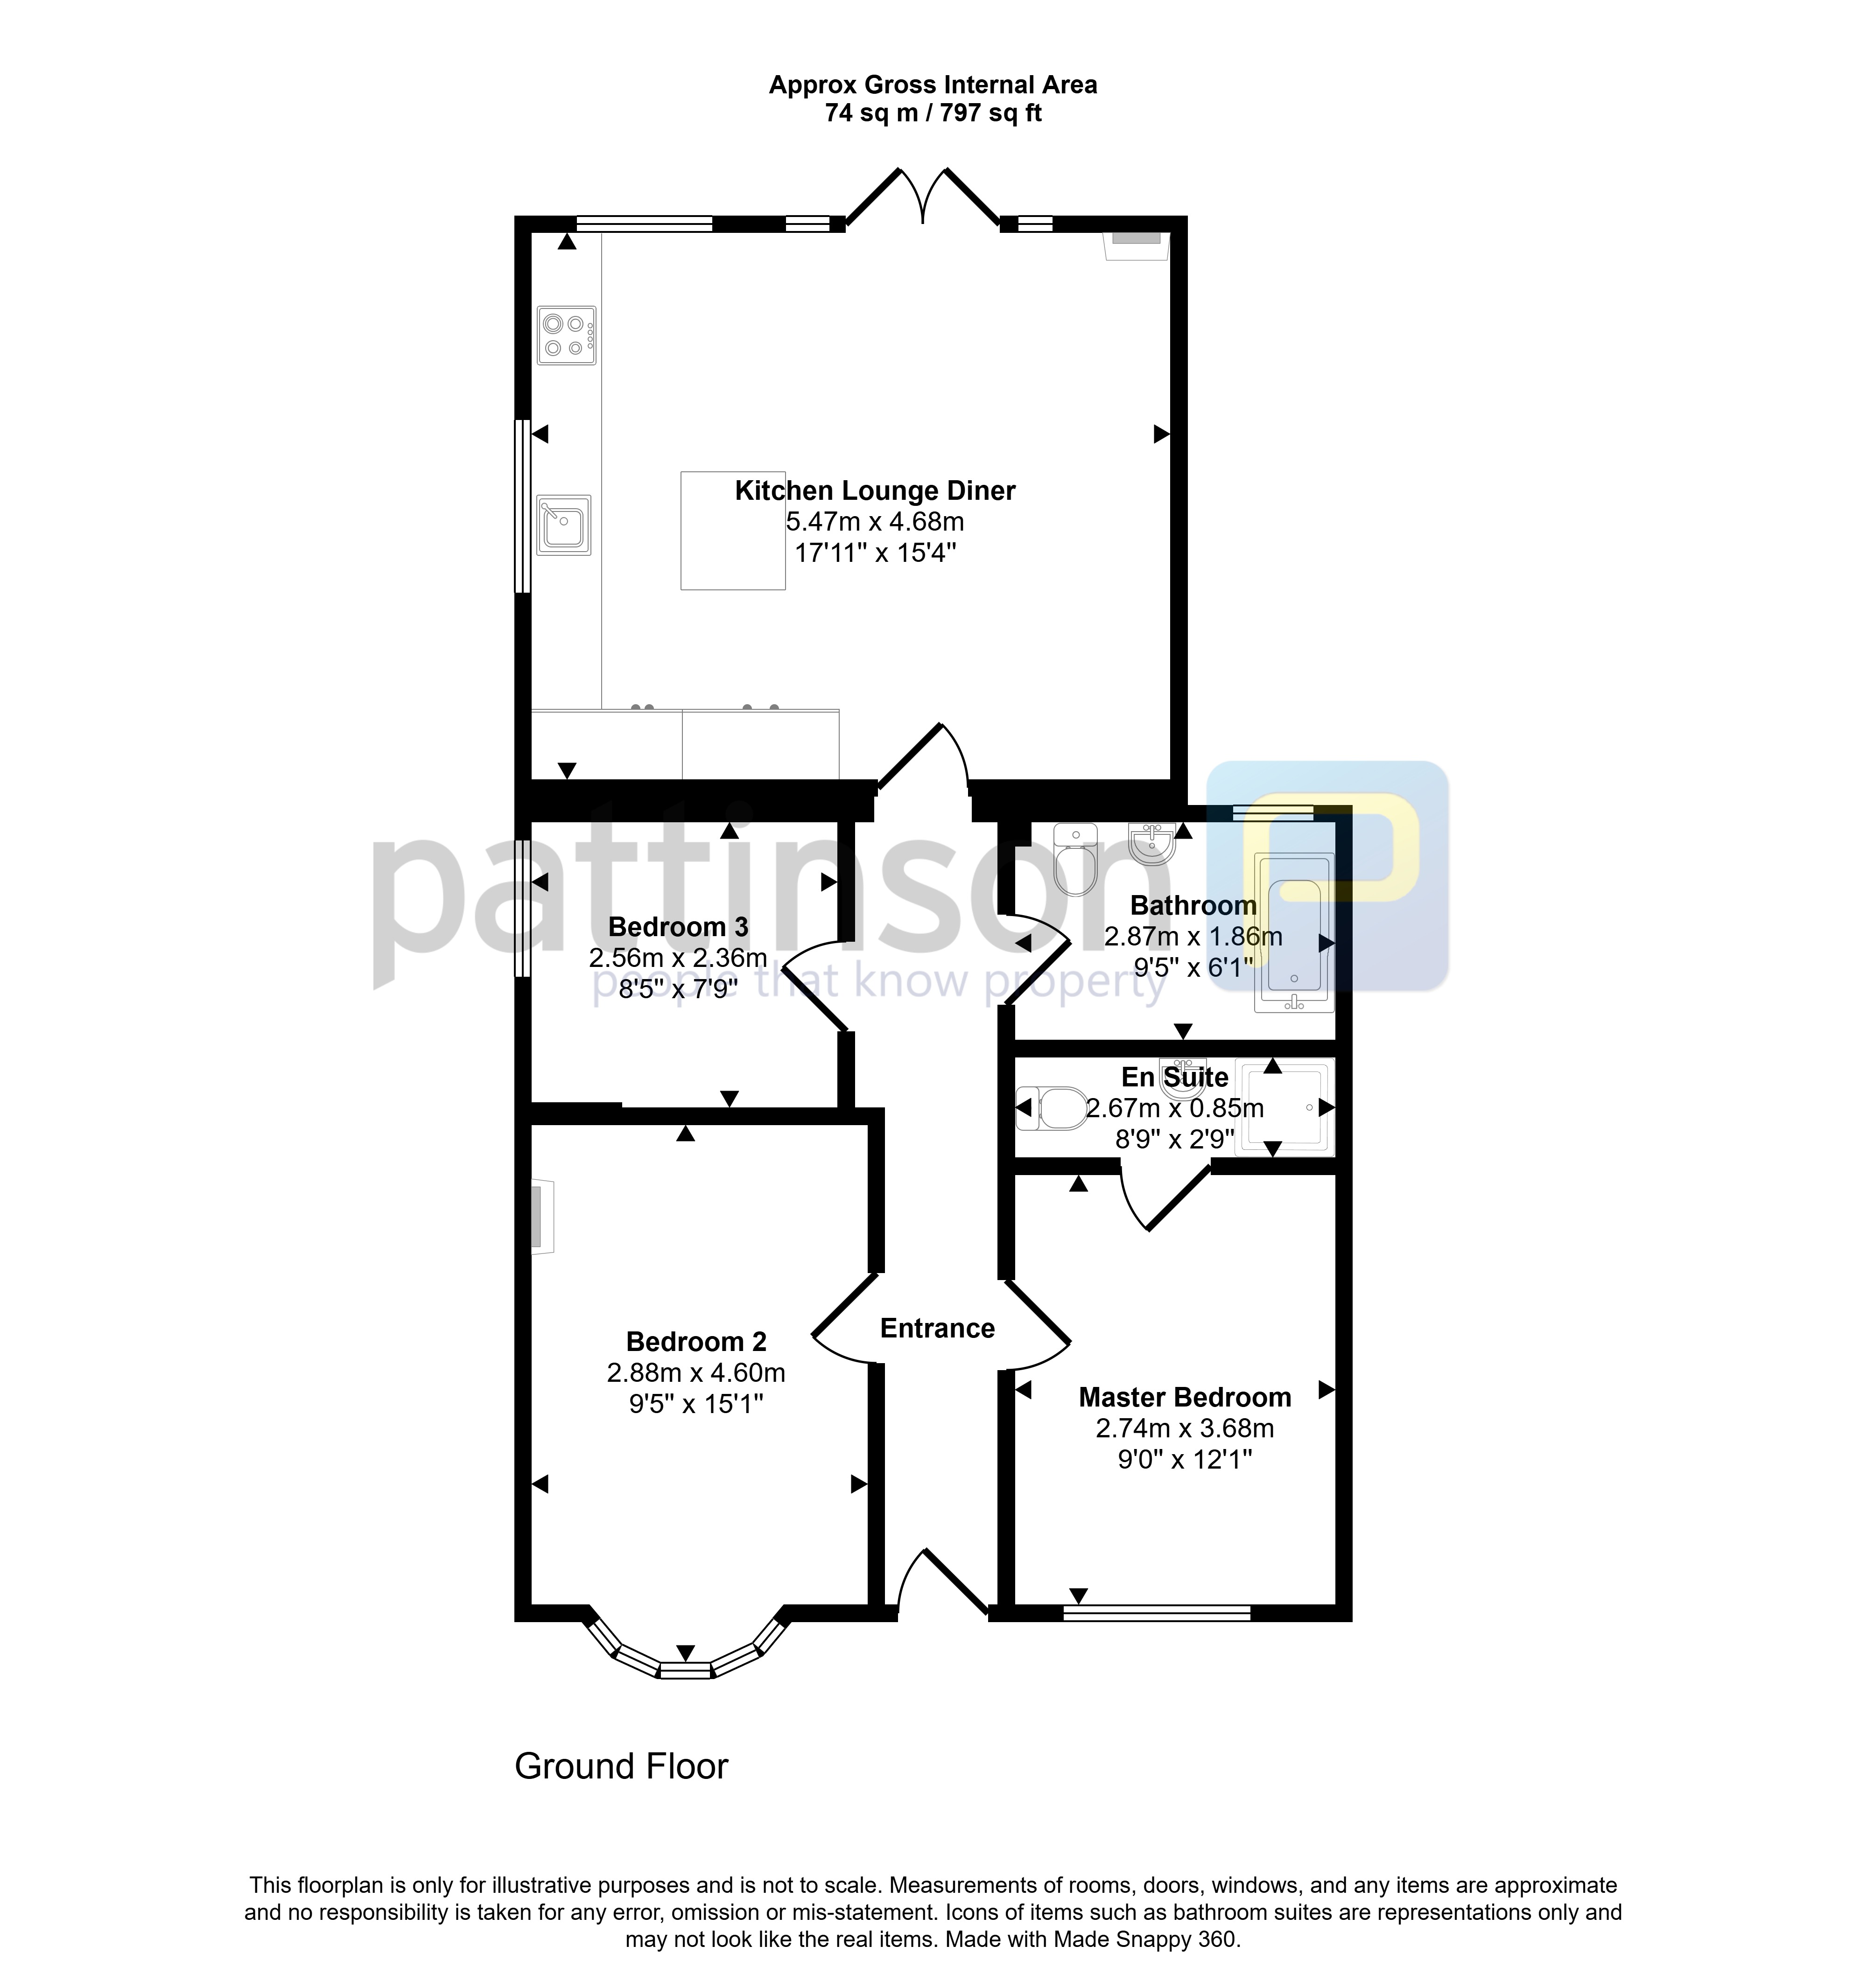
The accommodation briefly comprises an entrance hallway leading to an open-plan lounge, kitchen and dining area with log burner and access onto the rear garden. There are three bedrooms, including a master bedroom with en-suite shower room, a second bedroom with bay window and log burner, and a third bedroom, along with a well-appointed family bathroom.
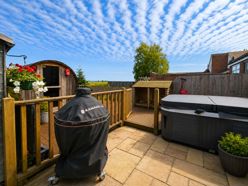
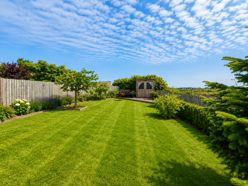
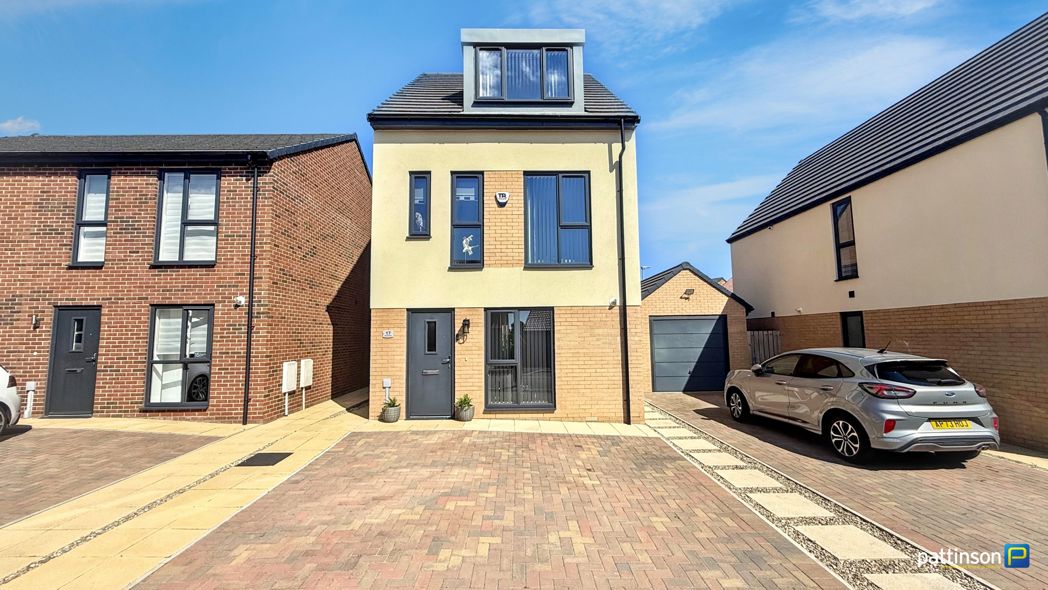
Externally, the front garden is paved to provide off-street parking for multiple vehicles. The large rear garden is split into two sections, with a decked area immediately behind the bungalow featuring a sauna and hot tub, which can be included in the sale. The second section is mainly laid to lawn and enjoys an open outlook over the adjoining farmland.
Summary
- Property Type: Bungalow
- Bedrooms: 3
- Receptions: 1
- Tenure: Freehold
- Heating: Gas, Wood Burner
- Parking: Off Street, On Street, Driveway

Entrance Hallway
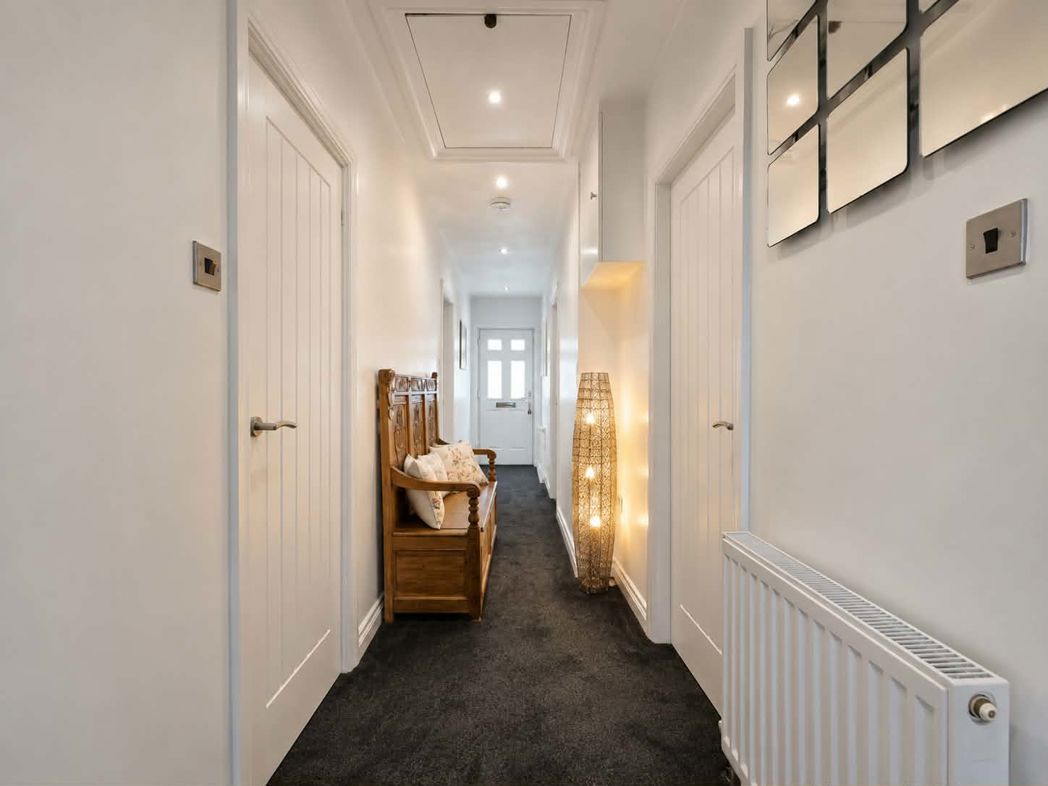
Entrance door, carpeted flooring, radiator, access to the bedrooms, bathroom and open-plan living area. Loft access with pull-down ladder.
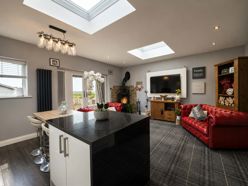
Lounge / Kitchen / Diner
5.47m x 4.68m (17'11" x 15'4")
Open-plan living space with fitted kitchen, central island, lounge and dining areas, log burner, roof lantern, windows and French doors opening onto the rear garden.
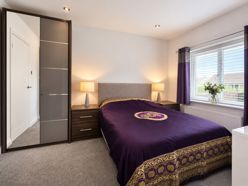
Master Bedroom
2.74m x 3.68m (8'11" x 12'0")
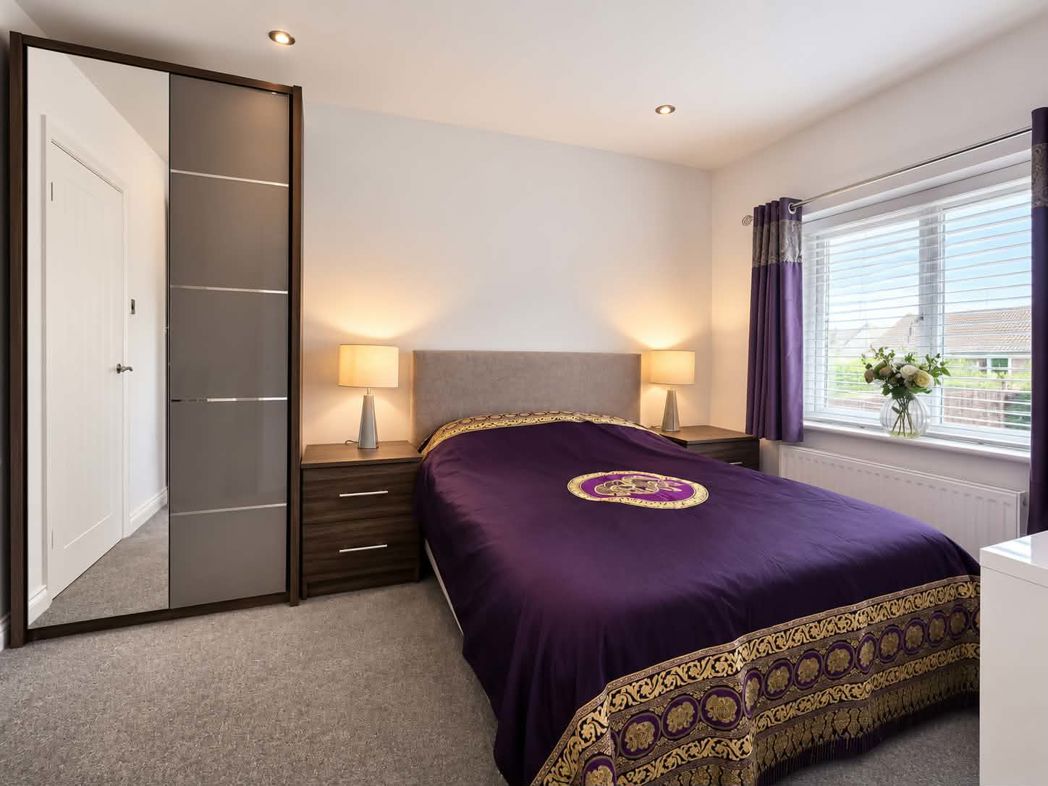
Double bedroom with window to the front, carpeted flooring, radiator and access to the en-suite shower room.
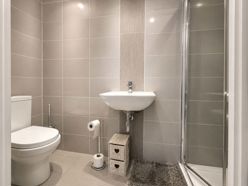
En-Suite Shower Room
2.67m x 0.85m (8'9" x 2'9")
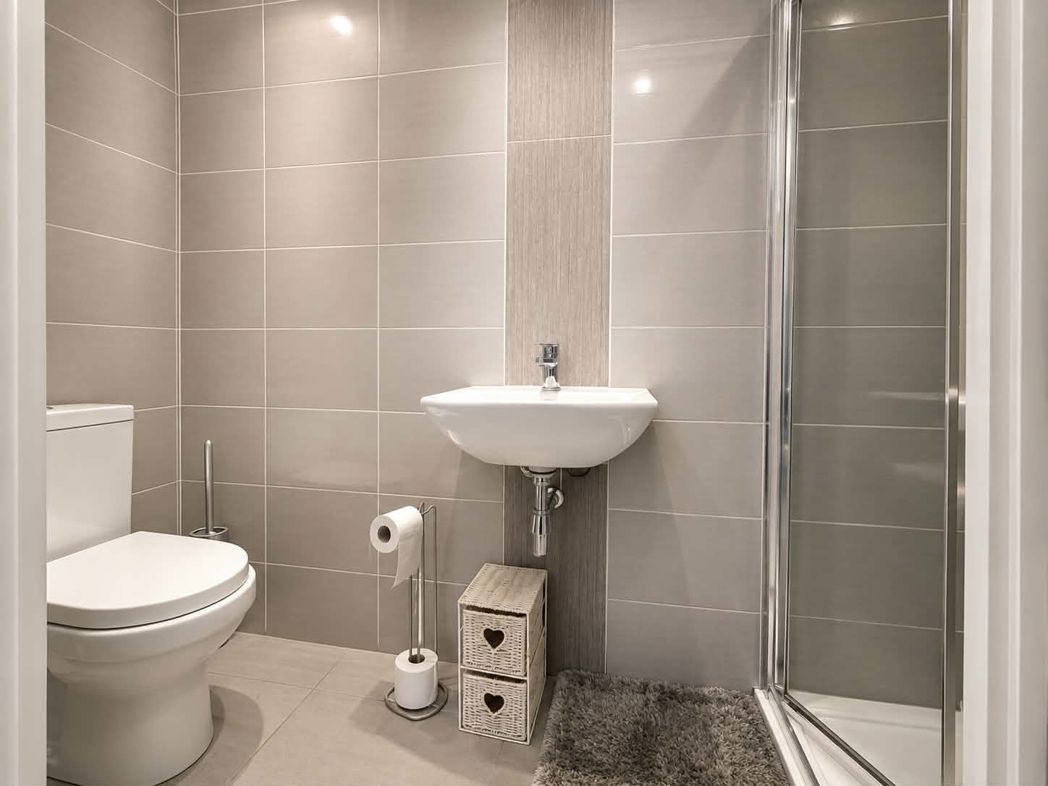
Fitted with shower enclosure, wash hand basin and WC. Tiled walls and flooring.
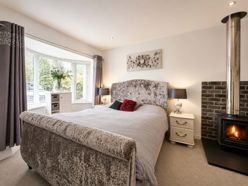
Bedroom 2
3.62m x 3.38m (11'10" x 11'1")
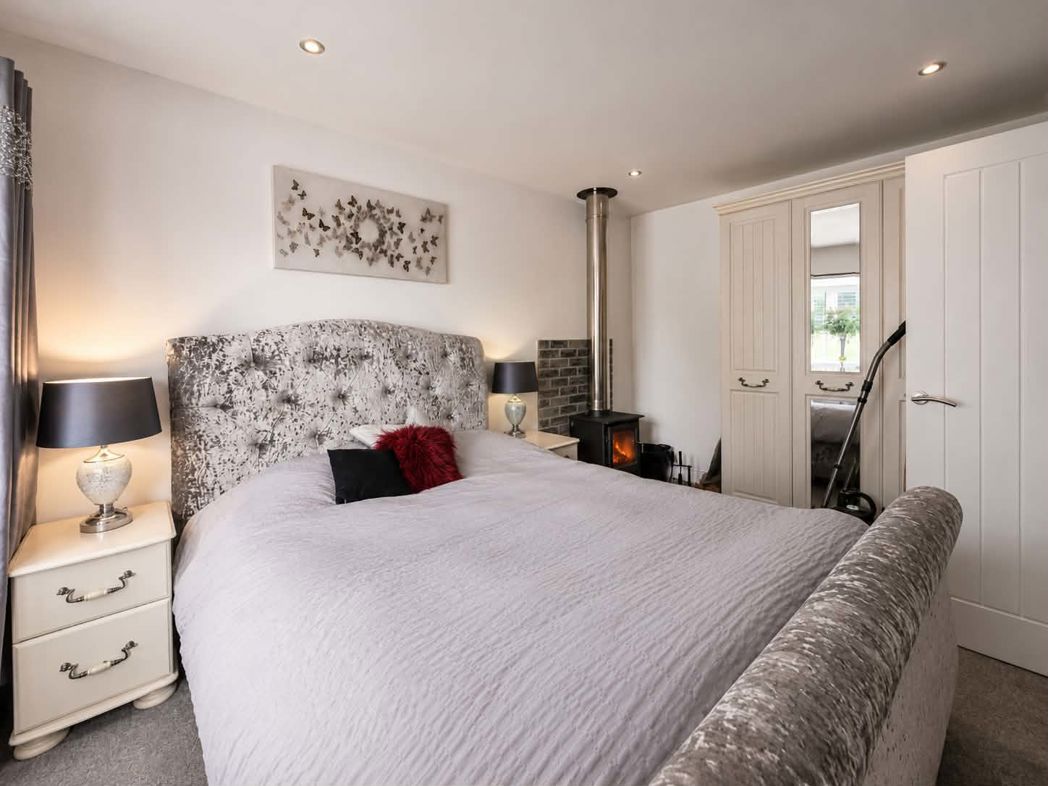
Double bedroom with bay window to the front, log burner, carpeted flooring and radiator.
Bedroom 3
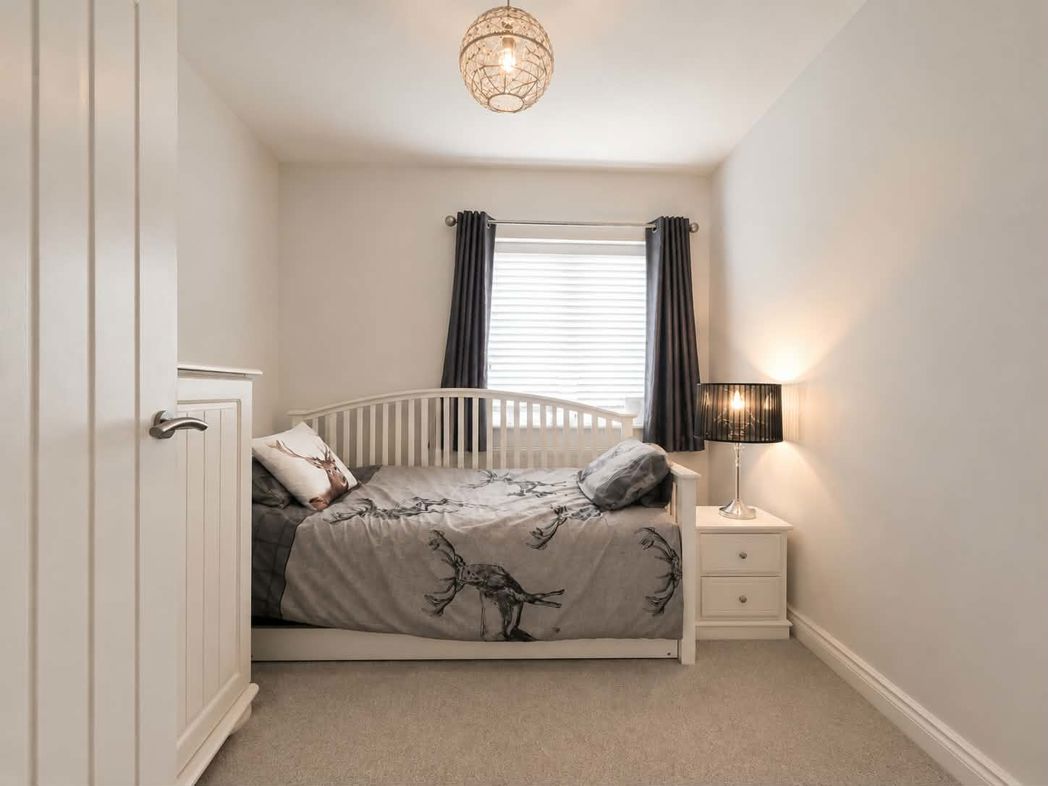
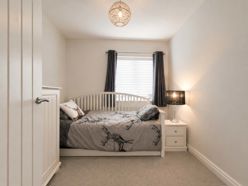
2.75m x 2.39m (9'0" x 7'10")
Bedroom with window to the side, carpeted flooring and radiator.
Family Bathroom
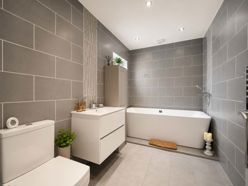
2.36m x 1.94m (7'8" x 6'4")
Fitted with freestanding bath, separate shower enclosure, wash hand basin and WC. Tiled walls and flooring.
Rear External
Large rear garden split into two sections. The first section has paved and decked seating areas with a sauna and hot tub, which can be included in the sale. The second section is mainly laid to lawn with garden storage and open views across farmland.
Garden
Floor Plan
 (32)
(32)