4 bed detached house to buy in NE63
Saunton Way, Ashington, Northumberland, NE63 9WS
- Modern Detached House
- Four Double Bedrooms
- Master En-Suite
- Two Receptions
- Integrated Kitchen/Diner
- Ground Floor Cloaks
- Garden, Garage, Double Drive
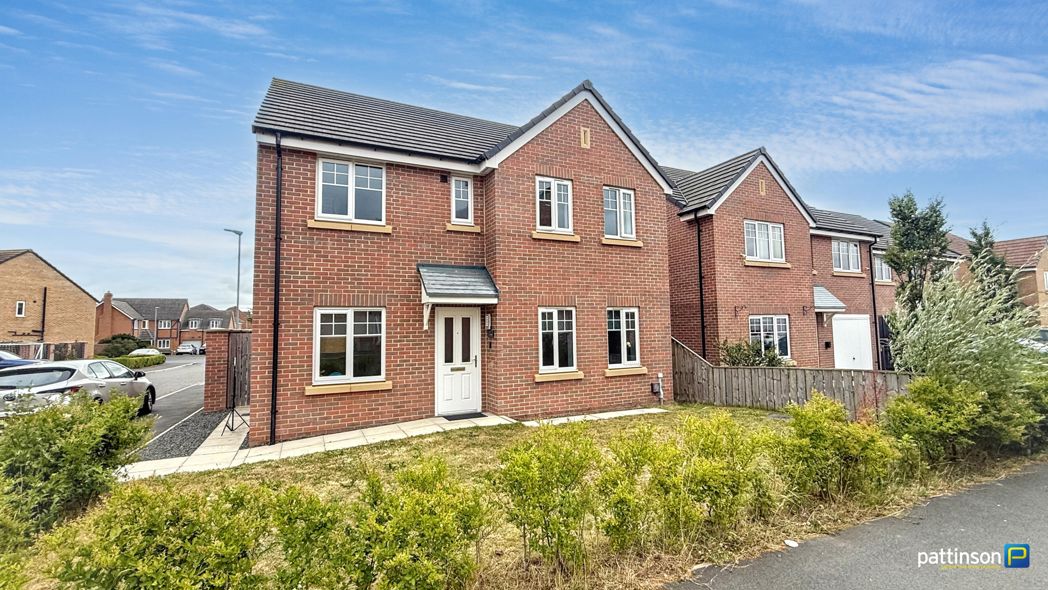
4 bed detached house to buy in NE63
***MODERN DETACHED HOUSE - FOUR DOUBLE BEDROOMS - MASTER EN-SUITE - INTEGRATED KITCHEN/DINER - GROUND FLOOR CLOAKS - GENEROUS LOW MAINTENANCE GARDEN - DETACHED SINGLE GARAGE - DOUBLE DRIVEWAY - AVAILABLE TO VIEW NOW***
Pattinson Estate Agents welcome to the sales market this modern four bedroom detached house situated on Saunton Way within the Seaton Vale development in Ashington. Situated close to the town centre with an array of schools, shops, leisure facilities and travel routes including the new train station linking directly into Newcastle City Centre. The beautiful north east coastline sits just two miles to the East. There os also a Tesco Express on site.
Built in 2021 this well presented, spacious family home offers comfortable, stylish living which and must be viewed to be appreciated.
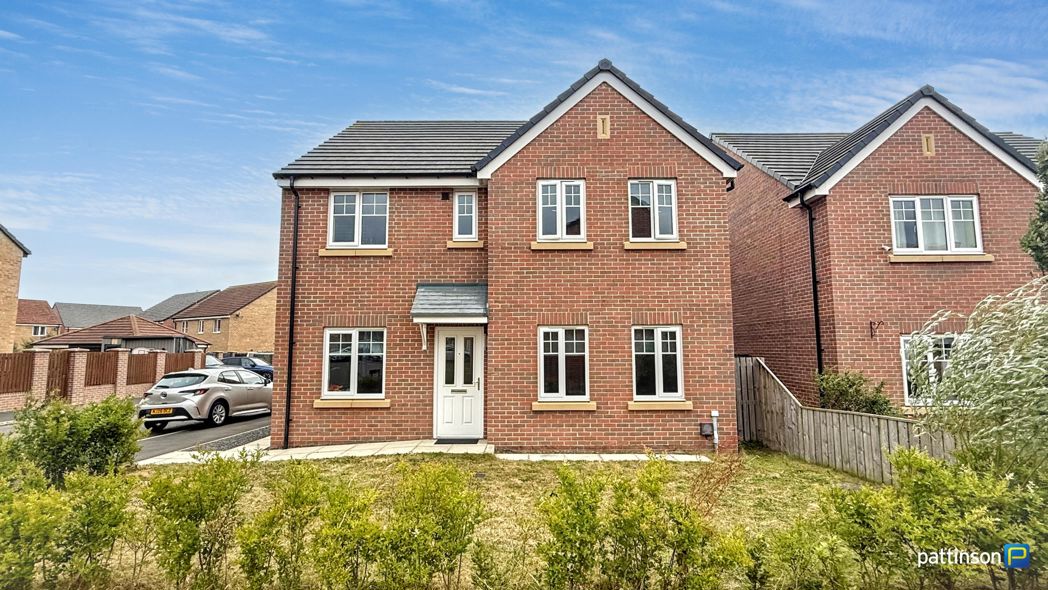
Briefly comprising; entrance hallway, lounge, cloakroom and integrated kitchen/diner. To the first floor a generous landing, master bedroom with en-suite shower room, three further double bedrooms and family bathroom.
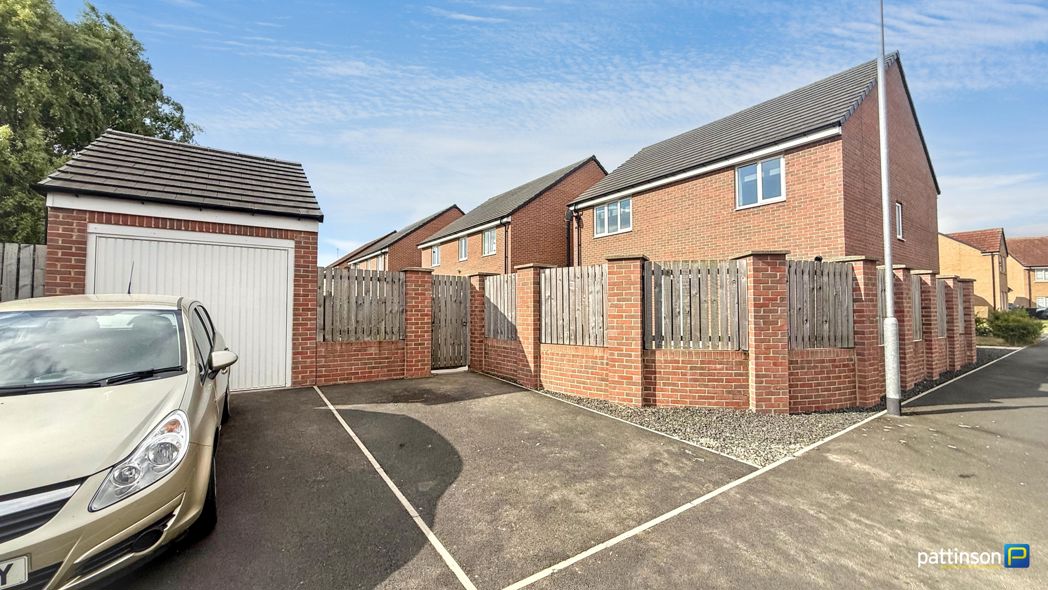
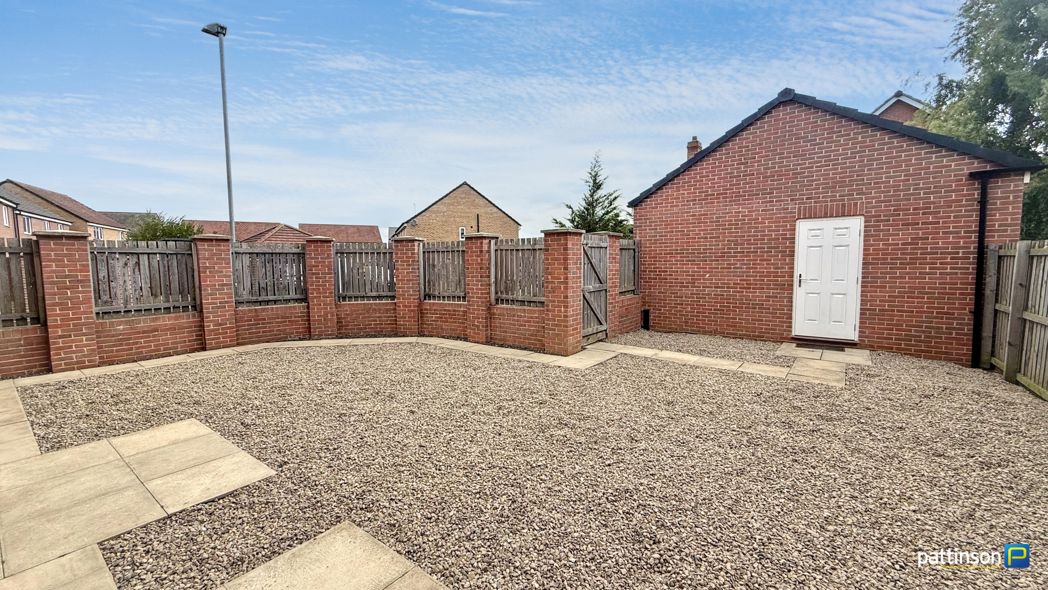
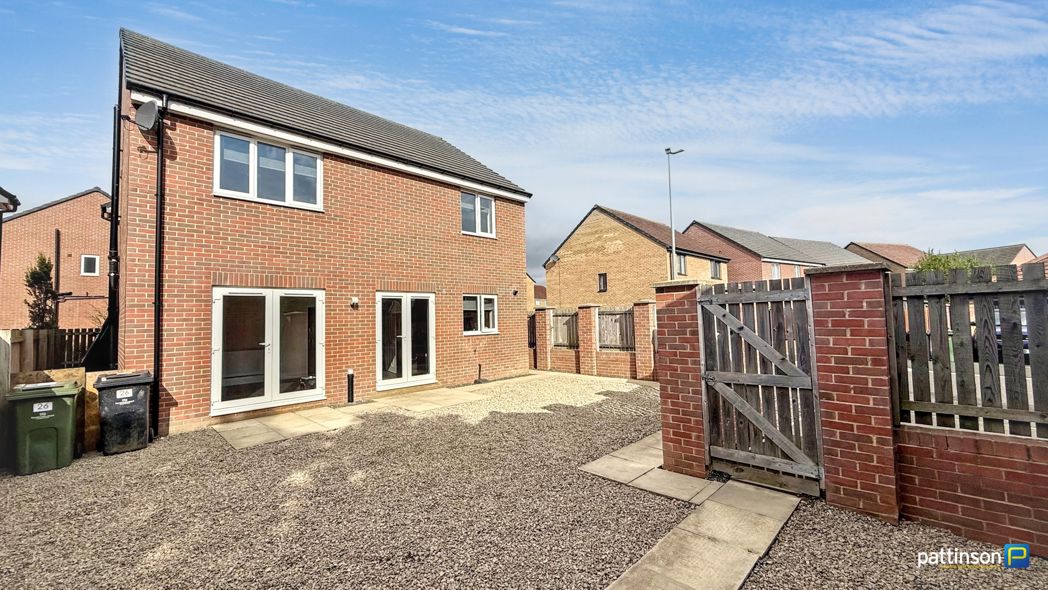
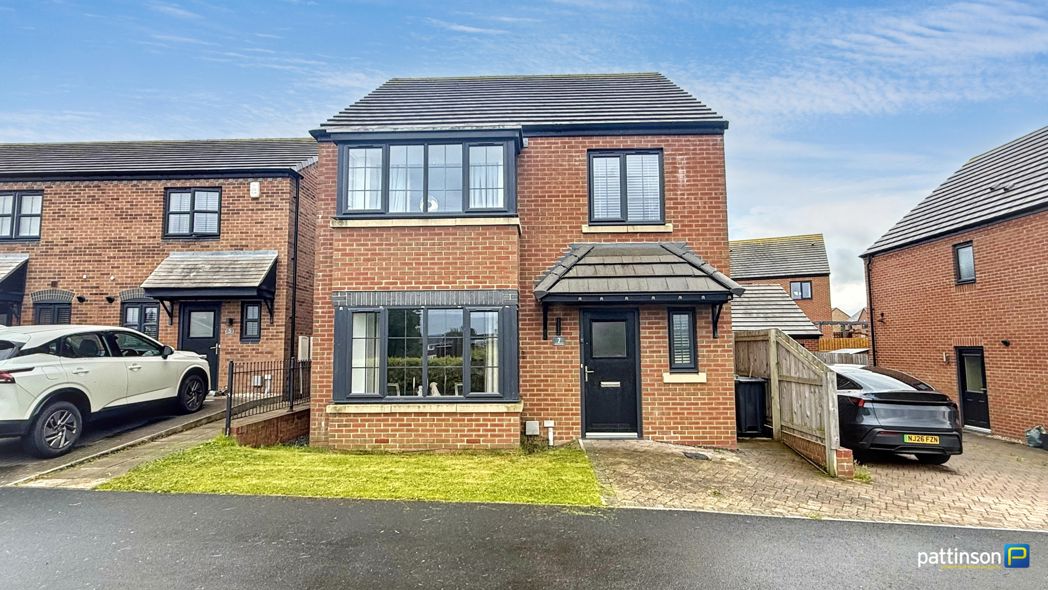
Externally to the front open plan lawns with paved pathway. To the side a double driveway and single integral garage with up and over door. To the rear a generous low maintenance garden with secure gated access.
To arrange your viewing please contact our Ashington Team who will be happy to assist.
Summary
- Property Type: Detached House
- Bedrooms: 4
- Receptions: 2
- Tenure: Freehold
- Heating: Gas
- Parking: Driveway & Garage
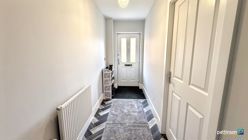

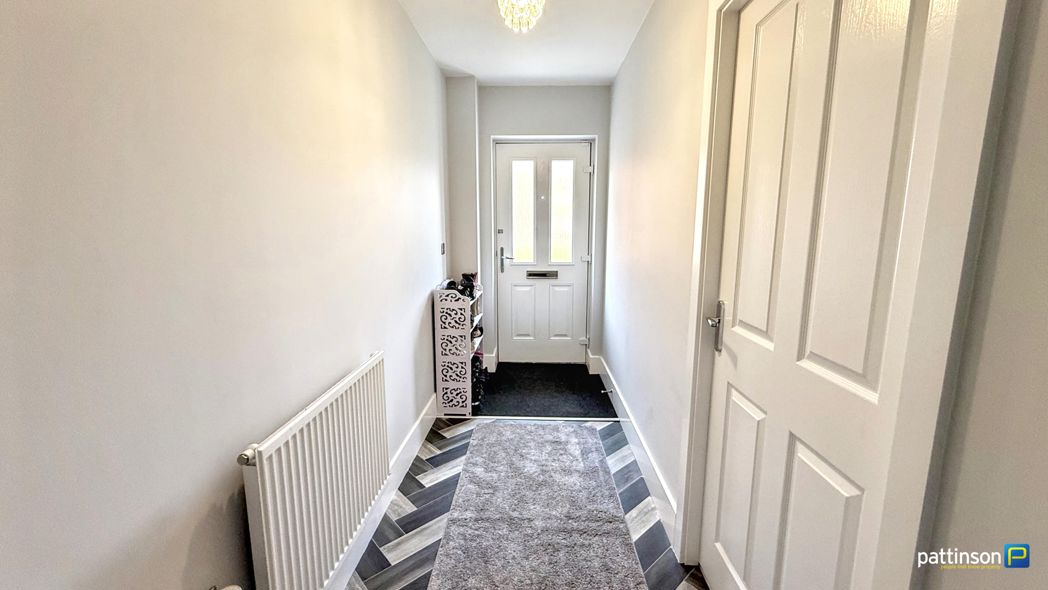
Entrance Hallway
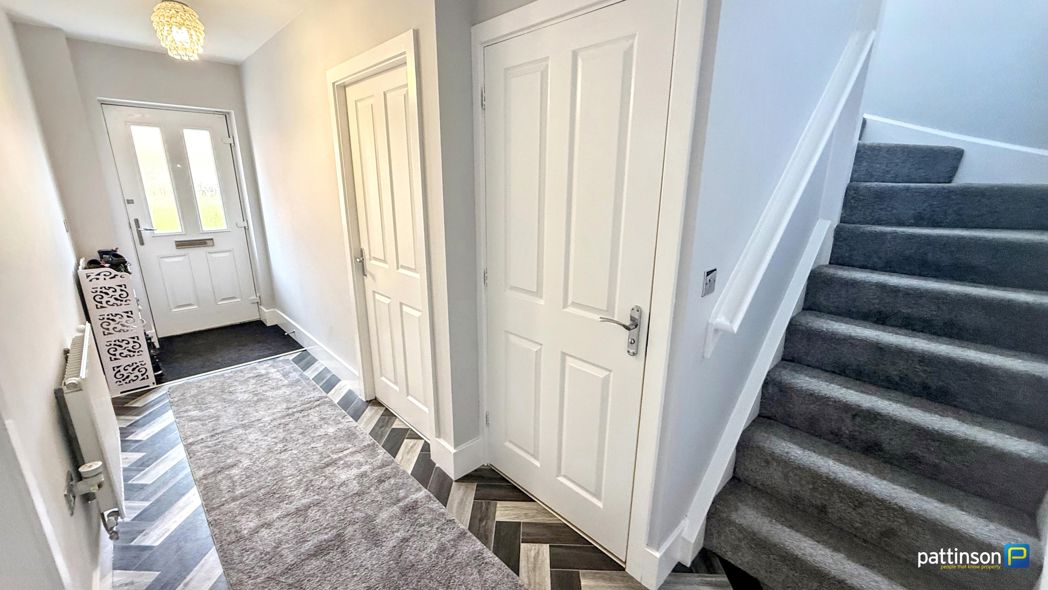
Via main access door to the front, stairs to the first floor, radiator.
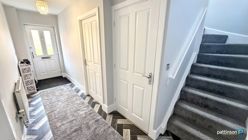
Entrance Hallway Additional
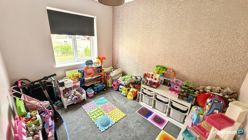
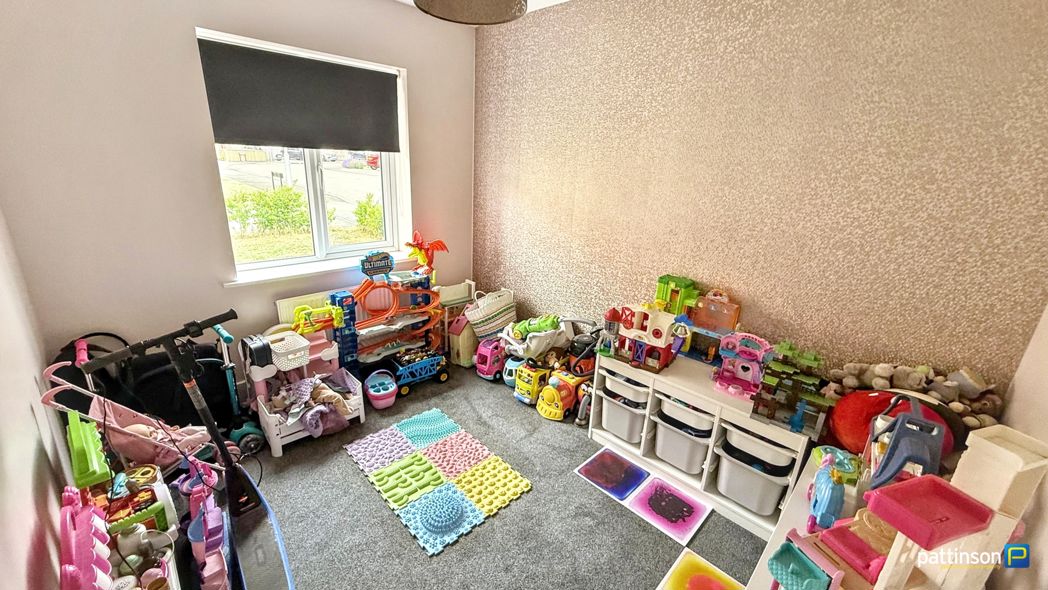
Playroom/Study
3.02m x 2.43m (9'10" x 7'11")
Window to the front with fitted roller blind, radiator.
Currently used as a playroom.
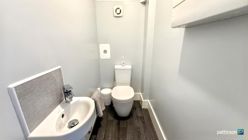
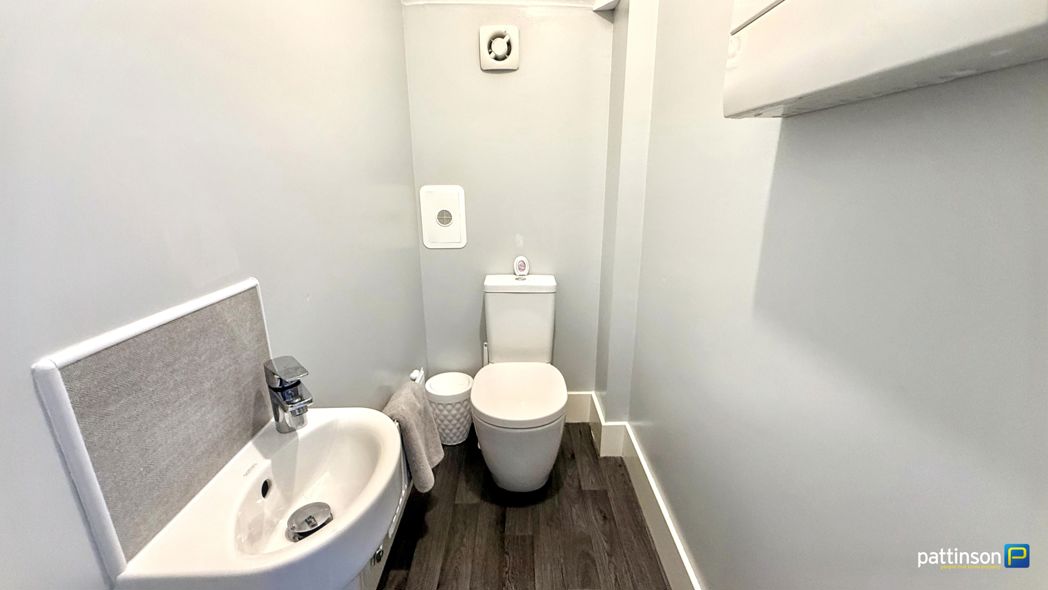
Cloakroom
Wash hand basin with chrome mixer tap and tiled splashbacks, push flush w.c, radiator.
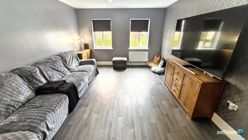
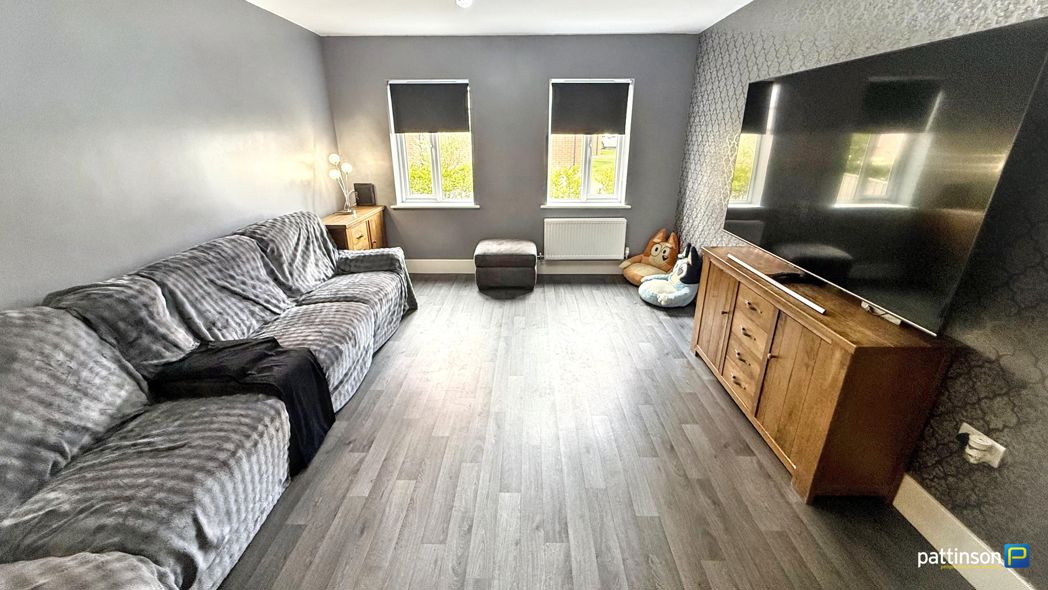
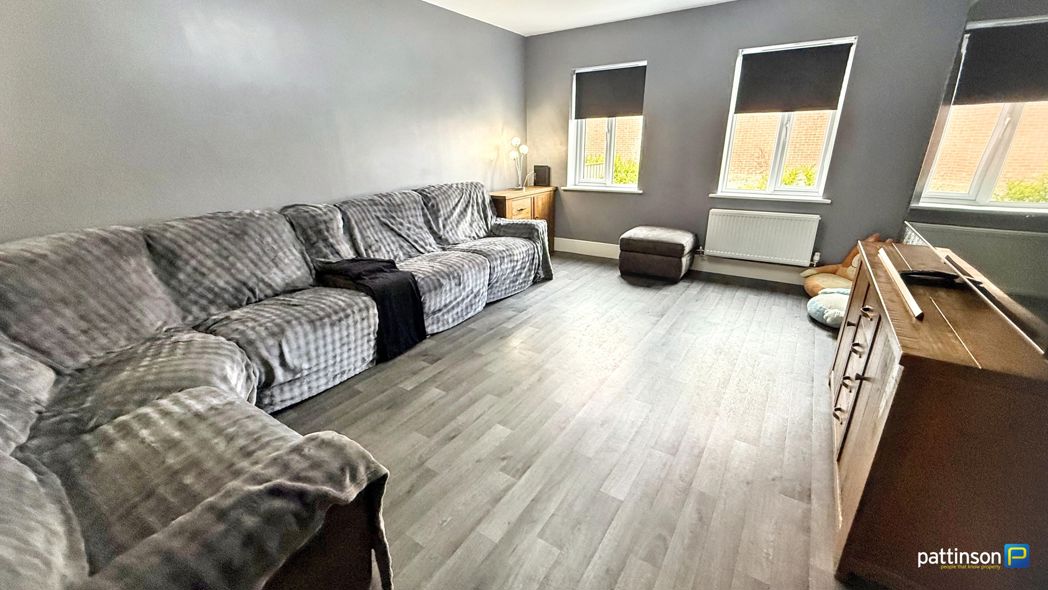
Lounge
5.00m x 3.63m (16'4" x 11'10")
Two windows to the front with fitted roller blinds, radiator.
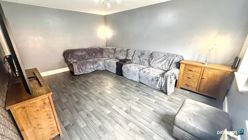
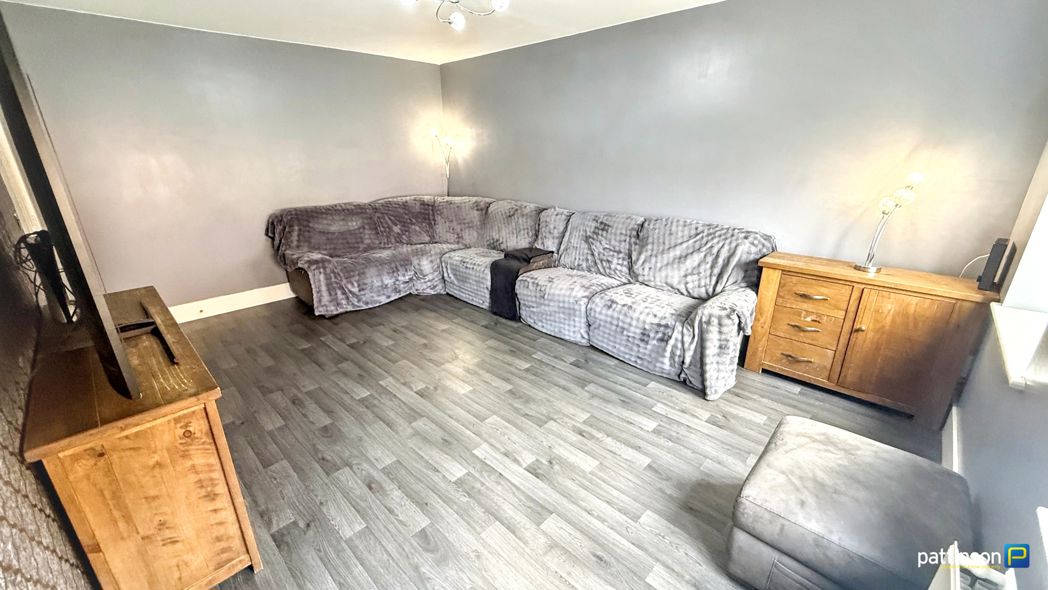
Lounge Additional
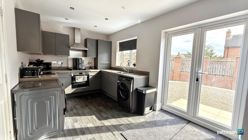
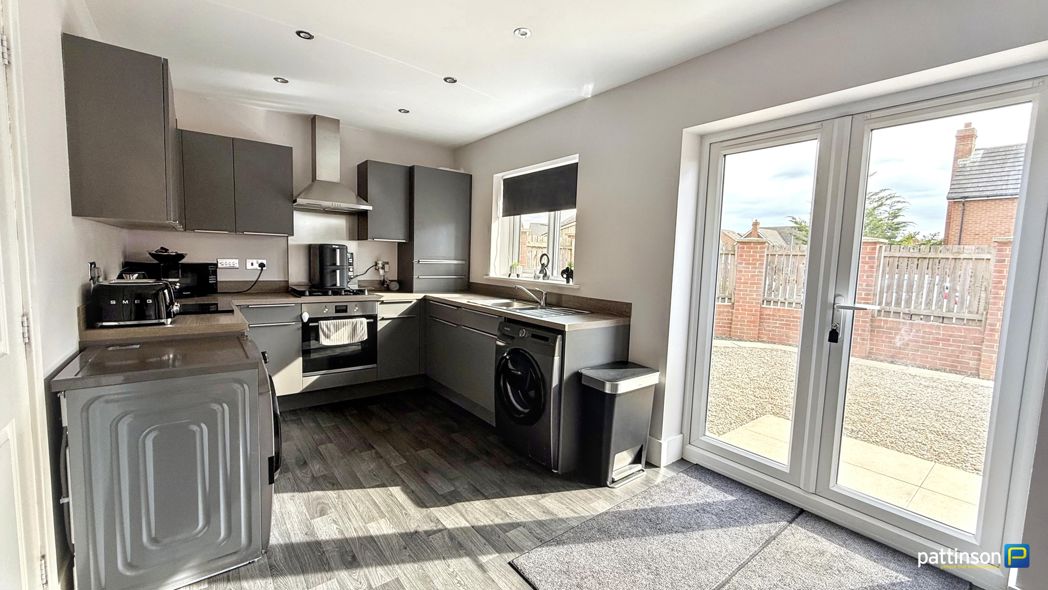
Kitchen/Diner
7.63m x 2.59m (25'0" x 8'5")
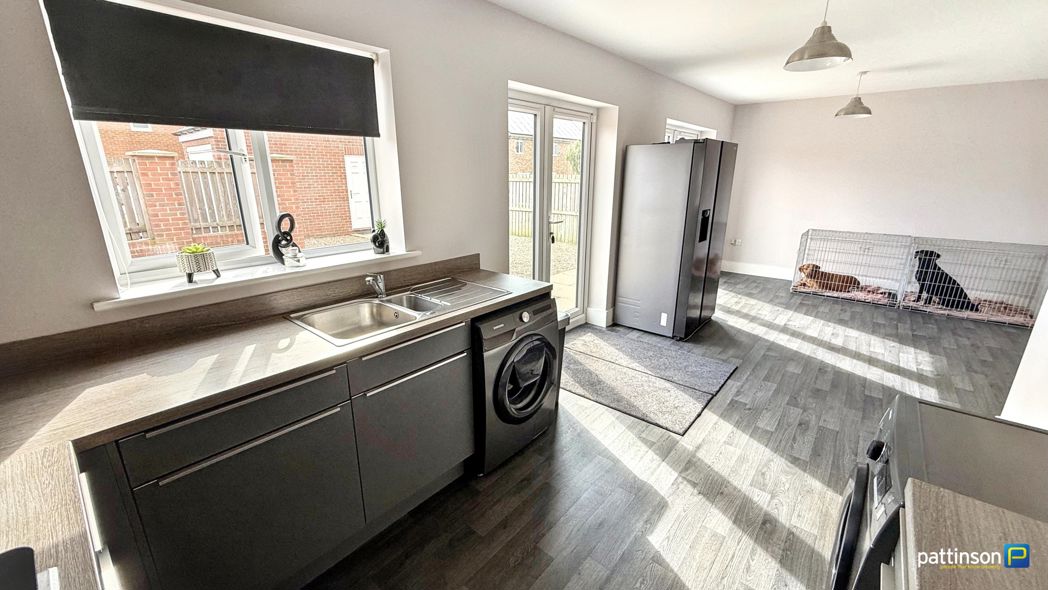
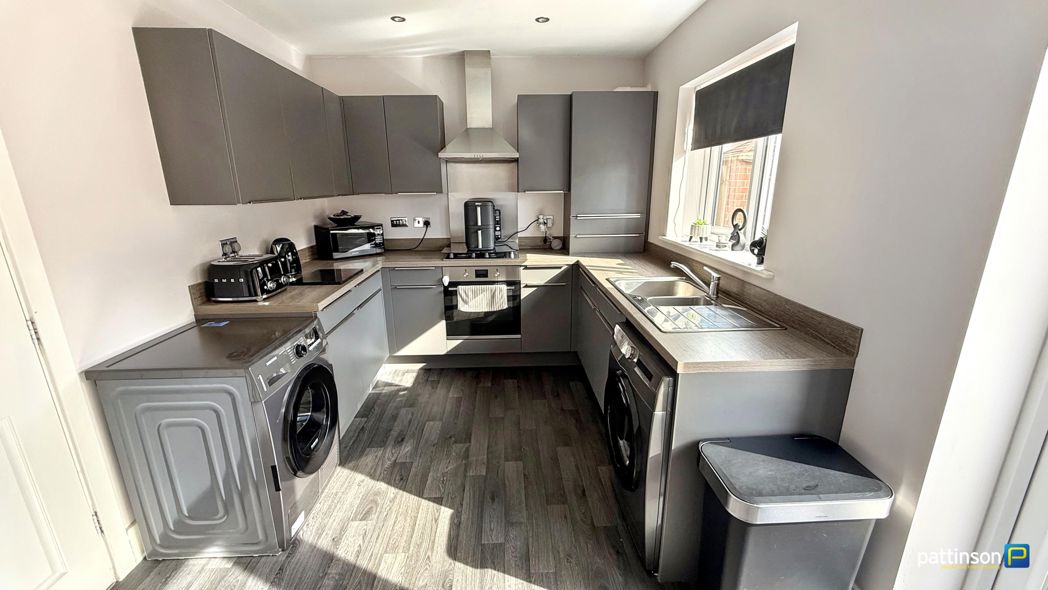
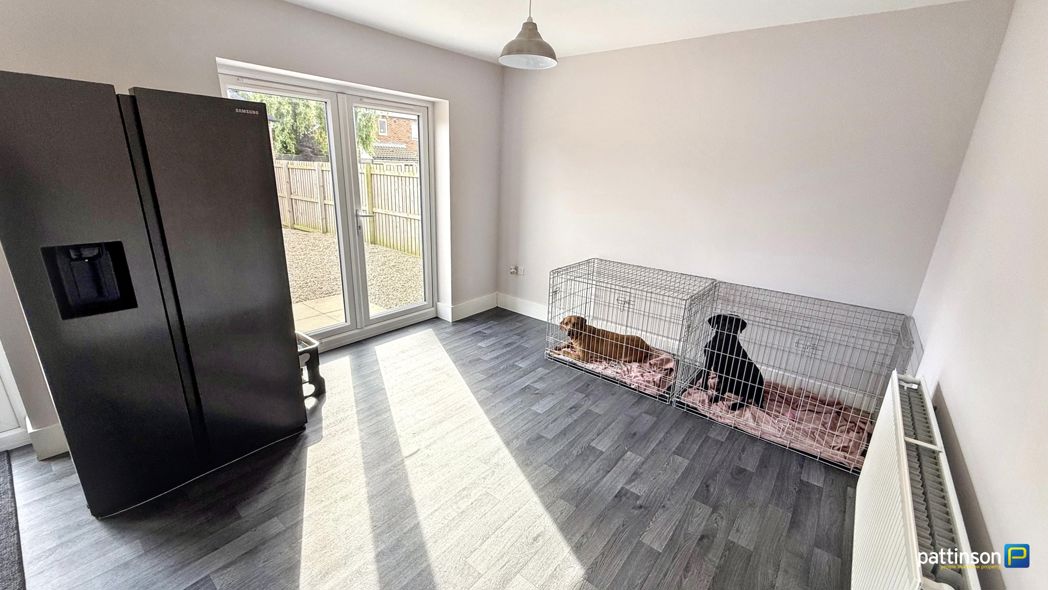
Window to the rear with fitted roller blind, two sets of French doors opening into the rear garden. Fitted with a range of matt grey wall, floor and drawer units with brushed steel handles, square edge worktops and matching trims, one and a half sink and drainer with mixer tap, integrated gas hob and electric oven with brushed steel splashback and chimney style extractor over, integrated diswasher, plumbing for washing machine, housed gas combi boiler, space for American fridge/freezer and dining table, radiator.
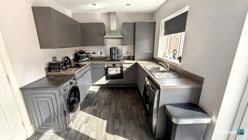
Kitchen Area
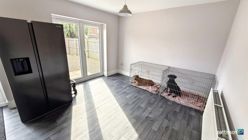
Dining Area
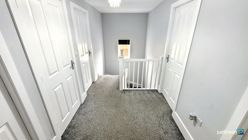
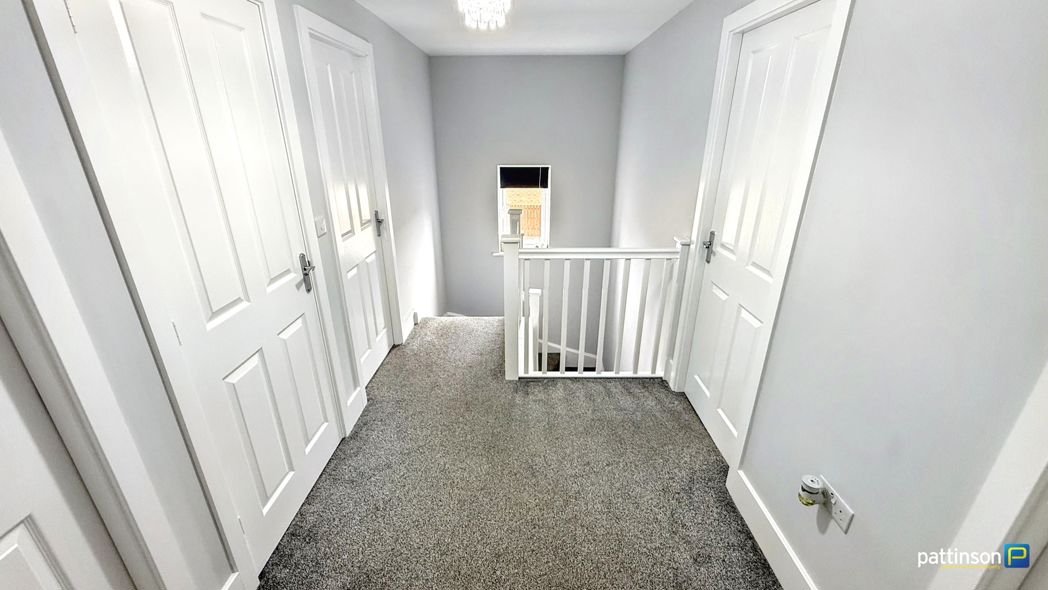
First Floor Landing
4.06m x 1.90m (13'3" x 6'2")
Window to the side with fitted roller blind, built in storage cupboard, loft access hatch to the ceiling.
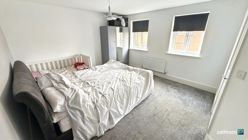
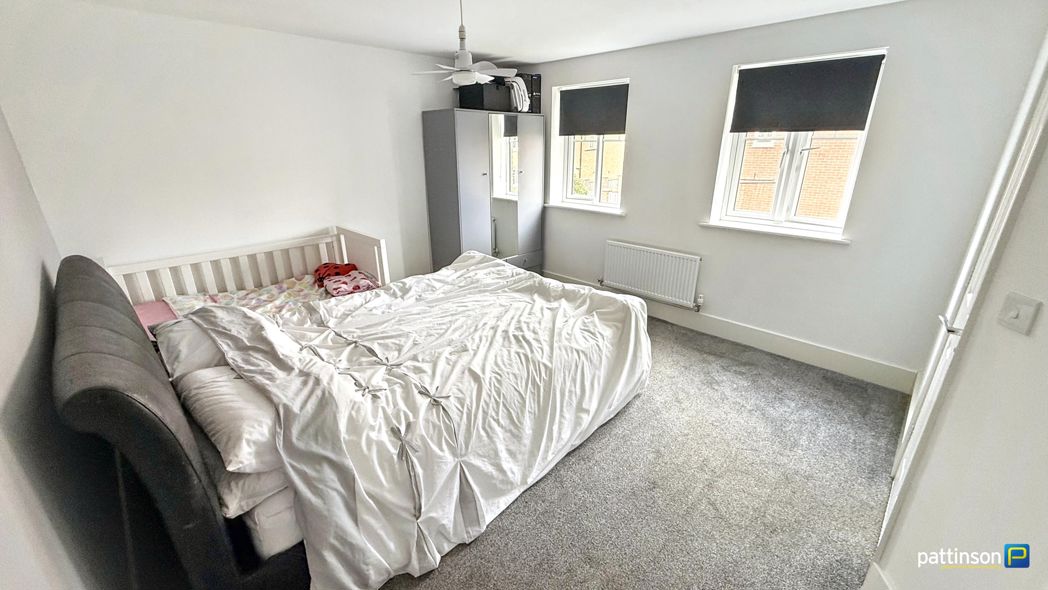
Master Bedroom
3.59m x 3.63m (11'9" x 11'10")
Two windows to the front with fitted roller blinds, radiator.
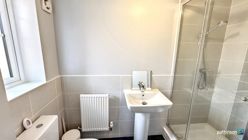
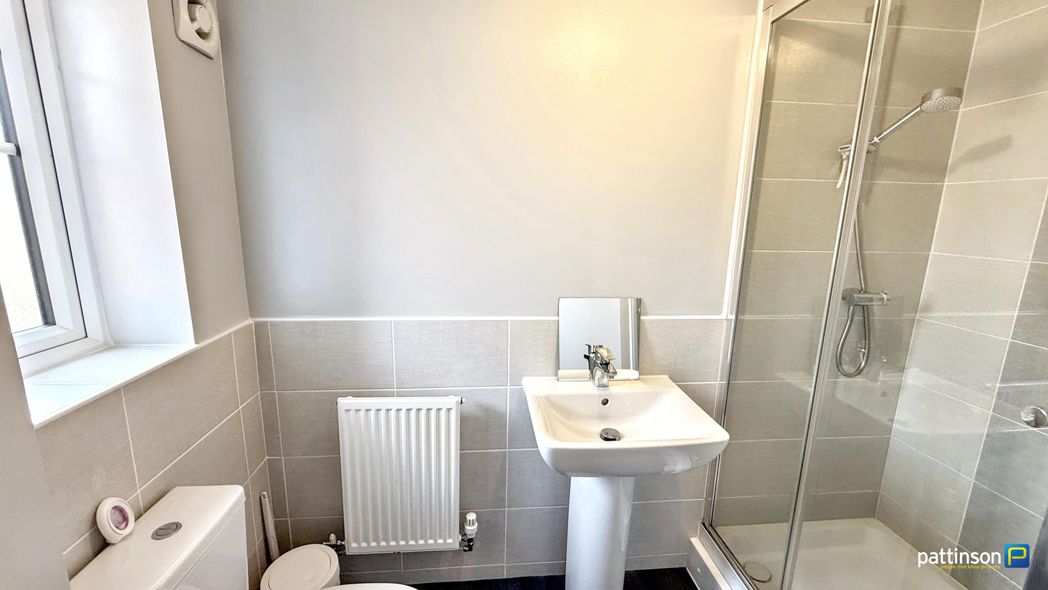
En-Suite
Frosted window to the front. Walk in shower cubicle with white tray, chrome shower and glass screen door, pedestal wash hand basin with chrome mixer tap, push flush w.c, tiled splashbacks, radiator.
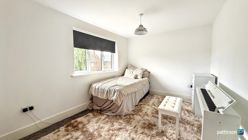
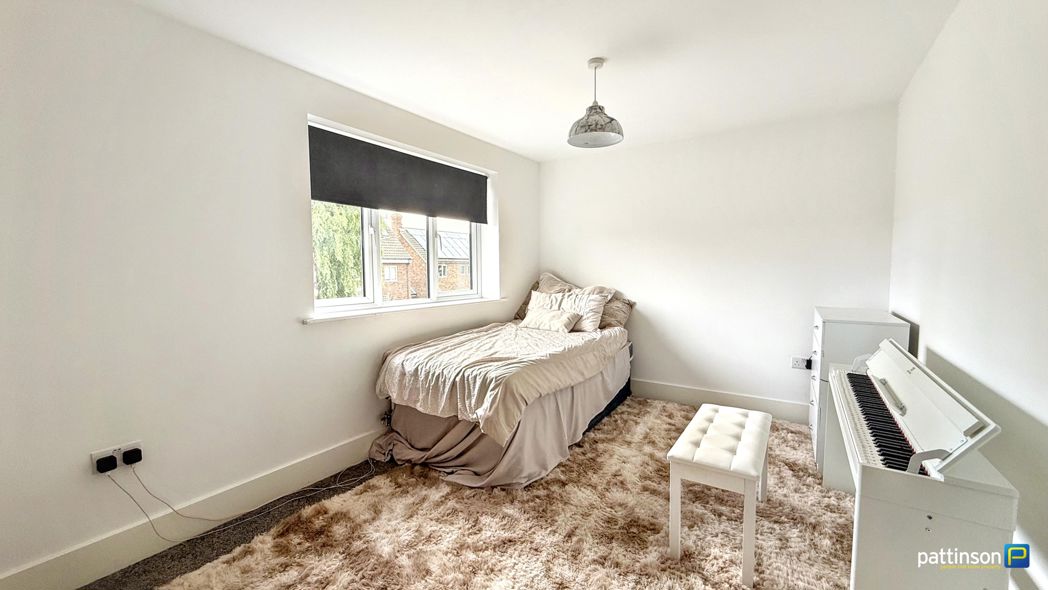
Bedroom Two
4.37m x 2.71m (14'4" x 8'10")
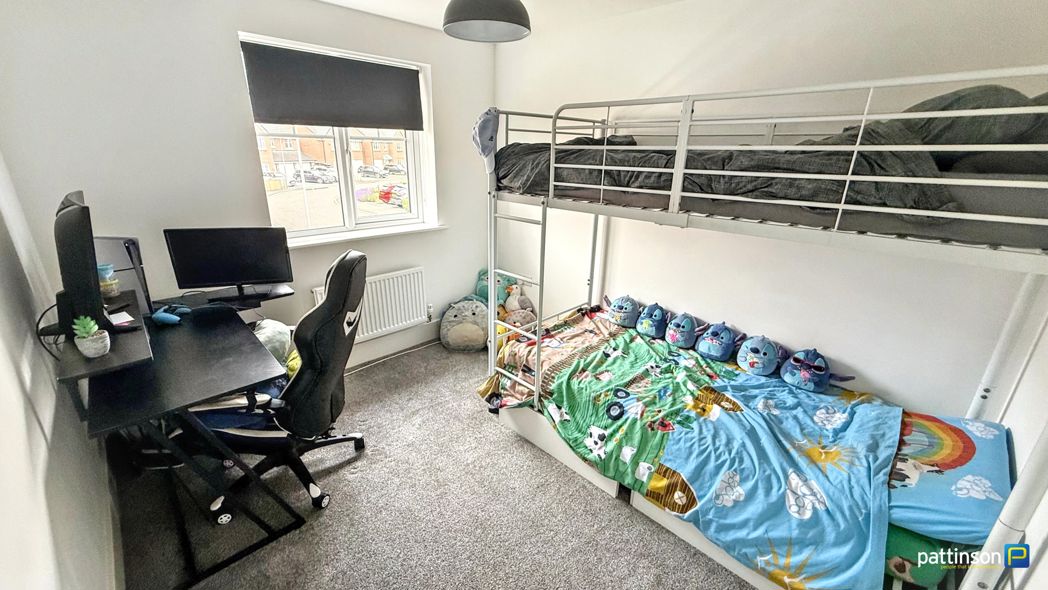
Window to the rear with fitted roller blind, radiator.
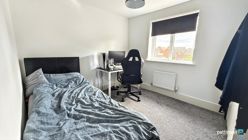
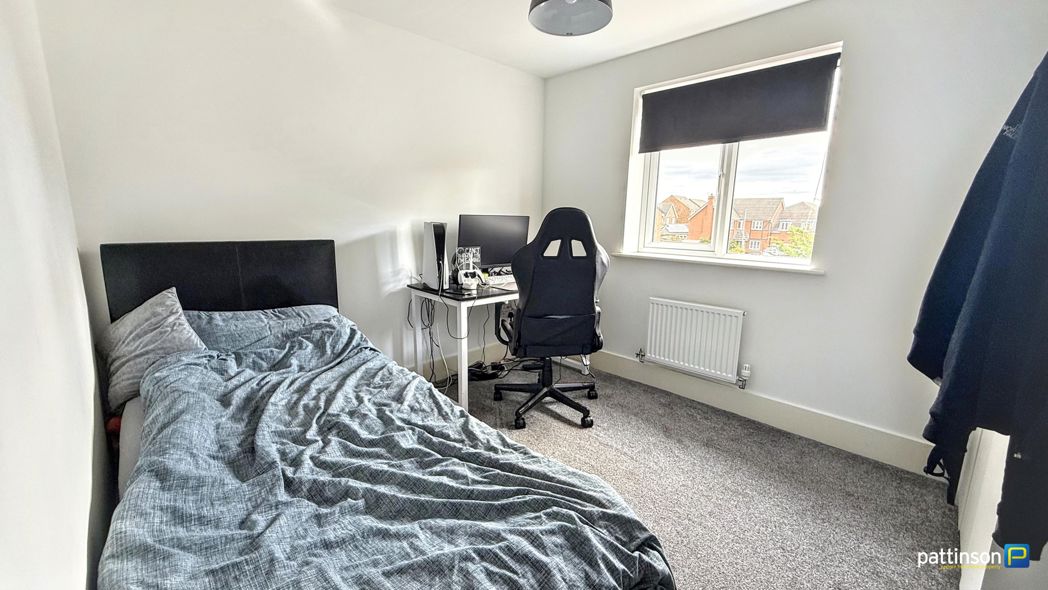
Bedroom Three
3.16m x 2.68m (10'4" x 8'9")
Window to the rear with fitted roller blind, radiator.
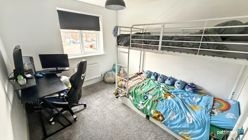
Bedroom Four
3.06m x 2.64m (10'0" x 8'7")
Window to the front, radiator.
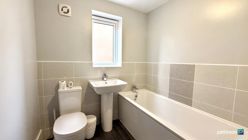
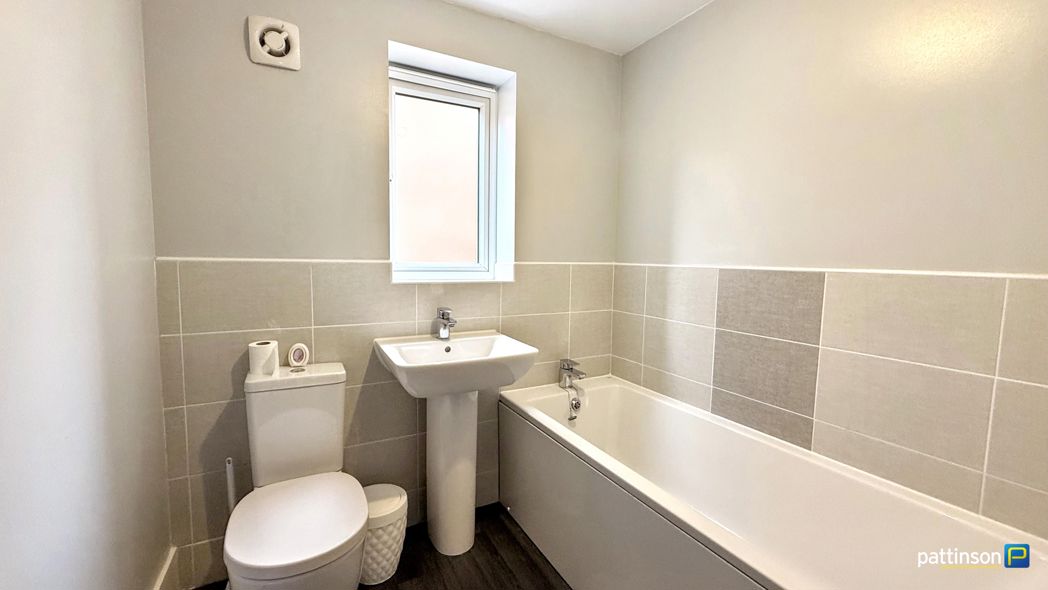
Bathroom
2.65m x 1.90m (8'8" x 6'2")
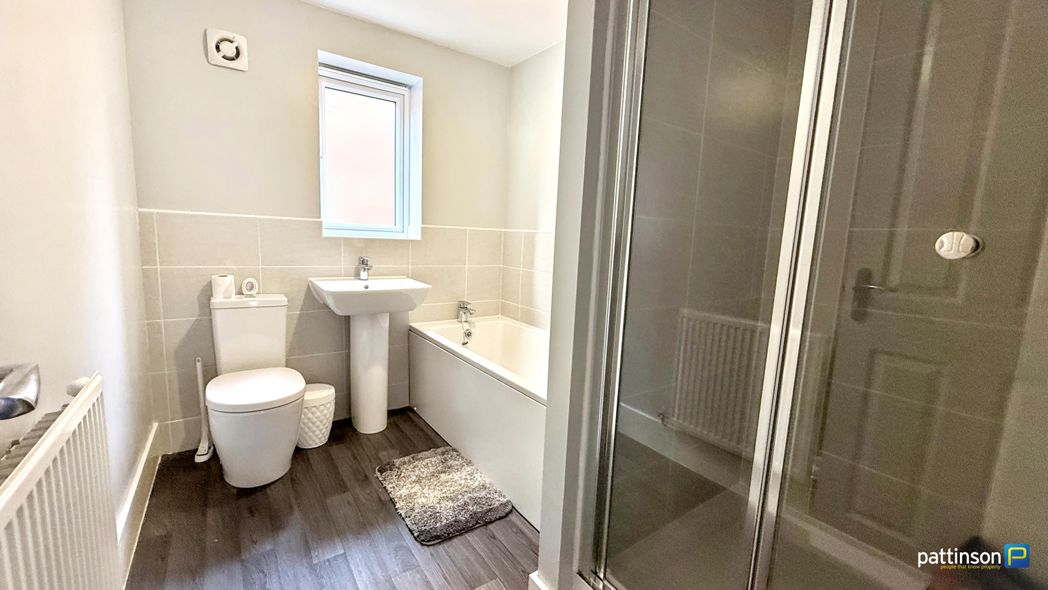
Frosted window to the side. A fitted four piece white suite comprising panelled bath with chrome mixer tap, pedestal wash hand basin with chrome mixer tap, push flush w.c and walk in shower cubicle with chrome shower and glass screen door. Radiator.
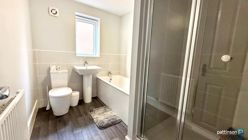
Bathroom Additional
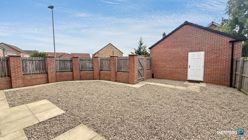
Rear Garden
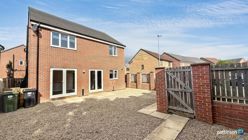
Rear Elevation
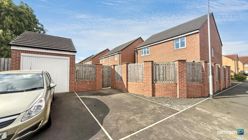
Garage & Driveway
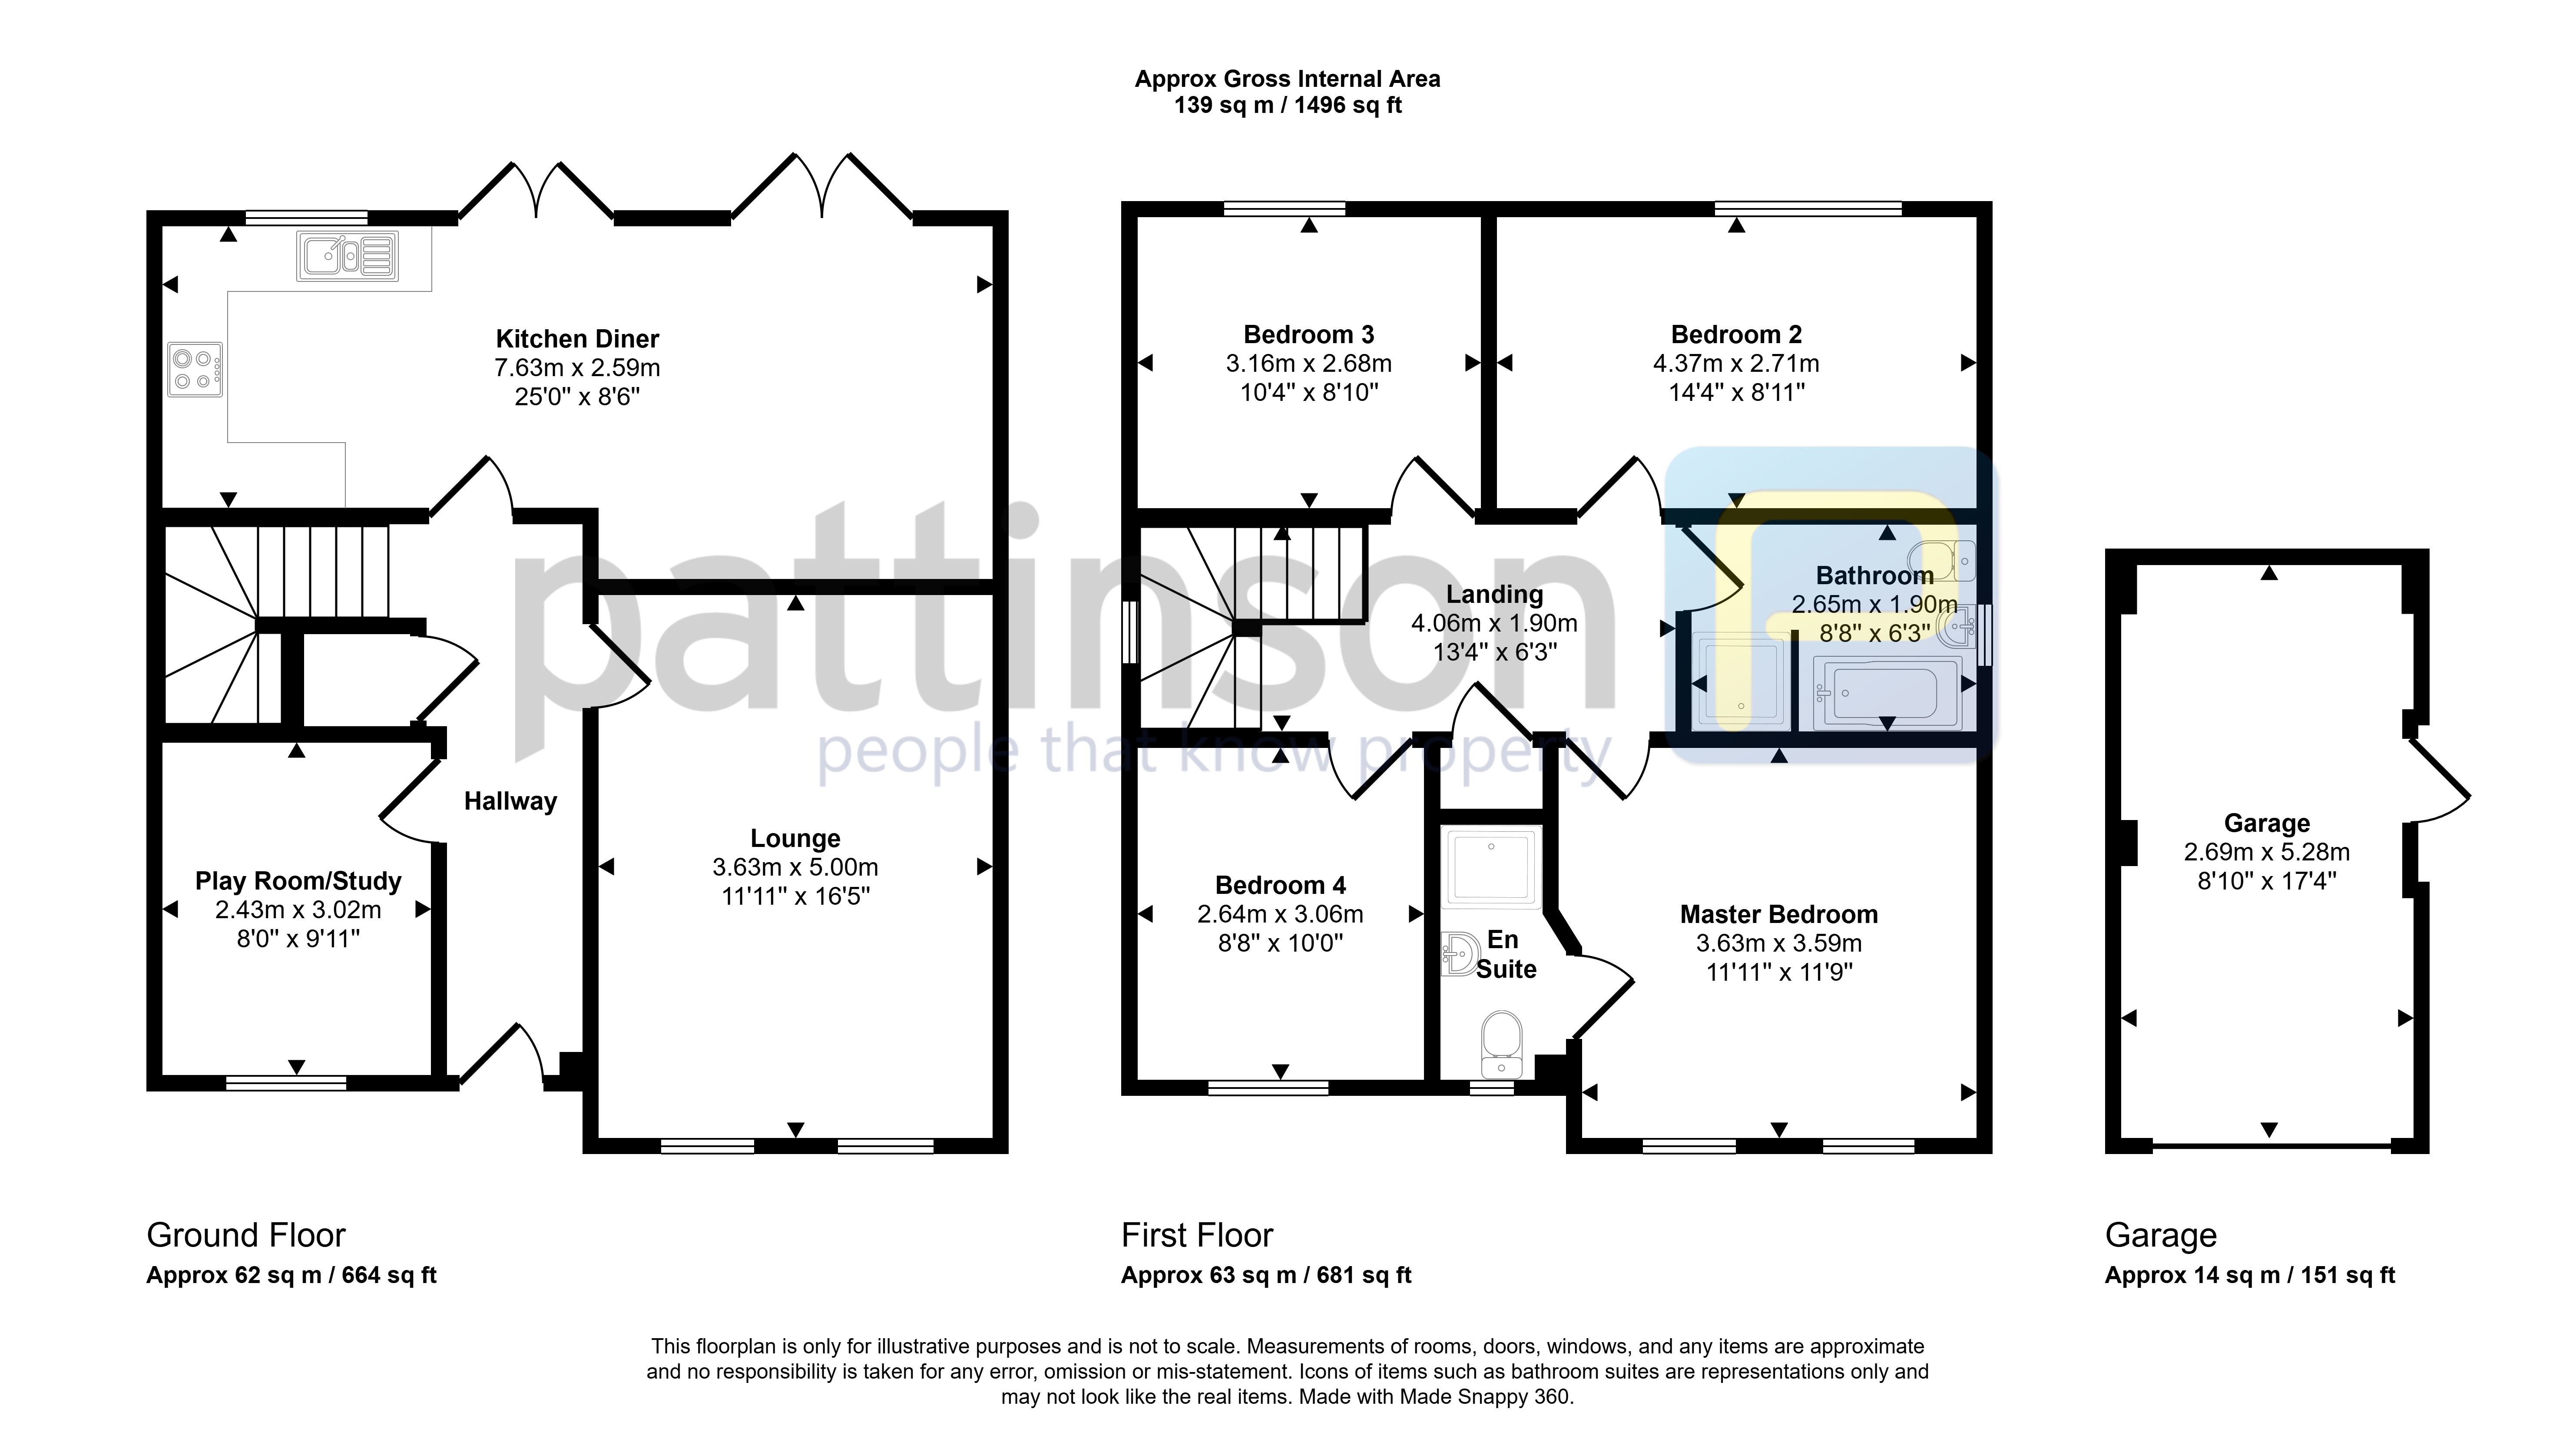
Floor Plan
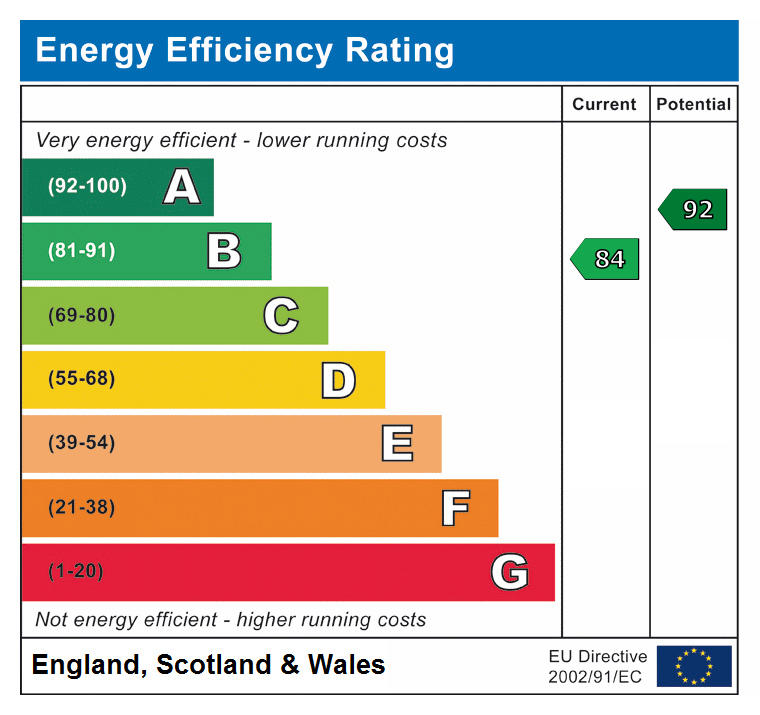
 (32)
(32)