2 bed semi-detached house to buy in NE25
Horsley Gardens, Holywell, Whitley Bay, Northumberland, NE25 0TU
- Two Bedroom Semi Detached House
- Quiet Location
- Well Presented
- Conservatory
- No Upper Chain
2 bed semi-detached house to buy in NE25
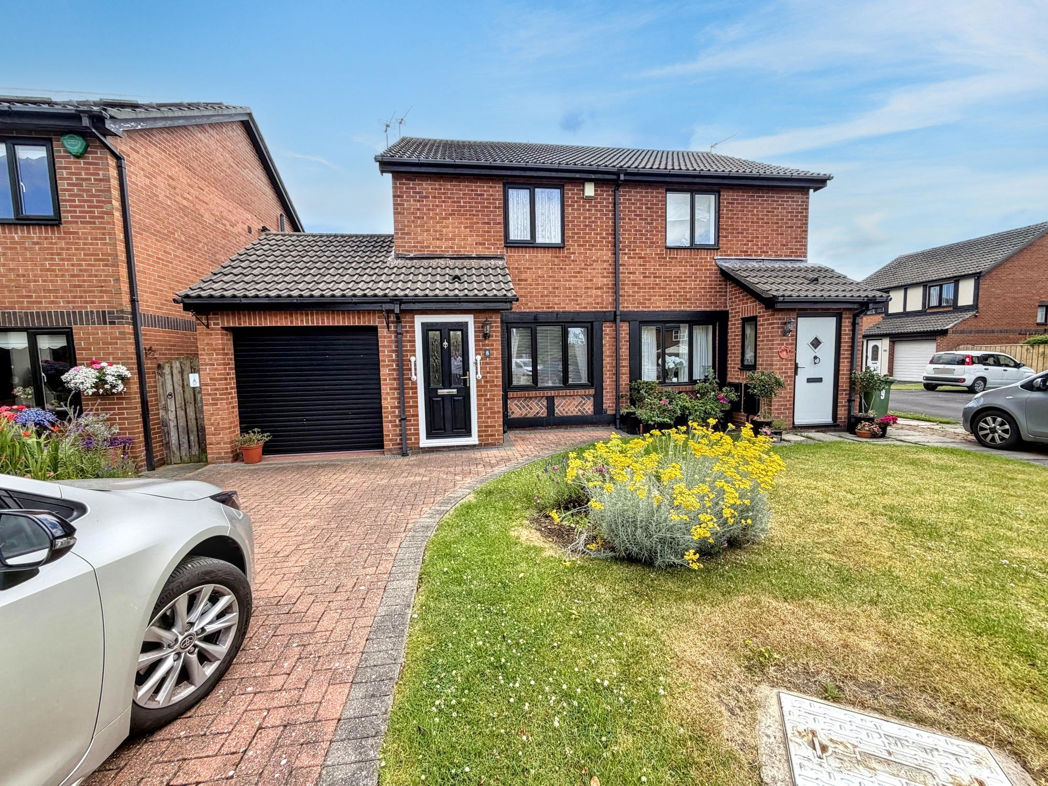
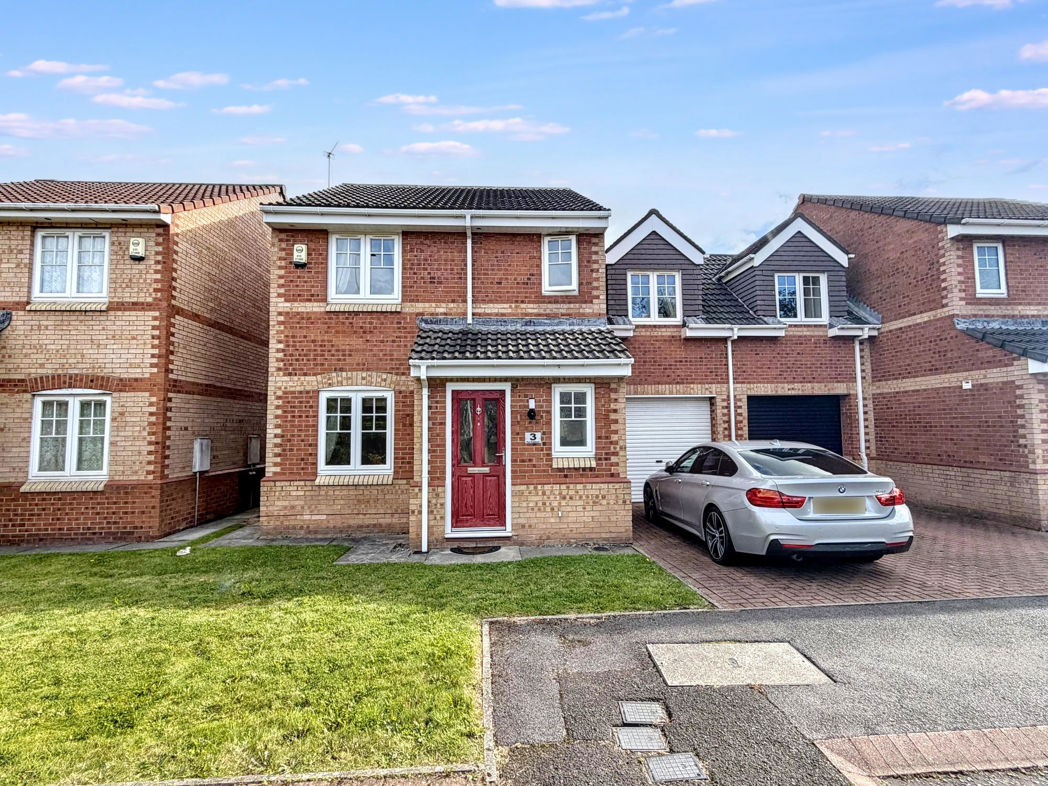
Nestled within a peaceful cul-de-sac in the highly sought-after Holywell Village, this attractive two-bedroom semi-detached home is an excellent opportunity for first-time buyers, downsizers, or small families.
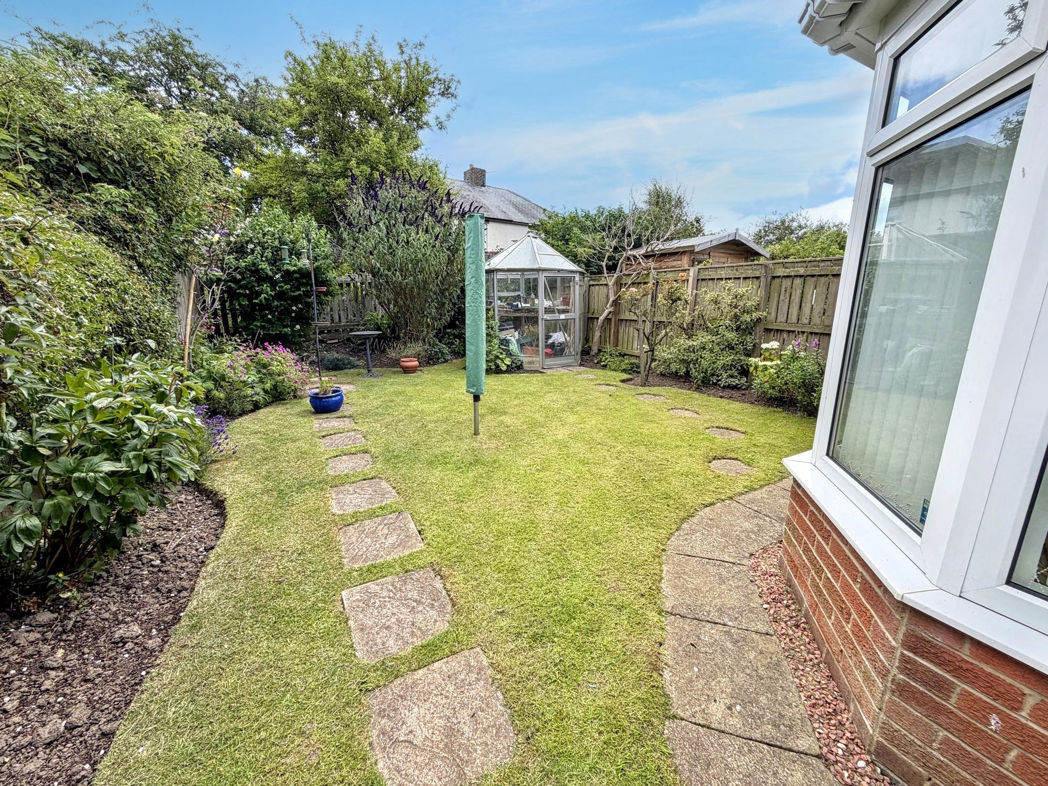
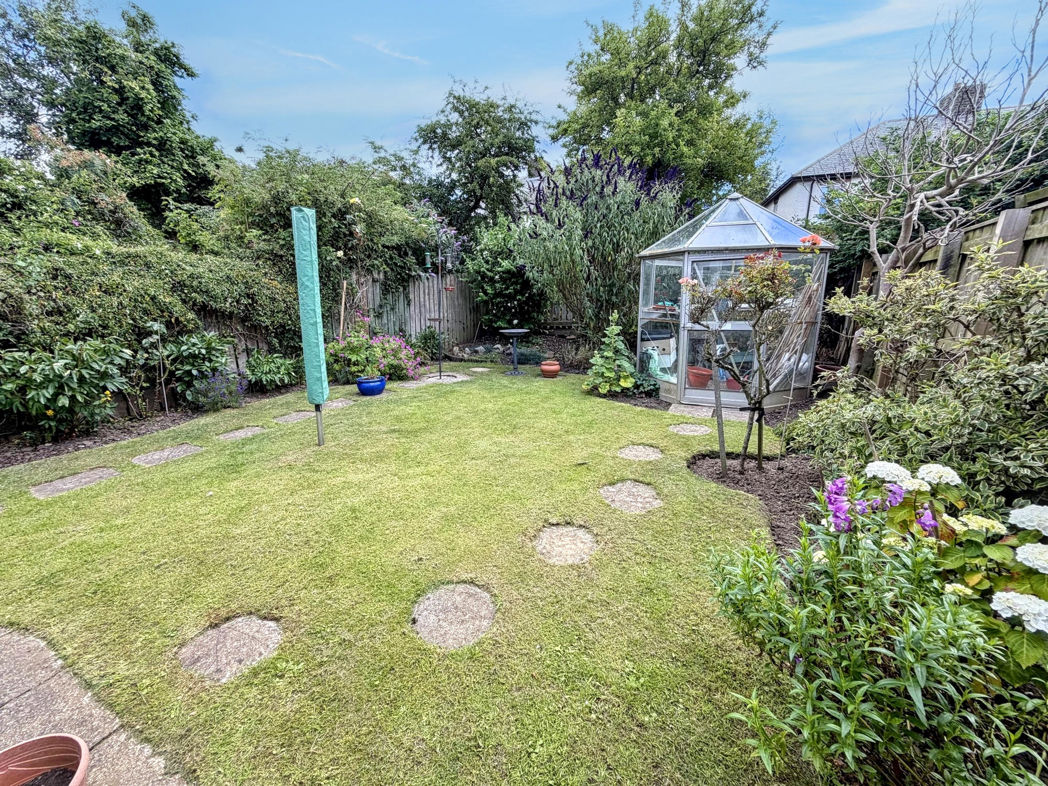
The property enjoys generous gardens to both the front and rear, together with a double-length driveway and an attached garage, providing ample off-street parking and excellent outdoor space.
Holywell Village is a desirable residential location offering the perfect balance of village living and everyday convenience. The nearby towns of Whitley Bay, Seaton Delaval, and Seaton Sluice provide a wide range of shops, amenities and leisure facilities, while excellent public transport links offer straightforward access to Newcastle and the surrounding coastline. Nature lovers will appreciate the nearby Holywell Dene, renowned for its scenic woodland walks, and the area is also well served by highly regarded local schools.
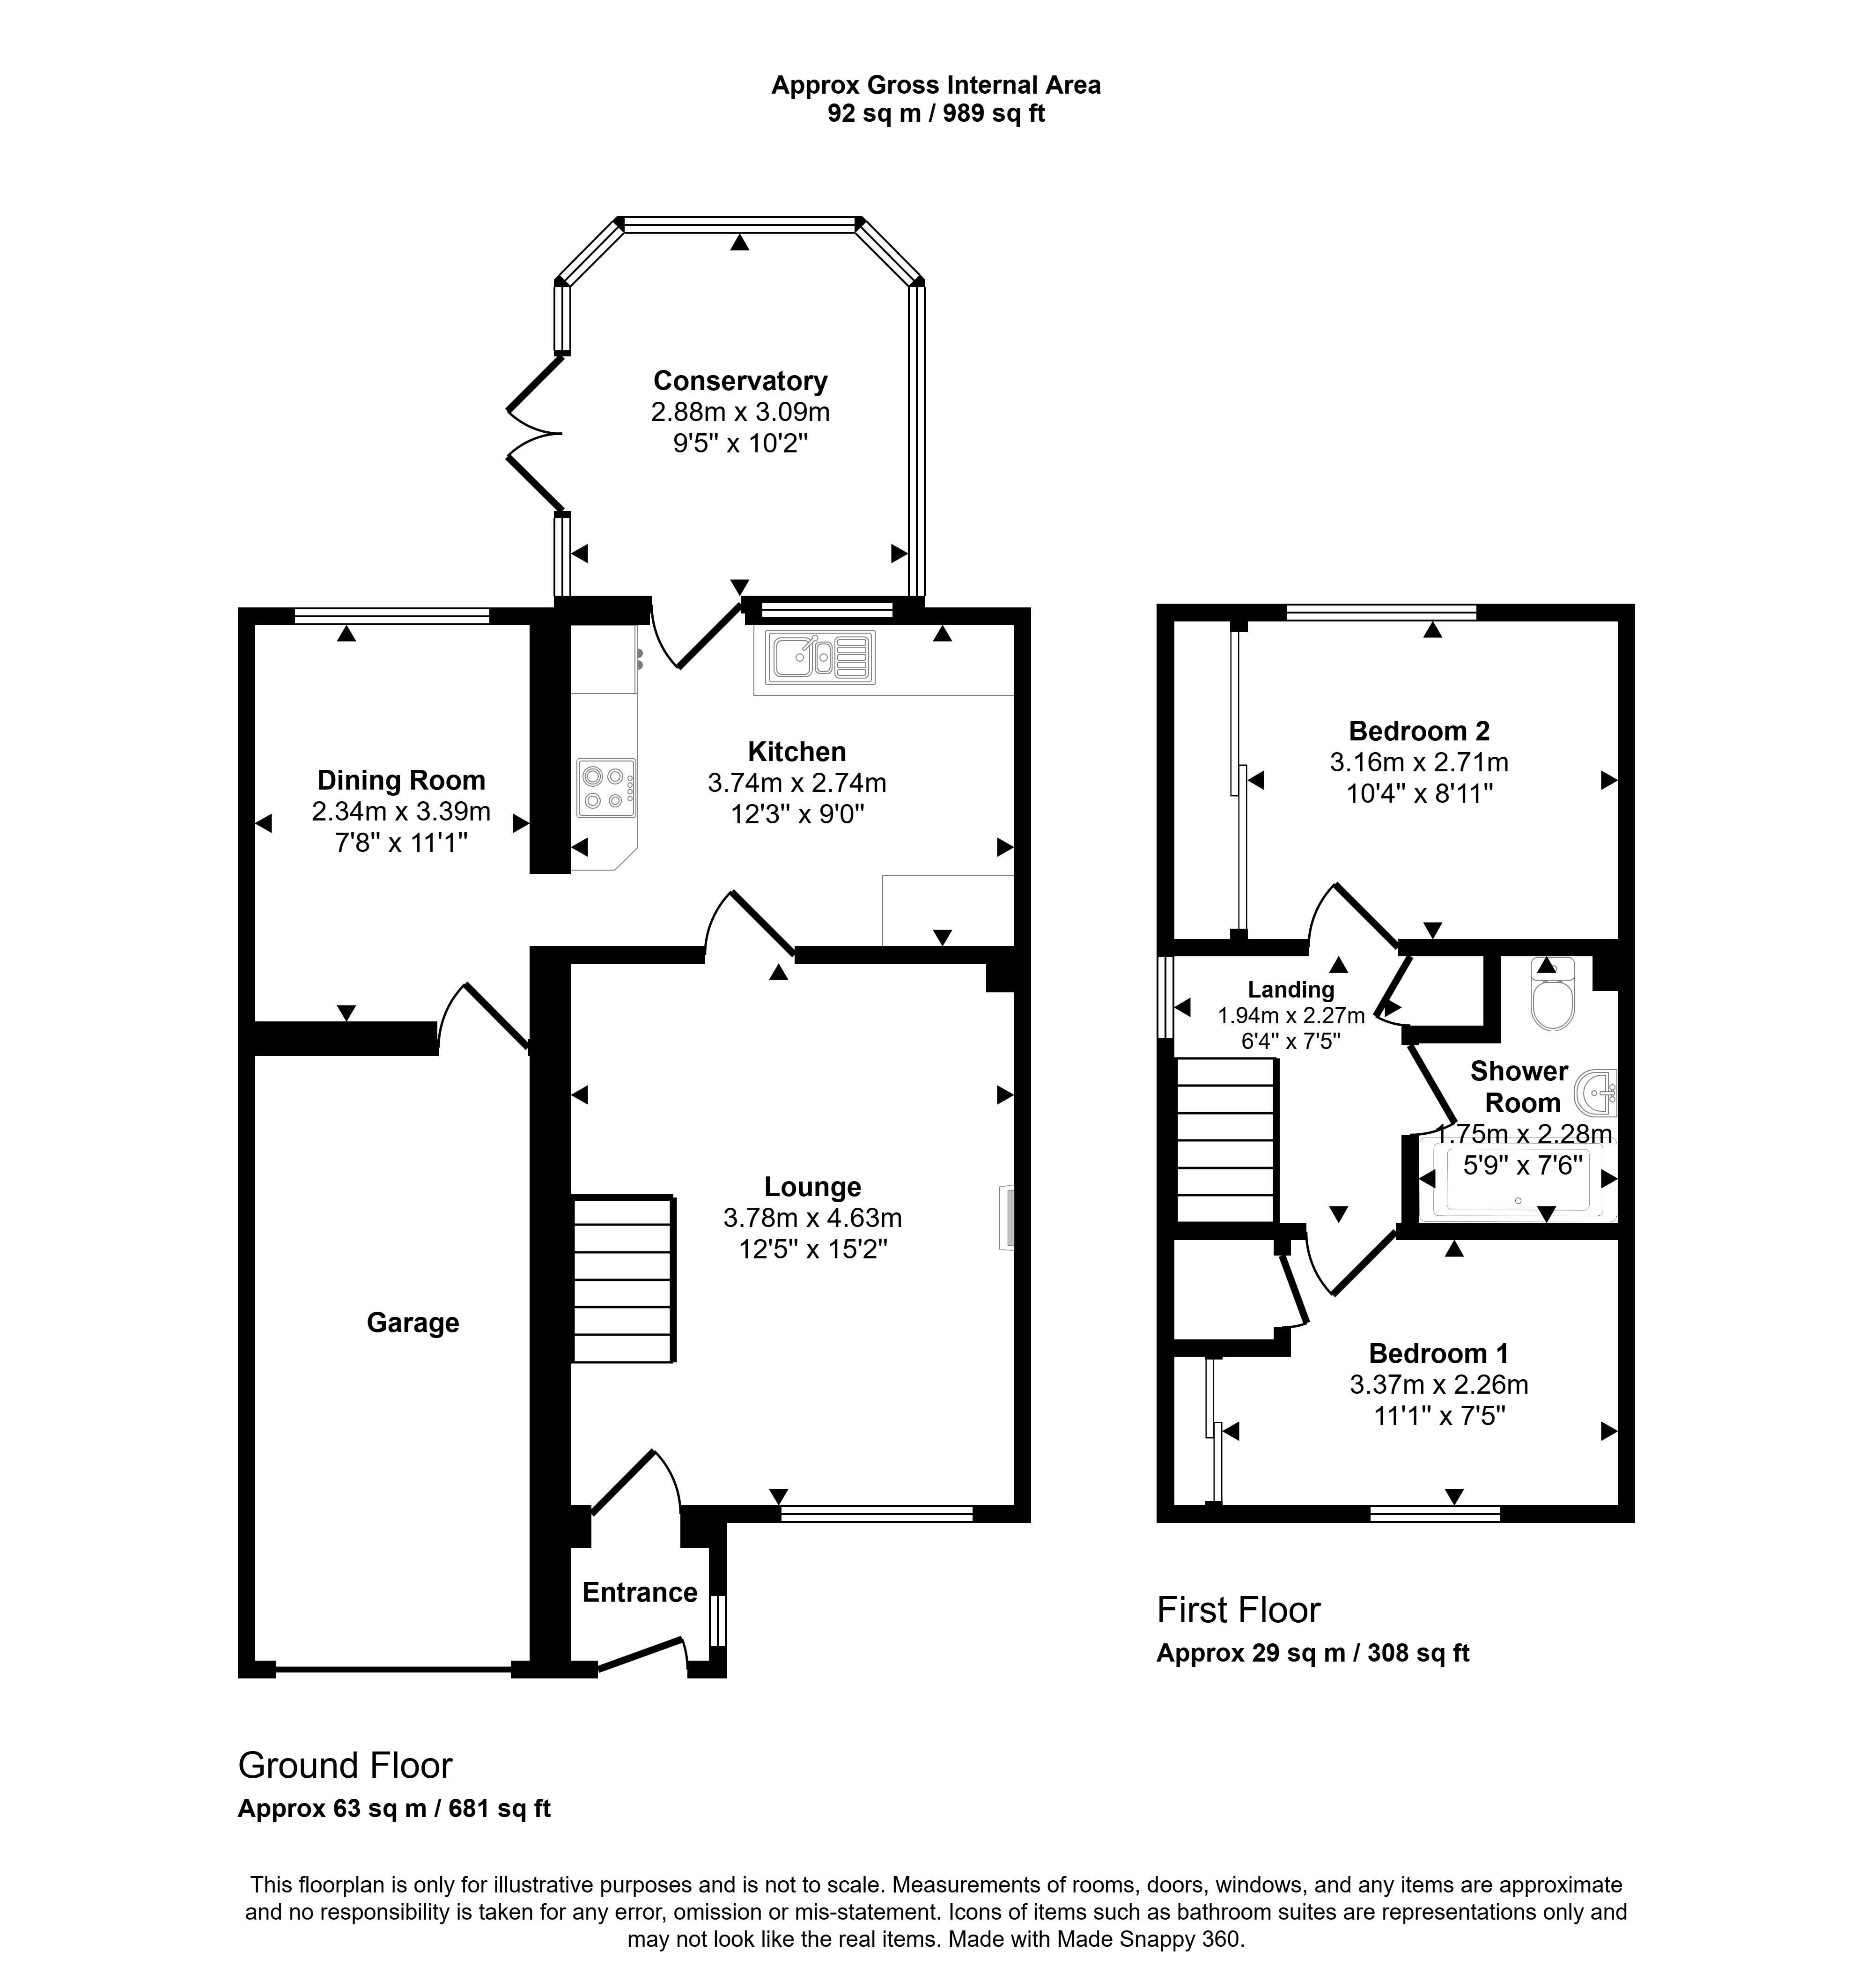
Internally, the home is presented to a high standard and benefits from double glazing and gas central heating throughout. The accommodation briefly comprises an entrance porch leading into a welcoming lounge, a modern fitted kitchen, a separate dining room, and a bright conservatory overlooking the rear garden.
To the first floor, there are two well-proportioned bedrooms and a family bathroom/WC.
Externally, the property boasts attractive, well-maintained gardens to the front and rear, along with an attached garage and a double-length driveway, offering excellent parking facilities.
Early viewing is highly recommended to fully appreciate the accommodation, location and outdoor space this delightful home has to offer. NO UPPER CHAIN!!!!
Summary
- Property Type: Semi-detached house
- Bedrooms: 2
- Receptions: 1
- Tenure: Freehold
- Heating: Gas
- Parking: Driveway & Garage
- USPs: Has Garden
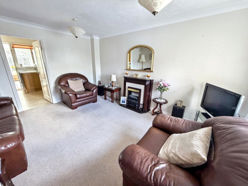

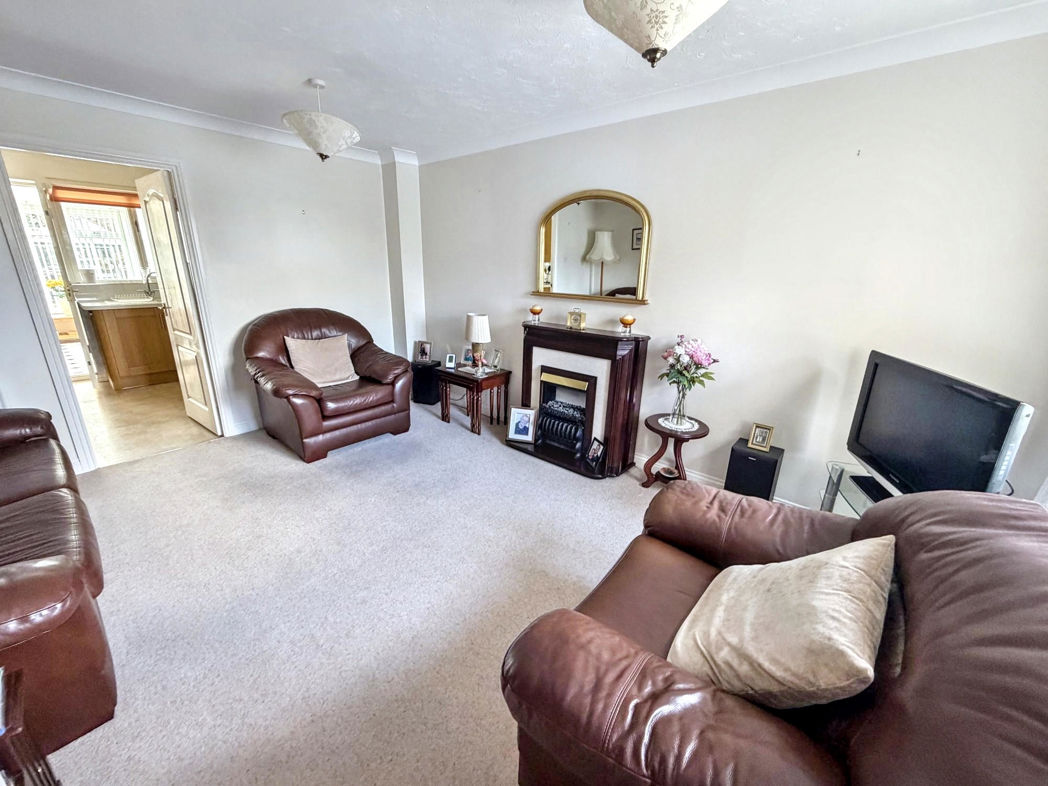
Lounge
4.60m x 3.70m (15'1" x 12'1")
Bright lounge to the front of the property with double glazed window, radiator, feature fireplace, radiator.
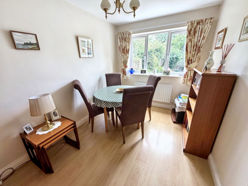
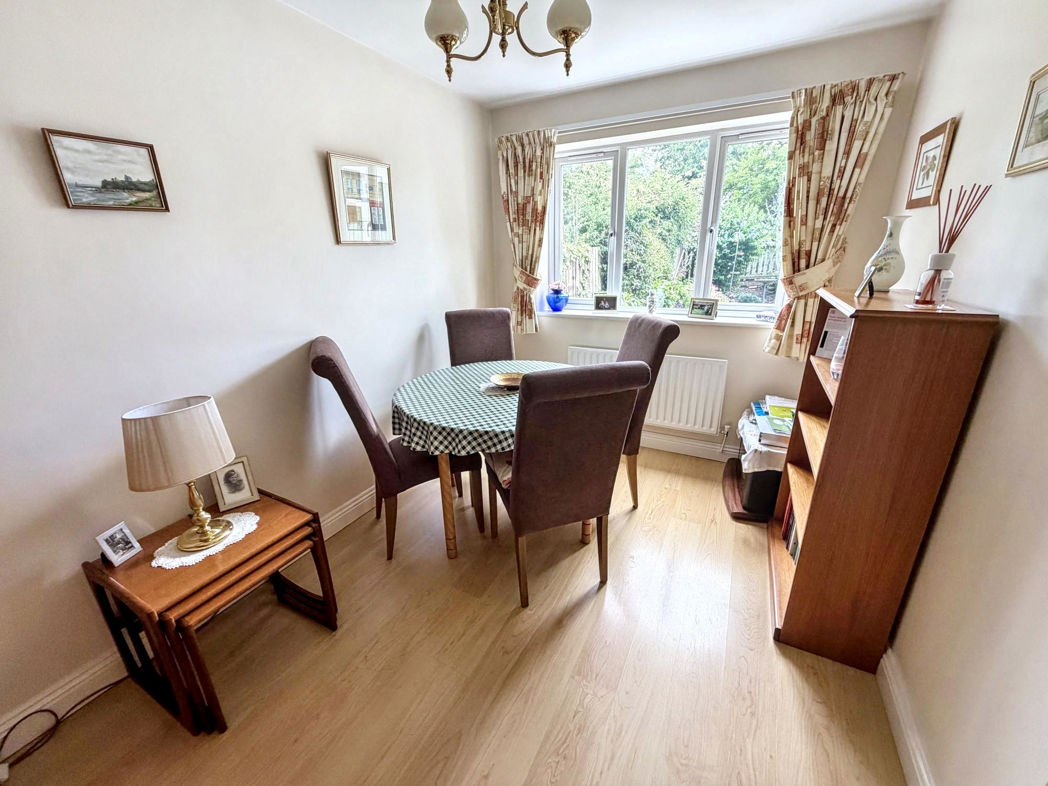
Dining Room
3.40m x 2.30m (11'1" x 7'6")
Archway from the kitchen, double glazed window, radiator.
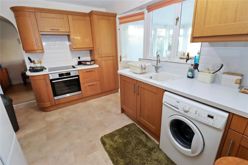
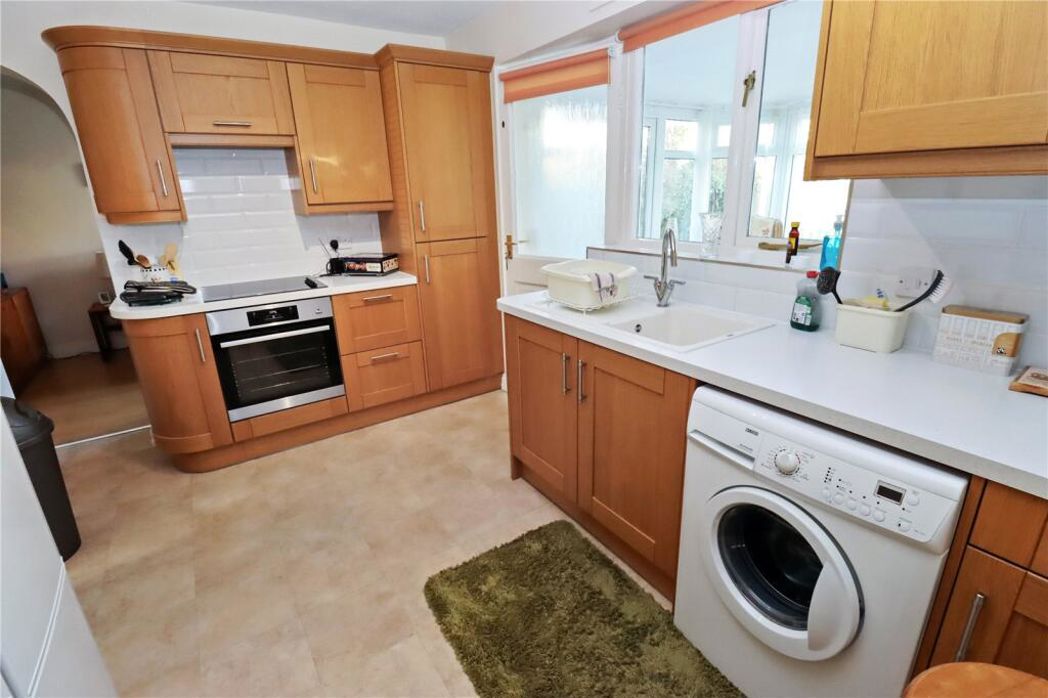
Kitchen
3.70m x 2.70m (12'1" x 8'10")
Fully fitted with a range of wall and floor units, integrated oven, hob, extractor fan, plumbing for washing machine, access to the rear garden.
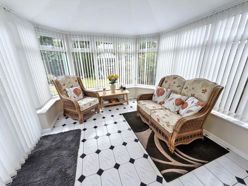
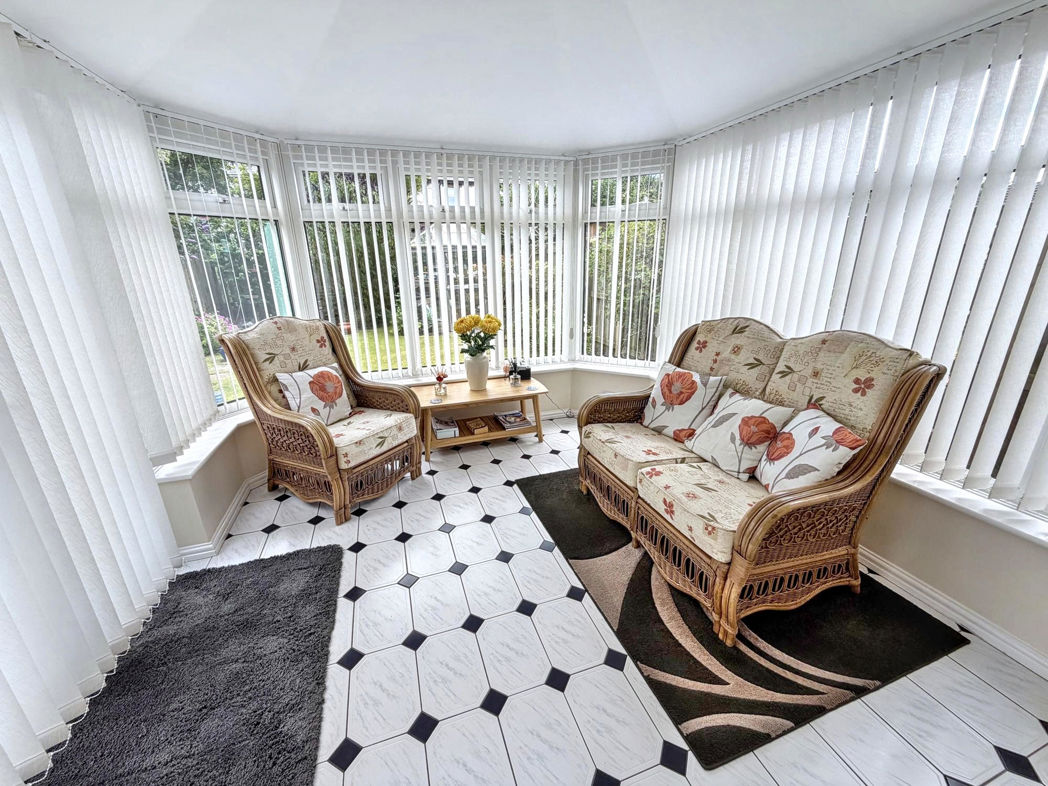
Conservatory
Good sized conservatory, tiled floor, doors to the rear garden.
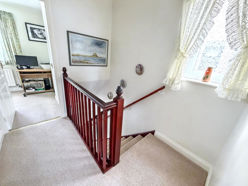
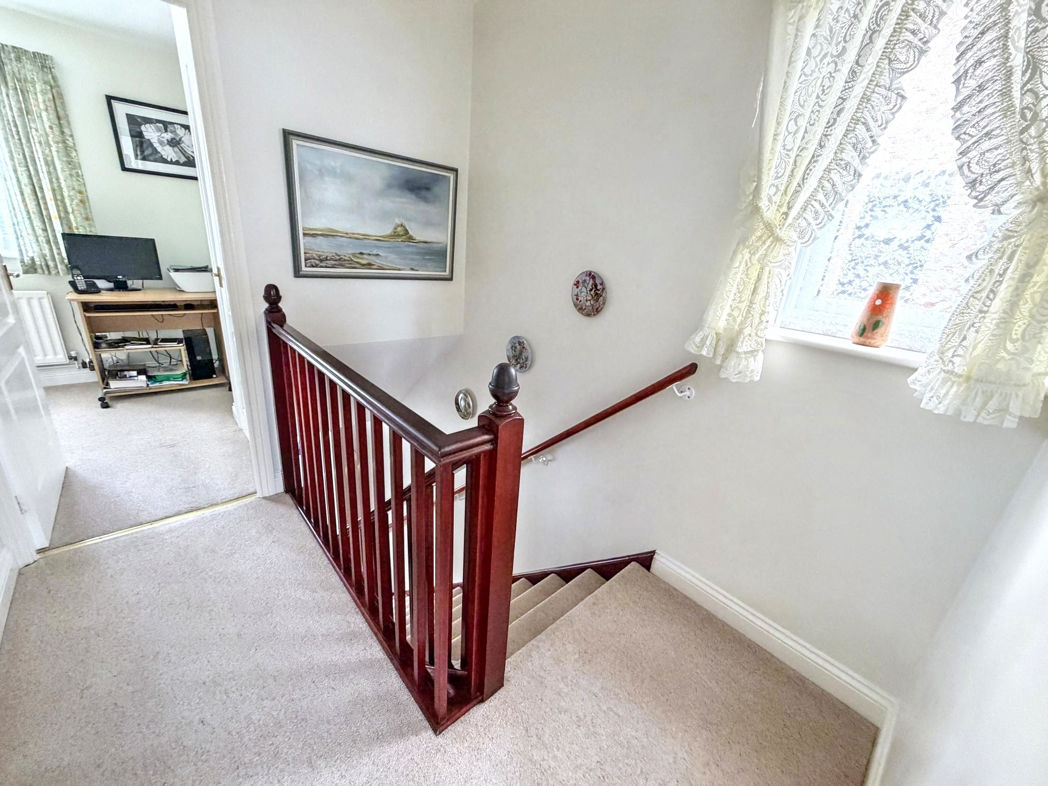
Landing
2.30m x 1.90m (7'6" x 6'2")
Double glazed window
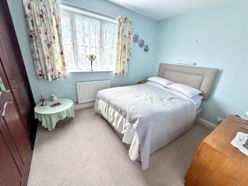
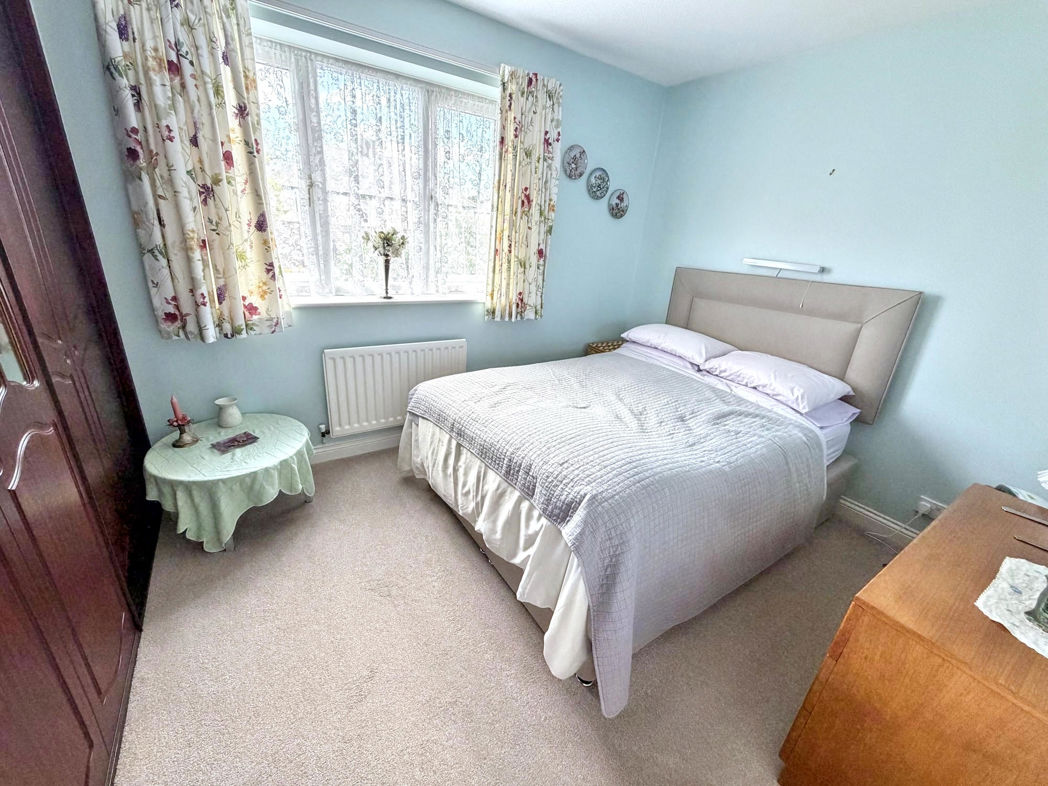
Bedroom 1
3.50m x 2.30m (11'5" x 7'6")
Double to the front of the property with fitted wardrobes, double glazed window, radiator.
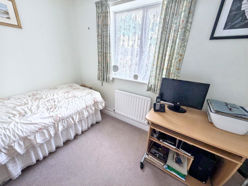
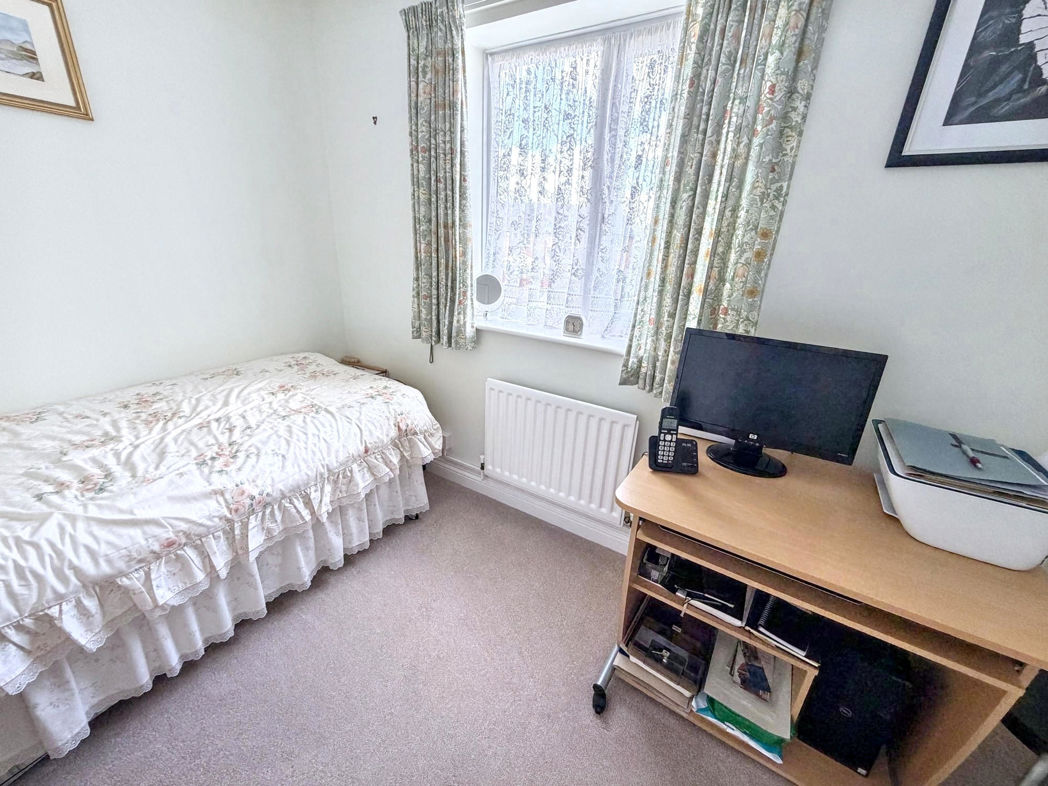
Bedroom 2
3.10m x 2.70m (10'2" x 8'10")
Double bedroom to the rear of the property with double glazed window, radiator.
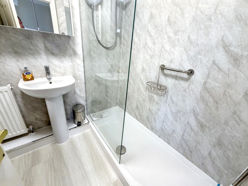
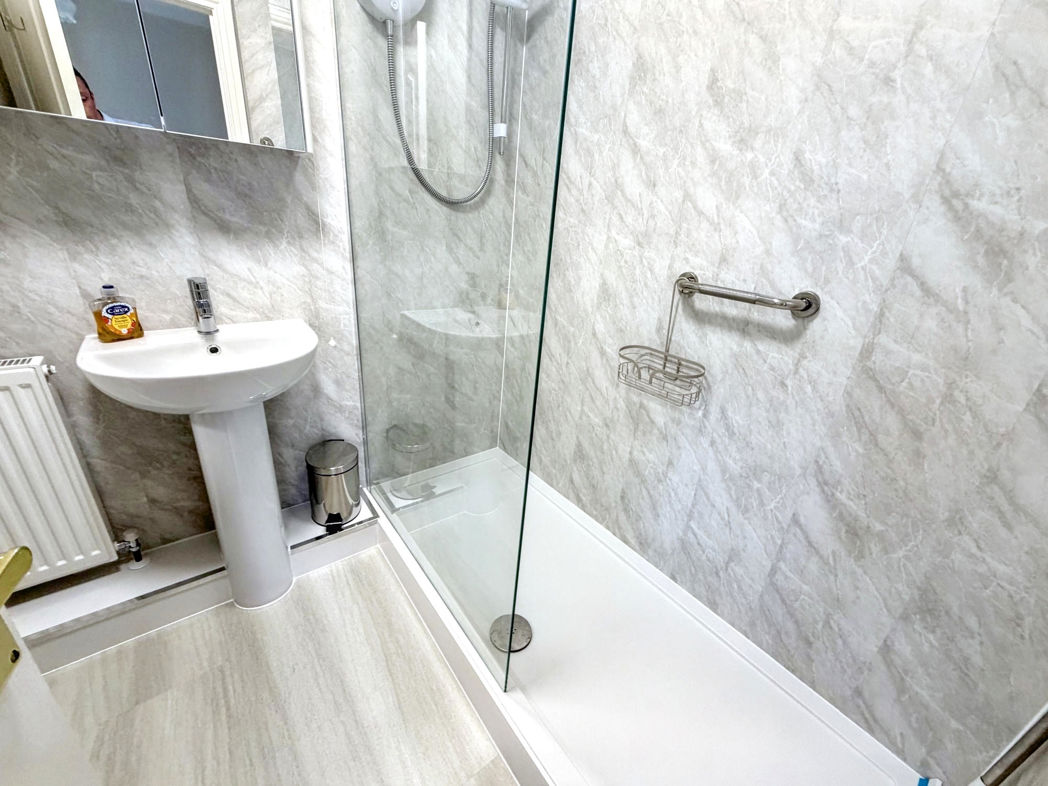
Bathroom
2.30m x 1.80m (7'6" x 5'10")
White suite, walk in shower cubicle, wash hand basin, wc, radiator
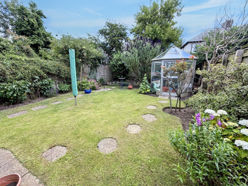
Garden
Well maintained rear garden, lawn and shrubs.
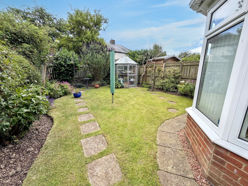
Rear
Floor Plan
 (14)
(14)