4 bed detached house to buy in NE25
Chipchase Court, New Hartley, Whitley Bay, Northumberland, NE25 0SR
- No Upper Chain & Vacant Possession.
- Four Bedroom Detached House
- Sought After Area
- Well Presented Throughout
- Gardens & Garage
4 bed detached house to buy in NE25
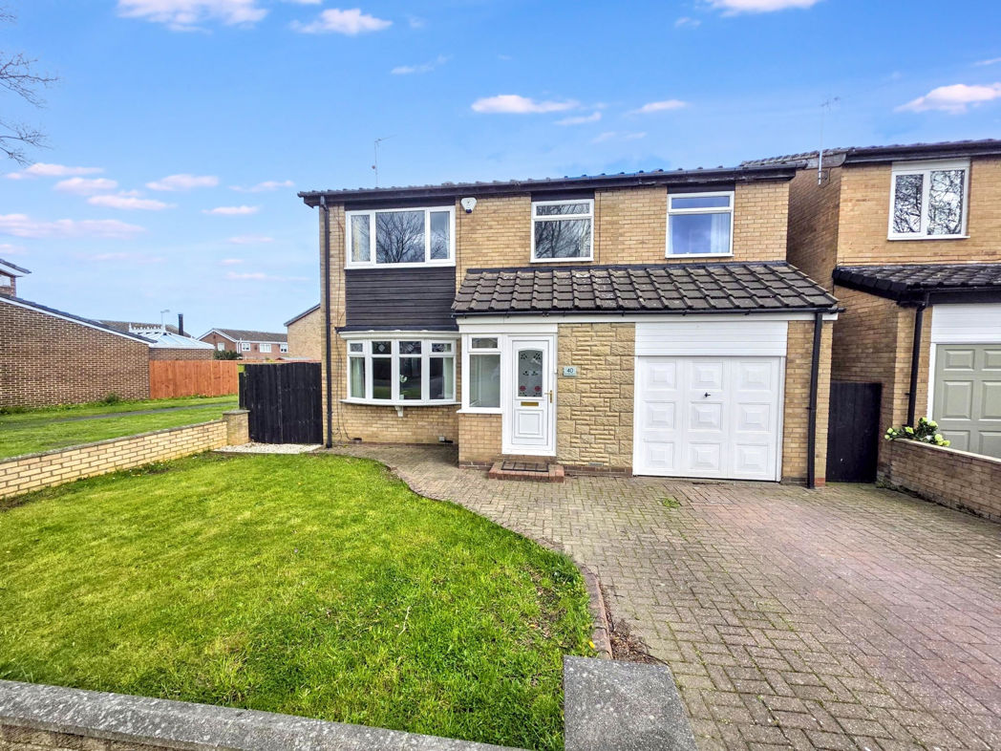
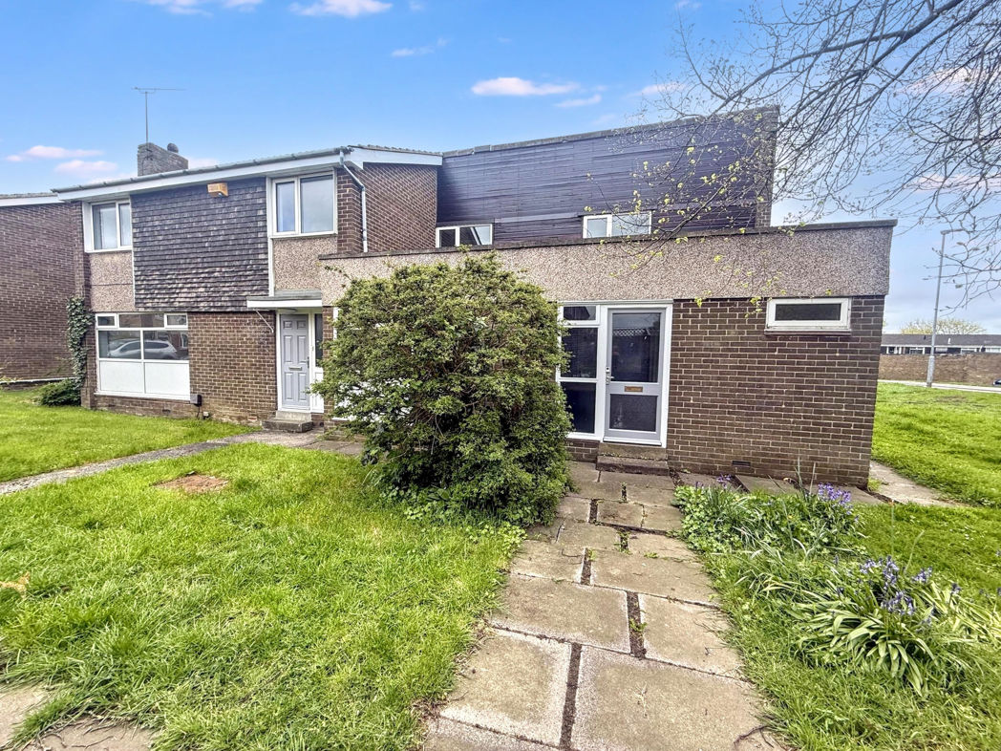
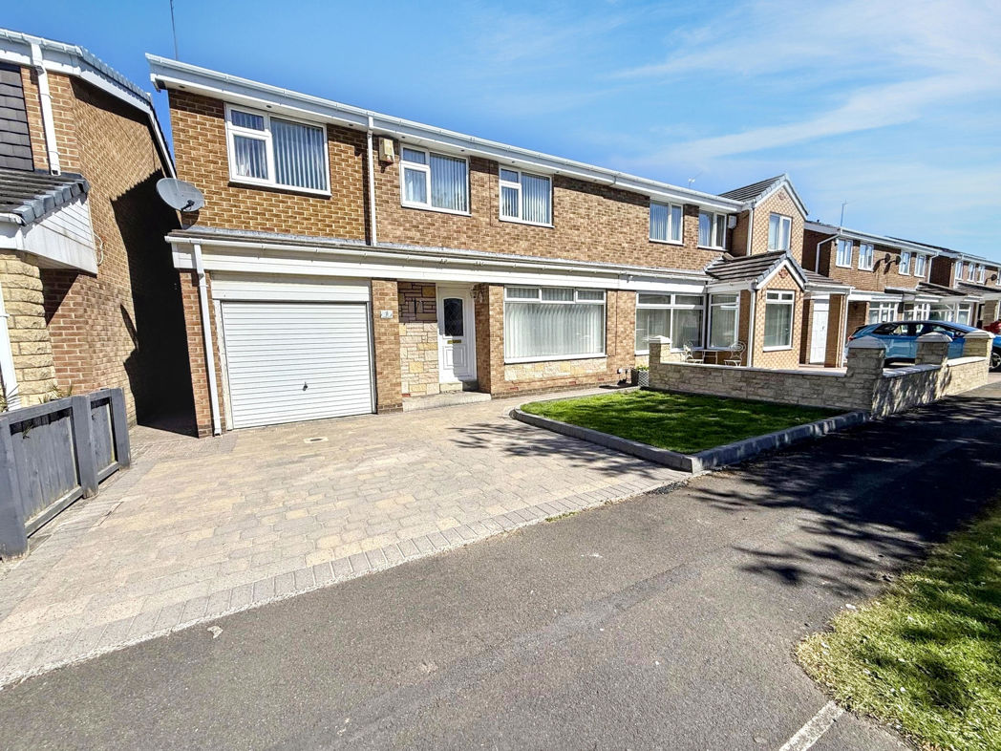
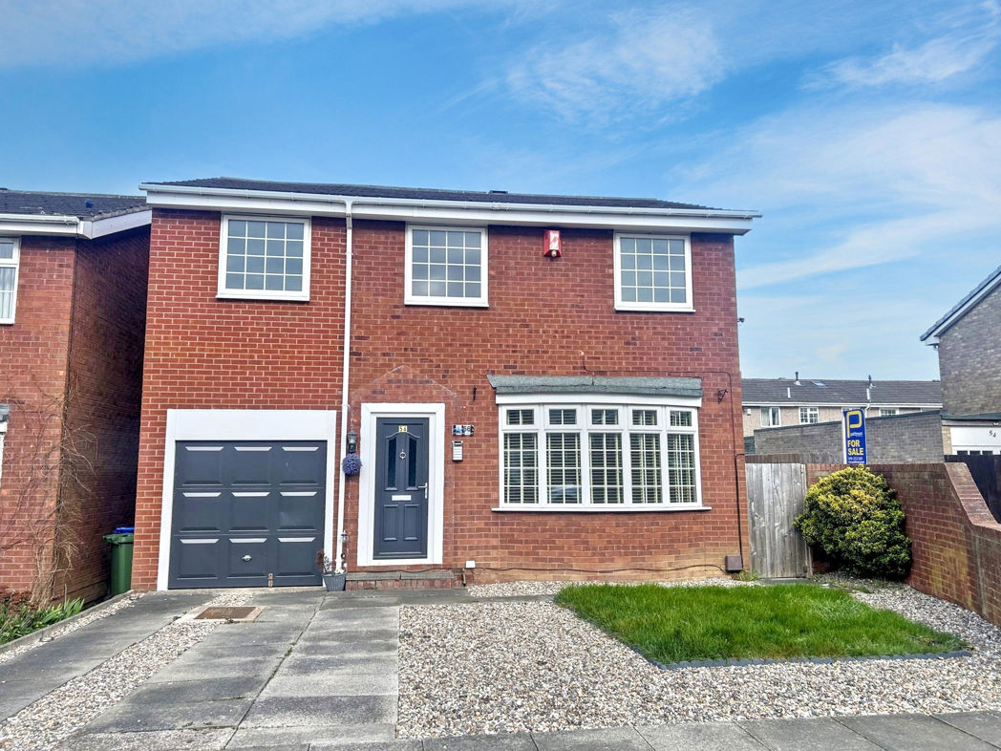
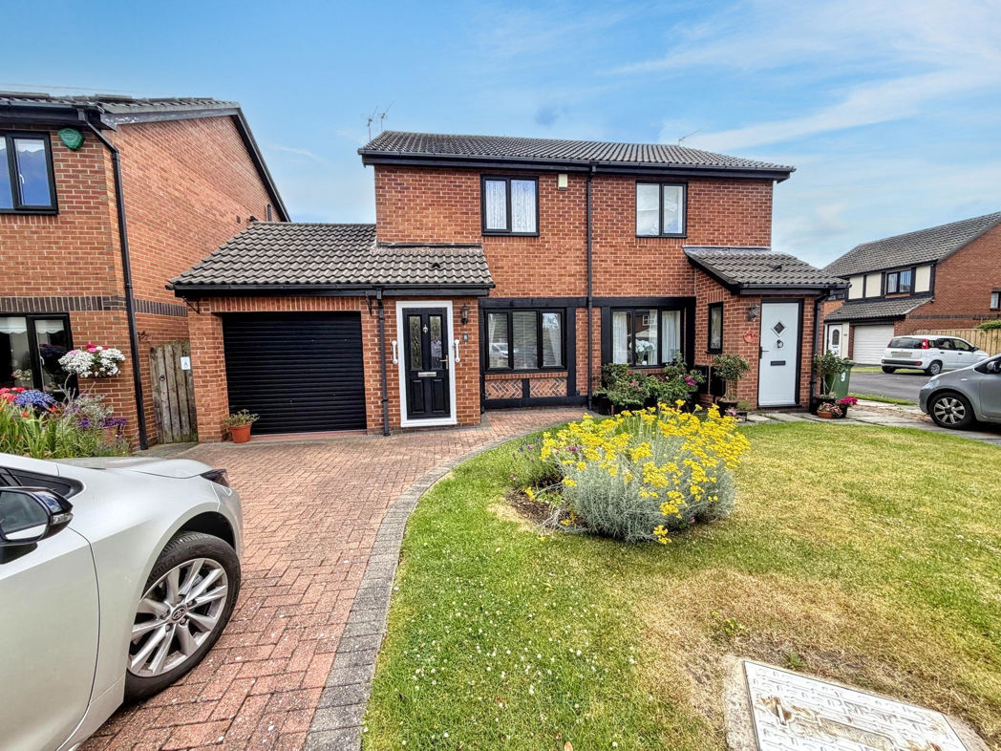
Offered with NO UPPER CHAIN & VACANT POSSESSION is this fantastic 4-bedroom detached house located in the charming village of New Hartley, Whitley Bay. The property presents a wonderful opportunity for families or investors seeking a residential gem in this desirable location.
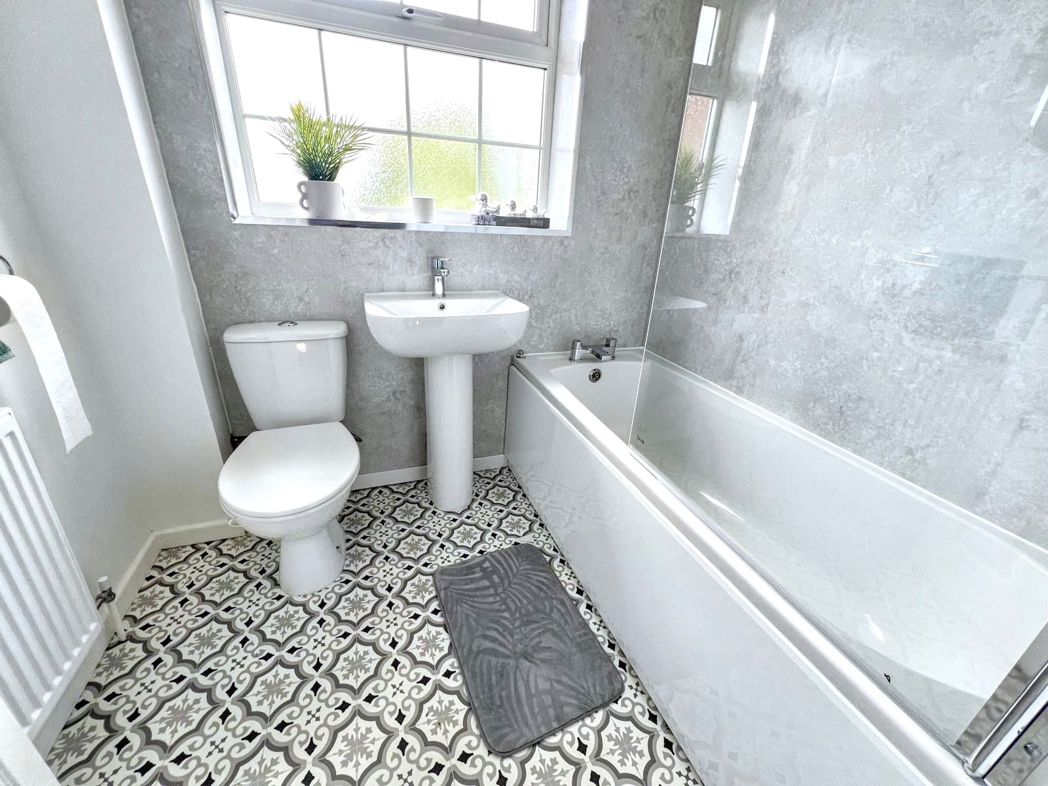
Boasting four generously proportioned bedrooms, this property ensures sufficient space for growing families. The residence offers a welcoming reception room that is perfect for family gatherings or cosy evenings in. The family bathroom is well-appointed, featuring modern fixtures and finishes.
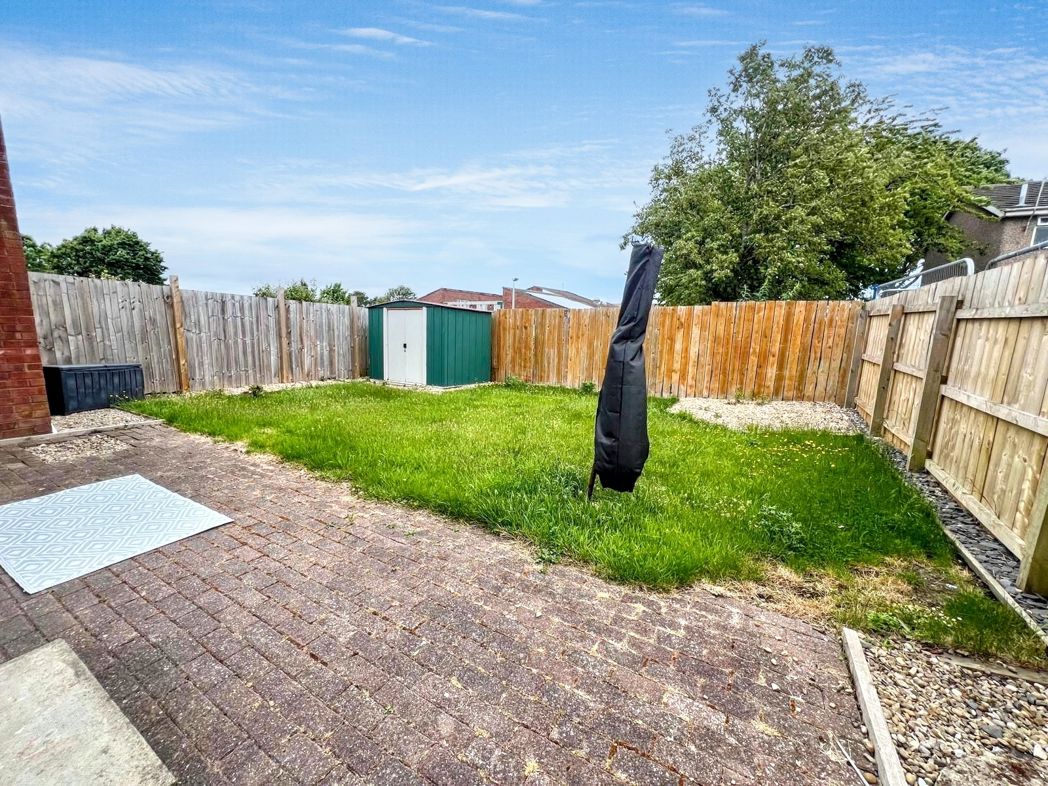
The property affords ample privacy being detached, giving the new homeowners peace and tranquility. Additional outdoor spaces further contribute to the appeal of this home, perfect for al fresco dining or a fun play area for the little ones.
Located in New Hartley, this property enjoys the charm of village life whilst still being within easy reach of all the amenities Whitley Bay has to offer. The vibrant community, together with the idyllic surroundings, makes this property a perfect fit for those who appreciate the blend of country living and modern convenience.
This property is not just a house but a welcoming home with significant potential. Don't miss this opportunity to own a piece of pastoral bliss.
Contact Pattinson Estate Agents today for a viewing. Early expressions of interest are anticipated.
Summary
- Property Type: Detached House
- Bedrooms: 4
- Receptions: 1
- Tenure: Freehold
- Heating: Gas
- Parking: Driveway & Garage
- USPs: Has Garden
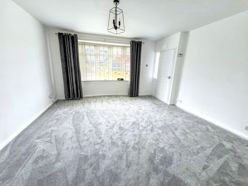

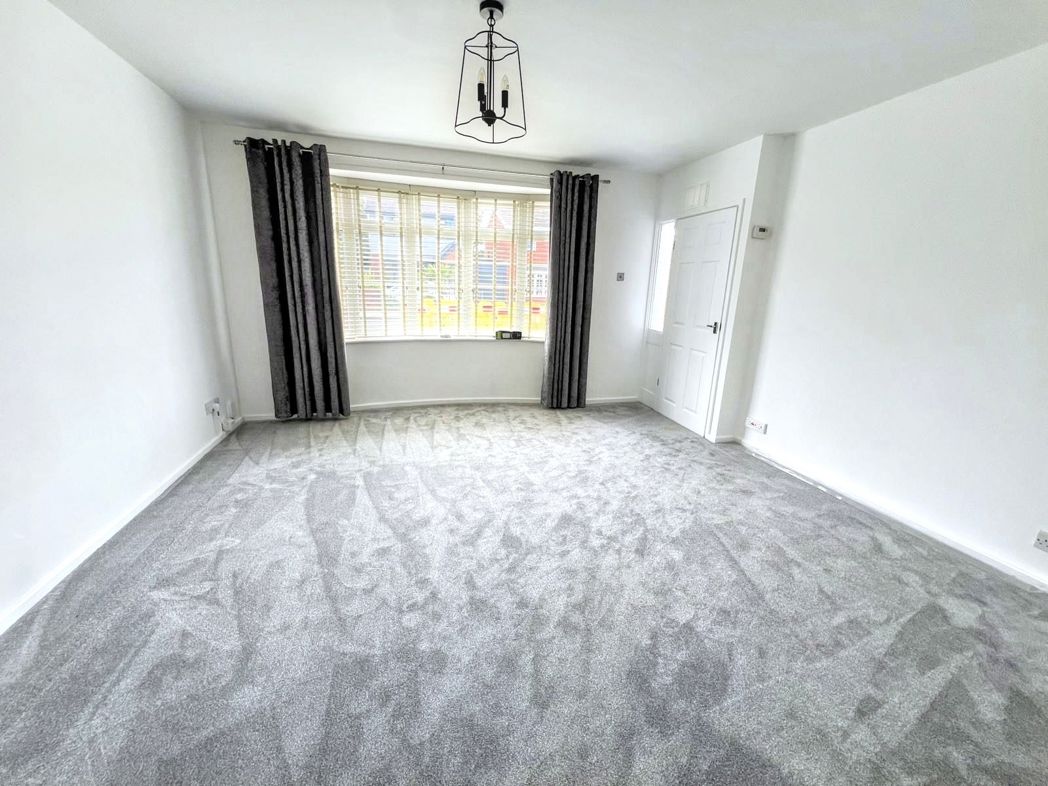
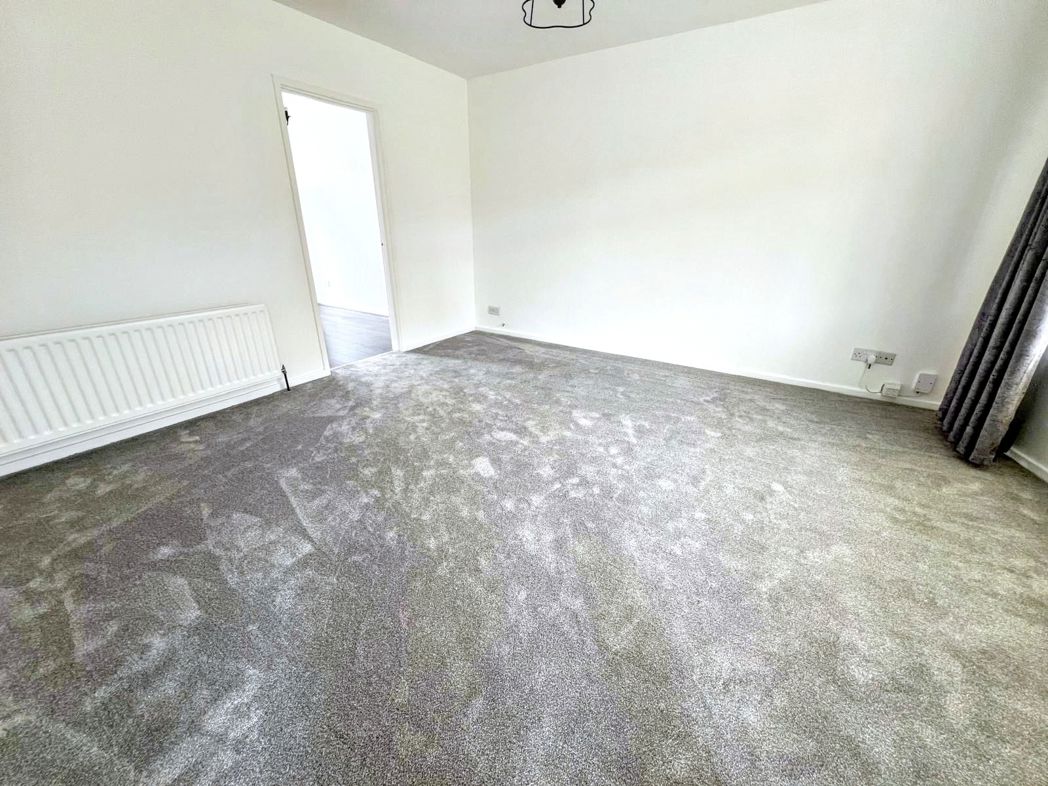
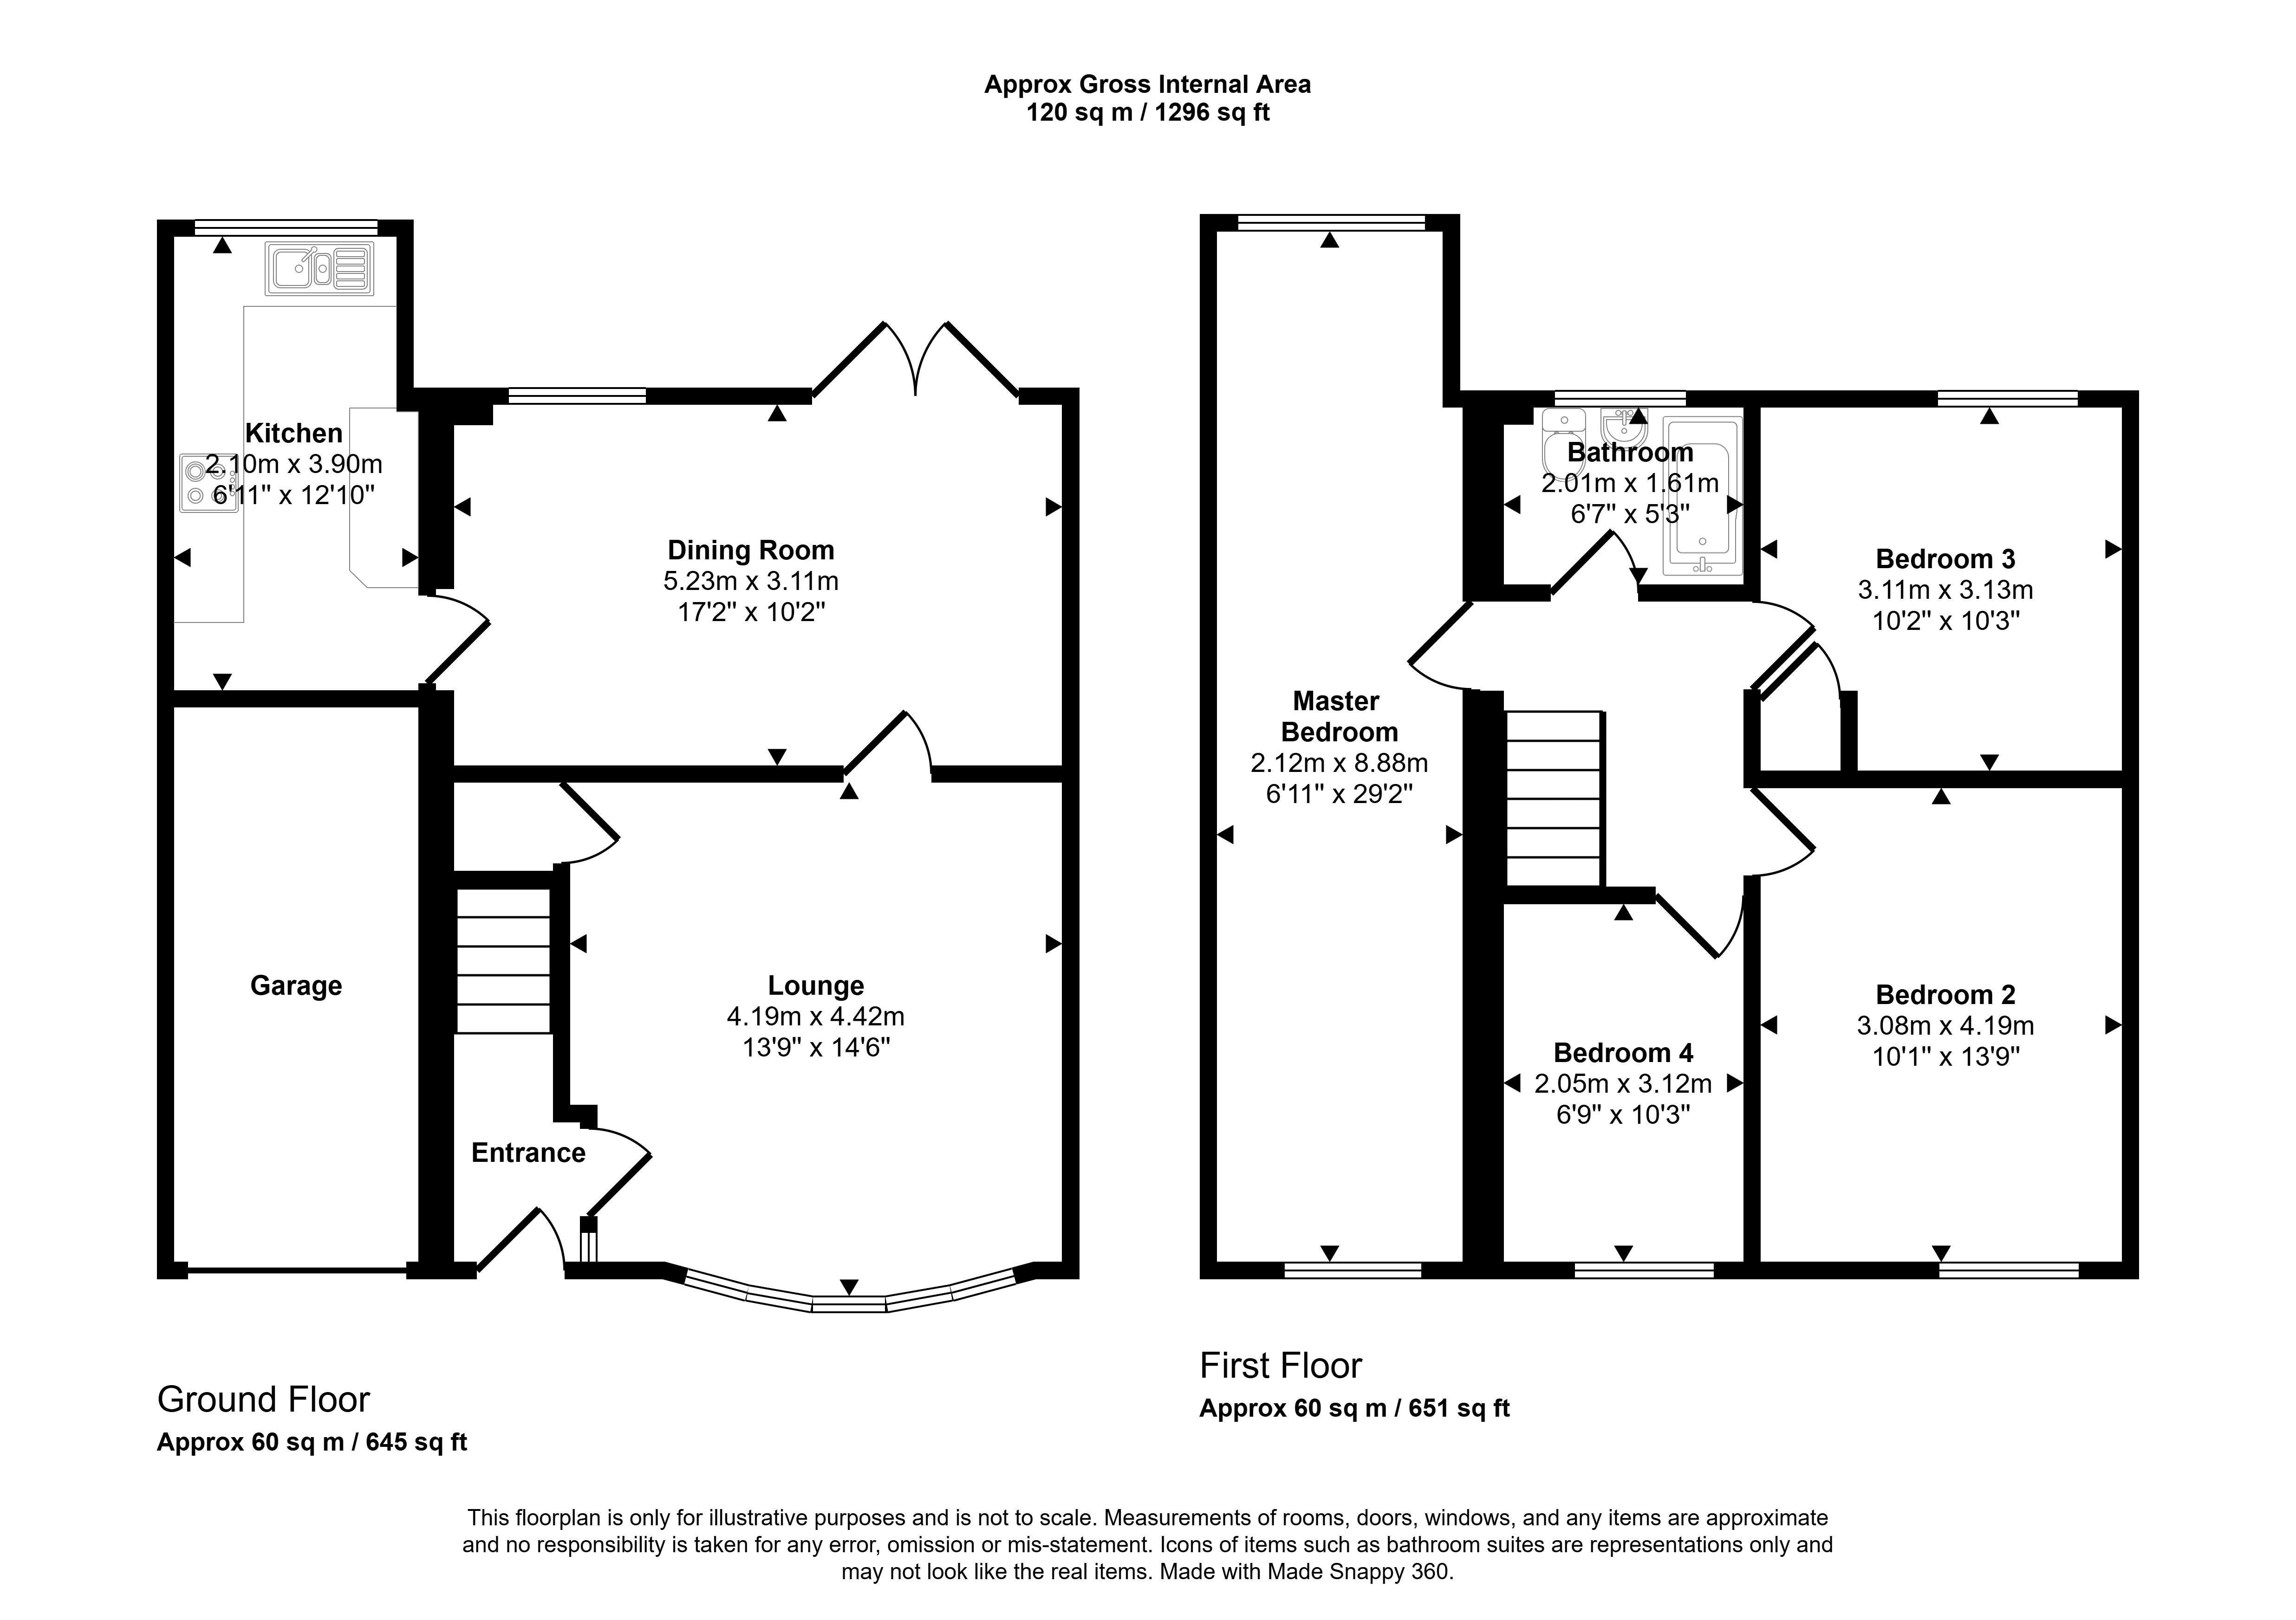
Living Room
4.50m x 4.30m (14'9" x 14'1")
Featuring a uPVC double glazed bay window, double radiator, and understairs storage cupboard.
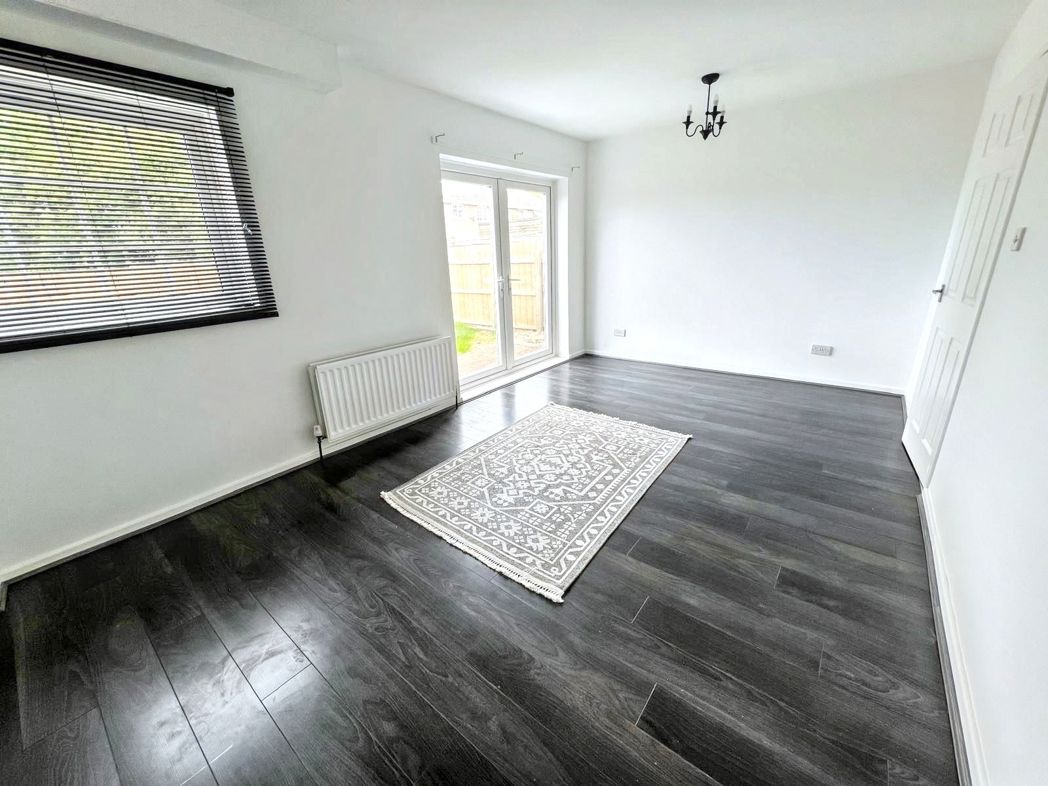
Dining Room
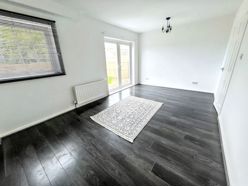
5.30m x 3.20m (17'4" x 10'5")
A generous second reception room with a double radiator, uPVC double glazed side window, and patio doors opening to the rear garden.
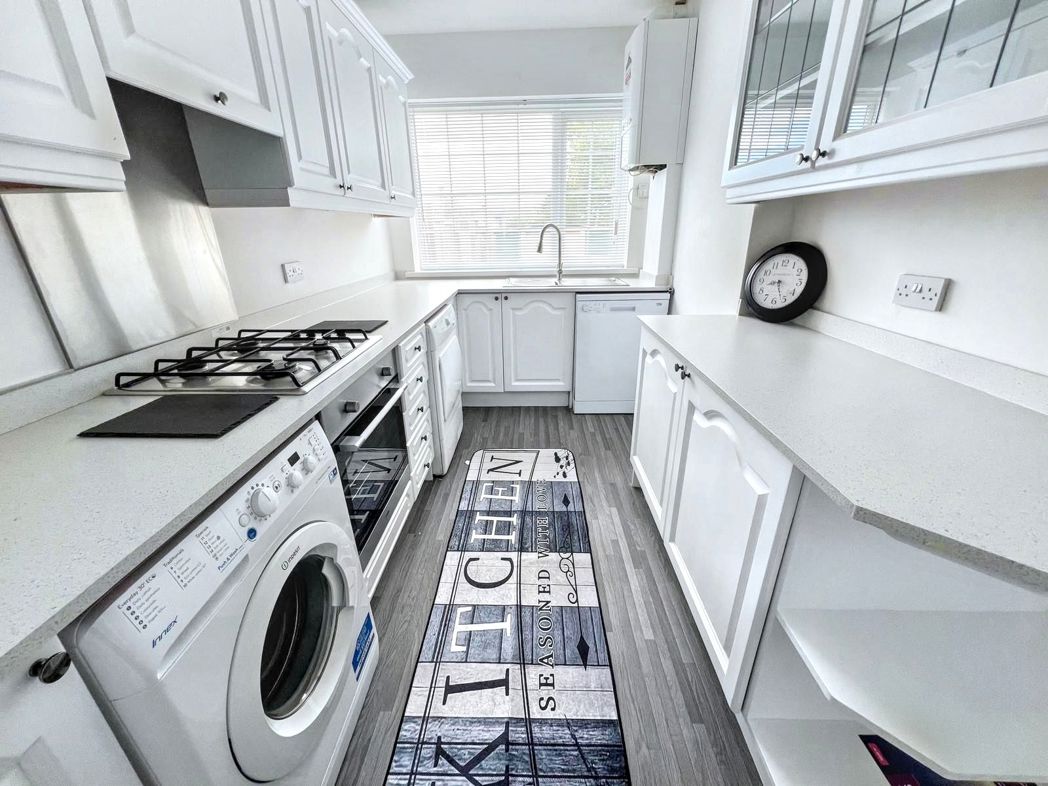
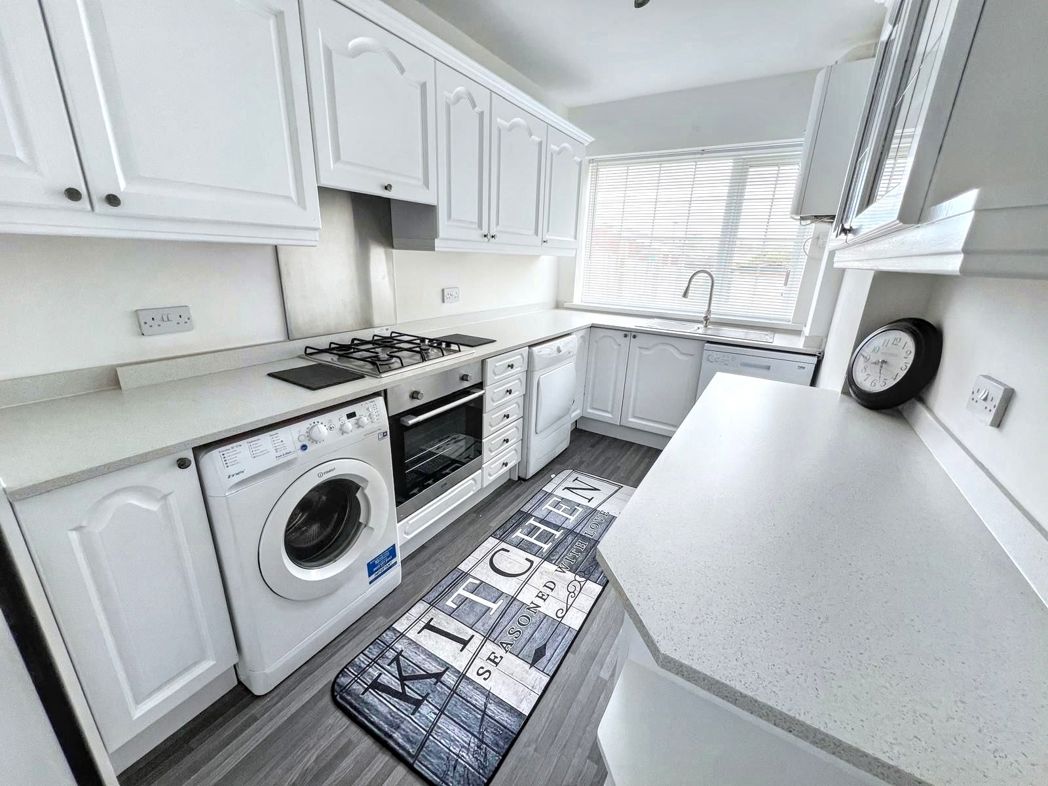
Kitchen
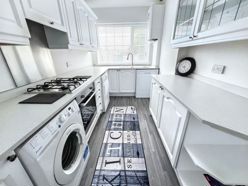
4.00m x 2.20m (13'1" x 7'2")
Fitted with a range of wall and floor units, tiled flooring, ‘Bosch’ 4-ring gas hob, ‘Logik’ oven, plumbing for washing machine, wall-mounted ‘Ideal Logic’ combi boiler, double radiator and uPVC double glazed window.
Bathroom
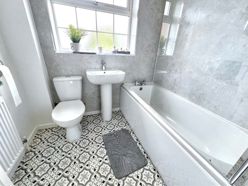
Fitted with a panelled bath and 'Triton' shower over, pedestal wash basin, low-level WC, partial wall tiling and uPVC double glazed window.
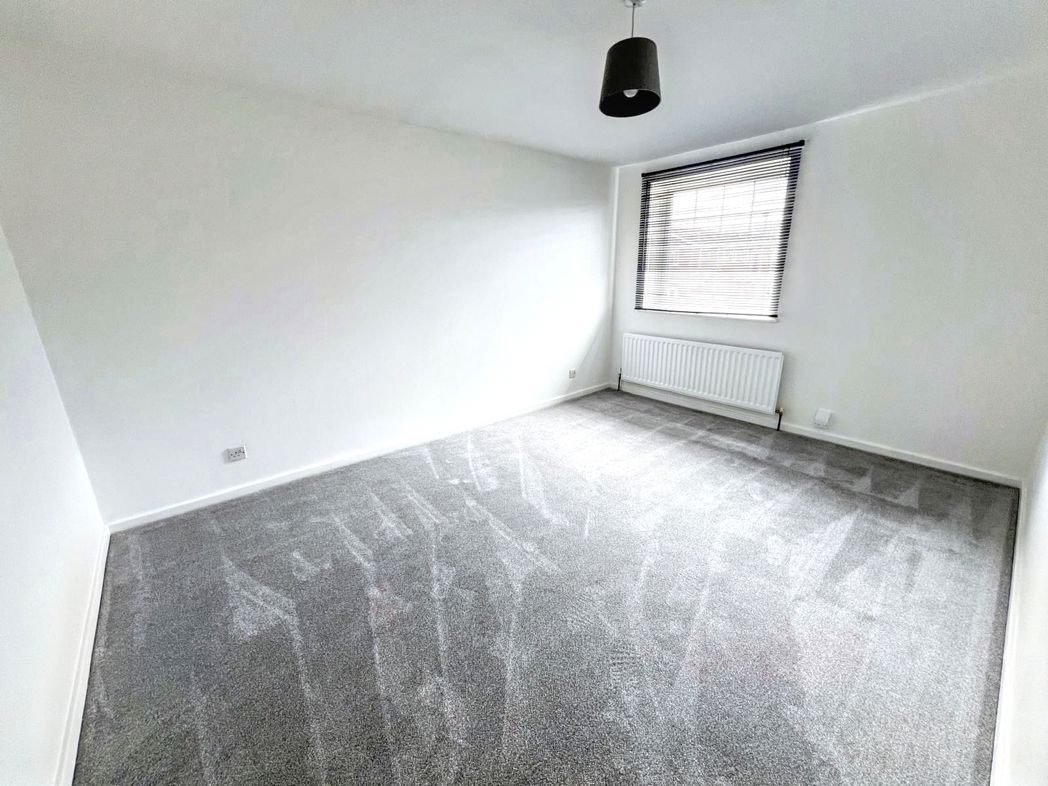
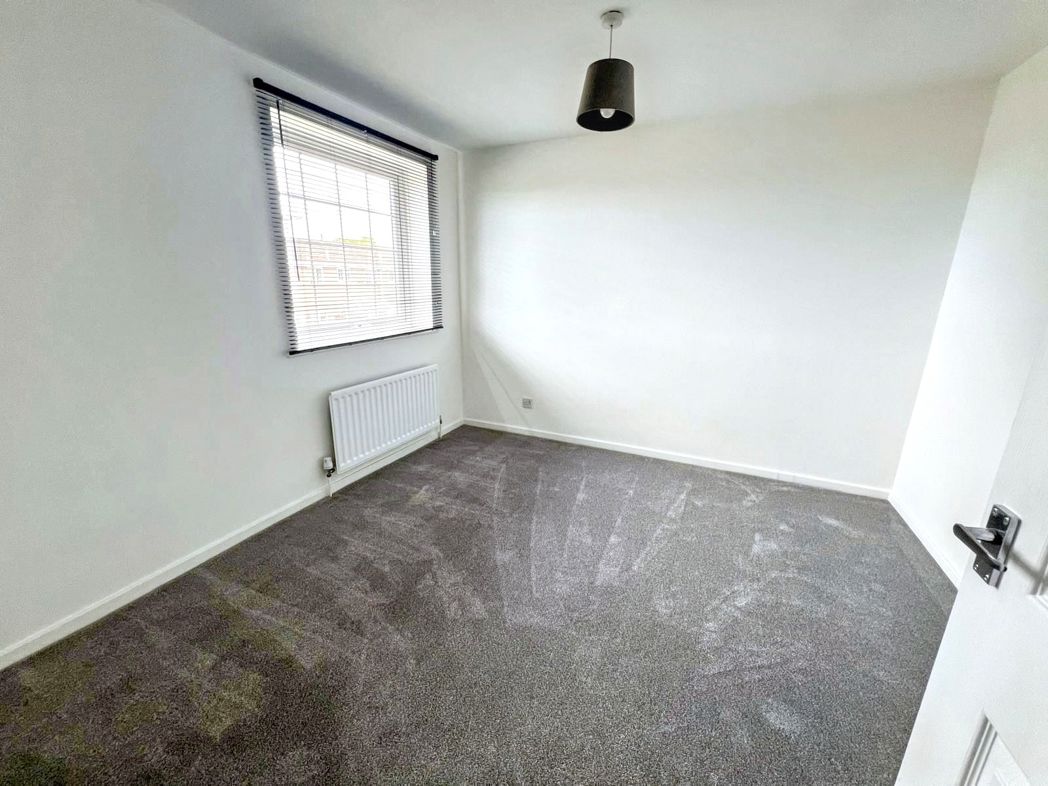
Bedroom 1
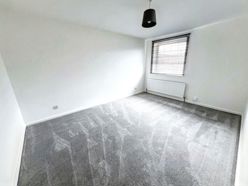
4.20m x 3.10m (13'9" x 10'2")
Radiator and uPVC double glazed window.
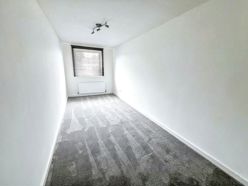
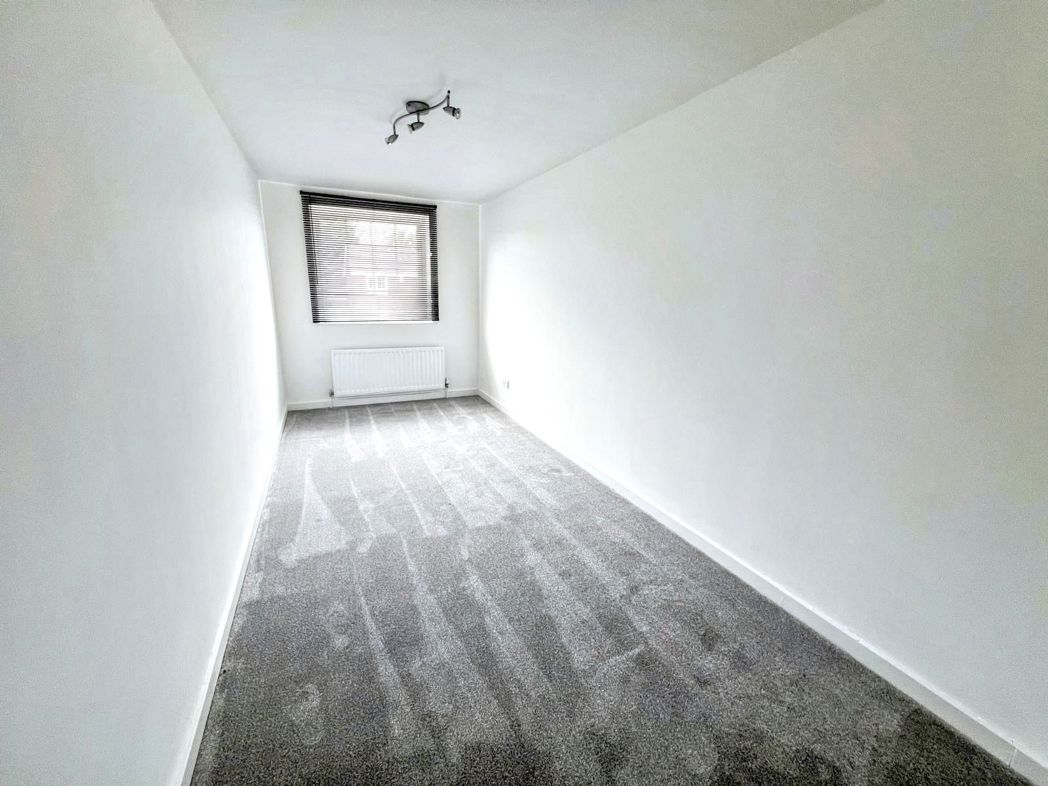
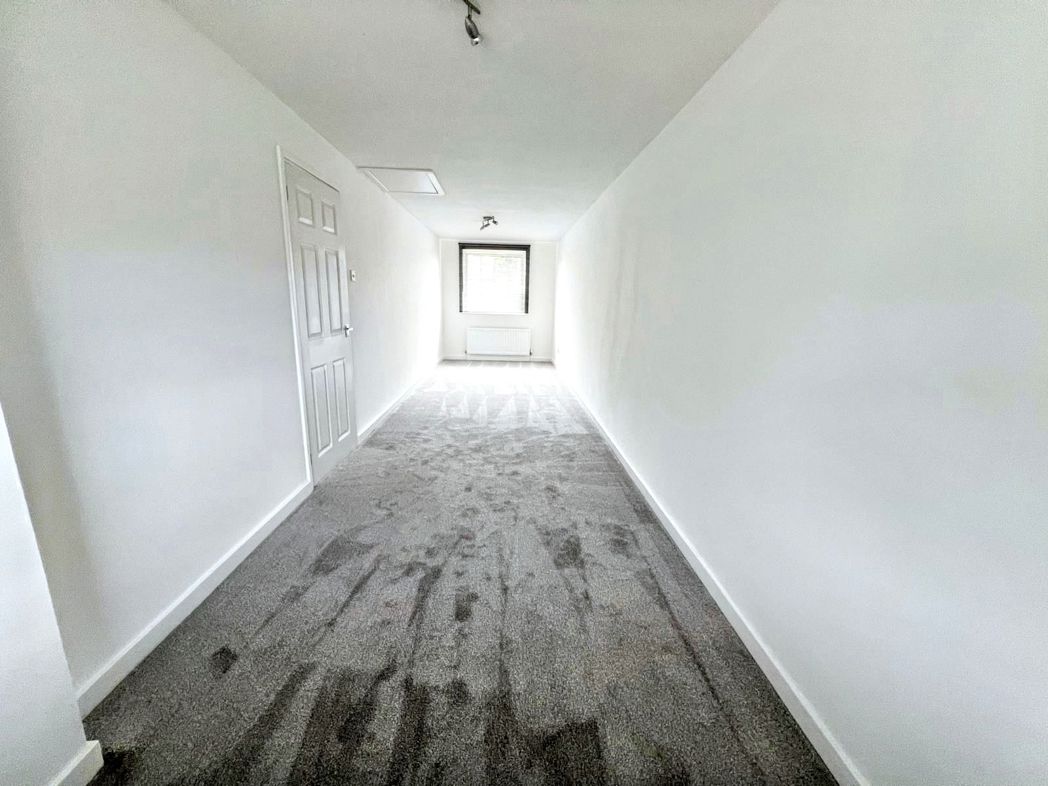
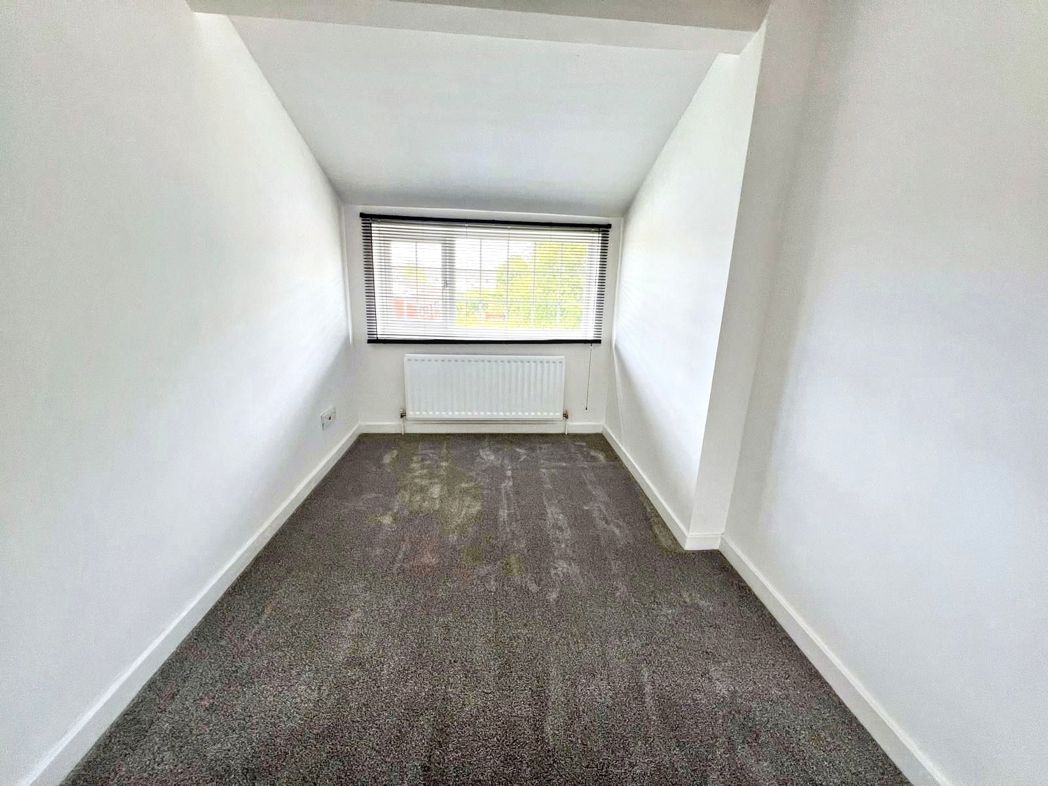
Bedroom 2 (Extended)
9.10m x 2.20m (29'10" x 7'2")
Dual aspect with two uPVC double glazed windows and two radiators.
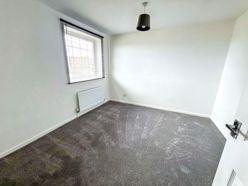
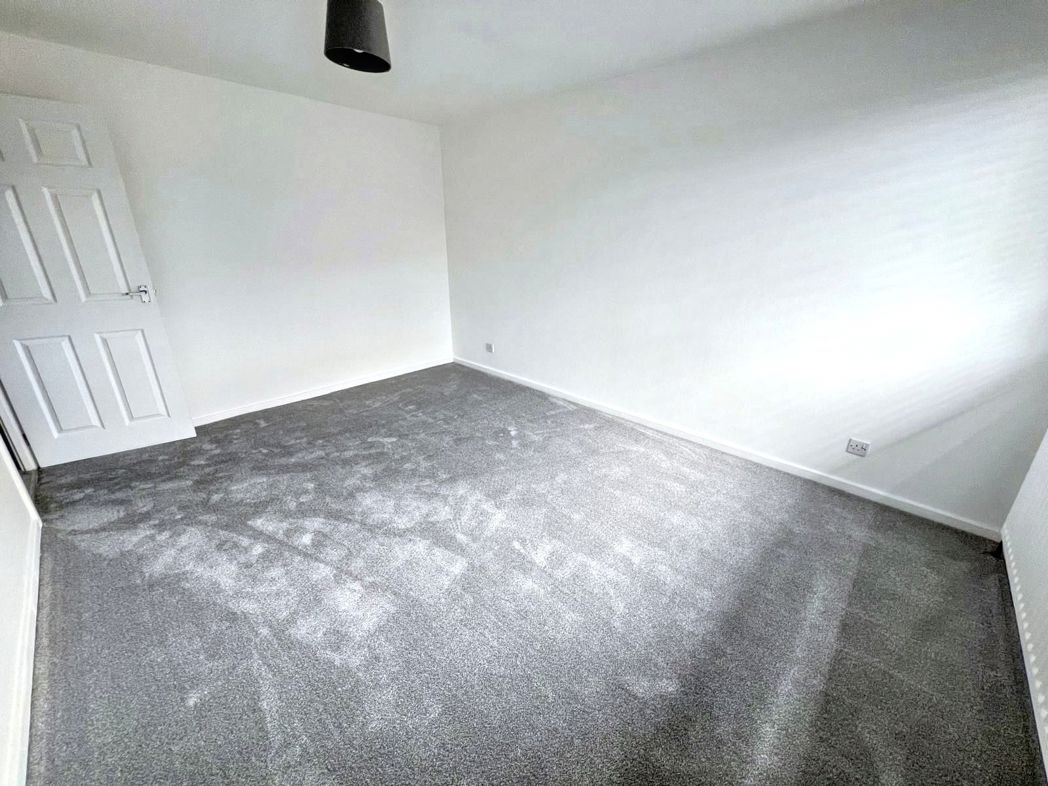
Bedroom 3
3.20m x 3.10m (10'5" x 10'2")
Radiator, uPVC double glazed window, and built-in storage cupboard.
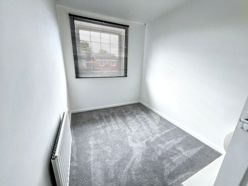
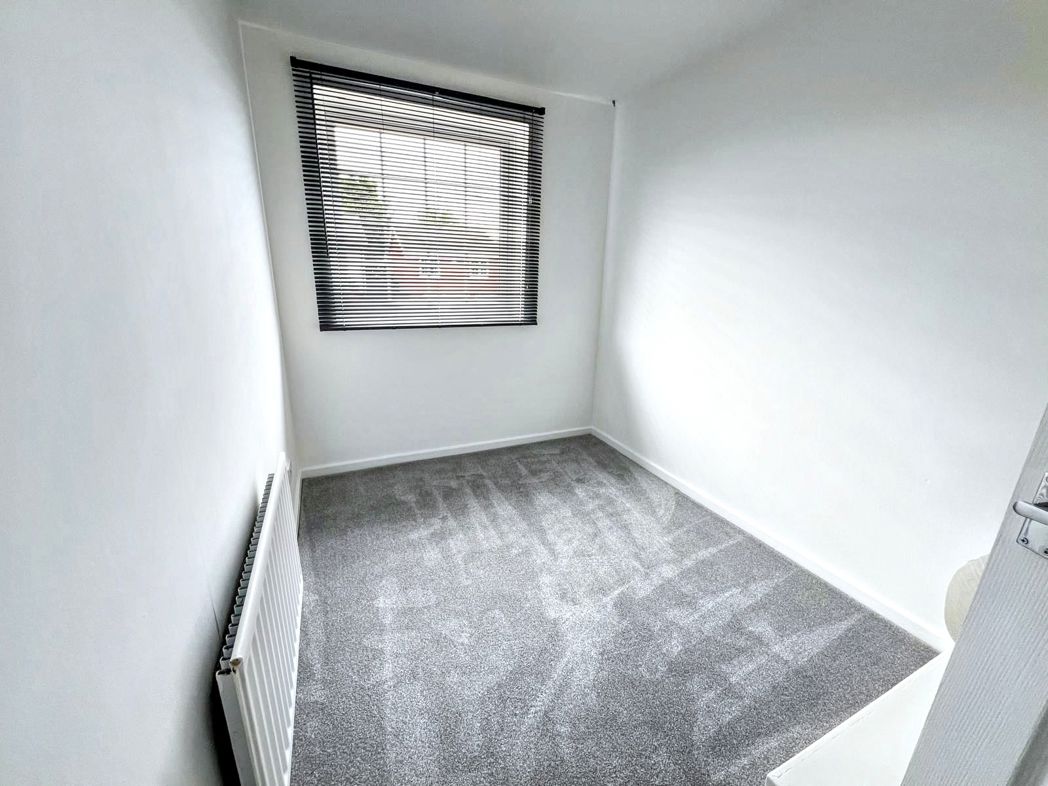
Bedroom 4
3.10m x 2.10m (10'2" x 6'10")
Radiator and uPVC double glazed window.
Garage
5.00m x 3.10m (16'4" x 10'2")
With up-and-over door, power and lighting.
Front Garden
Well-kept lawn with paved driveway providing off-street parking for two vehicles, leading to the garage.
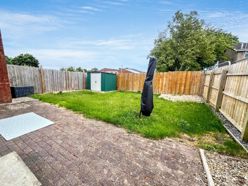
Rear Garden
Private and not directly overlooked, this delightful garden features a shaped lawn, block-paved patio area, fenced boundaries, shed, and enjoys an open aspect adjoining the grounds of New Hartley First School.
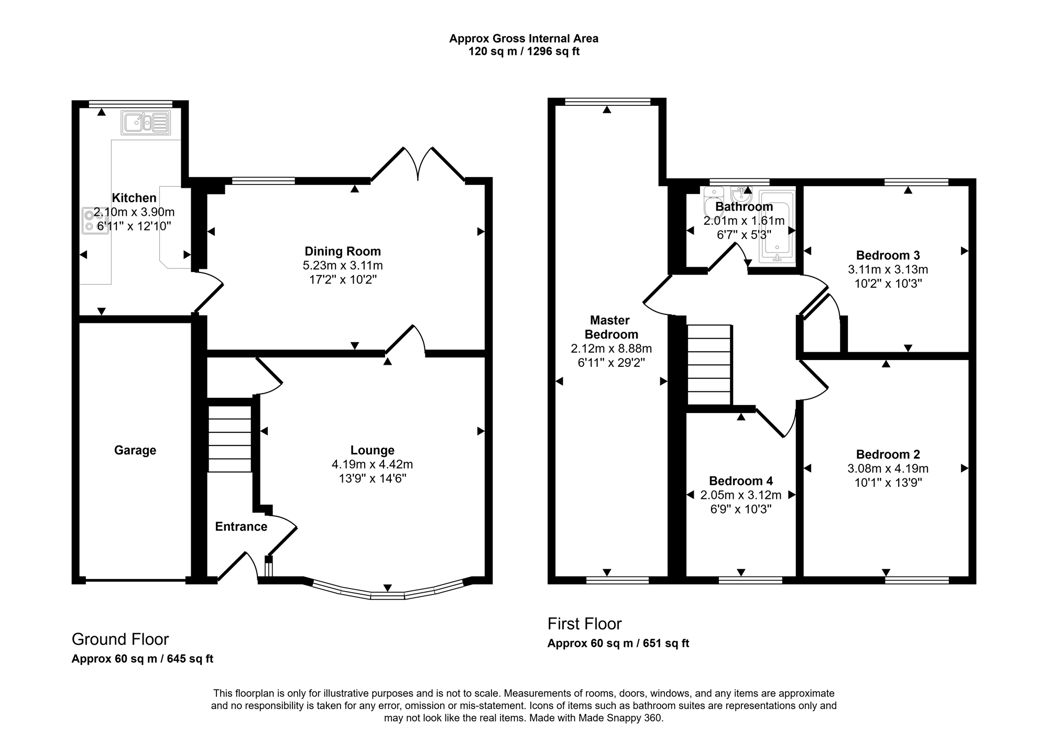
Floor Plan
 (11)
(11)