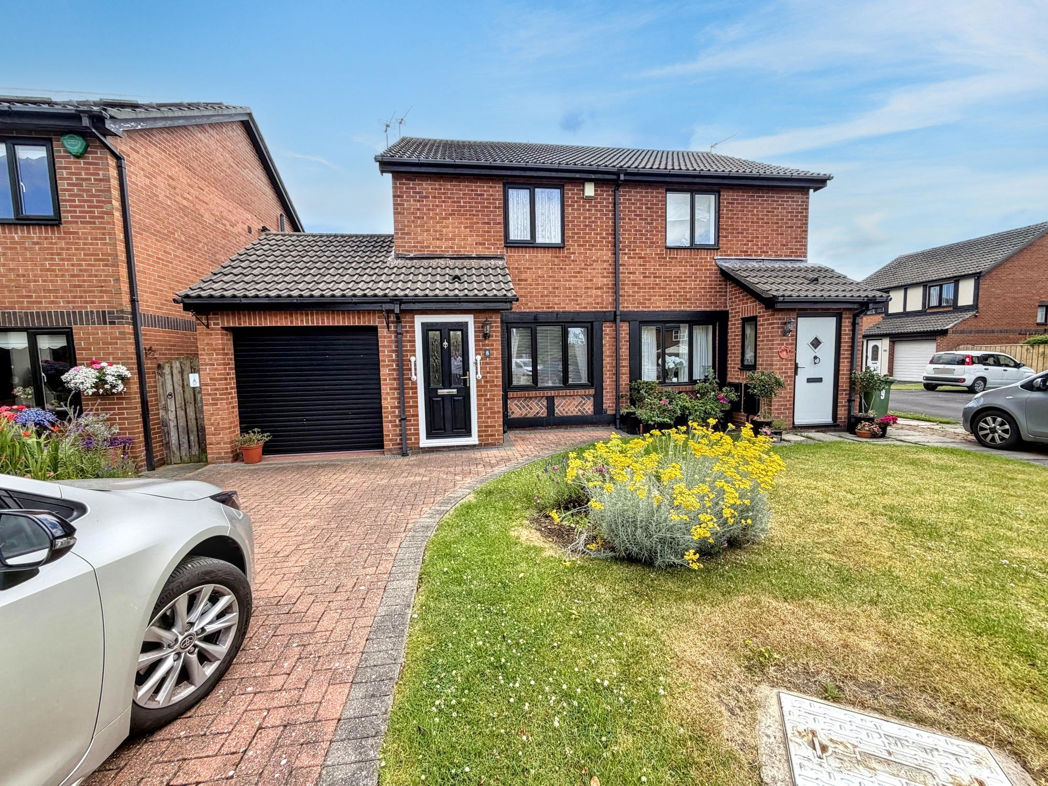
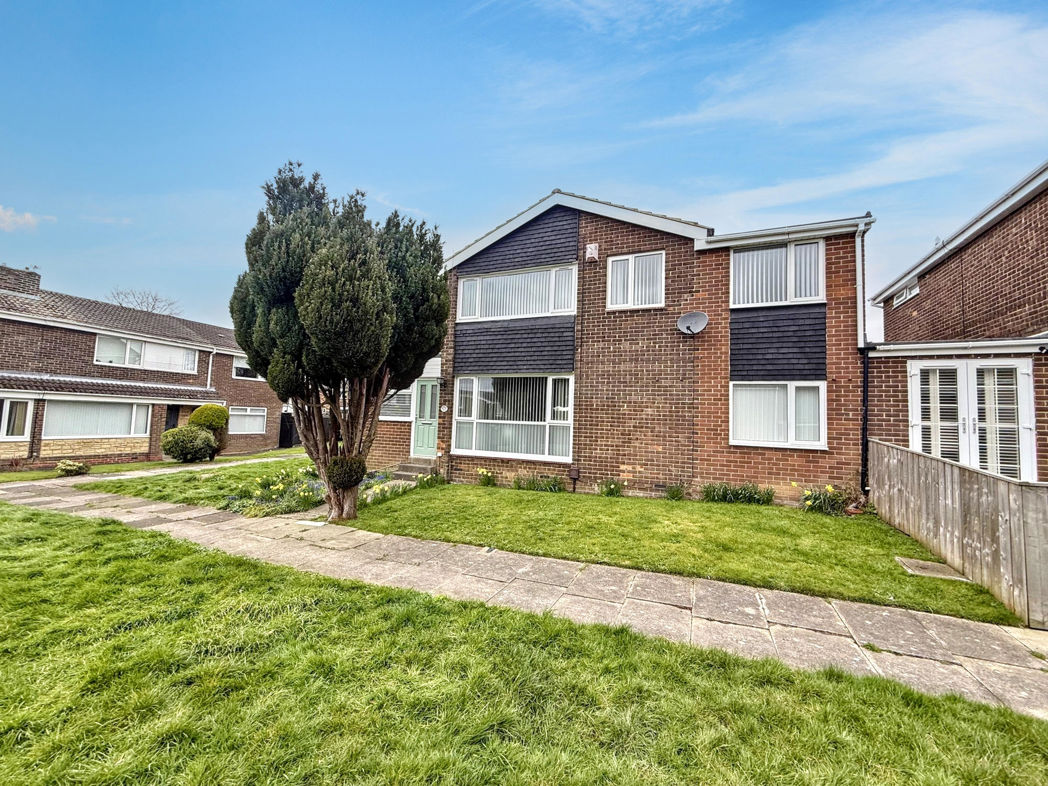
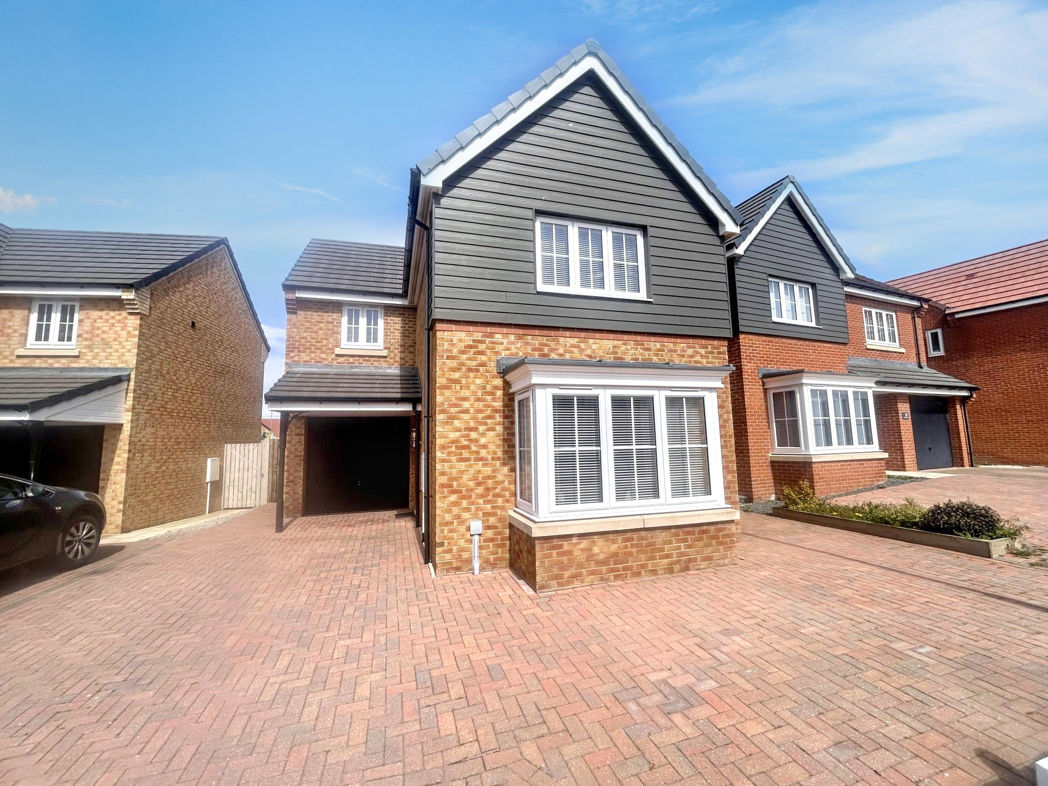
4 bed detached house to buy in NE25
Western Avenue, Seaton Delaval, Whitley Bay, Northumberland, NE25 0EA
- Four Bedroom Detached House
- NO UPPER CHAIN
- Spacious Family Home
- Popular Location
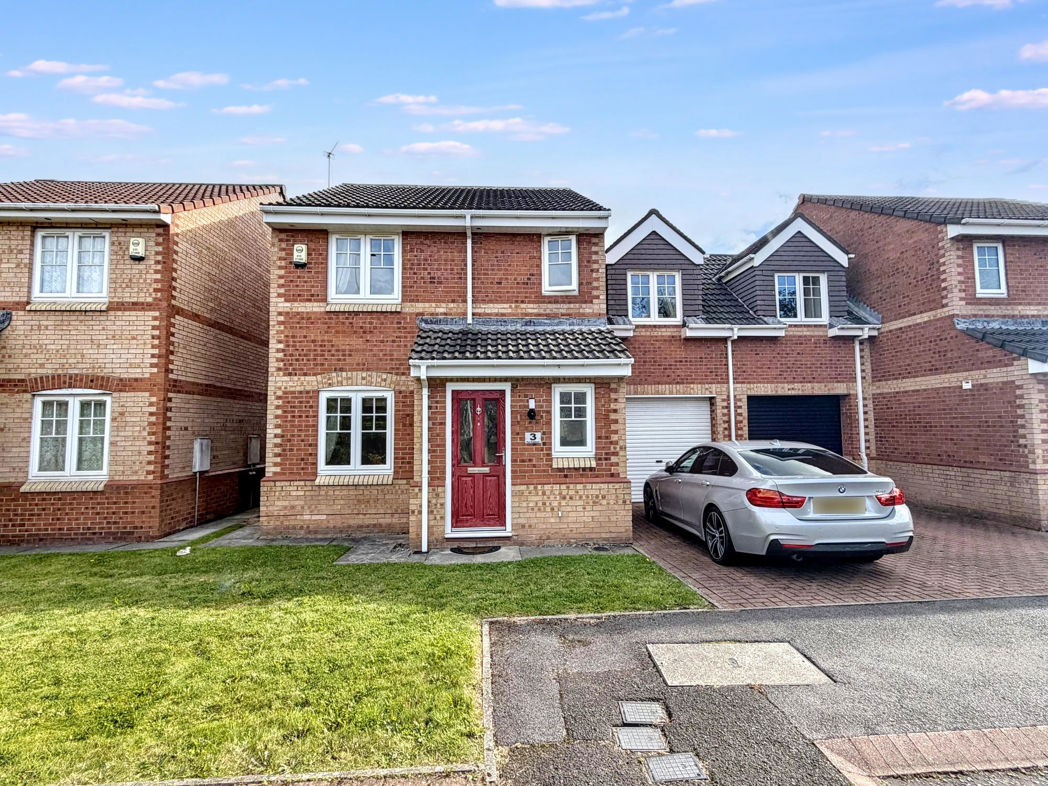
- Driveway and Garage
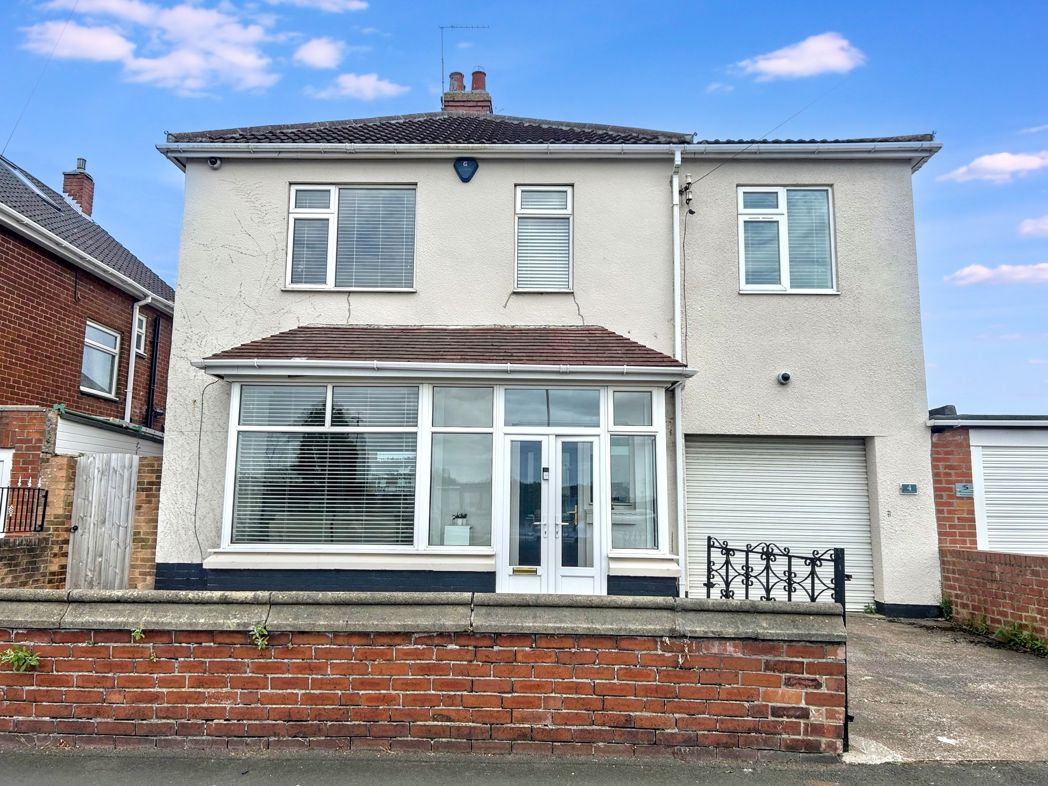
4 bed detached house to buy in NE25
Pattinson are delighted to present this exquisite four bedroom/two bathroom detached house nestled in the charming location in Seaton Delaval conveniently situated in a much coveted location close to an array of local amenities, fabulous schools. The charm of the community coupled with the proximity to city life makes this an ideal home for anyone seeking the best of both worlds.
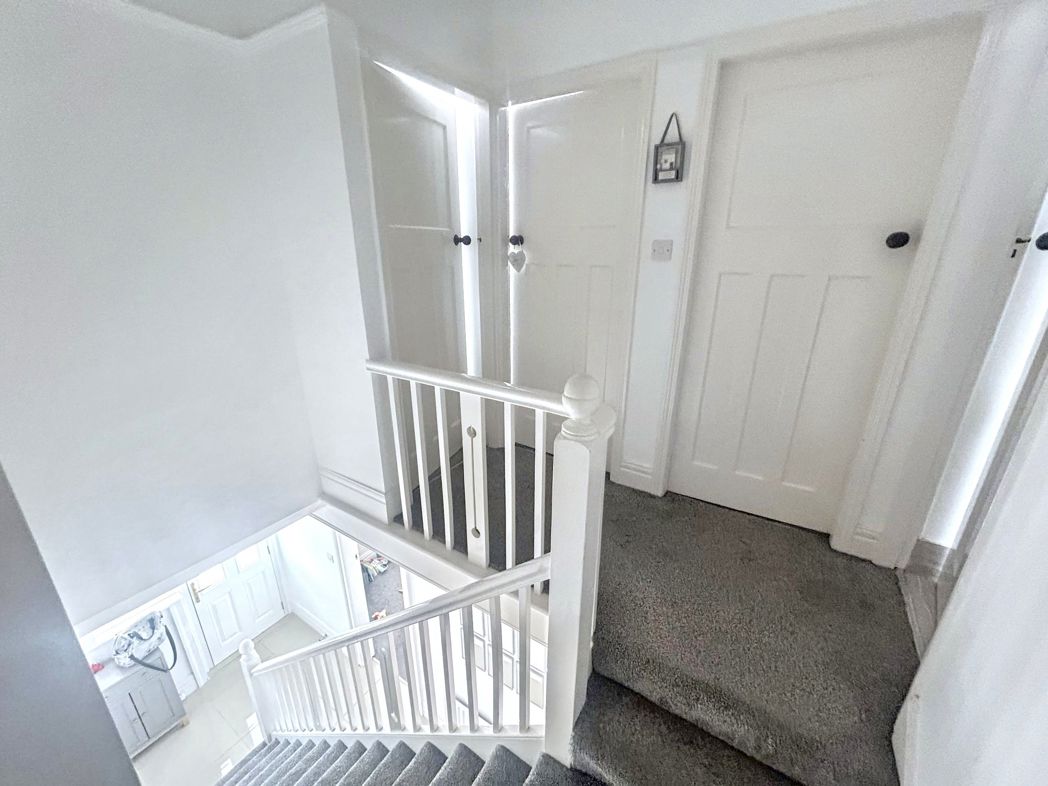
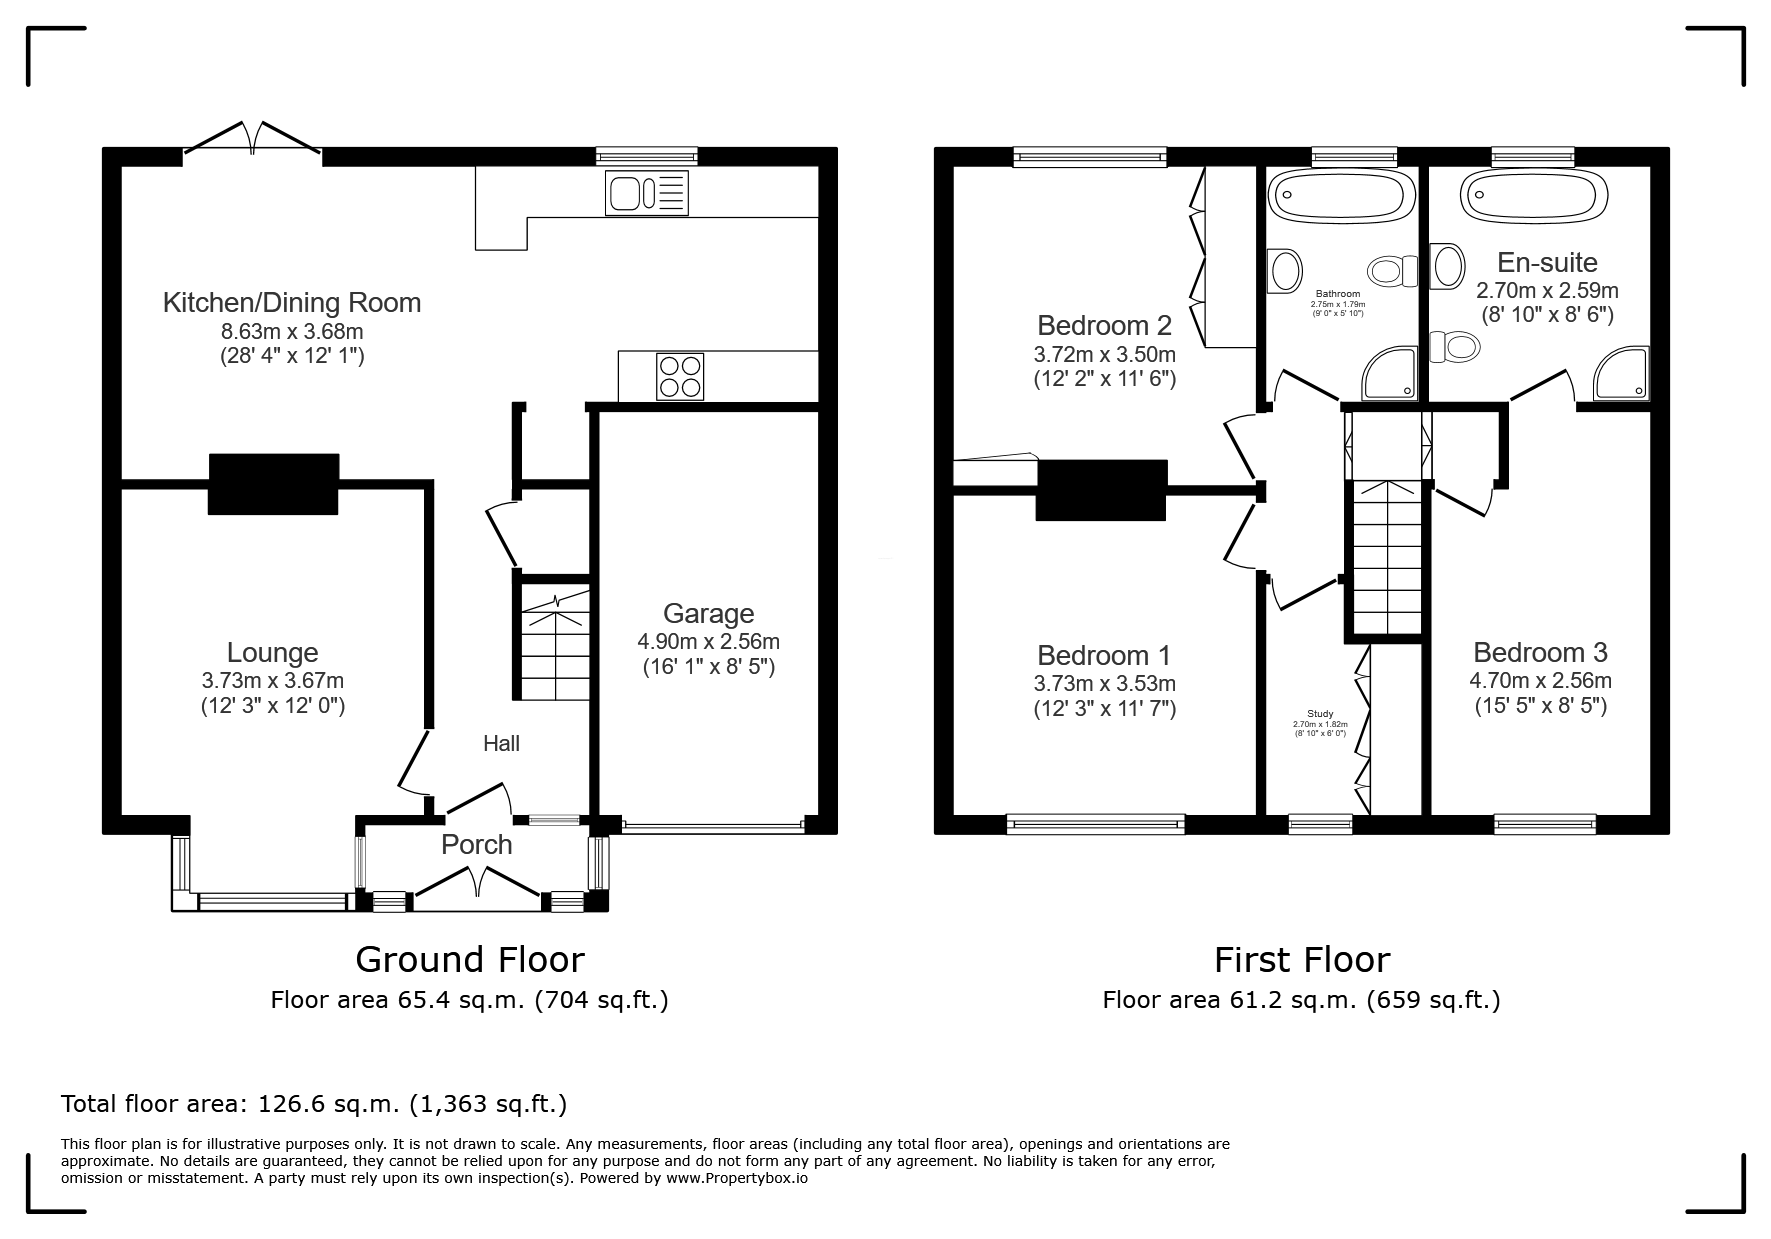
The property comprises porch leading to the tiled hallway, well appointed lounge to the front of the property with bay window, kitchen/dining room thoughtfully designed to ensure a warm and inviting atmosphere serving as a social hub for the family, with a range of wall and floor units, integrated appliances, doors to the rear garden, first floor landing, bedroom 1 double to the front of the property, bedroom 2 double to the rear of the property with fitted cupboard, family bathroom with white suite, bedroom/study to the front of the property, bedroom 4 double with en suite bathroom. Externally there are gardens to the front and rear. Driveway and attached garage. Viewings are highly recommended to fully appreciate the charm and sophistication on offer in this splendid home. Don't miss out on this incredible opportunity. NO UPPER CHAIN. Get in touch with Pattinson Estate Agents today 0191 2531301 or whitley.bay@pattinson.co.uk
Summary
- Property Type: Detached House
- Bedrooms: 4
- Receptions: 1
- Tenure: Freehold
- Heating: Gas
- Parking: Driveway & Garage
- USPs: Has Garden
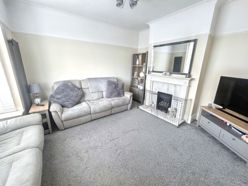

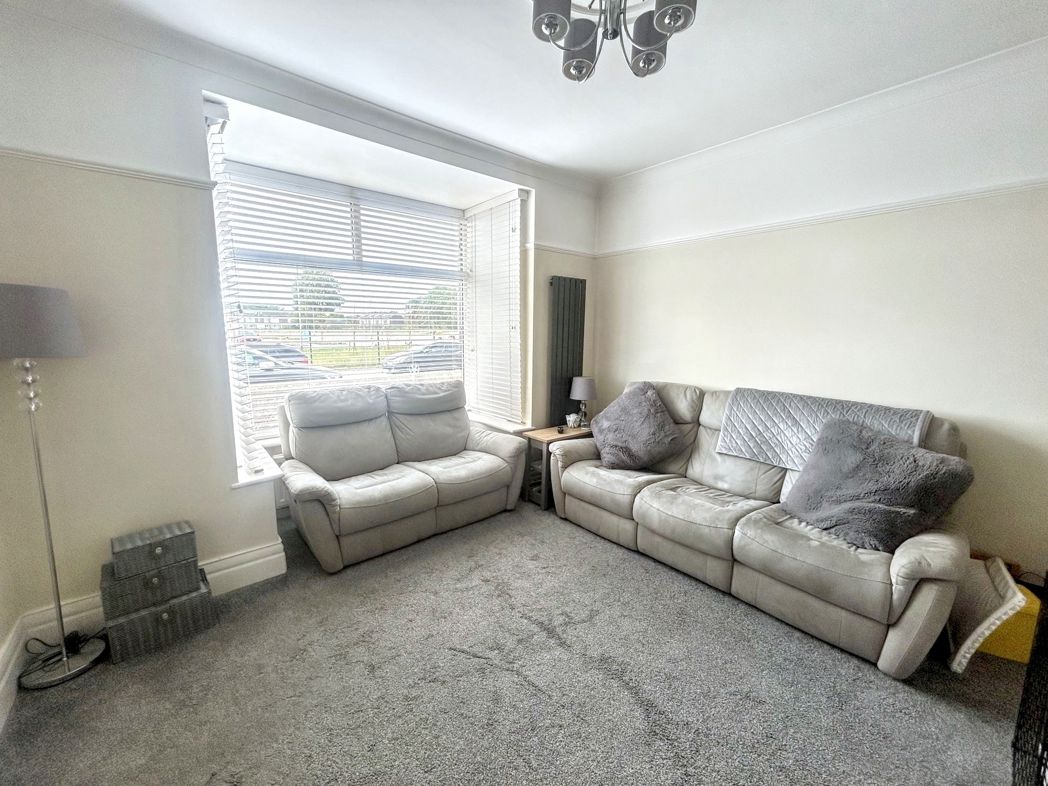
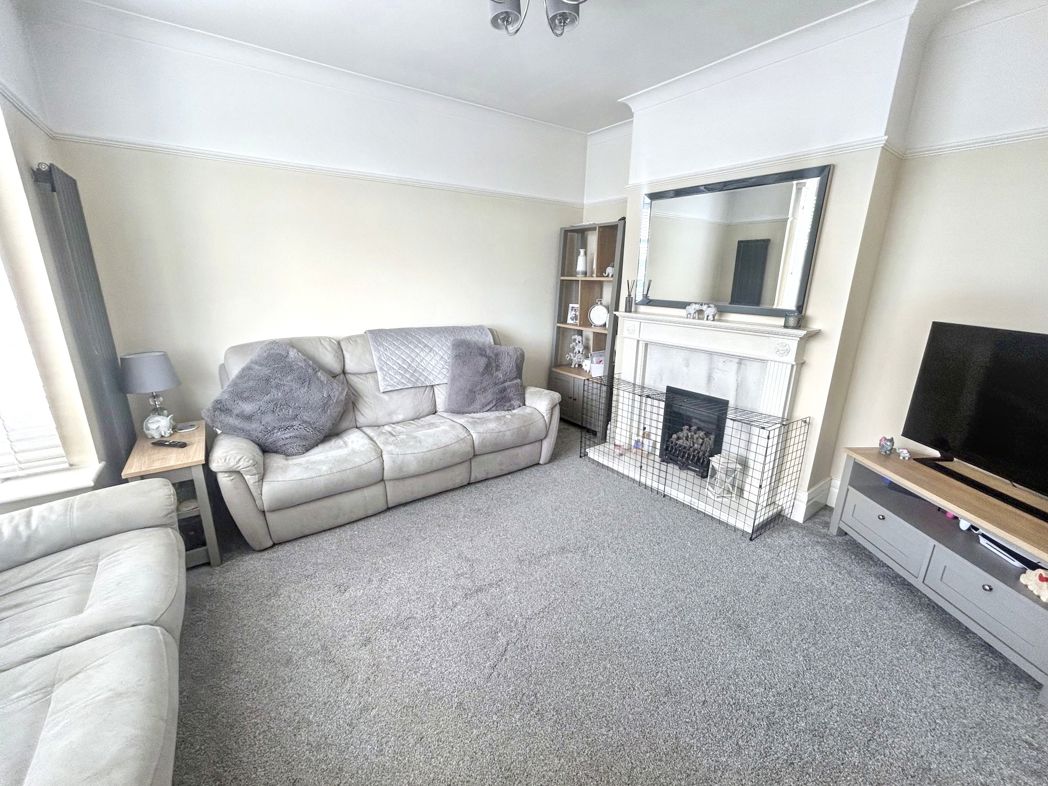
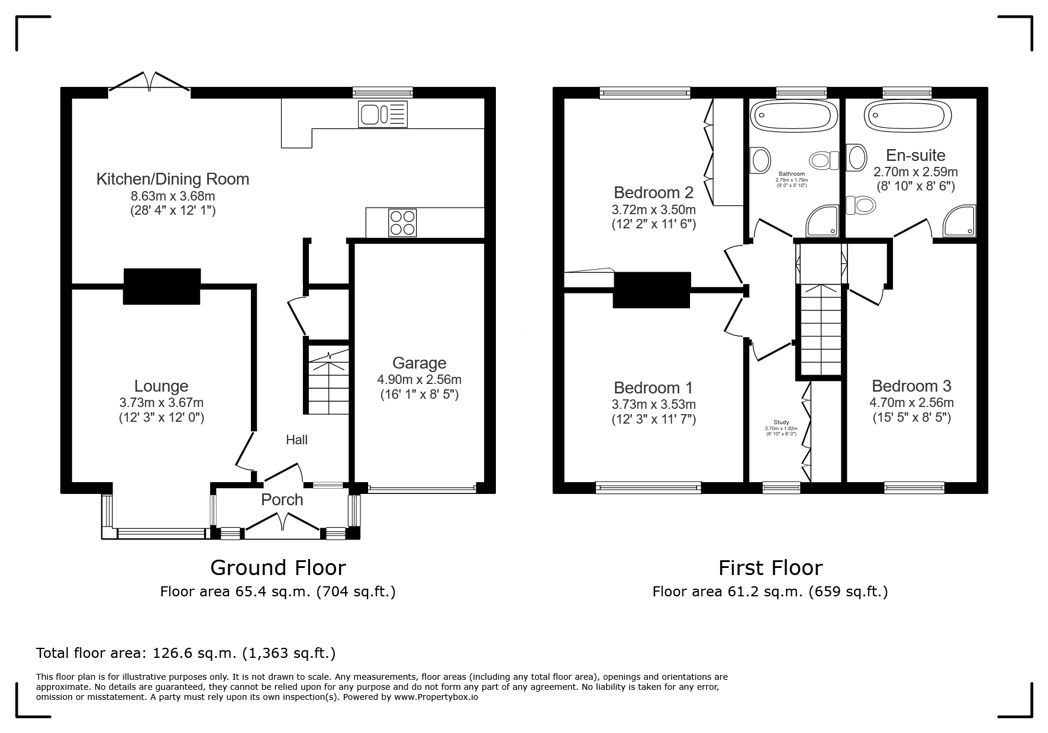
Lounge
3.70m x 3.70m (12'1" x 12'1")
Bright sunny lounge to the front of the property with double glazed bay window, feature fireplace, radiator.,
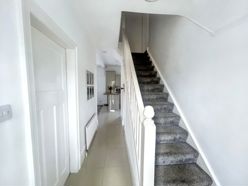
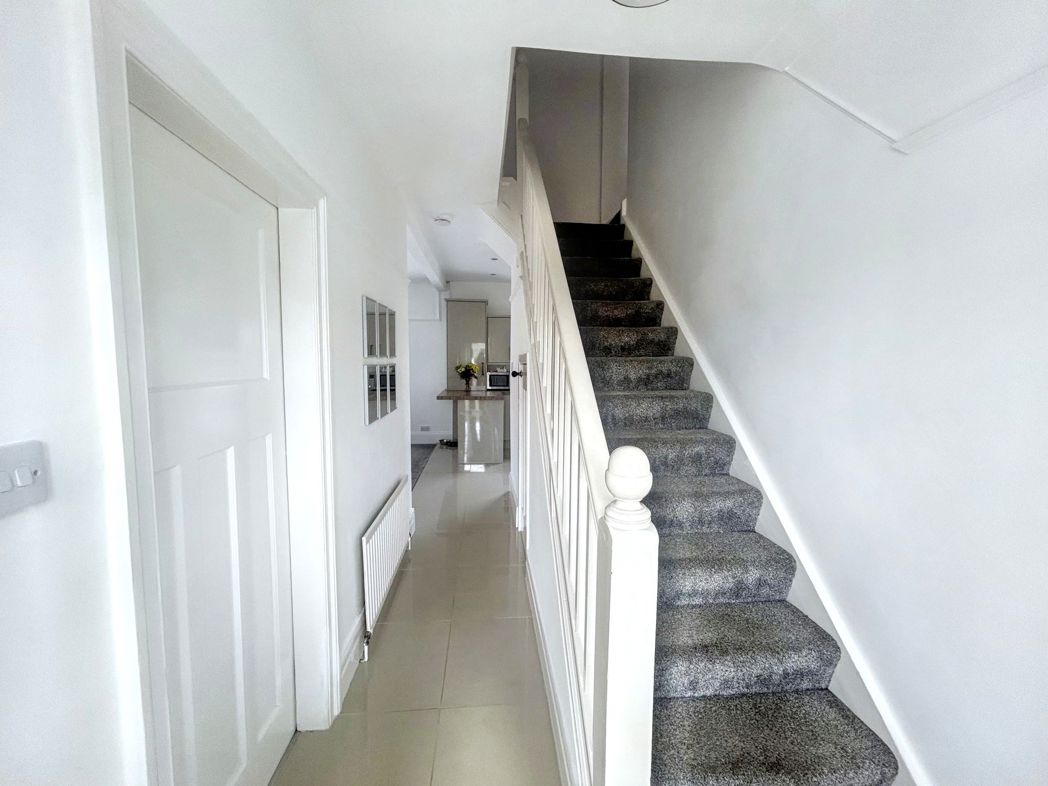
Hallway
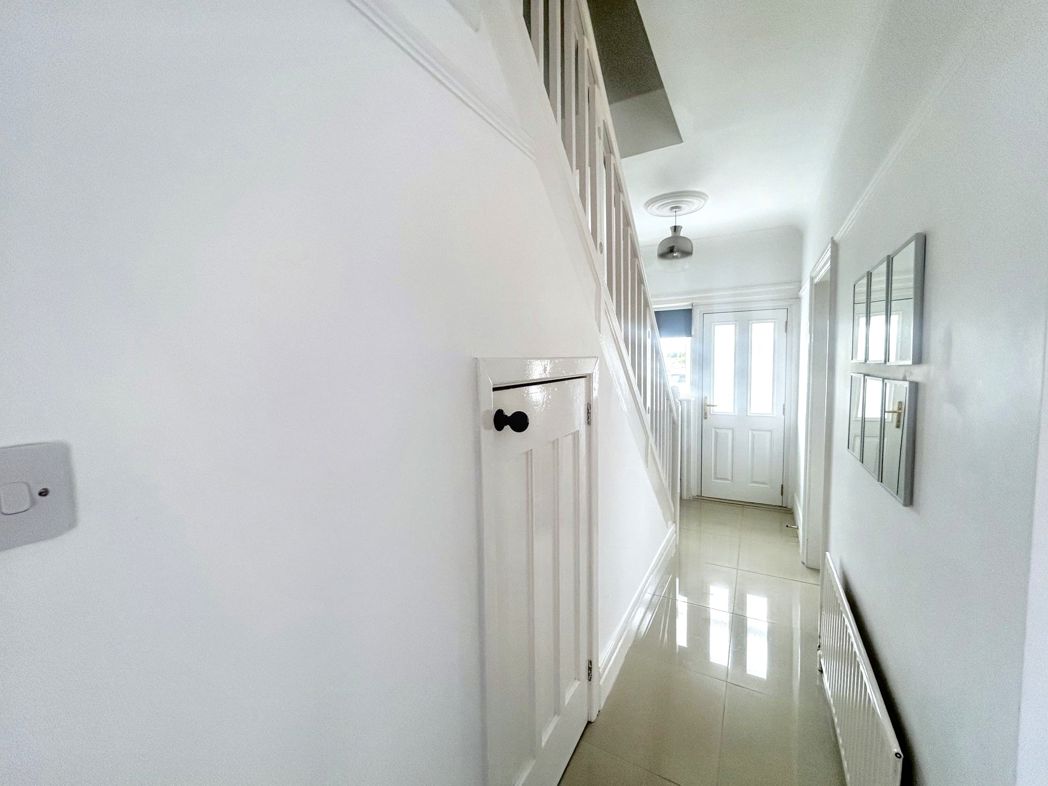
Tiled floor leading from the porch with under stair cupboard, radiator.
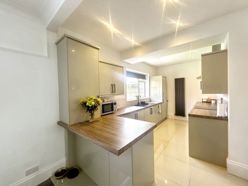
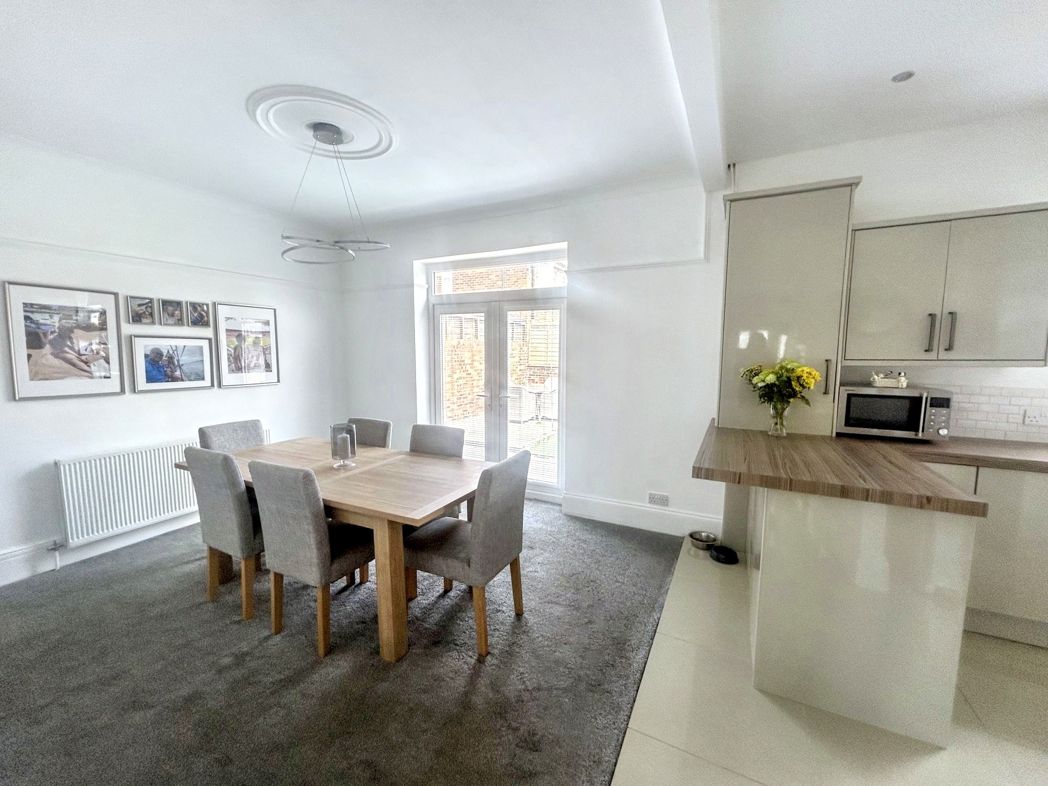
Kitchen/Dining Room
8.60m x 3.70m (28'2" x 12'1")
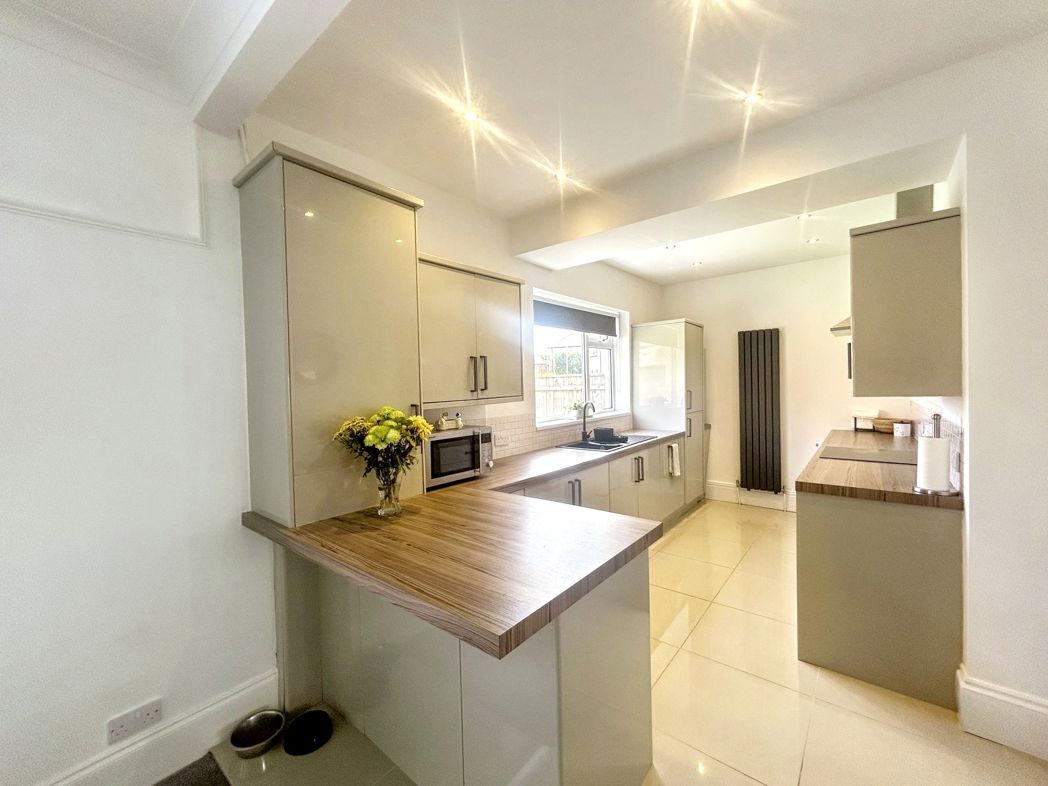
Fully fitted with a range of cream gloss wall and floor units, integrated oven, hob, extractor fan, dishwasher, plumbing for washing machine, double double window, spotlights, breakfast bar, open to the dining area, doors to the rear garden.
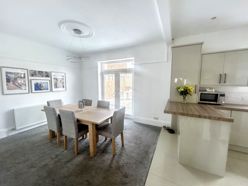
Dining Area
Open plan from the kitchen with breakfast bar, patio doors to the rear garden.
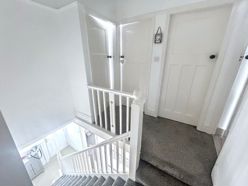
Landing
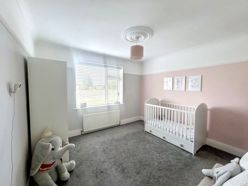
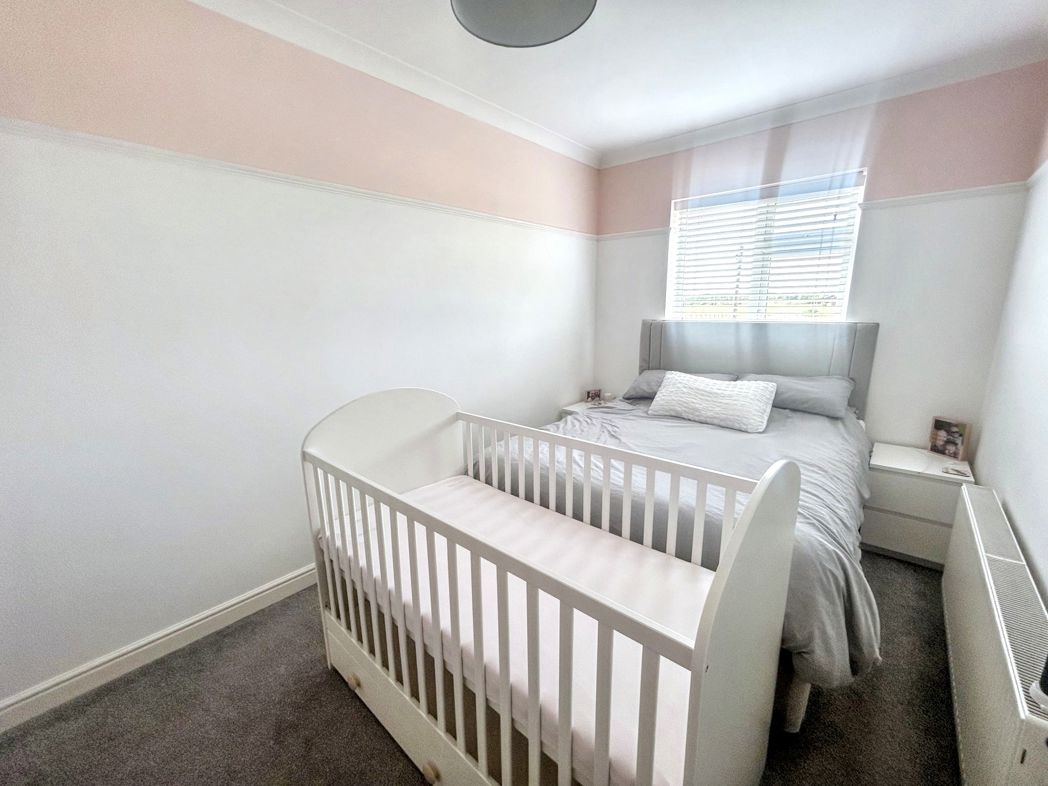
Bedroom 1
3.70m x 3.50m (12'1" x 11'5")
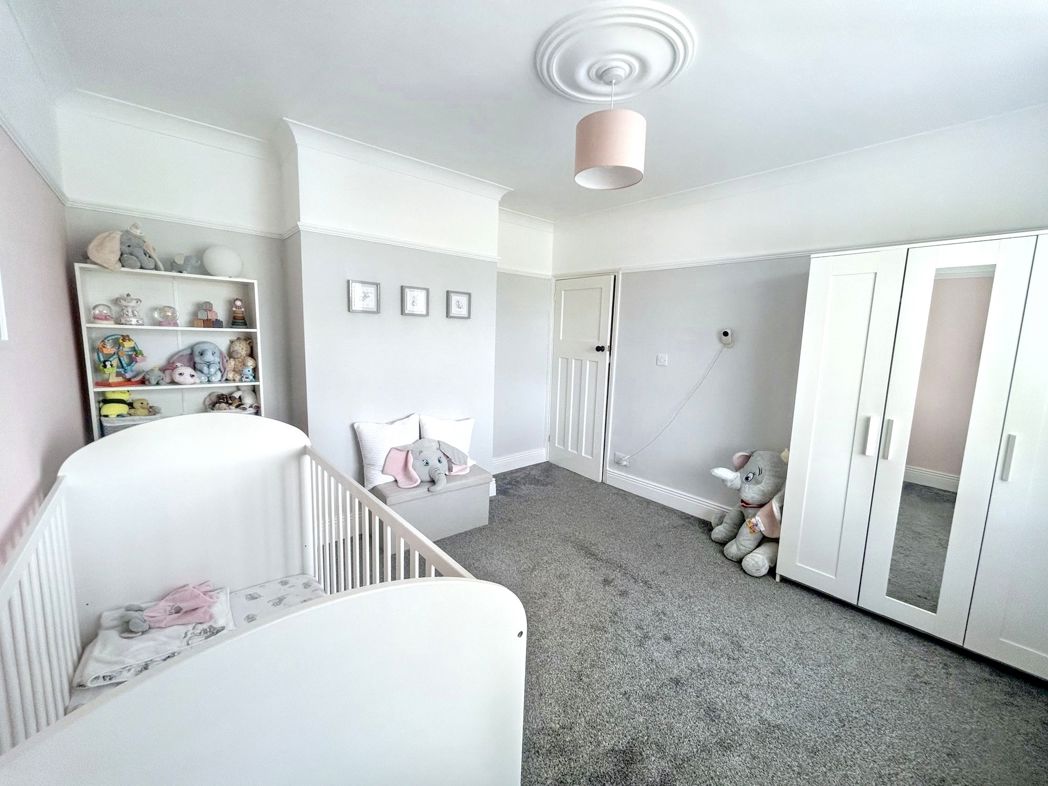
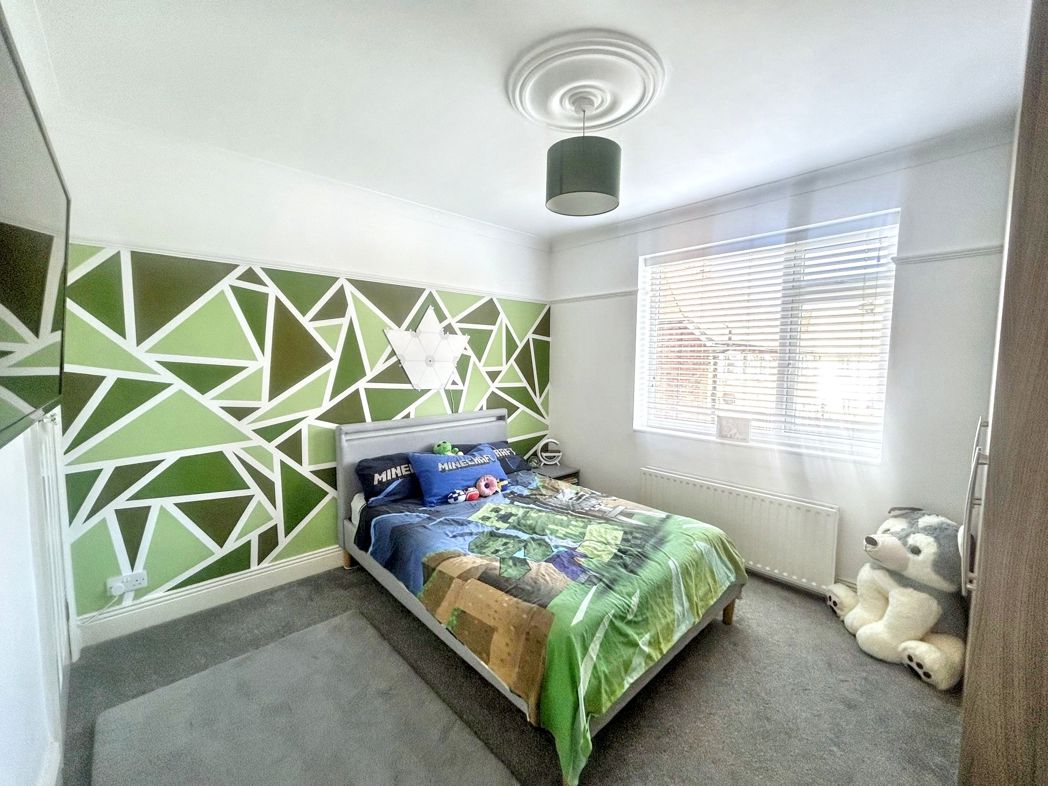
Double to the front of the property with double glazed window, radiator.
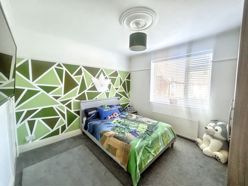
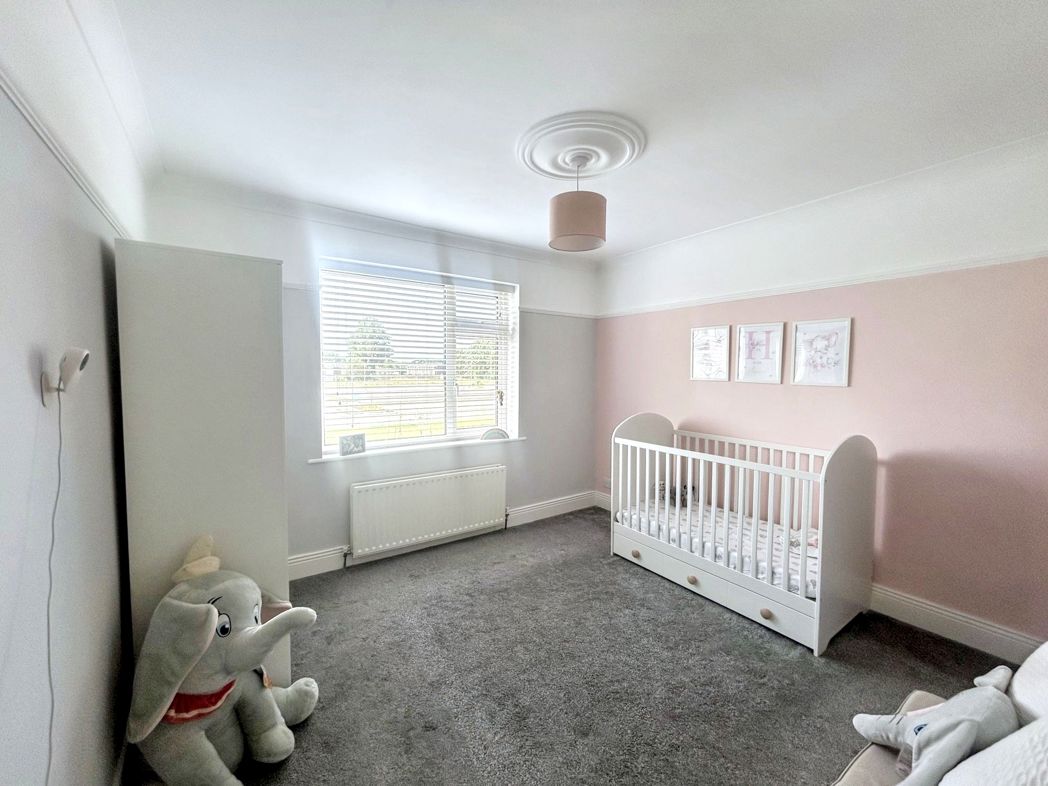
Bedroom 2
Double to the rear of the property with double glazed window, fitted cupboard, radiator.
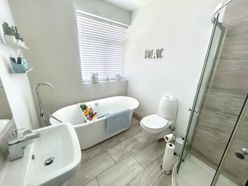
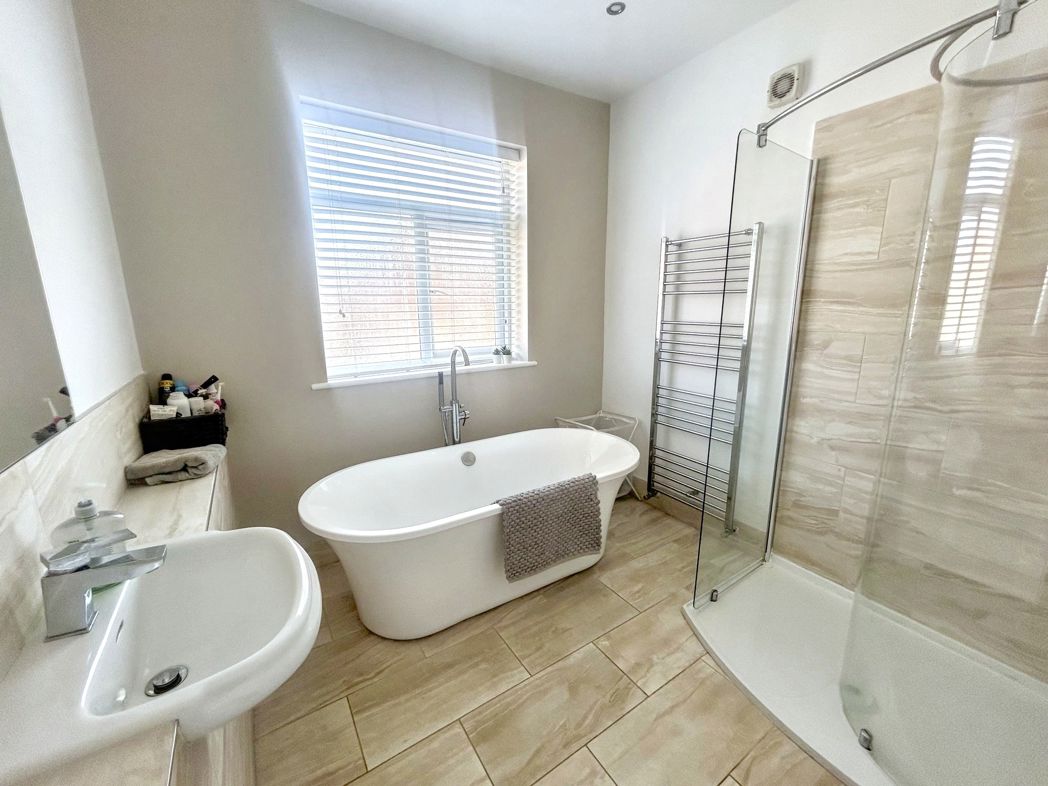
Bathroom
2.70m x 1.80m (8'10" x 5'10")
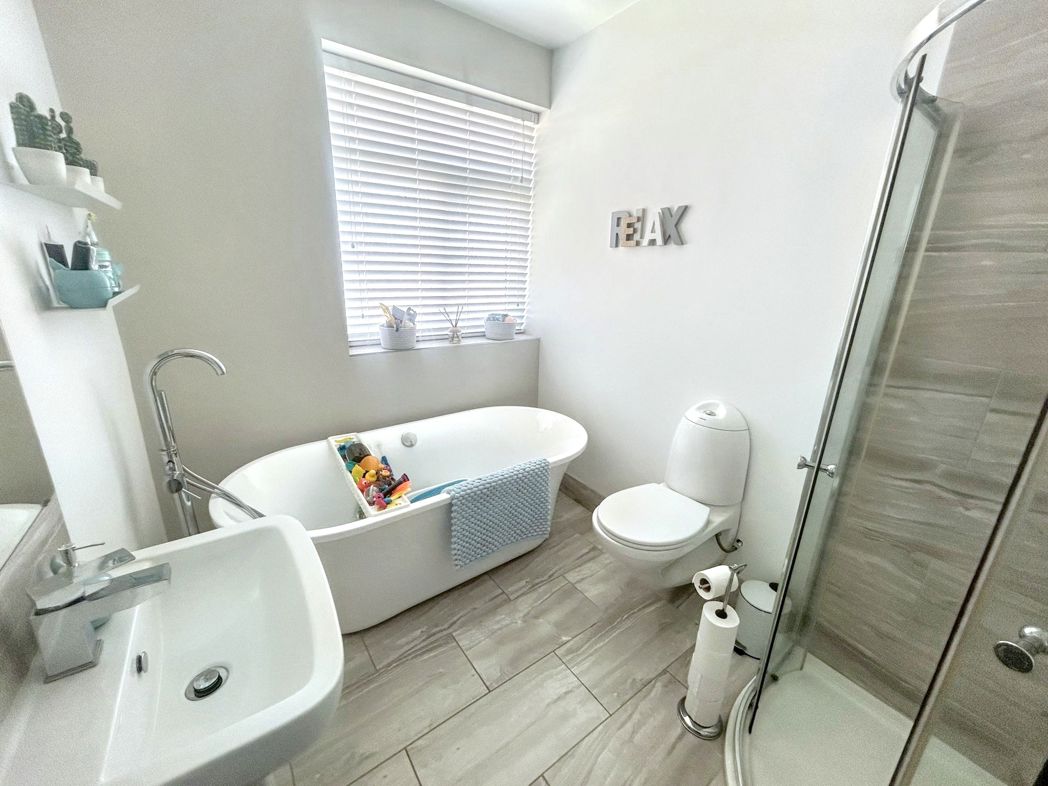
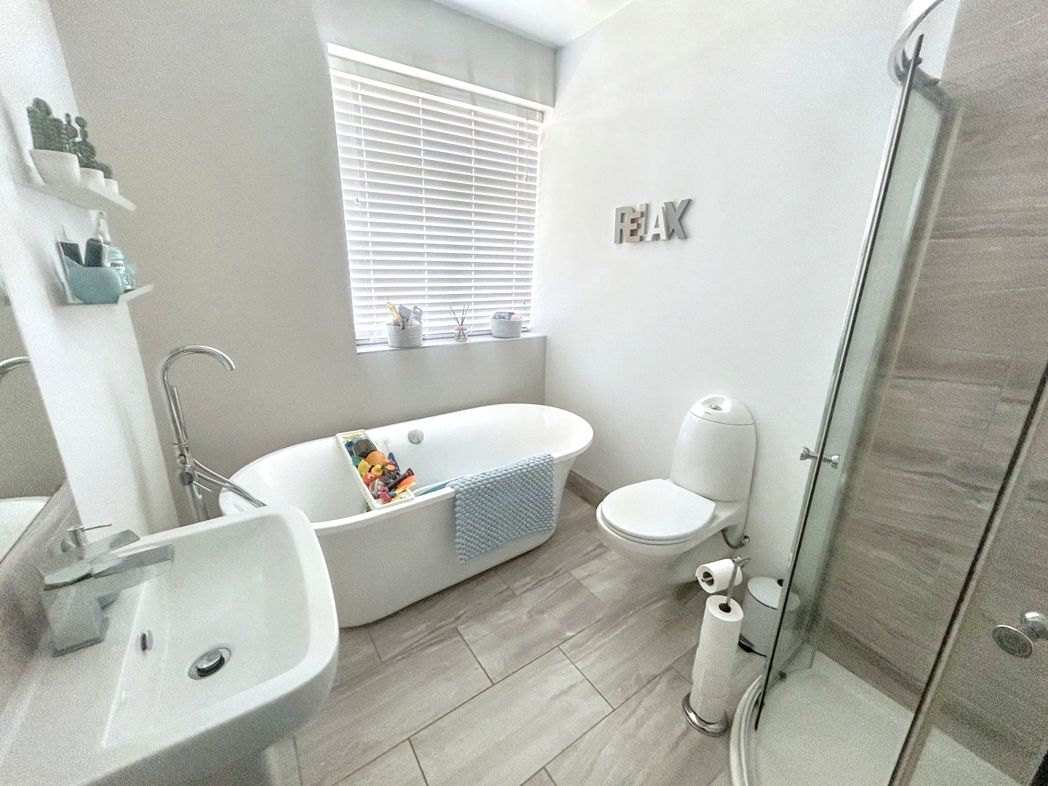
Spacious bathroom with white suite free standing bath with mixer tap, shower cubicle with shower cubicle, wash hand basin, wc, part tiled, heated towel rail, double glazed window.
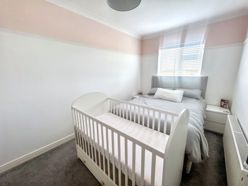
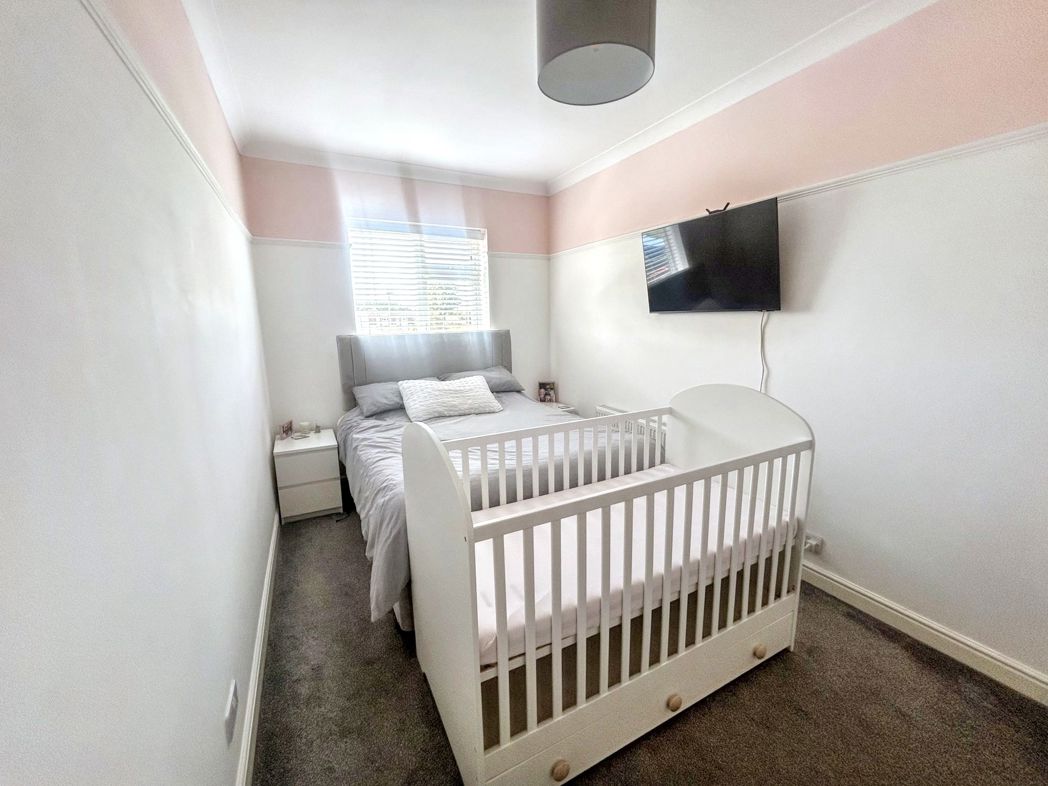
Bedroom 3
4.70m x 2.60m (15'5" x 8'6")
Double bedroom to the front of the property with double glazed window, radiator, access to the en suite.
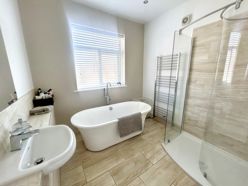
En Suite Bathroom
2.70m x 2.60m (8'10" x 8'6")
White suite, free standing bath mixer tap, walk in shower cubicle, wash hand basin, wc
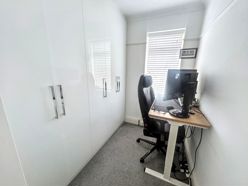
Bedroom 4/Study
2.70m x 1.80m (8'10" x 5'10")
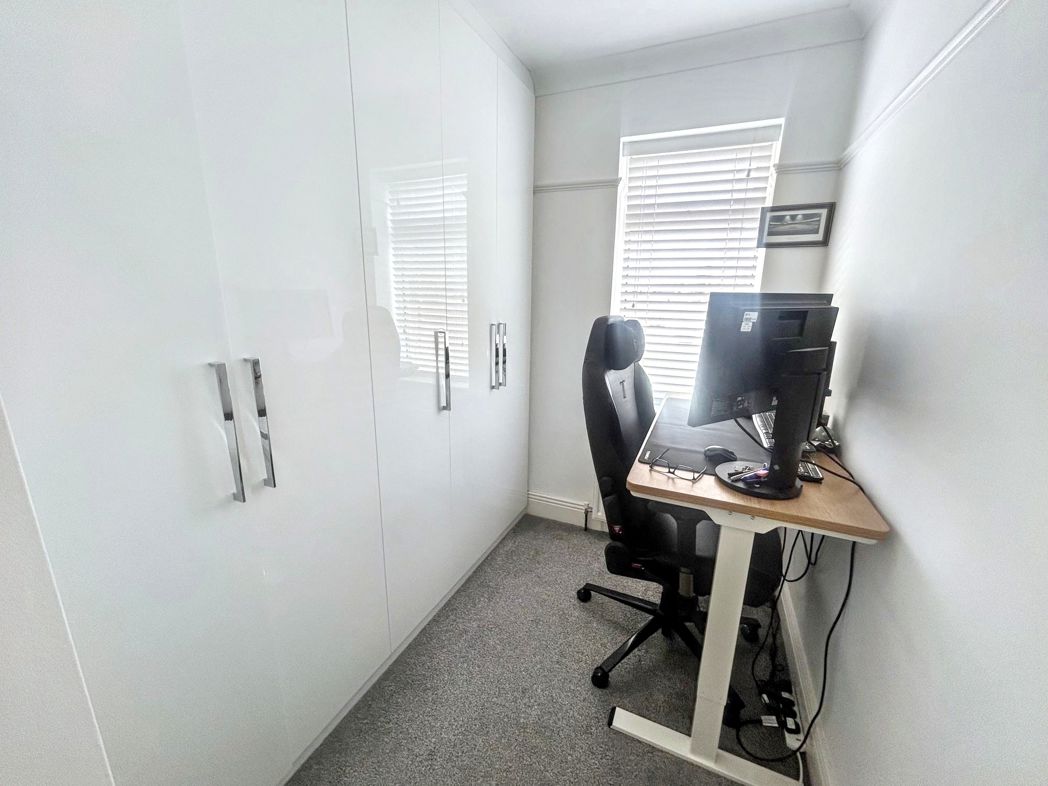
Single bedroom with fitted wardrobes, double glazed window, radiator.
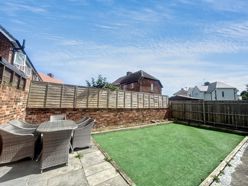
Garden
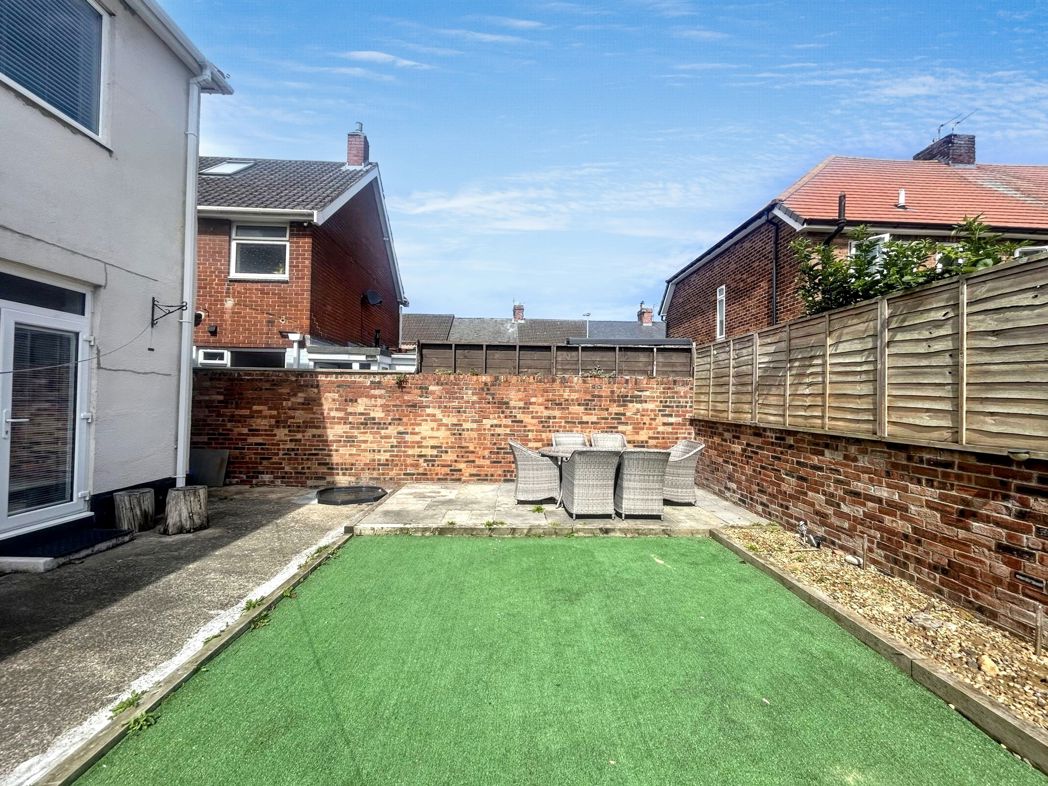
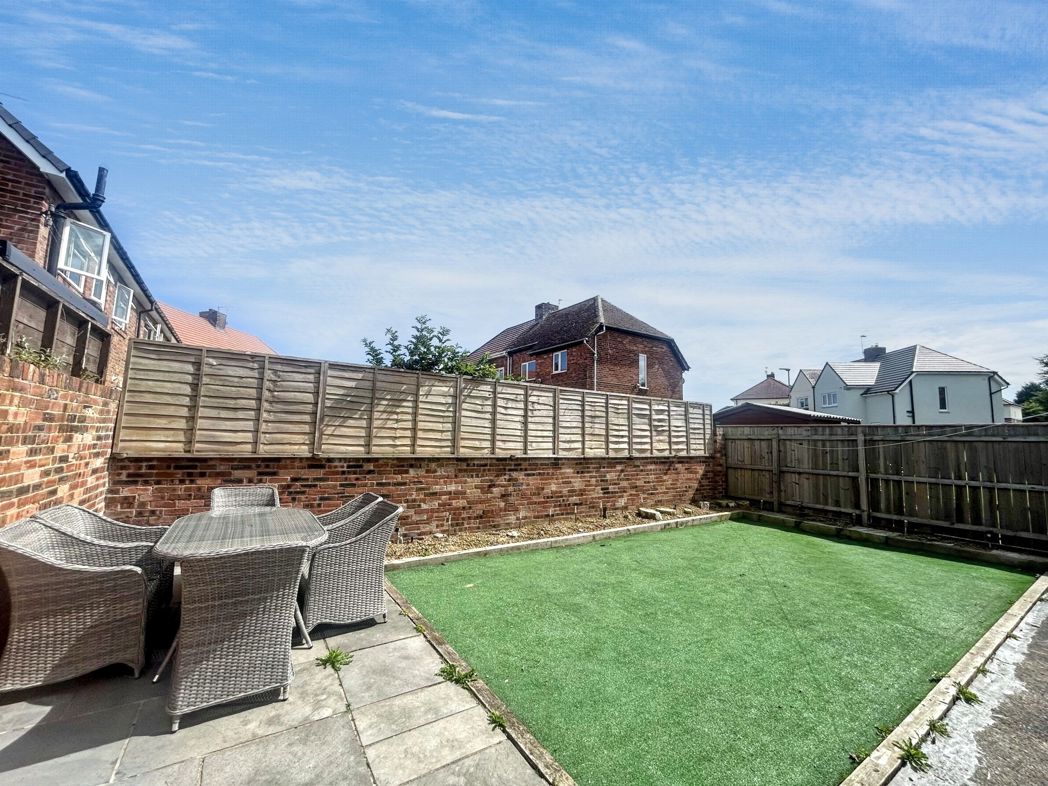
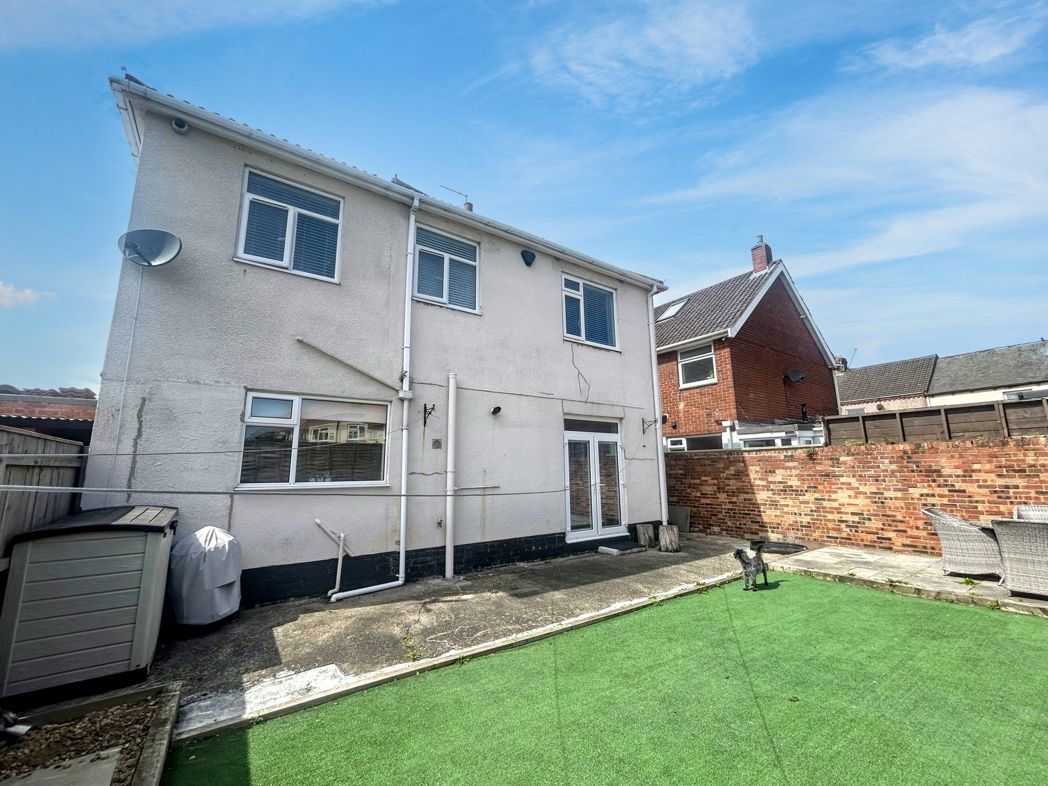
Spacious rear garden fenced with astro turf and patio area.
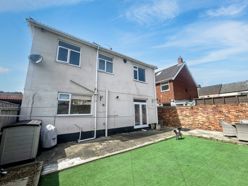
Rear
Floor Plan
 (14)
(14)