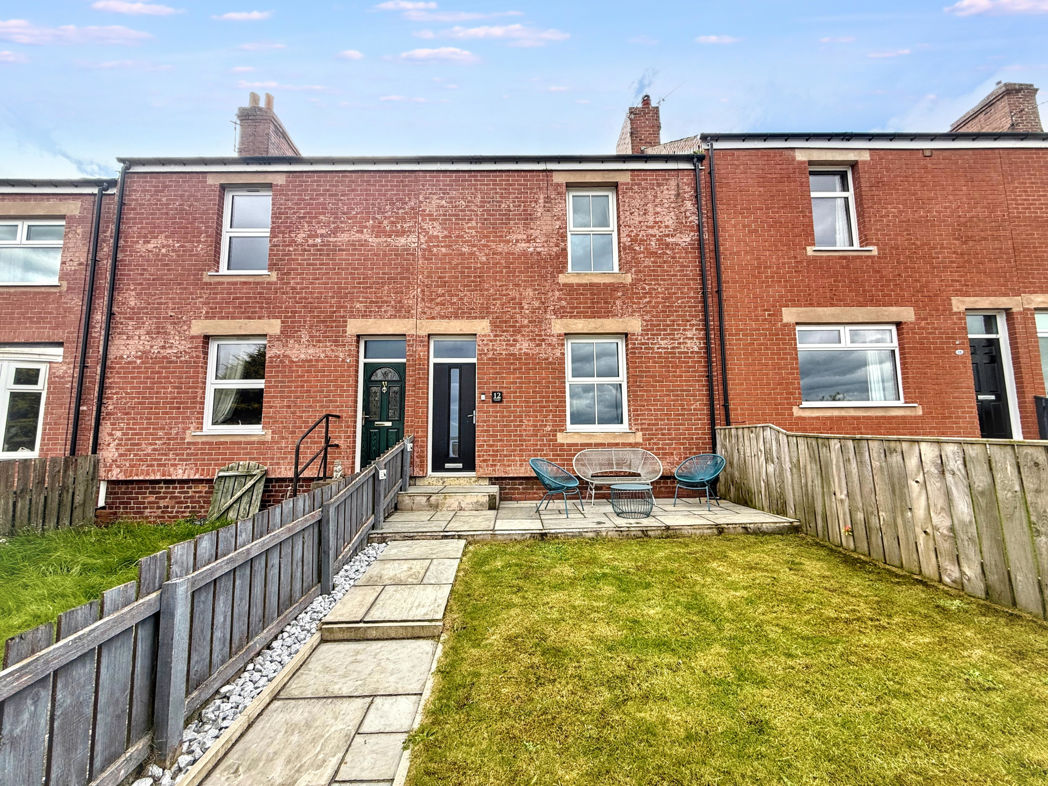
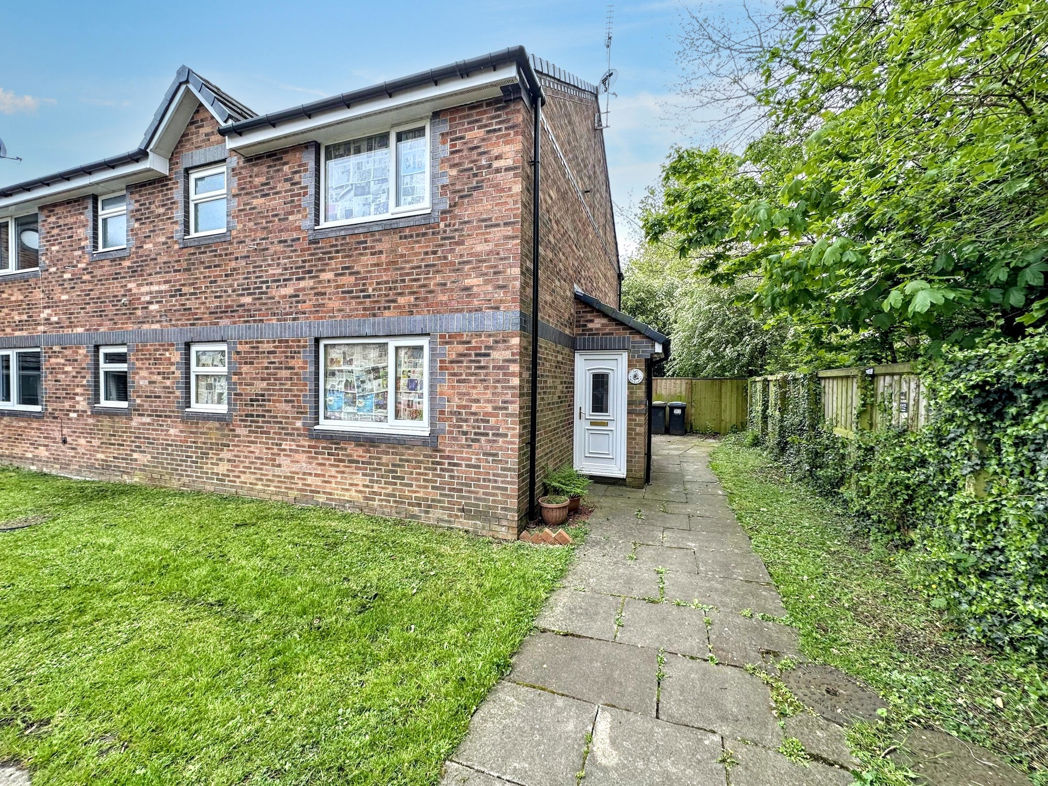
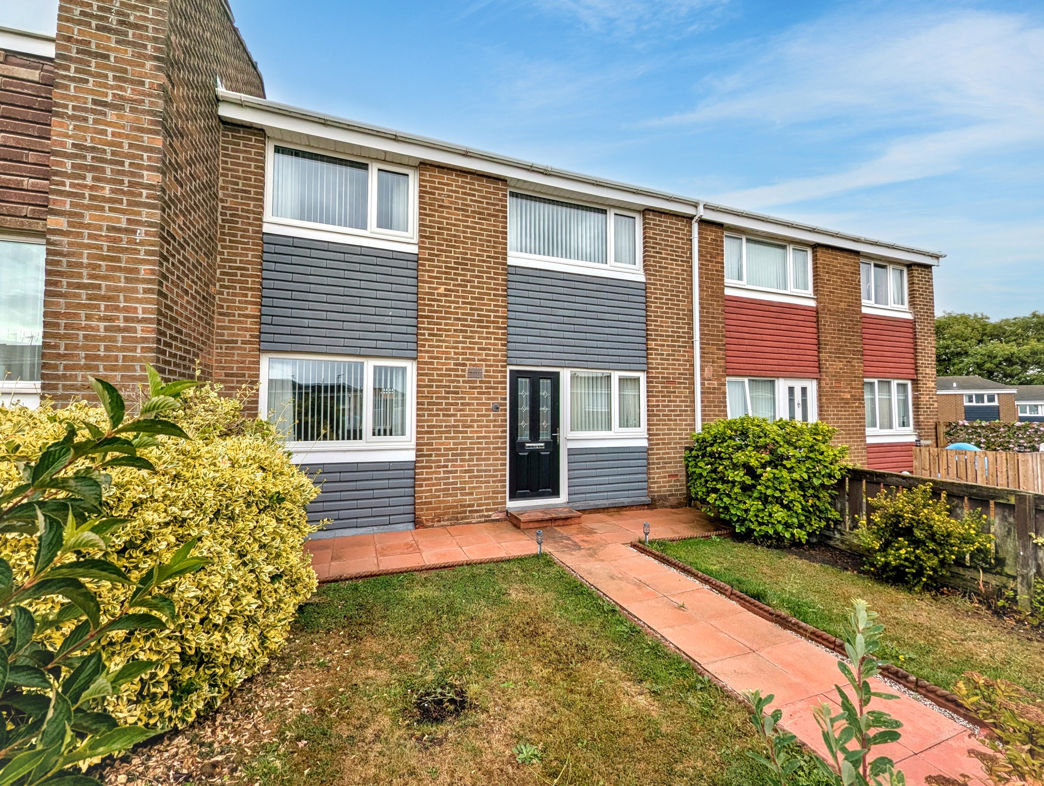
3 bed terraced house to buy in DH2
Arthur Street, High Handenhold, Chester Le Street, Durham, DH2 1QE
- Brand New Kitchen
- New Radiators
- New Flooring Throughout
- Ideal for First Time Buyers
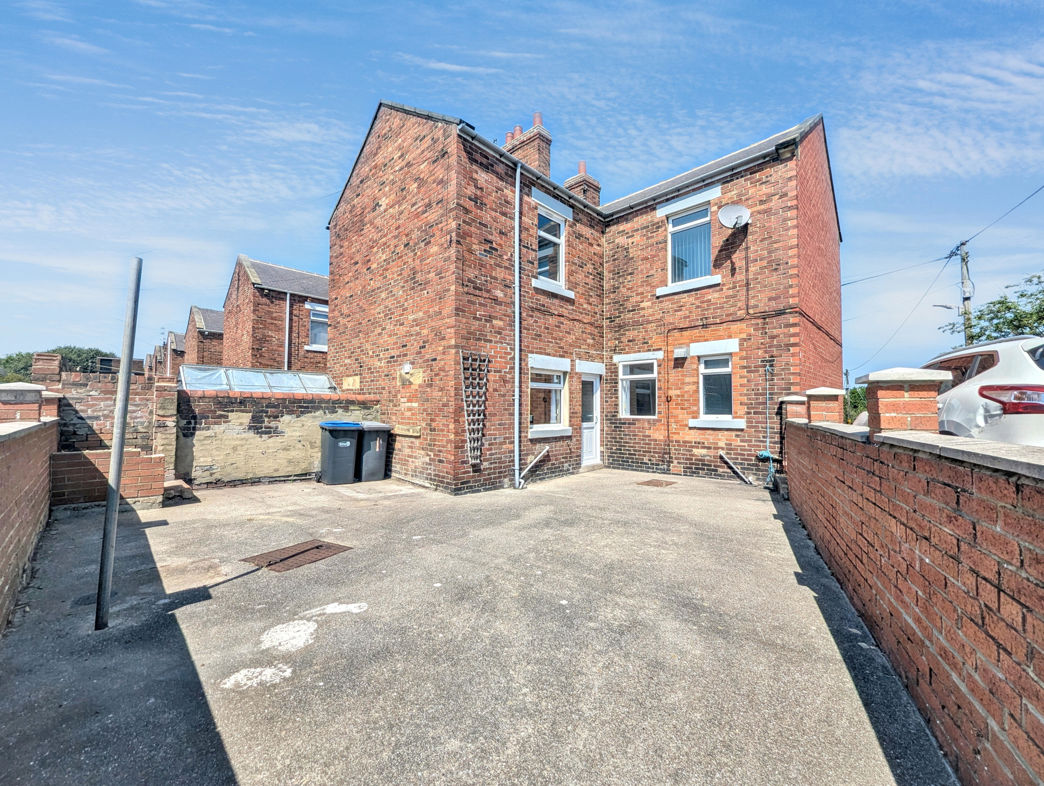
- End Terrace
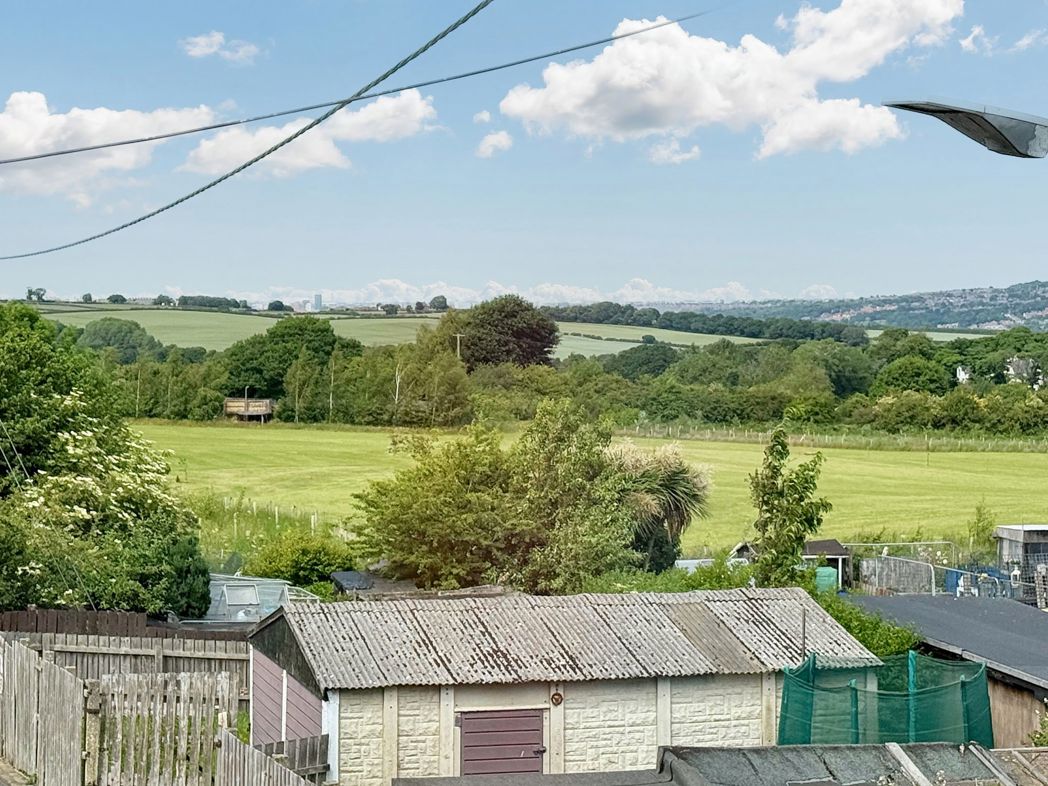
- Countryside Views
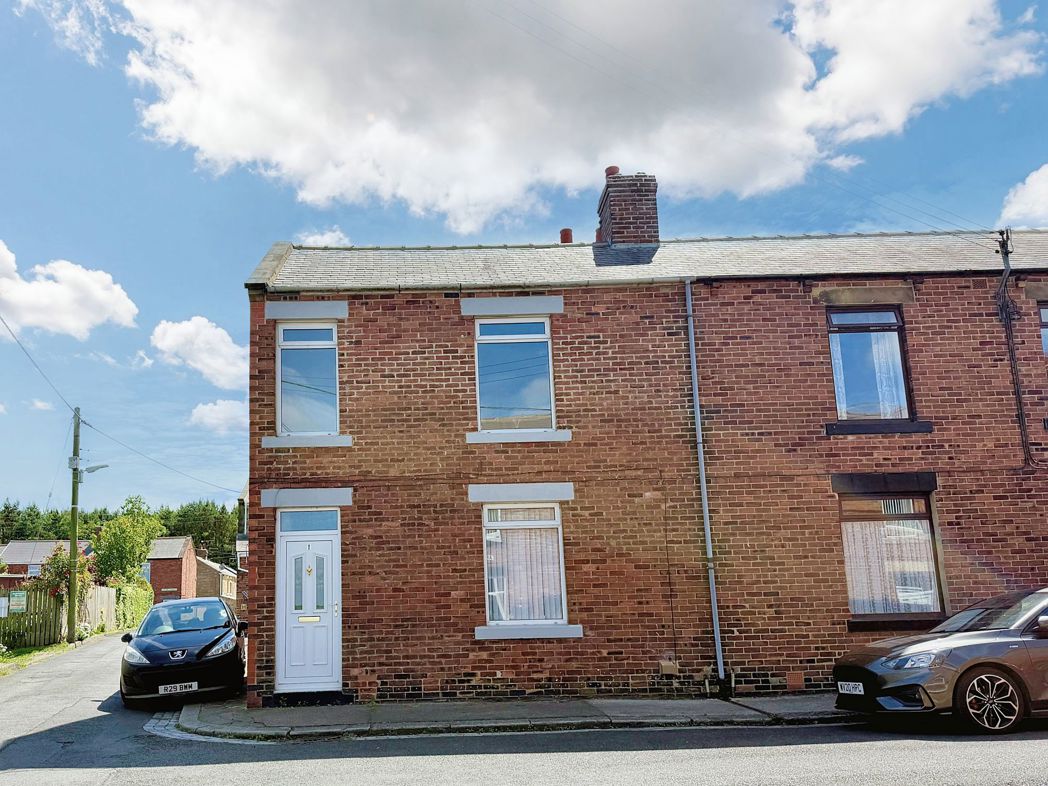
3 bed terraced house to buy in DH2
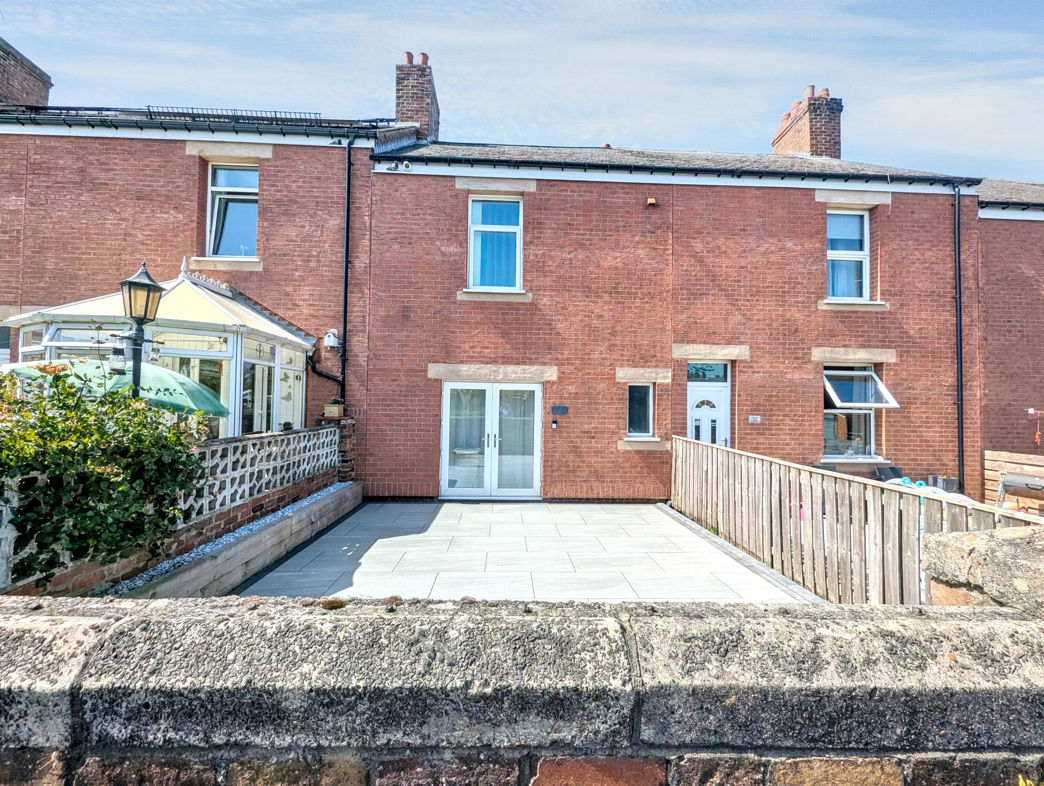
Pattinson Estate Agents are pleased to welcome to the market this three-bedroom mid terrace house situated on Arthur Street, High Handenhold, Chester-le-Street. Offering well-proportioned accommodation over two floors, the property is likely to appeal to a range of purchasers including first-time buyers, families and investors.
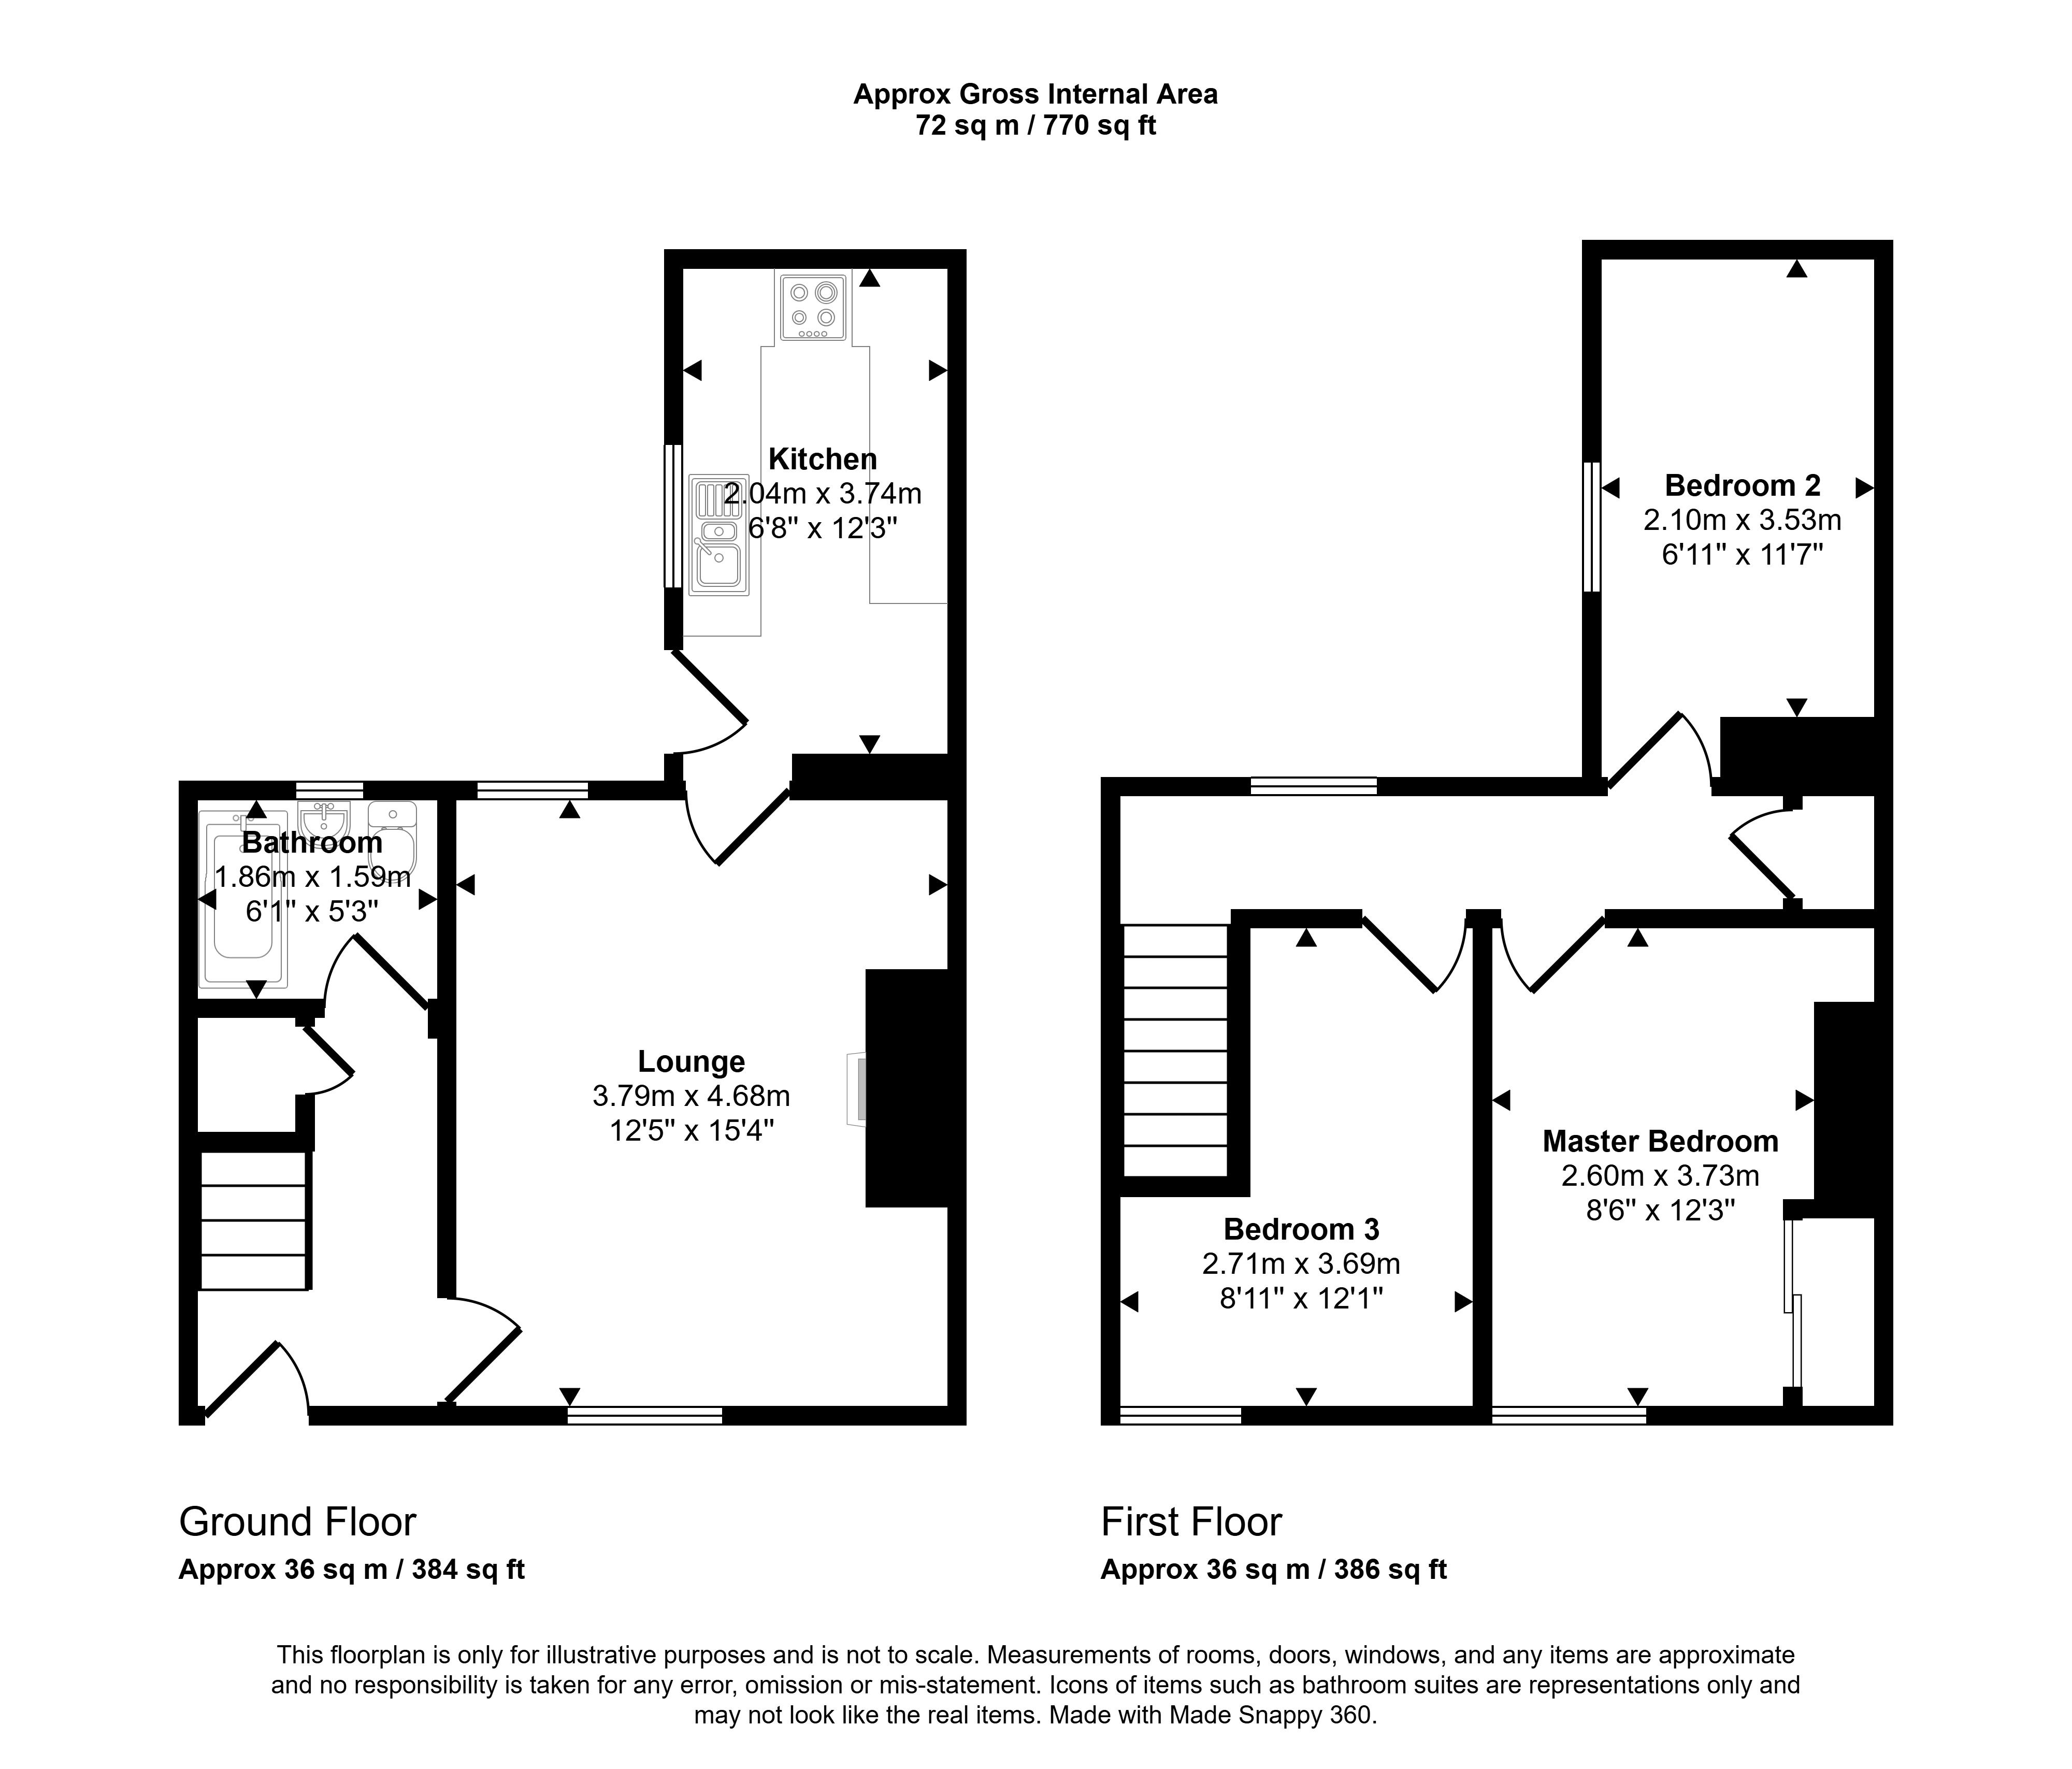
The accommodation briefly comprises an entrance hallway with under stairs storage, lounge, kitchen/diner with access to the rear courtyard, first floor landing, three bedrooms and a family bathroom. Externally, the property benefits from an enclosed rear courtyard with gated access to the rear lane.
Arthur Street is located within the High Handenhold area of Chester-le-Street, providing access to a range of local amenities including shops, schools and leisure facilities. The property also benefits from transport links to surrounding towns and cities via the nearby road network.
Summary
- Property Type: Terraced House
- Bedrooms: 3
- Receptions: 1
- Tenure: Freehold
- Heating: Gas
- Parking: On Street
- USPs: Chain Free

Entrance Hallway
3.17m x 1.94m (10'4" x 6'4")
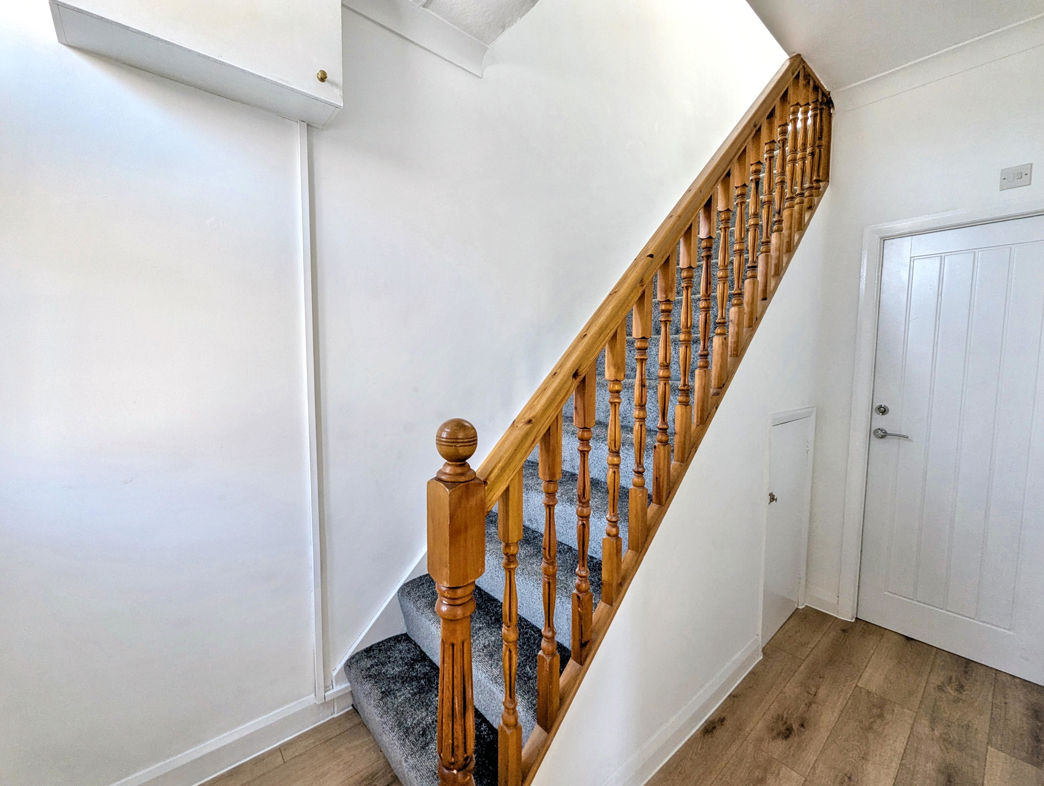
Accessed via a part glazed UPVC entrance door. Laminate flooring, central heating radiator and staircase leading to the first floor. Built-in under stairs storage cupboard.
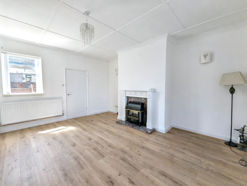
Lounge
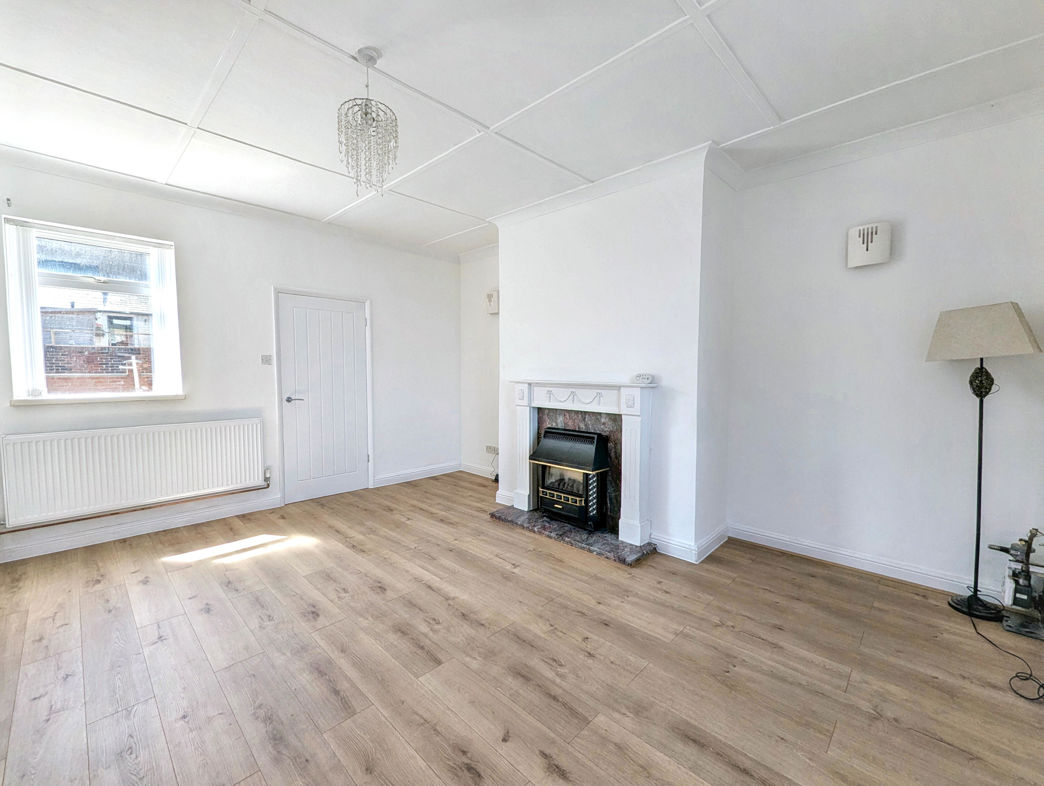
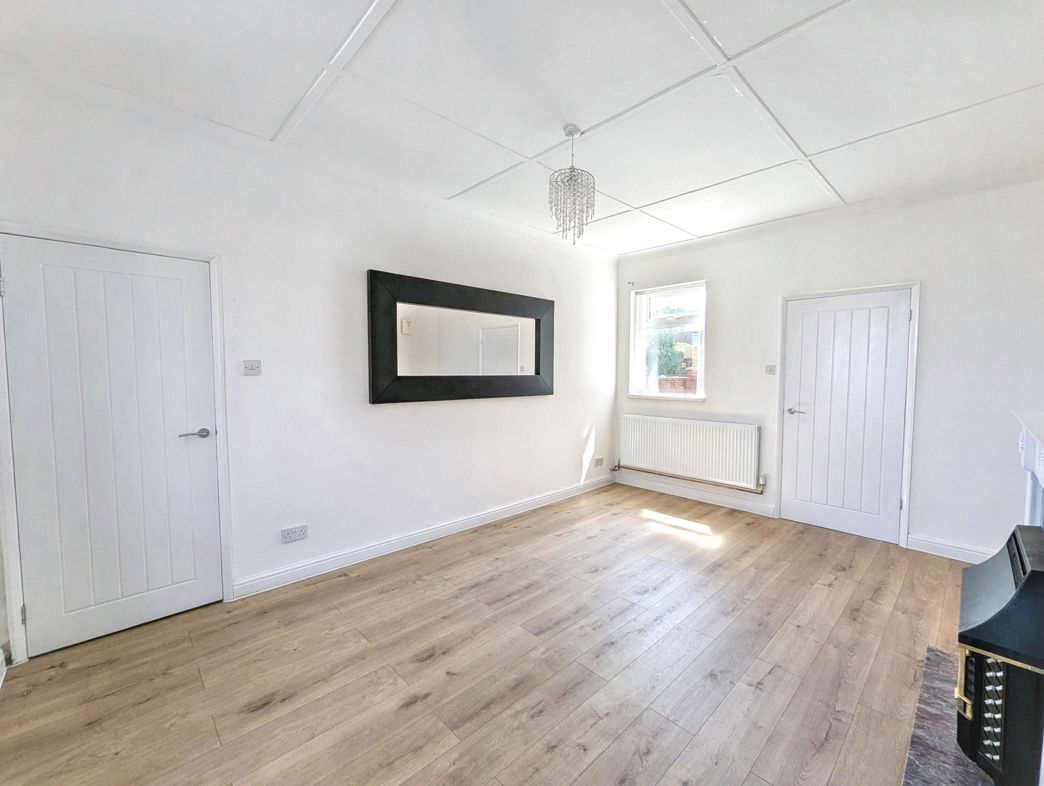
3.90m x 4.86m (12'9" x 15'11")
Double glazed windows to the front and rear elevations allowing natural light throughout. Laminate flooring, central heating radiator and gas fire with feature surround.
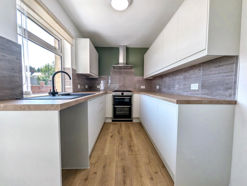
Kitchen
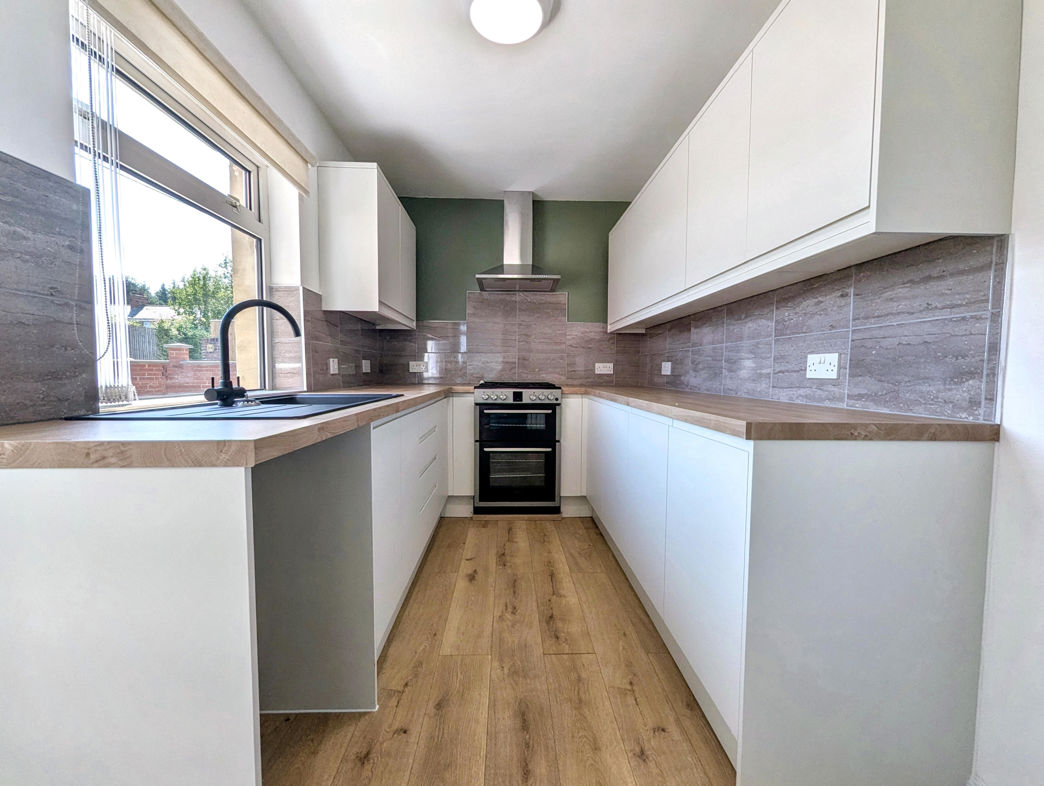
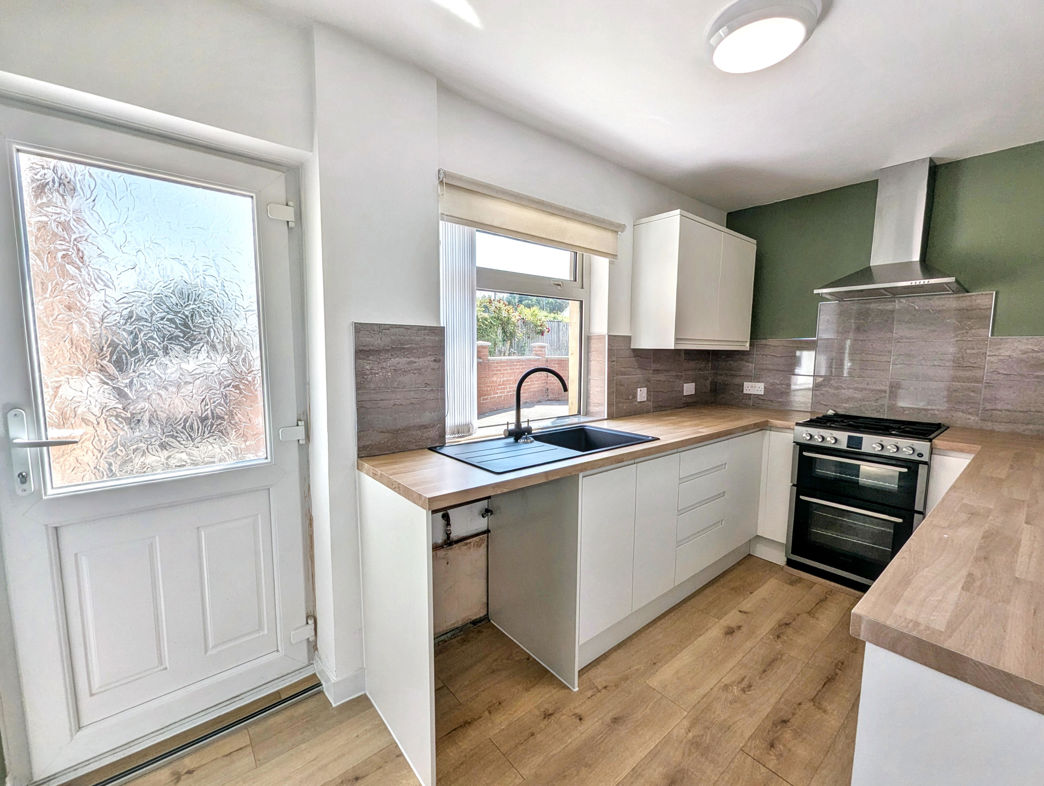
3.95m x 2.07m (12'11" x 6'9")
Fitted with a range of wall and base units incorporating a composite inset sink with mixer tap and drainer. Tiled splashbacks, laminate flooring, electric oven, four-ring gas hob with extractor hood over, plumbing for a washing machine and space for a fridge/freezer. Double glazed window to the side elevation and UPVC door providing access to the rear courtyard.
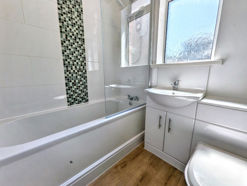
Family Bathroom
1.65m x 1.90m (5'4" x 6'2")
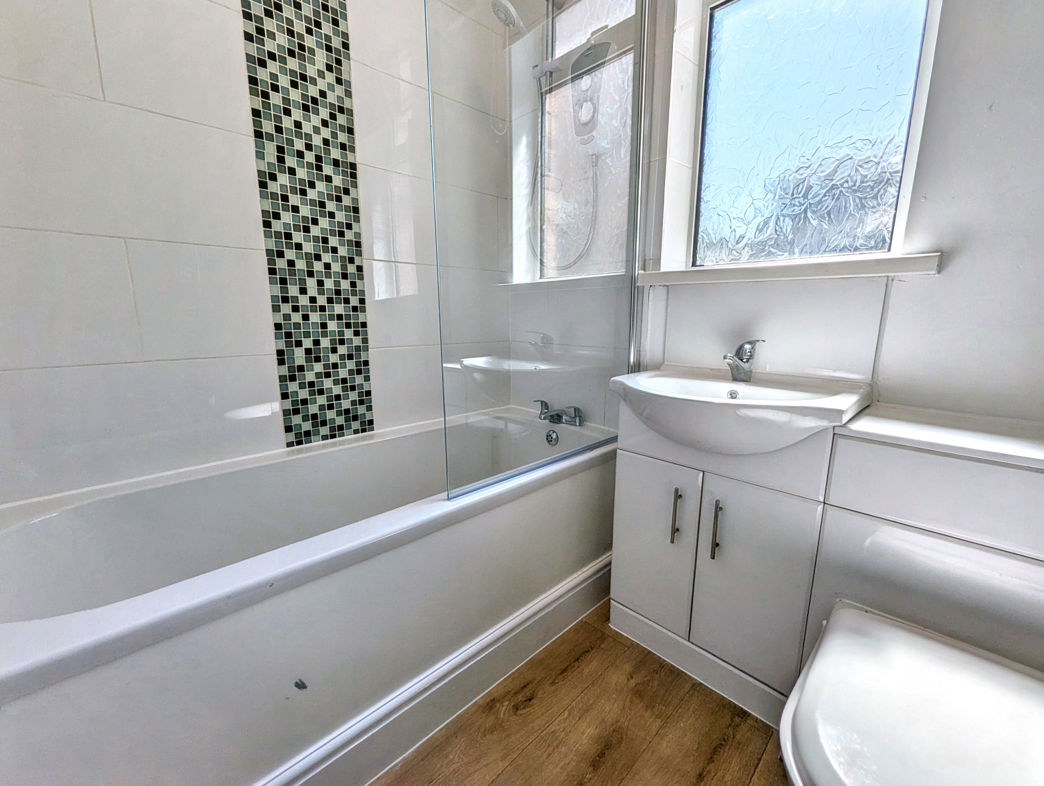
Fitted with a white suite comprising low level WC, vanity wash hand basin and panelled bath with electric shower over. Part tiled walls, laminate flooring, chrome heated towel radiator, extractor fan and double glazed window to the rear elevation.
First Floor Landing
Double glazed window to the rear elevation, fitted carpet and built-in storage cupboard housing the water tank.
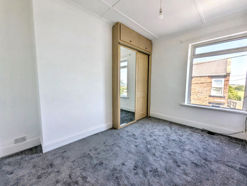
Bedroom One
3.01m x 3.82m (9'10" x 12'6")
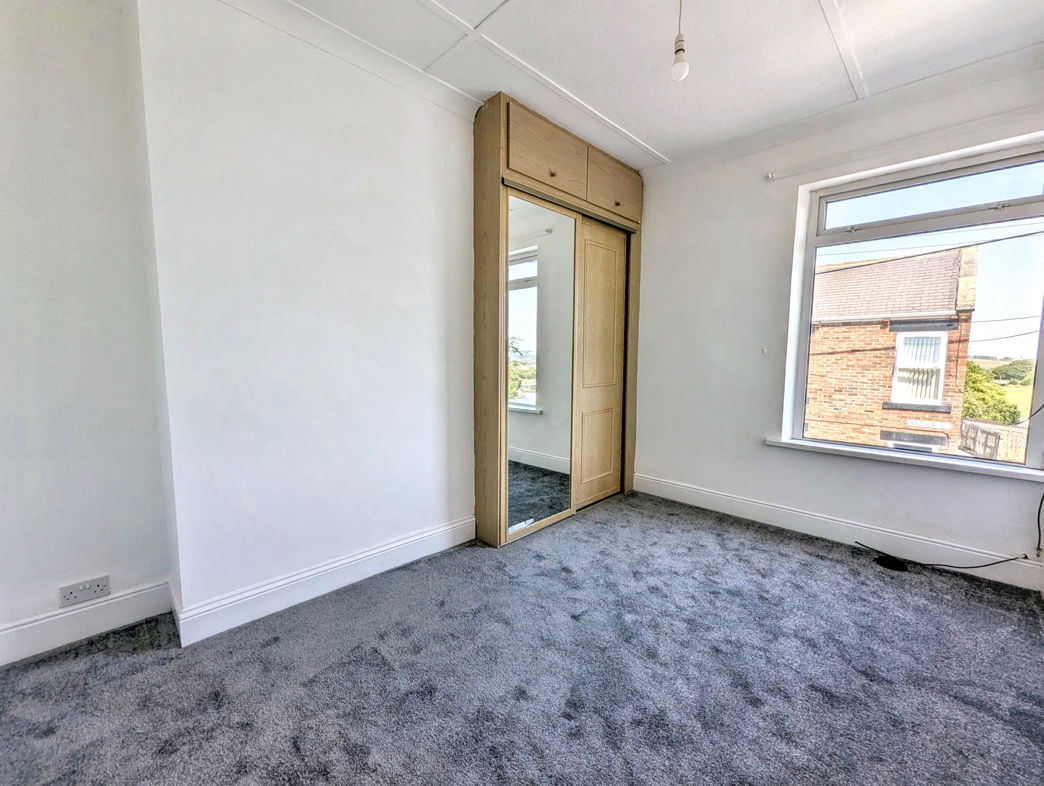
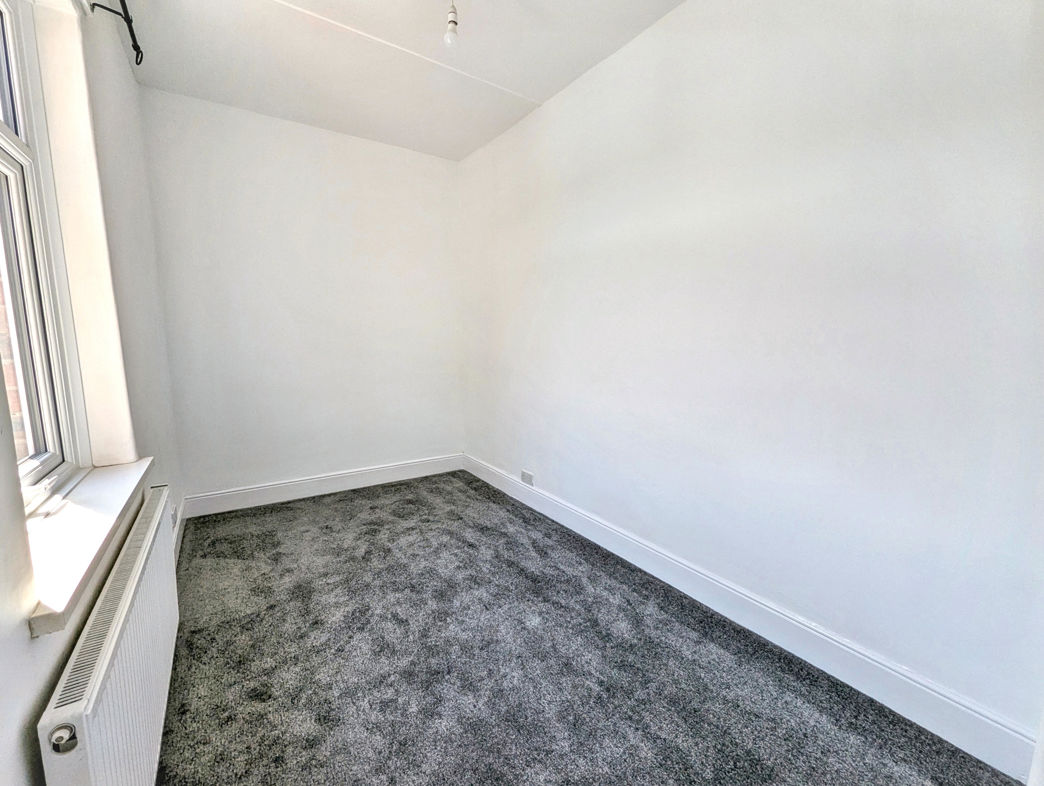
Double glazed window to the front elevation, central heating radiator, fitted carpet and built-in wardrobe with sliding doors.
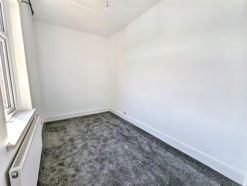
Bedroom Two
4.17m x 2.12m (13'8" x 6'11")
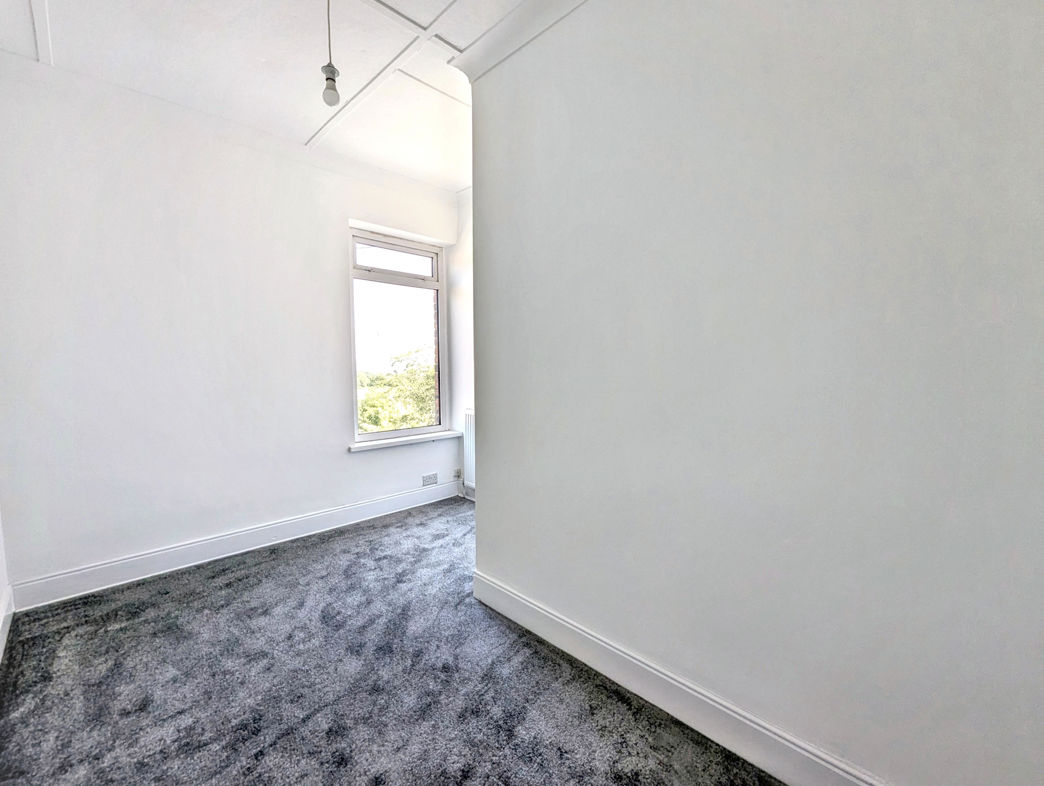
Double glazed window to the side elevation, central heating radiator and fitted carpet.
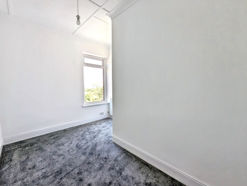
Bedroom Three
2.81m x 3.81m (9'2" x 12'6")
Double glazed window to the front elevation, central heating radiator, fitted carpet and loft access.
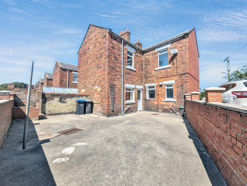
Externally
Enclosed walled courtyard with gated access to the rear lane. Path leading to the entrance and an external water supply.
Floor Plan
 (8)
(8)