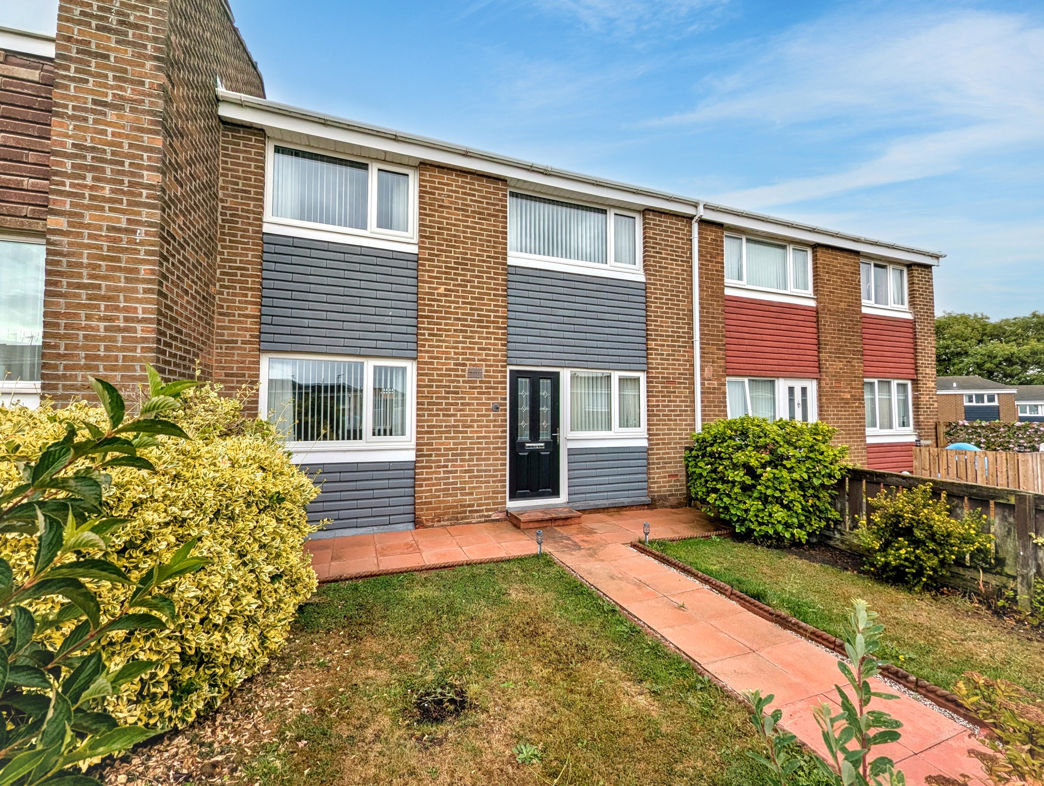
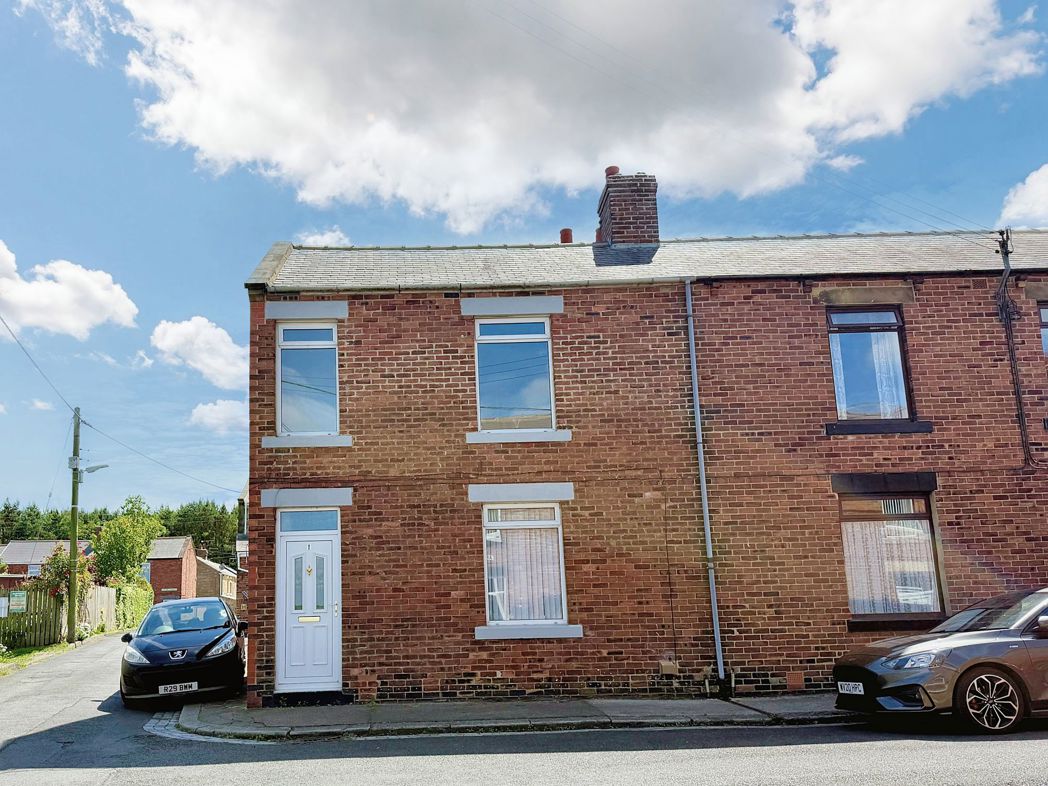
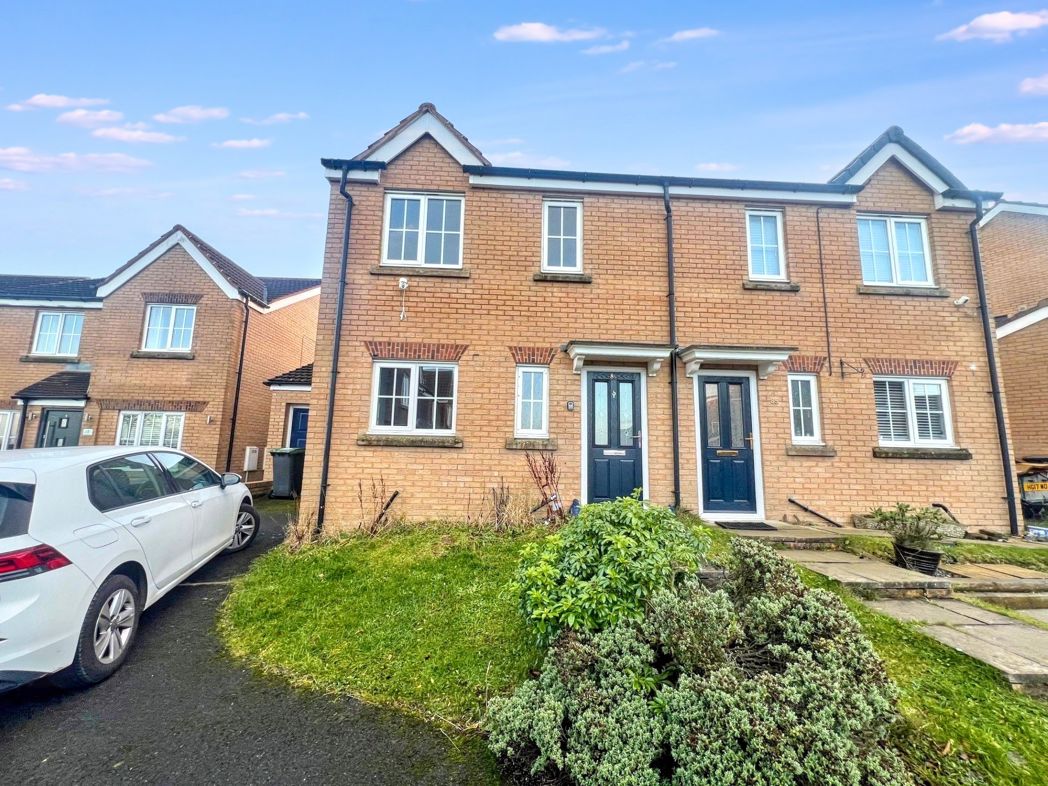
3 bed terraced house to buy in DH9
Holmside Terrace, Stanley, Durham, DH9 6ET
- Three Bedroom Mid-Terrace
- En-suite Shower
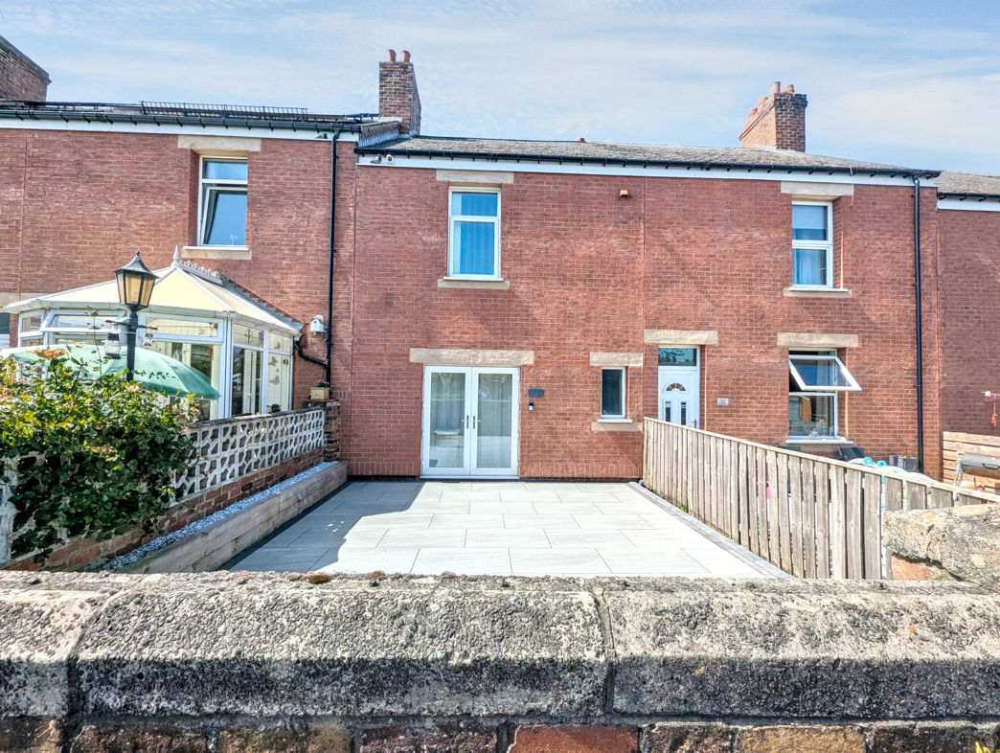
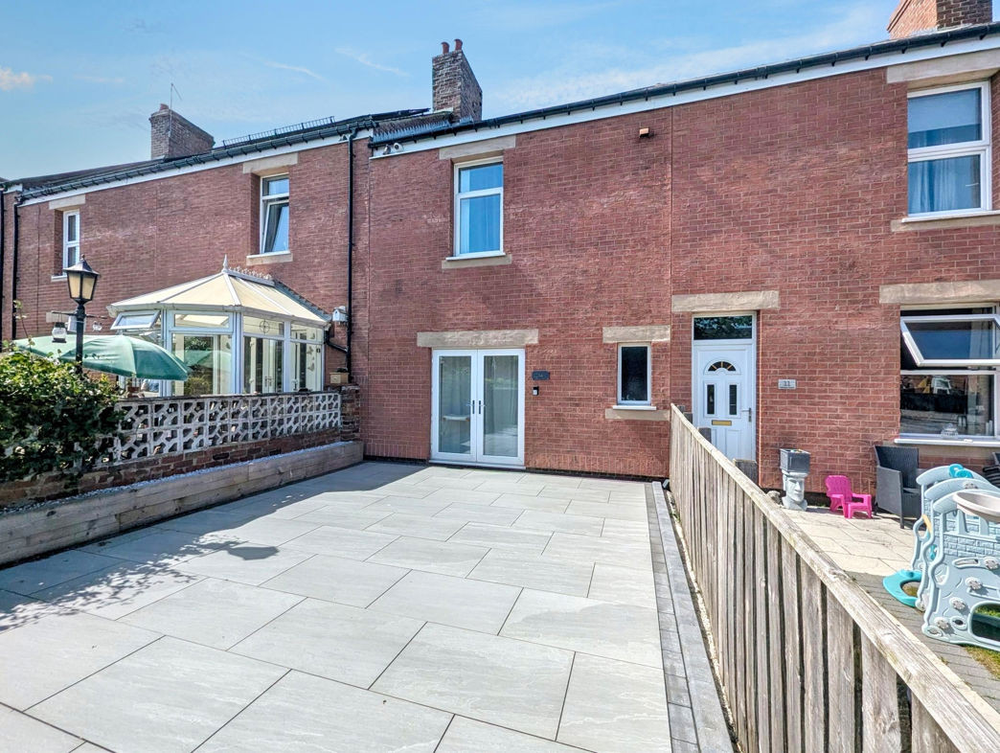
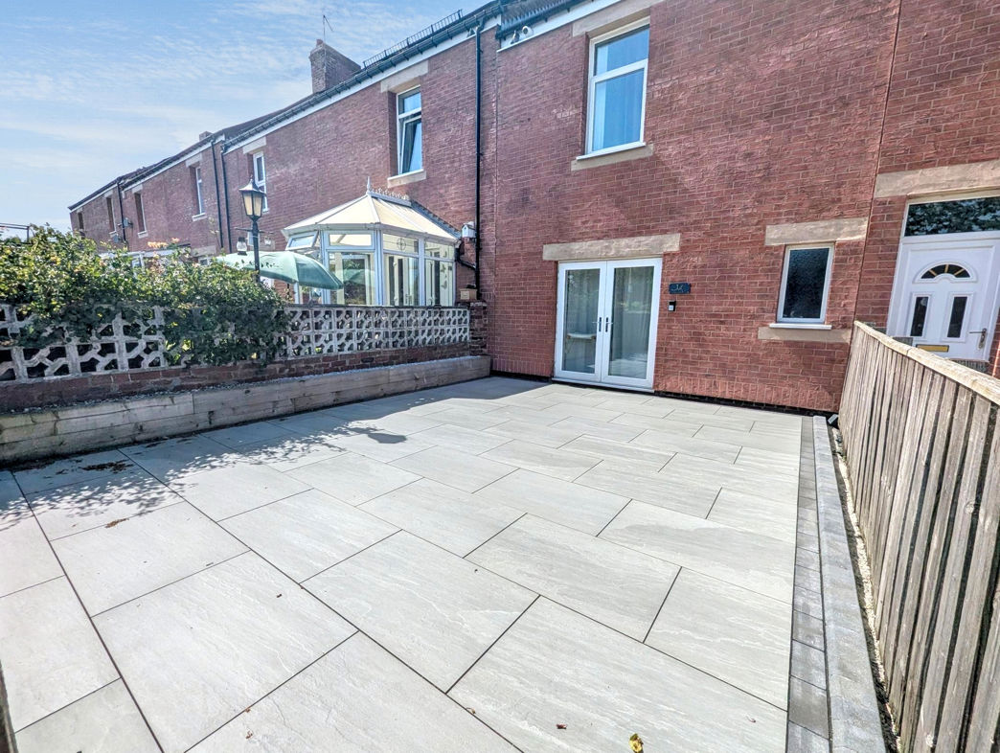
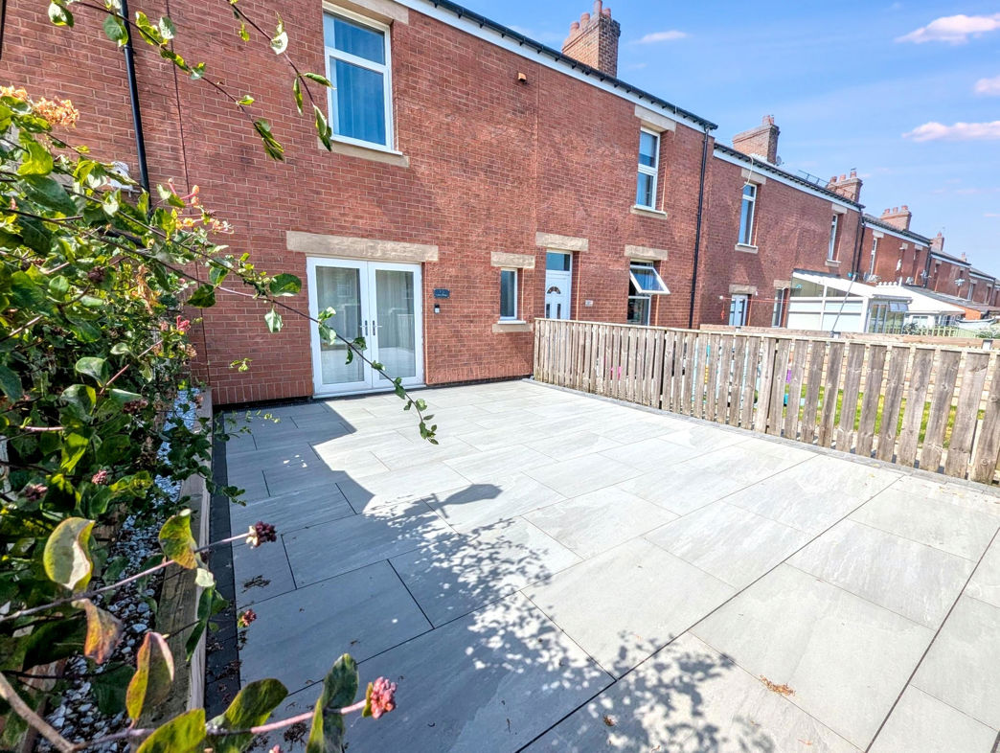
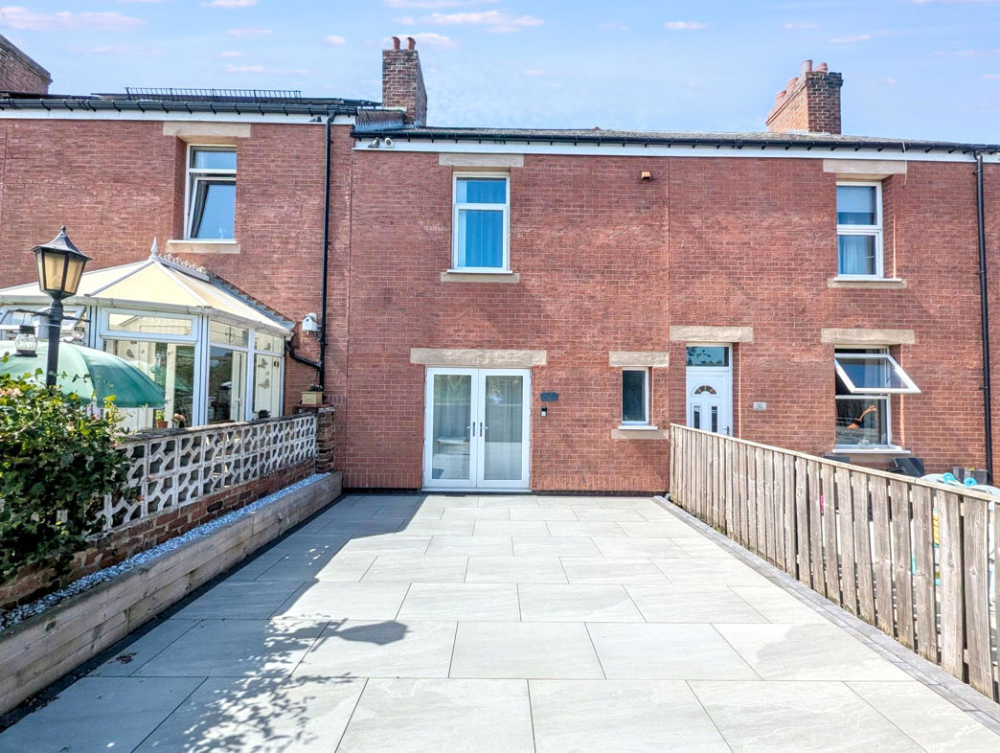
- French Doors to Front Garden
3 bed terraced house to buy in DH9
Pattinson Estate Agents are delighted to offer for sale this well-presented three-bedroom mid-terrace property situated on Holmside Terrace, Stanley, County Durham. Offering spacious accommodation throughout, including a modern kitchen/diner, en-suite facilities to the principal bedroom, utility/WC, and low-maintenance gardens to the front and rear, the property is ideally suited to first-time buyers, growing families, or investors.
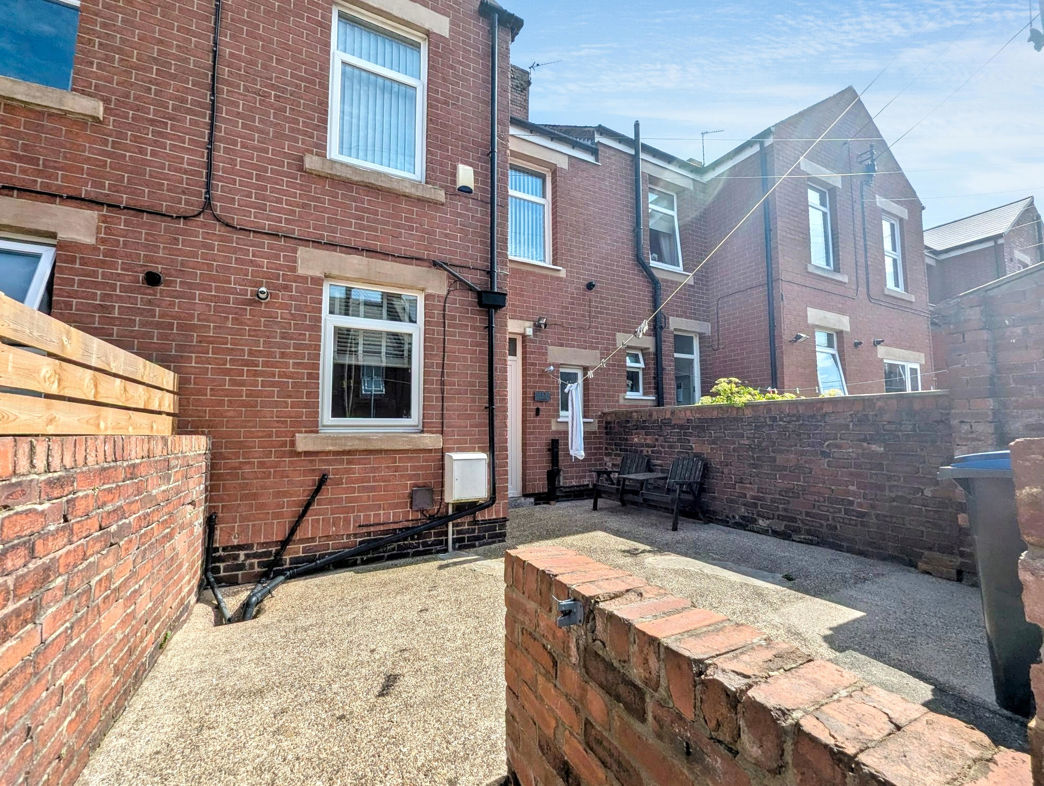
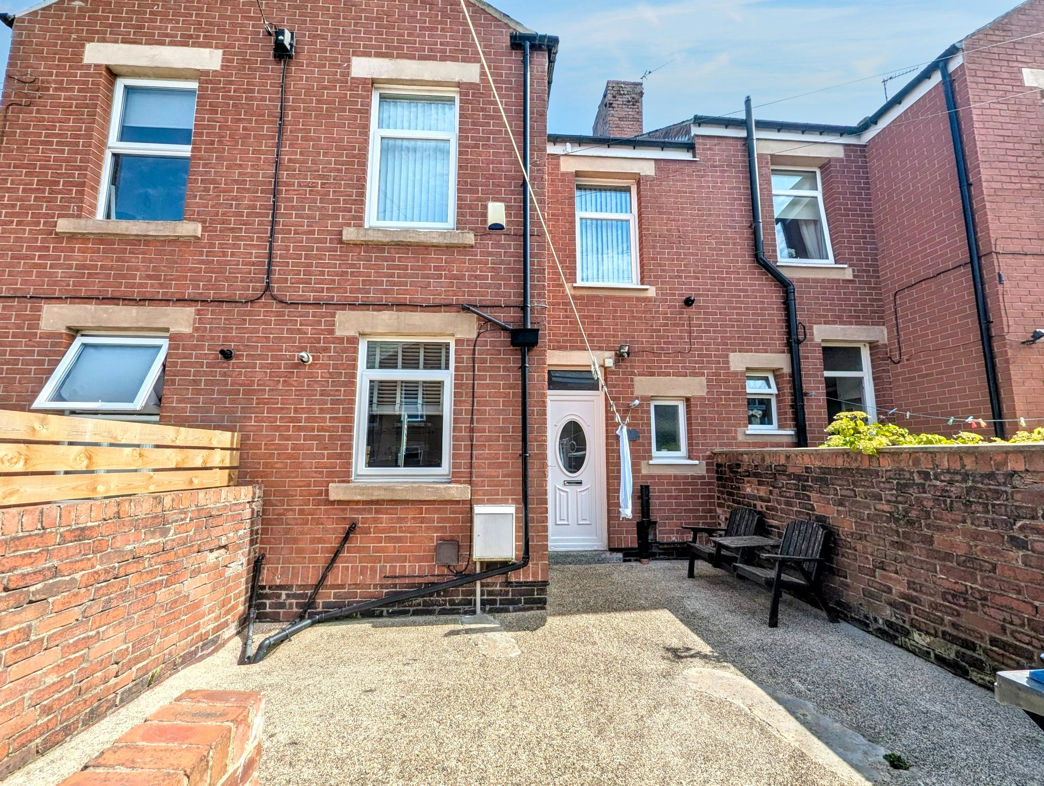
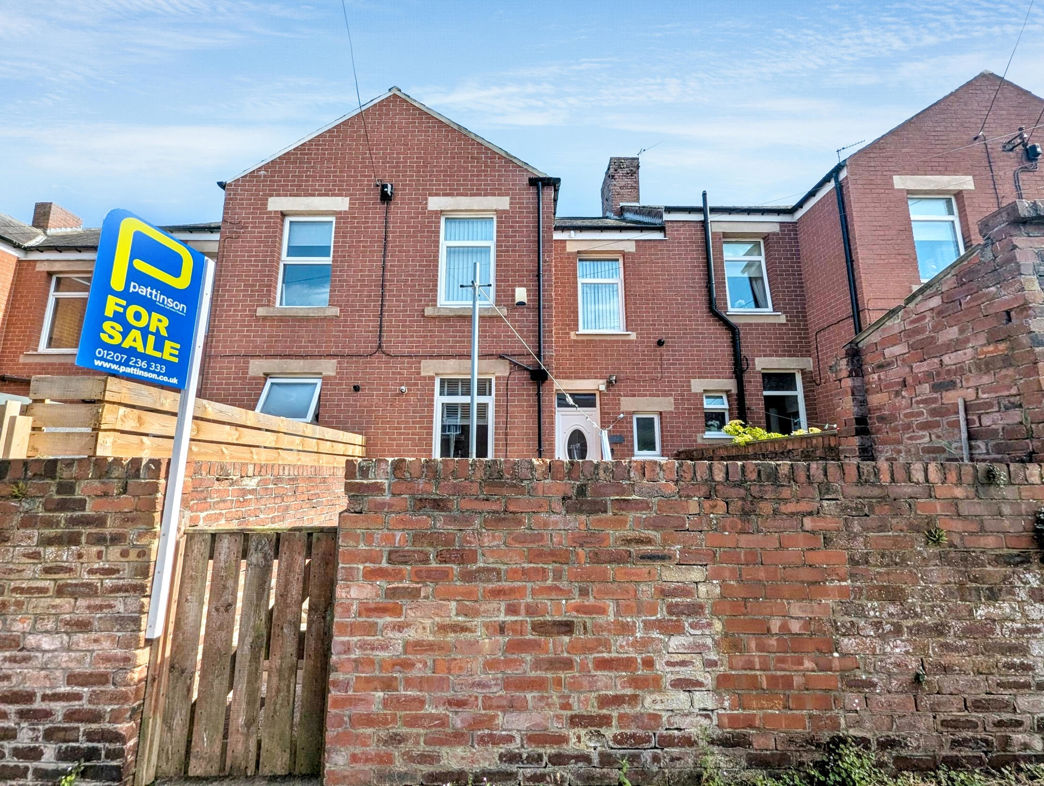
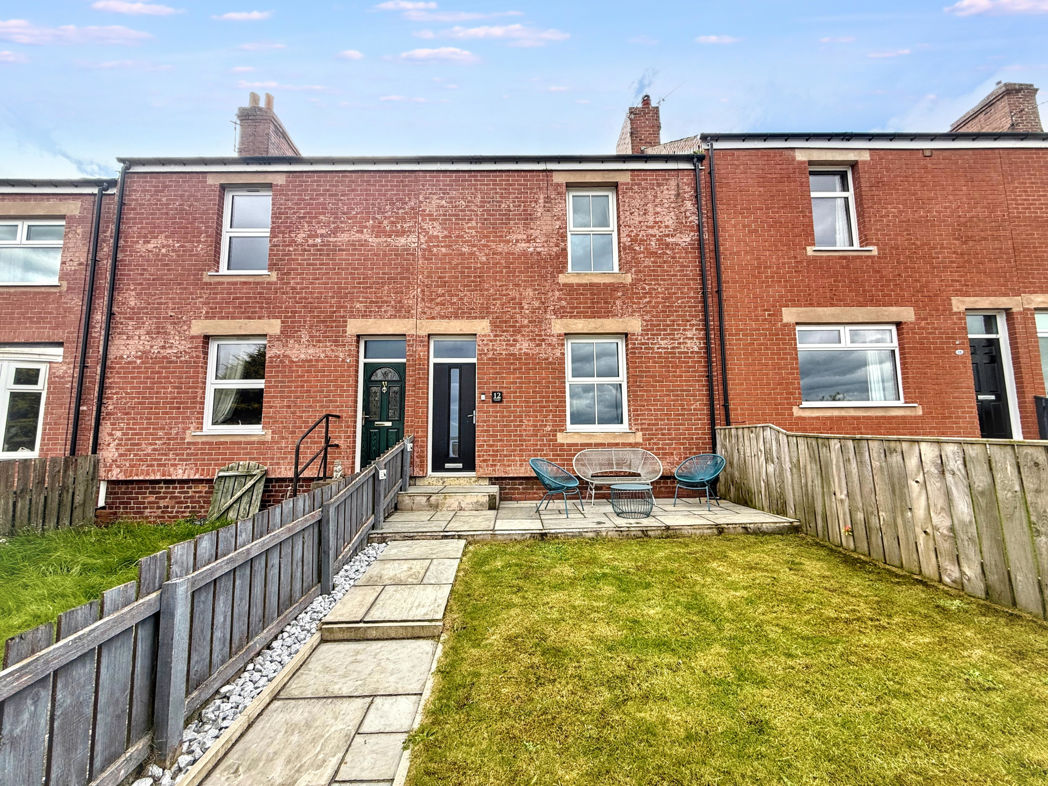
The accommodation briefly comprises an entrance hallway, lounge, kitchen/diner and utility/WC to the ground floor. To the first floor are three bedrooms, including bedroom one with en-suite facilities, together with loft access from the landing. Externally, the property benefits from a low-maintenance paved front garden with large patio area and an enclosed rear courtyard with gated access to the rear lane.
Holmside Terrace is situated within Stanley, a popular County Durham market town offering a range of local amenities including supermarkets, schools, healthcare facilities, leisure amenities and independent retailers. The property benefits from excellent transport links to nearby towns and cities including Durham, Newcastle upon Tyne and Consett via the A693 and A1(M). Regular bus services operate throughout the area, providing convenient access to surrounding locations.
Summary
- Property Type: Terraced House
- Bedrooms: 3
- Receptions: 1
- Tenure: Freehold
- Heating: Gas
- Parking: On Street

Entrance Hallway
Utility/WC
1.22m x 2.11m (4'0" x 6'11")
Double glazed rear aspect window, tiled flooring, low-level WC and wash hand basin set within a vanity unit.
Kitchen
3.72m x 3.78m (12'2" x 12'4")
Double glazed rear aspect window and UPVC door providing access to the rear courtyard. Fitted with a range of wall and base units with granite work surfaces, inset ceramic sink with mixer tap and drainer, tiled splashbacks, integrated dishwasher, plumbing for a washing machine, space for a fridge/freezer, four-ring electric hob with suspended extractor hood, combi boiler, gas central heating radiator and tiled flooring.
Lounge
5.02m x 5.49m (16'5" x 18'0")
Stairway
Double glazed rear aspect window, stairs to the first floor, fitted carpet and access to the ground floor accommodation.
First Floor Landing
Carpet flooring, loft access and access to all first-floor rooms. The loft is boarded and benefits from power and lighting, providing useful additional storage space.
Bedroom One
4.03m x 3.96m (13'2" x 12'11")
Double glazed front aspect window, gas central heating radiator, laminate flooring and access to the en-suite shower room.
En-suite
1.34m x 1.07m (4'4" x 3'6")
Fitted with a mains-fed shower cubicle, extractor fan, recessed lighting, tiled flooring and clad wall finishes.
Bedroom Two
2.64m x 3.69m (8'7" x 12'1")
Double glazed rear aspect window, gas central heating radiator and carpet flooring.
Bedroom Three
2.35m x 4.10m (7'8" x 13'5")
Double glazed rear aspect window, gas central heating radiator and laminate flooring.
Externally
To the front: Low-maintenance paved garden with a large paved patio area, ideal for outdoor seating and entertaining.
To the rear: Enclosed low-maintenance courtyard with gated access to the rear lane.
 (12)
(12)