2 bed semi-detached bungalow to buy in DH5
Millbeck Grove, Houghton Le Spring, Tyne and Wear, DH5 9NS
- No Onward Chain
- Extremely Rare To The Market
- Two Double Bedrooms
- Garage & Driveway
- Sought After Location
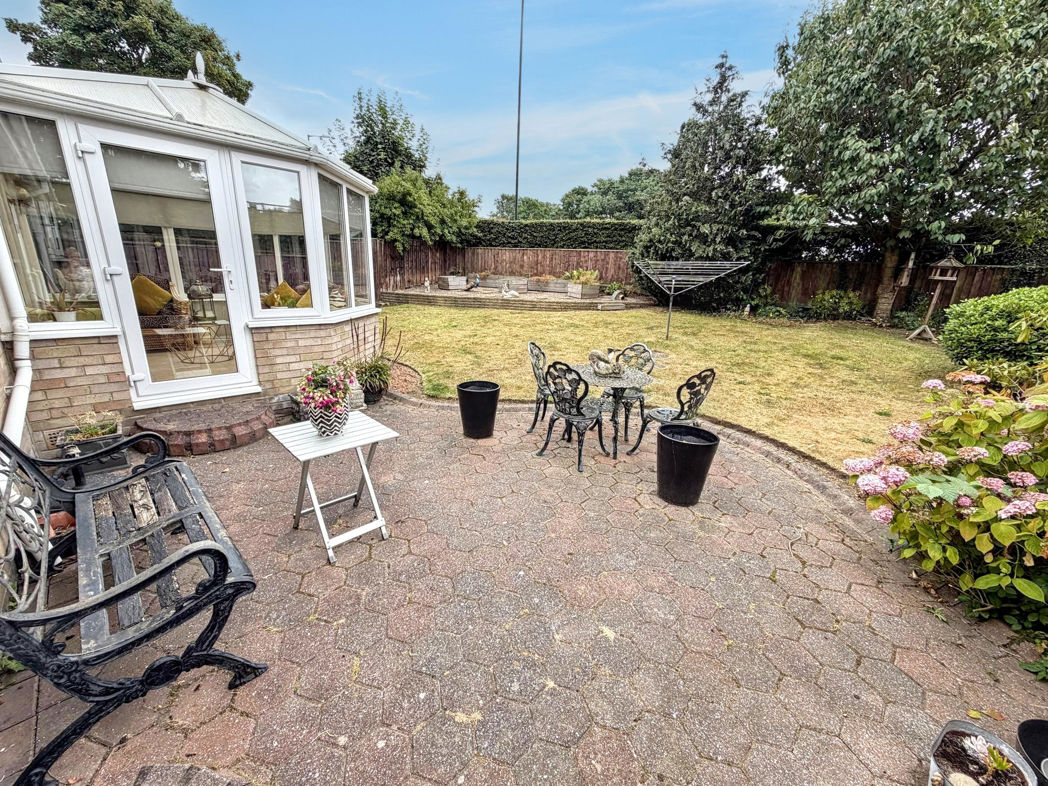
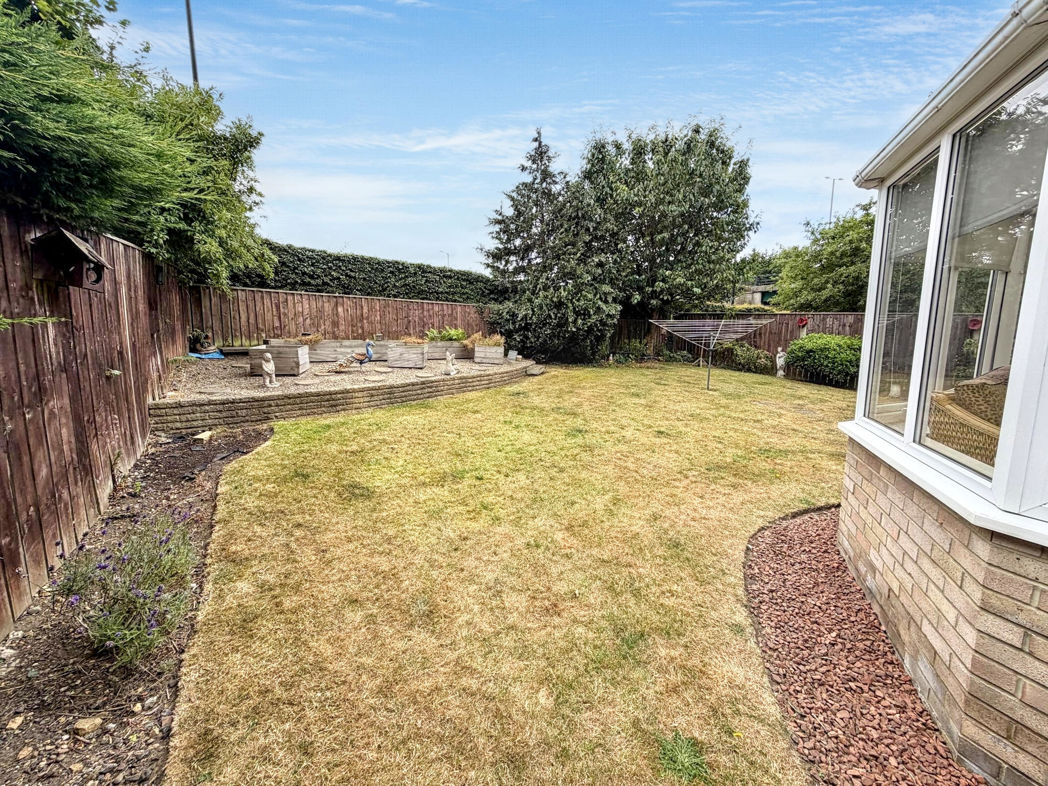
- Private Rear Garden
2 bed semi-detached bungalow to buy in DH5
**RARE TO THE MARKET**SEMI DETACHED BUNGALOW**TWO DOUBLE BEDROOMS**GARAGE & DRIVEWAY**SOUGHT AFTER CUL-DE-SAC LOCATION**NO ONWARD CHAIN**
Pattinson Houghton are delighted to present this highly desirable Semi-detached Bungalow onto the market. Nestled in a peaceful cul-de-sac of Millbeck Grove, Houghton Le Spring, this property is one that rarely permeates the market and is available with no onward chain. Perfectly positioned within close proximity to local shops and other amenities, great public transport links and fantastic for commuting via the A690. As well as being a short drive to Rainton Meadows Nature Reserve, Sunderland & Durham City Centres.
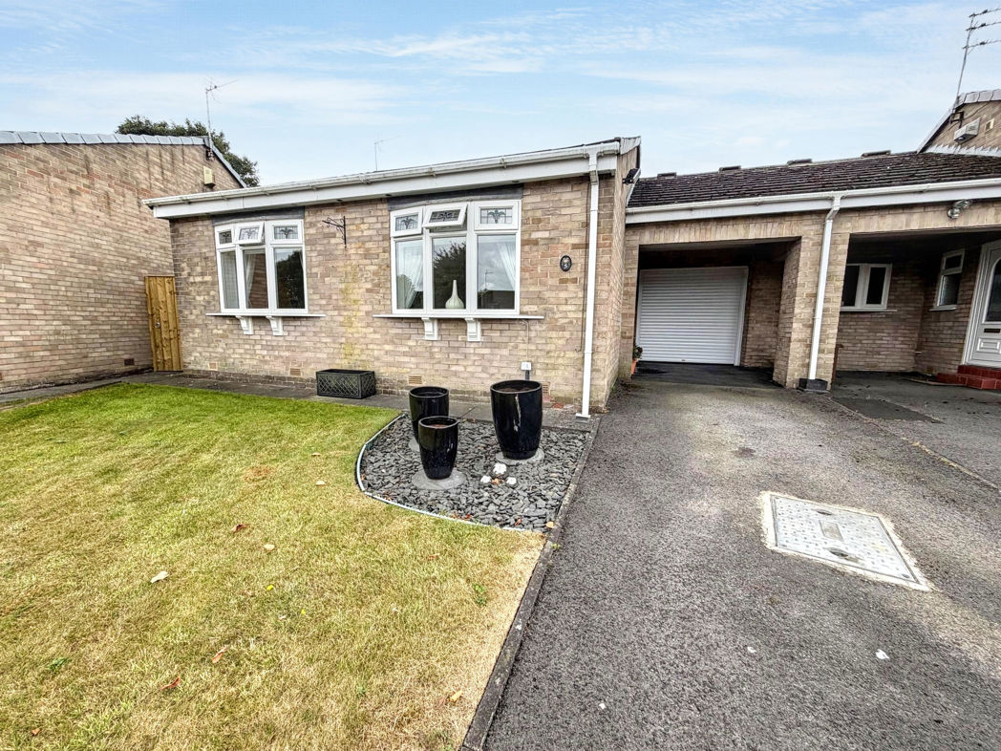
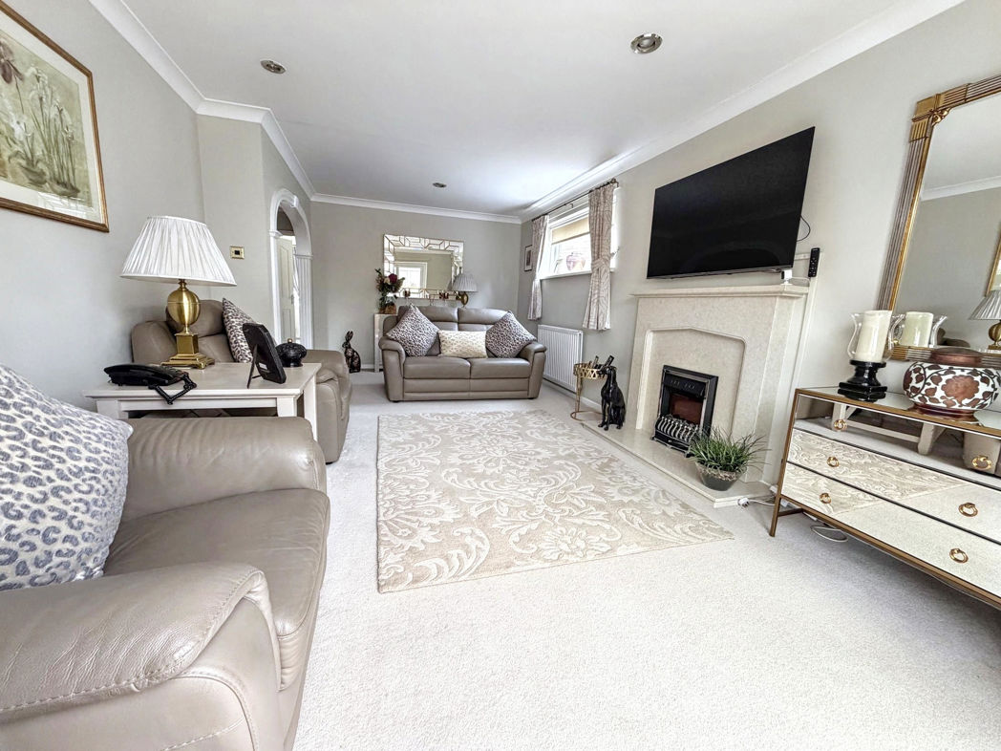
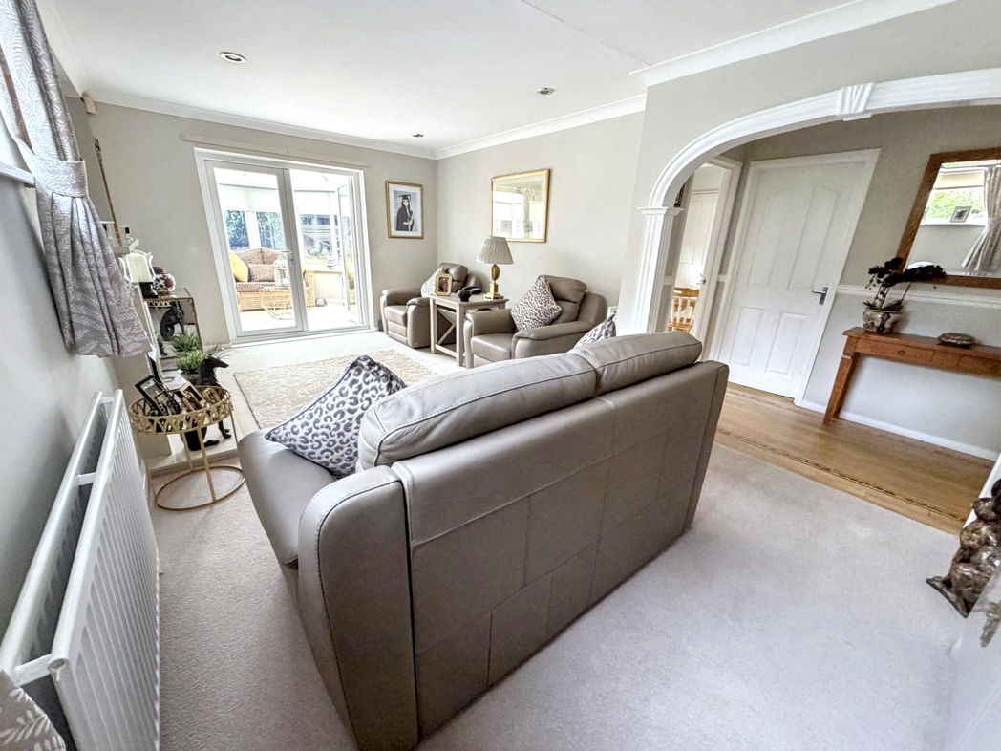
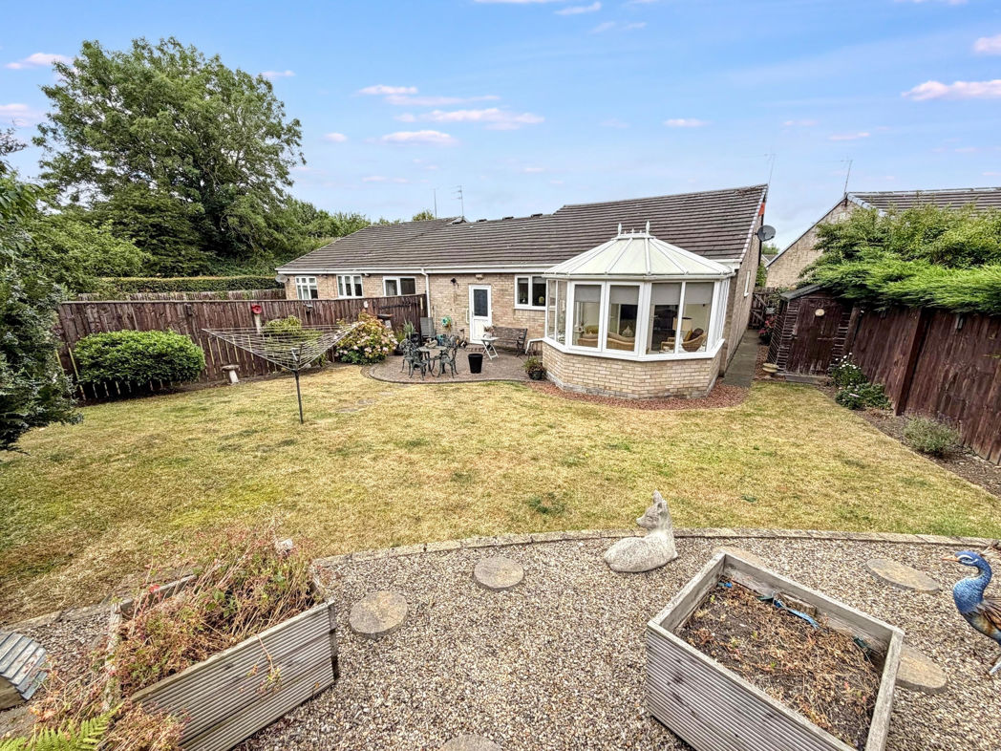
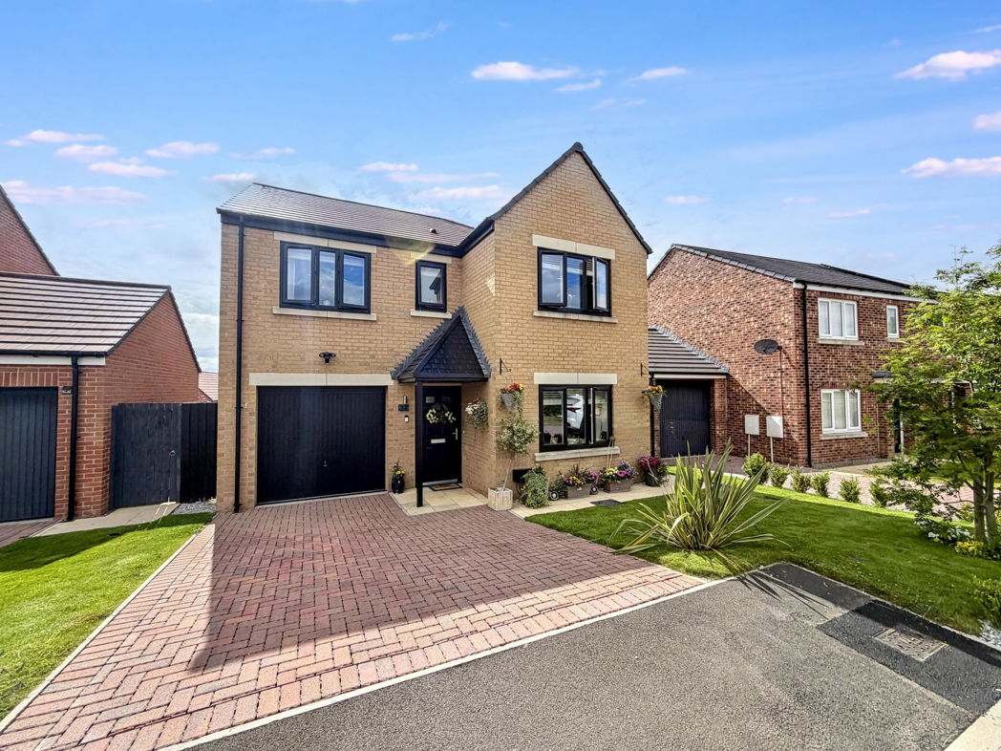
This fantastic property is spacious though-out and briefly consists of:- entrance/hallway, two double bedrooms, spacious lounge, three piece bathroom, kitchen and a conservatory. Externally there is an open lawn, driveway and garage to the front, to the rear there is a private garden laid lawn with a patio area.
In a nutshell, this superbly located, two-bedroom semi-detached bungalow promises a wonderful union of traditional charm, modern comforts, and endless potential. Do not overlook this rare treasure in Houghton Le Spring. Contact our Houghton branch to secure your viewing!
Summary
- Property Type: Semi-detached Bungalow
- Bedrooms: 2
- Receptions: 1
- Tenure: Freehold
- Heating: Gas
- Parking: Driveway & Garage
- USPs: Has Garden

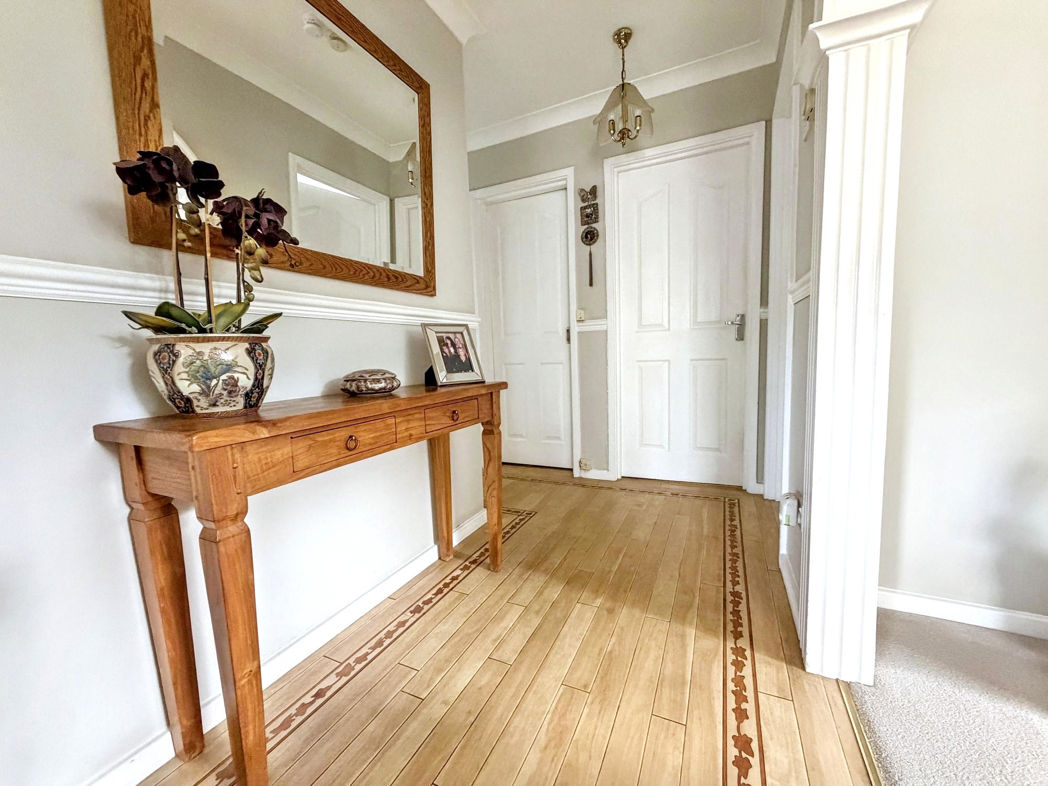
Entrance/Hallway
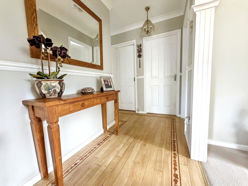
Property entrance leading to the hallway, which has Karndean flooring and storage cupboard.
Lounge
6.10m x 3.50m (20'0" x 11'5")
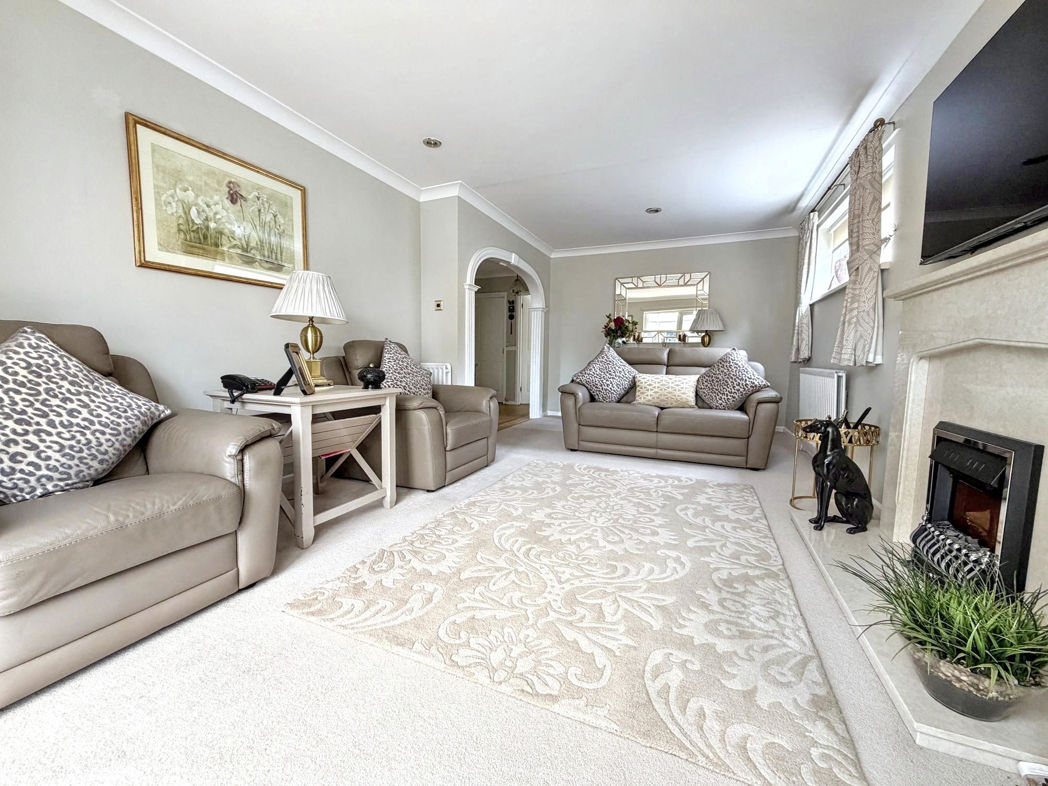
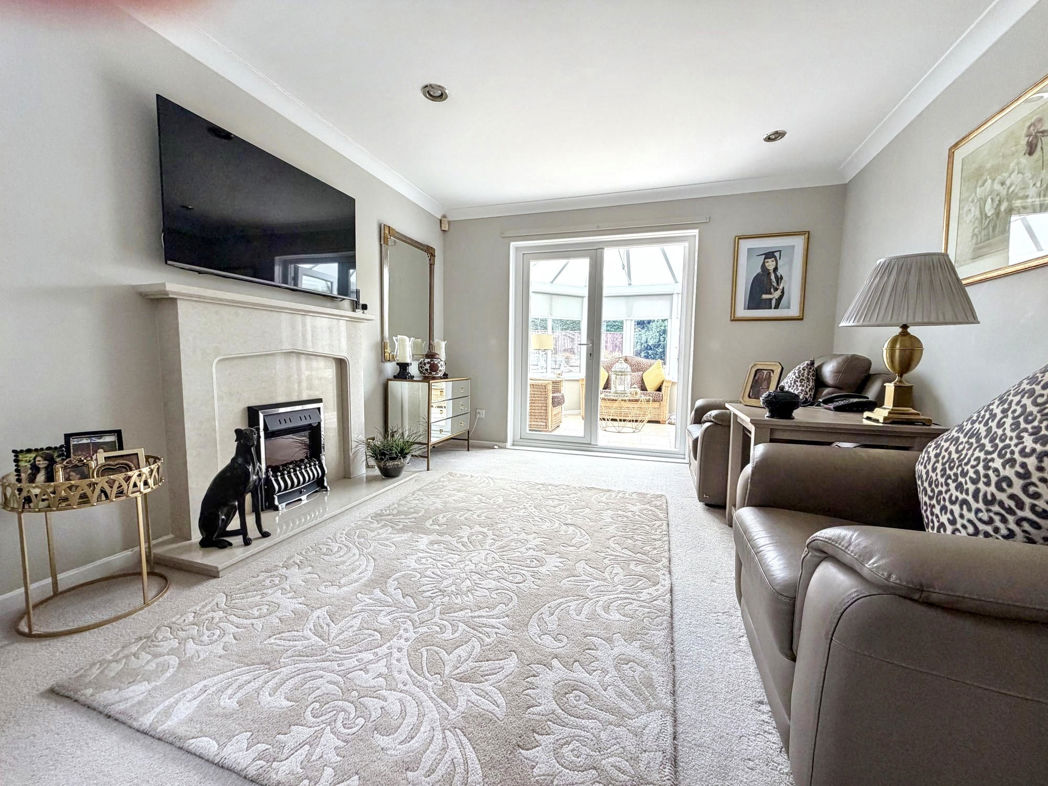
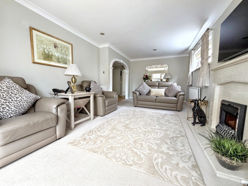
Spacious lounge with carpet flooring, a feature electric fireplace, two radiators, double glazed side access window and French doors providing access to the conservatory.
Kitchen
3.50m x 2.70m (11'5" x 8'10")
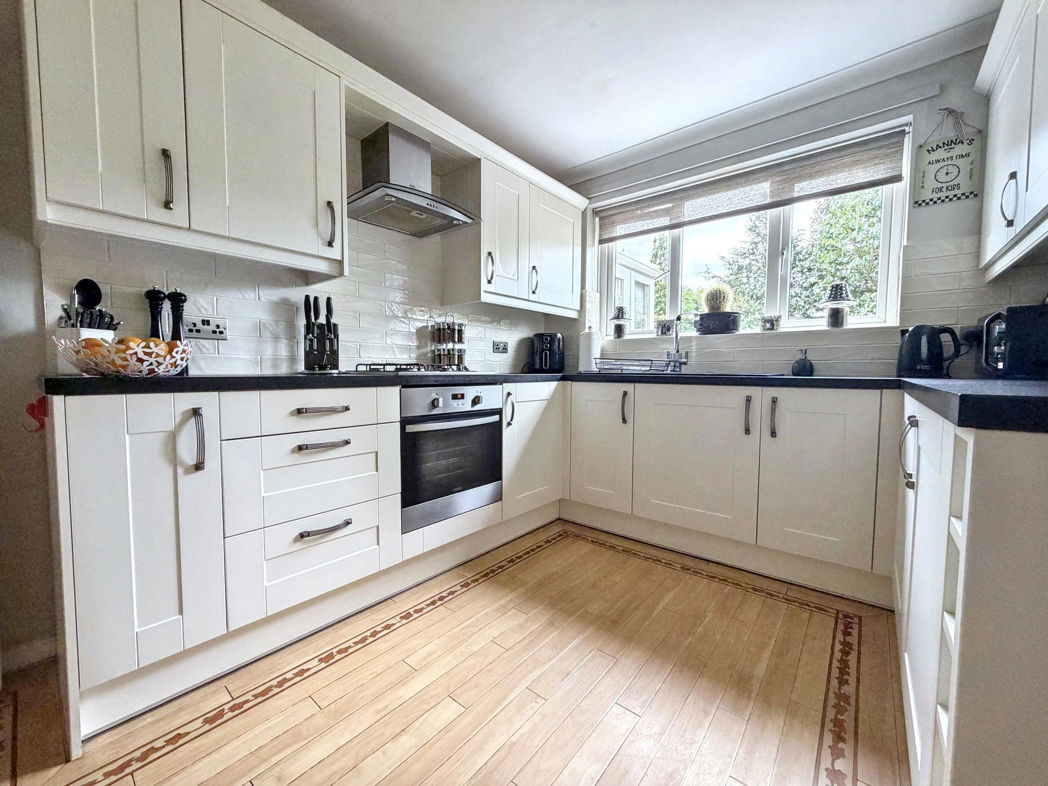
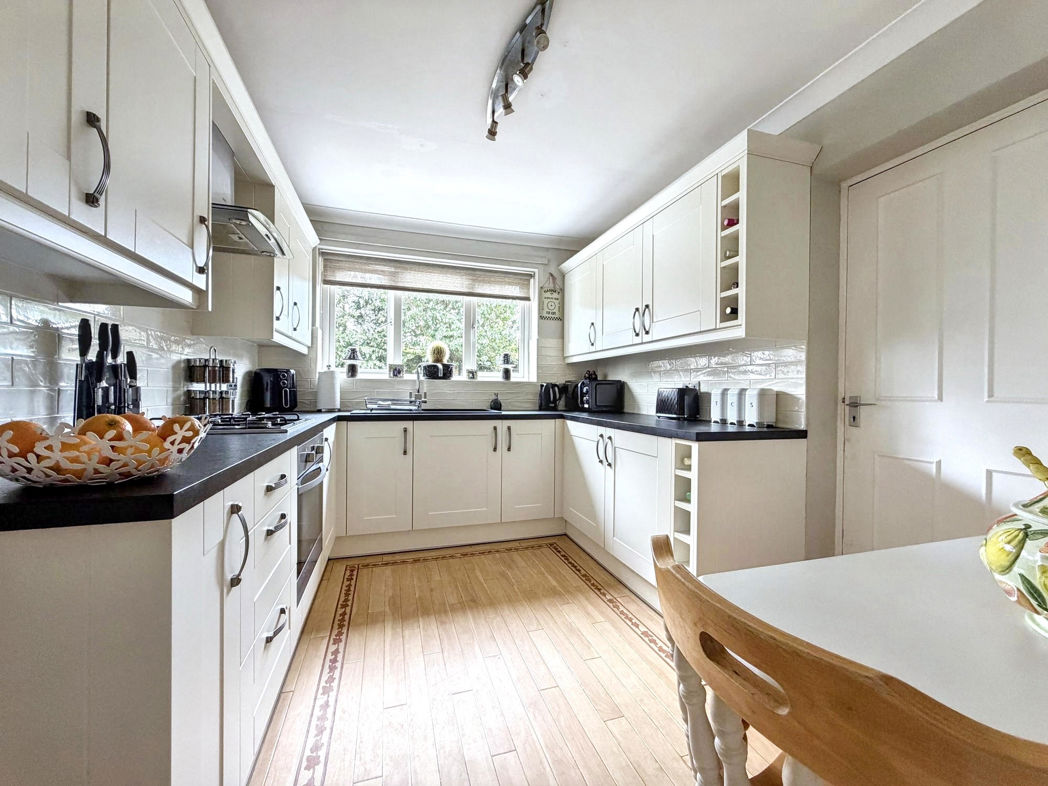
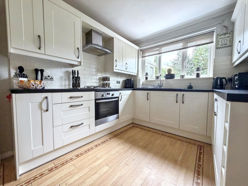
Modern Fitted kitchen benefiting from a range of upper and lower units with contrasting worksurfaces, a composite sink unit, integrated oven with a gas hob, hide-a-way cupboards for washing machine and fridge/freezer. Karndean flooring, tiled splash back, a radiator and a double glazed rear aspect window.
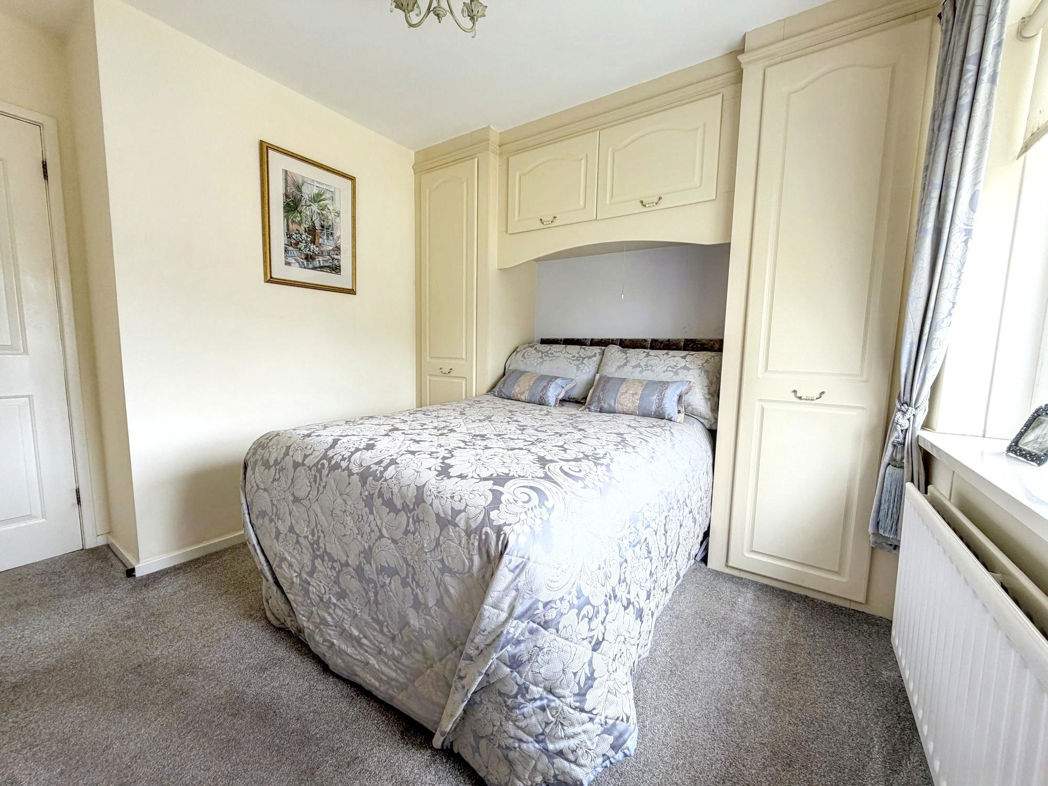
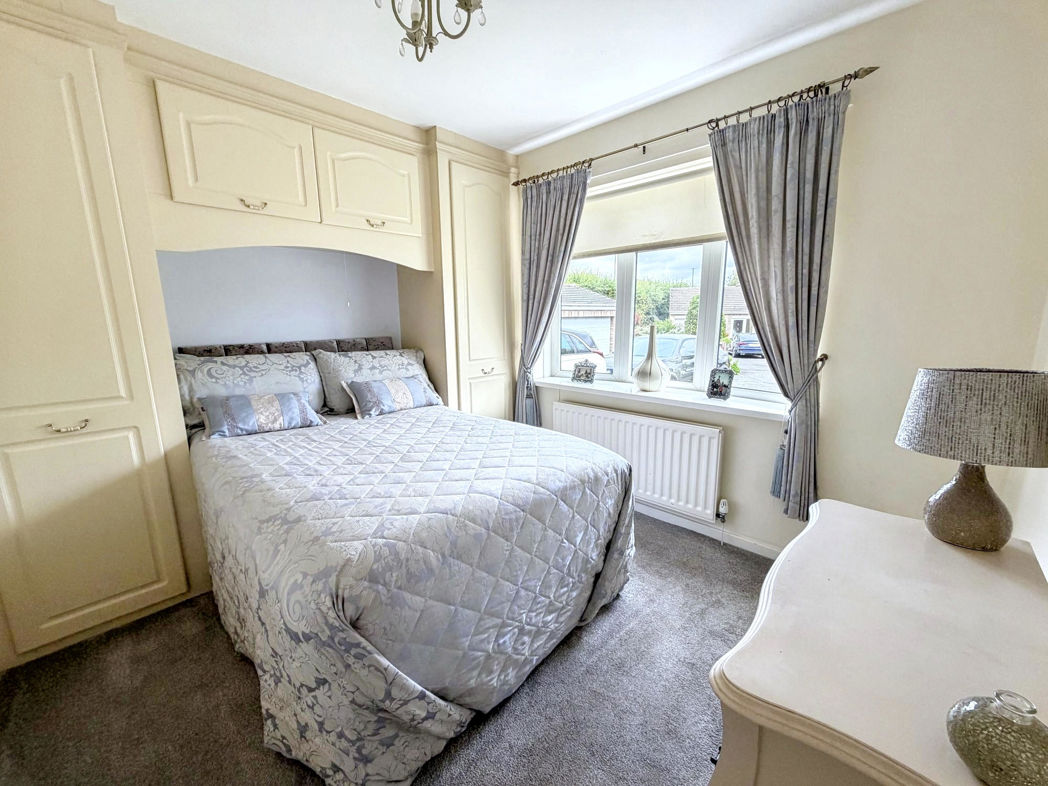
Bedroom One
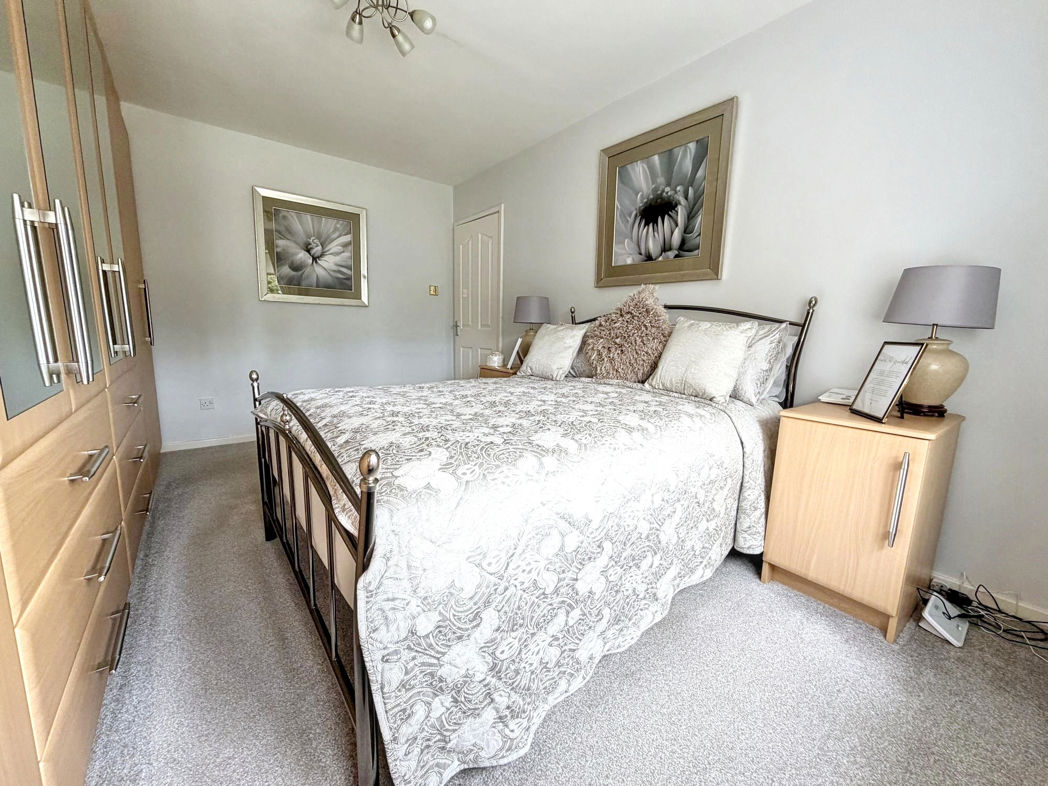
3.30m x 3.10m (10'9" x 10'2")
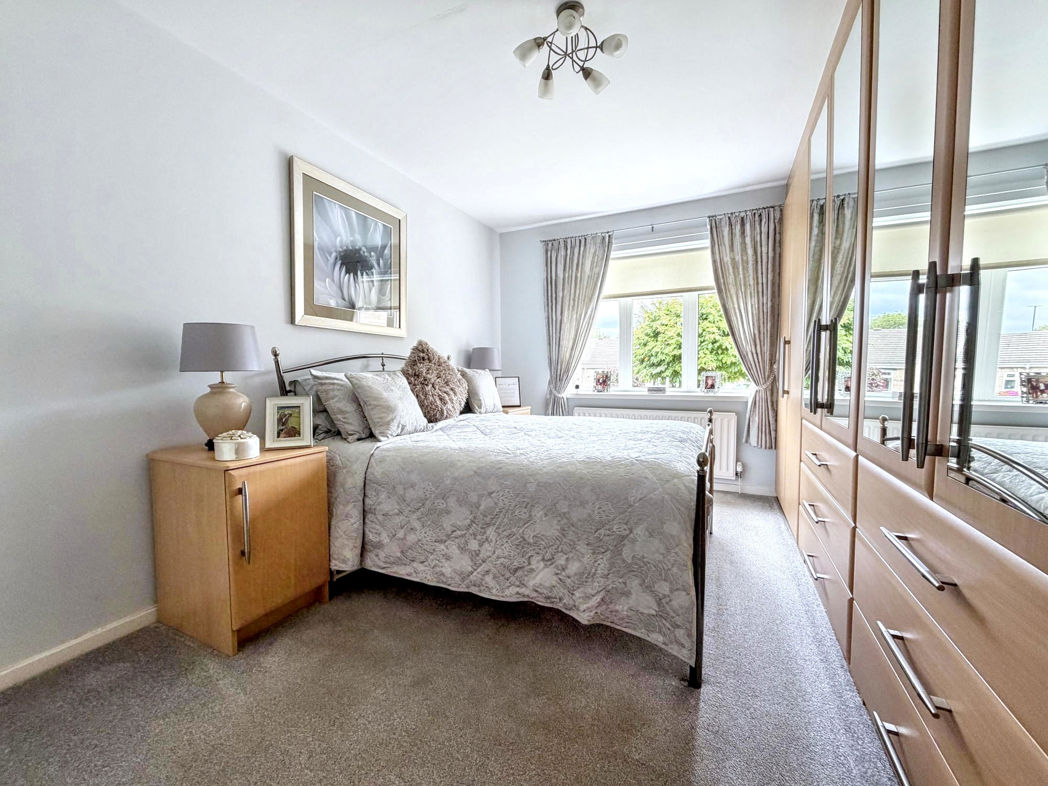
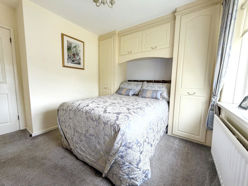
Double bedroom with carpet flooring, fitted wardrobes, a radiator and a double glazed front aspect window.
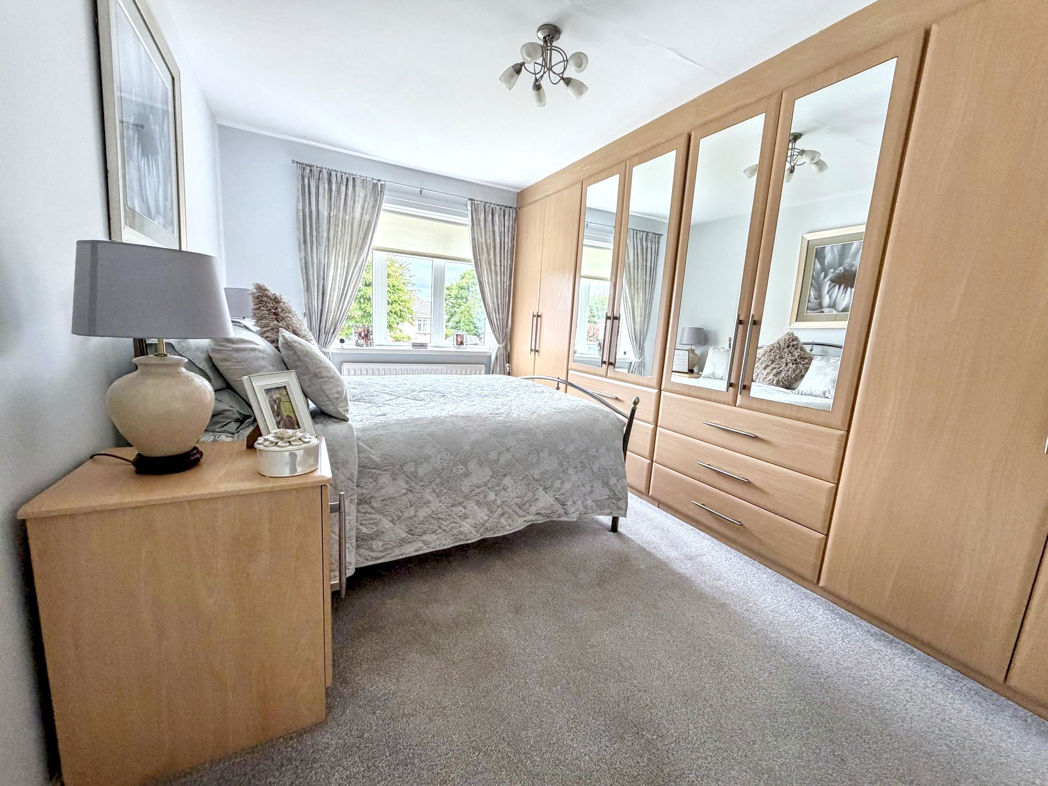
Bedroom Two
4.40m x 2.40m (14'5" x 7'10")
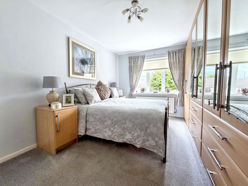
Master bedroom with carpet flooring, fitted wardrobes, a radiator and a double glazed front aspect window.
Bathroom
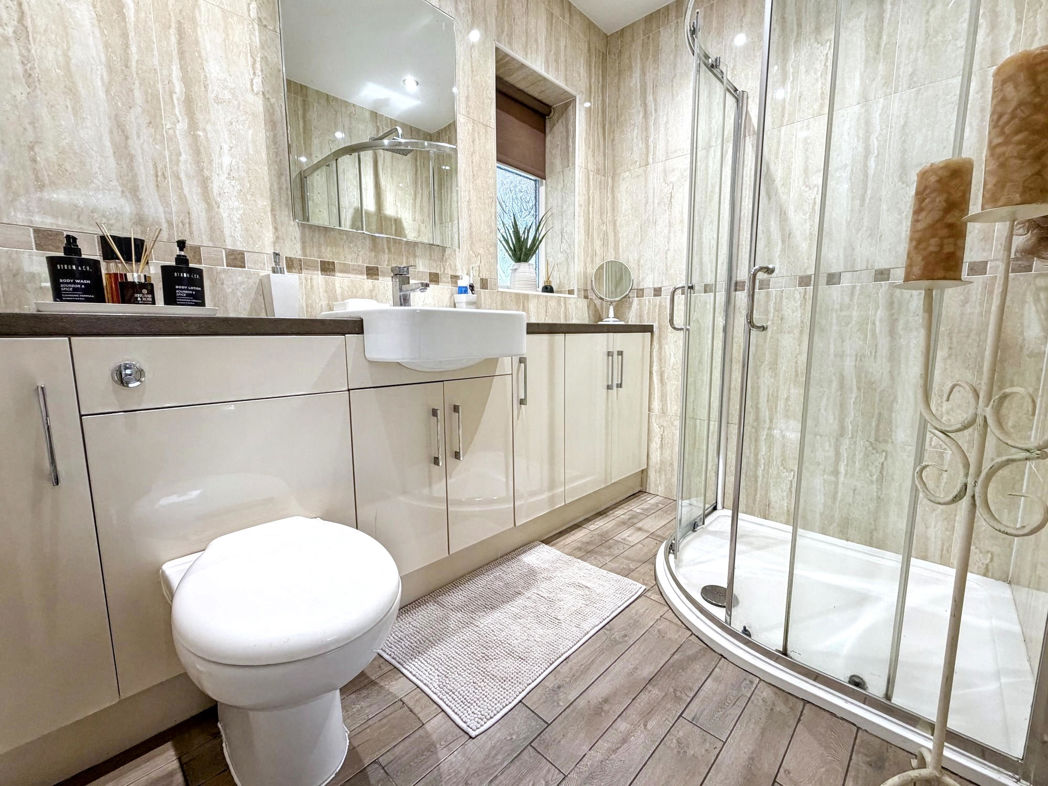
2.50m x 1.60m (8'2" x 5'2")
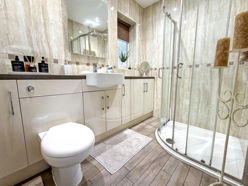
Three piece bathroom benefiting from a shower cubicle, vanity unit wash basin and W.C. Vinyl flooring, tiled walls, a radiator and a double glazed window.
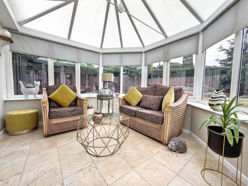
Conservatory
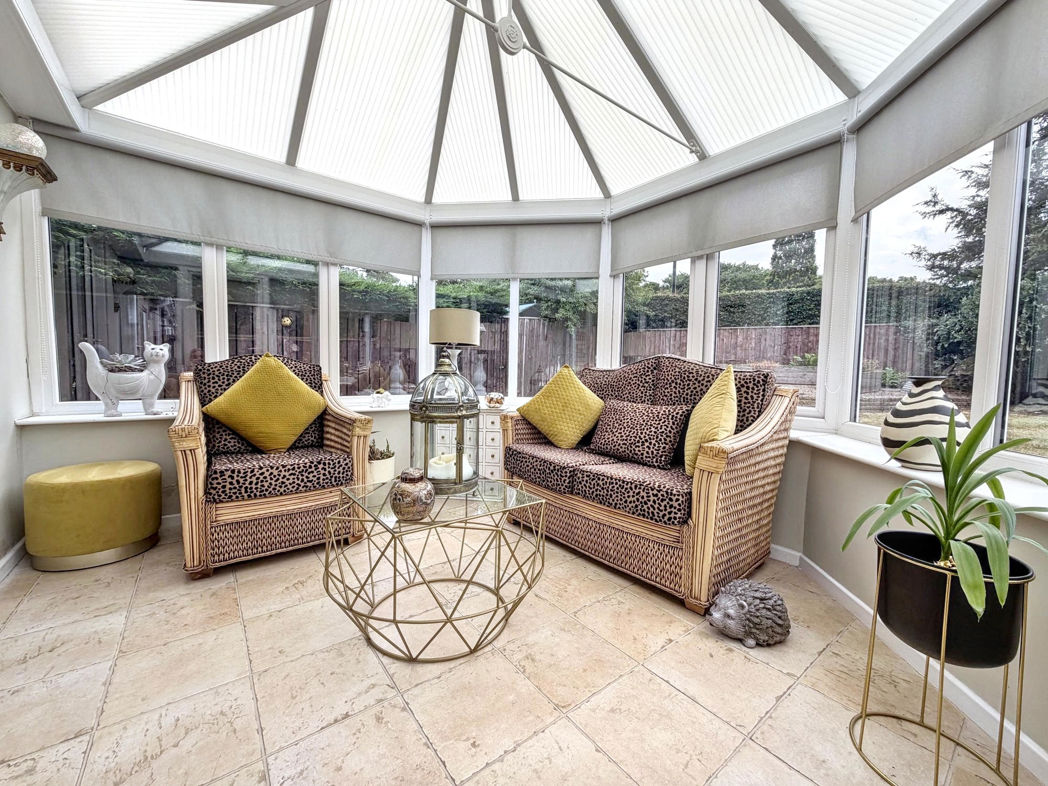
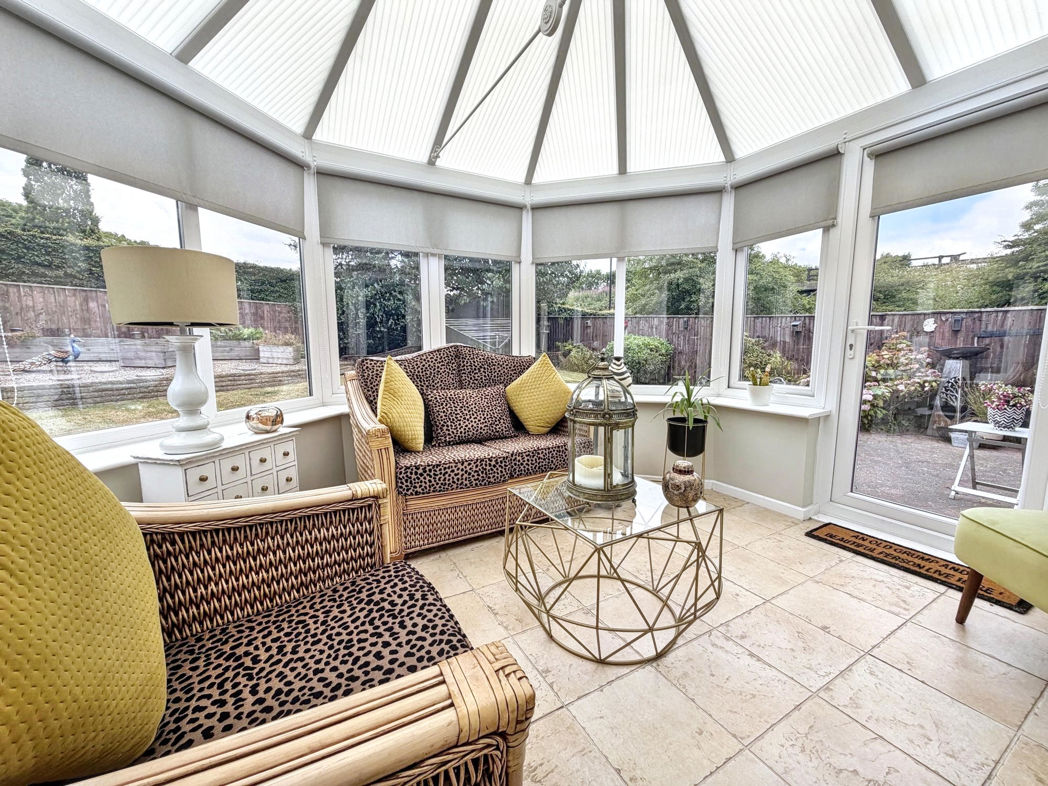
3.20m x 3.50m (10'5" x 11'5")
Double glazed conservatory allowing an abundance of natural light to flood the room with tiled flooring, a radiator and French doors leading to the rear garden.
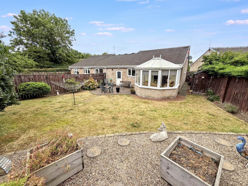
External
Externally there is an open lawn, driveway and garage to the front, to the rear there is a private garden laid lawn with a patio area.
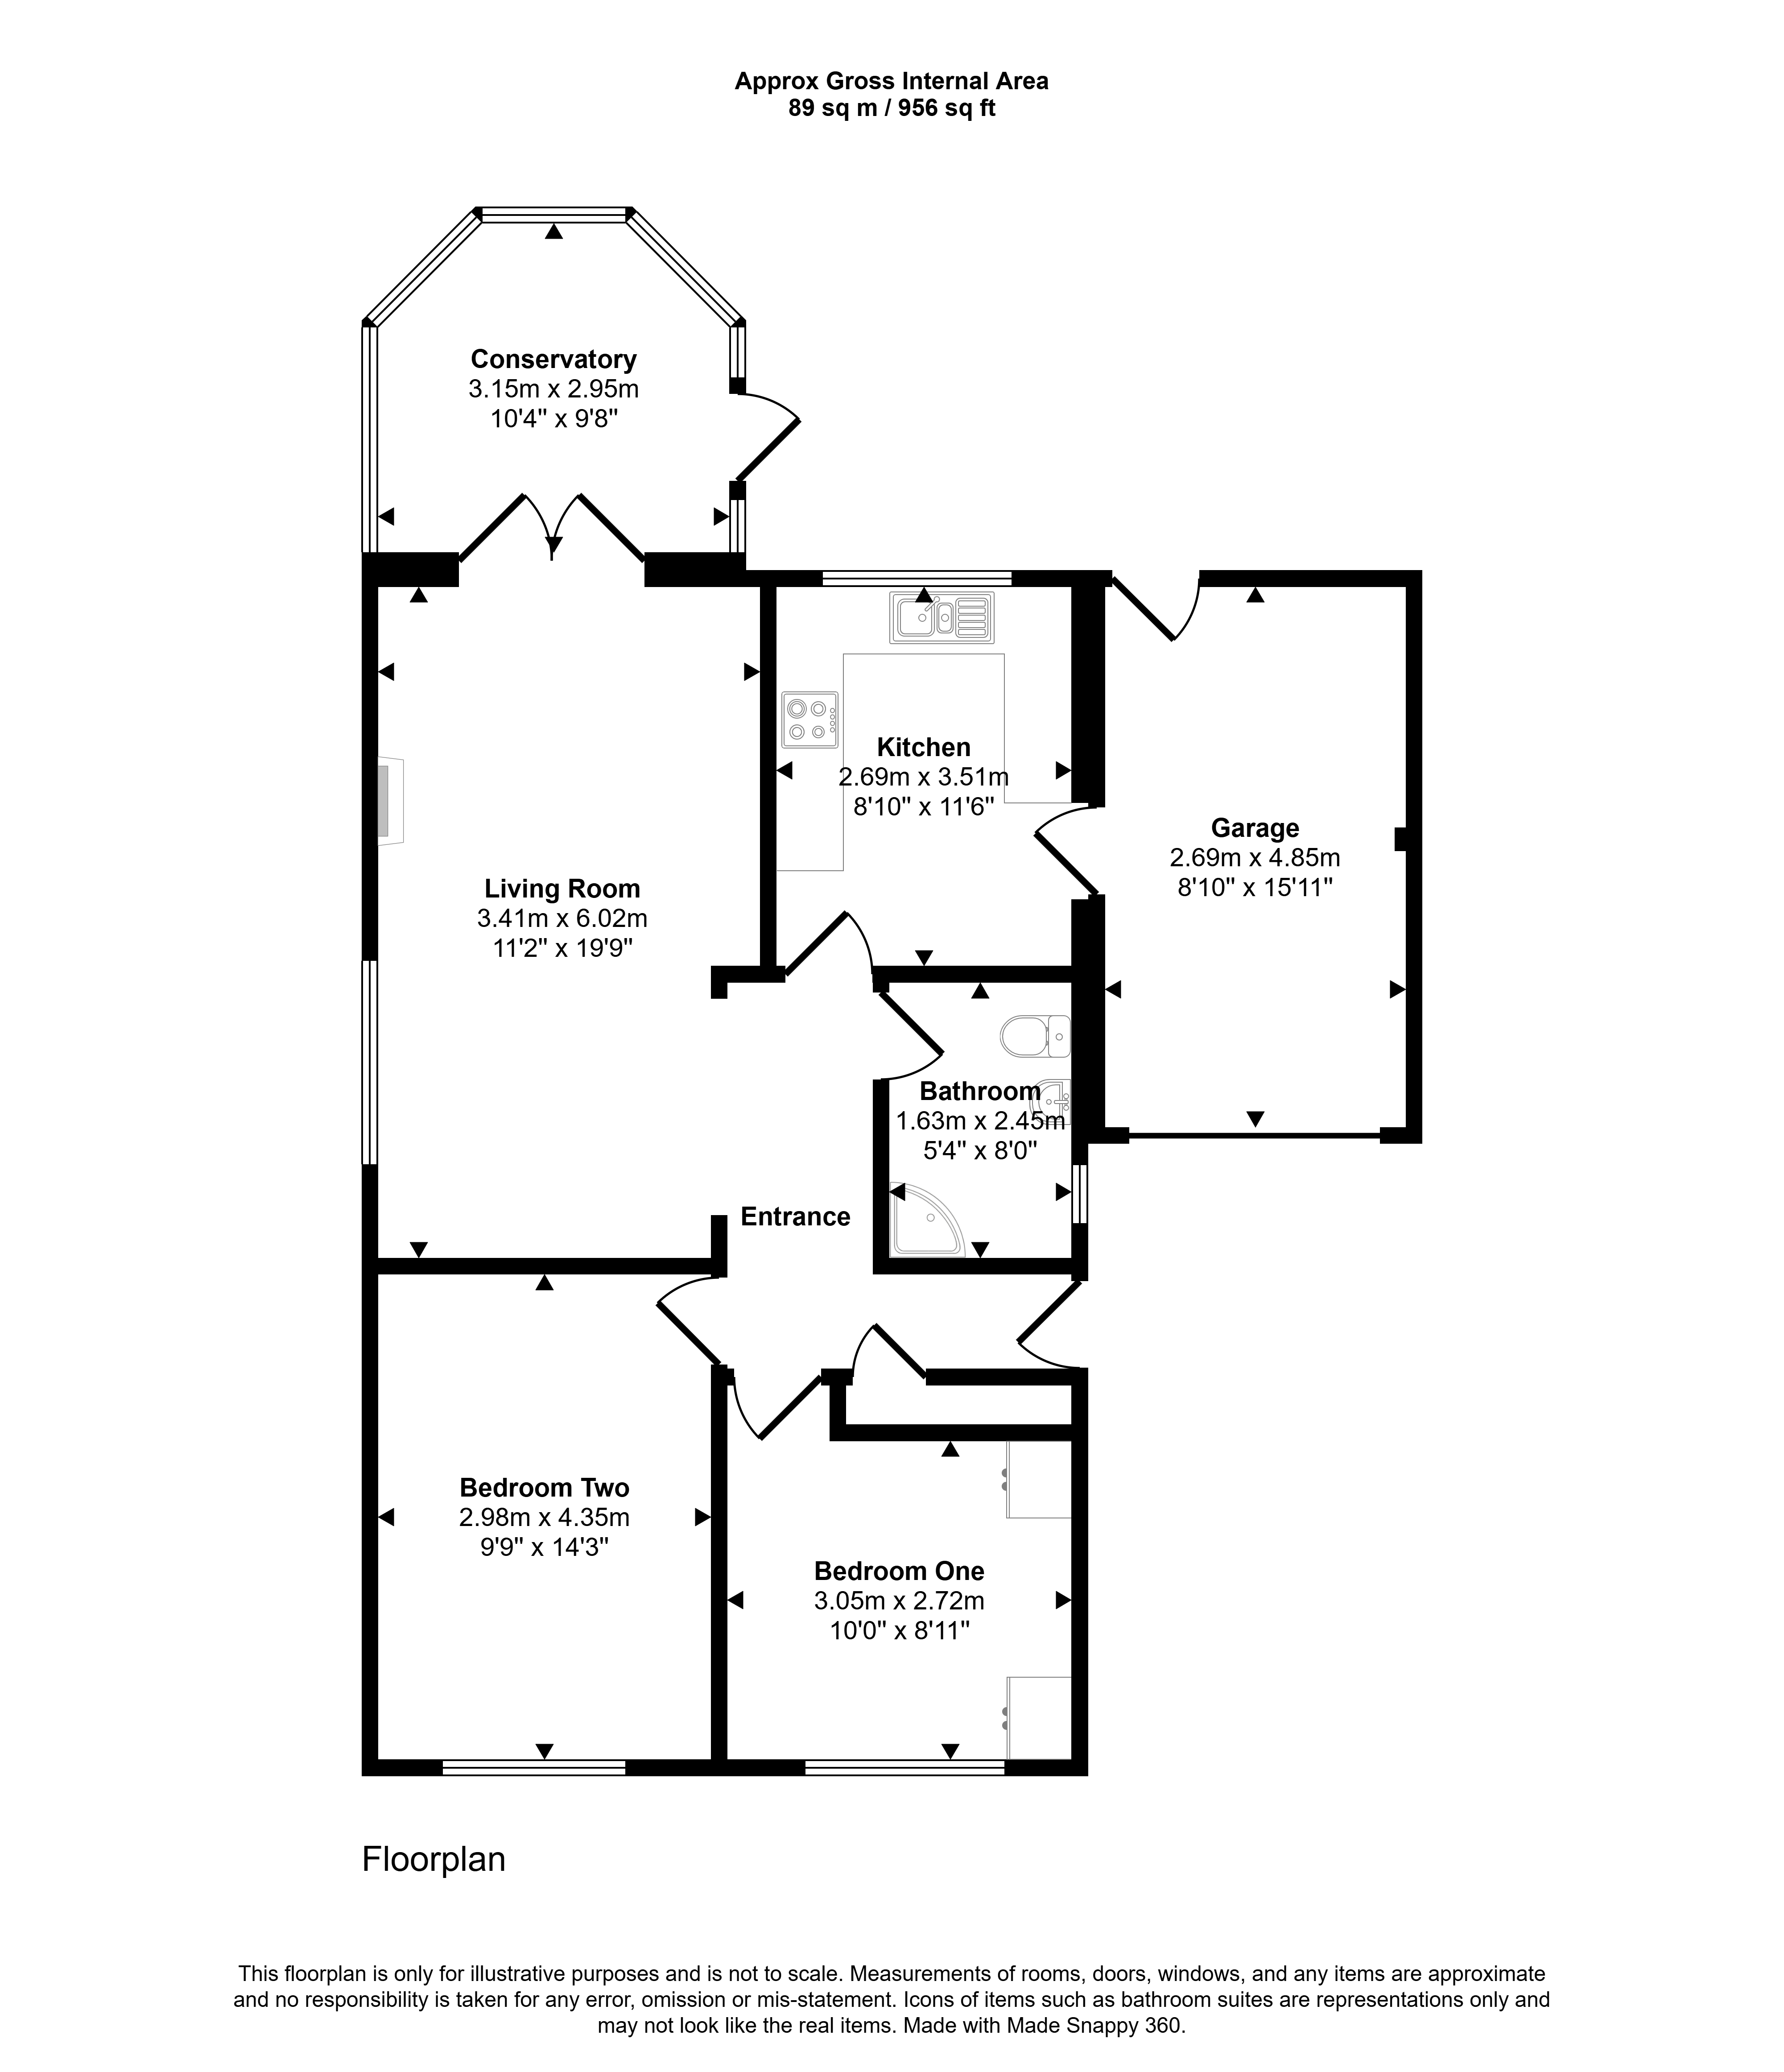
Floor Plan
 (31)
(31)