4 bed detached house to buy in DH5
Elmfield, Hetton-le-Hole, Houghton Le Spring, Tyne and Wear, DH5 9BX
- Four-bedroom detached home
- Gas central heating and double glazing
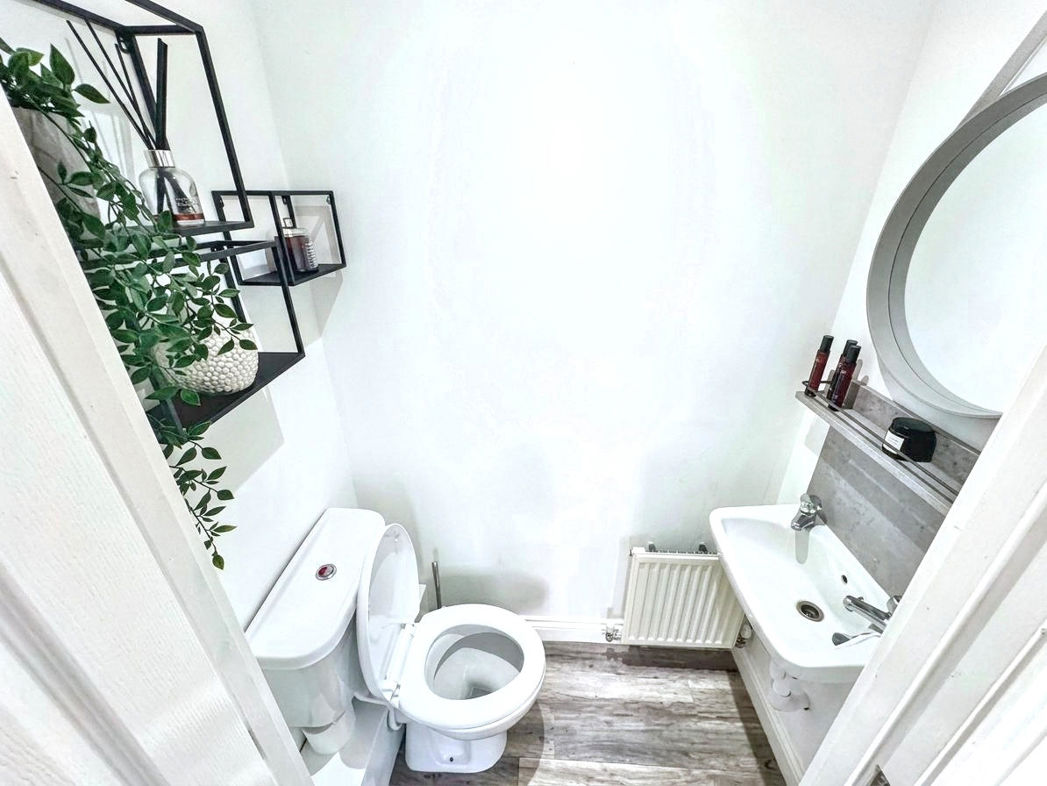
- Welcoming entrance hall with downstairs cloakroom/WC
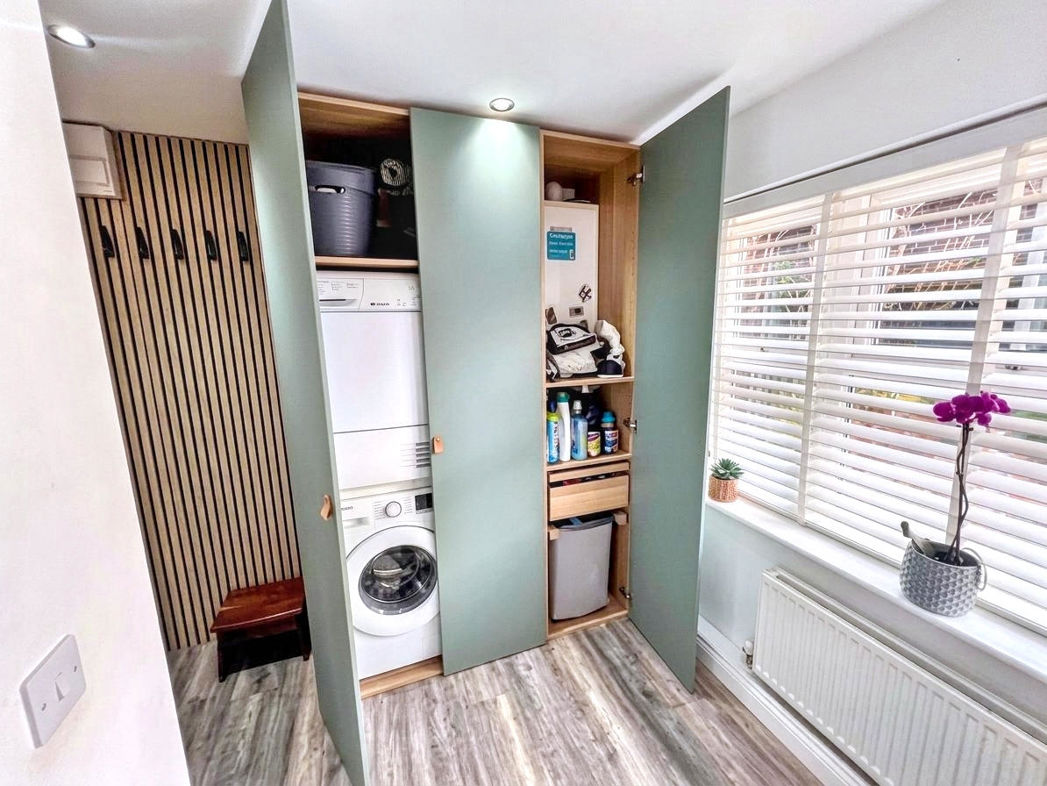
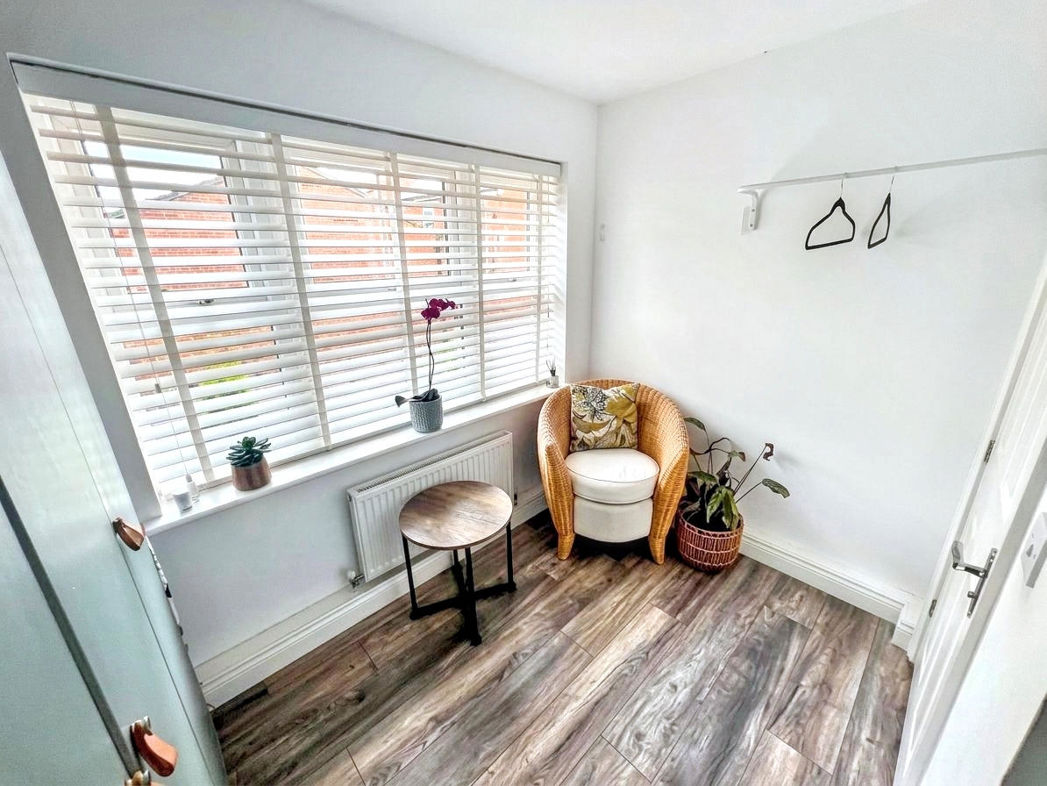
- Versatile study/utility room
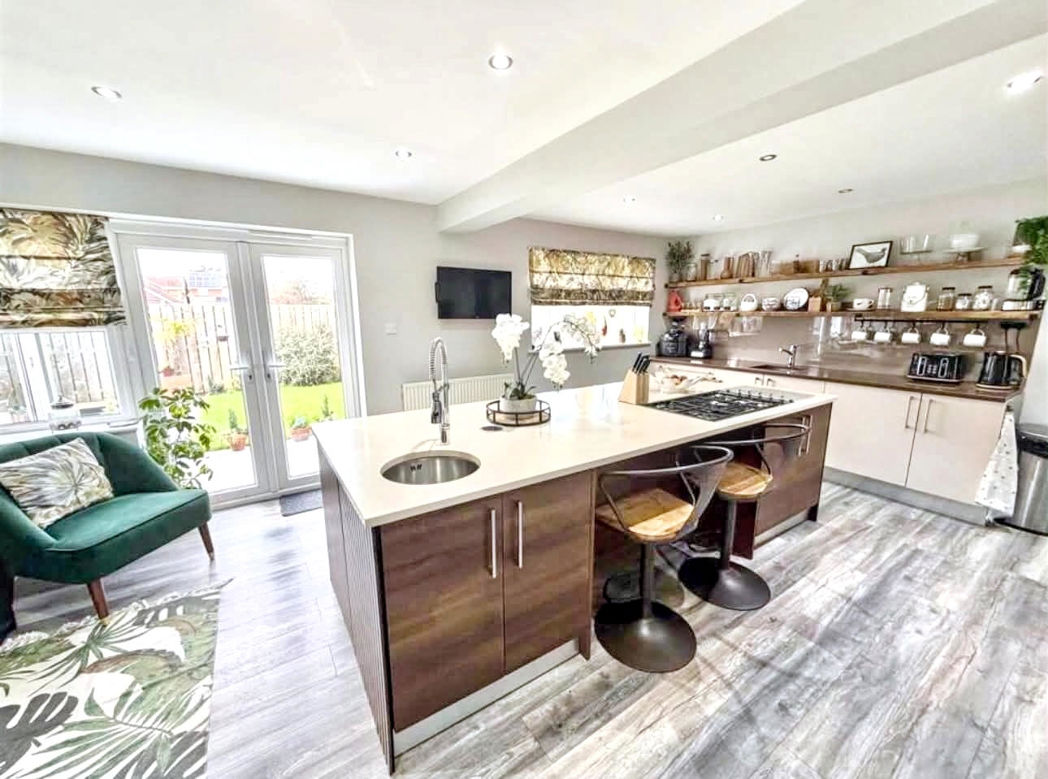
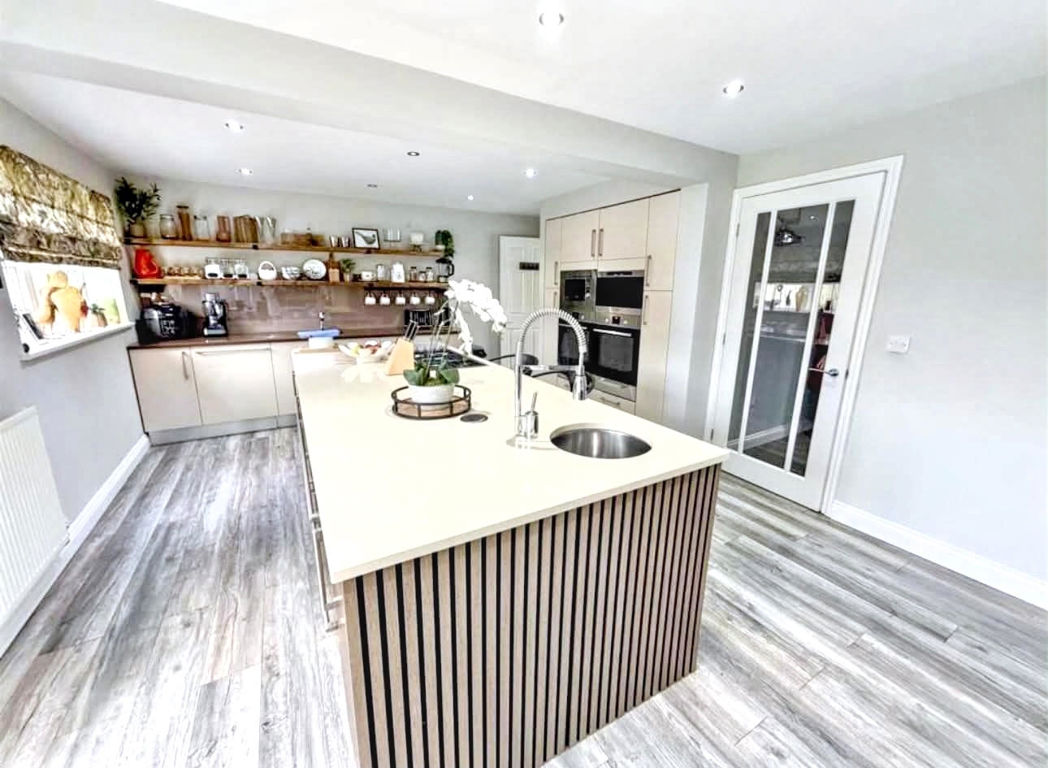
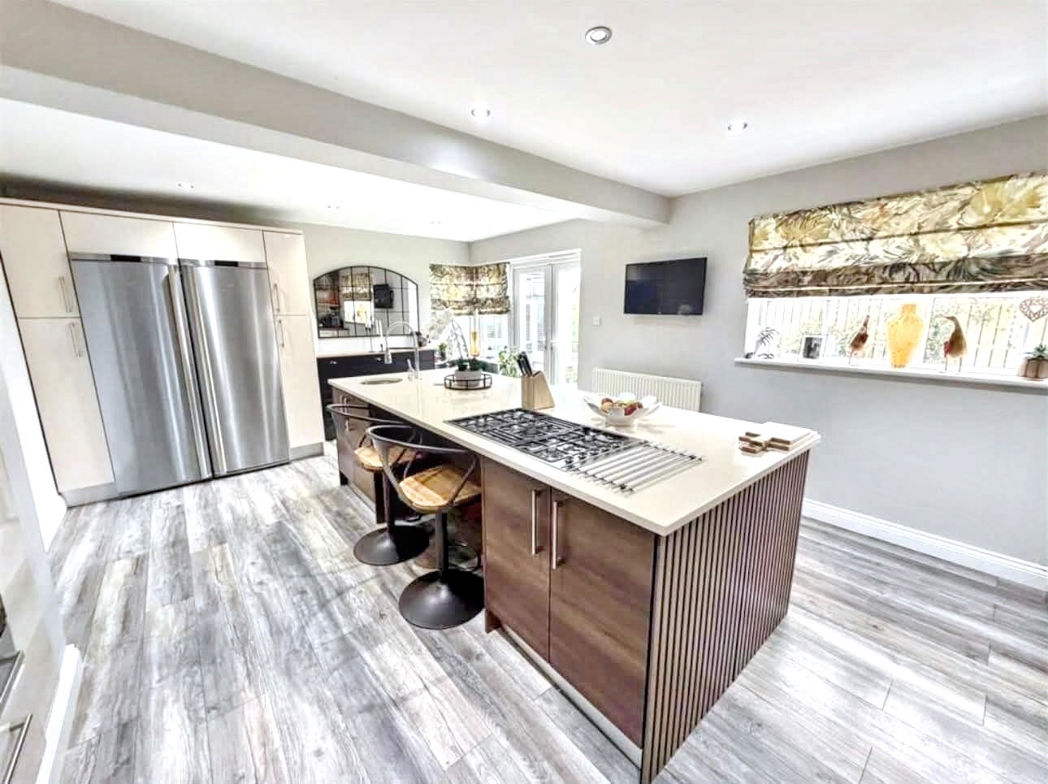
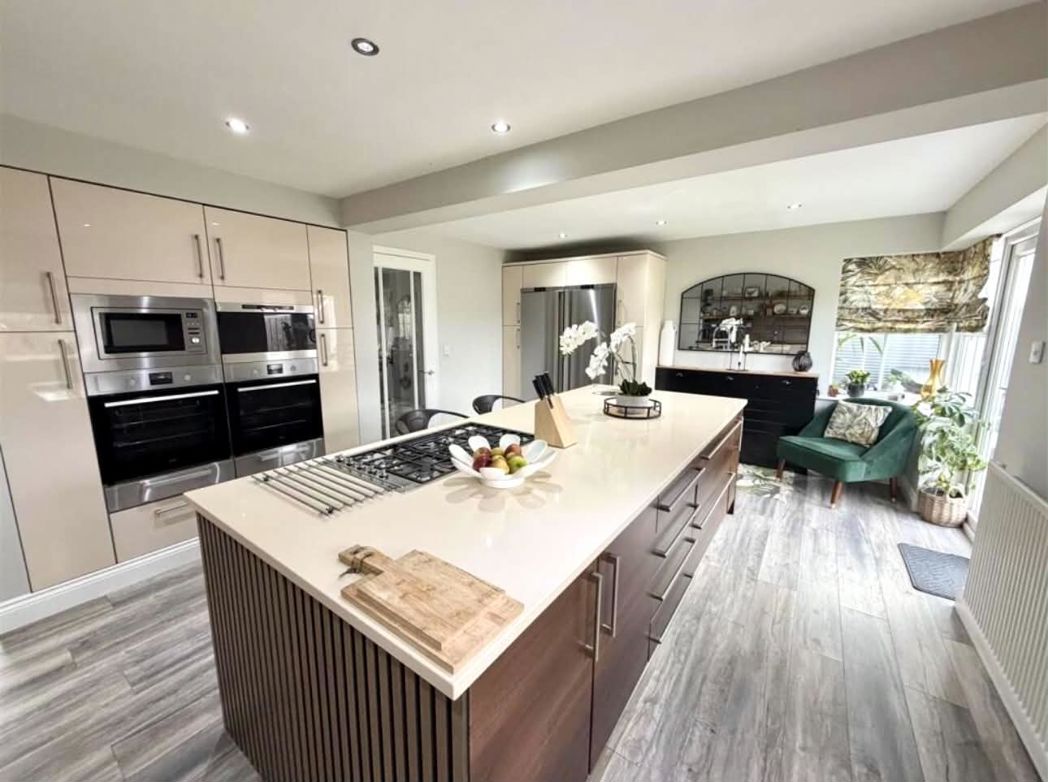
- Modern fitted kitchen with integrated appliances and central island
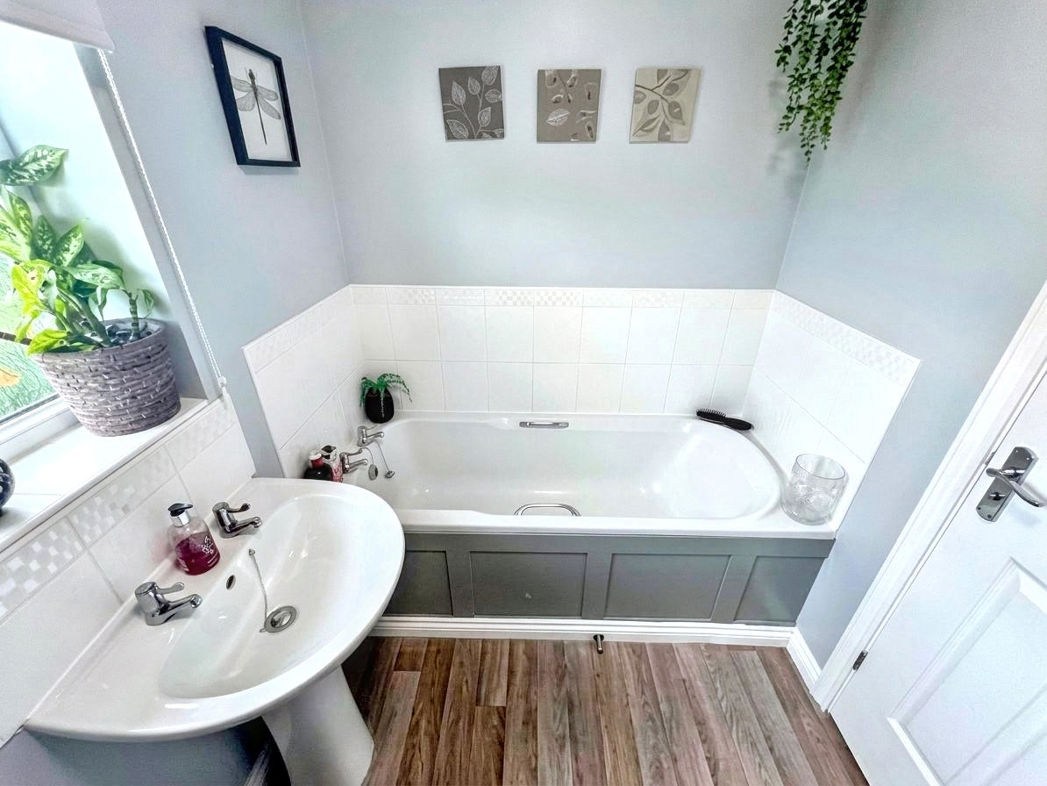
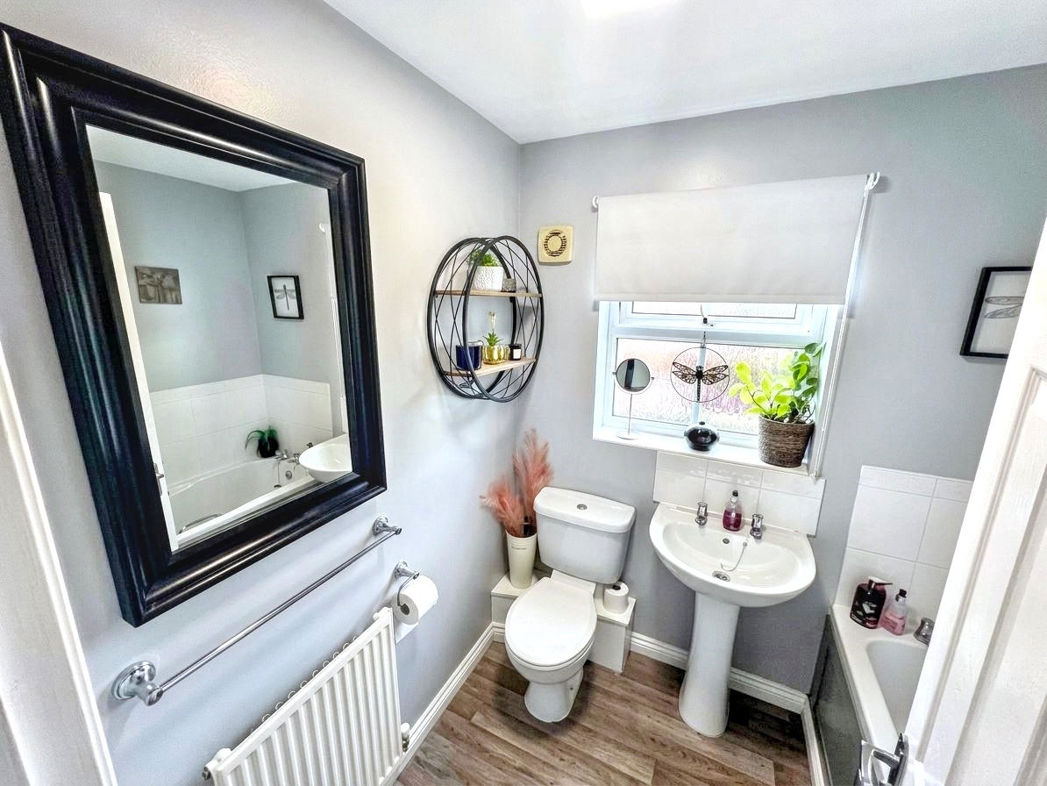
- Bathroom with contemporary white suite
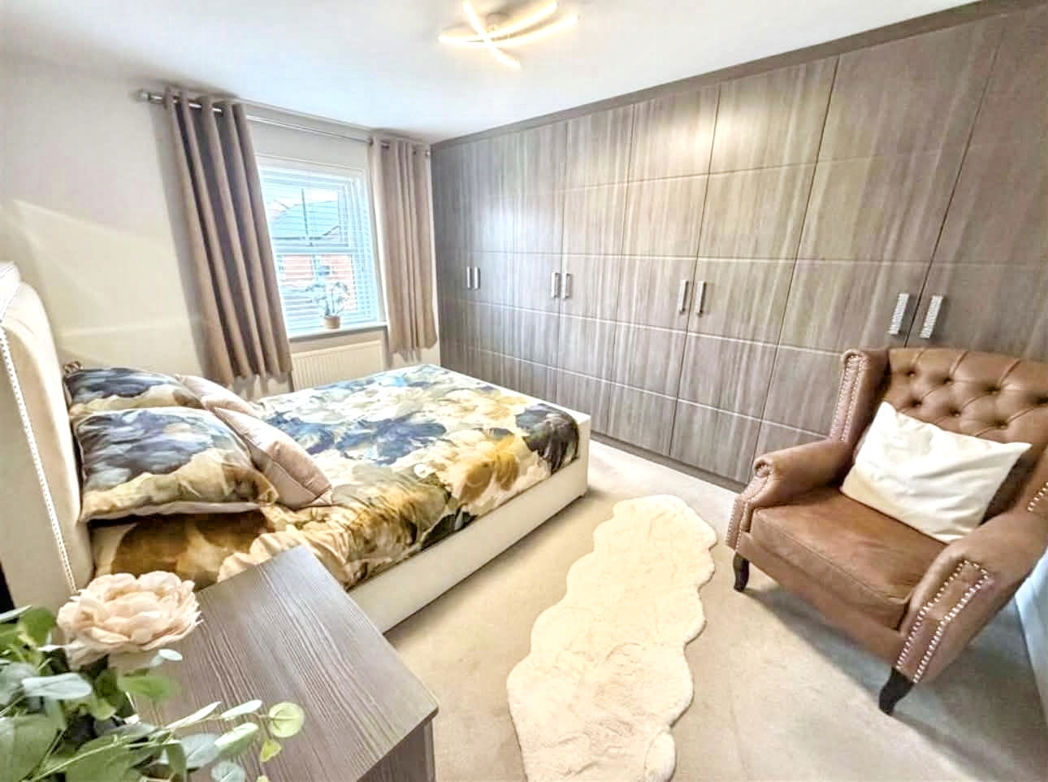
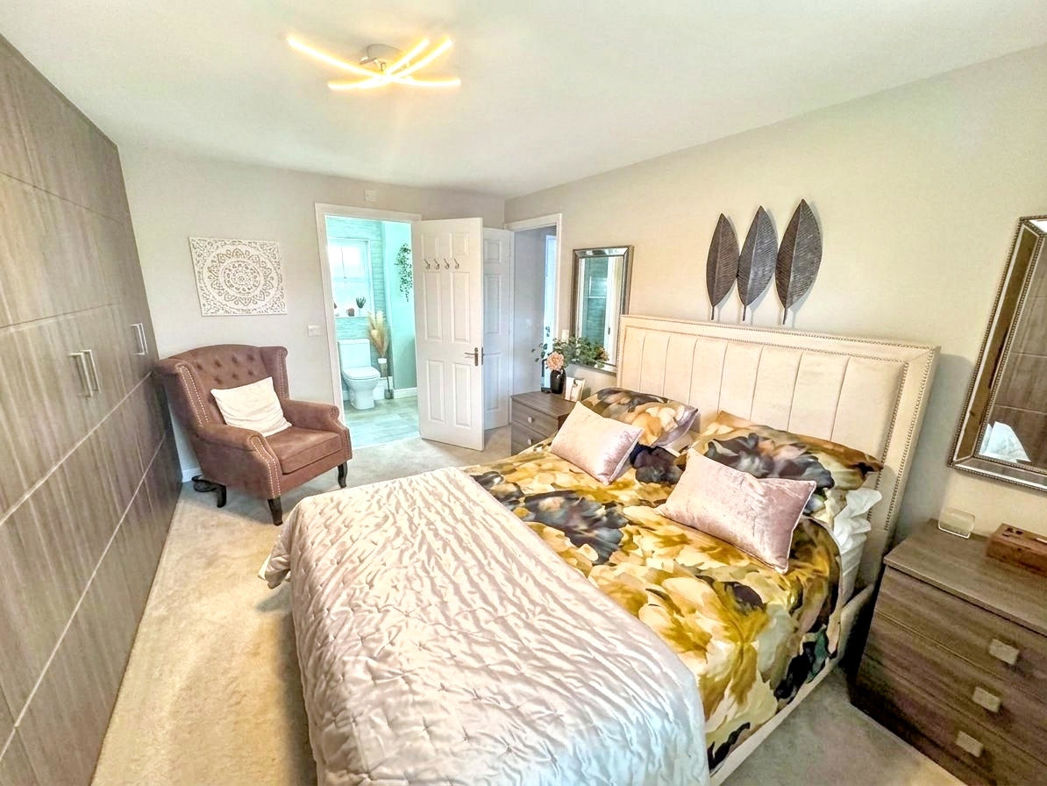
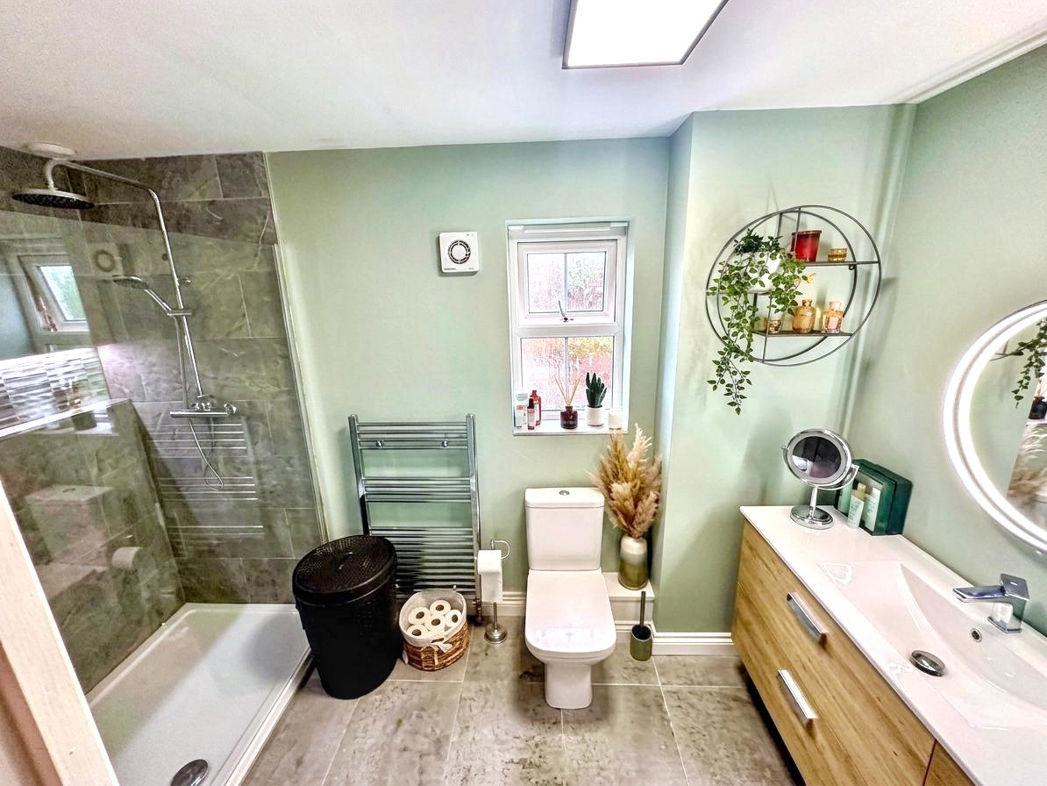
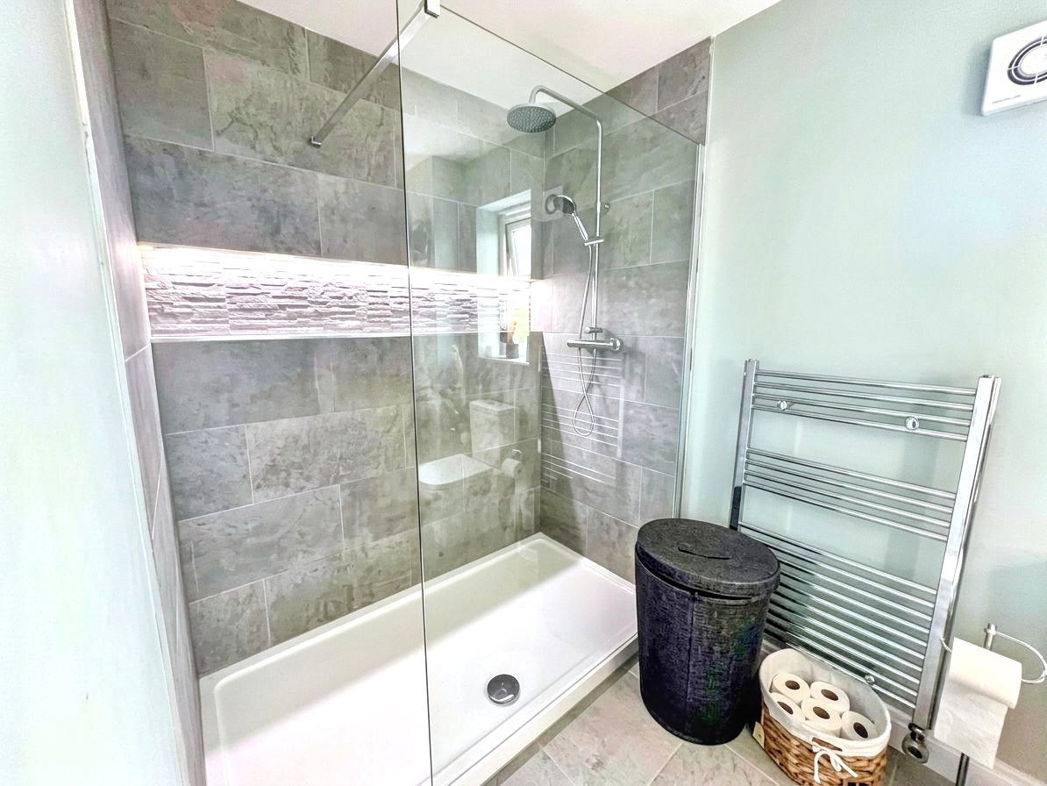
- Generous master bedroom with en-suite
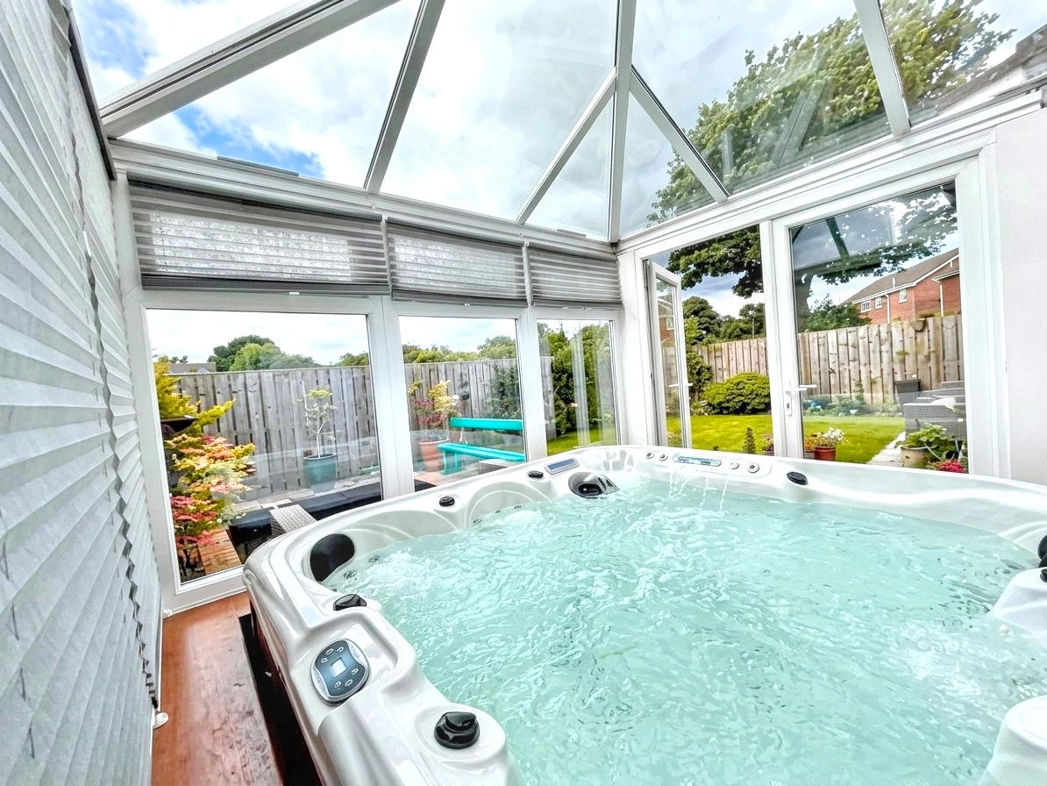
- Bright sunroom with private hot tub
- Front and rear gardens
- Driveway providing ample off-road parking, with a garage
4 bed detached house to buy in DH5
Pattinson Estate Agents would like to present this impressive four-bedroom detached home to the market, situated on Elmfield, Houghton Le Spring.
This property briefly comprises: Entrance hallway, lounge, open-plan kitchen/diner, utility/office, sunroom, downstairs WC, four bedrooms (master with en-suite) and family bathroom. Externally, there are front and rear gardens, driveway parking and a garage.
This property offers a stylish, spacious and versatile living accommodation, making it an ideal choice for modern family life.
At the heart of the home is a superb kitchen/diner, complete with a central island, integrated appliances and French doors opening onto the garden. The property also benefits from a versatile utility/office, downstairs WC and a fantastic sunroom – the perfect space for relaxing or entertaining.
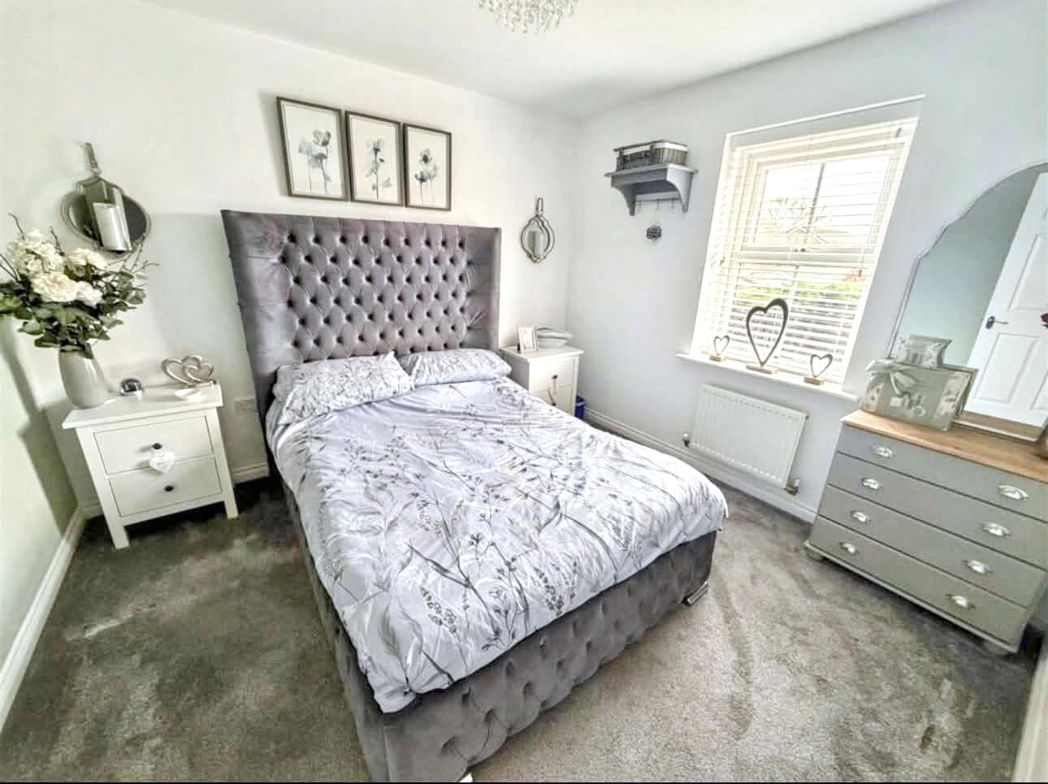
To the first floor, are four well-proportioned bedrooms, including a principal bedroom with fitted wardrobes and en-suite shower room, plus a contemporary family bathroom.
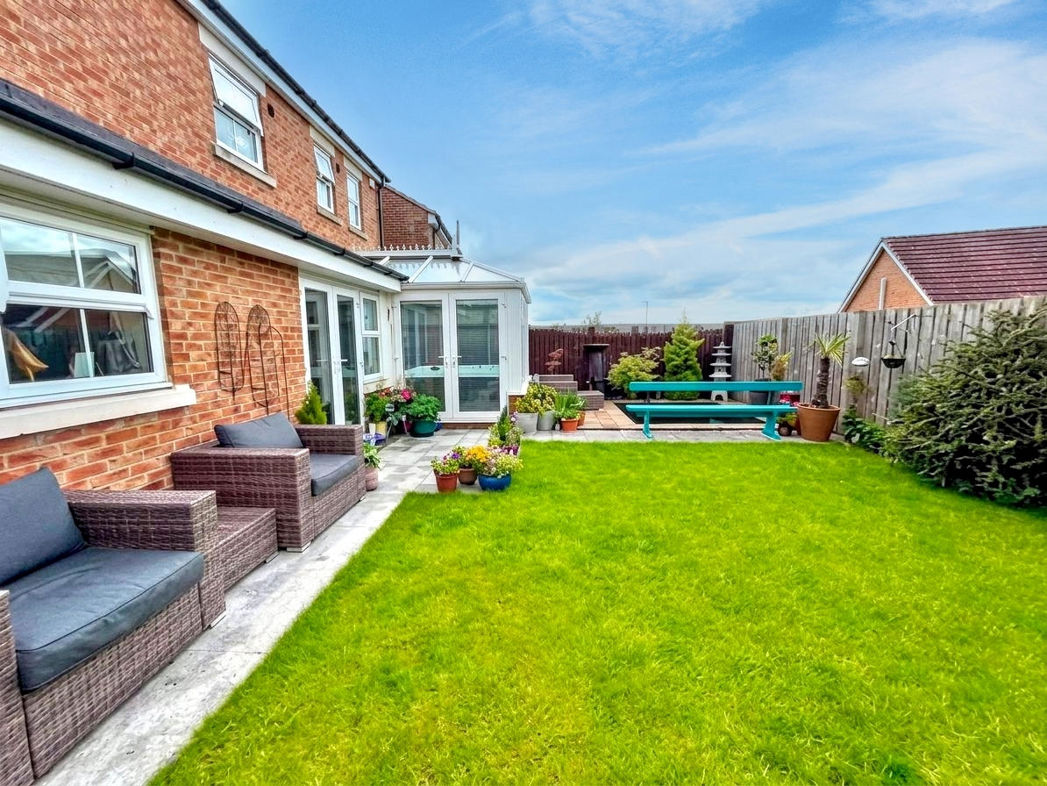
Externally, there is a driveway, garage and attractive gardens, with the private rear garden providing a lovely outdoor space to enjoy.
With its generous accommodation, excellent presentation and fantastic lifestyle features, early viewings are highly recommended to see everything this impressive property has to offer.
To arrange your internal viewing, please contact our local office on 0191 5412141.
Summary
- Property Type: Detached House
- Bedrooms: 4
- Receptions: 2
- Tenure: Freehold
- Heating: Gas
- Parking: Driveway & Garage
External Front
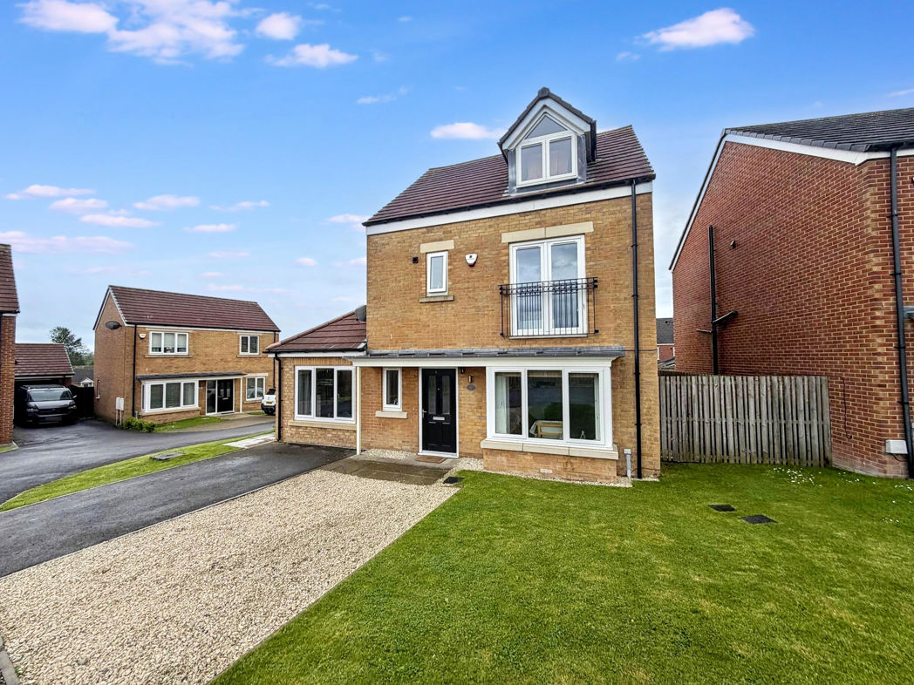
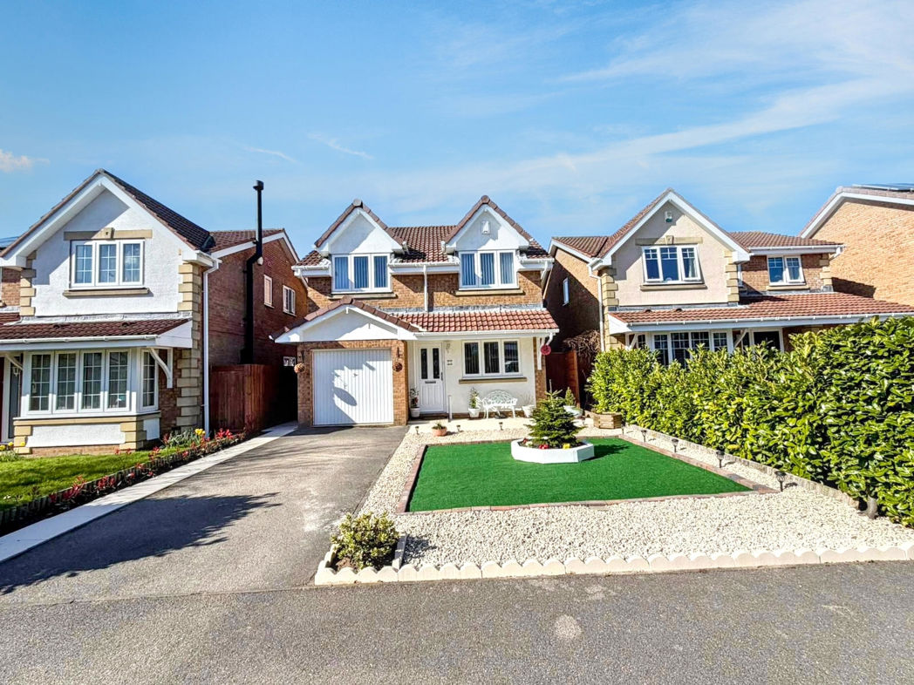
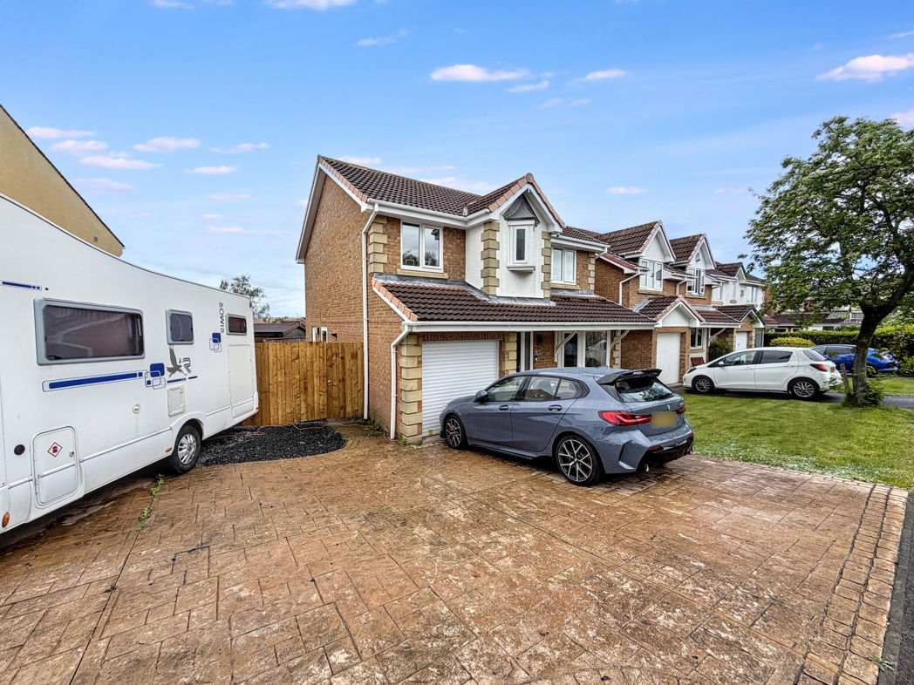
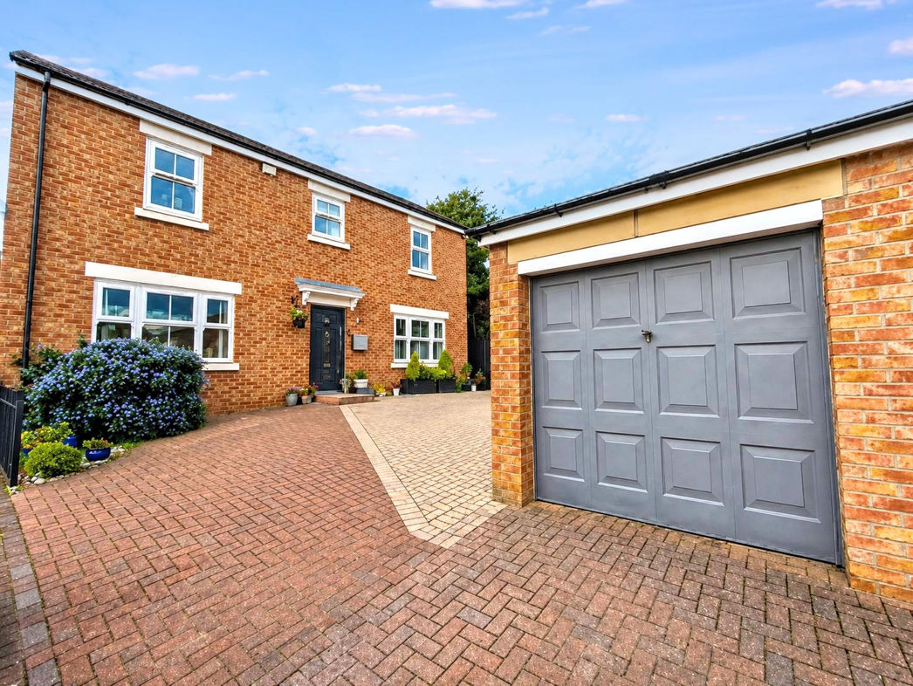
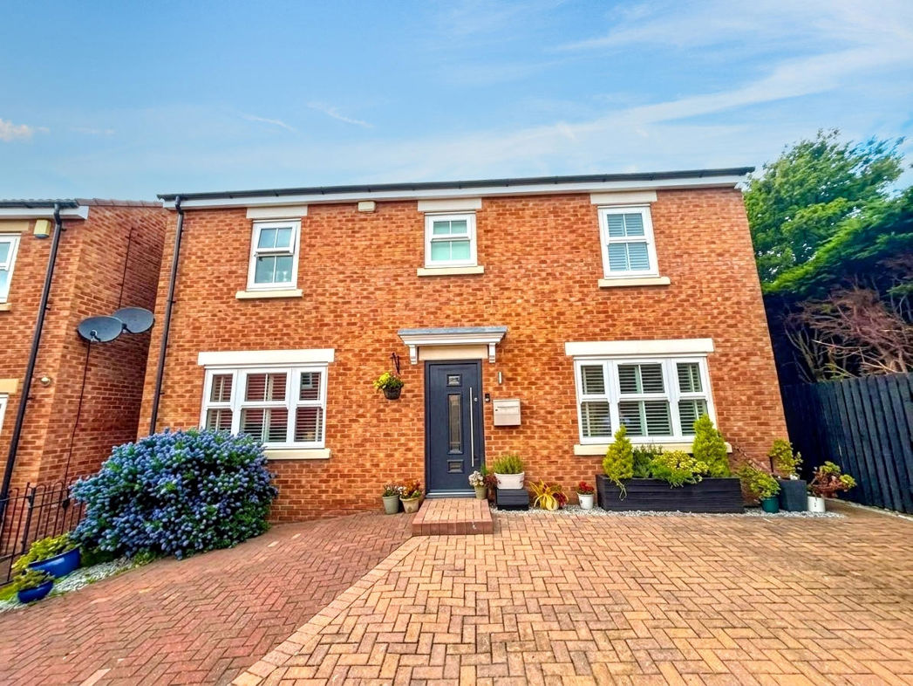
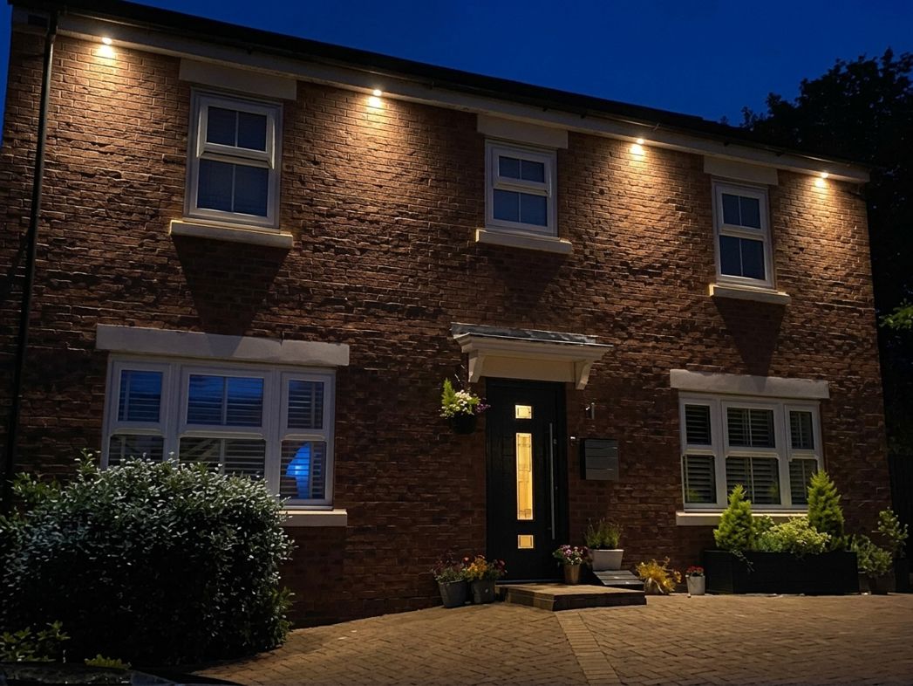
Well-presented front elevation with a private driveway providing off-road parking and a front-facing garage. UPVC double-glazed windows and a UPVC front door.

Living Room
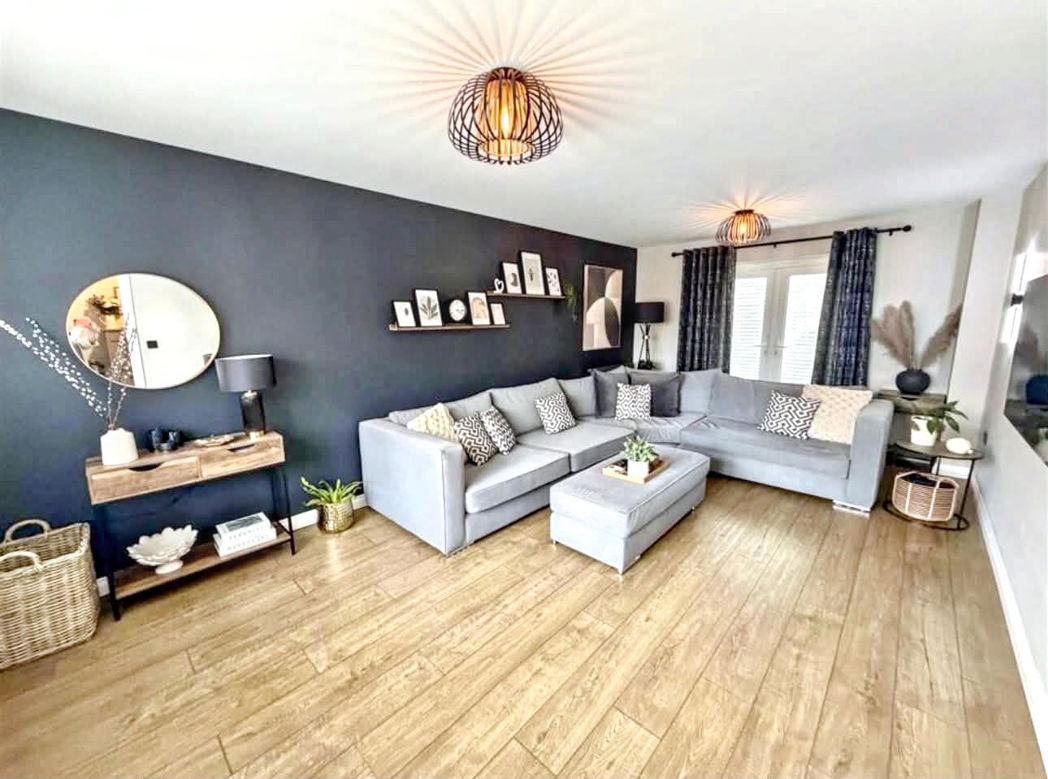
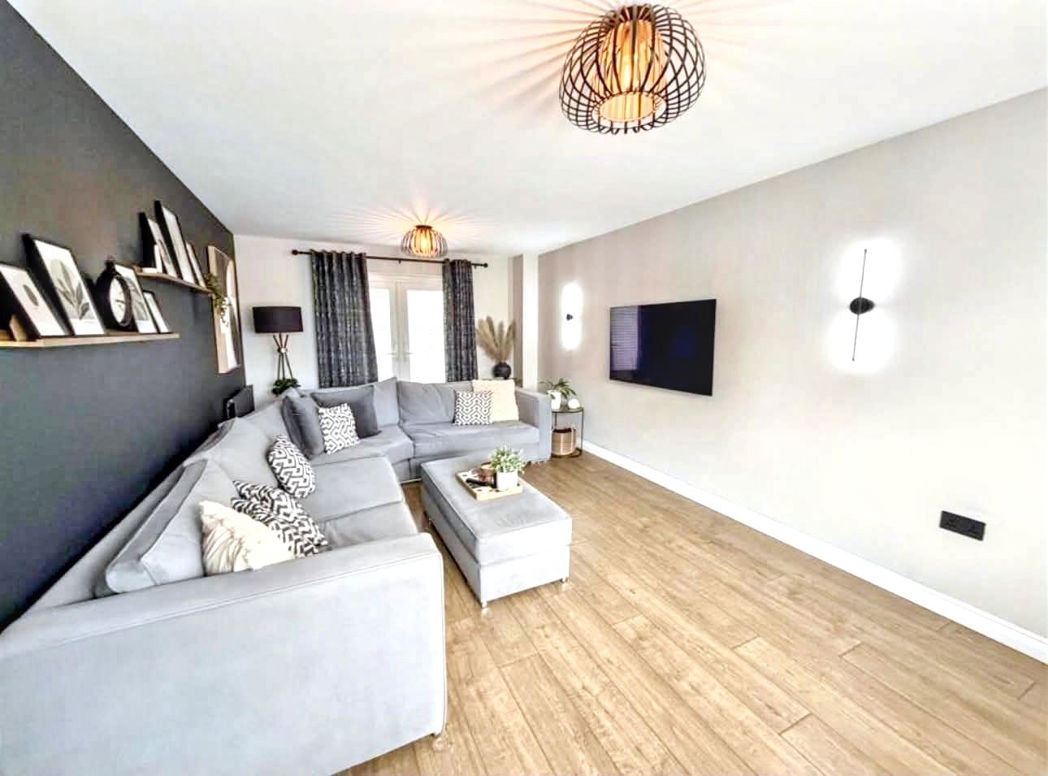
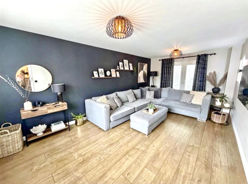
Bright and spacious living room with modern wood-effect flooring, UPVC double-glazed patio doors and a pleasant front elevation aspect.
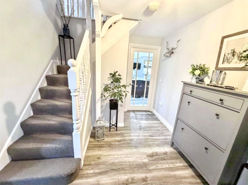
Entrance Way
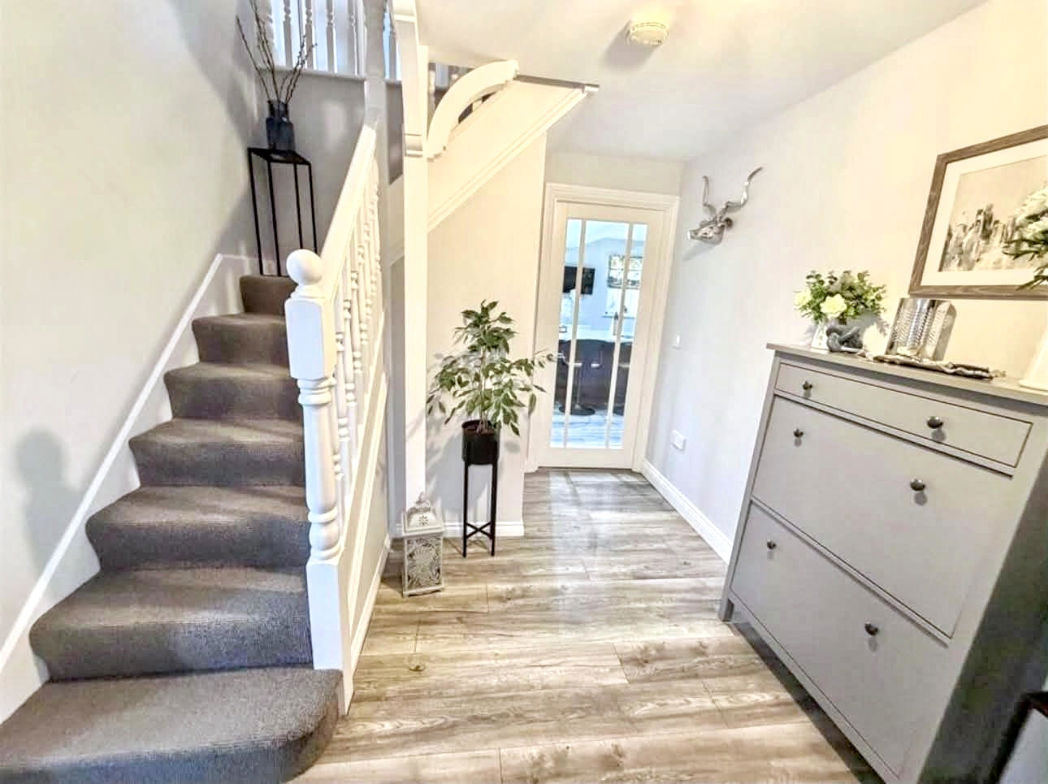
Welcoming entrance hallway with access to the main living areas and stairs rising to the first floor.
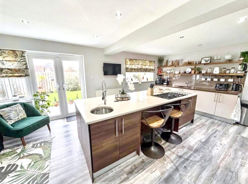
Kitchen
Generous kitchen diner with a range of fitted units, central island, integrated appliances such as 2 built in ovens, built in steam oven, built in microwave, 2 warming drawers and 5 ring gas burner hob. UPVC double-glazed french doors providing plenty of natural light and access to the rear garden.
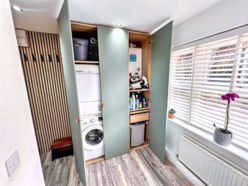
Utility Room
Useful utility room with fitted units and UPVC double-glazed window.
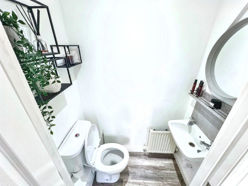
Downstairs W/C
Convenient downstairs WC with a white suite comprising WC and wash hand basin.
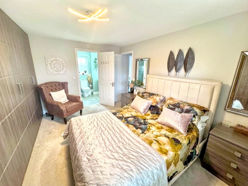
Master Bedroom
Spacious master bedroom with ample room for bedroom furniture and a UPVC double-glazed window.
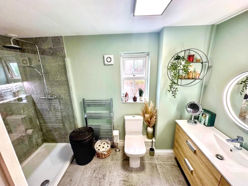
Ensuite
Modern en-suite shower room with WC, large basin and vanity drawer unit with a dual rain fall shower enclosure, complemented by tiled flooring.
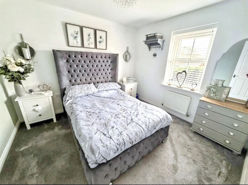
Bedroom 2
Well-proportioned second bedroom with UPVC double-glazed window and space for bedroom furniture.
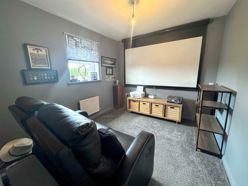
Bedroom 3/Console Room
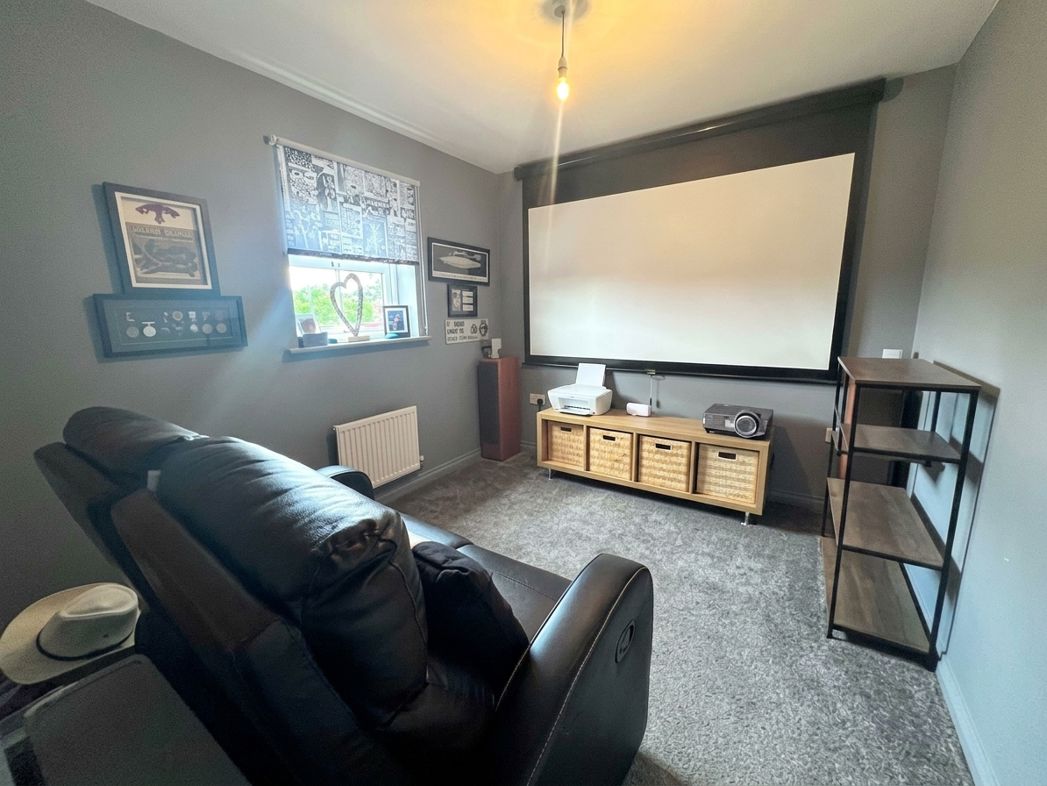
Versatile third bedroom, currently suitable as a console room, with UPVC double-glazed window.
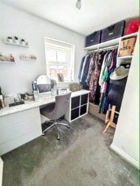
Bedroom 4/Dressing Room
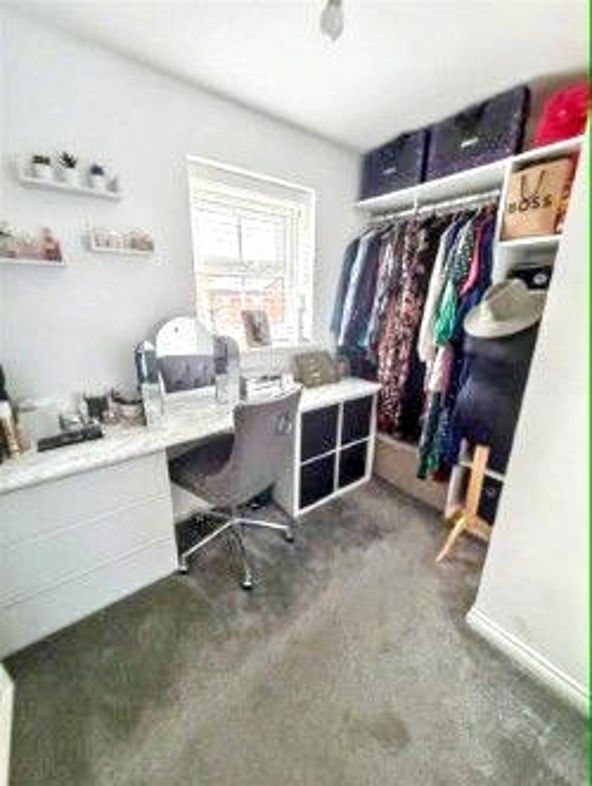
Flexible fourth bedroom or dressing room with UPVC double-glazed window and space for storage and bedroom furniture.
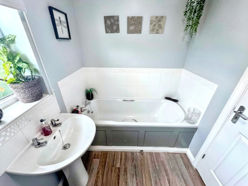
Family Bathroom
Family bathroom fitted with a white suite comprising bath, WC and wash hand basin, with vinyl flooring and UPVC double-glazed window.
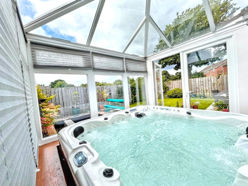
Conservatory
Bright and versatile conservatory with UPVC double-glazed windows and doors overlooking the rear garden. Access via french doors from the lounge.
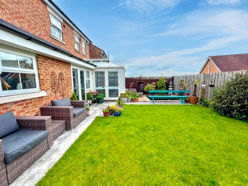
External Rear
Enclosed rear garden providing a private outdoor space, with the conservatory opening directly onto the garden.
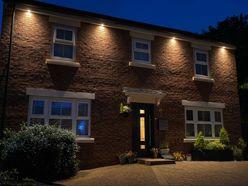
Additional aspect of external front
 (19)
(19)