4 bed detached house to buy in DH5
Holmfirth Close, Hetton-le-Hole, Houghton Le Spring, Tyne and Wear, DH5 9FB
- Detached Family Home
- Four Bedrooms
- West Facing Rear Garden
- Two Car Driveway & Garage
- Quiet Cul-De-Sac Location
- Tastefully Decorated Throughout
4 bed detached house to buy in DH5
**DETACHED FAMILY HOME**FOUR BEDROOMS**IMPRESSIVE DECOR THROUGHOUT**WEST FACING REAR GARDEN**TWO CAR DRIVEWAY & GARAGE**HIGHLY SOUGHT AFTER CUL-DE-SAC LOCATION**
Pattinson Estate Agents are delighted to welcome to the market this immaculately presented detached family home, boasting four bedrooms and a West facing rear garden. Tucked away within the sought-after cul-de-sac of Holmfirth Close, Houghton Le Spring, the property is ideally situated close to a range of local shops, amenities, excellent public transport and major road links via the A690. Hetton Lyons Country Park and well regarded local schools are within walking distance, while Rainton Meadows Nature Reserve, Sunderland, and Durham city centres are all just a short drive away.
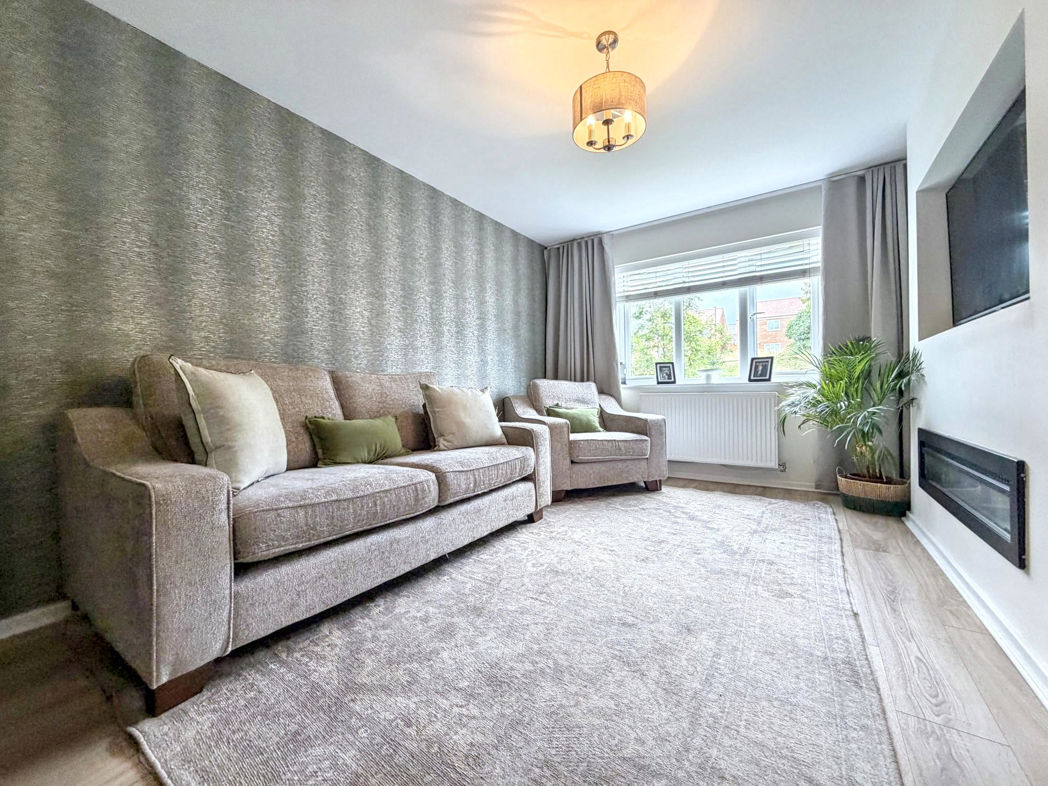
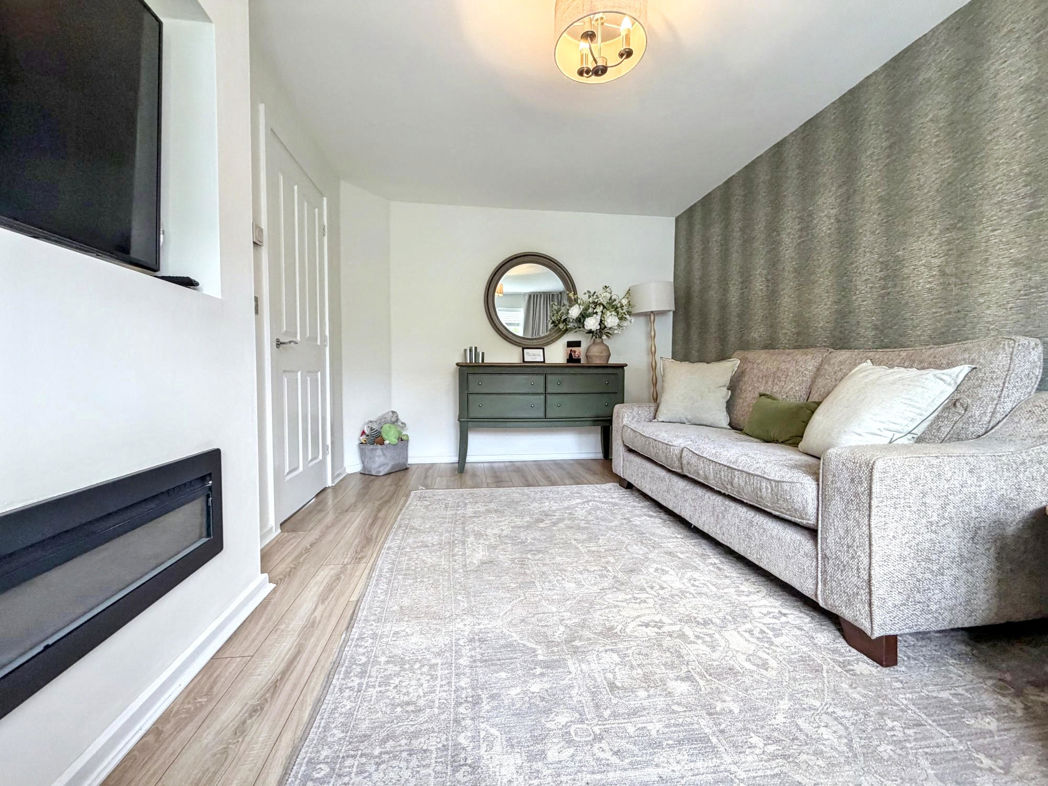
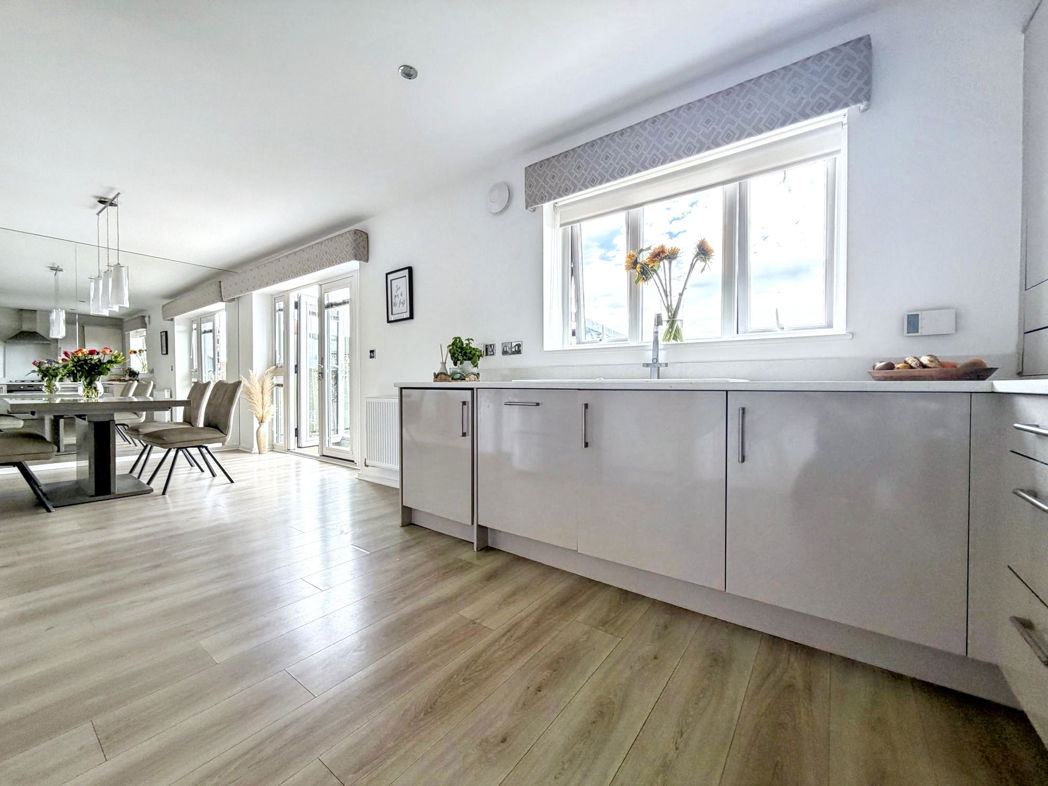
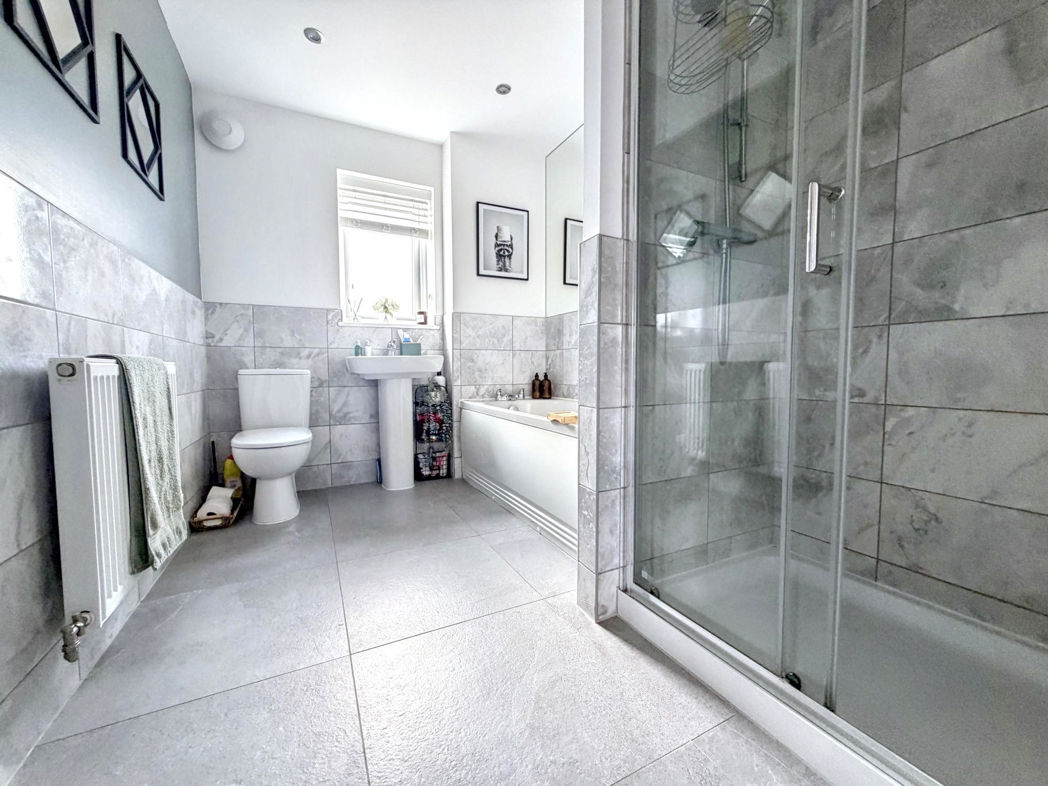
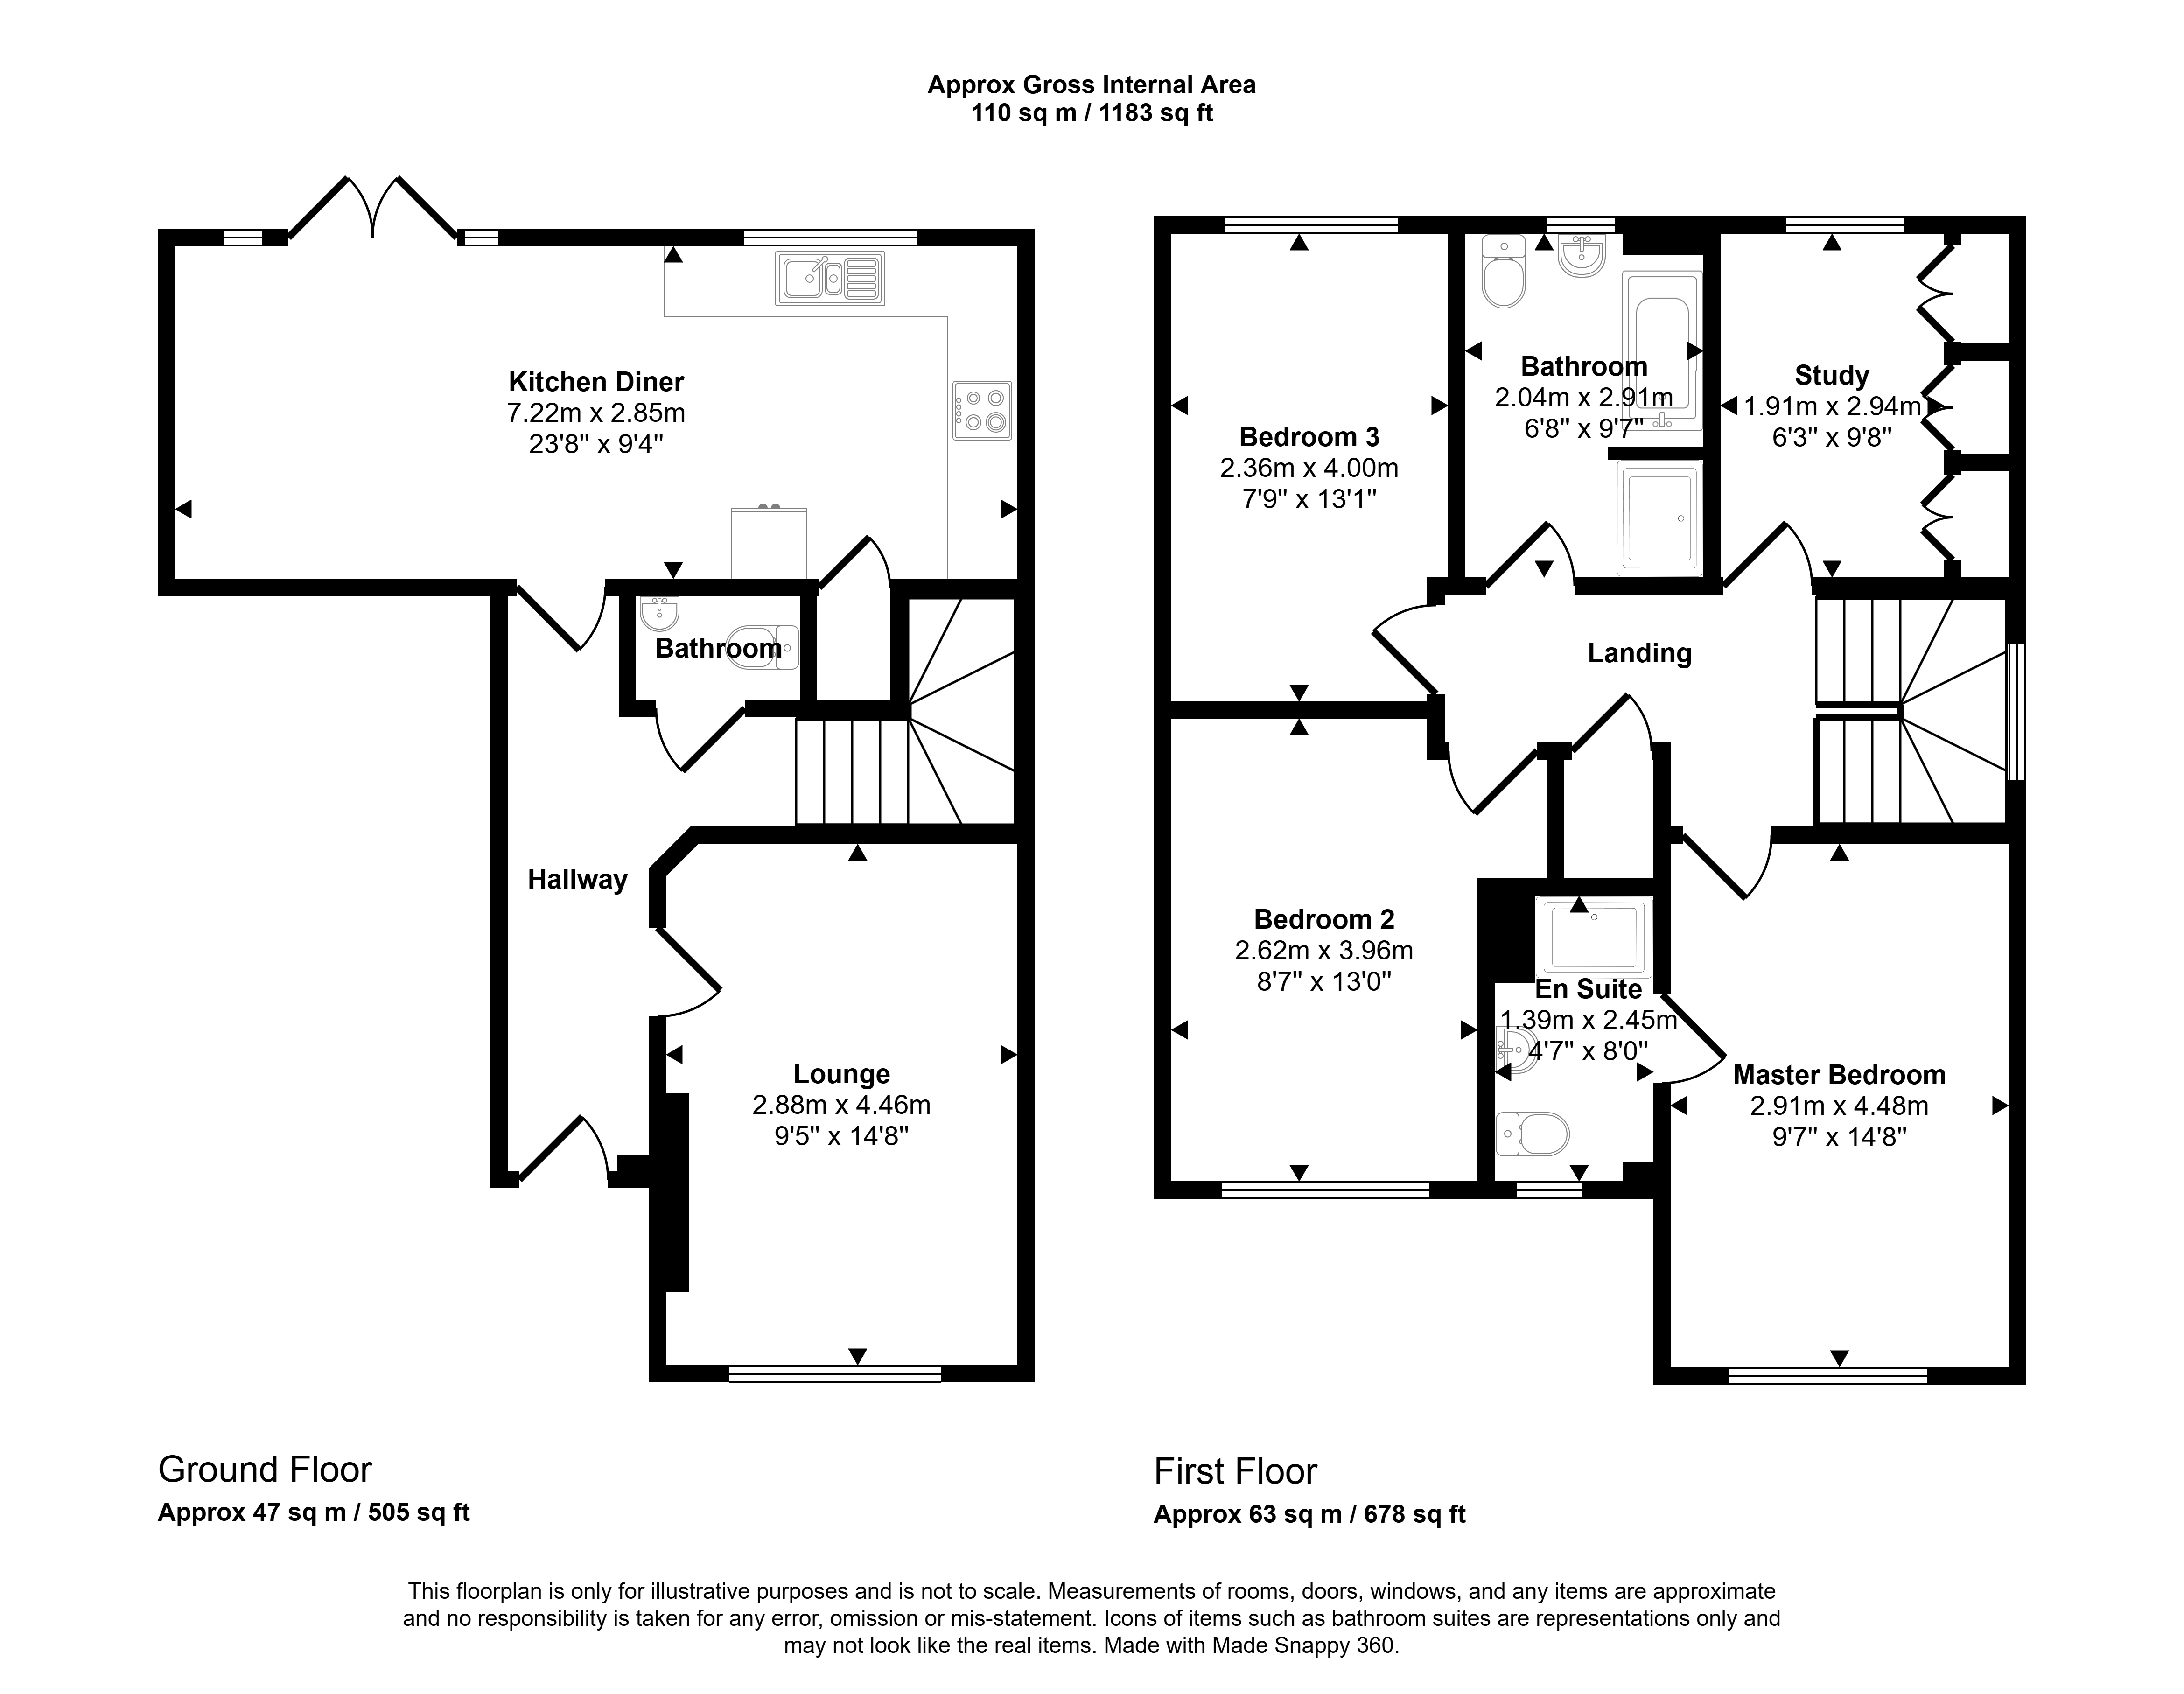
Beautifully presented and tastefully decorated throughout, this stunning family home offers spacious accommodation comprising:- Entrance/hallway, a generous lounge with a feature media wall, a ground floor W.C. and a stylish kitchen/dining room with French doors opening onto the rear garden. To the first floor lies the principal bedroom with an en-suite, alongside three further bedrooms and an impressive four-piece family bathroom.
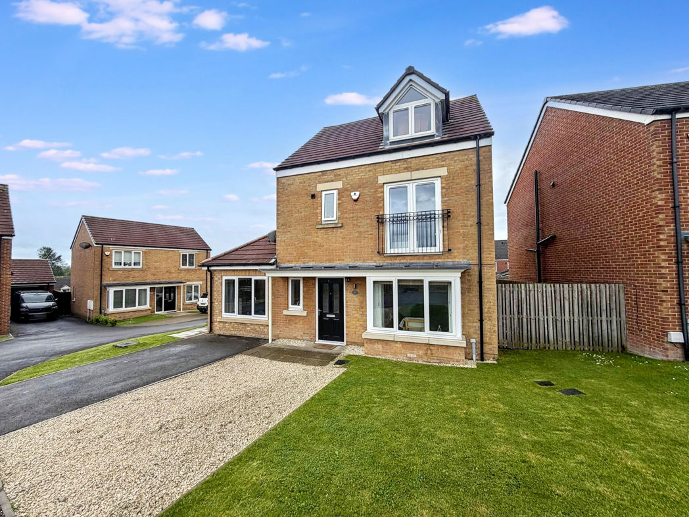
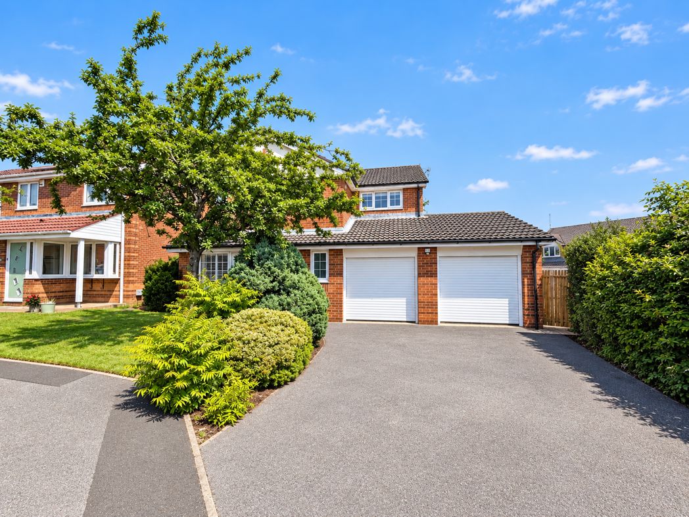
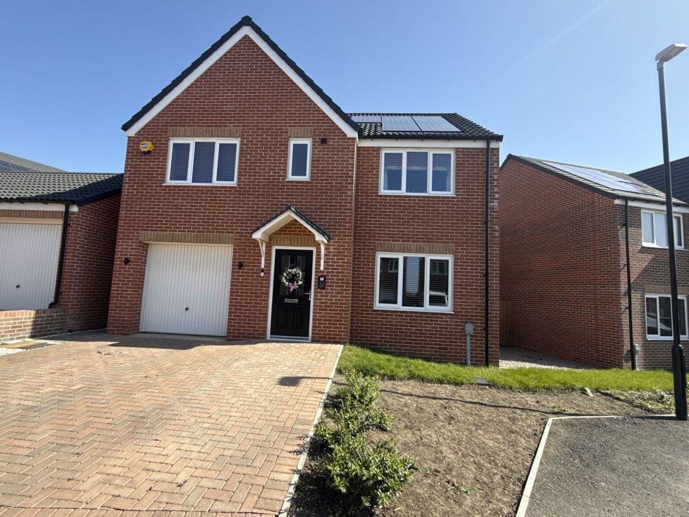
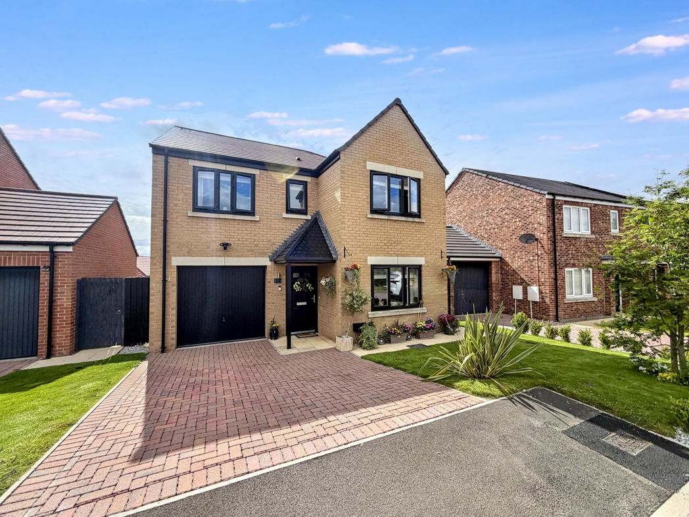
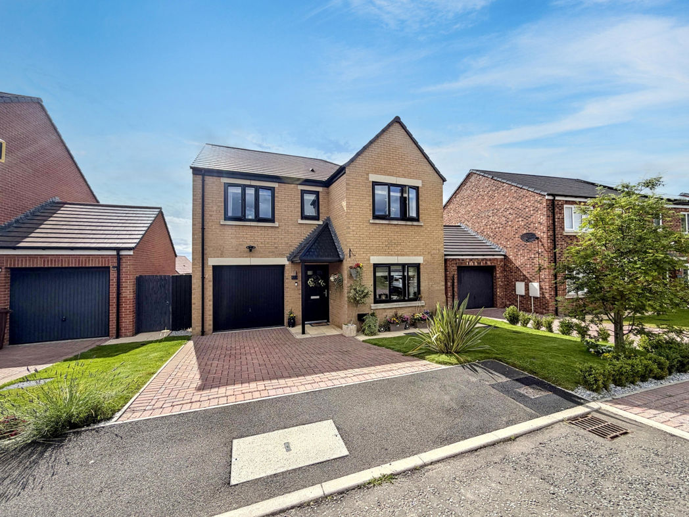
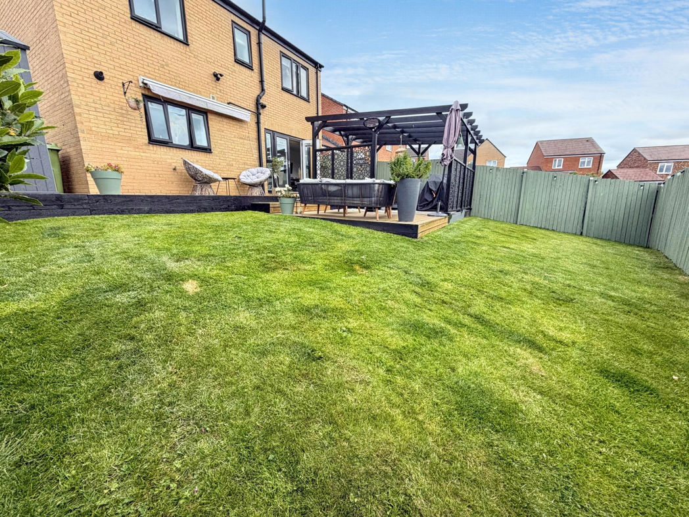
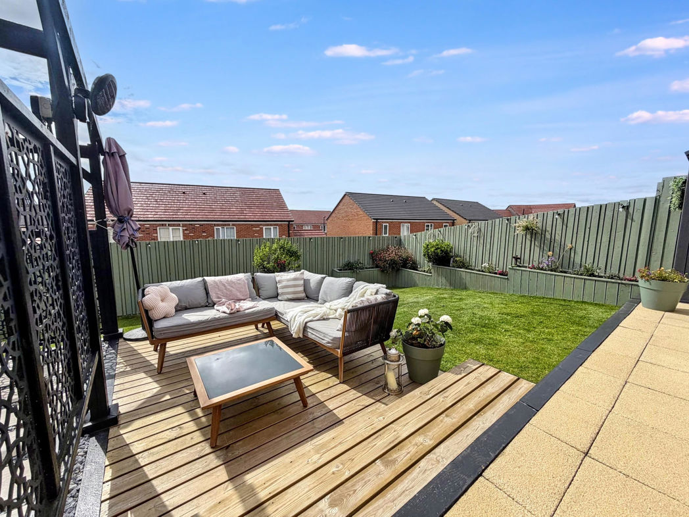
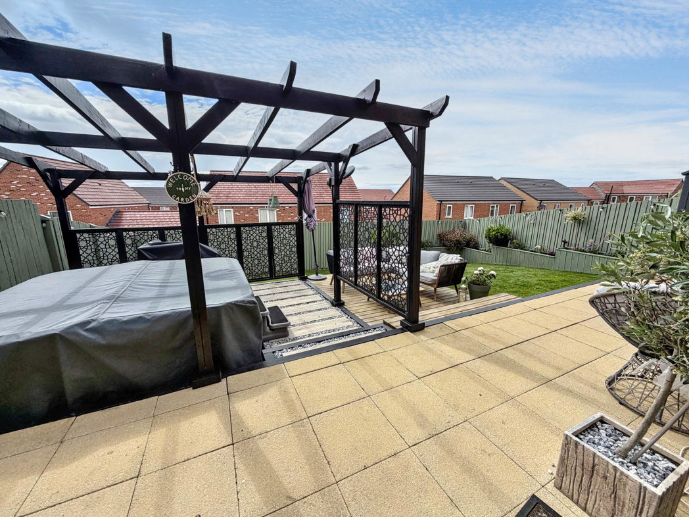
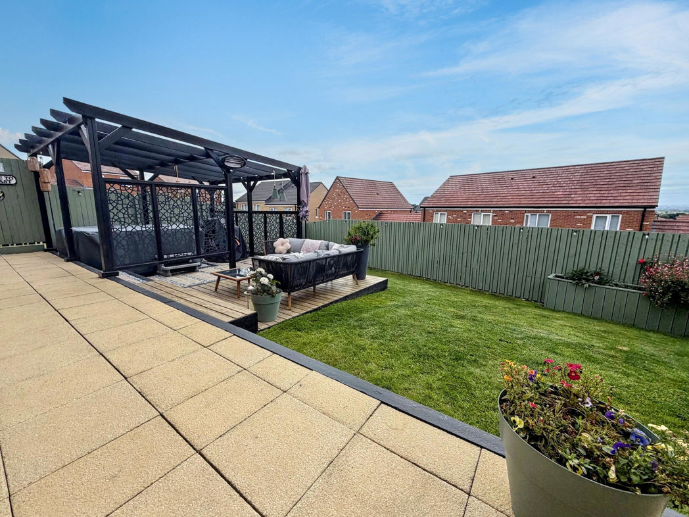
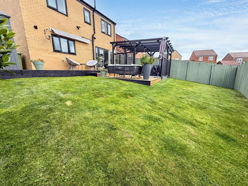
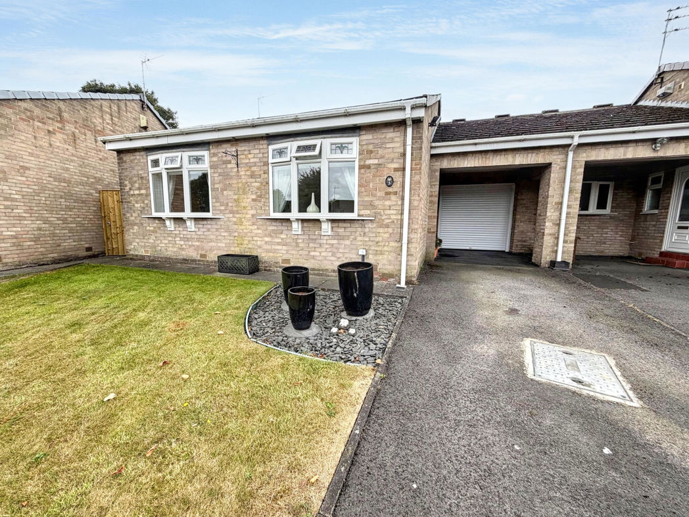
Externally, the property features an open front garden and a two car driveway leading to the garage, to the rear there is a good sized garden, which has the benefit of being West facing, a hot tub and a pergola.
Early viewing is highly recommended to fully appreciate the size, standard and excellent location of this beautiful home. Please contact our Houghton branch to arrange your viewing.
Summary
- Property Type: Detached House
- Bedrooms: 4
- Receptions: 1
- Tenure: Freehold
- Heating: Gas
- Parking: Driveway & Garage
- USPs: Has Garden

Entrnace/Hallway
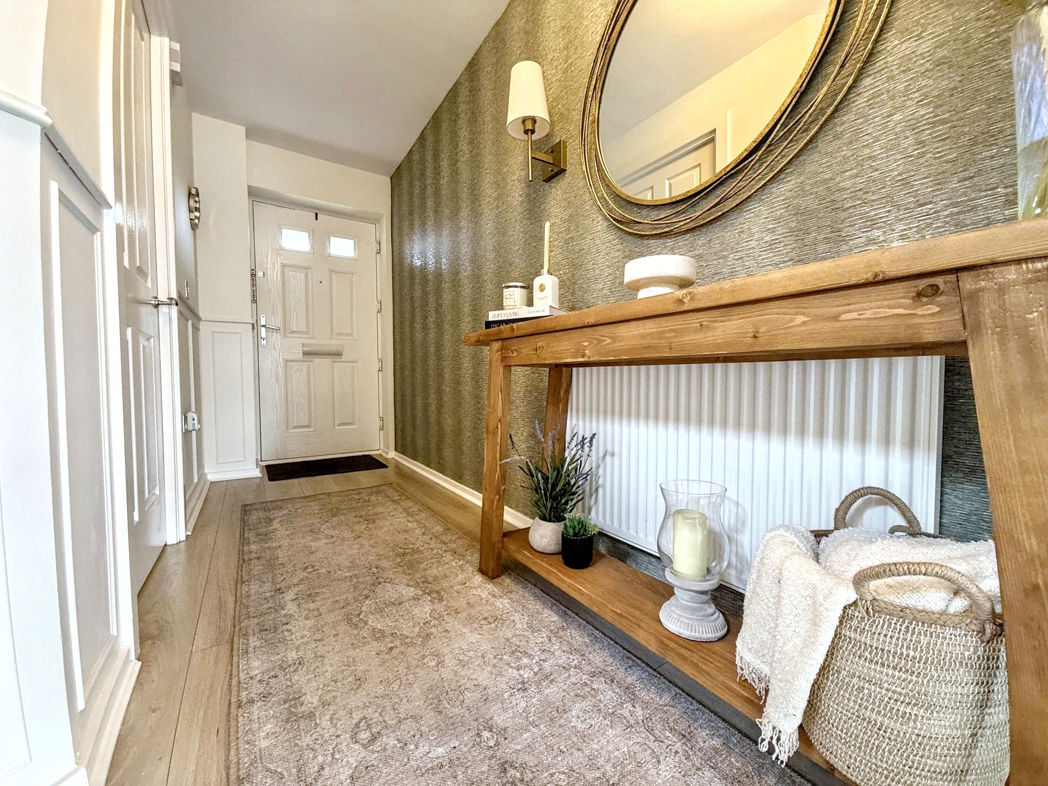
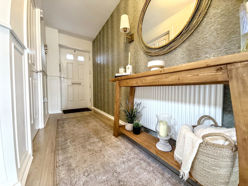
Property entrance leading to the hallway, which gives access to the lounge, kitchen/diner, ground floor W.C and the first floor staircase.
Lounge
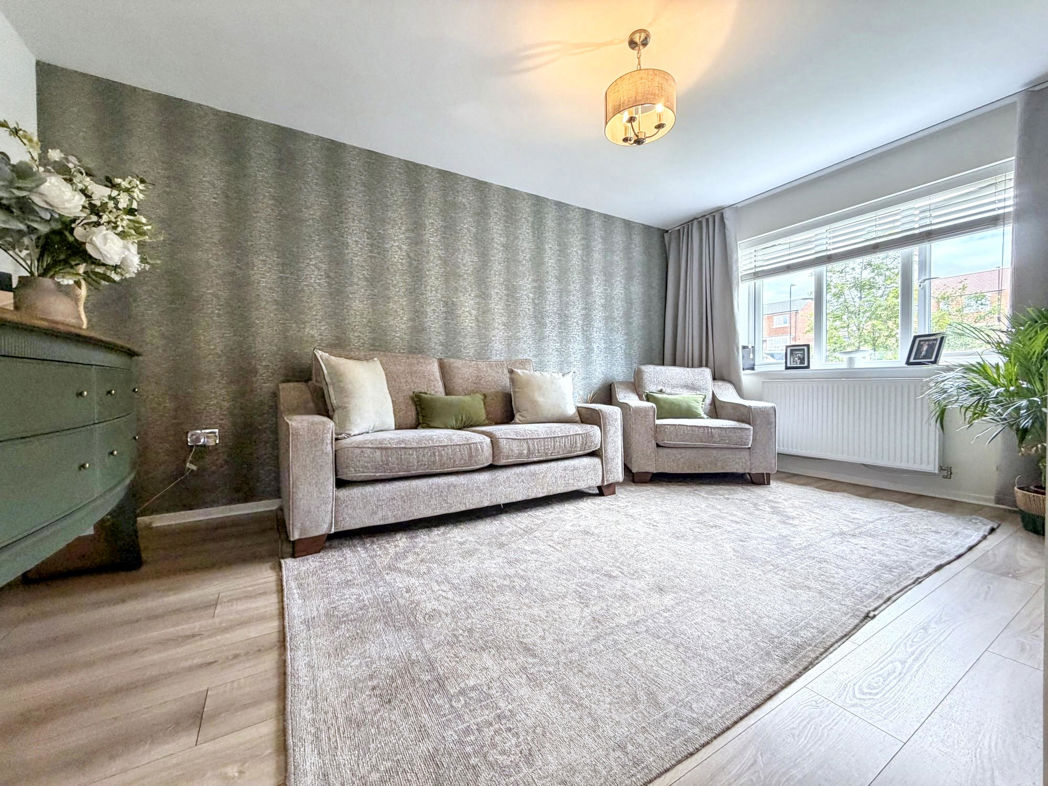
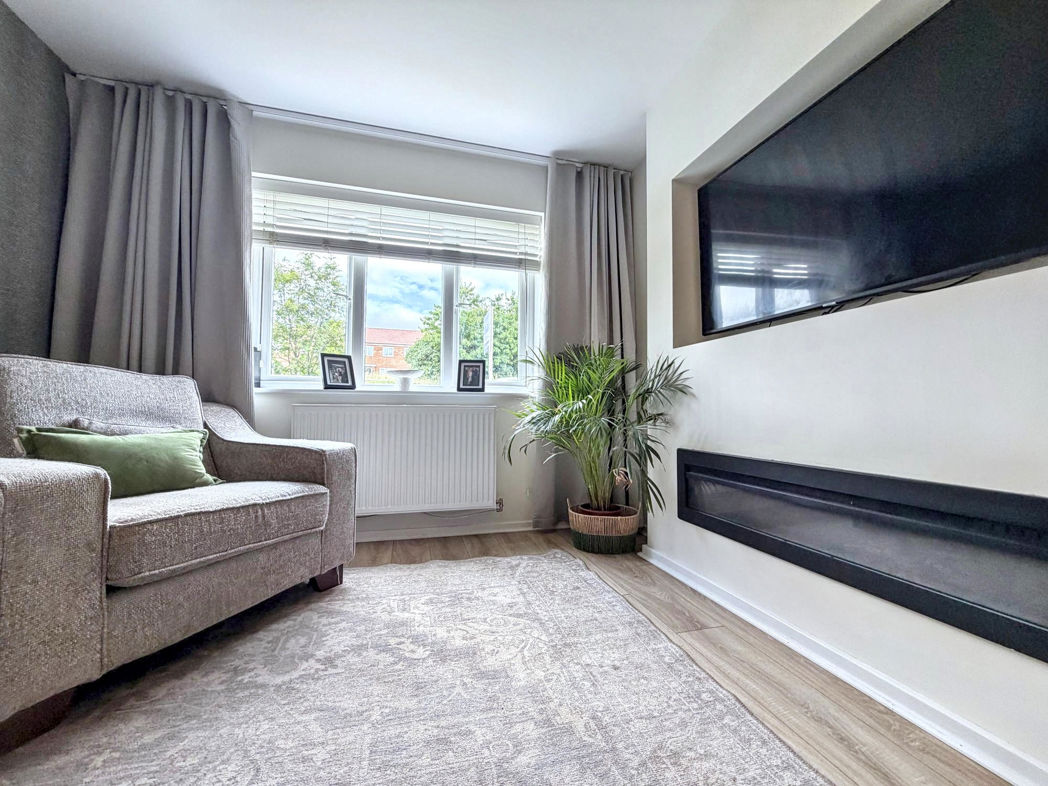
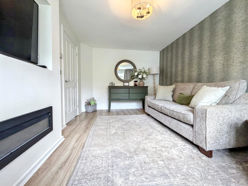
Spacious lounge with laminate flooring, a feature media wall with an integrated fireplace, radiator and a double glazed front aspect window.
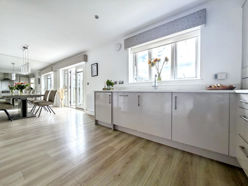
Kitchen/Dining Room
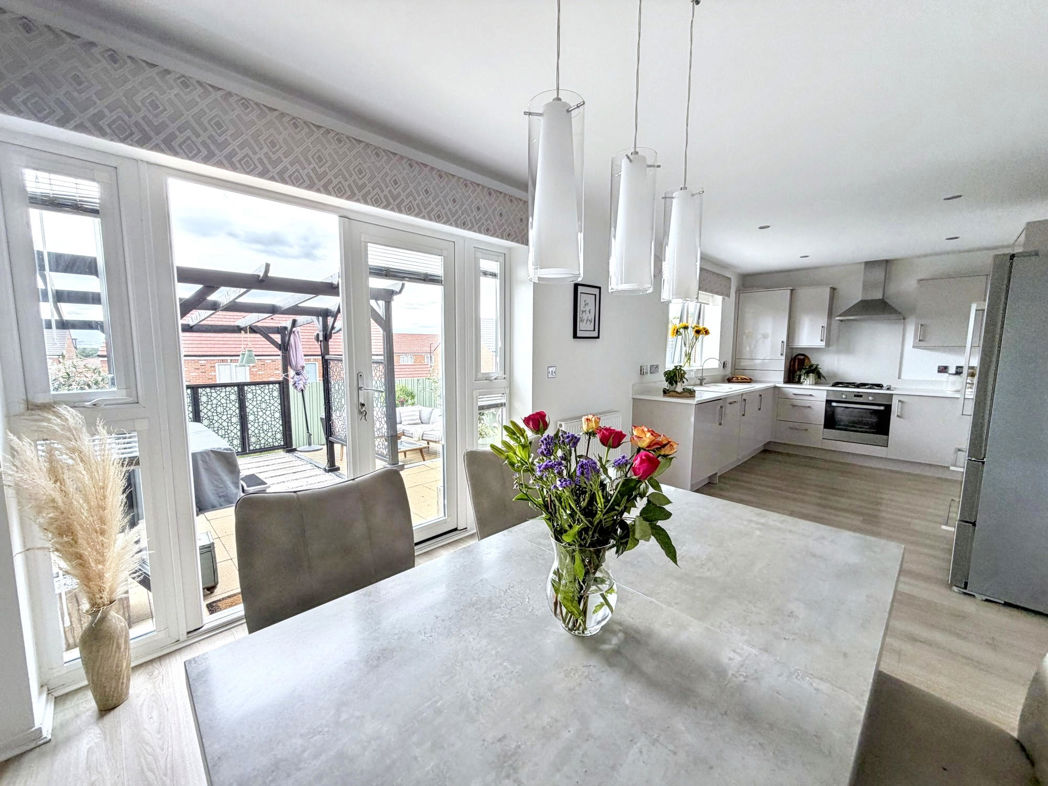
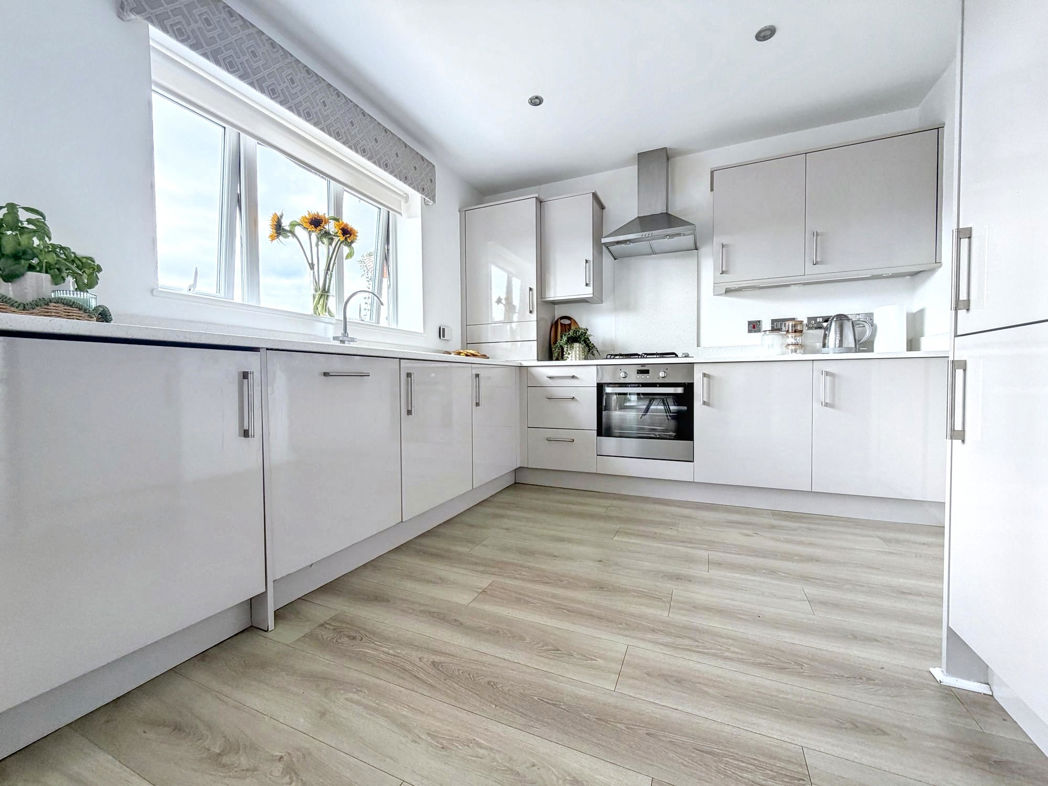
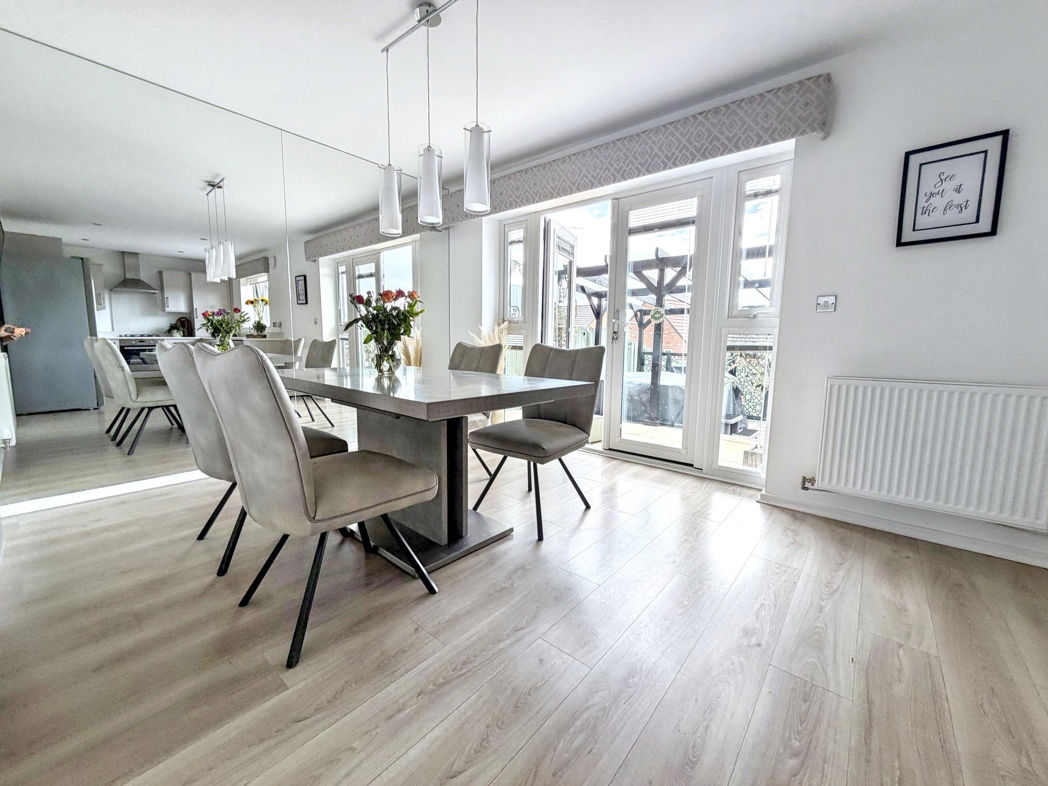
Stunning kitchen/dining room benefiting from a range of upper, lower and full length units with contrasting granite worksurfaces with matching up-stands, a hide-a-way cupboard for a washing machine, integrated dishwasher and an oven with a gas hob. Laminate flooring, a made-to-measure mirror, pantry cupboard, radiator, a double glazed window and French doors leading to the rear garden.
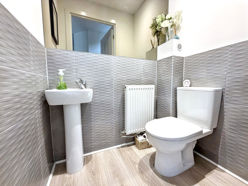
Ground Floor W.C
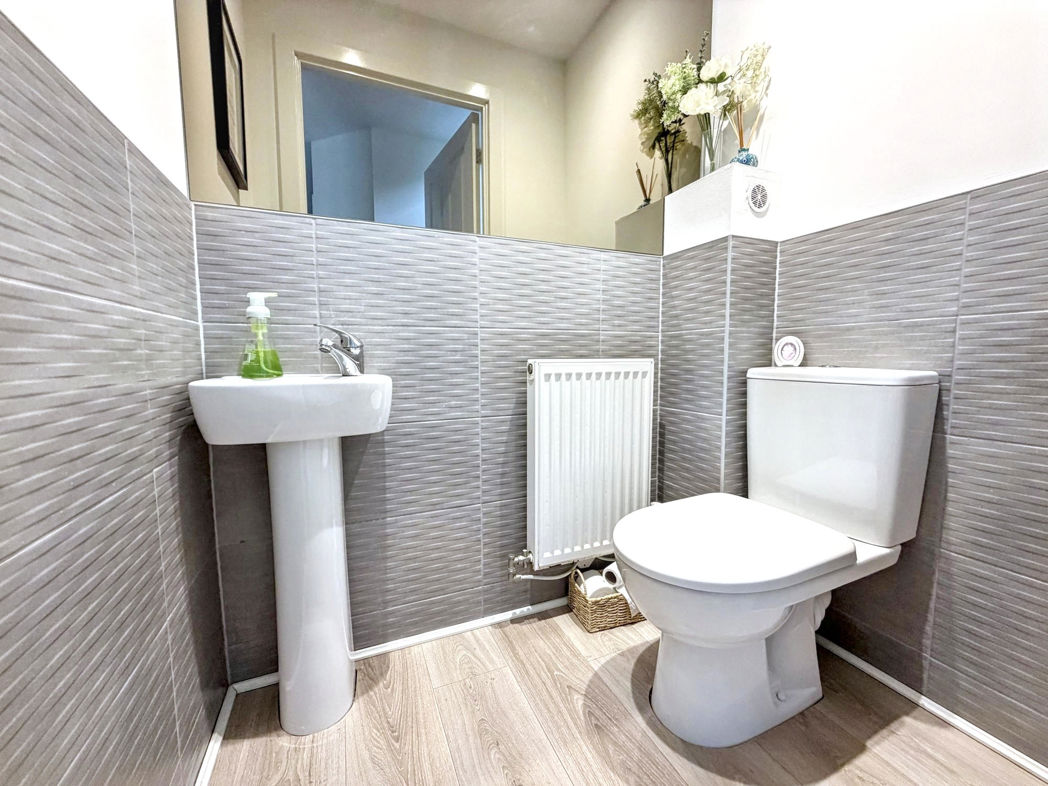
Convenient downstairs W.C with a hand wash basin, made-to-measure mirror, radiator, laminate flooring and partly tiled walls.
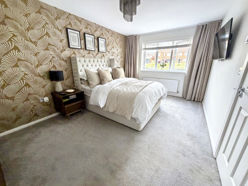
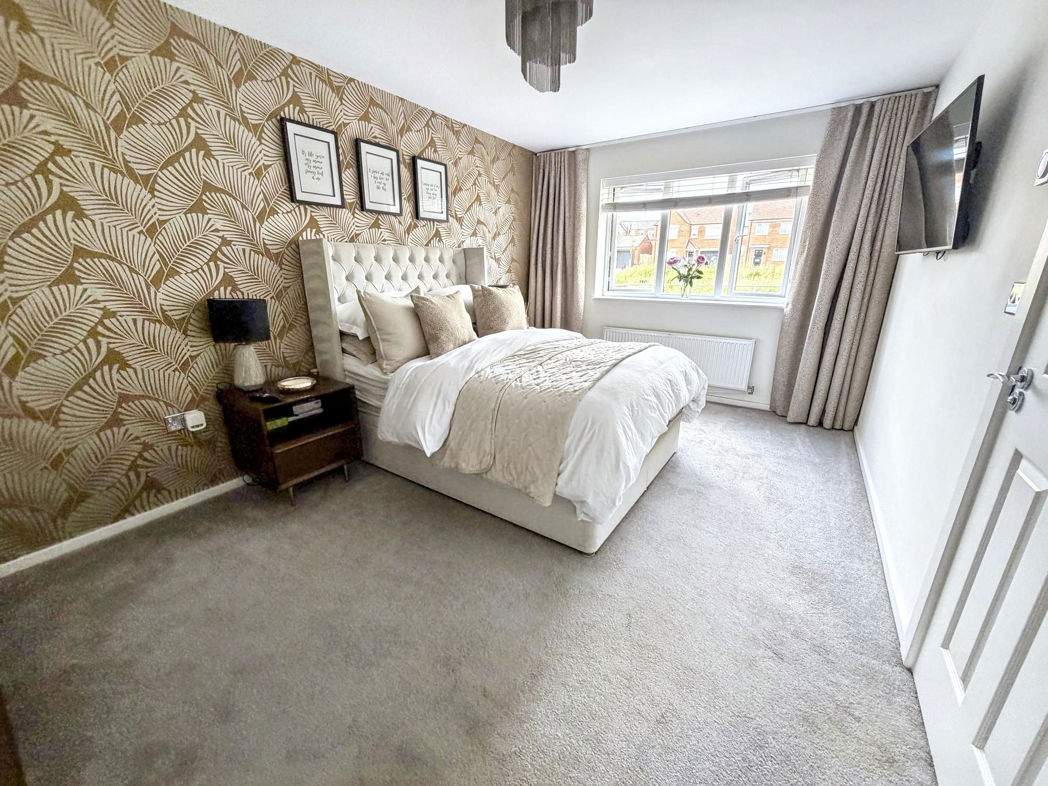
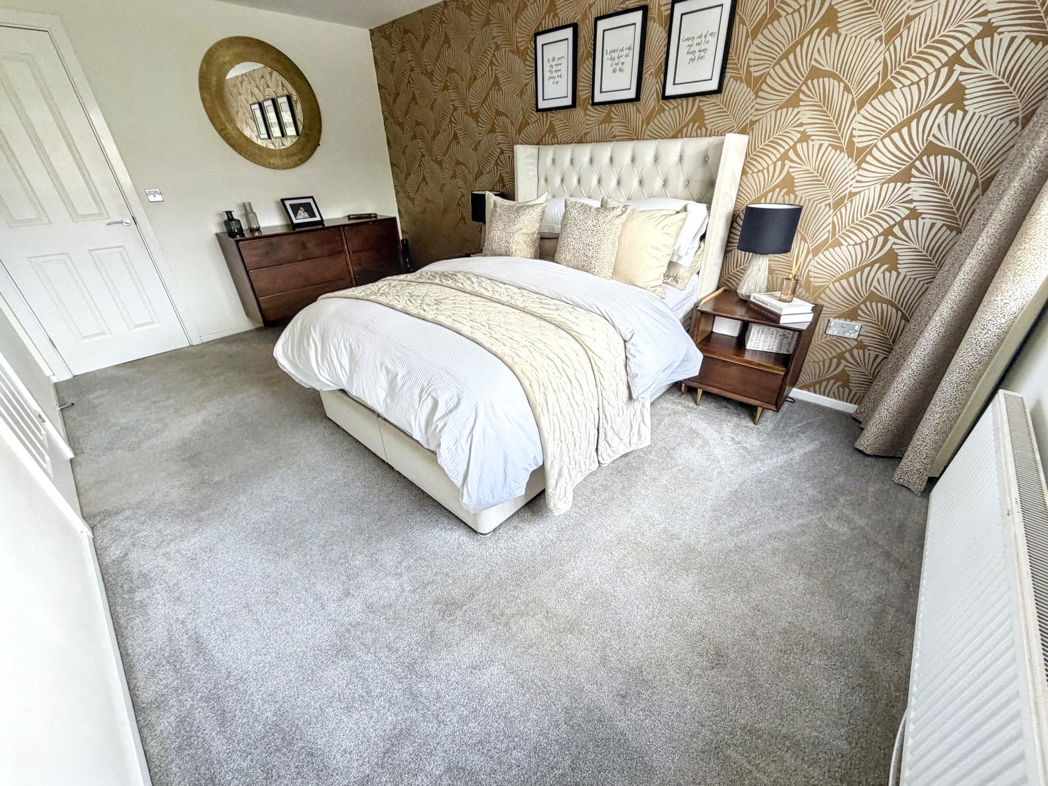
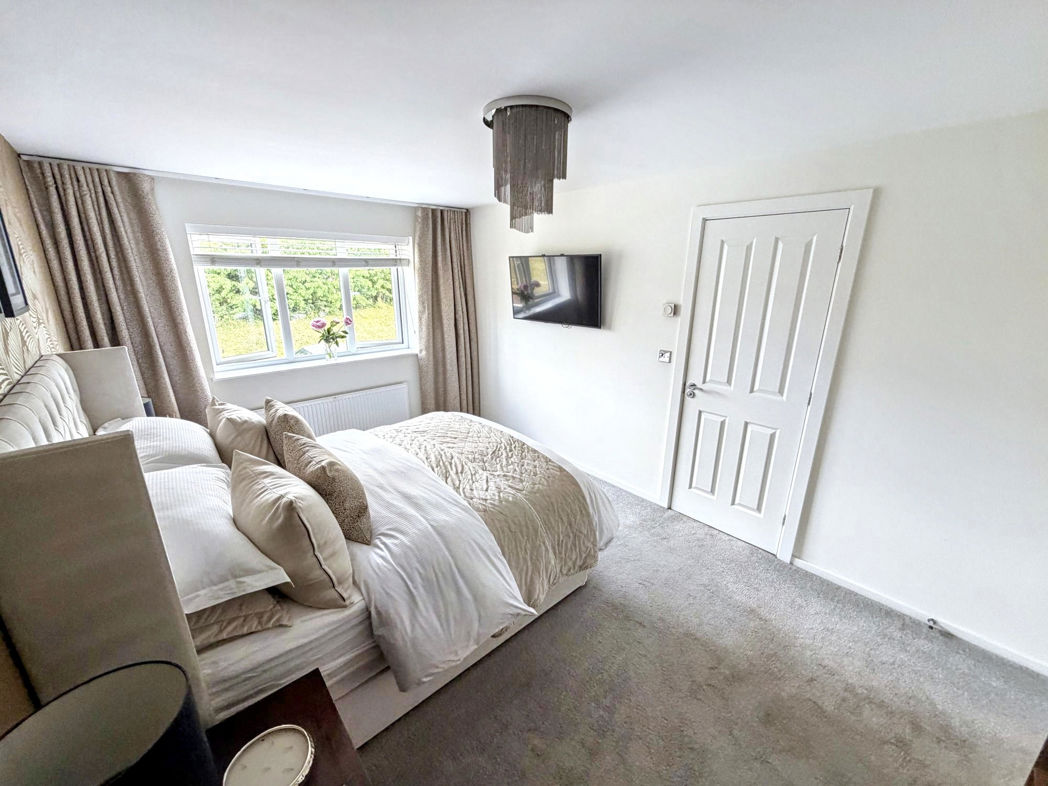
Principal Bedroom
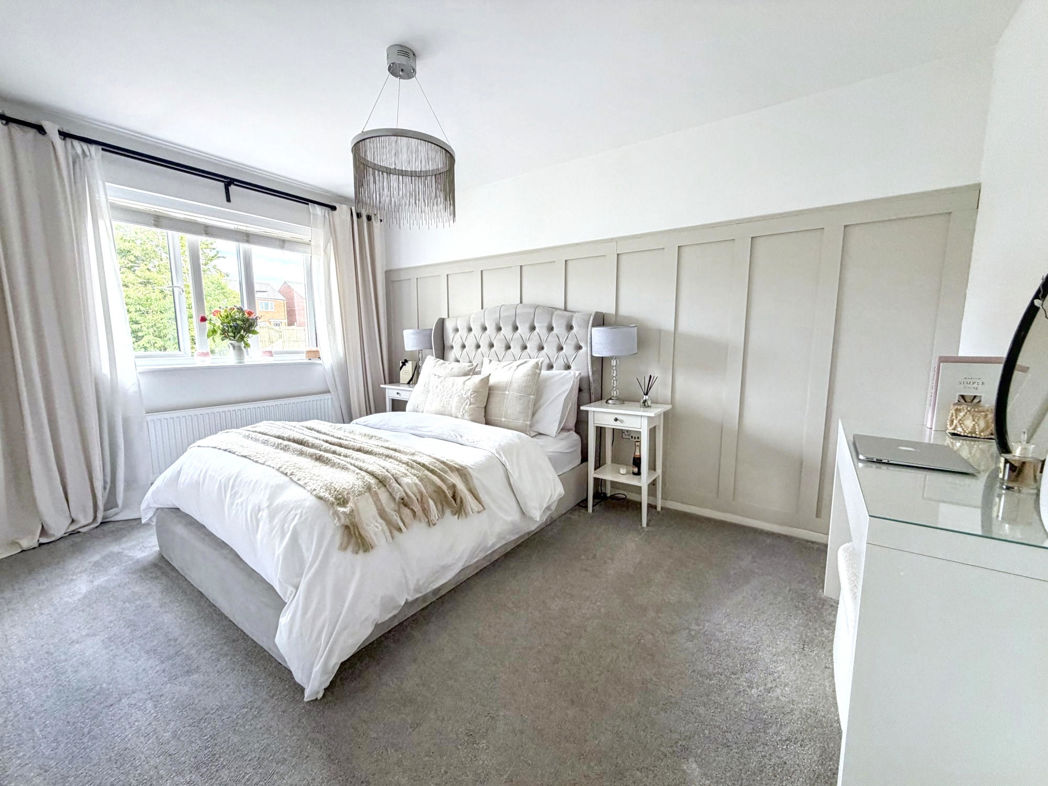
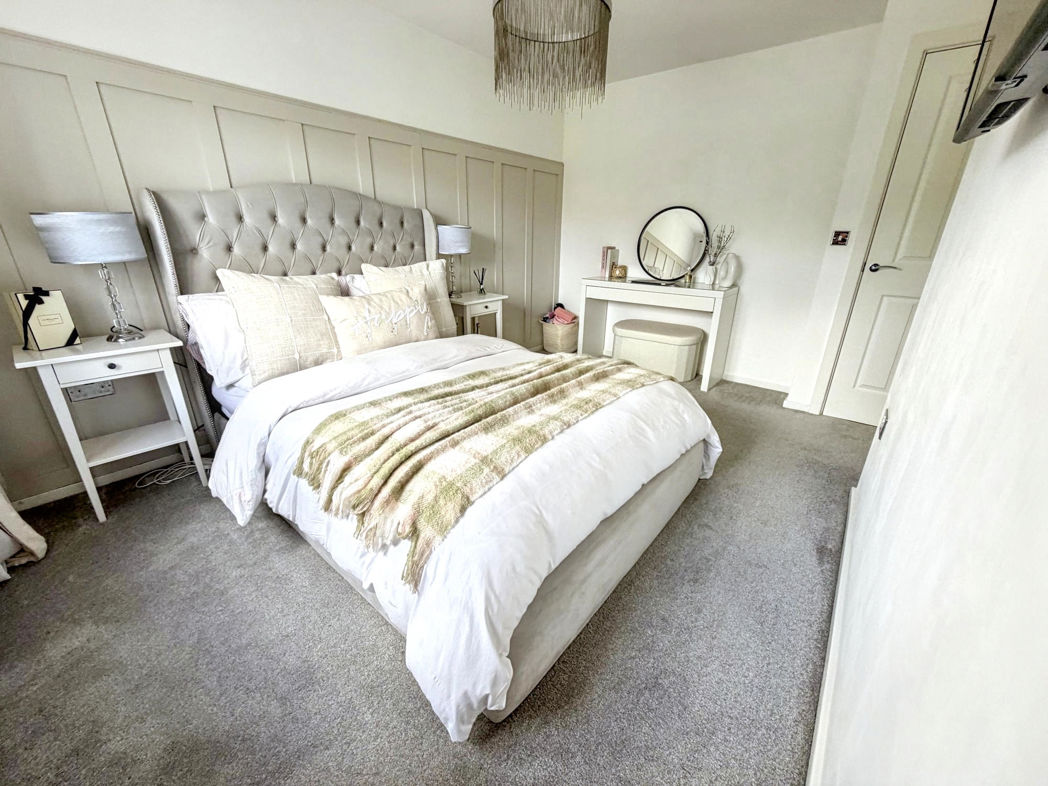
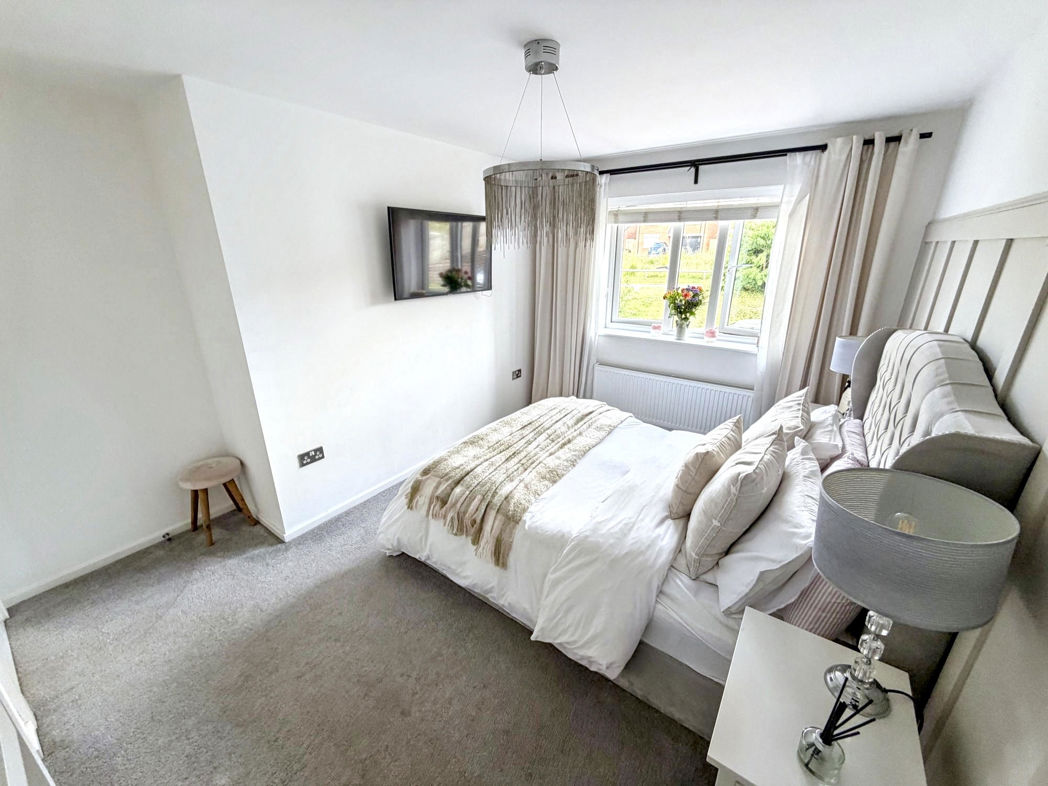
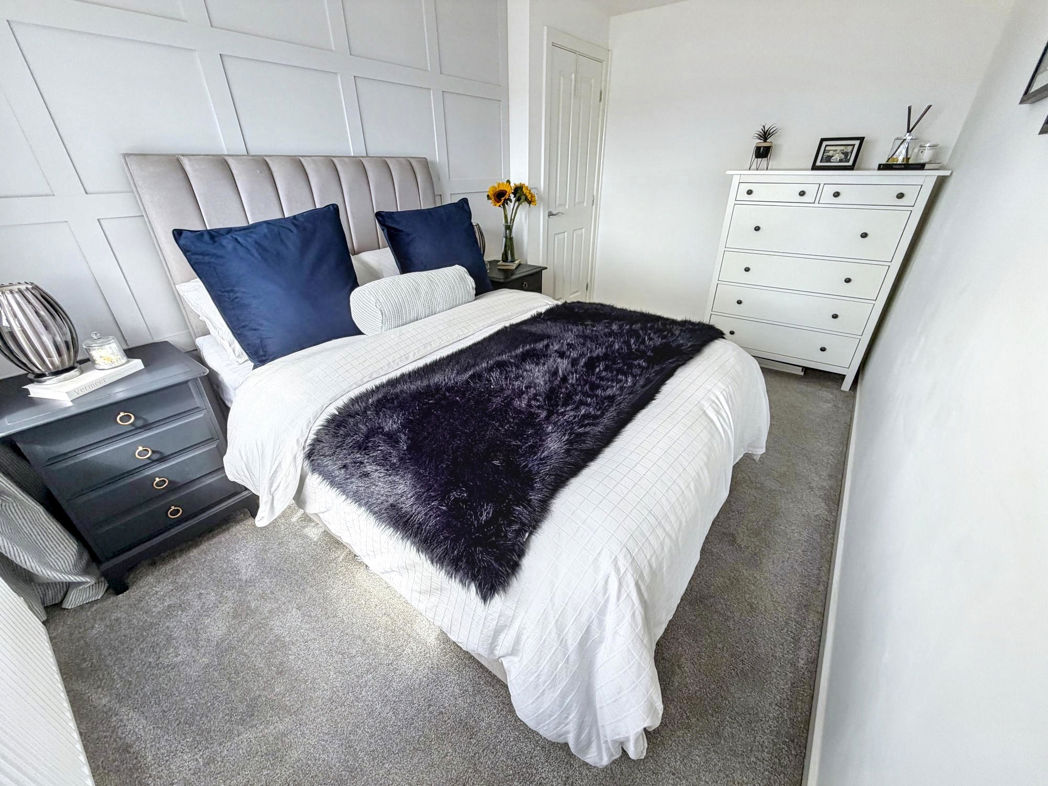
Bright and airy bedroom with an en-suite, carpet flooring, radiator and a double glazed front aspect window.
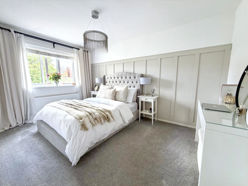
Bedroom Two
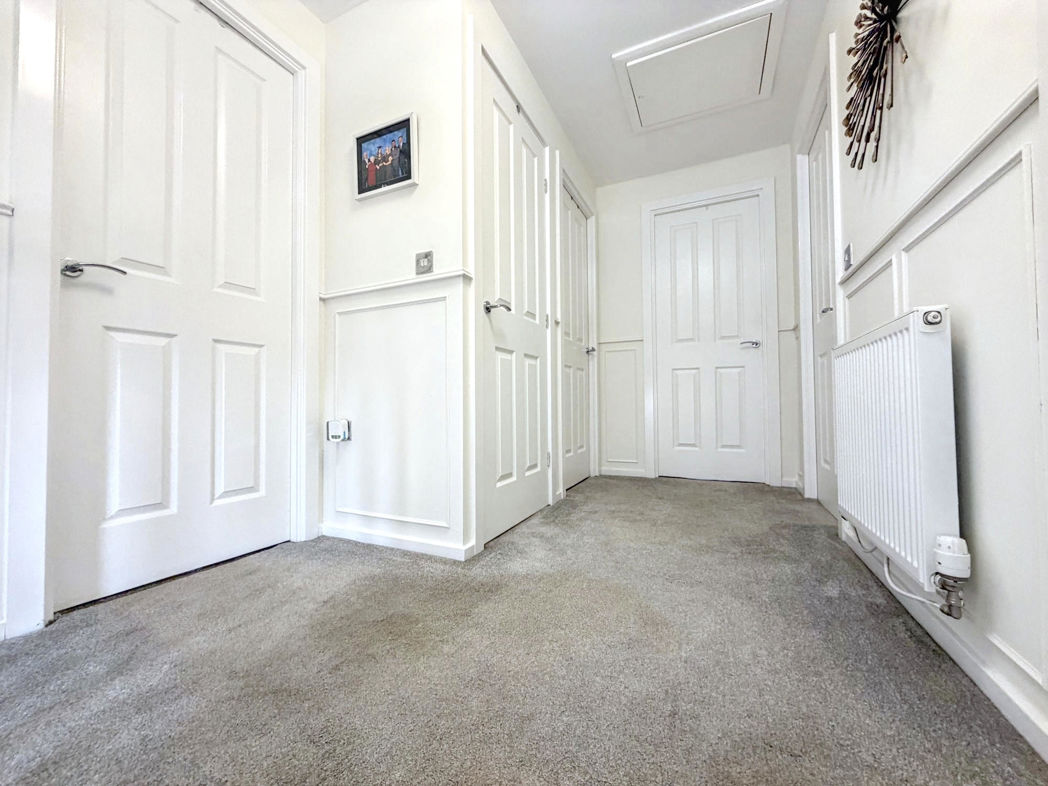
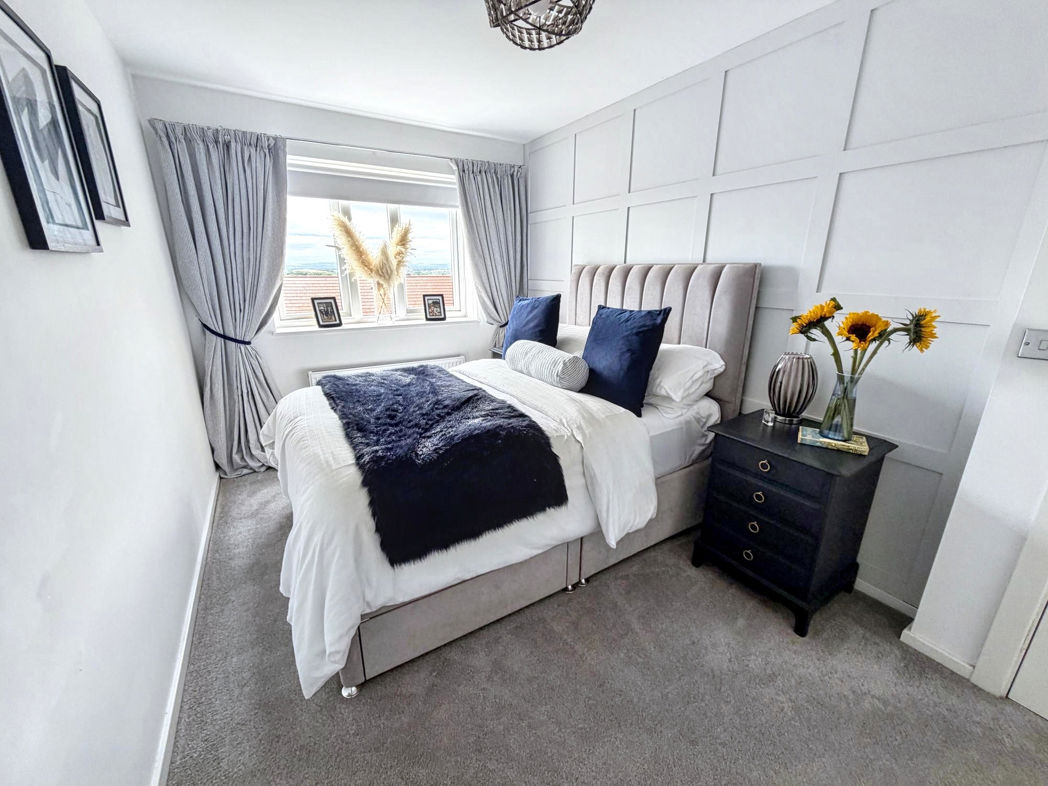
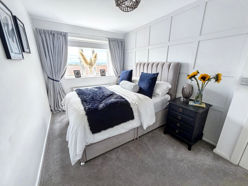
Double bedroom with carpet flooring, a feature panelled wall, radiator and a double glazed front aspect window.
Bedroom Three
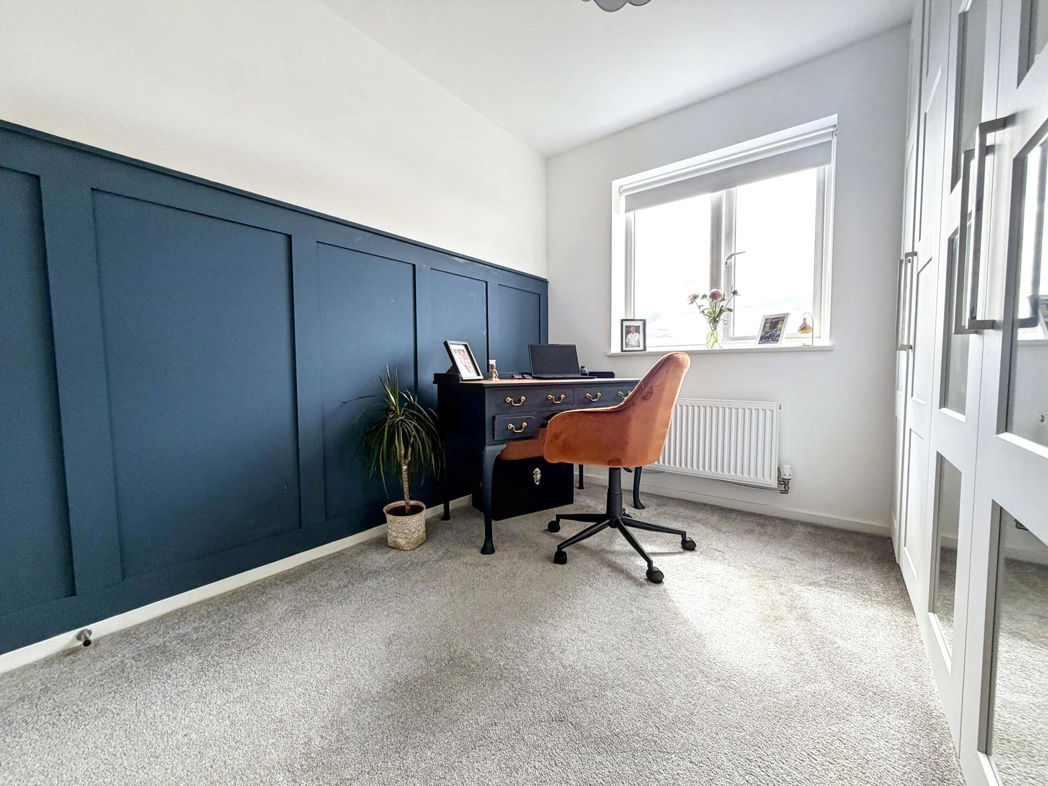
Double bedroom with carpet flooring, a feature panelled wall, radiator and a double glazed rear aspect window.
Bedroom Four
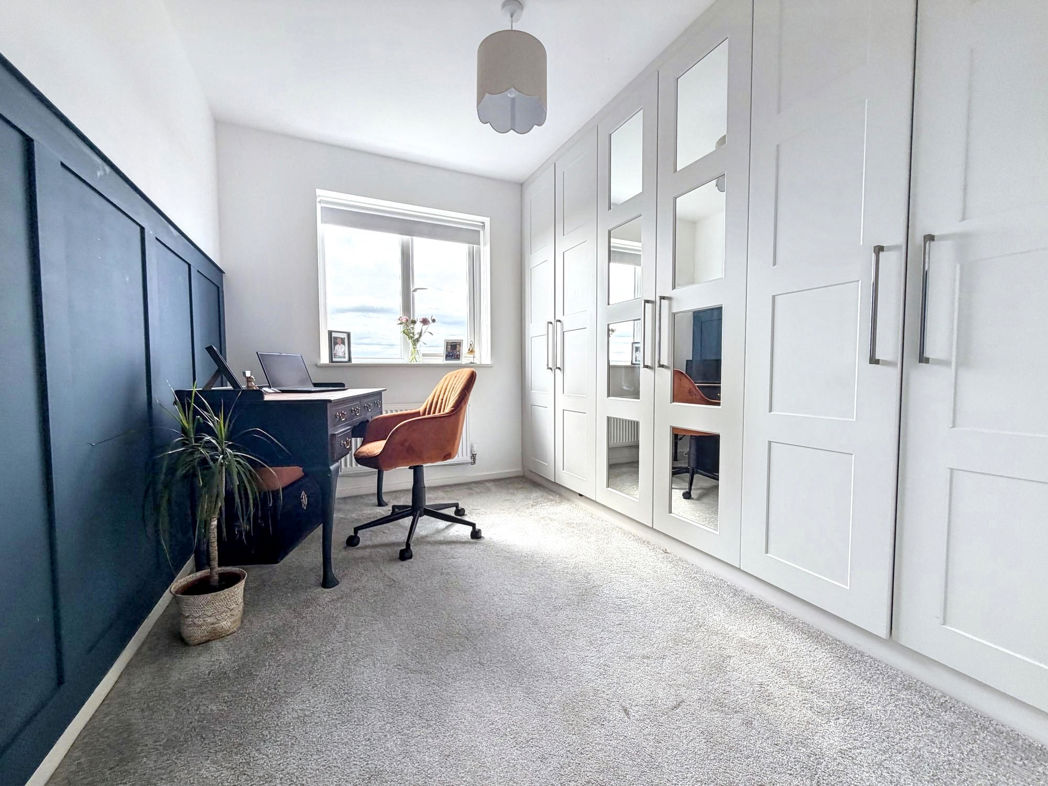
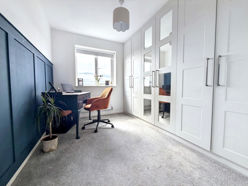
Fourth bedroom with carpet flooring, fitted wardrobes, radiator and a double glazed rear aspect window.
Bathroom
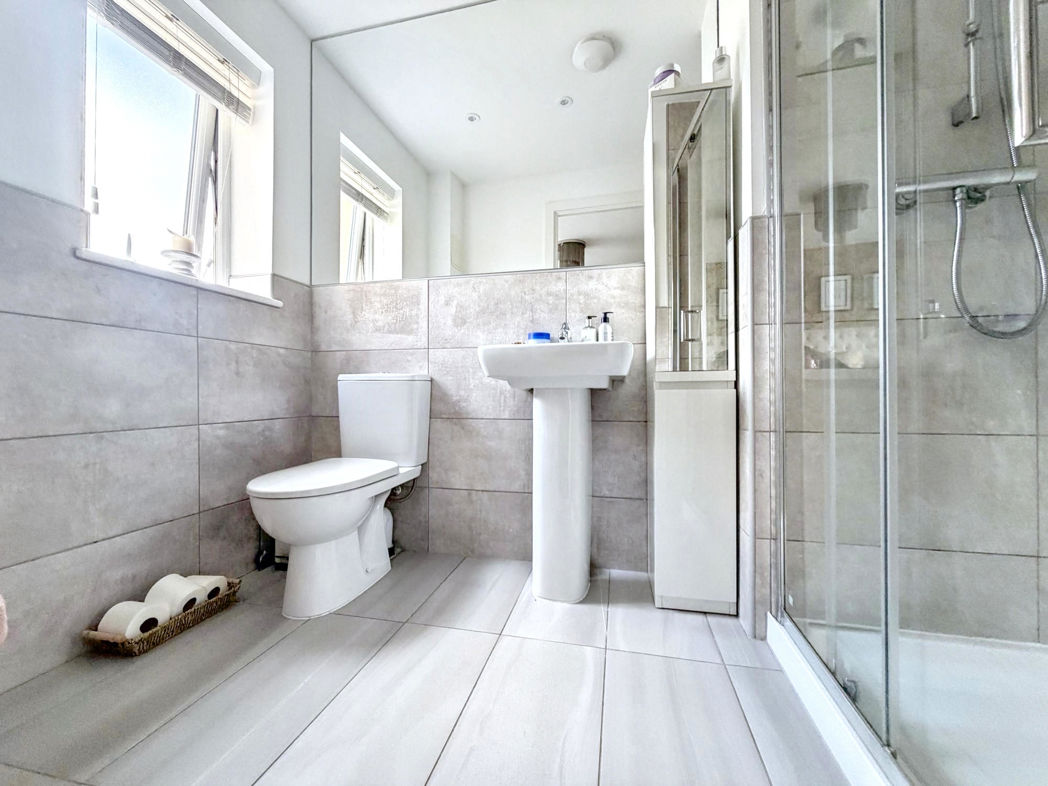
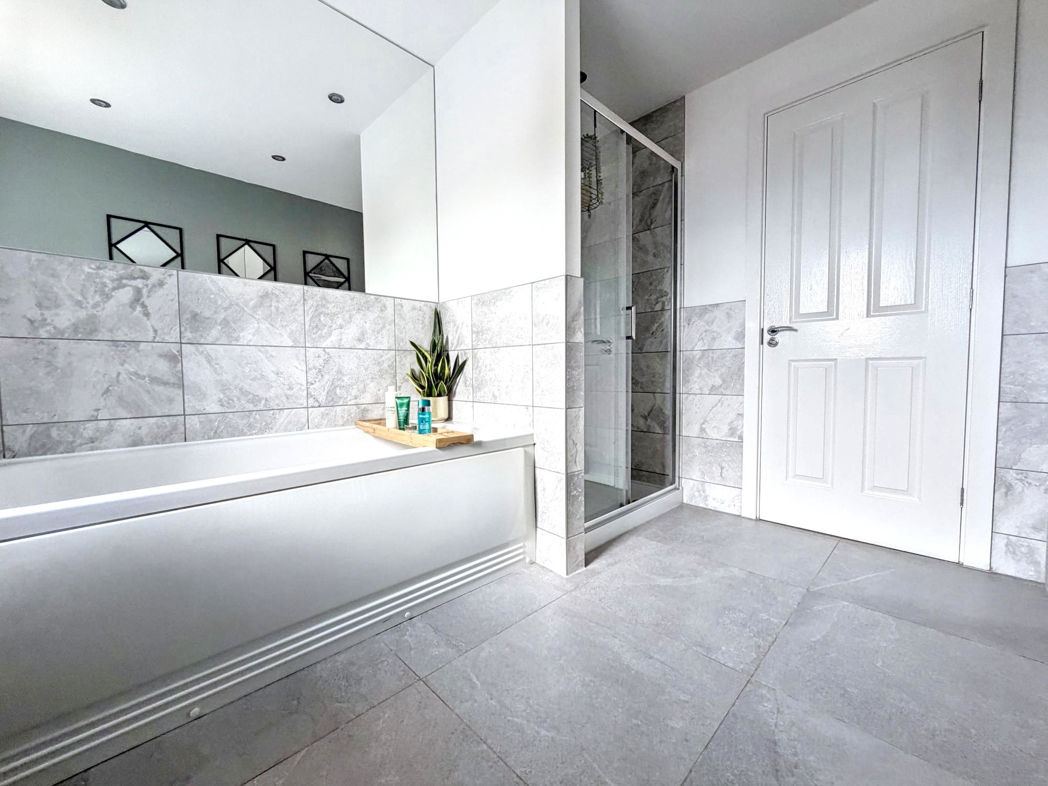
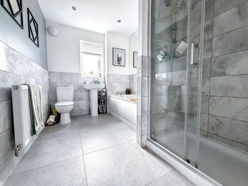
Modern four piece bathroom benefiting from a paneled bath, walk-in shower, hand wash basin and WC. Tiled flooring, partly tiled walls, a radiator and a double glazed rear aspect window.
External
Externally, the property benefits from an open lawned front garden with mature shrubs and a two car driveway leading to the garage. To the rear is a fully enclosed West-facing garden, laid mainly to lawn with a patio area adjoining the property. The garden is further enhanced by a decked seating area, pergola, and a dedicated hot tub with feature lighting.
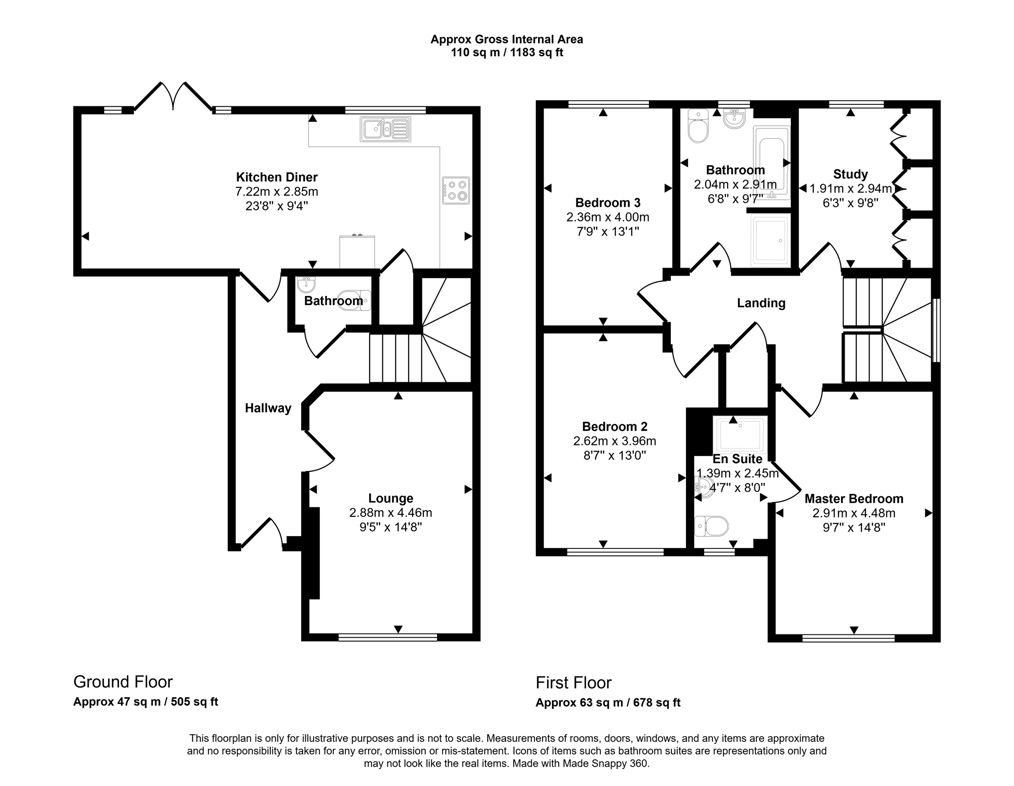
Floor Plan
 (19)
(19)